Get early access to listings that match your criteria
Never miss an opportunity again. Our personalized alerts notify you instantly.

 English$ USD · m²
France's rich countryside is home to numerous grand castles. If you like the sound of living like royalty in your own piece of French history, buying a castle in France is the way forward. Whether you are in the market for a luxury family home, or a property to serve as an events venue, there's a perfect French castle for you.


Built in its first form in 1620, then remodeled in the 18th and 19th centuries to give it its elegant current silhouette, the château is discovered at the end of a small dead-end country road, sheltered from all traffic. The arrival is already an experience: the towering woods, the light filtered through the tall trees, the presence of a river running along the property for nearly 400 meters, compose a rare, almost untouched natural decor. The château stands at the heart of this preserved landscape, surrounded by 4 hectares 26 ares of mixed woods and meadows. The whole forms a coherent, lively estate, where each element—the oratory, the old greenhouse, the well, the kennel, the workshop, the stables with their original stalls and boxes—tells a deeply rooted family and rural story. An authentic and warm family home, with a living area of about 386 m² over two levels, the château offers generous volumes and an ideal layout for a family. The reception rooms, the library, as well as the bedrooms, have retained their original woodwork, precious witnesses to the soul of the place. The windows, recently replaced by double-glazed wooden frames, provide comfort and durability without altering the heritage aesthetic. Upstairs, a large attic of 214 m², formerly used as a dormitory during large family gatherings, offers remarkable development potential. Two independent houses of 73 m² and 86 m², to be renovated, complete the ensemble. They allow for multiple uses: family reception, lodgings, caretaker accommodation, artists' workshops? The park, dotted with lime trees, oaks, firs, and ancient trees, forms a natural setting of great softness. The river, the woods, the meadows, and the unobstructed views give this place an elegant retreat atmosphere, both intimate and open to nature. While the estate is well-maintained and perfectly kept, the château and outbuildings require some renovation work today, leaving future owners the freedom to continue the history of the place according to their vision. A rare, authentic, preserved heritage, it is a family home, lively, warm, and deeply rooted in its territory. Its history, its natural environment, its preserved ancient elements, and its potential for evolution make it a rare property, both heritage-oriented and deeply human. DPE F GES F Estimated annual energy cost for standard use between 7270 and 9880 euros. Average energy prices indexed as of January 1, 2021 (subscriptions included). For sale at the price of 650,000.00 euros with fees charged to the buyer of 25,000.00 euros, or 625,000.00 euros net seller. According to article L.561.5 of the Monetary and Financial Code, for the organization of the visit, presentation of an ID will be required. This sale is guaranteed for 12 months. This announcement has been drafted under the editorial responsibility of Anne-Elizabeth de Romans acting under the status of an employee on behalf of PAUL PARKER PROPERTIES, headquartered at 10 rue du Colisée 75008 PARIS, brand of SAS PROPRIETES PRIVEES, with a capital of 40,000 euros, RCS Nantes 487624777, Professional card for real estate transactions and management n° CPI 4401 2016 000 010 388 issued by the CCI Nantes. Guaranteed by GALIAN - 89 rue La Boétie, 75008 Paris. - n°28137 J for 2,000,000 euros for T and 120,000 euros for G. Professional liability insurance by MMA Entreprise policy number 120.137.405. Mandate ref: 456182 3ADR- The professional guarantees and secures your real estate project. (4.00% fees including tax charged to the buyer.) Information on the risks to which this property is exposed is available on the Géorisques website: www.georisques.gouv.frThis description has been automatically translated from French.
…By Paul Parker Properties


15 kilometres from Le Mans, on over a little less than 15 hectares, a Neo-Gothic chateau, its outbuildings and English-style grounds, listed as Historical Monuments. Edified on the slope of a hill, Le Mans extends to the north of the property, past the woods. Behind tall pillars, the property is accessible via a tarmac driveway bordered by tall trees and flanked by an entrance pavilion, which houses the caretaker’s residence. Advancing through the landscaped grounds provides views, on one side, of the chateau’s symmetrical northern façade. Arriving at the top of the hill, several outbuildings constructed in the 19th century can be seen set back from the chateau. They specifically include the orangery, today converted into a guesthouse, which faces the chateau’s southern façade on the other side of the courtyard. To the west, at a distance from the buildings, the grassy grounds lead to a pond below, which reflects the tall trees’ foliage. Following on from there, the walls of the former vegetable garden close the property off from the outside. The chateau, listed as a historical monument, was edified in 1844 in a Neo-Gothic style. As for the grounds, they are also listed as a historical monument and were designed in 1877. Their landscaped composition, emblematic of the passion for botany in the 19th century, is the result of the close collaboration between an industrialist from Sarthe and Edouard André, an internationally renowned landscape architect, who designed Paris’s Buttes-Chaumont Park. The dwelling’s interior presents décor inspired from the 18th century, completed with Art Deco details.
…By Patrice Besse


In the Mâconnais area, well served by motorway and TGV, superb castle of the early nineteenth century Tuscan style, of about 749 sqm livable on 3 levels in about fifteen main rooms including 10 rooms with en-suite bathrooms. Beautiful receptions with fireplaces, wood paneling, inlaid parquet floors. Several outbuildings: garage, workshop, housing to restore, old wine cellar. Beautiful park of about 2.8 hectares with trees and walls, swimming pool. Location: Approximately 8 minutes from a motorway access, 12 minutes TGV station. About 50 minutes from the center of Lyon; 1:15 Lyon St Exupéry airport; 1 h 15 from Geneva. Energy class: C Climate class : D Information on the risks to which this property is exposed is available on the GeoHazards website: www.georisques.gouv.fr COMPLETE FILE AND VIRTUAL VISIT ON REQUEST
…By Agence Mercure Bourgogne-franche-comté


Just a few minutes from the city center of Périgueux, in the heart of a preserved and highly sought-after natural environment, this remarkable character estate dating back to 1710 perfectly embodies the timeless elegance of historic residences, enhanced by recent, carefully designed contemporary facilities. Set within an exceptional green setting of approximately 35,000 sqm of wooded parkland, the property currently operates a well-established hospitality and dining business, offering a rare opportunity that combines heritage value, profitability, and immediate operational readiness, with no renovation work required. The main château building presently features five high-end guest rooms, a spacious reception hall dedicated to private or corporate events, and a fully equipped professional kitchen designed to meet the standards of demanding, high-quality gastronomy. The property has been further enhanced by a recent extension completed just two years ago, meeting modern expectations in terms of comfort, acoustics, and professional use. The estate also stands out thanks to: an independent house of approximately 93 sqm with its own swimming pool, ideally suited for short-term rental operations such as Airbnb, staff or management accommodation, or the hosting of premium guests, as well as an additional independent apartment, providing the opportunity to generate supplementary income or support further business development. Beyond its architectural qualities and its strategic location in immediate proximity to Périgueux, this estate represents a particularly rare opportunity on the market, thanks to a flexible acquisition structure tailored to both patrimonial and entrepreneurial strategies. The buyer may either acquire the existing operating companies and benefit from the current financing in place at an exceptional interest rate of 1.36%, a highly competitive financial advantage in today’s market, or purchase the property itself (real estate only) as part of a long-term investment or repositioning strategy. Meticulously maintained, benefiting from an established reputation, a fully operational business infrastructure, and a high-quality natural environment, this property represents a rare asset for buyers seeking a distinctive place that is immediately operational, combining prestige, profitability, and quality of life.
…By John Taylor Bordeaux
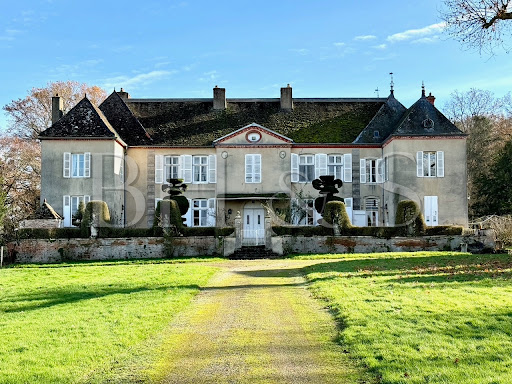


Castle whose initial construction dates back to the 18th century, having been transformed and enlarged in the 19th century. This superb architectural property is in an excellent state of conservation, having benefited from regular maintenance over the last 20 years. The property extends over approximately 15 hectares, including 10 hectares of woodland, which will delight nature lovers. This remarkable property is less than 15 minutes by car from Beaune, with the first shops accessible in a few minutes. Many architectural elements from the past are still present: woodwork, moldings, parquet flooring, fireplace. The nice park on the outskirts of the castle is decorated with beautiful trees carved using topiary art, a small pond completes this enchanting environment. Description - Living space: 5600 sq ft approx. - Garden & courtyard: 162 000 sq ft - Including 107 000 sq ft of woodland Main house - 3 sitting rooms, Kitchen, Living room, small sitting room - Large entrance, 7 bedrooms Outbuildings and amenities - Guest house (2 bedrooms, living room, sitting room) - Parc with a gorgeous view - Cellars - Garage, barn - Dovecote, Stable - Energy survey: Energy consumption E / GES C - Natural Risk information on Géorisques - BHS REF 358 - RICE 1 600 000 euros Castle whose initial construction dates to the 18th century, having been transformed and enlarged in the 19th century. This superb architectural property is in an excellent state of conservation, having benefited from regular maintenance over the last 20 years. The property extends over approximately 15 hectares, including 10 hectares of woodland, which will delight nature lovers. This remarkable property is less than 15 minutes by car from Beaune, with the first shops accessible in a few minutes.
…By Burgundy Home & Services


Beautiful neo-Gothic château, dating back to 19th century, in the heart of the "Bocage Vendéen" in the Vendée department, just 20 km from Puy du Fou, surrounded by gently rolling countryside. Roughly 670 sqm living space with vast, bright reception rooms featuring oak panelling and large windows with magnificent, sweeping views of grounds and surrounding countryside. Several outbuildings including seven separate dwellings and charming chapel. Set in roughly 11 hectare-grounds, traversed by river, in wonderful, natural setting including landscaped garden, meadows, woodland and two lakes. Energy class: F/F.
…By Cabinet Le Nail


This beautiful property is situated in the heart of the Nantes vineyards, close to the charming town of Clisson and around twenty kilometres from Nantes. It comprises the main house, offering 320 sqm of living space, and a number of exceptional outbuildings, all fully renovated by a renowned architect from Nantes. These include two houses of 100 sqm each, a converted farmhouse of 100 sqm, a reception hall and other buildings. A beautiful swimming pool completes the property. Set within a park of around 59 acres, the estate lies at the heart of a particularly unspoilt, rolling countryside. The property has its own vineyard, whilst woodland stretches all the way to the banks of the River Sèvre. Energy class: NC/NC.
…By Cabinet Le Nail


Superb château, in Southern Boischaut, a natural region straddling the Indre and Cher departments, just 3 hours from Paris by motorway. Current property features roughly 500 sqm living space including square keep, dating back to early 15th century, and 17th century residence, extended in 19th century, with the addition of a neo-Gothic stair turret. Outbuildings include beautiful orangery-greenhouse, second dwelling, large stable and other small buildings. Set in 3,44-hectare grounds with water-filled moats and ditches forming an enclosure, lending the place a distinct romantic charm. Energy class: E/E.
…By Cabinet Le Nail


Old, listed, feudal tower house, bordering Béarn, in quiet setting, in heart of the Basque country. Easy access to major motorways, just 1 hour from Basque Coast and Biarritz airport. Château was built on 14th century foundations, remodelled during the 16th century, extended during the 17th century and then refurbished internally in the 18th century. Today property spans 800 sqm plus outbuildings totalling 375 sqm: adjoining 4-room house, dovecote, church, farm buildings etc. Set in 2,89 hectare-grounds, traversed by the Bidouze, in unspoilt leafy surroundings. Energy class: NA/NA.
…By Cabinet Le Nail


Located a short distance from the vast forests of Grande Gouffern, Pin-au-Haras, and Ecouves, this 18th-century château stands proudly on the edge of a picturesque village. Close to the town of Argentan, this property enjoys a strategic location with easy access to major road and rail routes, making travel to Paris convenient in approximately three hours. Nestled in the heart of the Normandy countryside, the château comprises a main building on three floors. On the southeast side, the property opens onto a courtyard flanked by two elegant outbuildings facing each other. A central terrace overlooks a fountain, while a terraced garden slopes down towards the surrounding forest, reinforcing the formal French design. Inside, the château offers approximately 600 square meters of living space spread over three levels. The ground floor comprises a central entrance hall leading to various functional spaces, including the kitchen with its stone fireplace, the dining room with outside access, and several living rooms with beautifully finished marble and antique parquet floors. The first floor houses several spacious bedrooms with en-suite bathrooms, while the second floor offers even more living and storage space. Second floor: The landing with a corridor to the right leads to two lovely bedrooms with fireplaces, each with its own bathroom and toilet, a small bedroom, and a storage room. To the left of the landing, a corridor leads to two further bedrooms, a small bedroom, and a bathroom with a toilet. The outbuildings surrounding the château have been meticulously restored. The former orangery, now transformed into a stunning, adaptable reception hall for events, offers a bright and spacious atmosphere thanks to its large windows and remarkable ceiling height. It is equipped to comfortably accommodate caterers and guests in a sumptuous setting. Upstairs, two large rooms beneath exposed, cathedral-style beams could potentially be converted into two separate apartments. The chapel, a remnant of an earlier structure, retains only its high walls. To the south, a beautiful outbuilding with exposed stone walls and a flat tile roof is arranged around a 57 sq m reception room, containing a well-preserved old bread oven. The beams are visible, and an insulated concrete slab has recently been installed. A small annex is being renovated to include a kitchen, shower, and toilet. An adjoining room serves as a storage area, while a lovely sunny gable end offers potential as an artist's studio. The grounds are remarkable for their diversity. To the north, a lime tree-lined avenue leads to a village a few hundred meters away—a distinguished access, rarely used but easily accessible. To the east, near the ruins of the chapel, a pasture of just over one hectare easily feeds two horses. A 2,500 m² orchard shelters several old apple and fruit trees. To the south, a 4-hectare plot, beyond the departmental road, is maintained thanks to a neighbor agreement. This estate covers a total of 10 hectares, 13 ares, and 35 centiares without any significant nuisances or easements, except for occasional nearby railway traffic. The fees are to be paid by the seller. Les informations sur les risques auxquels ce bien est exposé sont disponibles sur le site Géorisques : www. georisques. gouv. fr. ** ENGLISH SPEAKERS: please note that Capifrance has an international department that can help with translations. To see our range of 20,000 properties for sale in France, please visit our Capifrance website directly. We look forward to finding your dream home!
…By Capifrance - Alexandre Geoffroy D'assy


Ref.3903 : Exceptional castle for sale in Anjou. This beautiful and large chateau is situated in the Haut-Anjou, at the exit of a small village with first amenities in a rural and quiet environment. There is a small city situated less than 6mi away and the city of Angers is only 31mi away. The train from Angers to Paris takes an hour and 30 minutes. The chateau was built in 1874, on a Louis XIII style, by an architect from Angers. Of about 1500sqm of living space, it comprises: On the garden level, it constitutes the basement: study, playroom, fitness room, billiard’s room, kitchen, workshop, boiler room, laundry, toilets and wine cellar. A lift serves all floors, from the ground floor to the second floor, also a secondary stairway. A stairway with iron wrought handrail goes from the ground floor to the second floor. On the ground floor, accessible from the outside by a magnificent honour white stone stairway: a majestic entrance hall decorated with a colonnade, 2 sitting rooms and a dining room, another dining room and kitchen, a study, small sitting room. Access to the chapel. Height under ceiling, on the ground floor: 4.80m On the first floor: landing space and hallway leading to 8 bedrooms and bathrooms or shower rooms. On the second floor: 10 bedrooms with bathrooms or shower rooms. The outbuildings include : 23 horse boxes, saddlery and covered riding hall (20 x 40 m) Another building including a home cinema and an apartment with living room, 2 bedrooms and a bathroom. Swimming pool and pool house. English style park planted with great trees (cedars, oak trees, lime tress ..) and meadows. All in about 34 acres. Cabinet Le Nail: +33.(0)2.43.98.20.20 CPI 5301 2018 000 028 835 - CCI de la Mayenne We invite you to visit our website Cabinet Le Nail to browse our latest listings or learn more about this property.
…By Cabinet Le Nail


Immerse yourself in the timeless charm of this magnificent castle located in Saint-Germain-d'Arcé, 15 minutes from the highway, 35 minutes from Le Mans and Tours. Offering exceptional rooms, the authentic architecture elegantly blends history and modernity with its majestic tower, carved elements, and a remarkable staircase, all nestled in a lush park. A residence where every detail exudes grandeur and refinement. On the ground floor, spacious rooms bathed in light feature beautiful fireplaces, ideal for cozy moments, in the small lounge and dining room. A large modernized lounge equipped with new technology (video projector, motorized screen, integrated audio system) with a bar, offers a natural tableau from its openings overlooking hectares of greenery and the surrounding countryside. The quality renovation allows for premium amenities. The restored first floor offers personalized sleeping areas combining contemporary comfort and the charm of the old. Outside, a jacuzzi and a saltwater pool with Bali stone guarantee comfort and relaxation. The careful restoration preserves the original character while meeting all contemporary requirements. The property includes partially converted outbuildings, a caretaker's house, a well, stables, and an impressive outdoor space conducive to tranquility. The entire estate offers a unique experience, perfect for a family residence or a prestigious welcoming project. Discover an exclusive way of living in this rare castle in the Loire Valley. Price including fees: €2,948,000 (Net seller price: €2,800,600 - fees of 5.2% including VAT charged to the buyer) Presented by Audrey NOBLE DUSSEAU (EI): +33 (0)7.84.16.41.72 - [email protected]. Information on the risks to which this property is exposed is available on the site: www.géorisques.gouv.fr
…By Barnes Sologne Val De Loire


Immerse yourself in the elegance and charm of an exceptional residence, ideally located between Mers-les-Bains and Saint-Valéry-sur-Somme, in the heart of a magnificent, nearly one-hectare wooded park. A spacious and refined living area. With 330 m2 of living space, this perfectly maintained château welcomes you with an authentic, open-plan entrance hall, adorned with a majestic main staircase. To the right: a unique opportunity for a 100 m2 extension, ideal for creating a contemporary kitchen, a bright living room, or a separate apartment, depending on your needs. To the left: a brand-new, fully equipped kitchen, a laundry room, an office, an elegant dining room with a period fireplace, a billiard room, and a service entrance with a second staircase. An ideal layout for the whole family. Upstairs, this residence offers: In the left wing: three spacious bedrooms, a bathroom, and a small sitting room for your relaxation. In the main section: a spacious landing leads to a master suite with an en-suite bathroom, two further bedrooms (one with a washbasin), and a modern shower room. Remarkable potential: The 55 sq m attic, fully convertible, offers a wonderful opportunity to realize your projects. Furthermore, the recently renovated roof guarantees comfort and peace of mind. A privileged setting and unique outbuildings: The charm of this property extends to its exterior: an authentic cellar, a traditional bread oven, and six garages for your vehicles or other projects. This exceptional château is offered by Agence Demeures Côte d'Albâtre. Sale price including agency fees: EUR799,000, Agency fees: 5% including VAT (payable by the buyer), Price excluding agency fees: EUR761,000. Energy rating: F | Climate rating: F - Estimated energy costs: between EUR11,740 and EUR15,970/year (indexed as of January 1, 2021). To visit this magnificent property, please contact the Demeures Côte d'Albâtre agency at +33 6 13 72 47 80. Real estate agency specializing in character properties and sea views. Demeures Côte d'Albâtre Agency (without holding client funds), holder of CPI card No. 76062018000033752; Unique identification number 804846925 issued by the Rouen Métropole Chamber of Commerce and Industry.
…By Demeures Cote D'albatre


One hour and a quarter from Paris, in a peaceful commune of Eure, a beautiful gate opens onto an honor courtyard beyond which reveals this neoclassical silhouette castle with balanced proportions: minimalist facade, wrought iron balconies, balustrade roof terrace. It was formerly part of the Anet castle estate, owned by the Dukes of Orléans until 1830, before Frédéric Passy, one of the first Nobel Peace Prize laureates, made it his home in 1901. It was then called the Red Castle, in reference to the brick that clothed it. The 1929 fire made it reborn in 1933 in the form of an 18th-century folly inspired by the Petit Trianon, typical of the elegant pleasure homes built to entertain and retreat to the countryside. The porch, guarded by two stone sphinxes, opens onto a marble-floored hall in black and white checkerboard and its wooden staircase. On either side, receptions follow in a row: a large living room with gilded paneling, marble fireplace, and Corinthian pilasters, a dining room with multicolored marble, a music room with marble walls, and a small library-living room. The rooms on this level connect seamlessly and open through wide arched French doors onto the terrace. Herringbone parquet, moldings, gilding, ironwork, and crystal chandeliers mark out a carefully preserved original decor. A kitchen and a dressing room complete this level, which extends directly onto the terrace and garden. On the upper floor, five bright bedrooms with fine woodwork and great quietness open onto the park and trees, several with balcony, under high ceilings. They have four bathrooms and preserve lovely details, including a remarkable mosaic rosette. The basement houses a bedroom with its bathroom, a service kitchen, a spa area with sauna and hammam, cellars, and a technical room. Some rooms remain to be fitted out according to needs. Outside, the terrace overlooks a formal garden that retains its entire geometry: flower beds, trimmed yews, octagonal basin in the center, statues, gravel pathways, and perspectives open onto magnificent trees. The Eure borders the property on both sides and invites walks through more than one and a half hectares of wooded and preserved park, away from prying eyes. A 90 sqm. caretaker's house with three bedrooms, a cold storage room, and garages complete the ensemble. The volumes, the light, and the richness of the original decor are present. Few properties combine the authenticity of a historic castle and the pleasure of a riverside park to this extent. Refreshing is needed to turn it into a large family home or a reception residence less than an hour from Paris. Anet and its shops are a few minutes away, major roads are nearby. A rare property full of character, we invite you to discover it on site.
…By Junot Châteaux & Patrimoine


At the heart of a splendid wooded estate spanning approximately 11 hectares, John Taylor presents a sublime 18th-century chateau, meticulously renovated to perfection. Revealing a remarkable panorama, enhanced by a heated swimming pool that opens up to a picturesque hilly countryside and vast stretches of vineyards. The property comprises three distinct buildings. Firstly, the chateau offers, on the ground floor, several spacious reception rooms, a cinema hall, a fully equipped open kitchen, and a utility room. Additionally, a dedicated wellness area with a heated indoor pool and a shower room is available. Upstairs, you will find a space consisting of a bedroom and a lounge, a shower room, a laundry room, and a gym. The second floor, on the other hand, accommodates four bedrooms and three bathrooms or shower rooms. The second building, a caretaker's house, features two bedrooms with ensuite bathrooms, a living/dining area, and a separate kitchen. It also enjoys a private terrace, a pool, and an independent access. Finally, the third building, a tastefully renovated former dovecote, offers two bedrooms with ensuite bathrooms. The outbuildings include a workshop, a stable with four boxes, and a garage.
…By John Taylor Bordeaux


Château de Lugagnac – An Exceptional Estate in Aveyron Set in a peaceful and verdant environment, close to the Gorges du Tarn and the Millau Viaduct, the Château de Lugagnac is a historic 14th-century property, carefully and fully restored. Offering approximately 585 sqm of living space, the château impresses with its generous volumes, authentic character and modern comfort. It features beautiful reception areas, including a dining room opening onto a terrace with views over the valley, a fully equipped vaulted kitchen, a library, and a spacious 47 sqm living room framed by two towers converted into offices. The sleeping area includes several bright bedrooms with private shower rooms, as well as a large family suite with adjoining bedrooms. This layout is perfectly suited either to a prestigious family residence or to a high-end guesthouse business. The château is set within approximately 3 hectares of land, including a landscaped park, vegetable garden, 10 x 5 metre swimming pool, tennis court, chicken coop and a large enclosed private parking area. A rare setting, ideal for enjoying a true haven of peace. Just a few metres from the château, an independent stone reception hall of approximately 180 sqm, with a catering kitchen and sanitary facilities, offers excellent potential for weddings, seminars, private events and receptions. The property also includes an extensive group of independent outbuildings, forming an adjoining former farm complex. These outbuildings, weather-tight and fitted with double glazing, include a former farmhouse arranged over 3 levels of 110 sqm each, stables, barns, a workshop with bread oven, a dressed-stone building and a double hangar of approximately 526 sqm. The whole complex offers outstanding potential for developing gîtes, additional accommodation or reception areas, as well as agricultural, tourism or event-based activities. Sold with its furniture and the equipment required to continue an accommodation and reception business, the château also benefits from modern installations: central heating with a Froling wood boiler, filtered spring water, fibre-optic internet and a photovoltaic installation on the outbuildings. Only 12 km from Millau, close to schools, the A75 motorway, Rodez, Montpellier and the major destinations of southern France, the Château de Lugagnac combines history, comfort, nature and strong business potential. A rare property, ideal for a family, heritage, tourism or event project, in the heart of an exceptional region. Energy class D, Climate class B Estimated average amount of annual energy expenditure for standard use, based on the year's energy prices 2025: between 3780.00 and 5160.00 €. Information on the risks to which this property is exposed is available on the Geohazards website: georisques.gouv.fr.
…By Luxembourg


Located in the western part of Occitanie, between the charming towns of Uzès, Avignon and Orange, this château enjoys an enchanting Mediterranean climate where the song of the cicadas constantly reminds you that you are truly in the south of France, under the Provençal sun. Montpellier airport is a one-hour-and-ten-minute drive away, while the Avignon TGV station is accessible in just 45 minutes, offering a central position and easy connections to major cities. Description: An imposing façade covered in climbing vines… A shaded courtyard that appears after an olive grove… At the rear, a 14th-century mill by the river with its private little beach… This 17th-century château of approximately 900 m², plus 450 m² of outbuildings, renovated in 2022, is a true architectural gem. Enlarged in the 19th century, it offers absolute peace and quiet, surrounded by vineyards and bordered to the north by a river. The estate also includes a mill to renovate, adding even more charm to this unique property. The château features 5 living/dining rooms, a chapel, 17 bedrooms (9 of which are located on the second and top floor still to be restored), a kitchen, 4 bathrooms and numerous fireplaces that create a warm and authentic atmosphere. The outbuildings include a 3-room caretaker’s house with 2 bedrooms, air-conditioned and with independent access. It is attached to a former barn, a covered area and 2 large cellars. A glasshouse/winter garden containing a Jacuzzi and an old wash-house. A small raised house with a dovecote, linked by a footbridge to the first floor of the château, and a vaulted stone building once used to store and keep food cool, add further character. The 2-hectare estate is relatively flat and planted with numerous Mediterranean species, including two olive groves, majestic plane trees, a woodland and its walking path ideal for meditation and relaxation. A pétanque court and a fully restored round swimming pool complete the property and provide a real space for leisure. This exceptional setting is perfectly suited to hosting events such as seminars, receptions and weddings, offering an unforgettable atmosphere and an enchanting backdrop for all kinds of celebrations. Our opinion: This château is a rare gem, combining the charm of the past with modern comfort thanks to extensive recent works including roof repairs, lime plaster, restoration of the parquet floors and a complete rewiring of the electricity. It is an exceptional opportunity to acquire a historic property in an idyllic and preserved setting, ideal for lovers of nature and heritage. Whether as a main residence, a holiday home or a tourism project, this château offers infinite potential to create unforgettable memories in the heart of Provence. Its enchanting setting and numerous possibilities make it an ideal venue for events, whether professional seminars, private receptions or fairy-tale weddings. Do not miss this unique opportunity to own a piece of history in one of the most beautiful corners of France. **Contact:** Thierry LALLEMAND +33 6 62 51 94 07 Information on the risks to which this property is exposed is available on the Géorisques website: www.georisques.gouv.fr
…By Poncet & Poncet


SOLE AGENT. In the heart of the countryside, this castle has been standing there for centuries. Known since medieval times, it was in the 17th century that this fiefdom evolved to find the volumes that are those of the current buildings. Composed of a rectangular main building oriented along a north-south axis, it sports in the southwest corner a large round tower topped with a pepper pot, while a small rectangular pavilion set at right angles to the east extends the dwelling to the north. The interior garden is surrounded by many outbuildings, and offers an old dovecote in the middle. Listed as a Historic Monument, many restoration works were carried out on the main building. While mostly habitable (approximately 450 sq.mt), it still retains large convertible space that can be adapted to any project. On ground floor, the heated part offers a guard room with fireplace and stone floor (46 sq.mt) (height under ceiling : 4.45m), a room with wooden staircase and stone floor (12 sq.mt), a kitchen with terracotta tiles and access hatch to the cellar (16 sq.mt), a large dining room with terracotta tiles (40 sq.mt) (height under ceiling : 4.13m), a shower room-WC and storage room, a large living room with terracotta tiles and fireplace (50 sq.mt) (height under ceiling : 4.16m), a small living room with terracotta tiles and fireplace (35 sq.mt), an old entrance with terracotta tiles (11 sq.mt), a small bedroom (former boudoir) with terracotta tiles (10 sq.mt). In the unheated part, there is a corridor with terracotta tiles, a room used as a storage room, with terracotta tiles and fireplace (25 sq.mt). At the end of the corridor, a wooden staircase, access to the underground, an old kitchen with terracotta tiles with fireplace and vegetable garden (29 sq.mt), and the boiler room. On first floor (height under ceiling : 4.75m), in the heated part, there is a master bedroom with pine parquet flooring and fireplace (33 sq.mt), a bathroom/WC (4.50 sq.mt), a dressing room (4.80 sq.mt) with access to the second floor, a room above the boiler room, a landing with parquet flooring (16.60 sq.mt), a bathroom/WC above the kitchen (13 sq.mt), a large distribution corridor with terracotta tiles (43 sq.mt), a bedroom with terracotta tiles, a bedroom with parquet flooring (23 sq.mt), a bedroom with parquet flooring and fireplace (32 sq.mt), a bedroom with parquet flooring (23.50 sq.mt), a storage room with fireplaces on parquet flooring (19 sq.mt). In the unheated part, you have a landing with terracotta tiles, a room with parquet flooring and a fireplace, a room in the tower with a fireplace, and terracotta tiles (30 sq.mt), a staircase leading to the second floor (in the tower). The second floor contains, at the top of the stone spiral staircase, a room with parquet flooring and a fireplace (30 sq.mt), and another attic room above with exposed timber framing. Floor, timber framing, and roof were redone in 1996. The château is heated by a Viessmann oil-fired boiler (2019). Part of the ground floor is equipped with underfloor heating. The single-story caretaker's house offers modern comfort. It consists of a 15 sq.mt kitchen, a 25 sq.mt living room, two bedrooms, a bathroom, toilet, boiler room, and an entrance onto the outside of the enclosure. It has oil-fired central heating. Spacious outbuildings complete the building: a stable with four horse boxes, an old farmhouse awaiting restoration, a straw shed with a bread oven, a large covered courtyard, a large barn, and an old roofless dovecote. A large perimeter wall awaiting restoration partially encloses the park. It is complemented by a private driveway, an orchard, and a meadow to the side. Note the presence of three wells with pumps on the property. Set in a peaceful and quiet setting, this ensemble is located just 10 minutes from all shops and services, 1 hour from Poitiers and Niort (TGV and motorway stations), and 1.5 hour from Nantes (airport). Sale price including fees : 954,000 euros. Buyer's fees. Fee : 6 % VAT of the price excluding fees. Sale price excluding fees : 900,000 euros. Energy class : N/A. Climate class : N/A. Information on the risks to which this property is exposed is available on the Georisques website : www.georisques.gouv.fr
…By Agence Mercure Poitou-charentes-vendée


Located 15 minutes from Angoulême, a city of art and history, and the TGV train station, this charming and characterful little castle has remained in the same family for centuries. Standing next to a charming Romanesque church and a splendid lime tree, from the top of its rock, it overlooks a wooded and hilly valley : the view is splendid and breathtaking. It is nestled in a green setting, while the village and all shops (butcher, bakery, and convenience store open 7 days a week) are a one-minute walk away. The property is also close to many hiking trails. The owners have taken great care to restore their property while respecting its character. The floors have been preserved (terracotta tiles, rammed earth, and forged nail-worked floors). You will journey through the ages, from prehistory (a cave and its silos carved into the rock below), through the medieval and classical periods, to the romantic 19th century. Built in the 13th century, then modified in the 15th and 18th centuries, the castle offers on the ground floor a kitchen with a terracotta floor, a dining room with a wooden floor and fireplace, an entrance hall with a terracotta floor with a main wooden staircase and rammed earth floor. This room gives access to a shower room with a small bedroom above, as well as a first boiler room with an oil and wood boiler. You then enter the music room with a wooden fireplace, on parquet flooring with Persian walnut paneling. At the end of the hallway with terracotta tiles, a bedroom has been converted into the old kitchen, revealing a superb fireplace with a rotisserie and a hexagonal terracotta floor. The hallway also gives access to a shower room and a second boiler room with an oil boiler. From the courtyard, another entrance on a stone slab, with a wooden service staircase, and a WC at the end, gives access to a small apartment comprising a bedroom on the ground floor (the Blasons bedroom) and a bedroom on the mezzanine, as well as an adjoining shower room with WC, and a private courtyard. On the first floor, the wooden landing opens onto a "red bed" bedroom with parquet flooring and a fireplace, along with a large bathroom/shower/WC with ship's-deck parquet flooring. Above the vestibule, a library corridor with wooden flooring leads to a living room with oak flooring and a fireplace. The staircase in the tower is used as a cabinet of curiosities and provides access below to a study. On the other side of the corridor, a dining room converted from a former bedroom, with parquet flooring and a fireplace, features a small kitchen and an adjoining bathroom. A corridor with stairs leads to a bedroom with wooden flooring and a fireplace, and to a medieval bedroom with wooden flooring and a fireplace, with a private bathroom and WC, also accessible via the service staircase. The second floor contains the attic, a bedroom, a bathroom, and another room. The castle's roofs are very recent (from 2011 to 2018), and the tiles are all fixed to prevent the roof caps from slipping. The barns benefited from the same precautions during the renovations in 2018 and 2023. The sanitation system is to be redone, with the possibility of connecting to the communal network. A charming old sheepfold could inspire many projects (yoga room, guest house, etc.). Comprising approximately 100 sq.mt of living space on one level, it features a large living room with an open kitchen (53 sq.mt), two bedrooms, a laundry room, a bathroom/shower room, and a separate toilet. Many outbuildings allow for the realization of beautiful projects: barns on the sheepfold side, and a garage and a barn on the church side. The romantic garden features a beautiful masonry swimming pool (13.50 x 4.50), built in 2012 and heated by a Zodiac heat pump. The gray liner is new (June 2024) and of superior quality (90° thickness), with glass and chlorine filtration. Nearly 14 hectares of woods and meadows surround the property. Note the presence of a well and a 60 m³ rainwater tank. Not far from Angoulême, this property is 10 minutes from a shopping area (Carrefour, Leroy Merlin, etc.), while the nearest shops are within walking distance. Sale price including fees : 1,166,000 euros. Buyer's fees. Fee : 6 % VAT of the price excluding fees. Sale price excluding fees : 1,100,000 euros. Energy class : E. Climate class : D. Estimated annual energy costs for standard use : between 11,571 and 15,655 euros per year. Prices indexed to January 1st, 2021. Information on the risks to which this property is exposed is available on the Georisques website : www.georisques.gouv.fr
…By Agence Mercure Poitou-charentes-vendée


Majestically overlooking the Creuse Valley, this remarkable castle steeped in history enjoys a privileged location offering unobstructed panoramic views stretching for several kilometers and a natural setting of exceptional beauty. The interior captivates with its generous spaces, abundant natural light, and elegant architecture. The spacious reception rooms, numerous windows, and seamless flow between floors provide this residence with exceptional living comfort. Most of the main rooms feature magnificent period fireplaces. Extensive recent renovations have been carried out, preserving the property’s authentic character while ensuring its comfort. The approach to the estate follows a majestic tree-lined driveway leading to the main gate flanked by stone pillars. This opens onto a vast courtyard surrounded by beautiful outbuildings. One houses two immediately ready-to-use guesthouses, while another offers ample storage space and numerous possibilities for conversion. The château’s terraces open onto a remarkable consecrated chapel from the late 19th century, adorned with stained-glass windows and original religious elements, lending the property a rare heritage dimension. The estate spans approximately 23 hectares of meadows and woods, forming a particularly cohesive and well-preserved ensemble. Depending on the buyer’s plans, it is also possible to include in the sale a farmhouse with its adjoining meadows covering approximately 4 hectares, thereby allowing for the acquisition of the château and its main estate in a configuration tailored to individual needs. This exceptional property would be perfectly suited as a prestigious family residence, a bed-and-breakfast or guesthouse operation, or even a high-end event and tourism venture. Key Features • Historic château with commanding views of the Creuse Valley • 15 rooms, including 7 bedrooms • Two guesthouses ready for immediate use • Consecrated 19th-century chapel • Numerous outbuildings • Estate of approximately 23 hectares • Option to acquire the farmhouse and its 4 adjacent hectares • Strong potential for tourism, events, or family living Sale price including agency fees: €852,000. Agency fees payable by the buyer. Agency fees: 5.06% (including VAT) of the price excluding agency fees. Sale price excluding agency fees: €811,000. Energy rating: D. Climate rating: C. Estimated annual energy costs for standard use: between €6,940 and €9,400 per year. Prices indexed to 1st of January 2021. Information on the risks to which this property is exposed is available on the Géorisques website: www.georisques.gouv.fr
…By Agence Mercure Poitou-charentes-vendée


It is in Charente that you will find this property, whose origins date back to the 16th century. Perched in a commanding position, the château overlooks the valley through which the river flows. You will thus enjoy exceptional views of unspoilt countryside dotted with meadows and wooded areas. The château stands out with its two large round towers. A courtyard at the rear, flanked by two large outbuildings and a caretaker’s house to the side, complete the complex. Spanning 26 hectares of gardens, meadows and woodland, the property offers a natural and peaceful setting of undeniable charm. The château is laid out as follows: - a raised ground floor accessible from the courtyard via a beautiful double-ramp stone staircase. This level features a central entrance hall with a wooden staircase, a large 53 m² living room, a small 40 m² sitting room, a 39 m² dining room, a pantry, a WC, and two bedrooms, each with its own bathroom, - a garden level comprising a kitchen in the tower, a service entrance, a dining room with a staircase leading to the raised ground floor, a large living room, the boiler room (oil-fired boiler), a large games room and a storeroom, - on the first floor: a large corridor leads to seven bedrooms, two bathrooms, two shower rooms, and a WC. The two large outbuildings, situated on either side of the courtyard, comprise a beautifully renovated barn that is perfect for hosting summer receptions, stables, a garage and storage rooms. At the rear of the courtyard, the caretaker’s house, which is currently occupied, features a living room with a wood-burning insert, a kitchen, two bedrooms, a shower room and a toilet. This elegant family home offers a living space that feels somewhat timeless, having retained many authentic features, in a well-protected setting. Sale price including fees : 690,000 euros. Fees at seller's expense. Energy class : E. Climate class : E. Estimated annual energy costs for standard use : between 17,510 and 23,790 euros per annum. Prices indexed to 1st of January 2021. Information on the risks to which this property is exposed is available on the Georisques website : www.georisques.gouv.fr
…By Agence Mercure Poitou-charentes-vendée


Exceptional château estate near Bordeaux with accommodation for 150 guests, event capacity for 200 guests and a thriving international wedding business. A rare luxury hospitality opportunity in Southwest France. Just a short distance from Bordeaux, this château combines architectural elegance, exceptional accommodation capacity and an internationally recognised destination wedding business. Set within more than 30 hectares of private parkland, lakes and woodland, this remarkable estate offers a unique combination of lifestyle, prestige and commercial potential. Primary Keywords •destination wedding estate France •luxury wedding venue France •château wedding venue France •luxury hospitality estate France •Bordeaux wedding venue •French château estate •luxury event venue France •wedding business for sale France
…By Maxwell-baynes Residential And Vineyards - Christie's International Real Estate


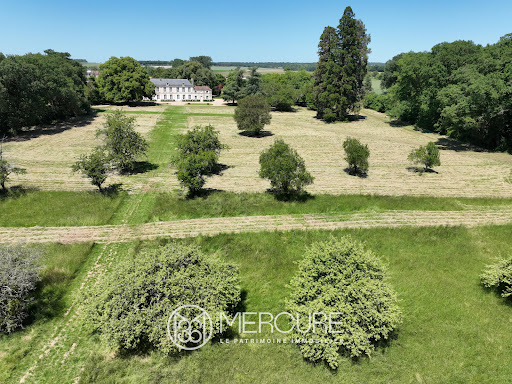

SOLE AGENT. Ideally situated just 10 minutes from the motorway, a TGV station and shopping centres, this 18th-century château offers 610 m² of living space and has retained many of its original features, including a charming chapel. It stands on 3.7 hectares of parkland, extending into 20 hectares of woodland with bridle paths. The outbuildings include a barn and a square tower of earlier construction, a dovecote and a well. Opening onto the park to the south, the ground floor comprises an entrance hall leading to a series of beautiful reception rooms. On one side, a large 42 m² panelled lounge with a fireplace, followed by a small 33 m² panelled lounge with a fireplace and then a 14 m² library; on the other side, a 36 m² dining room followed by the former kitchen with a monumental fireplace, measuring 38 m². The two wings flanking the main building each comprise a staircase leading to the first floor, a chapel with a vaulted ceiling, a hunting room, a kitchen, a utility room, a second kitchen and a bathroom with a toilet. At the rear, a 54 m² gallery was built in 1900 running the entire length of the building. Upstairs, on a studded floor and parquet flooring, landings and a wide corridor lead to the bedrooms. There are eight in total, including two beautiful bedrooms with alcoves, fireplaces and en-suite bathrooms, and one bedroom with a fireplace, a bathroom with a toilet, and a dressing room. Two further bathrooms, a shower room and a toilet are located on the same floor. In the basement, there are two cellars, one of which is vaulted. The barn comprises a garage, a workshop, a stable, a boiler room and an attic currently being developed. The square tower, measuring around ten metres per storey, rises two storeys above the ground floor. Sale price including fees : 875,000 euros. Fees at seller's expense. Energy class : N/A. Climate class : N/A. Information on the risks to which this property is exposed is available on the Georisques website : www.georisques.gouv.fr
…By Agence Mercure Poitou-charentes-vendée


Exclusively on the market, just a few kilometres from Poitiers, this remarkable property full of character stands out for the sheer scale and exceptional quality of its estate, covering nearly 93 hectares, comprising parkland, farmland, woodland and meadows, with the rare privilege of being bordered by a river in its lower reaches. Built in the 19th century, the château spans three storeys and offers excellent potential for conversion into a family home, a venue for receptions or a high-end hospitality venture. The château The ground floor is dedicated to reception and living areas. A spacious entrance hall leads to an elegant main drawing room, a smaller, more intimate sitting room, a dining room, and a kitchen with its service areas, including a pantry, laundry room and toilets. The first floor features three spacious bedrooms, a private lounge, two additional rooms that could serve as studies or walk-in wardrobes, as well as a bathroom and a shower room. The second floor offers six further bedrooms and a bathroom, providing ample accommodation capacity. An attic completes the property, whilst a cellar has been fitted out beneath the small lounge. Heating is provided by a central system combining a heat pump and gas in part of the château. The outbuildings In the immediate vicinity of the château, a large outbuilding comprises former stables, a former groom’s quarters, a garage and a workshop, offering numerous possibilities for renovation or commercial use. A second outbuilding is used for storing the estate’s maintenance equipment. Finally, a former detached farmhouse, complete with its barn, rounds off this charming property. The estate Set in a truly picturesque natural setting, the property covers approximately 93 hectares in a single block, combining landscaped grounds, farmland, woodland and meadows. The land currently leased will become available upon expiry of the lease at the end of 2028, ultimately offering full control over the estate’s management. The land also benefits from unrestricted hunting rights, providing an additional attraction for nature lovers and those interested in game management. Key features - A distinctive 19th-century château - Unspoilt countryside near Poitiers - Estate covering approximately 93 hectares - River running along the boundary of the property - Numerous outbuildings and a former detached farmhouse - Substantial accommodation capacity - Open hunting rights - Significant potential for residential, events or tourism use A rare property, combining heritage, nature and wide open spaces, in a privileged setting on the outskirts of Poitiers. Sale price including fees : 1,260,000 euros. Buyer's fees. Fee : 5 % VAT of the price excluding fees. Sale price excluding fees : 1,200,000 euros. Energy class : D. Climate class : C. Estimated annual energy costs for standard use : between 8,250 and 11,240 euros per annum. Prices indexed to 1st of January 2021. Information on the risks to which this property is exposed is available on the Georisques website : www.georisques.gouv.fr
…By Agence Mercure Poitou-charentes-vendée


EXCLUSIVE. Set in beautiful, peaceful, rolling countryside covering 6.35 hectares, this charming 19th-century château offers 339 m² of living space and is surrounded by a caretaker's house, outbuildings, lush grounds, gardens and meadows. Just 15 minutes from a TGV station connecting to Paris Montparnasse in less than 2 hours, and close to a golf course, this property will delight those seeking peace and quiet and wide open spaces. Featuring majestic rooms with beautiful proportions, the residence is spread over three floors. The ground floor houses the reception rooms. An entrance hall with original cement tiles leads to the living room, with its waxed oak flooring, marble fireplace and moulded ceiling decorated with ornamentation, and its boudoir in the turret. The dining room runs through the property and features a beautiful fireplace and oak parquet flooring. An office has been created in the former oratory with its waxed oak flooring and ribbed vaulted ceiling. Completing this level are a toilet with washbasin on terracotta flooring, a fully equipped and fitted kitchen with Bavarian tiles and a stone fireplace with a stove, and a laundry/boiler room with terracotta flooring. The first floor is accessed via a beautiful oak staircase. The landing, equipped with a dressing room and toilet, leads to a library/billiard room with parquet flooring and three bedrooms with en-suite bathrooms, all of which feature fireplaces. The parquet floors are varnished. On the second floor, the landing leads to three bedrooms, a bathroom, a lounge and a small study. The parquet floors have recently been covered with carpet, with the exception of one bedroom which has varnished parquet flooring. There is plenty of storage space in the numerous cupboards. A vaulted cellar, located beneath the office and hall, provides ideal conditions for storing wine. The roof is covered with slate tiles. Most windows are double-glazed (2010). The boiler runs on fuel oil, with an underground tank. Current fuel oil consumption is approximately 3,500 litres per year. The caretaker's house, with 63 m² of living space, has a living room with a fireplace and wood-burning stove, tiled floors, wooden ceilings and beams, a kitchen with tiled floors, a bedroom with tiled floors, and a bathroom. Upstairs, there is a bedroom accessible via an external staircase. This house has wood and coal central heating provided by the cooker. Wastewater is treated by a septic tank and a cesspool. The slate roof was partially re-done in 2010. Part of it needs to be redone. It has a private garden of approximately 1,000 m². Among the outbuildings, you will find a covered courtyard/summer dining room equipped with a fireplace/grill and bread oven, an old vegetable garden and a sink. Another building houses a garage, a tack room, a stable with two stalls, and upstairs, a groom's room, a workshop, and an attic. Finally, a 180 m² barn with a hayloft and an adjoining sheepfold, as well as a period greenhouse complete the built-up area. Access to the property is via an automatic gate with a videophone, with a driveway leading to the château, and also via another gate on the caretaker's house side. An ornamental well (without water) and a pretty fountain adorn the outdoor areas, as well as numerous tree species, an orchard and vegetable gardens. This complex is located on the outskirts of a small town with all amenities, 15 minutes from Saint Maixent l'Ecole (TGV station and motorway access), on the Poitiers/Niort axis, 35 minutes from Poitiers (airport) and 1 hour 15 minutes from La Rochelle (airport), the Ile de Ré and the Atlantic Ocean. Sale price including fees : 842,700 euros. Buyer's fees. Fee : 6 % VAT of the price excluding fees. Sale price excluding fees : 795,000 euros. Energy class : F. Climate class : F. Estimated annual energy costs for standard use : between 12,170 and 16,520 euros per annum. Prices indexed to 1st of January 2021. Information on the risks to which this property is exposed is available on the Georisques website : www.georisques.gouv.fr
…By Agence Mercure Poitou-charentes-vendée
'%20stroke='%23DDAA3A'%20stroke-width='1.909'%20stroke-linecap='square'%20stroke-linejoin='bevel'/%3e%3c/svg%3e)
Receive by email any new listing that may match your search criteria
Your criteria :
By validating this form, you accept the general conditions of use of Le Figaro Properties.
These agencies offer a selection of luxury properties vente in France. Feel free to contact them for personalized assistance.
The Loire Valley is famous for its royal châteaux. As well as those open to the public, this area is home to many privately owned castles. Easily accessible from Paris, it's the ideal location for international buyers looking for a castle for sale in France.
Many historic French castles are converted into elegant hotels. Often located in picturesque villages or towns, visitors come from far and wide to spend a memorable French vacation, or to get married in a romantic castle wedding venue.





