The agencies at Poitiers
These agencies offer a selection of luxury properties vente at Poitiers. Feel free to contact them for personalized assistance.

 English$ USD · m²


This magnificent near 900 sqm chateau with over 1500 sqm outbuildings is in an unspoilt environment 15 km from Poitiers. Set in leafy grounds crossed by a little river and featuring a mirror water feature, it was built in the 16th century and subsequently extended in the 18th and 19th centuries. Accessed by means of a superb drive and boasting an elegant neo-classical façade, it includes magnificent living and reception rooms commanding open views of the park, as well as 16 bedrooms. The chateau’s interior has been meticulously renovated. With numerous outbuildings including a chapel, and a covered swimming pool. Great potential for a tourist or events-based activity.
…By Belles Demeures De France Chateaux


Two 16th and 19th century castles, 5,000 m2 of living space, 43 bedrooms, 4 houses, 35 ha, swimming pool, 3 tennis courts, helipad Less than 1h30 from Paris, very close to the train station and the airport, not far from the major amusement parks and networks. 2 castles: - 16th century castles, 21 bedrooms, restaurant, 7 dining rooms for groups, 6 seminar rooms, 1 large kitchen, wine cellars, small chapel, nightclub. - 19th century castle, 22 rooms and suites, 1 living room Dependencies : - 4 houses of 88m2, 144m2, 172m2 and 258m2 Exteriors: - Swimming pool 10x20m - 3 tennis courts - Heliport, Area with great potential and in full development. To find out more, contact us. Information on the risks to which this property is exposed is available on the Georisques website: georisques.gouv.fr
…By Transaction-immo37.com


An exceptional rural residence situated on the banks of a picturesque river valley in the southern Loire valley. Perfect for a large family home or a tourism project (small weddings, events, B&B or a small luxury hotel). This château was once a 17th century hunting lodge, built in beautiful countryside. It was added onto in the 18th and 19th centuries and today is a savant mix of old and new. Large reception rooms filled with light have direct access to the front terrace. Two beautiful kitchens are a chef's dream, with two beautiful La Cornue stoves. Over two floors are 8 bedrooms, 4 bathrooms and 5 w.cs. There is potential for futher bedrooms in the beautiful high-ceiling attic, or in the two cottages which form the ensemble of outbuildings. Two fine barns add to the potential provided by the outbuildings for event, stables, classic car collection storage and a myriad of other uses. A fine swimming pool, on a lower terrace below the house is enjoyable for a long season in the sheltered sunny space, surrounded by lawns and fine mature trees and mixed borders of perennial plants. To the side is a handsome forest for immersing oneself in nature. All around the property is attractive countryside. The town of Chatellerault is 10 minute's away for TGV connections to Paris (1 hour 45 minutes) door to door), stores and all services. The chateaux of the Loire valley are 45 minute's away. Wine from the celebratd vineyards of Vouvray a 1 hour's drive, as is the beautiful and bustling university city of Tours.
…By Maxwell-baynes Residential And Vineyards - Christie's International Real Estate


A stunning Belle Epoque chateau with 15 bedrooms in beautiful countryside in the southern Loire valley. The property is in immaculate order, with all the charm of the turn of last century unchanged, with modern comforts such as ensuite bathrooms and even an elevator. The chateau was designed with entertaining in mind, and boasts over 900m2 of living area, and the numerous reception rooms are large enough for small weddings. The chateau itself has 15 double bedrooms and 10 bathrooms. This property is ideally situated 15 minutes by car from the prosperous cities of Chatellerault and Poitiers, both of which have all services, and TGV rail links to Paris, hich by train is under 1:30 minutes. The forests have been carefully managed and will yeild revenue in the future. In the meantime the oaks shelter all sorts of game, including birds and roe deer. Equestrians would appreciate the pastureland and the wide range of outbuildings that can be used for stabling. Two cottages on the estate can be developed either as accomodation for staff, or as holiday rental accomodation. This property offers huge potential as a hotel or luxury B&B, or any other touristic venture. the Futuroscope theme park nearby is well-appreciated for business seminars.
…By Maxwell-baynes Residential And Vineyards - Christie's International Real Estate


Stunning castle for sale near Limoges.Nestled amidst lush meadows, woods, and gentle hills, it reigns over a territory of great natural beauty. Access is via a charming road lined with majestic oaks, gradually revealing the remarkable character of the estate. Nearby, the cities of Poitiers and Limoges are easily accessible in less than an hour's drive, while local services such as shops, doctors, and schools are available just 20 minutes away. Dating probably from the 15th-16th centuries, the castle was enhanced in the 19th century, giving it balanced and elegant architecture. Built on an exceptional estate of 108 hectares, it offers a unique quality of life. Its main entrance opens onto a semicircular honor courtyard, forming a U shape, surrounded by a central living block flanked by two wings at right angles. A wall adorned with crenels and merlons completes the composition, while a monumental gate is inspired by the French models of the Second Empire. To the south, a remarkable park extends with a pond and a riding path shaded by majestic trees. This path invites serenity and leads to a 15th-century dovecote, listed as a historical monument. This space serves as a privileged place to enjoy summer evenings in peace. With a living area of approximately 400 m², the interior layout is functional and harmonious: Ground floor (approx. 200 m²): A vestibule serves the main reception rooms that open onto a splendid terrace, offering a panoramic view of the valley and the pond. Among them: - A large living room decorated with woodwork, featuring an imposing fireplace, a herringbone parquet floor, and large windows letting in light. - Two more modest living rooms. - A spacious dining room, a kitchen, a restroom, and a cellar. In the East wing, there is a second kitchen, an office, and a boiler room, while in the West tower, a bedroom is accessible from the outside. First floor: A beautiful oak staircase with balusters leads to a landing that distributes: - Four spacious bedrooms in the main body of the castle. - Two bathrooms with toilets. Additionally, each of the two towers houses a bedroom. Second floor: Used as an attic, it could be converted into additional rooms. The general layout is perfectly designed, blending practicality and warmth. The brightness of the rooms is remarkable thanks to the numerous openings spread across the two façades. Outbuildings: The honor courtyard is surrounded by two large outbuildings: - To the west: the guardian's house (approx. 45 m²), consisting of a living room-kitchen opening onto a back terrace, a bedroom, a bathroom, and toilets. It is extended by a woodshed and a storage area. - To the east: a building including a garage, two stables capable of housing five horses, and a shed. A little further stands the circular dovecote that overlooks the surrounding park and pond. Annex buildings Just a few steps from the castle: - A large barn (approx. 400 m²), ideal for storage. - Three houses: - First house (approx. 55 m²): living room, kitchen, three bedrooms, bathroom, and garage. - Second house (approx. 50 m²): living room/kitchen, two bedrooms, bathroom, and garage. - Third house (approx. 75 m²): living room/kitchen, two bedrooms, and bathroom. The estate: Impressively extensive with its 108 hectares, and a landscaped park of 10 hectares. Fees are to be paid by the seller. Information on the risks to which this property is exposed is available on the Géorisques website: www.georisques.gouv.fr. Real Estate Network CAPIFRANCE - Your commercial agent (RSAC No. 449 455 609 - Registry of TOURS) Alexandre GEOFFROY D'ASSY Individual Entrepreneur 06 20 45 61 61 - Ref. 935890This description has been automatically translated from French.
…By Capifrance - Alexandre Geoffroy D'assy


In the heart of a privileged environment in the Centre-Val de Loire region, this property of approximately 4.5 hectares, consisting of a castle, outbuildings, a swimming pool, and a pond, offers a rare living environment steeped in history.With its elegant Renaissance-inspired architecture, this character residence showcases the refinement and authenticity of French heritage. Over the centuries, it has belonged to several noble families, including the Lhéritier de Chézelle family, a general under Napoleon I.The castle opens on the ground floor to a vast entrance hall leading to a double living room, a dining room, a kitchen, an office, and a veranda. These reception areas benefit from beautiful brightness thanks to the numerous cross openings.The garden level features a second kitchen, a large games room, a boiler room, a laundry room, a garage, as well as several storage spaces or rooms that can be arranged according to your needs.On the first floor, a wide landing distributes five bedrooms, each with its own bathroom. The second floor accommodates six additional bedrooms, also equipped with bathrooms.A large attic completes the whole.The property also includes several outbuildings, including a caretaker's house of approximately 140 m², a workshop, and an independent house with a reception room of about 300 m².Outside, you can enjoy a privileged natural environment with a heated swimming pool of 15 x 6 meters as well as a pond allowing for peaceful boat rides.Contact Jonathan Ciette, your residential real estate consultant at O6 78 64 61 64.Coldwell Banker Turones Properties, your prestigious real estate agency located in Tours. Specialists in exceptional properties, regardless of the type of property, we support our clients in their real estate projects with a tailor-made service, combining expertise, discretion, and excellence thanks to our international network and our perfect knowledge of the local real estate market.Fees borne by the seller. "Information on the risks to which this property is exposed is available on the Géorisques website: www.georisques.gouv.fr".This description has been automatically translated from French.
…By Coldwell Banker Turones Properties


Majestically overlooking the Creuse Valley, this remarkable castle steeped in history enjoys a privileged location offering unobstructed panoramic views stretching for several kilometers and a natural setting of exceptional beauty. The interior captivates with its generous spaces, abundant natural light, and elegant architecture. The spacious reception rooms, numerous windows, and seamless flow between floors provide this residence with exceptional living comfort. Most of the main rooms feature magnificent period fireplaces. Extensive recent renovations have been carried out, preserving the property’s authentic character while ensuring its comfort. The approach to the estate follows a majestic tree-lined driveway leading to the main gate flanked by stone pillars. This opens onto a vast courtyard surrounded by beautiful outbuildings. One houses two immediately ready-to-use guesthouses, while another offers ample storage space and numerous possibilities for conversion. The château’s terraces open onto a remarkable consecrated chapel from the late 19th century, adorned with stained-glass windows and original religious elements, lending the property a rare heritage dimension. The estate spans approximately 23 hectares of meadows and woods, forming a particularly cohesive and well-preserved ensemble. Depending on the buyer’s plans, it is also possible to include in the sale a farmhouse with its adjoining meadows covering approximately 4 hectares, thereby allowing for the acquisition of the château and its main estate in a configuration tailored to individual needs. This exceptional property would be perfectly suited as a prestigious family residence, a bed-and-breakfast or guesthouse operation, or even a high-end event and tourism venture. Key Features • Historic château with commanding views of the Creuse Valley • 15 rooms, including 7 bedrooms • Two guesthouses ready for immediate use • Consecrated 19th-century chapel • Numerous outbuildings • Estate of approximately 23 hectares • Option to acquire the farmhouse and its 4 adjacent hectares • Strong potential for tourism, events, or family living Sale price including agency fees: €852,000. Agency fees payable by the buyer. Agency fees: 5.06% (including VAT) of the price excluding agency fees. Sale price excluding agency fees: €811,000. Energy rating: D. Climate rating: C. Estimated annual energy costs for standard use: between €6,940 and €9,400 per year. Prices indexed to 1st of January 2021. Information on the risks to which this property is exposed is available on the Géorisques website: www.georisques.gouv.fr
…By Agence Mercure Poitou-charentes-vendée


Charming Castle and Luxury Gîtes in Touraine Val de Loire Discover an exceptional domain nestled in the heart of Touraine, in the Loire Nature region. This 17th-18th century castle, entirely restored, offers 305m2 of living space, 10 rooms and 6 bedrooms. The domain also includes three 3-ear gîtes, totaling 580m2 of living space, 6 bedrooms and 9 rooms. The outbuildings include a 400m2 aviary, a 33m2 workshop, a 180m2 barn, a 10m2 office, a swimming pool and two jacuzzis. Located in a small commune south of Touraine, this domain benefits from a beautiful calm environment without any opposite. With 1.56 ha of land, it offers a true haven of peace, ideal for nature and heritage lovers. This exceptional domain is conducive to the development of tourist or professional projects. It offers 34 beds and includes furniture and a business fund. Financial data are available upon request. Less than 50 minutes from Tours (TGV train station) and close to local amenities, this domain offers an ideal location for nature and culture lovers. Do not hesitate to contact us to obtain a complete file and learn more about this exceptional property.
…By Transaction-immo37.com


The NOVIO H&P agency presents to you, in the heart of the Charente Limousine countryside, a property that will undoubtedly captivate you.Preserved from any neighbors thanks to its 26 hectares of land free of any farming surrounding the building, come and discover this castle/farm fortified with more than 700 m² of developed space, accompanied by a 70 m² caretaker's house, a large barn, and old stables. The main house, whose oldest parts are believed to date back to the 15th or 16th century, is a subtle blend of a fortified building with thick walls and the volumes of 18th-century residences, the period of its renovation and the addition of the mansard roof.The volumes are human-sized, allowing for receiving and accommodating guests in pleasant conditions. The configuration of the premises will permit both your residential installation and an orientation towards tourist accommodation. Once past the porch, you will enter a hall that leads on either side to two large cross-living rooms of 40 and 55 m², offering a panoramic view to the west across the valley. You will also have at the same level a library, as well as 3 large bedrooms and bathrooms.On the garden level, you will have 2 additional living rooms and several currently used storage rooms, including two cellars. Finally, the floor dedicated to the sleeping area contains 7 bedrooms ranging from 19 to 25 m² and 4 bathrooms. The property is partially heated by oil central heating and partly by electric radiators. Various open fireplaces are also present.On the side of the outbuildings, the barn of over 400 m² offers various development possibilities: maintained as is (garage with a motorized door), converted into gîtes or housing, reception room, indoor swimming pool, etc. The land is partially wooded, offering a very calm natural setting away from prying eyes.This countryside property, with its sober appearances, holds beautiful surprises inside, dating from its renovation in the 18th century. The location is ideal, just 5 minutes from all shops and public services, less than an hour from Limoges, Angoulême, and Poitiers, and therefore 1 hour from airports and TGV stations.We present to you this exceptional property, priced at 690,000 euros including agency fees.In a concern for preserving the confidentiality of the place, other photos of this property are available only upon request from the agency.This description has been automatically translated from French.
…By Novio Conseils & Transactions


Prestigious 19th-Century Château – A Haven of Peace in the Heart of Touraine. Just 45 minutes from Tours, 15 km from Loches and 15 km from Amboise, discover this sumptuous château built in 1880, entirely and meticulously restored while respecting its authenticity. Set within approximately 24 hectares of landscaped parkland, offering complete privacy and exceptional panoramic views of the surrounding countryside, this estate provides a rare living environment where calm, elegance, and nature reign supreme. The park is graced with magnificent centuries-old trees, including several majestic sequoias. With approximately 350 m² of living space, the château has undergone a complete renovation: new roof, restored façades, and renovated woodwork, while preserving the finest period features such as the wood paneling, original floors, interior shutters, original fireplaces, and the magnificent wooden staircase. Ground Floor Layout: Beautiful entrance hall with double access, cabochon tile flooring, and a majestic wooden staircase. Elegant living room with fireplace, wood paneling, and interior shutters. Formal dining room with fireplace. Fully equipped contemporary kitchen with pantry. First Floor: Large master suite with bathroom. Office. Second Floor: Four bedrooms. Two bathrooms. Attic: Large attic offering excellent potential for conversion to suit your needs. Outbuildings: Building suitable for agricultural equipment, a workshop, or garages. Carport for two vehicles. Key Features: Fully restored château, no work required. 8 main rooms, including 6 bedrooms and 4 bathrooms. 24-hectare park with remarkable trees. Unobstructed panoramic views. Peaceful setting, free from nuisances and overlooking properties. Ideally located near Tours, Loches, and Amboise. A character property, rare on the market, ideal as a family residence, prestigious country home, or for a high-end hospitality project. Don't miss out! A viewing is essential. Highlights: Panoramic views, zero power consumption, fully restored, outbuildings, garages, swimming pool The fees are to be paid by the seller. Les informations sur les risques auxquels ce bien est exposé sont disponibles sur le site Géorisques : www. georisques. gouv. fr. ** ENGLISH SPEAKERS: please note that Capifrance has an international department that can help with translations. To see our range of 20,000 properties for sale in France, please visit our Capifrance website directly. We look forward to finding your dream home!
…By Capifrance - Sylvain Delmas


Discover a splendid French castle for sale nestled in the picturesque countryside of Ciron. This historic property boasts 7 spacious bedrooms and a total of 15 rooms, each exuding charm and timeless elegance. Surrounded by lush woodlands and rolling fields, the estate includes beautifully maintained gardens and a secluded outdoor swimming pool, offering a tranquil and private setting. Step inside and be captivated by exquisite original features such as the grand fireplace, high ceilings, and large windows flooding the interiors with natural light. Modern comforts are thoughtfully integrated, including high-speed optical fiber internet, ensuring both period character and contemporary convenience. The property's multiple outbuildings provide excellent opportunities for guest accommodation or creative projects. The castle also benefits from a traditional well, enhancing its authentic rural spirit. Whether you are seeking a welcoming family home, a luxury retreat, or an elegant event venue, this exceptional estate combines heritage, space, and modern comfort in a truly idyllic French setting.
…By Barnes Sologne Val De Loire


Nestled in a peaceful environment, this remarkable castle spans an estate featuring delightful landscaped gardens, a swimming pool, and a tennis court.In addition to the main building, the property offers an independent conference center, three character houses, and various outbuildings. The castle is a true historical gem, where authenticity and period details have been carefully preserved. Among its renovated architectural treasures are imposing towers, an elegant stone spiral staircase, spacious reception rooms adorned with 15th-century fireplaces, and richly decorated ceilings in the Napoleon III style. The ensemble is also equipped with a charming chapel that adds to the overall charm. Currently operating as a high-end four-star château hotel, it offers 21 luxurious rooms with en-suite bathrooms, stunning reception and dining areas, as well as a manager's apartment. The staff also benefit from suitable accommodation, and all five levels of the castle are served by an elevator. For culinary and event activities, the commercial kitchen is appropriately equipped and supported by modern facilities. Beneath the main building, three magnificent vaulted cellars total 250 m² and are complemented by spaces dedicated to refrigeration storage, washing, and maintenance work.Exterior renovations have been carried out with utmost respect for the castle's historical status. The roof has been completely redone in Trélazé slate, enhancing its authentic charm. A vast rear terrace offers breathtaking panoramic views of the surrounding countryside. The mature gardens generously extend, providing a variety of relaxing spaces enhanced by points of interest such as the swimming pool and tennis court. The estate also includes a 390 m² independent conference center, built in 1992. This center is equipped on two levels: on the ground floor, 10 rooms and two conference halls, while the first floor houses staff accommodation that includes seven bedrooms and two guest apartments with individual rooms. Additionally, three independent houses to renovate add to the built heritage of the property. Three barns, one designed as a covered parking area with charging stations for electric vehicles, a barn, and stables complete the outbuildings which cover a total area of 723 m². Multiple accesses facilitate entry and circulation within the estate. Finally, the location is ideal: while benefiting from absolute serenity, the property is perfectly connected thanks to excellent local transport routes allowing for quick access to Paris or other European destinations. The immediate proximity of a town located just five minutes away adds an extra advantage for combining tranquility and practicality. The fees are the responsibility of the seller. Information on the risks to which this property is exposed is available on the Géorisques website: www.georisques.gouv.fr.Real Estate Network CAPIFRANCE - Your commercial agent (RSAC No. 449 455 609 - Greffe de TOURS) Alexandre GEOFFROY D'ASSY Individual Entrepreneur 06 20 45 61 61 - Ref. 953155This description has been automatically translated from French.
…By Capifrance - Alexandre Geoffroy D'assy


Ref 4825: 15th-century castle and its hamlet for sale in the Berry region Located in Berry, in the Indre department, this remarkable castle captivates visitors with its distinctively medieval character. Situated in the heart of France, it is approximately 300 km from Paris via the A20 motorway, known as the Occitane, and 30 km from Châteauroux, the local town centre. For everyday amenities, the charming village of Argenton-sur-Creuse is less than ten minutes away. The site can also be reached by helicopter. A veritable fortress, the building overlooks the banks of a small river, the Bouzanne. The gently rolling surrounding landscape marks the south-eastern boundary of the Brenne, also known as the ‘Land of a Thousand Ponds’. Renowned for its unspoilt nature and designated a Regional Nature Park, this region offers numerous opportunities for relaxation and exploration. Birdwatchers come from all over the world to observe waterfowl and migratory birds, whilst hikers, cyclists and horse riders enjoy the well-maintained paths winding between the ponds. Hunting enthusiasts also find favourable terrain here, whilst respecting responsible hunting practices. On the edge of a hamlet, its privacy protected by a wall stretching nearly two kilometres, the fortress stands at the heart of its grounds. It enjoys a remarkable panorama over the Bouzanne Valley, forming a veritable natural amphitheatre where the views stretch for nearly ten kilometres. This spectacular setting had, in fact, caught the attention of Michael Jackson, who had considered establishing his French estate there in the late 1990s. The castle is one of the few largely preserved examples of 15th-century military architecture. Built of dressed stone and rubble masonry, and still partially surrounded by moats, it comprises an entrance gatehouse flanked by crenellated towers, which leads into a first, square courtyard. Two wings of the building flank this courtyard. At the far end of this courtyard, a fixed bridge leads, beneath an imposing keep, to a second courtyard. The dismantling of the curtain walls and certain towers has transformed this inner courtyard into a terraced esplanade offering views, to the north, of the wooded banks of the Bouzanne, a small river flowing at the foot of the castle. To the south of the courtyard, the main residence adjoining the keep, rising four storeys high beneath a slate roof, is defended on three of its corners by imposing towers with conical roofs and machicolations. Entering this residence at terrace level via the stair tower that leads to it, one encounters, in turn, a reception room for guests with its monumental fireplace, a study in the south tower, a former bakery converted into a billiard room, a room known as the ‘courtroom’ with a monumental fireplace, and a chapel. Via the south-east tower, there is access to the bathrooms and sauna located on the ground floor of the south wing of the courtyard. In the north-corner tower, there is a separate bedroom with a beautiful fireplace and en-suite bathroom. On the upper floors, accessible by lift: On the first floor of the main building, a semi-professional kitchen, a dining room with beautiful 17th-century wood panelling, a small green sitting room in the west tower, a large sitting room with a ceiling painted in the 18th-century style, and the executive office in the east tower. On the second floor there are seven bedrooms, each with an en-suite bathroom or shower room, some featuring monumental fireplaces and seating areas. A spacious room with high ceilings and a gallery completes the layout and is designated as the armoury. On the third floor there are eight bedrooms, each with a bathroom or shower room, some featuring monumental fireplaces and armchairs. On the fourth floor there are six bedrooms, each with a bathroom or shower room, some featuring monumental fireplaces and built-in seats. A library, covered by a four-part ribbed vault with voussoirs, completes the ensemble. There are numerous outbuildings. Four of these form part of the castle complex: The south wing of the square tower, spread over two floors. It houses the boiler room and a staff flat. The north wing of the square tower is dedicated to technical activities, with storage rooms, cold rooms and a large workshop. On the upper floor, three large brick-vaulted rooms could be converted into a superb reception area. A large terrace covers them. Beneath the terrace lies a vast vaulted room known as the Knights’ Hall. The other outbuildings are clustered in the southern part of the grounds, forming a sort of hamlet: The main one is the Bergerie, a large 19th-century farm building converted into a conference centre. With a total of nearly 300 sqm of living space, it houses two meeting rooms and sixteen rooms, including staff accommodation and two holiday cottages. Six residential houses, likely built in the 19th century, currently unused but weatherproofed. A garage with a covered courtyard and a charging station for electric vehicles. There is also, at the entrance to the estate, a pumping station housed in a hipped-roof building. Built on a plateau overlooking the Bouzanne valley, the castle covers just over 15 hectares (37 acres), which can be divided into: - A vast park, planted with remarkable local tree species (cedars, poplars, birches, oaks), surrounds the castle. It includes an enclosed terraced garden which is soon to be restored to its former status as a vegetable garden. Beautiful paths allow visitors to admire this remarkable example of medieval architecture from every angle. - A 12 x 6 m swimming pool, with a terrace of cut stone and changing rooms in a tower. It is situated at the foot of the north-west corner of the esplanade - To the north, a hillside woodland that slopes down to the path running alongside the river. - Finally, meadows covering an area of 3 hectares complete the estate. All furniture and operating equipment is included in the sale price. Cabinet LE NAIL – Berry - Limousin - Mr Christian MAUVE : +33(0)2.43.98.20.20 Christian MAUVE, Individual company, registered in the Special Register of Commercial Agents, under the number 437 693 534. We invite you to visit our website Cabinet Le Nail to browse our latest listings or learn more about this property.
…By Cabinet Le Nail


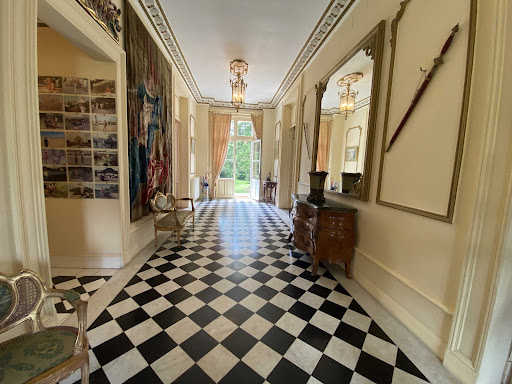

Exquisite 19th-Century Château in Tuffeau Stone – 970 m² Footprint – 601 m² Living Space – 18 Rooms – 11 Bedrooms – 307 m² Gîte – Caretaker’s House – 4.47 ha Walled Estate – Pond & Heated Pool – South of Tours Nestled in a stunning landscaped park, this exceptional estate combines historic charm with modern comfort, offering complete privacy while remaining close to shops and major transport links. Perfect as a luxurious family residence or a high-end tourism venture, it is a true haven of tranquility and prestige. The Château •970 m² footprint, including 601 m² of refined living space, featuring 16 rooms, 3 elegant salons, 11 bedrooms, and a veranda. •Attic ready for restoration, offering potential for additional bedrooms or bespoke spaces. •Fully walled property with a majestic pond, providing serenity and a space to unwind. The Gîte •Approx. 307 m², with 5 bedrooms, a games room, and flexible spaces – ideal for guests or luxury tourism projects. Caretaker’s House •Approx. 140 m², offering autonomy and comfort for staff or additional guests. Outdoor Amenities •Heated swimming pool (15 x 6 m) and landscaped grounds ideal for relaxation, leisure, and outdoor activities. •Fully walled estate, ensuring security and discretion. This rare and prestigious property is perfect for nature lovers, heritage enthusiasts, and those seeking a serene yet luxurious lifestyle in the South of Tours. Full dossier available upon request. Property risk information accessible at: www.georisques.gouv.fr Contact us today to receive the complete detailed dossier
…By Transaction-immo37.com


Exquisite 18th–20th Century Château – 775 m² – 23 Rooms – 18 Bedrooms – 23 ha – Swimming Pool Nestled just north of Tours, this exceptional château offers complete privacy within its magnificent wooded park, forests, gardens, and orchard. Combining historic elegance with modern comfort, it enjoys a prime location close to the TGV station, Tours-Val de Loire Airport, and local amenities. The Château •Spanning 775 m² of refined living space across a central body with two wings, the estate blends 18th–20th century architecture with timeless luxury. •23 rooms, including 5 grand salons adorned with original parquet floors, intricate wood paneling, fireplaces, mosaics, and a majestic oak staircase. •18 bedrooms, 7 requiring restoration, offering extraordinary potential for a prestigious family residence, luxury guesthouse, or exclusive retreat. Outbuildings •400 m² over 2 floors: garages, stables, tack room, and a residence to renovate. •182 m² over 2 floors: large rooms to restore, perfect to expand the estate’s potential. Outdoor & Equestrian Facilities •23 hectares of parkland, forest, and paddocks. •Equestrian facilities: boxes and tack room. •Former walled kitchen garden of 1 ha, 18th-century greenhouse with tower, dovecote, kennel, and game-drying shed. Comfort & Additional Features •Wood and oil-fired Viessmann heating, modern micro-station, roof meticulously maintained. •Refurbishment and restoration opportunities on select floors, allowing personalization to the highest standards. This rare and prestigious estate is ideal for: •a luxurious private residence, •a comprehensive equestrian property, •or a boutique hotel or high-end hospitality project. Full dossier available upon request. Property risk information is accessible at: www.georisques.gouv.fr For more details and to receive the complete detailed dossier, please contact us directly.
…By Transaction-immo37.com
'%20stroke='%23DDAA3A'%20stroke-width='1.909'%20stroke-linecap='square'%20stroke-linejoin='bevel'/%3e%3c/svg%3e)
Receive by email any new listing that may match your search criteria
Your criteria :
By validating this form, you accept the general conditions of use of Le Figaro Properties.
These agencies offer a selection of luxury properties vente at Poitiers. Feel free to contact them for personalized assistance.


