

luxury farmhouses for sale Carrasqueira, Portugal


Farmhouse with garden and pool Carrasqueira (Portugal)
Charming farm in excellent condition, with a lot of history, it was once a very active farm in the region's wine production.The property consists of the main building, garage, caretaker's house, cellars, corral, warehouse and various agricultural supports, totaling around 1,000 m2 of buildings. Located on a 14.4 ha plot of land, with two natural lakes, two wells, a cultivation area with several fruit trees, gardens, a shed and a small saltwater pool.In 2021, the main building was completely renovated, with great attention to detail, maintaining the original design.The windows, now with 22mm aluminum frames, with double glazing, were perfectly adjusted to their stonework, favoring the original design.Throughout the house we find period details such as: loveseats, stone slab flooring in the living room and yellow bark wood in the bedroom area, wooden ceilings and even an original wood oven that has been maintained. To top it off we have central heating powered by a heat pump with photovoltaic panels.The main building is divided into two floors, totaling 425m2, and a garage with capacity for 3 to 4 cars. Ground floor: • Kitchen• Maid's room with full bathroom• Social WC• Living room• Dining room• Library• Entrance hall• GarageUpper floor:• Master suite with fireplace• Complete bathroom with bathtub and shower cabin• Room support hall• Bedroom with wardrobe• Bedroom/office with wardrobe• Bedroom with wardrobeAbroad:• Large porch• Salt water pool• Garden• Cellars• Corral• Caretaker's house• Various supportsAs a landscape we have a rustic 10ha plot with two natural lakes, two water wells, and a cultivation area with several fruit trees, including olive trees.Nearby amenities:• Lisbon Airport – 36 min car• Golf – 15 min• Sobral de Monte Agraço – 9 min• Joaquim Inácio school group – 7 min• Private hospital in Torres Vedras – 22 min
…By Annonceur International
25 listings near Carrasqueira


Farmhouse Torres Vedras (Portugal)
Quinta das Lapas is an estate featuring an imposing manor house dating from the late 18th to early 19th century, for sale in Torres Vedras. It consists of an urban section and a rural section, covering a total of approximately 9 hectares. The urban section comprises a manor house, several outbuildings originally intended as caretaker's quarters, barns, wine cellars, and a chapel. In addition to the extensive gardens surrounding the manor house, the rural section is covered by woodland and diverse vegetation. The main house, built in the Baroque and Neoclassical architectural styles with a U-shaped floor plan, has a footprint of 880 m² and a gross floor area of 1,760 m². Spanning two floors and an attic, and of great architectural interest, the ground floor comprises the living areas with large rooms, including several parlors and two kitchens. The upper floor features 14 bedrooms. The mansion retains its original design, both inside and out, but, although some restoration work has been carried out, it requires extensive modernization and functional upgrades. The house has a limited number of bathrooms and a deficient electrical system. The ground floor is the best preserved; the kitchen area features stone slab floors of significant heritage value, and several rooms have frescoes on the walls and ceilings with wooden coffered ceilings. All of these finishes require restoration work.On the upper floor and in the attic, the finishes are of lesser heritage value and consist of wooden plank floors, stucco walls, and wood-paneled ceilings. The building contains several architectural elements of historical and artistic value, notably decorative tilework and various frescoes. In addition to the 60-square-meter chapel, located at the entrance to the property, there are several structures contemporary to the main house that have been remodeled. In the 1990s, a number of buildings were constructed, containing 20 double rooms with bathrooms. The total floor area of the complex is approximately 5,000 square meters. Located in Monte Redondo, Quinta das Lapas is 10 minutes from Torres Vedras and 30 minutes from Santa Cruz Beach. The airport and the city of Lisbon are about a 40- to 50-minute drive away via the A8 highway.Historically, Quinta das Lapas is one of the most important monuments in the municipality of Torres Vedras and the Western region, located in the parish of Monte Redondo. It is a monument, classified by the Directorate-General for National Buildings and Monuments, of rare beauty and boasting a well-preserved historical heritage; its last royal owners were the Counts of Tarouca. Its construction dates back to the late 17th century and was completed in the 18th century, due to the requisition of its workers by King João Vfor the construction of the Convent of Mafrawhich earned the estate permission to emblazon its gate with a coat of arms and the gift of two marble lions that crowned the pilasters of the estate's main gate. During the 19th century, the house was expanded to two stories, retaining its current architectural design to this day. Infante & Riu - Portugal Real Estate is a real estate agency based in Chiado, operating in the residential market in the prime areas of Greater Lisbon since 2014. We specialize in the sale of new or resale properties, for living or investment purposes, including apartments, villas, and retail spaces, as well as country estates and farms around Lisbon. We are able to assist both national and international Buyers. Energy Rating: C #ref:QUI_11724
…By Infante & Riu


Farmhouse with garden Silveira (Portugal)
Discover a truly distinctive property where signature architecture merges seamlessly with the serenity of the surrounding landscape and uninterrupted sea views, framed by a privileged south-facing exposure. On clear days, in addition to the full stretch of Ponta de São Lourenço, it is also possible to admire the island of Porto Santo on the horizon, adding a rare and captivating dimension to the scenery. This remarkable four-bedroom villa stands out as a rare offering on the market, featuring four bedrooms and three bathrooms, distributed across a generous gross construction area of 430 square metres. Every space has been carefully designed to provide a refined living experience, where the seamless flow between indoor and outdoor areas creates a sense of harmony and distinction. Set on an exceptional 6,050-square-metre plot, fully cultivated, the property invites a lifestyle deeply connected to nature. An irrigation system, combined with a private water well, enhances both the autonomy and intrinsic value of the estate, making it ideal for those who appreciate privacy, authenticity, and meticulously maintained natural surroundings. The distinctive character of its architect-designed concept gives the property a unique identity, where every line and volume has been conceived to maximise natural light, views, and overall well-being. Outside, the expansive grounds provide a private and tranquil setting, perfect for leisure, contemplation, or social gatherings. With parking for three vehicles and located just minutes from main access routes, the property offers the perfect balance between seclusion and convenience. More than a home, this is a sanctuary of excellence — a private address for those who value what is truly exceptional, where luxury and nature coexist in perfect harmony.
…By Portugal Sotheby's International Realty


Farmhouse with garden Silveira (Portugal)
The house of Lourdes Castro, located in Caniço, Madeira, is far more than a simple home; it is a living testament to her art and vision. This retreat, overlooking the ocean and the Desertas Islands, was designed by Lourdes Castro and her partner, architect Manuel Zimbro, and transformed into a space that reflects the essence of their work and way of life. For Lourdes, the house and the garden were inseparable, forming an extension of her creative process and becoming, over the years, a symbolic place of belonging. Lourdes regarded the garden not merely as an outdoor space, but as her “last work of art,” a place she cultivated with the same dedication she devoted to her artistic creations. Her profound connection with nature and the rhythm of island life were fundamental pillars of her work. The two large trees she planted, which she affectionately called “my gladiators,” held special significance. To Lourdes, they were guardians of the house, symbolising her deep bond with the natural world that surrounded her and inspired her artistic practice. Her vision was for the house to be preserved as a museum and for the garden to be maintained as a tribute to her art, much like Monet’s gardens in Giverny. Together, they were intended to stand as a complete expression of her legacy, reflecting not only her connection to nature but also the simplicity and wisdom that characterised her artistic journey. Lourdes Castro was not only an artist but also a woman who uniquely integrated life and art. Her home, with its carefully designed spaces, and the garden she cherished so deeply, remain enduring manifestations of this harmony between daily life and artistic creation. Today, both continue to bear witness to her legacy: a place where art and nature meet in an atmosphere of tranquillity and beauty that was always her greatest source of inspiration. This magnificent property, with almost 13,000 square metres of land, offers a construction index of 1.5, creating opportunities not only to enhance the residence once owned by Lourdes Castro but also to unlock significant development potential. With remarkable expansion possibilities, the property is ideally suited for tourism developments as well as the construction of private villas. Its vast grounds and privileged location make it an exceptional opportunity for those seeking to create a project of outstanding value while respecting the natural beauty that surrounds it.
…By Portugal Sotheby's International Realty


Farmhouse Bombarral (Portugal)
Torre dos Lafetas — Heritage, History, and Contemporary Living in the Heart of the West We present to you a truly unique property where historical legacy meets modern comfort, located in the picturesque village of Carvalhal, just 50 minutes from Lisbon. At the heart of this estate stands the Torre dos Lafetas, a building with historical records dating back to the 13th century, once used by King D. Dinis during his hunting trips in the region. Beside it, a 16th-century manor house built by the Lafeta family after their arrival in Portugal — heirs who were also linked to the construction of the remarkable Quinta dos Loridos. Living History with Exemplary Restoration In 1998, a significant architectural restoration — designed by Vaz do Carmo — brought new life to the tower and the house. The project fully respected the original facades and roofs, preserving the historical character of the buildings, while the interior was completely renovated with modern structural reinforcements. The result is a harmonious dialogue between the old and the new, highlighting and honoring the essence of this unique place. Today, the property features: 3 bedrooms in the main house; 1 additional bedroom with support in a separate annex; Extensive, well-maintained land with fruit trees (apple, pear, walnut), a natural spring, a small pond, and potential for further development — including the possibility of installing a swimming pool. A Village with a Portuguese Soul Carvalhal is a charming village, faithful to its roots, with strong traditions such as the Christmas bonfire in front of the church, local festivals, processions, and the famous local Philharmonic Band — one of the oldest in the country — which once rehearsed at this property. Just minutes away are iconic sites such as the Bacalhôa Buddha Eden, Quinta dos Loridos, the historic town of Óbidos, the Caldas da Rainha thermal baths, and several beaches only 15 to 30 minutes away. Historical Curiosities The tower is not just architecture — it’s memory. In the early 20th century, a slave collar was discovered here, later given to ethnographer Leite de Vasconcelos. The piece disappeared for decades and was rediscovered during the pandemic. The tower was even mentioned by José Saramago in his book Journey to Portugal, noting its historical and symbolic significance. Torre dos Lafetas is not just a house — it’s a rare opportunity to live History.
…By Portugal Sotheby's International Realty


Farmhouse with outbuildings and garden Roliça (Portugal)
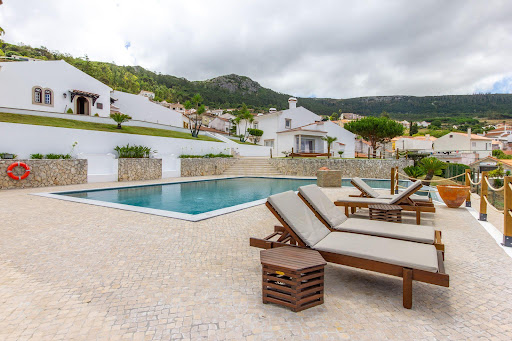
Pragança / Cadaval - 9,000 m² Farm for Residential Use and Rural TourismCasa da Eira, synonymous with peace and tranquility, is a unique property with a breathtaking view of the mountains. It is located in the village of Pragança, in the municipality of Cadaval, in the heart of the Serra de Montejunto. It is approximately 50 minutes from Lisbon Airport, 14 km from Bacalhôa Buddha Eden, 27 km from Óbidos, 65 km from Nazaré Beach, and 45 km from Peniche.This property features 9,000 m² of land (7,000 m² urban and 2,000 m² rural).Main House:Featuring traditional architecture, this house has a spacious entry hall on the ground floor adorned with two Moeleanos stone columns, as well as a living area that includes the kitchen, which has granite countertops and is semi-equipped with a stovetop, oven, and range hood. A spacious living room that allows for a seating area with a fantastic view of the mountains and a dining area, complete with a fireplace and a wood-burning stove. Guest bathroom. Two bedrooms in the private area, both with built-in closets; one of them is an en suite with a shower. Storage area in the hallway.Wooden staircase leading to the first floor.On the first floor, youll find a spacious living room, two bedroomsboth with closets, one of which has a balconyand a bathroom with a shower.PVC window frames with double-pane glass. Interior shutters.The house has a floor area of 268 m².Rural TourismThe property has an annex consisting of 5 spacious suites with private entrances, each equipped with air conditioning.
…By Annonceur International


Farmhouse with garden and pool Carvalhal (Portugal)
Farm with 14,920m2 of land, 860m2 of built area, 2 riding arenas, stables, swimming pool, annex for housing, garage and land with agriculture. Quinta das Chafoeiras is a unique property, ideal for those looking for tranquility, privacy and comfort, with excellent conditions for living with family, receiving friends, organizing events or even developing projects related to tourism or the equestrian world.With a plot of 14,920m2 and 860m2 of construction, fully fenced, it offers space, functionality and several leisure areas.The main villa is on the ground floor and has 312 m2. It has:- a large open space area that integrates the living room and dining area- mezzanine- Equipped kitchen- Laundry- Entrance hall- 3 bathrooms- 4 bedrooms- Walk-in closet- OfficeCaretaker's/guests' house (approx. 100m2):- 1 bedroom- Kitchen- BathroomPool area:- shed with barbecue and wood oven, storage room and bathroom- shed for rest and entertainmentBallroom (approx. 200m2):- lounge- Traditional kitchen with wood-fired ovenThere is also:- annex with boxes for horses- garage for 4/5 cars- Storage- kennel- 2 riding arenas- bandstand- Multiple play zones- land with more than 1 hectare varied trees/cropsOther specificities:- Water hole for irrigation and swimming pool- Automatic watering- 24 photovoltaic panels- Children's area- automatic gates with remote control- video surveillance- Portuguese pavement- Fiber optic internetQuinta das Chafoeiras is a complete, versatile space, with excellent areas and conditions, perfect for those who value nature, comfort and a quiet lifestyle.Living here is choosing a day to day with more space, more tranquility and a higher quality of life. Here, you can start the morning with a walk through the garden, enjoy family moments by the pool, practice horseback riding without leaving home or simply enjoy the silence and privacy that nature provides.The versatility of the property also allows you to receive friends, organize events or even develop projects related to tourism or the equestrian world.Supplier Location:Located in a quiet area, with good access, the farm offers the ideal balance between countryside and city. It is about 50 minutes from Lisbon, allowing you to maintain a connection to the capital for work or leisure, without giving up the tranquility of everyday life. Nearby, you will find essential services, commerce and quick access to the main roads.Want more information?My name is Patrícia Nobre and I'm here to help you!
…By Annonceur International


Farmhouse Cadaval (Portugal)
Majestic 6-Suite Country Estate with panoramic views and a pool, set on a lush 4-hectare property, located in the village of Cadaval, District of Lisbon. This elegant, manor-style country house is just a 45-minute drive from Lisbon, is nestled between the Montejunto Mountain range and the beautiful beaches of Peniche, and only 20km from Óbidos, an enchanting medieval hilltop village. In this idyllic setting, modern comforts and well-being reign. The main house, spans three floors and is served by an elevator and a gorgeous handmade wrought-iron double staircase, and offers 733m² of private living area and 275m² of gross dependent area. The residence boasts six spacious suites (from 25m² to 75m²), each with a private varanda and breathtaking views of the surrounding countryside. The spacious social area spans 60m² and there are also two modern kitchens, a library, a 132m² event pavilion (for 90-120 guests), an indoor pool, gym, yoga/meditation room, and a 89m² garage. Additional amenities include three fireplaces, two heat recovery systems, heating, and a traditional wood-burning oven. The beautifully landscaped gardens feature an irrigation system. Sustainability and self-sufficiency are at the heart of this estate. Solar and photovoltaic panels ensure the highest energy efficiency, while a borehole and well provide pure, drinkable water. The property also features an olive grove with 80 olive trees. Just imagine, you could produce your very own organic olive oil. A Slow Living philosophy is at the heart of this property, where you may live in perfect harmony with nature and simply breathe. In this enchanting setting, with the purest air and a profound sense of peace and serenity, simplicity is the ultimate luxury. Time flows slowly here, and the sunsets and starry nights are truly priceless. This property is located in a region renowned for its wine tourism, close to historic vineyards and wineries such as Quinta do Gradil and Quinta do Sanguinhal. The Buddha Eden Garden, the largest oriental garden in Europe, is just 7km away. The new local zoning plan (PDM) permits building on an additional 8000m² of land for a residential project (1000m² is permitted for a tourism project), thus significantly increasing the property’s value. This estate is the ideal refuge amidst mountains and sea. Whether as a primary residence, a holiday home, a boutique hotel (it has a Tourism License), or a senior residence, this is a truly unique and exceptional property.
…By Portugal Sotheby's International Realty


Farmhouse with garden Carvalhal (Portugal)
Discover this enchanting homestead nestled in the picturesque Carvalhal, Bombarral, offering a serene lifestyle on a generous 859.9m² lot. This property is chain-free and features lush bushes, old and fruit trees, and a thriving vegetable garden, perfect for those seeking a sustainable living experience.The layout includes 4 spacious rooms and 3 well-appointed bathrooms, providing ample space for family and guests. Enjoy the country views from your home, with easy load/unload accessibility and disabled accessibility, ensuring comfort for everyone. The presence of a well adds to the charm and functionality of this unique property.Located in the heart of Leiria, this homestead offers a tranquil escape while still being close to local amenities. Embrace the beauty of rural living and make this dream property your own. Schedule a viewing today and experience the magic of Carvalhal firsthand!
…By Annonceur International


Farmhouse with garden and pool Carmões (Portugal)
A Property Where Elegance Stands the Test of TimeSome properties stand out because of their location. Others because of their architecture. Then there are those that are truly exceptionaldesigned to endure through generations while preserving a legacy of quality, privacy and distinction.Set within an impressive 42,000 m² estate, this exclusive residence, designed by a renowned civil engineer and built during the second half of the 1990s, evokes the elegance of the great Portuguese manor houses of the 18th century, where outstanding craftsmanship and meticulous attention to detail take centre stage.The high ceilings finished with natural pigments, the timeless beauty of Lioz limestone, the three fireplacesone featuring a wood-burning stove with heat recoveryand the excellent sun exposure create interiors that are bright, refined and effortlessly elegant.The main residence is arranged over two floors. The ground floor comprises an elegant entrance hall leading to the living room, library, dining room, breakfast room, kitchen, utility room, pantry, guest cloakroom, a comfortable guest suite and the garage. The first floor offers two magnificent en-suite bedrooms, both generously proportioned and designed to provide complete comfort and privacy.Outdoors, the estate reveals its full character. A large saltwater swimming pool is complemented by a dedicated pool house with changing facilities and a covered terrace, providing the perfect setting for entertaining or relaxing in complete tranquillity. Mature trees, walnut trees and a variety of fruit trees enhance the landscaped gardens, while high perimeter walls ensure exceptional privacy.Designed to meet modern standards of comfort and efficiency, the property also benefits from photovoltaic panels, a heat pump, alarm system, internal intercom throughout the house, automatic irrigation, a private borehole with cistern, kennel, woodshed and a separate 36 m² outbuilding for agricultural support.Located just minutes from Torres Vedras, with excellent access to Lisbon, Sintra, Ericeira and the stunning Silver Coast beaches, this is a property where comfort, nature and exclusivity exist in perfect harmony.More than simply a home, this is a prestigious residence created for those who appreciate authenticity, privacy and truly exceptional construction quality.Contact us for further information and to arrange your private viewing.All images and information presented are subject to confirmation by the estate agent, together with the property's legal documentation, to ensure a safe and fully informed purchase.
…By Annonceur International


Farmhouse with garden and pool Vau (Portugal)
Direct from Óbidos, the land of the famous ginginha, a unique investment opportunity arises in Portugal. Óbidos is recognized as an important national treasure, and measures have been taken to restore and conserve its ancient walls and monuments. Exclusive and private, Quintas de Óbidos establishes a new concept of living in contact with the banks of the lakes and sets new standards of quality and luxury. Residents of this unique development enjoy a fantastic Country Club, the excellent Equestrian Center designed by Jessica Kürten and large green spaces surrounded by beautiful lakes. Close to an impressive coastline with fantastic beaches, a majestic natural landscape and a temperate climate throughout the year, make the Silver Coast one of the most inviting holiday destinations in Portugal. In its surroundings: Praia D'ELRey Golf CourseGuardian Bom Sucesso GolfRoyal Óbidos Golf CourseWest Cliff Ocean and Golf ResortPraia do Bom SucessoRei Cortiço BeachSnack Park by the LagoonKitesurf SoulCastelo de ÓbidosO Covão dos Musaranhos (restaurant)25 minutes by car Peniche (Praia do Baleal and Praia dos Supertubos) 50 minutes by car Ericeira 55 minutes by car from LisbonLess than three hours by flight from the main cities EuropeanFor the most demanding, this development is the lifestyle reference in Portugal. License for use for tourist purposes issued by CM.Óbidos nº 7/2014The investment opportunity you are looking for is just a call away. Count on our team specialized in buyer clients (Buyers Agent) to accompany you in a personalized and complete way throughout the process of purchasing your new home.Your Partner For LifeFeatures:External Characteristics - Gated Community; Garden; Parking; Outdoor swimming pool; Terrace/Deck; Low floor; Irrigation system; Common Areas; Internal Features - Entrance hall; Furnished; Suite Bathroom; Wardrobes; General Features - Electric gate; Other Equipment - Security System; Dishwasher; Refrigerator; Microwave; Washing machine; Views - Lake view; Garden view; Golf course view; Country view; Other features - Box (1 place); Box (2 spaces); Garage; Balcony; Garage for 2 Cars; Equipped Kitchen; Collection; Suite; Appropriate access for people with reduced mobility; Air conditioning;
…By Annonceur International


Farmhouse with garden and pool Azueira e Sobral da Abelheira (Portugal)
Quinta das Acácias, with its Manor House and Chapel, dates from 1713, having resisted the devastation caused by the 1755 earthquake, which tragically devastated Lisbon and the entire area around it.It is located at the top of the hill overlooking the Serra do Socorro, with stunning views over it, It was a privileged reference point of the communication and observation station of the Lines of Torres, where the Chapel of Nª Srª do Socorro and some buildings that were the Duke of Wellington's headquarters during the French invasions still exist, known locally as Wellingstons Eagle's Nest.The parish of Azueira, was once very prosperous and important in the political and economic domains, being an historical testimony of this, some farms that belonged to prominent and influential members of the society at the time, such as Quinta das Acácias, which was an integral part of the vast heritage of a high military rank, nicknamed Brunette Gorjão, whose widow lived there until the middle of the 20th century, leaving no descendants.The manor House and the Chapel are located in front of the Brunette Square, whose name perpetuates the memory of the family of José Brunette Gorjão, the grandfather of the last owner of the farm. It maintains the original architecture and features, as well as many materials and construction elements, inside.The last owners, made some adjustments and restorations, maintaining the original design, as well as some ceilings, floors, stonework, sculptures and tiles of the time.Appart from the Manor House and Chapel, there are leisure and support facilities, such as:Rustic housing for caretakers, close to the farm's service entrance (old Iron Gate), located in a strategic location.Stables with boxes, harness room, storage for straw and rations, riding arena with sound installation, support facilities for keepers and / or equitors and Paddock.Small sports park, with multipurpose ring for skating, volleyball, basketball, futsal or tennis.Small playground.Boxes for service vehicles and agricultural implements.Poultry house, two side gardens, varied fruit trees; this set being hidden by hedges and vines.Lake with artificial island and vegetation suitable for birds, reptiles and other exotic animals.An unusual well, which can be visited down to the water level through masonry stairs, with an engraving of the year of construction (1713).Mine dug in the rock, with a spring, whose underground retention basin has a terrace protected with railings, providing very pleasant visits, especially in the summer.Fountain with bronze sculptures of great beauty and artistic value, with several fountains.Swimming pool with large spout, wraparound marble floor with non-slip treatment and balconies with views of stunning landscapes.Vast area of the farm is landscaped with lawns and lush vegetation.Highlighted, between the main gate and the service gate, is the old wine mill and warehouse, an imposing ensemble, the size of which now allows it to be a great social hall for various parties, keeping a large smoke-fireplace with interior side benches in stone, allowing people to sit during the winter nights while burning great trunks of wood, besides the possibility to cure sausages or homemade hams. This set includes a support kitchen, two mezzanine bedrooms, pantries, wine cellars, two bathrooms and interior communication to the main garage, with room for 9 cars.It is not by chance that the description of the Manor House and Chapel, are at the end of this visit to the past, as it is the newest built area, it deserves special mention due to the historical importance that it contains, being currently ex-libris of the village and, its chapel, a place of worship and devotion, especially when it hosts Our Lady of Fatima Peregrina with some frequency and, every seventeen years, Our Lady of Nazaré whose Syrian is a devout festive manifestation of the people of the West and of many devotees from all over the world. The owners of Quinta das Acácias, open the Chapel to people on these and other occasions of worship. In addition to communicating with the outside, there is a direct connection to private rooms.Continuing the visit, we count on five suites, three lounges, huge dining room, dining room, office, 2 standard bedrooms, 6 bathrooms, huge and characteristic old kitchen fully adapted, pantry and laundry area. The master suite opens onto a panoramic terrace / solarium, with views not only of the entire farm, but also of the Serra do Socorro: a stunning scenery.Also noteworthy is the fact that sills, stairs, lintels, some benches and other stonework, are made of original stone, as well as some floors. Also original, are some ceilings and wooden floors, recovered and treated. An interesting detail is that all the windows have side stone benches characteristic of the time, also known as lovers benches.Many tile panels with religious motifs and others in use at the time, enrich interior and exterior walls, as well as stone niches and an alabaster, complete the decorative details, presumably also of original construction, some with sculptures.The historical references around this farm, its families, French invasions, geographic involvement, ethnography and others, are so vast that it will be worthwhile to address and deepen them, either as an interest or merely out of curiosity.In addition to strictly residential use, Quinta das Acácias is an excellent place for holding events, especially weddings, which can be celebrated in the chapel itself, meeting conditions for wedding service and accommodation for grooms and / or guests, with plenty of pleasant, landscaped spaces, with a huge swimming pool, lakes and fountains, in addition to the equestrian and sporting aspect. It is also a great place for birthday parties, bachelor parties, group meetings, companies and others.Features:Exterior Features - Barbeque pit; Garden; Permit Parking; Swimming Pool; Terrace-Deck; Interior Features - Entrance Hall; Fire Place; Built In Appliances; En-suite Bathroom; Built-In Wardrobes; Views - Mountain; Garden; Open Area; Listing Features - Garage; Balcony; Appliances Included; Storage Room; Chamber en Suite;
…By Annonceur International


Farmhouse with pool Cercal (Portugal)
Discover this extraordinary 37.9-hectare estate, located in the peaceful and charming area of Sonega, on Portugal's stunning Alentejo Coast.The property includes an existing 254 sqm house, ready to be transformed through an approved renovation and extension project, designed to preserve the traditional architectural character of the region. The building licence is approved and pending payment.There is also the possibility to construct a 300 sqm agricultural support building, in accordance with the approved planning framework.The approved project features an elegant five-bedroom villa, with approximately 250 sqm of living space. Each bedroom has its own en-suite bathroom, ensuring maximum comfort and privacy. The property also includes a spacious open-plan living area, ideal for entertaining, as well as a second floor of similar dimensions to the ground floor, designed as a versatile multi-purpose space that can be adapted to the future owner's needs.The villa has been carefully designed to accommodate high-quality finishes and premium specifications throughout.Outside, the property offers a welcoming entrance with private parking, while the main living area opens directly onto a spectacular outdoor space featuring a swimming pool, jacuzzi, and a lounge area with a fire pit, creating the perfect setting to relax and enjoy the surrounding countryside.In addition to the main residence, the estate also benefits from a secondary 300 sqm agricultural support building, offering excellent functionality for rural or agricultural use.Sonega is located just minutes from some of the most beautiful beaches on the Alentejo coast, including Porto Covo, Praia da Ilha do Pessegueiro, and Praia do Malhão.The region also provides easy access to renowned destinations such as Vila Nova de Milfontes and the Southwest Alentejo and Vicentine Coast Natural Park, offering endless opportunities for hiking, cycling, surfing, and enjoying nature.The information provided is for informational purposes only and should be independently verified. It does not constitute a binding offer. Energy Rating: E ref:WANTED_435
…By Annonceur International


Farmhouse with garden Mafra (Portugal)
This charming Farmhouse-style farmhouse, located in Vila Franca do Rosário, is a true gem in the heart of the countryside, offering a perfect fusion between comfort, elegance and tranquility. With a generous area of 5.540m², the property provides a rare privacy and a serene environment, ideal for those seeking a refuge from the hustle and bustle of the city.The imposing main building, with 1,092m² of gross area, has a unique architectural project, designed on half floors oriented in a fan from east to south to west. It has 5 luxurious suites and 2 more bathrooms, 4 imposing fireplaces in addition to a 50m² office/library that invites focus and peace. The living room, equipped with a fireplace and Bang & Olufsen high-definition sound system, provides moments of pleasure and comfort. The dining room, also with a fireplace, creates a cozy atmosphere for family meals, while the games/social room, with fireplace, offers the perfect setting for moments of relaxation and leisure. And, to top it off, the fully equipped kitchen that makes the gastronomic experience even more enjoyable.The farm has a spacious garage, alarm system, central heating at the base and air conditioning in the main areas, as well as a central vacuum system that covers all rooms of the house. A true luxury home, with a touch of modernity offering a dream interior: a heated and heated swimming pool, sauna and jacuzzi, all with stunning views, which guarantee maximum relaxation and pleasure.Attached to the property, there is a 2 bedroom building with about 130m², perfect for support to domestic service or for guests who want privacy. The land has an artesian borehole that serves the house, the vegetable garden and the fruit trees and offers the possibility of living sustainably and in harmony with nature.The location couldn't be more convenient, being just 6 minutes from the A8 and A21 motorway, 20 km from Ericeira and 20 minutes from Lisbon airport. A true paradise on the doorstep of the city.Don't miss the opportunity to acquire this charming property and transform this piece of paradise into the haven of your dreams.Contact us to schedule your visit!Why invest and live in Portugal? 7th. Safest country in the world Global Peace Index 2023; One of the best motorway networks in the world; Portugal considered the best tourist destination in Europe in 2022, for the 5th. time in the last 6 years (WTA); Lisbon the best Metropolitan Seaside destination in the world in 2022 (WTA); Madeira Island, the best island destination in the world in 2022 (WTA); Algarve having a hotel unit elected with the award for Best Lifestyle Resort 2022 (WTA); Porto elected as the best City destination in the world in 2022 (WTA) Average temperature at 12 noon, in summer: 25º C and in winter: 16º C; Considered the 7th. Best country in the world in quality of life 2022 (InterNations); Portugal is 4th. Best country in the world where expats feel most at home in 2022 (Internations); Mediterranean Diet, classified as a World Heritage Site by Unesco; The best fish in the world, according to Ferran Adriá, Chef El Bulli; It has 1 of the 25 most beautiful beaches in the world Tripadvisor 2022; It has 3 Portuguese wines among the 12 best in the world in 2022 (Forbes); Hospitality of the Portuguese people considered the best in the world 2018 (Internations).
…By Annonceur International


Farmhouse Sobral de Monte Agraço (Portugal)
House T8 for sale
…By Annonceur International


Farmhouse Santo Isidoro, Mafra (Portugal)
to sign
…By Annonceur International


Farmhouse with garden and pool Alenquer (Portugal)
We present an exclusive luxury estate located in the municipality of Alenquer, a region of recognized strategic value, marked by sustained growth, strong tourism demand, and excellent connectivity to the Lisbon Metropolitan Area. A territory where tradition, nature, and modernity coexist, driving high levels of real estate appreciation.Set on approximately 11 hectares of land, with around 3,280 sqm of built area, the property is harmoniously developed around the Main House, integrating an architectural ensemble designed for comfort, versatility, and multifunctional use.Key Features14 fully furnished bedrooms9 bathroomsFully equipped rustic kitchen with dining areaGrand living hall with fireplace, lounge area, games table, dining room, bar area, and panoramic loungePrivate chapel, a distinctive feature for exclusive eventsSwimming pool with furnished sunbathing area and dedicated sanitary supportLandscaped gardens, including the emblematic Labyrinth GardenNatural lake with scenic surroundings and biodiversityLarge-scale event tent prepared for concerts, weddings, and corporate events, including:Independent restroom facilities (female and male)Fully equipped catering areaDevelopment & Return PotentialThis estate presents a highly attractive investment profile, allowing for multiple strategic approaches:Rural Tourism / Boutique HotelPremium Venue for Weddings & EventsCorporate Retreat or Wellness ResortPrivate Representative ResidenceHybrid Project (Tourism Operation + Events)The infrastructure is fully established, significantly reducing initial CAPEX requirements. The scale of the land and the versatility of the buildings allow for expansion or strategic reconfiguration, subject to local planning regulations.The increasing appreciation of Portugals western corridor and the growing demand for large, exclusive, and distinctive assets position this property as a solid investment opportunity for both national and international investors seeking profitability combined with tangible heritage value.Competitive Advantages Strategic location with excellent access to Lisbon Operational asset with multiple revenue streams Strong emotional and scenic appeal Infrastructure prepared for large-scale events High medium- and long-term appreciation potentialWe are mortgage credit specialists accredited by the Banco de Portugal, ensuring the best financing conditions with speed, efficiency, and full support through to completion.Schedule your visit and discover the unique potential of this property whether as a distinguished private residence or a high-value investment opportunity.
…By Annonceur International


Farmhouse with garden and pool Caldas da Rainha (Portugal)
Historic estate, located in Alvorninha, in the municipality of Caldas da Rainha, set in an environment of absolute tranquility, this magnificent estate offers a rare combination of scale, versatility, privacy, and historical value, ideal for those seeking an exclusive lifestyle or an asset with strong potential for tourism, hospitality, or event development. This is a family-owned property of great historical and emotional significance, having belonged to the same family for several generations. Surrounded by a serene rural atmosphere and lush green landscapes, this estate provides an authentic and distinctive setting where nature and tranquility take center stage. With 525 sqm of gross private area, the impressive main house stands out for its generous proportions and excellent spatial layout. It features 15 bedrooms in total, including 4 suites, and 8 bathrooms, offering exceptional capacity to accommodate a large family or to develop a concept for rural tourism, boutique hospitality, retreats, or private events. Inside, the property offers spacious and light-filled living areas, designed to provide comfort and seamless flow between the different social spaces, creating the perfect setting for both entertaining and quieter moments of retreat. The estate also includes two fully functional kitchens, allowing for practical and versatile use of the space. Outdoors, the estate invites you to enjoy an atmosphere of complete peace and privacy. The property features a private swimming pool, expansive gardens, a tennis court, a football field, and a garage with capacity for parking and storage. The surrounding greenery ensures a unique sense of privacy, serenity, and connection with nature. Benefiting from excellent sun exposure and easy access, this property perfectly combines the charm of a historic estate with the comfort and functionality required for contemporary living. With significant appreciation potential, it represents a rare opportunity to develop an exceptional project, whether as a permanent residence, rural tourism venture, boutique hospitality concept, or event venue. A truly unique property, where history, scale, and potential come together in an exceptional way.
…By Portugal Sotheby's International Realty


Farmhouse Caldas da Rainha (Portugal)
We present an exceptional estate in Caldas da Rainha, the largest in the region, with 8,845 m² of flat land and 258 m² of gross private area. Just 5 minutes from the beach and right next to the Óbidos Lagoon, this property offers space, privacy, nature and strong appreciation potential in a highly sought-after area, particularly by international communities of French and German residents. The main house includes six bedrooms, an office, five bathrooms, a spacious living room, kitchen and storage. Additional annexes provide a garage, traditional oven and second kitchen, perfect for guests or family events. Positioned on slightly elevated ground, the estate ensures open views and excellent functionality.The pool, built in 2023, measures 9 x 3.5 m with a maximum depth of 1.60 m. It features a beach area, waterfall, lighting and pre-installation for a heat pump. As it enjoys full sun from sunrise to sunset, the water remains comfortable for most of the year. Irrigation of the garden and orchard is supplied by a free water well.Among the trees are lemon, orange, fig, plum and loquat, providing fresh fruit throughout the seasons. The landscape changes during the year, bringing colors, aromas and birds that enrich the charm of the property and reinforce the sense of living in harmony with nature.Within minutes there are six major supermarkets, while two of Portugal’s most prestigious private healthcare institutions — CUF and Hospital da Luz — are scheduled to open soon in the area, increasing comfort and investment value. For investors, the advantages are clear: obtaining Local Accommodation licenses is much simpler here than in Lisbon. The land still allows for additional construction, whether bungalows or small villas. The combination of size and flexibility creates excellent conditions for a distinctive tourism project, from rural tourism to a boutique resort. In only 2 minutes you reach the city center, with shops, services, schools and an active community. Nearby are beaches renowned for surfing and water sports, while the Óbidos Lagoon is ideal for family walks, canoeing or peaceful contemplation. More than a house, this estate is a lifestyle: space to gather friends, cultivate your own orchard, swim at sunset or simply listen to the birdsong at dusk. All this at an extremely competitive price, making it a unique opportunity for those seeking a prestigious residence, a family retreat or a high-potential tourism investment on Portugal’s Silver Coast.
…By Portugal Sotheby's International Realty


Farmhouse Alenquer (Portugal)
An excellent tourist resort, situated on a hillside with vineyards, covering 2.5 hectares, around 50 km from Lisbon Airport, Ericeira and Peniche.Property highlights:- 10 Geodesic domes (45m² each) fully equipped, with kitchen, bathroom, A/C and large wooden decks (91m²);- 1 ecological wooden hut with private deck, outdoor shower and A/C;- reception with bar, events area, office, laundry and support facilities- Spa area with sauna, wood-heated water tank and cold water tank;- yoga/events dome (60 m²);- raised wooden walkways linking all the spaces- Heated swimming pool with observation deck overlooking the Serra de Montejunto;The property is also equipped with various infrastructures such as:- wastewater treatment system for up to 40 units (currently operating at 60 per cent capacity);- solar panel system;- 1 hectare of vineyards in production;- car park for 35 vehiclesWith potential for expansion:- 9 new eco-huts: there are already 4 completed decks (91m² each) and 5 substructures ready for construction;- Project for 5 two-bedroom houses: possibility of building and selling 5 two-bedroom houses with panoramic decks (unlicensed). Natural environment with fruit trees planted between the houses. Energy Rating: Exempt #ref:TGP19
…By Encanto Real Estate


Farmhouse Mafra (Portugal)
Fantastic 7-bedroom estate (T5+2) located in Venda do Pinheiro, set on a 2.9-hectare plot and comprising a main house and a caretaker’s house. The main villa, with a 352 m² footprint, features fruit trees and irrigation tanks, offering a perfect blend of countryside charm and comfort. The main house (T5) has been completely renovated with high-quality materials and has a total gross construction area of 315 square meters. On the ground floor, there is a spacious social area divided into living and dining rooms, with large windows providing excellent views of the outdoors, filling the space with natural light and enhancing the connection with nature. This floor also includes a second living room with a fireplace (53 m²), an open-plan fully equipped kitchen with water heater, a large office, and two guest bathrooms. The first floor features a spacious master suite with a walk-in closet and dressing room, opening onto a large terrace with stunning views over the estate. There are also four additional bedrooms, two bathrooms, and a hall — all equipped with air conditioning. The basement includes a storage room, wine cellar, utility area, and a combined laundry and guest bathroom. The second house, designated for caretakers, is a two-bedroom residence (T2) distributed over two floors. The upper floor includes two bedrooms served by a bathroom, a living room, and a kitchen, while the ground floor features a garage. Outdoors, the swimming pool is set amidst extensive green areas and enjoys excellent sun exposure throughout the day. The property also includes several fruit trees, two irrigation tanks, and agricultural support areas — ideal for those who value privacy and a close connection with nature. Located in a peaceful area offering complete privacy and surrounded by greenery, this estate is just minutes away from the A8 and A21 highways and only 20 minutes from the beaches of Ericeira. It is close to shops, services, supermarkets, pharmacies, banks, schools (including Colégio de Santo André), and public transport, and just 40 minutes from Lisbon Airport. A unique opportunity to live or invest in a strategic location that combines the tranquility of the countryside with proximity to city life — also ideal for hosting events. Sotheby’s International Realty has years of experience in the sale of luxury properties and has been present in Portugal since 2007.
…By Portugal Sotheby's International Realty


Farmhouse with pool Mafra (Portugal)
Farm in Mafra with potential for 4 houses | Unique Opportunity for Investors and FamiliesThere are properties that offer quality of life.Others represent excellent investment opportunities.This farm brings together both.Located on a plot of approximately 10,000 m², this property stands out for combining the tranquility of a true Portuguese farm with a rare investment opportunity in the Mafra region.The main highlight is the existence of approximately 5,000 m² of buildable land, with the potential for the construction of up to four houses, subject to the respective licensing and municipal approvals.A feature that makes this property especially interesting for builders, property developers and investors, whilst still being perfect for those looking for an exclusive residence or a magnificent holiday home.The house preserves the charm of traditional Portuguese architecture, offering cozy spaces, surrounded by nature, privacy and tranquility.Outside you will find large gardens, a saltwater pool, leisure areas and an environment where you can enjoy the best that the countryside has to offer, whilst remaining just a few minutes from the center of Mafra, the beaches of Ericeira and the main access points to Lisbon.Main features* Land with approximately 10,000 m²* Approximately 5,000 m² buildable* Potential for building up to 4 houses (subject to licensing)* Traditional Portuguese style independent house* Salt water pool* Solar panels* Water hole* Video surveillance system* Garage and several support areas* Excellent sun exposure* Complete privacyA property. Several possibilities.✔️ Permanent housing for those who value space, nature and privacy.✔️ Seasonal home to enjoy the best of the West region.✔️ Project for investors and developers looking for an asset with high appreciation potential.Properties with these characteristics are increasingly difficult to find.If you are looking for a farm where you can live today and invest in the future, this could be the opportunity you have been waiting for.Value: €1,490,000Lucy Cruz +351 912 673 253 [email protected]
…By Annonceur International


Farmhouse with garden and pool Mafra (Portugal)
Quinta de Santo António Equestrian Club , Milharado A unique equestrian retreat just a few kilometres from Lisbon, with direct access to the A8 motorway and only 15 minutes from the airport. Set on 2 hectares, this property combines tradition, high-level training and horseball, standing out as a singular reference in Portugal’s equestrian landscape. Fully operational, it currently hosts riding lessons and regular horseball practice, featuring a rare asset on the market: three complete riding arenas. Equestrian Facilities • Main indoor arena: 800 sqm, with 160 sqm grandstand seating for approx. 250 people • Secondary indoor arena: 234 sqm, including a round pen structure • Outdoor arena: 1,500 sqm, silica footing, drainage system and viewing stand • LED lighting throughout most areas • 34 active stables (+2 inactive), with natural ventilation, automatic drinkers and feeders; 30 currently occupied • 5 paddocks, horse washing area, and parking for trucks/trailers Support & Infrastructure • Two warehouses (104 sqm and 100 sqm) • Two tack rooms with individual lockers • Common room (48 sqm) and private classroom (15 sqm) • Public water supply plus private borehole • Three-phase electricity and generator installation possibility • Easy access for heavy vehicles “O Picadeiro” Restaurant A 187 sqm fully equipped restaurant with refrigeration, coffee service and smoke extraction. Renovated in 2018, currently inactive since the pandemic. Residential & Leisure Areas • Main house with 3 bedrooms, 2 bathrooms, living room and kitchen • Two additional one-bedroom houses (40 sqm and 60 sqm) • Former 250 sqm wine cellar converted into a 2-bedroom house • 16 x 8 m swimming pool, changing rooms and support bar • Chapel, fruit trees, children’s playground, and parking for approx. 30 cars A distinctive property with no known structural issues or flood history — ideal for equestrian operations, events, or a hospitality project linked to the equestrian world.
…By Portugal Sotheby's International Realty


Farmhouse Mafra (Portugal)
Herdade/Quinta das Acácias, where elegance and refinement are the rules. Secular farm from 1713, with a plot of land of 7794 square meters, with five suites, three living rooms, spacious dining room, office, 2 regular rooms, 6 bathrooms, sublime, old, fully-adapted kitchen, pantry, and laundry area. The master suite leads to a panoramic terrace/solarium, with a view not only of the entire property, but also of the Serra do Socorro. It comprises the XVIII Manor House and Chapel, a spacious garden, a swimming pool with a cocktail lounge, a children's playground for the little ones, stables with stalls, ambient sound, maternity for animals, a medication room, and a riding arena. Highlights go to the existence of the old mill and warehouse, which size now allows it to be a large lounge for socializing, playing games, or partying, keeping a large smoking fireplace with interior, stone-side benches, allowing several people to be hosted in a healthy conviviality through winter nights and burn large logs that burn for days, in addition to the possibility of curing sausages or homemade hams. There is also a kitchen, two mezzanine rooms, pantries, garages, two bathrooms, and interior communication to the main garage, where nine cars can be parked. There are also additional structures, consisting of a two-bedroom villa for housekeepers - A water mine and a Hertesian hole - Pens - A lake with an artificial island - an orchard with various fruit trees. The last owners made some adjustments and restorations, keeping the original design, as well as some ceilings, floors, stonework, sculptures, and tiles from the period. It is also noteworthy that the sills, stairs, lintels, some benches, and other stonework are in original stone, as are some of the floors. Also original are some ceilings and floors in recovered and treated wood. An interesting detail is that all the windows have stone side seats characteristic of the period, also called 'conversadeiras' (conversation spots). In addition to strictly residential use, Quinta das Acácias is an excellent place for holding events, especially weddings, which can be celebrated in the chapel itself, which is authorized for such, meeting conditions for the reception service and accommodation for bride and groom and/or guests. Quinta das Acácias is just 45 minutes away from Cascais, 20 minutes away from Ericeira, and 30 minutes away from Lisbon's airport.
…By Portugal Sotheby's International Realty


Farmhouse with outbuildings Coto (Portugal)
Fazenda das Laranjas presents itself as a real estate asset of rare exceptionality and high return potential in the vibrant Western Region, positioning itself as the ideal investment for those seeking security and business diversification. With a vast area of \u200b\u200b32 hectares, the property guarantees a passive and immediate line of income through active eucalyptus exploration with a structured contract until 2030 (€10,000/year), ensuring solid annual profitability from day one. The true value of this investment lies, however, in its extraordinary versatility of development: the property has a generous strip of land strategically located next to the main road, with excellent suitability for the construction of independent houses, in addition to multiple annexes already built that offer the perfect skeleton for a creative architectural conversion. This flexibility of use opens the doors to high-revenue business models, making the farm the perfect setting for the creation of a prestigious event and wedding center, the development of a premium segment senior residence, or the implementation of a housing and wellness tourism concept, combining immediate agricultural income with a real estate and commercial projection unparalleled in the current market.Located in the peaceful and charismatic parish of Coto, in Caldas da Rainha, it is a truly unique property that combines the timeless charm of traditional Portuguese architecture with the immense potential of an exclusive retreat in the prestigious Western Region. Located just a few minutes from the vibrant urban, artistic and thermal center of Caldas da Rainha, and strategically close to the beaches of the Silver Coast, this property stands out for its serene surroundings, privacy and architectural features full of soul, history and nobility.When exploring the interior of the house, the grandeur of its rooms and the wealth of original period details that give each space a unique character immediately stand out. The spacious rooms are enriched with magnificent paneling made of traditional tiles in shades of blue and white, which frame the rooms with extreme elegance. The authenticity extends to the floors, where you discover an impressive variety of historical materials, from the solid wood floor arranged in a herringbone pattern to the checkered ceramic floor in the magnificent and spacious kitchen and service area, culminating in rooms with floors with fluid organic patterns of rare beauty. The generous double doors of noble wood with patterned glass, together with deep windows and internal shutters of original wood, keep the property's stately mystique intact, ensuring soft natural light and a deeply welcoming atmosphere.The exterior of the residence is crowned by a spectacular porch balcony of generous dimensions, completely covered with classic tile panels and paved with traditional terracotta tiles. This magnificent covered terrace functions as a private viewpoint over the vegetation and trees that surround the property, providing the perfect setting for outdoor dining and moments of pure relaxation to the sound of nature. With spacious rooms and a solid structure full of character, \
…By Annonceur International
'%20stroke='%23DDAA3A'%20stroke-width='1.909'%20stroke-linecap='square'%20stroke-linejoin='bevel'/%3e%3c/svg%3e)
Receive by email any new listing that may match your search criteria
Your criteria :
- For sale
- Carrasqueira, Portugal, +30 km
- Farmhouses
By validating this form, you accept the general conditions of use of Le Figaro Properties.