Get early access to listings that match your criteria
Never miss an opportunity again. Our personalized alerts notify you instantly.

 English$ USD · m²


Tuscan Maremma , wonderful hamlet nestled in the Bandite di Scarlino Park, a few kilometers from the crystal clear sea of the Tuscan coast. The hamlet comprises four farmhouses totaling 1100 square meters, surrounded by exclusive 18 hectares of land, two panoramic swimming pools Description The hamlet enjoys ideal sun exposure. The property is accessed by a pleasant road surrounded by the typical and fragrant Mediterranean scrub. The estate consists of a main villa with an annex, totaling 400 square meters, and three villas not far from each other, each containing two apartments. Each apartment features a kitchen, living room with fireplace, two or three bedrooms and one or two bathrooms. The main villa, the heart of the property, boasts a large eat-in kitchen, living room, and dining room. Upstairs are four comfortable double bedrooms, and a functional attic room, ideal as a relaxation area or for additional rooms. Outdoor Spaces The exclusive land of about 18 hectares is divided between garden, arable land and woodland. The view stretching over the surrounding countryside is breathtaking, with spectacular panoramas visible from the two swimming pools. An ideal place for moments of absolute relaxation. Each apartment has independent access, a loggia and an exclusive garden. Within the property, you can organize horseback riding and discover scenic spots of rare beauty. A very inviting panoramic swimming pool is located in the common outdoor spaces. Condition and finishes The property is in perfect condition and requires no extraordinary work. The owner family has always taken care to keep the properties and green spaces in excellent condition. The villas are equipped with air conditioning systems and a 20 KWp photovoltaic system powers the entire property. The photovoltaic system is installed on a canopy of about 200 square meters, used for the shelter of agricultural equipment and vehicles.The rooms have a cozy and typically Tuscan atmosphere, enriched by fine furnishings that create a warm and refined atmosphere. Potential uses This estate is ideal for those who want to live immersed in unspoiled nature, continuing the high-level receptive activity that the current owner is managing with passion and professionalism. The property can also be used as a vacation home or a permanent home, being well connected with all the main services. Location The estate is located in the area of the Colline Metallifere National Park, a UNESCO Geopark that tells the mining and geological history of the area. The cities of art and culture, Etruscan sites and medieval villages, spa areas and the blue sea of the Maremma, as well as the towns of Siena, Pisa, Montalcino and Massa Marittima, are all within easy reach.
…By Carratelli Real Estate


A corner of paradise nestled in the heart of the Tuscan countryside, perfect for those seeking tranquility and beauty without sacrificing comfort. Description The farmhouse, an old country estate, is on two levels for a total of about 220 square meters. On the ground floor, there is a large and cozy living room with a traditional stone fireplace that gives warmth and intimacy to the environment and vaulted brick ceilings, a spacious and functional room, the heart of the house, ideal for spending convivial moments with family or friends, as well as the kitchen and a bathroom. On the second floor are three double bedrooms, each with large windows offering breathtaking views of the surrounding hills, two bathrooms serve the rooms, enriching comfort and privacy. Outside the house we find the laundry room, boiler room and a large cellar convenient as storage room and pantry. State and finishes Recently renovated with great care, maintaining the typical Tuscan style, with terracotta floors, exposed beams, stone arches, all perfectly harmonized with the surrounding natural environment and in perfect condition of maintenance. Outdoor spaces A large garden surrounds and embraces the farmhouse, fenced and well-maintained, providing maximum privacy, flowering bushes and medicinal plants offer a joy for the senses. The swimming pool offers a perfect corner to enjoy the Tuscan sun in total relaxation and enjoying great privacy and tranquility, while the large outdoor area, equipped represents the ideal place for outdoor dining, moments of relaxation or simply to admire the view of the rolling hills that embrace Volterra. A beautiful covered terrace on the second floor offers a different perspective of the panorama. The landscape in front is simply enchanting: green hills, historic villages and a peaceful atmosphere that makes this property a true piece of paradise. Potential uses The perfect Tuscan farmhouse to spend vacations in Tuscany or to live there permanently thanks to the proximity to all services Location The Volterra countryside with wheat fields and cypresses, Volterra just a few kilometers away and the typical village stores at a very short distance. A charming place of easy and convenient access although hidden from prying eyes.
…By Carratelli Real Estate


In an enchanting landscape setting, in the heart of the Val d'Orcia, we offer for sale farmhouse in excellent condition with land and swimming pool. Description The farmhouse, which is on 3 levels, measures a total of about 325 square meters, on the ground floor, from the large main entrance, there is access to the large and bright living area with fireplace, also connected with the livable and very spacious kitchen. There is also a bedroom with en suite bathroom and a study or small bedroom with another bathroom. The floor is served by French doors to enter and exit directly to the garden. On the first floor, connected by an internal staircase, we find a checkroom, a large double bedroom with bathroom and ante-bathroom, with private terrace overlooking the charming surrounding hills. Also on the second floor, via external staircase, but still connected internally, we find a second apartment consisting of bedroom, bathroom, kitchen/living room with terrace. Finally, on the basement floor we find a large tavern, suitable for laundry, gym or spa use. Concludes the property a shed that has the function of storage for tools and car shed. Outdoor spaces The farmhouse is surrounded by a large garden of about one hectare, with some olive and fruit trees, completely fenced, where there is also a beautiful swimming pool of 6x12. Also part of the property is a plot of about 12 hectares with about 100 olive trees in total. State and finishing touches The property is in a very good general state, thanks also to the recent and well-done renovation dating back to around the 2000s. The facilities are all in working order. Regularly connected to the aqueduct and to a spring for irrigation. LPG heating. Potential uses. The property lends itself perfectly as a second home but also as a first home, given the proximity to services. It can be included in the short-term rental circuit. Location & Lifestyle Located a few kilometers from the town of San Casciano dei Bagni where an exceptional archaeological discovery took place, these are the remains of a Roman sanctuary, in perfect condition. It is the second important discovery in the last year, which occurred in the territory of the municipality certified with the Orange Flag by the Italian Touring Club. The property is located in a strategic point with respect to the area: it can be reached from the A1 from the Fabro exit in just 15 km, for those coming from the south, and from the Chiusi-Chianciano Terme exit for those coming from the north traveling 25 km; it is only 4 kilometers from the Fonteverde spa center, listed among the Leading Small Hotels in the World and The Great Spa Hotels in the World. Montepulciano, Montalcino, Pienza, Cortona, Arezzo, Perugia, Orvieto and other historic cities can be reached in about 40 mn.
…By Carratelli Real Estate


Farmhouse of over 620 sqm with 3 buildings, swimming pool and land in the countryside of Torrita di Siena Description The old estate complex located in a quiet countryside area in the municipality of Torrita di Siena is on 2 levels and includes a total of 7 apartments plus common areas. The three buildings stand within walking distance of each other: the first includes two independent apartments on two levels with living room with kitchenette, bedrooms and bathrooms. The second building houses four separate apartments on one level again with bedrooms, bathrooms and living area with kitchen or kitchenette. In the same building there is also a tavern used as a common room. The third building houses an apartment with a single bedroom, bathroom and living area with kitchenette as well as 3 sheds useful for agricultural activity. Present is a laundry room, a wine cellar, as well as a bar area with breakfast room and linen storage. Condition and finishes The property is in good condition and excellent state of maintenance, the last major renovation was in the 1990s. It presents in several areas ceilings with exposed beams and terracotta tiles, modern terracotta floors, pvc double-glazed windows and mosquito nets. Air conditioning present in all apartments. Heating is independent with radiators powered by LPG, for water for domestic use there is connection to the aqueduct, while for outdoor irrigation there is an agricultural pond. Exterior facade in classic Tuscan compound style with stone and terracotta bricks. Outdoor space Outside, the property has a well-kept garden surrounding the buildings where the in-ground swimming pool, a Jacuzzi, playground area, concrete tennis court and synthetic lawn and parking with uncovered parking spaces are inserted. The total land is about 15 hectares with arable land, specialized olive grove with 1,200 plants in production and forest, where it fits a herd of animals (including exotic). Potential uses The property lends itself to be an excellent solution as an accommodation business being now open for over 30 years with excellent feedback and income. Otherwise it could also be used again as a private home. Location & Lifestyle Among the beautiful hills of Tuscany, in a quiet and sheltered location not far from the centers of Torrita di Siena and Sinalunga, the property is inserted in the unique context between Val di Chiana and Val d'Orcia and offers unique possibilities in terms of tourism, food and wine and landscape, very close to connections to Arezzo, Florence and Rome and direct links to Siena and Perugia. Located about 3 km from the town of Torrita where there is a train station on the Siena-Chiusi Chianciano Terme route, school services, supermarkets and sports facilities. The main tourist centers in the area such as Montepulciano, Pienza, Asciano, Cortona, Monticchiello and Bagno Vignoni are all within a radius of 40 km
…By Carratelli Real Estate


Estate with charming 15th-century period villa, cottages and winery plus 63 hectares of land with vineyard and olive grove in Colle Val d'Elsa, in the heart of the Chianti Senese region. Description The large historic villa, now in need of total restoration, dates back to the 15th century and is a national monument. The estate, with as much as 4700 square meters of total internal area, is composed of several buildings of different periods, all in need of a maintenance program as they were last renovated over 20 years ago. It consists of a three-story main manor house with dovecote and a large annex housing several apartments, formerly used as a farmhouse. A few steps from the formal gardens and directly aligned with the front door of the villa is the estate's beautiful chapel, which creates a wonderfully grand atmosphere. Not far from the main villa are other outbuildings related to the estate's agricultural activities, some used as staff quarters and others for agricultural production. The most important of these is a newly built cellar of considerable size developed on two levels. The upper level with large gates houses a huge hall for receptions and banquets, while the lower level houses the cellar perfectly equipped for production, with amphorae from the 1700s and striking wooden and steel barrels. 300 m from the villa and farm complex, with separate access, is another detached stone farmhouse and an annex with an above-ground pool in the garden. The detached farmhouse of about 500 square meters is on two levels and houses several bedrooms and bathrooms as well as multiple living areas and kitchens. Outdoor Spaces The property is reached via a long, impressive and striking private cypress-lined driveway. The estate is nestled in its own private grounds with panoramic views of the Chianti Senese hills, embellished with numerous cherry trees and centuries-old oaks in addition to a large swimming pool and tennis court set in a formal park. The total area is about 63 hectares, divided into about 4.5 hectares of arable land, about 10.5 hectares of vineyard, about 8.7 hectares of olive grove, about 26 hectares of woodland and about 13.5 hectares of plantation. Condition and finishes The entire property is in need of complete restoration, except for the detached cottage, which is in good condition. Potential uses The property has a wonderful framework and is in an excellent location with good views of the surrounding area and great potential to recreate a fabulous property. Location Strategic location in the heart of the rolling hills of Chianti Senese, just 6 km from Colle di Val d'Elsa, 35 km from Siena and 60 km from Florence.
…By Carratelli Real Estate


Fascinating farmhouse a short distance from Siena and immersed in the beautiful context of the Crete Senesi, consisting of the main house and the dependance surrounded by large land partly kept as a garden, in which there is also a swimming pool and a lovely veranda. Description The farmhouse and the dependance, both dating back to the 19th century, cover an area of about 810 square meters. The main farmhouse is on two levels, on the ground floor, in addition to the beautiful and spacious entrance hall made in the old stable, there are several double bedrooms, some of which have a private bathroom, and in some rooms, there is a small kitchenette. On the second floor, there is a hallway that divides on one side, the master part with two bedrooms and two bathrooms, a beautiful living room with very high ceilings, enriched by the fireplace and the eat-in kitchen; on the other side, there are the remaining double bedrooms, some with private bathrooms, and a large and convenient laundry room. The annex consists of the living room with the kitchenette with a small loft, the master bedroom with the private bathroom, and a second bathroom. Outdoor spaces The farmhouse is surrounded by the large fenced garden of about 4,000 square meters, where there are several tall cypresses and trees with large foliage that provide coolness and shade on summer days. The pool of about 12 x 6 meters is heated and disinfected with chlorine. Beyond the garden, there are still about 4 hectares of land planted with chicory with a small truffle farm for an organic farm. Adjacent to the main house is a large covered veranda convenient to use especially in summer; next to this, there is a bathroom and the wood room where there is a pizza oven. The large parking area is covered and positioned beyond the garden for the greater tranquility of the house's occupants. Condition and finishes The house was renovated in the late 1990s with an important use of original and typical materials of the area; the use of newer materials blends well with the old ones. The style is the typical Tuscan one, both internally and externally, with the characteristic stone exterior facade. During this year, the photovoltaic system equipped with storage batteries and a charging station for electric vehicles was built. Potential uses Possibility to continue the agritourism activity that has been carried out continuously for about 25 years with excellent results, as well as using the property as a private residence for a family. Location The Crete Senesi cover the area south of Siena and are well known for their characteristic landscapes that define them, the rolling hills that seem to have a lunar appearance, but that offer an authentic and fascinating beauty often wild. Its proximity to Siena makes it a perfect area for combining the tranquility of countryside with proximity to the city.
…By Carratelli Real Estate


Farmhouse of about 600 sqm with swimming pool and garden in a panoramic position in Foiano della Chiana. Description: The farmhouse in excellent condition at the moment is divided into several apartments and is spread over three levels as follows: on the ground floor is the entrance to the first six apartments, which are all on one level except for one that presents living area with kitchenette on the ground floor and upstairs a bedroom, a bathroom and a second room that can be used as a bedroom. The other apartments all feature a bedroom, a bathroom and a living area, some with a kitchenette. On the first floor with access via a splendid original external staircase are the last two apartments, again consisting of a bedroom, a bathroom, a living area and a kitchenette. An additional apartment on the basement floor for storage use completes the property. Outbuildings Inside the beautiful private park there is a large event room of about 200 square meters with fireplace, equipped professional kitchen and toilets, excellent for events or as a restaurant room. Condition and finishes The property is in excellent condition after a renovation about 10 years ago. It has exposed wooden beams, terracotta floors and the typical facade of the Tuscan countryside, made of red brick. Most of the original materials have been skillfully reused, and attention has also been paid to anti-seismic criteria. All rooms have air conditioning, heating is by convector heaters fed by methane through the municipal network. The house is equipped with connection to the aqueduct and two wells (one to be recovered), useful for the maintenance of the green through irrigation system. Outdoor space The property enjoys about 5 hectares of mainly arable land. The beautiful 14x7 infinity pool enjoys breathtaking views and a heated outdoor hot tub. There are also olive trees, including some centuries old ones. The entrance to the property is via electric gate. Potential uses The farmhouse lends itself to be an excellent accommodation business, as in its current state, ready for management. Alternatively it also lends itself to be a wonderful private residence for one or more families enjoying easily reorganized spaces within the farmhouse. Location & Lifestyle Located in the countryside of Foiano della Chiana the farmhouse enjoys a quiet and sheltered location but very close to the center at the same time. Within a 2-minute drive all the necessary daily services can be reached. The main cultural and tourist centers of the area such as Pienza, Montepulciano, Monticchiello, Cortona, Montalcino, and San Quirico are reachable in a maximum of 40 minutes by car in addition to the cities of Siena, Perugia and Arezzo reachable in 45 minutes. The highway exit connecting to Florence and Rome is only a 7-minute drive away, while about 20 km away is the train station with quick connections to major cities.
…By Carratelli Real Estate


Splendid old farmhouse from the 1700s restored respecting the original features, with panoramic swimming pool and land, in the verdant countryside, on the magnificent hills of the village of Sarteano, in one of the most characteristic settings of Tuscany, between the Val d'Orcia and the Val di Chiana. Description You reach the farmhouse via a stretch of unpaved road of about 2 km in good condition. The beautiful farmhouse is divided into 5 comfortable apartments each with an independent entrance and complete with kitchen, living room, bathroom with shower and independent heating. The property consists of the main house of about 350 sqm and an adjacent outbuilding of about 100 sqm. The first apartment of about 60 sqm houses a magnificent and bright living room with dining area, two double bedrooms, a bathroom with shower and a characteristic covered terrace equipped with barbecue area. The second apartment, also 60 sq m, consists of the kitchen, a large living room with fireplace and dining area, two double bedrooms and a bathroom with shower. The third apartment, the same size as the previous ones, houses the kitchen, a living room with fireplace and dining area, two double bedrooms and two bathrooms. The fourth apartment, about 55 square meters, consists of an entrance hall with a dining area and kitchenette, two double bedrooms and a bathroom with shower. The fifth and last apartment is 90 square meters, accessed through an entrance hall that leads to a bright and spacious dining area where you can spend pleasant convivial moments, the kitchen, two double bedrooms and two functional bathrooms with shower. Outdoor spaces The property is immersed in a landscape of vineyards, woods and olive groves and offers a perfect mix of natural beauty, comfort and tranquility. Surrounded by its land of about 20 hectares embellished by the wonderful panoramic swimming pool from which to admire a splendid glimpse of the surrounding countryside. State and finishes The farmhouse dating back to the 18th century was finely restored in the 1990s inspired by the values of Tuscan tradition, with the utmost care and attention to detail and a mix of rustic taste and modern suggestions with light pervading every space. The facades are in exposed stone, typical of rural Tuscan farmhouses, and the floors are in terracotta. Every new detail has been carefully chosen, from the copper utensils hanging on the walls, to the stylish furniture, open fireplaces, trompe-l'oeil and handmade decorations that give an elegant and exclusive ambience. Potential uses Magnificent private residence equipped with every comfort, ideal both as a private residence and as a second home and lends itself excellently to be put to income in the circuit of tourist rentals. Location Strategic location, just 4 km from the Chiusi-Chianciano Terme highway exit. All around beautiful hills and medieval villages. In a few minutes by car you can reach destinations of high artistic value such as Cortona, Pienza and Montepulciano or spas such as Chianciano Terme, Bagni S.Filippo or Bagno Vignoni.
…By Carratelli Real Estate


Castellina in Chianti, wonderful real estate complex, historically unique, consisting of main house, outbuildings for a total of about 400 SQM, wonderful swimming pool, surrounded by its exclusive land of about 40 hectares for arable land, olive grove and forest. The property is isolated in a natural setting of rare beauty. Description You reach the property by driving along a road between the green and the fields expertly cultivated with vines and olive trees. The atmosphere one breathes is one of peace and authenticity. The main house consists of a large living area with typical Tuscan fireplace, the kitchen and living room in addition to a service bathroom on the ground floor, the sleeping area on the first floor characterized by three bedrooms, a bathroom, a large study with fireplace, a fourth double bedroom with dedicated bathroom is located in the second floor turret. The second floor is accessed by an internal staircase and external staircase in stone blocks affecting a small but beautiful loggia overlooking the small square. In front of the farmhouse a small building is dedicated to laundry/warehouse as well as cellar for wines and cold cuts. Not far from the farmhouse is the outbuilding arranged on two levels hosting a four-room apartment with characteristic and beautiful living area. The remains of an ancient fortress are located in the vicinity of the farmhouse, it is possible to restore to its former glory this wonderful artifact (built on bases from the Etruscan civilization) rich in history and charm. Outdoor spaces The farmhouse is surrounded by about 45 hectares partly forest, olive grove and arable land. The garden is authentic, wild-born plants are cared for by the current owners with a view to a natural, unsophisticated, real and genuine landscape. The pool was designed and built to minimize environmental impact, everything blends in perfect harmony, the pleasant solarium promises moments of absolute relaxation and privacy . State and finishes The house does not require extraordinary maintenance works. The facades are in stone, the floors in old terracotta tiles, the majestic wooden beams embellish the ceilings .The bathrooms are decorated with hand-painted colored ceramics. The property is perfect for those who want to savor the classic Tuscan style where tradition and elegance are perfectly combined. Potential uses The property is perfect as a second vacation home but also as a main residence for those who want to escape the hustle and bustle of the city .The annex lends itself to be rented in the circuit of luxury tourist rentals Location Strategic location, in the heart of the Chianti countryside but at the close to centers for the main services. Castellina in Chianti km 7, Poggibonsi km15, Siena km25, San Gimignano km 25 Florence km 40, airports Florence km about 45, Pisa km 100 can be easily reached via Superstrada
…By Carratelli Real Estate


In an enchanting landscape setting, within a small hamlet, we are offering a farmhouse currently in its raw state with a project/yield in its finished state. The sale includes a private garden with the possibility of building a swimming pool. Description of the farmhouse The farmhouse measures a total of approximately 229 m² and is on two levels. The ground floor consists of a small covered entrance loggia, from which you access the storage room located under the stairs; there is then a living room with a fireplace leading to the covered outdoor living space; a dining room directly connected to the kitchen and leading to the covered outdoor living area, and finally a bedroom with an ensuite bathroom. The first floor, on the other hand, consists of a bedroom with a bathroom, a bedroom with a bathroom, and a terrace accessible directly by an external staircase. A distribution variant has also been studied to create a new 2-bed room, which can accommodate 8 people instead of 6. Outdoor spaces A part of the property is an exclusive garden of approximately 1800sqm, where a swimming pool can be built and covered areas such as a gazebo where one can relax in the summer. Condition and finishes The level of progress of the work is what is calledThis description has been automatically translated from French.
…By Carratelli Real Estate

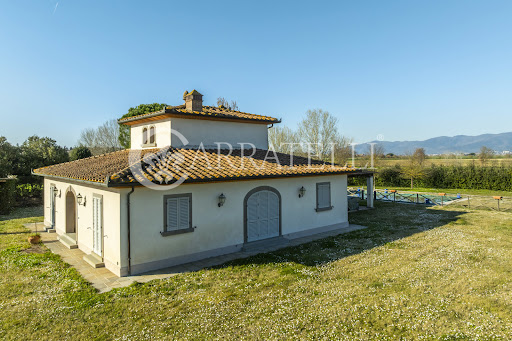


In an enchanting landscape setting, within a small hamlet, we offer a beautiful farmhouse completely renovated. Included in the sale private garden with swimming pool. Description The farmhouse measures a total of about 245sqm and is on two levels. The ground floor consists of a small loggia from which you access the entrance; we then find a large living room with fireplace, a dining room directly connected to the eat-in kitchen and overlooking the covered outdoor dining-living area, a bathroom, two bedrooms and a bedroom with private bathroom. On the second floor is another bedroom with en suite bathroom. Outdoor Spaces: Part of the property is an exclusive garden of about 3,000sqm, where is inserted a spacious swimming pool and a gazebo where you can relax during the summer. State and finishing touches The property is completely renovated and ready to be lived in; it has terracotta floors and ceilings with exposed beams. Location and lifestyle Located in a hamlet of Cortona, in a quiet and panoramic position but not too isolated, the farmhouse enjoys all services reachable in little more than 5 minutes by car. The property is perfectly connected to the main centers of Valdichiana and Val d'Orcia such as Montepulciano, Pienza, San Quirico, Lucignano and Monticchiello. It also enjoys proximity to the Camucia-Cortona train station with fast connections to Rome and Florence and to the A1 highway exit of Bettolle, along the Rome/Florence route. Other centers such as Siena, Arezzo and Perugia are easily reached in about 40 minutes by car.
…By Carratelli Real Estate


POMARANCE - Nestled in the beautiful Val di Cecina, this exclusive property of about 500 sqm offers breathtaking views of the surrounding countryside and picturesque villages, in a natural setting of rare beauty. Surrounded by 58 hectares of land, 7 of which are organically cultivated with olive trees and the rest used as arable land and woodland, it represents a corner of paradise away from the daily chaos. Description The property is distinguished by the harmony of nature that surrounds it, giving moments of pure serenity. The main house, of about 400 square meters, is on two levels. On the ground floor, four elegant double bedrooms with en-suite bathrooms offer maximum comfort. The upper floor is dedicated to the living area, where a large living room with fireplace featuring large windows framing the view of the garden, a refined dining room, an eat-in kitchen and a comfortable study stand out. The sleeping area includes two double bedrooms with en-suite bathrooms.A short distance away, a charming outbuilding of about 100 square meters accommodates two large independent rooms, each with a loft and dedicated service, offering perfect privacy for guests or personal use. Outdoor Spaces The property is spread over 58 hectares of private land, seven of which are cultivated with organic olive trees, producing excellent quality oil. A true corner of paradise, where every detail has been thought out to ensure maximum comfort and natural beauty. The garden, embellished with ornamental plants and fruit trees, offers panoramic views of the surrounding countryside, providing moments of absolute tranquility. Complementing this oasis, two elegant panoramic swimming pools, one for adults and the other for children, allow guests to fully enjoy the breathtaking views. A well-equipped greenhouse allows the cultivation of seasonal plants, completing the offer of this exclusive corner. The outdoor spaces reserved for guests are tastefully furnished with comfortable tables and sofas, creating intimate and refined environments for moments of relaxation and conviviality in total privacy. State and finishes The farmhouse is energy independent thanks to a 12 KW photovoltaic system and water supply. Solar panels for hot water, LPG and connection to the municipal aqueduct, recovery of rainwater for use in the services of the barn. Condensing boiler and ventilated roof in the barn. The finishes are classic rustic Tuscan ones, old terracotta and exposed beams Potential uses. The property is perfect for continuing the agritourism business or as a first home for a large family Location The small town of Pomarance is only a few kilometers away where you can find all the primary services . The Val di Cecina is famous for its proximity to the coast and its wine and food routes of excellence
…By Carratelli Real Estate


Gorgeous stone farmhouse set in the rolling Tuscan hills with magnificent views towards Volterra, surrounded by tidy cultivated fields. Description The farmhouse was born as an original nucleus in the late Middle Ages, with subsequent increases to its present size, as one of the many farms in the area, it stands in the middle of one of the hills of the area of neatly cultivated fields located at the foot of Volterra. With an area of about 700 square meters on two levels, it is divided into two independent areas that can be connected if desired. The main part has on the ground floor a large kitchen and adjacent living area, rooms characterized by stones and brick vaults in terracotta tiles, and on the second floor a large hallway divides three bedrooms and a bathroom. The other half of the farmhouse is divided into 6 apartments each with independent entrance, three of which are on the ground floor and three on the second floor, each has two double bedrooms, bathroom and living room with kitchenette. Outdoor space The part of the garden closest to the farmhouse, about 2,000 square meters, is fenced to give a sense of protection, in the part farthest from the farmhouse we find the regular-shaped swimming pool measuring 12 x 6. In front of the part of the farm destined to the manor house there is a pompeiana with a roof made of typical Tuscan tiles that is meant to give shade and protection to its inhabitants. In front of the various apartments located on the ground floor it is possible to create private corners with tables and chairs. The various shrubs and trees that dot this garden offer in turn relaxing, shady and cool nooks, also thanks to the breeze coming from the sea and dampening the heat of the countryside. Beyond the walled garden are the cultivated fields and covering an area of about 95 hectares, which in turn are dotted with small patches of green thanks to the various groups of tall trees. The panorama leaves one speechless and offers a postcard that changes its colors depending on the season, from gray to green and shades of yellow and ochre depending on the degree of ripeness of the grain. Condition and finishes The last renovation was completed in 2005 and involved both the apartments and the main part, installations, finishes, fixtures and everything necessary to offer maximum comfort to the house, in compliance also with the latest regulations. The materials used are typical Tuscan, very much those ancient, recovered, for a visual effect extremely pleasant and well inserted in the surrounding context. Potential uses A solution for those who wish to carry out agritourism activities in an area with a great tourist vocation, in contact with nature in one of the most beautiful and fascinating territories of our beautiful region. Location The Volterra countryside with fields of wheat and cypress trees, Volterra just a few kilometers away and the typical village stores at a very short distance. A charming place of easy access a short distance from the coast.
…By Carratelli Real Estate


Charming stone farmhouse with garden and pool nestled in the Volterra countryside with wonderful views towards the countryside and the city. Description the farmhouse of about 80 square meters is located on a small knoll from which it dominates the garden and the surrounding landscape and is all on one level. You are welcomed by the large living room with kitchenette and a fireplace in one corner, a small room disengages the sleeping area where we find the master bedroom with private bathroom, a second twin bedroom and a second bathroom. Under the terrace we find a large technical/laundry room, also useful as a shelter for tools for garden maintenance. Outdoor Spaces The garden surrounding the farmhouse has an area of about 1,500 square meters, enriched by rosemary plants and rose bushes that provide a joy for the eyes and the sense of smell and by laurel hedges that offer protection and privacy even to the swimming pool that measures 10 x 6. In one corner of the garden a wooden canopy provides shelter and shade for cars. In front of the living room is a large covered terrace, the right place to enjoy a beautiful view of the garden, and beyond to the surrounding countryside and the city of Volterra. Condition and finishes Fully renovated in 2005, the farmhouse has a solid and modern structure, up-to-date installations, double-glazed glass window frames and mosquito nets. The use of stone, wood and terracotta give it a typical Tuscan style and well inserted in the context of the countryside. Potential uses The house suitable for a couple or a small family unit that decides to buy it as a vacation home or that decides to use it as a permanent home. Also suitable as an investment for tourist purposes. Location The Volterra countryside with wheat fields and cypresses, Volterra and the typical village stores within walking distance. The Tuscan dream ....
…By Carratelli Real Estate


A charming dwelling in the heart of the Maremma countryside. An oasis of peace overlooking Montecristo Island, where luxury meets nature. Description Nestled in the heart of the Tuscan Maremma, this extraordinary farmhouse of approximately 420 sqm represents a perfect fusion of rustic elegance and contemporary comfort. The property is spread over three levels: The ground floor opens onto a majestic living room, enhanced by large windows that flood the room with natural light and offer unparalleled views of the infinity pool and the sea. The sky is tinged red at sunset, providing moments of pure magic that are reflected on the Island of Monte Cristo. A kitchen, study, bathroom and two double bedrooms complete the floor. On the second floor, reached by an internal staircase, is the main sleeping area. Here, three refined double bedrooms, each with a private bathroom, provide privacy and comfort. From a large panoramic terrace, it is possible to admire the Tuscan countryside stretching to the sea, a panorama that enchants in every season. The basement offers spaces dedicated to functionality, including a service bathroom, a laundry room, a storage room and a garage. Outdoor Spaces Surrounded by a lush private garden, the farmhouse presents itself as an oasis of peace and beauty. The garden includes a small vegetable garden for lovers of organic cultivation, a barbecue area with oven ideal for outdoor dining, and large covered verandas that invite relaxation during hot summer days. The infinity pool, the real jewel of the property, is framed by an equipped sunbathing area, where you can enjoy moments of pure relaxation while admiring the sea and spectacular sunsets. The outdoor spaces have been designed to offer a perfect balance between aesthetics and functionality, creating an environment that invites you to experience nature at all times. Condition and finishes Completely renovated with utmost attention to detail, the farmhouse combines fine materials with modern solutions, keeping intact the charm of historic Tuscan homes. Interior finishes include refined floors, beamed ceilings and large glass surfaces that amplify the feeling of brightness and openness. Attention to quality is also reflected in the systems, which are designed to ensure efficiency and sustainability. Potential for use Thanks to its strategic location and spatial layout, the property lends itself to a variety of uses. It can be experienced as a main residence or a vacation home for unforgettable moments with friends and family. Location The farmhouse stands in the countryside of Manciano, in a location that offers the right balance between privacy and comfort. The proximity to the coast and the renowned Argentario resorts, such as Capalbio and Orbetello, allows you to explore spectacular beaches and experience the authentic beauty of the Maremma.
…By Carratelli Real Estate


Exclusive farmhouse with swimming pool and 13 hectares of land: the essence of TuscanyImerse yourself in the tranquility of the Tuscan countryside with this beautiful farmhouse, an oasis of privacy and relaxation surrounded by the unique landscape that only this region can offer. Description This elegant 600 sqm farmhouse is divided into five independent apartments, each designed to offer comfort and functionality:Two apartments of about 60 sqm each, consisting of two double bedrooms, a bathroom, a kitchenette and a cozy living room.Two apartments of about 40 sqm each, with a double bedroom, a bathroom, a kitchenette and a bright living area.A large upstairs apartment of 135 sqm, perfect for those who want large spaces, characterized by a distribution that emphasizes comfort and livability. Each ground-floor apartment also has a private outdoor space with a veranda, ideal for enjoying the surrounding views and relaxing moments outdoors. Completing the property is a shed of about 100 square meters, perfect for tool storage and other functional needs. Outdoor spaces The farmhouse is surrounded by a well-kept garden, which creates a cozy and refined atmosphere. At the center of the property is a 12x6-meter swimming pool, complete with a solarium equipped with gazebos, sunbeds and umbrellas, ideal for spending pleasant days under the sun. The 13 hectares of land, part of which is devoted to arable land and olive groves, complete the property, giving an additional touch of authenticity and agricultural potential. Condition and finishes The property is in excellent condition thanks to a recent renovation that has maintained and enhanced the traditional Tuscan style. Among the finishes stand out the terracotta floors and exposed beams, while the 10 kW photovoltaic system and the presence of two wells confirm the attention to sustainability and efficiency. Potential uses Thanks to its configuration and unique features, the farmhouse is perfectly suited both as a private residence and as an agritourism, a unique opportunity for those who wish to combine quality of life and profitability. Location Located a few kilometers from Massa Marittima and close to the sea, the farmhouse enjoys a strategic location that combines the tranquility of the countryside with the proximity to the main services. Massa Marittima, famous for its historical and cultural heritage, is the reference point for all daily needs, while the sea of Maremma is a short distance away, making this property an ideal choice for those who love nature and comfort.
…By Carratelli Real Estate


Just a few minutes from the charming medieval village of Monteriggioni, nestled in the picturesque Tuscan hills, lies this magnificent property composed of two farms with exclusive land of about 10,000 square meters and a panoramic swimming pool.Property DescriptionThe entrance gate of the property is not isolated and is accessed via an easily accessible country road. The first farmhouse, recently renovated to energy class A++, has an area of approximately 120 m² over two levels. Upon entering, we are welcomed by the living room and kitchen with a French door leading to the olive grove and a laundry room that can be used as a bathroom. The very comfortable sleeping area consists of two single rooms and one double room, as well as a bathroom. The bright and spacious loft is accessed via a wooden and wrought iron internal staircase, ideal for converting into a third bedroom, with preparations already made for a third bathroom. A little further on is the second farmhouse of about 190 m² over two levels, partially to be restored. The large, bright living room with fireplace opens onto the large terrace that allows for outdoor dining. There are currently four double rooms and a kitchen that overlooks a beautiful courtyard. The lower floor is currently used as a storage and cellar but can easily be converted into a multifunctional space, spa, or tavern.Condition and FinishesThe renovated farmhouse is energy class A++, energy efficiency works have been carried out, solar panels have been installed for hot water and electricity, and a rainwater harvesting system has been put in place. The farmhouse is self-sufficient, completely isolated, and cutting-edge in technology. The floors are made of Tuscan terracotta. The second farmhouse is to be completed; the layout of the spaces can be chosen. The owning family has already purchased materials such as solar panels and underfloor heating systems.Outdoor SpacesThe two houses are surrounded by 10,000 m² of fenced and flat land, cultivated with olive trees and fruit trees. The garden can be equipped with gazebos and outdoor sofas for moments of privacy and complete relaxation. The large swimming pool is located in a sunny position and surrounded by a large sunbathing area. Cars can be conveniently parked inside the property in the covered parking located a short distance from the farmhouse.Usage PossibilitiesThe property is ideal for a family who wants to fully enjoy the countryside while being close to all services. It is possible to undertake the B&B activity by assigning one of the two farmhouses to host tourists who love the Sienese hills.The LocationMonteriggioni is a strategic location in the heart of Chianti, defined as the
…By Carratelli Real Estate


Beautiful property immersed in the pine forest,2 km from the Beach of Marina di Grosseto and Principina,with large manor house of about 260 sqm recently renovated,cottage with three apartments,annex,swimming pool with large park and olive grove. Description: The property is accessed by a large electric gate, the main building is a beautiful farmhouse of about 260sqm divided on two levels currently with independent access,but with ease you can bring the building back to a single dwelling through the opening of an internal staircase. The ground floor currently consists of a large living room with open kitchen and dining room, a corridor leads to the sleeping area where there are three bedrooms and two bathrooms. The second floor is accessed by external staircase at the back, and consists of a large living room and kitchen, large balcony overlooking the countryside and pine forest, two bedrooms and a bathroom. On the back of the farmhouse is a large cottage,currently divided into three independent apartments of about 40 square meters each consisting of living room with kitchenette, bedroom and bathroom, each with outdoor access to the garden and porch. The property is completed by another building of 70 square meters currently used as a warehouse ,with the possibility of changing the intended use. Outdoor Spaces: The building is surrounded by large well-maintained park, with an in-ground pool of 11x5 m , outdoor shower and large relaxation area where you can relax and sunbathe on spring and summer days after a refreshing swim in the pool. The property also includes 6 ha of land with 650 olive trees and an old stone oven. Condition and finishes: The property has been recently renovated and is in excellent condition. The finishes and style are those of a farmhouse in Maremma with a touch of modern style. There is a 50 KW photovoltaic system and an 8 KW solar panel system for hot water. Heating is by radiators with pellet stove and thermo-fireplace, for the main property,while for the cottage, there are hot/cold air conditioners. Potential uses: The property is perfect for those who want a property where they can spend their summer vacations near the sea,while fully enjoying the tranquility of the countryside, or for those who want a property to continue the already well established agritourism business. Location: The property is located just 2km from the beaches of Marina di Grosseto and 13km from Castiglione della Pescaia, reachable also by bike through a convenient bike path along the pine forest. Marina di Grosseto is a tourist resort that stands out for its wide sandy beaches and mild climate,excellent base where you can stay in tranquility and relaxation and be able to easily reach the coast of Maremma and the hinterland. Only 10 km away we find the city of Grosseto with all its services.
…By Carratelli Real Estate


Beautiful estate dating back to the mid-1800s, near Capalbio, a few kilometers from the beaches of Argentario and the Terme di Saturnia, consisting of main house of about 300sqm, a building of 160 square meters currently used as a laboratory, an oil mill of 87sqm and additional building of 50sqm. The property is completed by 125 hectares of land. Description The property is accessed by dirt road but well traveled, where we find an oil mill for the production of oil,a warehouse,an annex of 160 square meters currently used as a laboratory for processing herbs and an additional building of 50 square meters . About 500 meters away from these buildings we find the main farmhouse, dating back to the mid-1800s and renovated in the early 2000s, entirely in original stone of about 300sqm arranged on two levels. The farmhouse consists of 4 bedrooms with 4 bathrooms and a two-room apartment with bathroom; living area ,kitchen and additional bathroom are located in separate area with independent access. Outdoor spaces The property has 125 hectares of land divided as follows: 83ha of woodland,4ha of olive grove,36 ha of arable land with herbs and medicinal plants,as well as a beautiful manicured garden where there is a swimming pool in a panoramic position,so you can cool off in the summer days and enjoy the beautiful view. State and Finishes The farmhouse is in excellent condition of renovation and is perfectly habitable. The finishes and the style are the typical Tuscan farmhouse, with stone walls,exposed wooden beams,handmade terracotta floors and wooden doors and windows. Potentiality Of Use The estate is great for those who want to carry on an agricultural, or agritourism business. Perfect for those who decide they want to experience the countryside and use it as their home. Location Capalbio is one of the most renowned villages in Tuscany,famous for the beauty of its historic center,the villas that surround it .Capalbio is also home to the very famous and unique Tarot Garden,a natural park inhabited by large sculptures representing the Major Arcana,the work of French artist Niki de Saint Phalle. Capalbio is also a renowned seaside resort: its extensive coastline is a continuous stretch of about 12 kilometers of fine sand, with characteristic Mediterranean scrub behind it. The property we offer for sale is located in the open countryside, but still in a favorable position to reach the center of the village, only twenty minutes away by car.
…By Carratelli Real Estate


An ancient hamlet in the heart of Gaiole in Chianti with wine and oil farm in an exclusive setting in the heart of the world-famous Chianti classico . The farm consists of about 270 hectares of exclusive land partly cultivated with excellent wine , oil , arable land and forest . The two master villas of great charm have farmhouses in which there is the activity of agritourism for a total of about 3700 square meters between residential , receptive , and facilities in the service of agriculture Description The characteristic hamlet served by a marvelous panoramic swimming pool rises at the top of a gentle hill in a harmonious and peaceful setting where the succession of rows of vines blend with ancient olive trees and nature trails in the midst of greenery . After driving along a well-trodden country road you reach the main villa and the hamlet .The villa of 470 sq. m. renovated in the 90' is spread over three floors with a stone structure . Seven cozy double bedrooms with six bathrooms in addition to the large living room with the ancient fireplace and the eat-in kitchen characterize the main villa located a short distance from another structure also made of stone . Here four independent apartments with kitchen, living room and two bedrooms in addition to services have been realized . On the ground floor have been equipped with large panoramic terraces . A farmhouse enjoys absolute privacy and is currently split into two apartments with exclusive access and outdoor space . The cellar perfectly equipped for processing grapes is present , very functional and productive . The area tasting and sale of olive oil and wine products is correlated with offices, warehouses and changing rooms for staff .Two stone farmhouses are completely to be renovated for an area of 600 and 200 square meters, other assets are farm buildings located in the woods . Outdoor spaces The hamlet is set in its own private land of 270 hectares of which 8 hectares are planted with vines : 6 hectares are Chianti Classico vineyard , one hectare IGT Rosato/Rosso , half a hectare of Chardonnay IGT , Viognier IGT, Vin Santo ; 10 hectares are planted with olive trees and the remaining 230 hectares are woodland . Each house enjoys private outdoor space , gardens and terraces that give privacy and uniqueness to the stay in this wonderful village in the heart of Chianti The panoramic swimming pool is at the service of guests , the views are wonderful on the vineyard and olive grove perfectly maintained and cared for . State and finishes The residential and agritourism part is perfectly maintained . The systems are up to standard and the finishes are the typical Tuscan ones . Antique terracotta was chosen for the floors , stone for the external facade , exposed beams for the high ceilings and stone for the large ancient fireplaces.The properties can be purchased fully furnished . Potential uses The farm is perfectly productive and skillfully set up . It is an excellent investment for those who want to continue the production of wine and oil in addition to the very profitable accommodation business .The products are exported mostly abroad where Tuscan excellence is appreciated and in high demand . Location The panorama is that of the Chianti hills, with the Sienese territory on one side and the Valdarno on the other, the vineyards, olive trees and fir trees make up the typical vegetation of the area. A hillock that rises above the valley and dominates the territory
…By Carratelli Real Estate


Prestigious property of about 708 sq.m. with its original features, surrounded by 3 hectares of land, in a panoramic position with wonderful views over landscape of Chianti Fiorentino hills in the area of Barberino Tavarnelle Description The property complex consists of the main farmhouse and the barn, needs a conservative restoration project; in fact, an outline project has been developed with a feasibility study for all development costs. The farmhouse is on two levels, The project envisages the creation of large spaces on the ground floor, including a kitchen and a dining room, both with direct access to the garden; on the second floor, instead, six double bedrooms are planned, all with private bathrooms. The barn would be arranged on two levels, with a wine cellar, fitness area, a large entertainment area and a bedroom suite. Outdoor Spaces The property has 7 hectares of land with vineyard and olive trees including 3 hectares of Chianti Colli Fiorentini vineyard and IGT, 3 hectares of olive grove with about 700 trees providing the potential for the development of a personal wine and olive oil production. In addition, the project includes the creation of a swimming pool in a panoramic position. Condition and finishes The properties are in need of renovation that includes structural work, renovation of the facilities, finishes and fixtures. Potential uses The property lends itself as a vacation home for a large family who wants to savor the beauty and peace of living in the countryside but at the same time is close to services and the famous Tuscan art cities. Perfect as an investment in the receptive sector for foreign clients looking for idyllic moments and unique and refined experiences that only the Chianti area can offer. Location Strategic location to travel the Florentine hills, visit typical wineries and the majestic cities of Siena and Florence. Dominant panoramic position not isolated but far from traffic, immersed in the gentle and relaxing Chianti hills. Typical small Chianti villages can be reached quickly, such as Barberino Val d'Elsa just 7 km away, Badia a Passignano 14 km and San Gimignano 27 km away while the cities of Florence and Siena are less than an hour's drive away. Florence airport can be reached in just 40 minutes by car
…By Carratelli Real Estate


Beautiful farmhouse in the hills of Val D'Orcia, on the slopes of Mount Cetona. It is located precisely in Fonte Vetriana, a very small and very quiet hamlet of Sarteano, in the province of Siena. The property enjoys the quiet and serene atmosphere of the mountains but still remains close to the little-traveled provincial road and in proximity to several houses in the area. The farmhouse is 10 km from sarteano, 115 km from the sea, 15 km from the highway, 35 km from Lake Trasimeno and as many km from major places of interest such as Montepulciano, Pienza, San quirico, Bagni San Filippo, Bagno Vignoni and San Casciano dei Bagni. Location Sarteano (SI) is a small Etruscan village that enjoys total tranquility, is located in the lower province of Siena less than 10Km from Cetona and Chiusi. Places of interest such as Città della Pieve, San Casciano dei Bagni and Chianciano Terme are within 20Km. The airports of Rome and Florence are 180 and 130 kilometers away, respectively. Here you will find the peace and beauty of the landscape typical of this area. Description The property is on two levels with one entrance to each. On the ground floor is a veranda used as a living area, with 5 bedrooms, each with a private bathroom and a convenient laundry room. On the second floor, on the other hand, we find a beautiful entrance hall that leads the way to a large living room with a fireplace, an eat-in kitchen, a dining room, 3 bedrooms one of which has a private bathroom and two rooms with a loft, concludes the apartment an additional bathroom with a bathtub. The property enjoys two outbuildings of about 60sqm currently used as a summer kitchen and storage. Finally we find a beautiful 11x4 swimming pool in the most panoramic point of the property with a comfortable gazebo. Outdoor spaces The farmhouse is surrounded by a lovely and well-kept garden of about 3000 sqm, with a nice swimming pool and enjoys a breathtaking view. In addition is part of the property a land that measures 3Ha with 120 olive trees and as many fruit trees of different types. State and finishings The property is in very good condition because it is perfectly maintained and cared for. The restoration dates back to around the new millennium but with a modern design that just needs some small improvements to make it flawless. The floors are in terracotta, the facade in stone/plaster. Potential uses The farmhouse is suitable as a primary residence, but with its many rooms it is suitable as an agritourism or B&B. It can also be put to income in the summer periods, given the high tourism in the area. There is a residual interest-free mortgage left on the property that you can take on the purchase.
…By Carratelli Real Estate


Newly built farmhouse in dominant position with additional house, outbuilding, swimming pool and about 13 hectares of land. Description: The property consists of three main bodies: the main farmhouse on two levels, a guest house of about 160 sqm and an annex, also on two floors. The main farmhouse features a large entrance hall from which you reach the splendid main spacious living room with fireplace, with access to the outdoor veranda. An area dedicated to recreation with a bathroom on the right while on the opposite side you get to a dining room, with another fireplace and second access to the veranda, a large laundry room and a typical Tuscan kitchen. To the side of the kitchen is a second living area divided by a third fireplace from the study. On the upper floor is the sleeping area consisting of 4 bedrooms all with en suite bathrooms. There is also a walk-in closet and a terrace with panoramic views. Concludes the house a cellar. Outbuildings: The house/forest consists of 4 bedrooms, 2 bathrooms, a spacious living room, a kitchen and a room for storage use. The annex, on the other hand, opens with an openspace living room connected to the dining room with a small kitchenette; on the mezzanine floor is the sleeping area with bedroom and en suite bathroom. Also attached to the building is a splendid wood-burning oven. The last annex is a room for relaxation/fitness use with original Nordic sauna, also useful as a pool shed in the winter months. Merged with the main building is the car garage. Condition and finishes: The property features tasteful and high-level finishes with travertine floors, brick arches and original doors expertly recovered. The whole structure enjoys a particular and unique style starting with the facade that plays with plaster and typical stone. The utilities are all connected, heating is oil for the main building and LPG for the outbuildings with radiators, and there are two wells. Outdoor space: The property enjoys about 13 hectares of land with a large outdoor garden in which the particular panoramic swimming pool is set. The land is all fenced and with several access gates, of which the main one is electric, and is divided between olive grove with about 700 plants in excellent condition, woodland and arable land. Potential uses The farmhouse lends itself to be a wonderful private home for those seeking peace and tranquility among the Tuscan hills, without giving up the services all present within a few kilometers. Given the spaces and outbuildings can become without too much trouble a wonderful accommodation business. Location & Lifestyle Situated among the hills the farmhouse is ideally placed and quiet and can be reached with only 500 meters of unpaved road in good condition. From here you can reach all the main centers of Valdichiana and Valdorcia such as Lucignano, Montepulciano, Pienza, Cortona and Cetona within a maximum of 40 minutes by car. Only 4km away is the entrance to the freeway that connects Siena and Perugia and still well connected to the village of Lucignano, which enjoys all services. At 10km there is also the highway exit on the Rome-Florence route. The ideal location for those who are looking for a quiet area but still well inserted in the food and wine and cultural routes of lower Tuscany.
…By Carratelli Real Estate


Manciano, a few kilometers from the Tuscan coast, wonderful farmhouse of about 650 sqm in energy class A with swimming pool and land of 16 hectares, organic farm of extra virgin olive oil, berries, herbs, saffron and honey. A Tuscan dream born from the perfect meeting of tradition and innovation. Description The organic farm is functioning and state-of-the-art. The innovative 650-square-meter farmhouse is on two levels in addition to the basement. You reach the property comfortably, we are immediately enraptured by the beauty of the landscape On the ground floor we are greeted by the living room characterized by glass windows that make the outside perceive as adorning the interior spaces, the eat-in kitchen , a large for gliospiti and a service bathroom. To this floor has been connected with a separate entrance an operational area of the farm with space dedicated to oil storage, processing herbs and honey production. Upstairs the sleeping area, you can appreciate a living room, three bedrooms with three bathrooms and closet room. A wonderful spa and gym Condition and finishes The farmhouse is perfect in every part The home automation systems are of the latest generation . The heating is heat pump powered by solar panels that in addition to electricity also provide hot water .The structure was built from scratch with green building criteria, the farmhouse is self-supporting, a rarity for the area. The well for authorized water is amply sufficient to irrigate the garden and for the needs of the salt pool.The fixtures are of the latest generation,ceramic floors, skylights and winter garden run through the entire building and give natural light Outdoor Spaces The private land is 16 hectares of which 4 hectares are arable land, 2.5 hectares are olive groves producing excellent organic Tuscan extra virgin olive oil and the rest is woodland.The house is surrounded by a garden of about 2500 square meters.The production of honey is of excellent quality. A spectacular salt and infinity pool has been built that has the provision to be heated. A large solarium promises to spend moments of absolute relaxation and privacy.The large access porch on the ground floor of the farmhouse is particularly impressive.Under the outdoor photovoltaic canopy you can comfortably park three cars in addition to the indoor garage in the basement where you can park two cars. A large space with a separate entrance completes the property. Potential uses The farm is perfect for those who want to live in the countryside but very close to the spa,the sea and all services ,easy for the airport. Ideal for a family who wants to savor the true Tuscan dream in a zero impact environment. Location The strategic location allows you to reach the coast of Argentario in 30 minutes by car, the thermal baths of Saturnia and Vulci in just 10 minutes and the town of Manciano is only 8 Km.
…By Carratelli Real Estate


In the heart of the beautiful Tuscan countryside, in a splendid hilly and panoramic position, an enchanting holiday farm in full production. Created for a limited number of customers to ensure maximum comfort and privacy, large outdoor spaces where you can enjoy the enchanting moments by the pool or walking on the lake and an important production of wines and oil. Location In a strategic point to visit the Florentine hills and its cellars, the city of Siena and Florence. Hilly and panoramic position not isolated but at a distance from traffic, immersed in the green and well-kept hills of Chianti. Florence airport can be reached in just 30 minutes by car while the main services such as restaurants and shops are within easy reach. Description The structure of over 1400sqm consists of several buildings, but all dedicated to welcoming tourists with the maximum comfort and production of the highest quality wines and oils. There are 8 apartments of various sizes and 4 rooms with all services for agritourism use for a total of 33 beds, plus an apartment for residential use, restaurant equipped with kitchen with both internal and external dining room, authorized for 50 covers with license also for external people and with the license to organize private parties also by the pool with a maximum capacity for 110 people. The production part is represented by a large cellar for winemaking, 2 warehouses and a business office with a sales point. Outdoor spaces A 5-hectare garden for exclusive use of the guests, a large swimming pool with outdoor spaces for sunbathing and eating are the real plus points of this property. In addition, there is a beautiful lake where you can walk around during the days, looking out from the sun under the trees. The property includes a large parking area for 30 cars and is available to both hotel guests and external guests. The attached agricultural land has a total area of 20.6 hectares and is divided into different cultures including 11.72 hectares of vineyards, of which 8.4477 DOCG Chianti Colli Fiorentini DOCG, a part dedicated to the olive grove for a total of 1.6 hectares, for use of the restaurant to give products at km 0 a large vegetable garden of over 250sqm; while other lands are divided between arable land and wood. State and finishes The structure built in 2011 is in good condition and has a typical Tuscan style. Current owners are keen to carry out the work continuously, to ensure maximum comfort, including air conditioning and heating. Potential for use A perfect structure for those who want to continue a well-established activity in the tourist reception sector and production of typical products of the region.
…By Carratelli Real Estate
'%20stroke='%23DDAA3A'%20stroke-width='1.909'%20stroke-linecap='square'%20stroke-linejoin='bevel'/%3e%3c/svg%3e)
Receive by email any new listing that may match your search criteria
Your criteria :
By validating this form, you accept the general conditions of use of Le Figaro Properties.
These agencies offer a selection of luxury properties vente in Tuscany. Feel free to contact them for personalized assistance.




