The agencies at Monteriggioni
These agencies offer a selection of luxury properties vente at Monteriggioni. Feel free to contact them for personalized assistance.

 English$ USD · m²


For sale farm and agritourism of a total of 52 Ha composed of a manor house of a total of square meters. 700 and surrounding land with vineyards and olive groves in production. The cottage has 6 renovated apartments, and others to be recovered, cellar and various outbuildings for additional square meters. 100 c.a. The land is divided as follows, 1 ha of land used as a park with swimming pool; land has 52 of which It has 15.9 of vineyards in production (Chianti Colli Senesi) D.O.C.G.; It has 2 olive groves, has 30 woodland and has 4 arable land or meadow. A.p.e. class G.
…By Annonceur International


Just a few minutes from the charming medieval village of Monteriggioni, nestled in the picturesque Tuscan hills, lies this magnificent property composed of two farms with exclusive land of about 10,000 square meters and a panoramic swimming pool.Property DescriptionThe entrance gate of the property is not isolated and is accessed via an easily accessible country road. The first farmhouse, recently renovated to energy class A++, has an area of approximately 120 m² over two levels. Upon entering, we are welcomed by the living room and kitchen with a French door leading to the olive grove and a laundry room that can be used as a bathroom. The very comfortable sleeping area consists of two single rooms and one double room, as well as a bathroom. The bright and spacious loft is accessed via a wooden and wrought iron internal staircase, ideal for converting into a third bedroom, with preparations already made for a third bathroom. A little further on is the second farmhouse of about 190 m² over two levels, partially to be restored. The large, bright living room with fireplace opens onto the large terrace that allows for outdoor dining. There are currently four double rooms and a kitchen that overlooks a beautiful courtyard. The lower floor is currently used as a storage and cellar but can easily be converted into a multifunctional space, spa, or tavern.Condition and FinishesThe renovated farmhouse is energy class A++, energy efficiency works have been carried out, solar panels have been installed for hot water and electricity, and a rainwater harvesting system has been put in place. The farmhouse is self-sufficient, completely isolated, and cutting-edge in technology. The floors are made of Tuscan terracotta. The second farmhouse is to be completed; the layout of the spaces can be chosen. The owning family has already purchased materials such as solar panels and underfloor heating systems.Outdoor SpacesThe two houses are surrounded by 10,000 m² of fenced and flat land, cultivated with olive trees and fruit trees. The garden can be equipped with gazebos and outdoor sofas for moments of privacy and complete relaxation. The large swimming pool is located in a sunny position and surrounded by a large sunbathing area. Cars can be conveniently parked inside the property in the covered parking located a short distance from the farmhouse.Usage PossibilitiesThe property is ideal for a family who wants to fully enjoy the countryside while being close to all services. It is possible to undertake the B&B activity by assigning one of the two farmhouses to host tourists who love the Sienese hills.The LocationMonteriggioni is a strategic location in the heart of Chianti, defined as the
…By Carratelli Real Estate


Rif. 2568 - Delightful and charming estate located ten minutes from Castellina in Chianti with vineyards, pool and beautiful views of the surrounding countryside. This charming complex is not isolated and it consists of two buildings used for agritourism activities, that have been completely renovated and are constantly subjected to ordinary and extraordinary maintenance interventions. The MAIN BUILDING is divided into two levels and is made up of four units. On the ground floor: -The first apartment, is composed of living room, kitchen, hallway, two bedrooms, bathroom. - The second apartment consists of living room, kitchen, hallway, three bedrooms, bathroom. - Multipurpose compartment with system components. On the 1st floor: - we find the third apartment consisting of living room, kitchen, two bedrooms and toilet. - The fourth apartment consists of living room, kitchen, hallway, two bedrooms, bathroom and a large attic. The ANNEX which is divided into two levels is made up of two units. All the units can be reconnected to one large property. -The fifth apartment consists of an entrance hall, living room, kitchen, a distribution corridor, two bedrooms, two bathrooms. -The sixth apartment consists of living room, kitchen, hallway, two bedrooms and toilet. A large STORAGE ROOM is used a rooms for the agritourism business. The total surface area of the buildings is approximately 760 sq. mtr. SWIMMINGPOOL (6x12 mt) with surrounding stone paved area and garden. The LANDS that make up the property are entirely cultivated with vineyards and olive groves. The OLIVE GROVE covers an area of 1.7 hectares of Tuscan varieties grown in pots, with good production potential. The VINEYARDS were planted in 1998 and are distributed in two plots that extend for approximately six hectares in total, whose varieties are: colorino, cabernet sauvignon, and merlot, which make the vineyards suitable for the production of fine IGT Toscana wines. Currently, the property is served by a source of water that comes from another property, with the possibility of connection to the municipal aqueduct. LPG heating system; Wi-Fi.
…By Annonceur International


Prestigious organic wine estate spanning 134.3 hectares of land and composed of an ancient village with a winery, situated on timeless picturesque hills in the heart of the renowned Chianti Classico. Description The remarkable estate extends over a total area of approximately 4,400 sqm of buildings. The complex includes a majestic 17th-century manor house of about 2,000 sqm with 8 bedrooms and 7 bathrooms, a splendid equipped winery for production, offices, spaces for direct sales, and tasting rooms. Completing the structure are the caretaker's residence and sheds dedicated to the storage of agricultural machinery. External Spaces The estate covers a vast area of 134.3 hectares, entirely organic and perfectly integrated into the Tuscan landscape, divided as follows: 33.3 ha of vineyards (Chianti Classico DOCG and Tuscany IGT), 45 ha of arable land, 4 ha of olive grove, 45 ha of woodland, meadows, and pastures, 7 ha of courtyards and residential areas. All agricultural activities have been carried out using certified organic methods since 2012. The wines produced are of the highest quality and recognized by leading international guides with high scores. The cultivated varieties include Sangiovese, Merlot, Petit Verdot, Cabernet Sauvignon, Sauvignon Blanc, and Chardonnay, complemented by an excellent production of extra virgin olive oil. State and Finishes The estate has meticulously preserved its original appearance, character, and aesthetics thanks to a recent and detailed restoration. Noteworthy is the manor house, characterized by refined antique finishes, ideal both as a prestigious residence and for conversion into a top-level hospitality structure or boutique hotel. Usage Potential Perfect property for those wishing to continue a prestigious agricultural and wine-making activity, already successfully established, combined with a private residence or luxury hospitality development. Location The strategic position of the property offers convenient access to the most renowned art cities and historic villages of Tuscany, including Castellina in Chianti, Greve in Chianti, San Gimignano, Siena, Volterra, and Florence.
…By Carratelli Real Estate


Castellina in Chianti, wonderful real estate complex, historically unique, consisting of main house, outbuildings for a total of about 400 SQM, wonderful swimming pool, surrounded by its exclusive land of about 40 hectares for arable land, olive grove and forest. The property is isolated in a natural setting of rare beauty. Description You reach the property by driving along a road between the green and the fields expertly cultivated with vines and olive trees. The atmosphere one breathes is one of peace and authenticity. The main house consists of a large living area with typical Tuscan fireplace, the kitchen and living room in addition to a service bathroom on the ground floor, the sleeping area on the first floor characterized by three bedrooms, a bathroom, a large study with fireplace, a fourth double bedroom with dedicated bathroom is located in the second floor turret. The second floor is accessed by an internal staircase and external staircase in stone blocks affecting a small but beautiful loggia overlooking the small square. In front of the farmhouse a small building is dedicated to laundry/warehouse as well as cellar for wines and cold cuts. Not far from the farmhouse is the outbuilding arranged on two levels hosting a four-room apartment with characteristic and beautiful living area. The remains of an ancient fortress are located in the vicinity of the farmhouse, it is possible to restore to its former glory this wonderful artifact (built on bases from the Etruscan civilization) rich in history and charm. Outdoor spaces The farmhouse is surrounded by about 45 hectares partly forest, olive grove and arable land. The garden is authentic, wild-born plants are cared for by the current owners with a view to a natural, unsophisticated, real and genuine landscape. The pool was designed and built to minimize environmental impact, everything blends in perfect harmony, the pleasant solarium promises moments of absolute relaxation and privacy . State and finishes The house does not require extraordinary maintenance works. The facades are in stone, the floors in old terracotta tiles, the majestic wooden beams embellish the ceilings .The bathrooms are decorated with hand-painted colored ceramics. The property is perfect for those who want to savor the classic Tuscan style where tradition and elegance are perfectly combined. Potential uses The property is perfect as a second vacation home but also as a main residence for those who want to escape the hustle and bustle of the city .The annex lends itself to be rented in the circuit of luxury tourist rentals Location Strategic location, in the heart of the Chianti countryside but at the close to centers for the main services. Castellina in Chianti km 7, Poggibonsi km15, Siena km25, San Gimignano km 25 Florence km 40, airports Florence km about 45, Pisa km 100 can be easily reached via Superstrada
…By Carratelli Real Estate


Nestled in the beautiful Tuscan countryside, between Florence and Siena, in Colle di Val d'Elsa and a short distance from San Gimignano, stands a magnificent property consisting of a farmhouse, an outbuilding and two warehouses, for a total of 600 square meters. The whole is surrounded by 1.5 hectares of private land, enriched by a panoramic swimming pool offering enchanting views of the surrounding countryside. Description The prestigious main house, measuring approximately 450 square meters, is spread over two levels, offering large, elegant and functional spaces. The two bright living areas, ideal for hosting guests and convivial moments, are flanked by two fully equipped kitchens. The property has eight double bedrooms for a total of seven bathrooms. The villa lends itself with versatility to be subdivided into two independent apartments or to be used as a single charming single-family dwelling. A short distance away, there is a refined 116-square-meter outbuilding, which includes a cozy living room, a modern kitchen and a large accessory room, perfect for various uses. Supporting the property are two spacious multi-purpose storerooms, ideal for meeting every need. Condition and finishes This charming farmhouse retains its rustic charm with fine terracotta floors and exposed beams that enrich every room. The large antique fireplaces, also present in the rooms, give a warm and welcoming atmosphere. The facilities have been recently updated, ensuring maximum comfort in compliance with current regulations. Outdoor Spaces The lush outdoor space extends over 1.5 hectares of land, where green lawns alternate with numerous fruit trees, creating an enchanting and peaceful corner of nature. Among the well-maintained gardens is a stunning panoramic swimming pool, which offers breathtaking views of the surrounding countryside, making every moment outdoors an experience of pure relaxation. Potential uses The mansion is perfect as a first home to live immersed in nature but convenient to all amenities or as a vacation home for yourself and your family.Excellent investment use for luxury tourist rentals Location Colle di Val d'Elsa is a charming Tuscan village located in the heart of the countryside between Florence and Siena. Known for its well-preserved medieval historic center, it offers breathtaking views of the surrounding rolling hills. The town is also famous for its crystal production, an art that has its roots in the past. Its quiet streets, historic buildings and relaxed atmosphere make Colle di Val d'Elsa an ideal place for those seeking an escape into the authentic beauty of Tuscany.
…By Carratelli Real Estate


Charming Village in Chianti, Ancient Stone Farmhouse with Panoramic View Description The property consists of a main building and an elegant dépendance, for a total area that celebrates Tuscan rural architecture. The Main Farmhouse of about 430 sqm, dating back to 1800 and skillfully restored, is currently divided into 4 independent housing units. The interior spaces are warm and sober, characterized by large salons with period fireplaces and quiet sleeping areas, ideal for accommodating multiple families or high-level hospitality. The Dépendance of about 337 sqm is an ancient agricultural building converted into two additional ground-floor apartments, offering comfort and privacy. On the basement floor, there is a large warehouse of 237 sqm, a versatile space perfect for conversion into a professional cellar or winemaking area. External Spaces The heart of the estate is an enchanting courtyard that harmoniously connects the buildings, creating an atmosphere of an ancient village. The infinity pool, framed by the silence of the hills, offers a privileged view over the vineyards. The proposal includes approximately 1 hectare of land, with the extraordinary opportunity to purchase up to 7-8 hectares in total, including a fully productive olive grove and prized vineyards (Colorino, Cabernet Sauvignon, Merlot), ideal for those who wish to produce their own label of Tuscan wine. Condition and Finishes The restoration was carried out with a philological respect for the original materials. The exposed stone facades, ceilings with wooden beams and mezzanines, terracotta floors, and details in serene stone give the property an authentic and timeless soul. Every detail reflects the luxury of simplicity and the solidity of historic Sienese houses. Usability Potential Thanks to its division into multiple apartments and the presence of large warehouses, the structure is extremely versatile. Perfect as a prestigious private residence for a large family seeking independence and space, boutique hotel, or charming agritourism already ready for the international hospitality market, wine company, leveraging the possibility of acquiring the surrounding vineyards and converting the technical rooms into a production cellar. Location Located along the ancient road connecting Poggibonsi to Castellina in Chianti, the property enjoys a strategic position in the pulsating heart of Tuscany. Surrounded by the iconic landscape of Chianti Senese, the estate is a natural balcony on sun-kissed hills and orderly rows, close to the most renowned historic centers of the region and excellent services.
…By Carratelli Real Estate


Traditional Tuscan Estate with Vineyards and Olive Groves in Castellina in Chianti. Located just a few minutes from the enchanting Castellina in Chianti, this beautifully renovated traditional stone villa combines timeless Tuscan charm with modern comforts. Set on a 22-hectare estate, this property includes vineyards, an olive grove, and an impeccably restored villa that captures the essence of the Tuscan countryside. The main villa spans 1,100 sqm and features 14 luxurious bedrooms and 17 bathrooms, offering ample space for both personal relaxation and entertaining. The villa has previously been used as a holiday home and restaurant, making it an ideal setting for those looking to continue a successful hospitality venture. In addition to the main villa, there is a 100 sqm annex with a first floor offering three bedrooms, a kitchen, and three bathrooms. The ground floor serves as a storage area, providing plenty of room for wine and olive oil production or other purposes. The 22 hectares of land include 2 hectares of vineyards (Sangiovese and Merlot) producing fine wines and over 800 olive trees that yield premium extra virgin olive oil. The property also includes a private chapel, enhancing its tranquility and charm. Perched in a picturesque hilltop location, the villa offers breathtaking views of the surrounding Chianti landscape and the nearby village of Castellina. With a large panoramic terrace, swimming pool, and solarium, this property invites you to indulge in the unparalleled beauty of Tuscany. Whether you’re looking to expand a vineyard and hospitality business or seeking an idyllic private retreat, this villa offers the best of both worlds.
…By Annonceur International


Ancient 15th Century Village in Castellina in Chianti: Historic Charm in the Heart of Tuscany Description Along the ancient Roman road between Siena and Florence, just 2 km from the renowned village of Castellina in Chianti, this magnificent property from the late 1400s stands. For over five hundred years, this place has hosted pilgrims and farmers, attracted by an ideal microclimate and precious natural springs. Today, the former farmhouse is a private village of rare elegance, part of a thirty-hectare estate. The structure in exposed stone, enriched by terracotta tiles and imposing arches, creates a unique architectural movement that preserves the authentic soul of Chianti Classico. The main farmhouse, approximately 660 sqm, is divided into five independent units. The ground floor hosts a reception, a tavern with a wood-fired oven, laundry, and evocative storerooms with vaulted ceilings. There is also a three-room apartment with a loggia and a studio apartment. The first floor features interconnected units that can form a single prestigious main residence with four bedrooms and a solarium terrace, plus an additional independent studio with a fireplace. The separate cottage of 112 sqm, a former barn over two levels, offers a living room with fireplace and two bedrooms, overlooking a splendid paved terrace. External Spaces The property is surrounded by a manicured park with lawns, centuries-old trees, Mediterranean plants, and an olive grove, set on a land of 10 hectares. In a secluded position is the swimming pool, 11x5.5 meters, made of natural stone with a sunbathing area. Multiple convivial spaces include a stone courtyard of 30 sqm, covered loggias, and a 60 sqm terrace with a pergola in front of the cottage. A second annex of 31 sqm is dedicated to hobbies and outdoor dinners with park views. Condition and Finishes Restored between 1999 and 2003, the complex highlights noble Tuscan materials: exposed stone, original terracotta, wooden beams, and brick vaults. The systems are modern, with LPG heating and Wi-Fi. Water supply is guaranteed by the municipal aqueduct, with the possibility to restore a private well to utilize underground natural springs. Potential Uses The property represents an excellent investment thanks to an established international hospitality business. Its versatile structure makes it ideal both as a boutique charm hotel and as a luxurious private residence. The ground-floor spaces offer potential for residential expansions or the creation of a spa. Location Strategically positioned, the estate is 2 km from the services in Castellina in Chianti. In about half an hour, Siena, Florence, and San Gimignano are reachable. Florence Airport (48 km) and Pisa Airport (98 km) ensure quick connections for owners and international guests.
…By Carratelli Real Estate


Prestigious agricultural estate with multiple buildings and 12 hectares near Siena Description This enchanting agricultural estate, situated on a hill immersed in authentic nature, lies on the edge of the Farma-Merse Natural Park. The complex, composed of rural buildings from the early 1900s, preserves the charm of Tuscan architecture with exposed stone, arches, and chestnut beams. The interiors offer a spacious and functional layout, currently dedicated to active agritourism specializing in events and weddings. The first building, about 310 sqm, includes a reception with office, services, a large semi-professional kitchen, and a spacious porch with a wood-fired oven and barbecue; photovoltaic panels of 10 kW are installed on the roof. The main house, approximately 470 sqm, features five apartments with a total of nine bedrooms with bathrooms, all potentially connectable; the ground floor hosts technical rooms, storage, and laundry. The third building, connected but with an independent entrance, offers a large open space with a bathroom, equipped kitchen, and an additional bedroom with bath. Altogether, the buildings total around 800 sqm. External Spaces The estate is surrounded by 12 hectares of certified organic land since the 1990s: 2.5 hectares of cultivated fields with legumes, an orchard with about thirty trees, 1.5 hectares of chestnut woods, and over 8 hectares of forest and Mediterranean scrub. The garden, naturally maintained, is enriched with rosemary, lavender, roses, jasmine, and wisteria that cover pergolas and facades. The property also includes a fenced swimming pool measuring 6 x 11 meters, a rainwater collection basin, a well, and connection to the water system. There are also two small outbuildings, a 40 sqm shed for equipment, and a 50 sqm shelter for up to ten horses. State and Finishes The buildings retain original materials and traditional Tuscan finishes, with bright pastel-toned environments and solid, well-maintained structures. Chestnut beams, exposed stone, and historic arches maintain an authentic character, while systems are modernized. Heating is provided by a centralized LPG system. Potential Uses The property is ideal for continuing the already established hospitable activity, especially for events, weddings, and immersive stays in nature. It also lends itself to becoming a private charming residence, retreat, or an excellent solution for equestrian tourism, thanks to the large spaces and dedicated facilities. The division of buildings allows for easy creation of independent units. Location Located in a verdant and quiet setting, yet close to a medieval village from the 1200s equipped with all services such as pharmacy, bank, bar, restaurant, and supermarket. The estate benefits from a strategic position, comfortably accessible from Siena and major cultural destinations in Tuscany. A place that combines authenticity, tranquility, and convenience in a rare and valuable balance. There is also the possibility to purchase approximately 5 additional hectares of adjacent arable land.
…By Carratelli Real Estate


Key Features Type: Stone farmhouse Location: Castellina in Chianti, Chianti Classico area Living area: Approx. 720 sq m over three levels Land: 2 hectares with olive groves and vineyards (producing Chianti DOCG and Rosso iGT wines) Outdoor spaces: Swimming pool, tennis court, stone portico Bedrooms and bathrooms: 6 bedrooms, 5 bathrooms Additional buildings: Warehouse: 60 sq m Residential annex: 180 sq m over two levels Changing room: 32 sq m Features: Air conditioning, alarm system Energy Class: To be defined Description Located in the prestigious Chianti Classico area, this magnificent stone farmhouse is nestled in Castellina in Chianti, surrounded by a unique and historic landscape. With over 400 years of tradition, the property perfectly combines rustic elegance with modern comforts. interiors The farmhouse spans approximately 720 sq m across three levels, showcasing traditional Tuscan architecture with exposed wooden beams, terracotta floors, and impressive stone fireplaces. Ground floor: Spacious living room, kitchen, three storage rooms, laundry, and boiler room. First floor: Three large living areas, two bedrooms with en suite bathrooms, and a study. Second floor: Four bedrooms and three bathrooms. Outdoor Spaces The stone facade, adorned with lush climbing ivy, enhances the property's charm. The estate features a swimming pool, a tennis court, and approximately 2 hectares of land. Part of the land is dedicated to olive groves, while the rest is cultivated as a vineyard producing high-quality Chianti DOCG and Rosso iGT wines. Additional Buildings 60 sq m warehouse used as a car garage. 180 sq m residential annex over two levels, ideal for guests or staff. 32 sq m building used as a changing room for the pool. Potential Uses This property is ideal as a private residence, a luxurious holiday retreat, or an investment in one of the world's most renowned wine regions. its authenticity and strategic location in Chianti Classico make it perfect for those seeking tranquility and the charm of Tuscan living. Tourist information Castellina in Chianti is a historic town rich in culture and tradition, famous for its wineries and vineyards. Visitors can explore the Archaeological Museum of Chianti Senese, the Rocca Comunale, the Church of San Salvatore, and the picturesque Via delle Volte. The surrounding area offers wine tastings, scenic walks, and cycling routes in the stunning Tuscan countryside. Distances from main attractions Siena: 20 km Florence: 55 km San Gimignano: 25 km Monteriggioni: 12 km Volterra: 40 km Pisa: 95 km Montalcino: 50 km Montepulciano: 55 km Greve in Chianti: 40 km Pienza: 65 km Reference: A1190RC85659
…By Annonceur International


Key Features 288 sqm farmhouse, recently renovated and move-in ready Two levels: Ground floor: spacious rustic-style living room with exposed wooden beams, dining area with fireplace, eat-in kitchen, two double bedrooms, two bathrooms First floor: large living room, sitting area with fireplace and access to a panoramic terrace, eat-in kitchen, three bedrooms, two bathrooms, office room Masonry swimming pool Tool shed and artesian well 4000 sqm of land with a vineyard Description This charming, recently renovated farmhouse offers ample and comfortable living space in a rustic setting, perfect for those seeking a move-in ready home. The ground floor features a spacious living room with exposed wooden beams, creating a warm and inviting atmosphere. Adjacent is a generous dining area with a fireplace, ideal for family gatherings or hosting friends. The eat-in kitchen, two double bedrooms, and two bathrooms complete the ground floor. The first floor can be accessed via an internal spiral staircase or an external staircase. Here, you'll find a second large living room, a sitting area with a fireplace and access to a panoramic terrace, an eat-in kitchen, three bedrooms, two bathrooms, and an office. This layout provides flexibility for large families or those who need dedicated workspace at home. The property also includes a lovely masonry swimming pool, a tool shed, and an artesian well, providing modern conveniences alongside the traditional charm. The 4000 sqm of land, complete with a vineyard, rounds out the idyllic setting, making it suitable as a primary residence or a holiday retreat. Reference: A6380TA2107763A
…By Annonceur International


Key Features Historic Tuscan farmhouse dating back to the 19th century 450 sqm main farmhouse divided into two independent apartments Additional guesthouse with two bedrooms, kitchen, bathroom, and mezzanine 5x10 meter saltwater pool and 4300 sqm landscaped garden 50 sqm garage, 58 sqm carport for four cars, and 35 sqm storage building 1.5 hectares of surrounding land, including woodland and arable fields Alarm system and video surveillance Modern heating system Breathtaking views of the Val d'Orcia and Valdichiana Description Located in the picturesque Sienese countryside between Cetona and the Val d'Orcia, this stunning 19th-century farmhouse embodies the timeless charm of Tuscany. Nestled in nature yet just a short distance from the historic town of Sarteano, the property offers an exceptional opportunity for those seeking an exclusive residence or a tourism investment. The recently restored main farmhouse spans approximately 450 sqm and is divided into two independent apartments. The ground floor features a kitchen, dining room, pantry, study, bathroom, and a spacious living room with chestnut beams that opens onto a 22 sqm covered loggia. The first floor includes three double bedrooms and two bathrooms, one of which is spacious and equipped with a bathtub. A separate guesthouse offers additional accommodations with two bedrooms, a bathroom, a kitchen, and a mezzanine. The property is equipped with a modern alarm and video surveillance system for added security. The 4300 sqm garden is adorned with a 5x10 meter saltwater pool and an artesian well for irrigation. Additional structures include a 50 sqm garage, a 58 sqm chestnut carport with space for four cars, and a 35 sqm storage annex. The surrounding 1.5 hectares of land feature both woodland and arable fields, ensuring privacy and space to enjoy the serene environment. From the terrace with pergola, you can take in breathtaking sunsets over the rolling hills. Distances Nearest amenities: approx. 5 km Chiusi: approx. 8 km Cetona: approx. 10 km Chianciano Terme: approx. 14 km Major airports: Perugia (70 km), Florence (141 km), Rome (190 km) Potential With its versatile layout and proximity to services, this property is ideal as a primary residence, vacation home, or rental property. ref. A1190RC27362
…By Annonceur International


Main Features: Approx. 500 sqm surface (18 rooms) Seven bedrooms and seven bathrooms 4.5-hectare estate with arable land, greenhouses, and irrigation system Panoramic swimming pool with Roman stairs and 98 sqm garage Restored 19th-century residence divided into 4 independent units internal Description: Nestled in the heart of the Upper Valdarno, we offer for sale a charming 19th-century estate of approximately 500 sqm, masterfully restored respecting Tuscan architectural traditions. The property consists of a main manor house and an annex converted from an ancient stone barn. The main villa is divided into three units: the ground floor hosts a spacious master living area with a study, plus an independent two-room apartment with a fireplace and pool view. An external staircase with a panoramic porch leads to the first floor, which features a large 120 sqm apartment with an eat-in kitchen, four bedrooms, and three bathrooms. The old barn houses an additional independent apartment with a porch on the ground floor, while the upper floor features a suite with a bathroom and private terrace. The interiors boast exposed beams, terracotta floors, and security glass fixtures. External Description: The estate is surrounded by a lush 4.5-hectare park, fully fenced to ensure maximum privacy and security. The centerpiece of outdoor living is the magnificent swimming pool with Roman stairs, complemented by a wooden gazebo and a professional shaded BBQ area. The agricultural portion is of high profile, including arable land served by an irrigation system and productive greenhouses. The property is completed by an impressive 98 sqm underground garage. Located between the provinces of Arezzo, Siena, and Florence, this residence represents a perfect balance between a charming home and an established hospitality business in a timeless landscape. Distances: Laterina Pergine Valdarno Center: 3 km Arezzo: 18 km Siena: 45 km Florence: 60 km A1 Motorway (Valdarno exit): 15 km Florence Airport: 75 km ref. A1190TA17575
…By Annonceur International


Main Features: Approx. 373 sqm surface (16 rooms) Five bedrooms and six bathrooms in total 5.7-hectare estate (olive grove with 700 trees, vineyard, and woods) Panoramic swimming pool currently under construction Full agricultural annexes: Private oil mill (frantoio), equipped cellar, and stables Location: Panoramic in Cetona, close to A1 motorway and train station internal Description: in the evocative setting of Cetona, we offer for sale a beautiful agricultural estate consisting of a main stone farmhouse, an annex, and numerous functional buildings. Main Farmhouse: Spread over two levels. The ground floor houses a living area with two large rooms (one with a fireplace), a kitchen, a guest bathroom, and a technical room. The first floor, also accessible via an external staircase, contains the sleeping area with four bedrooms (two with en-suite bathrooms) and two additional bathrooms. Some parts, such as the kitchen, are currently being modernized. Annex: Adjacent to the house, this recently renovated guest house offers a living area with a kitchenette, a double bedroom, and a bathroom. The property also includes a large, fully equipped wine cellar, a woodshed, warehouses, and stables for animals. External Description and Production: The property is nestled within 5.7 hectares of productive land, including one hectare of specialized olive grove with approximately 700 trees and a portion of vineyard. A highly valuable feature is the internal private oil mill (frantoio), allowing for complete on-site olive oil production. The swimming pool is located at the estate's most scenic viewpoint and is currently being finished. The agricultural buildings also include sheds for machinery storage. The location is ideal: a quiet medieval village perfectly connected, just a few kilometers from the Chiusi-Chianciano Terme station, allowing you to reach Rome and Florence in just over an hour. Distances: Chiusi (Train Station and A1 Motorway): 8 km Lake Trasimeno: 30 km Mount Amiata (Skiing): 60 km Florence: 120 km Rome: 160 km Grosseto (Sea): 150 km ref. A1190TA58088
…By Annonceur International


Main Features: Approx. 3,998 sqm total surface Fifteen bedrooms and eight bathrooms Twenty rooms in total Approx. 33 hectares of land Over 5 hectares of vineyards (Brunello DOCG, Rosso DOCG, Sant'Antimo DOC, iGT Toscana) 1.5 hectares of new Sangiovese grosso plantation 1.5 hectares of olive grove Main farmhouse and annexes approx. 700 sqm Swimming pool 80 sqm Courtyard and garden approx. 2,300 sqm Eight independent apartments Unique panoramic view internal Description: Nestled in the enchanting hills of Montalcino, this prestigious wine estate combines historic charm with productive agricultural land. The residential part consists of a main farmhouse free on three sides and various annexes, offering a total surface of approx. 700 sqm. The interiors are divided into eight independent apartments, providing fifteen bedrooms and eight bathrooms in total. These spaces are perfectly suited for agritourism, private residence, or a hospitality business. Each apartment reflects the authentic Tuscan style, with spacious living areas, equipped kitchens, and cozy rooms designed to welcome guests in comfort. External Description: The estate includes approx. 33 hectares of land. Around 20 hectares are arable land, while over 5 hectares are vineyards producing prestigious appellations: more than 1 hectare of Brunello di Montalcino DOCG, 2.4 hectares of Rosso di Montalcino DOCG, about 1.5 hectares of Sant'Antimo DOC and iGT Toscana, plus 1.5 hectares of Sangiovese grosso under new plantation. Additionally, a 1.5-hectare olive grove enriches the property. The outdoor area features a courtyard and garden of about 2,300 sqm with an 80 sqm swimming pool overlooking the countryside, offering breathtaking views over the Val d'Orcia, a UNESCO World Heritage Site. Distances: Montalcino center: 6 km San Quirico d'Orcia: 15 km Pienza: 20 km Montepulciano: 35 km Siena: 40 km Bagno Vignoni: 18 km Abbey of Sant'Antimo: 10 km Florence Airport: 120 km Pisa Airport: 170 km Rome Fiumicino Airport: 220 km ref. A6292TA2500362A
…By Annonceur International


in the prestigious area of Vino Nobile di Montepulciano, immersed in the extraordinary landscape of the Sienese hills, lies this enchanting historic estate for sale. Just a few minutes from the historic center of the charming medieval town of Montepulciano, near the temple of San Biagio, a masterpiece of Sangallo and a remarkable example of Tuscan Renaissance architecture, this property is located at the confluence of the Val d'Orcia and Val di Chiana, in one of the most renowned wine-growing regions. The estate for sale was restored in the 1990s, preserving the enchanting morphology of the landscape and its long tradition of winemaking excellence. The property covers 60 hectares of land, spread across several bodies, on a hill in Montepulciano, covered with vineyards and olive groves, offering a panoramic view of the entire Valdichiana. Access to the property is via a well-maintained white road. iNTERiORS Renovated in the late 20th century, the estate seamlessly blends with the enchanting morphology of the landscape and its long tradition of winemaking. The estate for sale includes three farmhouse buildings, two of which are dedicated to agritourism with rooms and apartments, providing a total of 54 beds. They are divided as follows: Private residence with eight bedrooms, bringing the total authorized accommodation capacity to 74 beds. Typical restaurant with indoor seating for up to 90 guests, plus an outdoor garden area during the warmer months. Various facilities for wine production and storage, including a fully equipped cellar with modern machinery, state-of-the-art equipment, and cutting-edge systems, covering a total of 3,900 square meters. The interiors feature the typical rustic Tuscan style with terracotta and parquet floors, common areas with exposed brick walls, beautiful fireplaces, spacious vaulted ceilings, and large windows to let in ample natural light. EXTERiORS The estate for sale is situated on a hill in Montepulciano, covered with vineyards and olive groves, offering breathtaking views of the Valdichiana. The vineyards, located in the best areas in terms of microclimate and soil conditions for perfect grape ripening, are primarily dedicated to the production of Vino Nobile di Montepulciano, along with other lesser-known grape varieties that contribute to the production of equally noble wines, recognized for their excellence. A beautiful swimming pool with a paved solarium is just a few steps away from the main farmhouse. DiSTANCES Distance from amenities: 3km Distance from major airports: 74km from Perugia, 127km from Florence, 188km from Pisa Distance from major cities: 9km from Montefollonico, 15km from Pienza, 61km from Siena UTiLiTiES Telephone network available Wi-Fi: available Heating: connected Water: connected Electricity: available POTENTiAL Given its location and spaciousness, this magnificent property offers the potential to be used both partially as a private villa and entirely as an agriturismo and hospitality facility. rif. A1190RA93140
…By Annonceur International


Main Features: Approx. 600 sqm surface Ten bedrooms and five bathrooms Twenty-five total rooms Five independent apartments plus a separate annex Panoramic swimming pool Large private garden and outdoor patio Open parking for over 10 cars 26 hectares of land: 14 ha of woodland, 12 ha of arable land Autonomous heating Habitable kitchen in each apartment Traditional Tuscan finishes: exposed stone, wood-beam ceilings, terracotta floors No elevator, garage, or terrace Excellent condition Private well Perfect as a residence, agritourism, or farm internal Description: Nestled in the beautiful Val d'Elsa countryside, with breathtaking views of Casole d'Elsa, this classic Tuscan farmhouse is the perfect blend of tradition, comfort, and versatility. The main building covers approximately 600 sqm and includes five apartments, each ranging from 55 to 75 sqm. Every unit is designed for maximum autonomy and privacy, offering two bedrooms, a bathroom, a large open-plan living area with kitchen, and a spacious dining/lounge area. A sixth apartment, slightly detached from the main building, also features two bedrooms, a bathroom, a kitchenette, and a private patio—ideal for enjoying outdoor relaxation. interiors have been meticulously restored in keeping with traditional Tuscan style: exposed stone walls, terracotta floors, wood-beam ceilings, double-glazed wooden windows for energy efficiency, and insulated attic space. The property also includes a game room for guests and families, plus an outdoor patio area that opens directly onto the panoramic pool, making it ideal both as a private residence and a high-quality hospitality business. External Description: Outside, the property impresses with its beauty and space. The farmhouse is surrounded by a large garden opening onto a panoramic swimming pool, perfect for enjoying sunsets and the Val d'Elsa landscape. The furnished patio is ideal for outdoor dining, while the open parking can accommodate over ten cars. The estate's 26 hectares are a major asset: 14 hectares of mixed woodland—perfect for walks, excursions, or foraging for mushrooms and truffles—and 12 hectares of arable land, ideal for starting or expanding a farming or wine business. The property is accessed via a paved road and connected to all major utilities, with water supplied by a private well—a rare and valuable feature in the Tuscan countryside. its location is strategic: within 30 minutes you can reach San Gimignano, Volterra, Monteriggioni, and Siena, while Florence and its airport are just 50 minutes away via highway. All main services are available in Colle di Val d'Elsa, about 12 km from the estate. Distances: Colle di Val d'Elsa: 12 km San Gimignano: 18 km Volterra: 25 km Monteriggioni: 28 km Siena: 30 km Florence: 55 km Florence Airport: 60 km Supermarket: 12 km Train station: 18 km ref. A1190RC36301
…By Annonceur International


We are pleased to present this charming farmhouse with a pool for sale, located just a few kilometers from Montalcino and San Giovanni d'Asso in the province of Siena, Tuscany. Built in the 19th century, the farmhouse has been completely renovated between the 1990s and early 2000s, preserving its original style and features such as ancient fireplaces, external travertine stairs, and beautiful arches that were once part of a stable. Set amidst the stunning Val d'Orcia, this beautiful 19th-century farmhouse is situated on a 32-hectare estate. With its panoramic and hilly location, it offers great tranquility and relaxation, making it an ideal place to enjoy utmost privacy. The property also includes various ancillary buildings such as cellars, outbuildings, and a dependence. Montalcino has been renowned since the 15th century for its wine, Brunello di Montalcino, which is one of the finest italian wines and highly appreciated worldwide. iNTERiORS The main farmhouse for sale is spread over two levels and is divided into six independent apartments, totaling nine bedrooms. Each apartment features its own kitchen and bathroom. On the ground floor of the main farmhouse, there is a spacious hall, ideal for organizing tastings or for use as a breakfast room. The dependence also features a large hall, which could be used as a restaurant, taking advantage of the large panoramic terrace. inside the dependence, which was created from an adjacent annex, there is a large hall, a kitchen, a bedroom, and a bathroom. On the southeast side, facing the valley, there is a spacious panoramic terrace with a charming vine-covered pergola, perfect for outdoor dining. in the basement of the dependence, there are large 200 sqm cellars equipped with all the necessary machinery for winemaking. The property for sale showcases all the typical elements of rustic Tuscan style, such as terracotta floors, exposed wooden beams, brick arches, and a stone facade. EXTERiOR Within the garden of the property for sale, there is a beautiful 13x7-meter swimming pool. The surrounding land extends for approximately 32 hectares, including 12,000 square meters of vineyard registered under the Doc Orcia denomination, an olive grove with 600 trees, and the remaining land used for crops. DiSTANCES Distance from services: 14 km Distance from major airports: 97 km from Perugia, 124 km from Florence, 240 km from Rome Distance from major cities: 14 km from Buonconvento, 23 km from Castiglion del Bosco, 42 km from Siena UTiLiTiES Telephone network available Wi-Fi available Heating: connected Water: connected Electricity: available POTENTiAL Thanks to its location and ample space, this beautiful farmhouse offers excellent potential for use as a luxurious private residence or a high-level hospitality facility. rif. A1190RC29170
…By Annonceur International


Key features: Total built area: approx. 2,000 sqm Main villa: 250 sqm, split into 2 apartments Land: 40 hectares Private pool with garden Panoramic views of San Gimignano and Chianti hills interior Description: The main villa, built in the early 1990s, spans approximately 250 sqm and is divided into two independent apartments, each with a private fenced garden. interiors include spacious lounges with fireplaces, eat-in kitchens, four bedrooms, and three bathrooms. Heating can be powered by either GPL or pellet. A 320 sqm annex houses three apartments on the upper floor, each with kitchens, living areas, two or three bedrooms, and bathrooms. The ground floor contains stables, a cellar, and a wine room requiring renovation. The structure maintains a rustic Tuscan character. Exterior Description: Set on the highest point of a private hill, the property is reached via a well-maintained white road and is surrounded by 40 hectares of contiguous land. The estate includes 3.7 ha of DOCG Chianti vineyard (7 years old), 2 ha of olive grove with 550 trees (planted in 1987), 28 ha of arable land, 2 ha of poplar, and 5 ha of woodland. A potable water well supplies the estate, while the municipal aqueduct is 800 meters away. Additional buildings include a 250 sqm barn convertible to a residence, a 90 sqm garage, 60 sqm machinery shed, a 90 sqm pigsty, and 70 sqm of stables (all to renovate). Further away are a 300 sqm hay barn and a 400 sqm livestock stable built 20 years ago. A private pool with surrounding garden supports the ongoing agritourism activity. The estate is ideal for events, hospitality, and life in harmony with nature, with breathtaking views over San Gimignano and the surrounding countryside. Distances San Gimignano: 12 km Poggibonsi: 10 km Colle Val d'Elsa: 15 km Siena: 35 km Florence: 50 km ref. A9756TA2457148A
…By Annonceur International


Key features Area: 340 sqm over 3 levels Land: 5 hectares with olive grove, vineyard, and arable land Bedrooms: 3 in the main farmhouse + 1 in the annex Bathrooms: 4 total (3 in the farmhouse, 1 in the annex) Garage: 35 sqm with internal and external access Annex: 37 sqm, recently renovated Opportunity to build a swimming pool Panoramic views of the valleys and San Biagio Temple Description This stunning farmhouse, located a short walk from the historic center of Montepulciano, offers a perfect blend of tradition and modernity. Surrounded by 5 hectares of land, the property boasts a strategic location close to services, with breathtaking views over the Valdichiana and Val d'Orcia, as well as the iconic San Biagio Temple. interiors Built in the traditional Tuscan rustic style with exposed beams and brick facades, the farmhouse features modern finishes that enhance its elegance. it is spread over 3 levels: Ground floor: spacious living room with fireplace, fully equipped kitchen, laundry area, and internally connected garage. Second floor: living room, 2 double bedrooms (one with en-suite bathroom), walk-in closet, and another bathroom. Third floor: master bedroom with panoramic views of San Biagio Temple and a bathroom. The second and third floors are predominantly parquet-floored, excluding the bathrooms. The annex, recently renovated with a modern design, includes a bedroom, a living room, and a bathroom with a shower. Outdoor areas The property is surrounded by 5 hectares of land, featuring an olive grove, vineyard, and arable land. There are ample outdoor spaces ideal for relaxation, with the possibility of building a swimming pool. A 35 sqm garage and a 37 sqm annex complete the property. Potential Thanks to its prime location and unique features, the property is perfectly suited as a luxurious private residence or a boutique hospitality venture. rif. A1190RC84490
…By Annonceur International


Main Features: Approx. 540 sqm surface Nine bedrooms and six bathrooms Main farmhouse (400 sqm) + annex (140 sqm) Panoramic pool (15 x 8 meters) 43.2 hectares of land (41.7 ha crops, 1.3 ha olive grove, 0.2 ha woodland) Active agritourism business Restored using original materials Modern utilities: private well, GPL, electricity, Wi-Fi internal Description: Just outside the iconic town of Montalcino, this enchanting estate spans over 540 sqm and includes a beautifully restored farmhouse and an annex, nestled in 43.2 hectares of rolling Tuscan countryside. The main farmhouse, dating back to pre-13th century, offers four independent apartments. The owner's apartment features a grand dining room with a 1700s fireplace, three double bedrooms, and a bathroom with a tub. The guest apartments are fully equipped with kitchens, living spaces, bathrooms, and double bedrooms—preserving original terracotta flooring, wooden beams, and natural wood fixtures throughout. The annex, approximately 140 sqm, serves as a hospitality center with a reception, panoramic relaxation room and terrace, a bathroom, laundry room, and an independent apartment with living/dining room, equipped kitchen, two double bedrooms, and a bathroom. Every detail reflects the charm of rural Tuscany combined with practical functionality for ongoing accommodation business or personal use. External Description: The estate covers 43.2 hectares: 41.7 ha for crops, 1.3 ha of olive groves, and 0.2 ha of mature woodland. Located on the property's most scenic side is a magnificent 15 x 8-meter pool with sweeping views of the countryside and unforgettable sunsets. Historic features such as a Renaissance-era brick kiln and sun clock on the annex add unique character. Recovered original bricks have been reused to create charming outdoor pathways and terraces. All services are in place: private well water, telephone and internet lines, Wi-Fi, autonomous heating via GPL, and a functional power system. The agriturismo is currently thriving but also ideal for conversion into a luxurious private estate, offering total seclusion while being close to the cultural and gastronomic treasures of Tuscany. Distances: Closest services: 4 km Pienza: 14 km Montalcino: 22 km Montepulciano: 29 km Perugia Airport: 90 km Florence Airport: 119 km Pisa Airport: 196 km ref. A1190TA32830
…By Annonceur International


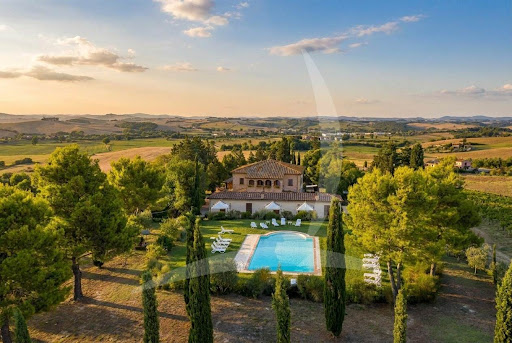


Main Features: Approx. 1,000 sqm surface Thirteen bedrooms and thirteen bathrooms Thirty rooms in total Saltwater swimming pool Private garden Approx. 3 hectares of land with vineyard and paddock with riding arena Energy efficiency rating A2 Photovoltaic panels and computerized irrigation system Video surveillance, phytodepuration, and rainwater harvesting internal Description: Just 10 km from Siena, surrounded by the Tuscan countryside, this historic property dating back to 1550 offers a unique blend of original charm and modern comfort. The main villa and annex have been fully restored, providing approx. 1,000 sqm of living space divided into independent apartments, currently used as a tourist accommodation facility. inside, traditional features such as wooden beams and terracotta floors have been preserved, while modern solutions ensure sustainability and efficiency. The thirteen bedrooms and thirteen bathrooms are distributed to accommodate both family living and guest hospitality, with spacious and bright common areas ideal for gatherings or relaxation. External Description: The estate is surrounded by a large garden with a saltwater swimming pool, offering a perfect setting for enjoying the Tuscan landscape. The land extends over approx. 3 hectares, including 1 hectare of vineyard and the remainder used as paddocks with a riding arena. Energy efficiency is a hallmark of the property: photovoltaic panels, a computerized irrigation system supplied by an artificial lake, phytodepuration, and rainwater collection all reduce costs and environmental impact. Security is ensured by a video surveillance system with recording, while modern connections such as satellite and wifi are already in place. Distances: Siena: 10 km Monteroni d'Arbia (center and services): 3 km Montalcino: 25 km Montepulciano: 40 km San Gimignano: 45 km Arezzo: 60 km Florence: 80 km Florence Airport: 95 km Pisa: 115 km Pisa Airport: 120 km ref. A1190RC24672
…By Annonceur International


Main Features: Total surface area approx. 636 sqm (Main Villa 575 sqm + Annexes 61 sqm) Six bedrooms with en-suite bathrooms and eight bathrooms in total 5.8-hectare estate (Productive olive grove, arable land, pasture, and orchard) Panoramic 14x7 m swimming pool with large sun deck 170 sqm underground cellar and two independent annexes Location: Dramatic views over Val d'Orcia and Valdichiana, 3 km from amenities internal Description: in one of the most iconic and panoramic positions in Montepulciano, we offer for sale a prestigious agricultural estate totaling approximately 636 sqm. The main residence, built in 2005 and kept in impeccable condition, spans approximately 575 sqm. The interiors, featuring contemporary elegance blended with Tuscan tradition, offer multiple bright living areas and two eat-in kitchens. The sleeping area consists of six large bedrooms, each with a private en-suite bathroom; some suites boast independent entrances and private terraces, ensuring maximum autonomy and privacy. The property is completed by a generous 170 sqm cellar and two annexes (61 sqm total) currently used for storage but with high conversion potential. External Description and Land: The property is nestled within a 5.8-hectare private park that ensures rejuvenating seclusion without sacrificing convenience. The meticulously landscaped 4,800 sqm garden hosts a stunning panoramic pool (14x7 m) oriented toward the sunsets of the Val d'Orcia. The agricultural land includes 1.7 hectares of olive groves with premium varieties in full production, 2.4 hectares of arable land, as well as areas for pasture and orchards. The estate, currently managed as a charming agriturismo with excellent results, represents the perfect synthesis between a high-profile private residence and an exclusive hospitality investment, just a short distance from Pienza, Montalcino, and Bagno Vignoni. Distances: Montepulciano Center: 3 km Pienza: 15 km Bagno Vignoni (Thermal Baths): 20 km Montalcino: 35 km A1 Motorway (Valdichiana Exit): 20 km Perugia Airport: 75 km ref. A1190TA65831
…By Annonceur International


Main Features: Total surface area approx. 450 sqm (Main House 350 sqm + Annex 100 sqm) Twelve bedrooms and six bathrooms Divided into five independent apartments Private garden with panoramic pool and BBQ area Historic 18th-century structure in good condition internal Description: in the heart of the Sienese countryside in Sarteano, we offer for sale a charming historic residence dating back to the 1700s. The property, spanning a total area of approximately 450 sqm, has been intelligently divided into five independent and comfortable apartments, while maintaining the warmth and authenticity of traditional Tuscan rural architecture. The 350 sqm main building houses most of the units, featuring spacious rooms, traditional ceilings, and eat-in kitchens. Completing the residential portion is a 100 sqm annex located just a short distance from the main building, ideal as an owner's suite or to provide extra privacy for guests. With a total of 12 bedrooms, the property offers extraordinary hospitality potential. External Description: The farmhouse is fully embraced by a lush and well-tended garden, where peace and privacy are absolute. The true gem of the outdoor spaces is the magnificent panoramic swimming pool, positioned to offer unforgettable views over the surrounding hills. Enhancing outdoor living is a functional outdoor area, perfectly equipped with a BBQ for social lunches and dinners. The location is strategic: immersed in silence yet just minutes from the historic center of Sarteano and excellently connected to the most iconic villages of the Val d'Orcia and the A1 motorway. Distances: Sarteano Center: 3 km Cetona: 8 km Chiusi (Train Station and A1 Highway): 12 km Montepulciano: 20 km San Casciano dei Bagni (Thermal Baths): 20 km Florence Airport: 130 km ref. A1190RC94080
…By Annonceur International
'%20stroke='%23DDAA3A'%20stroke-width='1.909'%20stroke-linecap='square'%20stroke-linejoin='bevel'/%3e%3c/svg%3e)
Receive by email any new listing that may match your search criteria
Your criteria :
By validating this form, you accept the general conditions of use of Le Figaro Properties.
These agencies offer a selection of luxury properties vente at Monteriggioni. Feel free to contact them for personalized assistance.

