The agencies at Loro Ciuffenna
These agencies offer a selection of luxury properties vente at Loro Ciuffenna. Feel free to contact them for personalized assistance.

 English$ USD · m²


On the idyllic outskirts of the picturesque village of Loro Ciuffenna, in Tuscany, lies a residence of exceptional beauty that combines the charm of traditional Italian architecture with the tranquility of unspoiled nature. Nestled in a verdant landscape, the property stretches along a swimming river, which creates a unique atmosphere with its characteristic ancient arched bridge and natural waterfalls with a spacious natural pool. Here, originality and comfort come together in an impressive way. The residence consists of a total of 19 elegantly designed apartments, each with one or two bedrooms and built in the classic Tuscan style. Large terraces and shaded pergolas invite you to linger outdoors and offer wonderful views of the surrounding countryside. At the center of the complex is a thoughtfully designed square equipped with tables and seating: an ideal meeting place to socialize, celebrate or simply enjoy a glass of Chianti at sunset. A part of the land is currently being renovated and will be used as an elegant restaurant with about 65 seats. It will be a meeting place that reflects the culinary tradition of the region. In addition, another area of around 100 square meters is being renovated, which will be used as an exclusive spa area with wellness facilities such as sauna, massages and relaxation areas in the future. A highlight of the residence is the large panoramic swimming pool, which blends harmoniously into the hilly landscape and offers a breathtaking view. For sports lovers, a well-maintained tennis court is available. The complex is connected to the public water supply, but also has its own well and the possibility of using water from the nearby river – a great advantage in times of increasing environmental awareness and resource responsibility. A place created not only to linger, but to arrive, where the lifestyle, nature and authenticity of Tuscany have found a home.
…By Annonceur International


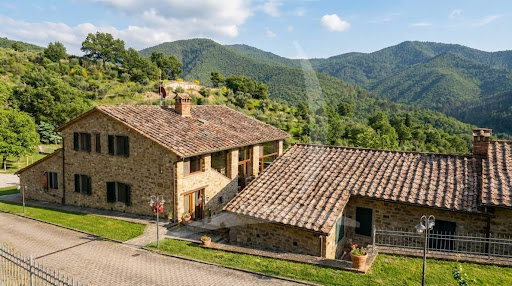
Delightful hamlet of about 640 sq. m. with receptive activity and 6 hectares land plus riding stables for horses and wellness area, with panoramic views in an enchanting corner of Tuscany near Loro Ciuffenna. Description The hamlet of about 640 sqm total is currently partly used as a vacation home. The main farmhouse is divided into two apartments. The first larger one consists on the ground floor of the large living room with fireplace, kitchen, bathroom and dining room with access to the large panoramic terrace, on the second floor the hallway, three bedrooms and two bathrooms. In front, an outbuilding with wellness area equipped with exercise equipment, sauna and shower and outside the Jacuzzi. The second apartment consists of a living room, kitchen, bedroom and bathroom. On the street level an apartment consisting of a living room, a bedroom and a bathroom, on the forecourt are the cellar rooms and the room with boiler and laundry. Going down a recently restored cottage developed on two floors, it consists of a kitchen, double living room, two bedrooms, two bathrooms and a cellar. Overlooking the pool forecourt is a lovely apartment, a recently renovated former stone barn developed on two levels with double access, consisting of a small living room with kitchenette, bedroom and bathroom both overlooking the pool. Outdoor Spaces The property is surrounded by centuries-old cypresses and oak woods and is immersed in its own private land of about 6 hectares of which 5 ha of terraced olive grove producing the excellent Tuscan olive oil and 1 ha of woodland in addition to a part cultivated as vegetable garden with typical local products and a growing orchard, all exclusively organic. The hilly height of the place at about 450 m asl makes the property climatically pleasant in every season of the year, with mild and sunny winters, lack of fog and humidity and cool and slightly breezy summers. Through the charming lane among the olive trees one reaches the riding stables with three horse boxes and continuing to the swimming pool with panoramic views of the Tuscan countryside, facing south and sunny all day long. Condition and finishes The property is in perfect condition, always carefully maintained by the owners with great attention to detail and preserving the typical style of the Tuscan countryside. The property is independent from the point of view of water, electricity and heating. Potential uses Ideal as a main house or vacation home for a family wishing to enjoy the absolute quiet of the Tuscan countryside. Location Strategic location in a hilly and panoramic position in Chianti, facing like a terrace on the Upper Valdarno and a stone's throw from the main services. The most famous Tuscan art cities of Siena and Florence as well as the renowned resorts of Chianti Classico are nearby. Easily accessible from the Valdarno highway exit and with the village of Loro Ciuffenna and the towns of San Giovanni Valdarno and Arezzo just minutes away.
…By Carratelli Real Estate


The property complex, dating back to the mid-18th century, with a total area of 834sqm is located in the heart of Tuscany, on the ancient Via Cassia. Description In a hilly and panoramic position is the finely restored property, which stands as a splendid example of Leopoldine construction with two side towers and a double order of arches in the center. The property consists of a main villa of 359 square meters divided into 4 independent apartments, and is completed with 4 other buildings, two additional apartments, garage, sauna and technical room. Inside the property there are a total of 6 apartments, each characterized by exposed beams and terracotta floors, with independent heating and air conditioning; the furnishings are fine and elegant, while the kitchens are fully equipped. Adding further charm to the property are the whirlpool area and sauna. Outdoor Spaces The property is surrounded in total by five hectares of land divided between olive grove and forest. Outside the property there is a large swimming pool with an area equipped to enjoy all the amenities. State and finishes The villa has undergone several changes until the major restoration work in 2008, which restored the entire complex to its original beauty. Attention to detail, love of beauty, elegance and modern comfort blend perfectly with the quietness of the surrounding nature. Potential uses It is possible to continue with the agritourism business or convert the property into an independent villa with an annex and be able to enjoy its beauty. Location Loro Ciuffenna, located a short distance away, offers a cozy town center but with all the main services available. The Villa is located between Florence and Arezzo, a few kilometers from the famous and beautiful Tuscan cities; in fact, to reach Florence it takes 50 minutes by car, while to get to Arezzo it is 40 minutes.
…By Carratelli Real Estate


Splendid farmhouse complex dating back to 1700 of about 550 sq.m. total internal surface area perfectly and recently restored and used as accommodation, with private garden and swimming pool immersed in the green Tuscan countryside, kissed by the sun and surrounded by the Balze, between the towns of San Giovanni Valdarno and Terranuova Bracciolini, in the province of Arezzo. Description The complex consists of the delightful leopoldina of about 430 sqm and the lovely barn of about 120 sqm. The leopoldina is free on three sides and arranged on three levels, currently divided into two completely independent units. The ground-floor apartment consists of porch with independent entrance, large living room of about 50 sqm with kitchenette and large working fireplace, currently used as a breakfast room, as well as three bedrooms and three bathrooms. An external staircase in original stone leads to the second floor hosting the other independent apartment embellished by the charming livable terrace with loggia and hosting large entrance hall of about 25 square meters, living room of about 100 square meters with kitchenette and impressive fireplace, a storage room and a room for the refrigerator, a study in addition to two double bedrooms, one with room used as a walk-in closet and two bathrooms. An internal wooden staircase leads to the second floor hosting an additional and large bedroom. Finally, on one side of the house on the ground floor is the beautiful vaulted cellar in addition to the technical room. Next to it, the newly built barn from 2020 and arranged on three levels. The ground floor houses living room overlooking the garden, fully equipped kitchen, two bedrooms and a service bathroom while on the second floor hallway, master bedroom and bathroom. The basement houses a living room used as a tavern with a bathroom for laundry use. Outdoor spaces The property is surrounded by its exclusive garden of about 6000 square meters embellished by the beautiful swimming pool with outdoor shower, the pergola equipped with barbecue, as well as the parking hosting numerous parking spaces on the property. State and finishes The property was restored in 2020 with a conservative recovery of the original materials of the Tuscan tradition and at the same time also giving a modern touch as in the bathrooms that are new and elegant. The furnishings are completely comfortable and welcoming. Potential uses Ideal as a main house in the tranquility of the Tuscan countryside and a stone's throw from the main services but also excellent to continue and increase the accommodation business excellently started by the current owners. Location Strategic location surrounded by greenery but only 7 km from the center of Terranuova Bracciolini and Loro Ciuffenna with all the main services in addition to the bar and restaurant located next to the property. On the eastern side of Valdarno, at the foot of the Pratomagno mountains, halfway between Florence and Arezzo.
…By Carratelli Real Estate


Charming stone farmhouse with outbuilding, nestled in a large garden embellished by a swimming pool overlooking the Valdarno valley. Description The entrance gate of the property opens onto a treasure chest of wonders, you immediately admire the main farmhouse with an area of 290 square meters on two levels. The ground floor is used entirely as a living area with an entrance into the living room enriched by the typical fireplace, on the left the kitchen/dinette, two adjacent rooms that can gather family and friends on convivial days, on the right a bedroom with bathroom with shower and the laundry room. A characteristic solid wood staircase, the result of a recovery of ancient wood, leads to the second floor where we find a second living room, also here a magnificent fireplace creates the right atmosphere for pleasant moments of relaxation, to the right two double bedrooms, to the left a bathroom with shower and the master bedroom with ensuite bathroom. The typical outdoor stone staircase also connects the two levels externally, and below a small pergola. At the front we find another, larger, covered, equipped space with a wood-burning oven and bbq to enjoy convivial moments also outdoors. Slightly detached from the main house is the old barn, organized as an annex with living room with fireplace, bathroom and kitchen on the ground floor and a large bedroom on the second floor. Outdoor Spaces The garden surrounds, embraces and protects the house and the outbuilding, a slice of green that during the warm months is dotted with small patches of color thanks to the many flower bushes. In the most scenic part is the swimming pool, which is heated and therefore can be used all year round, with the gaze wandering to the infinity of the panorama that offers postcards that are always new and different. The land surrounds this corner of paradise, and thanks to its 400 olive trees offers shade for protection, as well as tasty Tuscan oil. Several technical spaces have been cleverly hidden in various corners of the garden, so that they are always discreetly present. Condition and finishes The main house was expertly renovated in 2014 with the use of all the most modern building techniques, the roof and walls insulated and reinforced with anti-seismic criteria, while the materials used are the result of the recovery of ancient ones, which fit well in the typical context of the farmhouse. There is no shortage of concessions to modern technologies that make the house current. Potential uses The perfect nest for you who are looking for a corner of paradise in Italy and Tuscany. The dream home you can't forget. Location Upper Valdarno is the cradle of the Tuscan river, which makes fertile the land along which it flows, also drawing its character, set in a quiet corner on a hill and a short distance from all services, convenient to reach Florence also by public transport.
…By Carratelli Real Estate


Farmhouse with Pool and Barn in the Heart of Valdarno In the picturesque landscape of Valdarno, between Tuscan hills and in a strategic position relative to Chianti and the main art cities of the region, this property presents an interesting opportunity for those seeking a farmhouse with land immersed in nature. The estate extends over approximately 450 sq.m. and includes a main farmhouse, an independent barn, and an agricultural annex, set within a private park of about 6,000 sq.m. with a swimming pool. Privacy, versatility of use, and authentic Tuscan character make this property suitable both as a country residence and as an investment in the hospitality sector. Stone farmhouse and main spaces The main building spans two levels for a total area of approximately 260 sq.m. The spaces are organized to offer large, functional areas, with zones dedicated to conviviality and everyday life. The presence of fireplaces, stone elements, and details from Tuscan rural tradition helps create an authentic and welcoming atmosphere. Completing the property is an independent barn of about 100 sq.m., ideal as a separate space to host guests or to ensure greater residential autonomy. There is also an agricultural annex currently used as a warehouse. Land, swimming pool, and landscape The property is surrounded by approximately 6,000 sq.m. of fully enclosed private park, a space that enhances the relationship with the Tuscan landscape and guarantees privacy. The pool is harmoniously integrated into the green environment and is a distinctive element of the estate, perfect for outdoor living during the nice season. Porticos and covered areas further extend the usability of the outdoor spaces, offering areas dedicated to relaxation and conviviality at all times of the day. State, finishes, and potential The property is in excellent maintenance condition and retains the architectural features typical of Tuscan tradition. Exposed wooden beams, terracotta tiles, stone elements, and fireplaces contribute to defining the charm of the residence. The potential of the agricultural annex is particularly interesting, offering further possibilities for enhancement. Thanks to the presence of multiple buildings and the distribution of spaces, the estate is suitable both as an elegant private country estate and as a facility for hosting and charming hospitality activities. Carratelli Luxury Homes enhances every property through careful interpretation of its character, location, and potential. With multiple offices in Italy and a network serving a national and international clientele, they support every phase of enhancement and sale with a consultative, discreet approach focused on the prestige real estate market.
…By Carratelli Real Estate


AN ICONIC ESTATE WITH HUNTING RESERVE IN THE HEART OF TUSCANY In the heart of a secluded hilly area in Tuscany, this extraordinary property represents one of the rarest opportunities in the international market of luxury estates in Tuscany. The estate extends over approximately 990 hectares of private land, including a prestigious hunting reserve of over 450 hectares, an element of absolute rarity that confers uniqueness and strategic value to the entire asset. A setting where nature, scale, and prestige merge, creating an internationally-level property, perfect for high-profile investors and developers. HISTORIC VILLA, VILLAGE, AND ALREADY HOSPITALITY-ORIENTED INFRASTRUCTURE The real estate complex, totaling over 8,600 sqm, includes: main villa with private chapel reorganized village for structured hospitality residences, suites, and common areas exclusive spaces such as a two-level library and a theater with 180 seats restaurant, wine shop, and tasting areas The current configuration already provides a solid foundation for a luxury hospitality project, with 19 rooms, 38 beds, and capacity for up to 46 guests. The spaces, articulated and immersed in the landscape, allow for further development of a high-level estate resort. 990 HECTARES OF PRIVATE NATURE AND EXCLUSIVE LANDSCAPE The land extension is one of the property’s main distinctive elements: about 990 hectares of olive groves, woods, and pastures 81 hectares of productive olive grove internal roads spanning over 12 km natural springs and internal water resources The presence of the hunting reserve (450 hectares) offers highly exclusive and selective uses, positioning the property in an extremely narrow market niche. External spaces include landscape-integrated pools, well-maintained gardens, and relaxation areas, creating an authentic experience of luxury countryside living in Tuscany. A UNIQUE DEVELOPMENT PROJECT IN THE INTERNATIONAL MARKET The true strategic value of the property lies in its development potential: over 8,600 sqm of existing buildings, many of which require renovation possibility of conversion into a dispersed resort, luxury relais, or exclusive retreat potential for a 9-hole golf course integration between hospitality, agriculture, and experiential activities This flexibility makes the property an ideal asset for investors, family offices, or international hospitality groups seeking a unique property in scale, location, and possible enhancement. Proximity to main roads and art cities such as Florence, Siena, and Arezzo further enhances its appeal. Carratelli Luxury Homes presents this property as one of the most important luxury development estates in Tuscany, capable of combining real estate heritage, natural resources, and economic potential into a single asset.
…By Carratelli Real Estate


Laterina Pergine Valdarno, Arezzo, panoramic property of 50 hectares with olive grove ( 800 plants) forest,arable land in addition to 6.5 hectares of vineyard certified chianti. The property is characterized by a farmhouse dii about 200 sqm finely restored and currently divided into two apartments and a farmhouse of about 700 sqm to be restored . Possibility to build a wonderful infinity pool . Description Immersed in the beautiful countryside, near the historic city of Arezzo, characteristic stone farmhouse of about 200 square meters split into two apartments easily referable to a single real estate unit . On the ground floor we are greeted by the large living room and kitchen , the upper floor is dedicated to the sleeping area . We can appreciate four bedrooms and four bathrooms in addition to two fully equipped kitchens and two living rooms with fireplace . Not far from the farmhouse stands a beautiful farmhouse developed on three levels of about 720 square meters . Here you can make apartments for profitable tourist rentals or recreate a unique environment to be dedicated to the family . The ground floor is dedicated to the cellars , the upper floor is characterized by large rooms from the incredibly striking views of the countryside , the gaze reaches far away lulled by the rolling hills that characterize the landscape . State and finishes The farmhouse is to be renovated but facade and roof have been recently redone , it is a matter of deciding the layout of the whole spaces and customize according to your living needs . The farmhouse of 200 square meters instead has been restored according to the Tuscan tradition , old terracotta tiles for the floors , wooden beams on the ceiling . The installations are up to standard Outdoor spaces The property is about 50 hectares , water is ensured by the presence of an artesian well , the countryside is expertly cultivated and the destination of cultures is the classic Tuscan ,Arable and olive grove . Potentiality of use The owner family has already made the excavation for the pool , the farmhouse to be renovated can be fractionated into rooms and apartments and can be used as a B & B or private residence . The property is perfect for a family who wants to live in the countryside but five minutes from all primary services . Location The services are all available nearby, reachable also on foot with a nice walk in the woods and the most famous centers of Tuscany are easily reachable by car, such as Arezzo, Florence, Siena, San Gimignano and Cortona
…By Carratelli Real Estate


Splendid Tuscan estate characterized by ancient hamlet with perfectly restored period villa and farmhouse totaling 25000 sq. m., immersed in 434 hectares of property, in a dominant position along a road of Etruscan origin in the typical Balze region, among the sinuous hills of Chianti Valdarno, near Florence and Arezzo. Description The core of the estate consists of 3 prestigious main bodies connected internally by basements, and externally by courtyards and hallways, which also delimit the two gardens. All of them have undergone a careful restoration that has preserved their characteristic original architecture: the ancient Borgo, a historic Ghibelline fortification that later underwent major extensions and renovations, with its 18th-century chapel; the elegant period Villa, located at the center of the property and also divided into 3 bodies; and the adjacent Agriturismo, created from the renovation of a large 20th-century farmhouse. The three buildings are flanked by 11 farms and farmhouses, with excellent recovery possibilities, for a total of 15,000 square meters covered. The rooms are equipped with every modern comfort and benefit from enchanting panoramic views of the typically Tuscan countryside. 150 meters from the villa is the farmhouse, expertly restored and divided into rooms and apartments of various sizes with total capacity for up to 52 people. Outdoor Spaces The farm, perfectly set in the rich vegetation of the typically Tuscan hills among lush holm oak woods and crops of all kinds, covers 430 ha including 15 ha of vineyard, 40 ha of olive grove, 130 ha of arable land and 70 ha of woodland divided into different hunting areas. The vineyards are planted with Chianti DOCG: Sangiovese, Canaiolo Nero, Trebbiano and Malvasia. The olive groves include 7,000 trees, on hilly terrain ideal for the Leccino, Moraiolo and Frantoio cultivars. There are two gardens on the property, a larger and older one and a lovely Italian-style park of 19th-century layout, with a splendid fountain on the front of the Villa. The farmhouse hosts large equipped green spaces and a swimming pool with a splendid view of the valley below. Condition and finishes The villa was carefully restored in the 1700s and further extensions and embellishments, such as coffered ceilings and frescoes, added in the 1800s, bringing out the sober and elegant style of the ancient noble residence. The farmhouse has been furnished in typical Tuscan style with terracotta floors, handmade furniture and wrought iron accessories, preserving a sense of tradition while offering every comfort, creating a warm and welcoming environment. Potential uses The historic villa with its large indoor and outdoor spaces is the ideal location for holding receptions and ceremonies, as well as meetings and conferences. The farmhouse is perfectly established. Location In the heart of Chianti Valdarno a few minutes drive from the main services and close to the main Tuscan cities.
…By Carratelli Real Estate


Splendid estate with historic villa and well-established accommodation business for 1100 sqm total plus farm for 33 hectares of land with private lake, on the hills of Valdarno in a strategic position. Description The heart of the property is the splendid historic eighteenth-century villa of about 644 square meters and hosting a total of 16 rooms and 15 bathrooms, developed on three floors and divided into as many as 8 apartments spread between the floors. The apartments are of different sizes and house living room, kitchen, two or three bedrooms and two bathrooms respectively. Building A of 135 square meters is newly built, with an internal structure of reinforced concrete, and houses three guest units, each with a kitchen and dining room, a bedroom and a bathroom. Building B of 170 sq. m., is also recently built but houses a single guest unit hosting a kitchen with dining room, a bedroom and a bathroom and is combined with a 130 sq. m. tasting area hosting an event room, a kitchen and two bathrooms, one of which is suitable for people with disabilities. Building C of 165 square meters is on two floors, one of which is partially underground, and is used as a vehicle shelter with six garages on the ground floor plus a machine recovery in the basement. Building D of 64 sq m is used as a wine cellar. Building E of 600 square meters is currently being finished and is registered as an agricultural structure. Once completed, it could easily be used as a warehouse or storage facility. Finally, there is a small room of 15 sq m used to store tools and equipment for the swimming pool. Outdoor Spaces The villa is surrounded by its own private land of for about 33 hectares. The remaining area includes mixed woods, parks and gardens, and arable land. Within the estate is a small private lake of 900 m perimeter. The garden also includes the farmhouse swimming pool. Access to the property is provided by an avenue of cypress trees. Condition and finishes The property has been recently restored and is in excellent condition. Like many classic historic buildings, the load-bearing structure is of stone and masonry, while the roofs are of wood covered with terracotta tiles. The finishes are simple and accurate, with terracotta and ceramic floors, wooden fixtures, and stone steps. Potential uses The estate is currently exploited in the hospitality business, thanks to the numerous apartments available. The presence of a walnut grove allows for additional income from the sale of timber. The presence of large outdoor spaces makes the estate suitable for events such as weddings and conferences. Location Located a short distance from the A1 highway and within easy reach of a town that offers all necessary services, the estate is in an extremely convenient location that allows for quick travel throughout Tuscany. Chianti such as the beautiful and incomparable Florence only 40' drive away, medieval Siena 1h 15' away, the city of San Gimignano with its famous towers and Lucca with its beautifully preserved fortifications 1h 10' away.
…By Carratelli Real Estate


Stone farmhouse with swimming pool, agriturismo and land in the Valdarno aretino In the municipality of Laterina Pergine Valdarno, in the heart of the Valdarno aretino, a circa 500 sqm stone farmhouse set within a estate of over 4.5 hectares among olive groves, vineyards, and flat farmland. The property guarantees privacy and great versatility, with an already established structure as an agriturismo and organized spaces for multiple residential units. Present is a swimming pool in the well-maintained park and large outdoor areas. Ideal as a country residence or hospitality investment with immediate profitability. Stone farmhouse and main environments The 19th-century residence has been restored, enhancing the authentic character of the stone farmhouse in Tuscany. The complex includes a main house and an old barn, divided into independent units totaling 18 rooms, 7 bedrooms, and 7 bathrooms. On the ground floor, there is a spacious living area with a kitchen overlooking the greenery, a study, a bathroom, and a separate one-bedroom apartment with a fireplace. The first floor, accessible via an external staircase with a loggia, hosts an apartment of about 120 sqm with a kitchen, four bedrooms, and three bathrooms. An ideal layout for hospitality and private living. Garden, pool, and outdoor living The approximately 2,500 sqm park is well-kept and designed for relaxation. The pool with Roman steps is accompanied by a solarium area, a wooden gazebo, and a barbecue zone. The property extends over about 4 hectares of flat cultivated land, fenced and equipped with productive greenhouses and an irrigation system. Perfect for outdoor living and agricultural activities. Condition, finishes and potential Impeccable conditions with a conservative restoration that highlights exposed beams, terracotta floors, and stone facades. Certified autonomous systems, gas heating, air conditioning, and wooden windows with anti-burglary glass. Full sale including furnishings. The apartment configuration makes the property a charming agriturismo ready to use, as well as a prestigious country estate suitable for multiple families or corporate representation. Location Laterina Pergine Valdarno, a strategic position among Florence, Arezzo, and Siena. An area renowned for extra virgin olive oil and DOC wines, with scenic natural landscapes such as the Ponte a Buriano Reserve. Carratelli Luxury Homes highlights each property through careful analysis of its character, location, and potential. With multiple offices in Italy and a network aimed at a national and international clientele, it guides every phase of enhancement and sale with a consulting, discreet approach focused on the prestige real estate market.
…By Carratelli Real Estate


Cavriglia, in the province of Arezzo, large residential and agricultural complex surrounded by greenery consisting of a house of about 215 square meters, outbuildings, wood-burning oven and terrace. The property is completed by a shed, agricultural storage, pergola, fenced garden, olive grove and woods. Ideal for those seeking tranquility, space and contact with nature. Description The property is configured as an articulated residential and agricultural complex surrounded by greenery, perfect for those who want to live in a quiet, reserved and closely linked to nature. The main house, distributed on two levels (ground floor and second floor), extends for about 215 square meters and is characterized by double entrances, which allow a flexible use: ideal both for a single family and for independent solutions or receptive activities. The interior spaces are spacious and functional: three bathrooms with showers,a well-equipped main kitchen and a living area. The sleeping area consists of three double bedrooms and two single bedrooms, offering an ideal capacity even for large families or for hosting guests. Complementing this is a cozy living room and several rooms used for storage. Outside, a room equipped with a wood-burning pizza oven represents an ideal space for conviviality and outdoor moments, flanked by a panoramic terrace of about 6.6 square meters overlooking the surrounding nature. Accompanying the living part, the property includes a shed of about 25 sqm, perfect for sheltering equipment or vehicles, accompanied by a small storage room of 5 sqm. Completing the picture is an agricultural outbuilding of about 75 sqm, currently used as storage, which offers further possibilities for agricultural activities, crafts or to develop additional guest spaces Condition and finishes The property, in classic Tuscan style, is romantic and very cozy, with warm rooms and authentic flavor. It is habitable immediately, but needs some modernization works. Ideal for those looking for rustic charm and potential to enhance. Outdoor spaces The property is surrounded by about 3,000 square meters of fenced land with two driveways from the road and two internal, enriched by about 30 olive trees and numerous fruit trees (apricot, plum, cherry, pear, fig, etc.). About 5 hectares of olive grove with about 1,000 trees and about 9 hectares of forest and arable land complete the estate. Potential uses This property is ideal for those seeking a quiet residence surrounded by nature, with spaces suitable for both private life and agricultural or receptive activities. Perfect for families, country lovers or rural tourism entrepreneurs. Location Cavriglia is a hillside village in the Upper Valdarno at the foot of Chianti, rich in history that has its roots among Etruscan-Roman settlements and ancient medieval castles
…By Carratelli Real Estate


Nestled in the Chianti hills dominant historic villa of about 210 sqm perfectly restored located in a small village near Gaiole in Chianti. Embellished by its multi-level garden and large panoramic swimming pool with views sweeping over the beautiful countryside cultivated with vineyards and olive groves as well as equipped fitness room. Description The 210 sqm property is arranged on three levels inside. On the ground floor is the living room, well-equipped eat-in kitchen, sitting room with dining room, study, checkroom and fully equipped laundry room. Here a glass door opens onto the large stone-paved furnished terrace overlooking the pool while another gives access to the small covered terrace, under porch. A majestic stone staircase leads to the second floor where the main entrance is located. Here a large and cozy living room hosting the pellet stove and the master bedroom with en-suite bathroom. A second stone staircase leads to the second floor hosting two more bedrooms with their two en-suite bathrooms. On the panoramic terrace the pool house composed of well-equipped fitness room and relaxation room in addition to the bathroom with shower. Outdoor Spaces Outside the well-kept garden on three levels and the three terraces all with unobstructed views of the Chianti woods and vineyards. Delightful steps in original pietra serena lead to the enviable chlorine-free private swimming pool with internal steps, set in a large stone terrace with table, chairs, sun loungers and umbrellas. Ideal area for watching the sun set over dinner on the terrace. The pool house complete with a gym, refrigerator and a bathroom with shower. Condition and finishes The villa was recently renovated with care and passion and is beautifully furnished and impeccably maintained. Inside, fine finishes such as trompe-l'oeil, ornate mirrors, richly colored kelims, and painted cabinets complement the elegant contemporary windows and en-suite bathrooms. The splendid renovation has retained the delightful touches of Tuscan tradition such as vaulted stone ceilings, terracotta floors, beautiful stone walls, fresh and bright interiors in addition to the original artwork, brocaded fabrics and en-suite bathrooms. Parquet flooring was preferred for some rooms. Thermal insulation in the roof and walls is high. Potential uses The villa is ideal as a main house or vacation home for not too large families or groups of friends with up to six people if they want plenty of space to settle down and want to enjoy hours of deep relaxation and satisfaction. Location The location is strategic, among the greenery and shades of color of the Tuscan countryside but within walking distance of primary services and main roads. A very short distance from the renowned cities of Siena, Florence and San Gimignano if you want some Tuscan flare, art, culture and wine and food routes. The hamlet is very peaceful, home to an excellent local restaurant and a stone's throw from Gaiole, one of the jewels of Chianti.
…By Carratelli Real Estate


Farmhouse with Garden and Pool in Sale in the Heart of Chianti A refined Tuscan residence surrounded by nature, ideal as a charming home or investment. Description In the heart of Florentine Chianti, among the sinuous hills of vineyards and olive groves, lies this charming detached villa, located in the locality of La Panca, in the municipality of Greve in Chianti. The property, surrounded by a large private garden of about 5,000 square meters, enjoys a wonderful panoramic exposure and a private location, easily accessible but immersed in the peace of the countryside. The villa is on 2 levels and fully expresses the rustic elegance of Tuscan architecture. The ground floor is accessed through an entrance hall that opens onto a cozy living room central to the rooms. To the left is an eat-in kitchen with pantry, connected to a versatile billiard room, easily adaptable to a study, with adjacent bathroom. On the opposite side is a large living room characterized by high ceilings, exposed wooden beams and an imposing stone fireplace, which creates a warm and convivial atmosphere, and from here there is access to a traditional wine cellar. A second bathroom and a charming wooden loft complete the floor, adding functionality and a touch of charm. The sleeping area, on the upper floor, consists of 3 bright bedrooms. The master bedroom has a private bathroom, while the other two share a windowed and well-finished bathroom. The rooms have attention to detail and enjoy beautiful views of the surrounding natural landscape. Outdoor Spaces Outside, the garden of about 6,000 square meters opens onto a true oasis of quiet. The saltwater swimming pool, built with an environmentally friendly system with low environmental impact, blends perfectly into the landscape and offers an ideal space for summer relaxation. The panoramic terrace adjacent to the house is ideal for lunches, dinners or reading moments surrounded by greenery. A separate area is currently used for parking. Condition and finishes The entire house is in excellent condition. The materials chosen, such as terracotta floors, original wooden beams, stone finishes, tell the Tuscan tradition with authenticity and style. The interior spaces are functional and well distributed, suitable for comfortable use in all seasons. Potential uses This villa is ideal both as a main residence and as a charming vacation home. Its configuration also lends itself perfectly to high-end tourist rentals or cultural activities, retreats, private events, thanks to the versatility of the rooms and the quality of the context. Location The location is another strong point: the villa is only 9 km from Strada in Chianti, where all the main services can be found, and is about 20 minutes from Greve in Chianti, the vital center of the region. The art cities of Florence and Siena are easily accessible by car, making this property a perfect balance of tranquility, beauty and accessibility.
…By Carratelli Real Estate


Key Features Stunning 180 sqm farmhouse on a hill, overlooking Cortona and the Abbey of Farneta 4 bedrooms, 2 bathrooms (one with a hot tub), fully equipped kitchen, living-dining room, and lounge with fireplace Terrace with table and chairs, enclosed 800 sqm garden with gazebo, barbecue, deck chairs, and panoramic hot tub independent heating (methane gas), Wi-Fi, mains water Accessible via a short stretch of unpaved road Strategic location: Siena 60 km, Montepulciano 23 km, Arezzo 44 km, Florence 132 km Suitable for hospitality use or as a private residence Description Perched on a scenic hilltop, this magnificent farmhouse offers breathtaking views of the town of Cortona and the Abbey of Farneta. Fully renovated and tastefully furnished, the property perfectly blends elegance and comfort. The farmhouse spans 180 sqm and is currently divided into two apartments, each exuding a cozy, welcoming atmosphere. The interior features four spacious bedrooms, two bathrooms (one of which has a hot tub for ultimate relaxation), and a fully equipped kitchen complete with an oven, refrigerator, freezer, dishwasher, and American-style coffee maker. The dining room accommodates up to 12 guests at a large table, while the lounge, with its comfortable sofa and chaise longue, provides the perfect spot to unwind by the fireplace or watch TV. The terrace is ideal for enjoying breakfast or dinner al fresco. Outside, the 800 sqm enclosed garden includes a gazebo, a gas barbecue, deck chairs, and a hot tub with panoramic views of Cortona, making the outdoor space just as inviting as the interior. With independent heating (methane gas) and Wi-Fi available, the property is well-suited for either short-term rentals or residential use. its proximity to Siena, Montepulciano, Arezzo, and Florence makes it a perfect base for exploring the best of Tuscany. Currently operating as a hospitality venue, the farmhouse can easily be converted into a private residence, making it an excellent choice for a first or second home. ref. A1190RC57552
…By Annonceur International


Main Features: Approx. 500 sqm surface (15 rooms) Seven bedrooms and five bathrooms in total Structure divided into 3 independent apartments (can be easily merged) Equipped garden with shared swimming pool and large underground cellars Authentic details: Terracotta floors, stone, and exposed beams internal Description: Nestled in the beautiful Tuscan countryside, just 10 minutes from the historic town of Cortona, we offer for sale a charming 500 sqm stone farmhouse. The property, masterfully renovated respecting local traditions, is currently divided into three autonomous living units: Apartment 1 (110 sqm): Set over two levels, featuring a living room with a fireplace, equipped kitchen, and bathroom on the ground floor; two bedrooms and a second bathroom on the first floor. Apartment 2 (130 sqm): Accessed via an external staircase, offering a living room with a fireplace, kitchen, two bedrooms, and two bathrooms on the first floor, plus a third bedroom on the top floor. Apartment 3 (90 sqm): Located entirely on the ground floor, consisting of a living room with a fireplace, kitchenette, two bedrooms, and a bathroom. All rooms are equipped with air conditioning, mosquito nets, and high-quality finishes such as wooden-beamed ceilings and terracotta floors. Each unit includes a spacious cellar in the basement. External Description: The property is surrounded by a large, well-tended garden, ensuring privacy and ample relaxation space. The farmhouse benefits from a wonderful swimming pool shared with two other residential units, perfect for summer days. Wooden fixtures with double glazing ensure excellent thermal insulation. The location is strategic: just 15 minutes from Lake Trasimeno and well-connected to the main airports of central italy. it is the perfect solution for a multi-family private residence or as a high-profile investment in the holiday rental market. Distances: Cortona (Town Center): 10 minutes Lake Trasimeno: 15 minutes Perugia Airport: 69 km Florence Airport: 118 km Rome Fiumicino Airport: 226 km ref. A1190RC51972
…By Annonceur International


Delightful estate dating back to 1300 with a total area of about 600 square meters, carefully and recently restored, consisting of two farmhouses, one of which is divided into four apartments used as accommodation for short rentals in addition to the panoramic swimming pool with an exceptional view and 33 hectares of land of which 28 ha of forest and 2 ha of productive olive grove. Description The charming hillside retreat of about 600 square meters in total is reached by first passing through a small village, olive groves and pine forests and upon arrival one is immediately struck by the privacy and tranquility of the place. The property consists of the main farmhouse and the barn divided into four independent apartments, two on the ground floor and two on the second floor. The main house enjoys a perfect renovation and is on two levels. The ground floor houses the large living room with imposing working fireplace, cozy kitchen, dining room and a bathroom in addition to the cellar. The second floor houses the sleeping area consisting of three bedrooms and a bathroom. The barn of about is restored even more recently to create four apartments of about 45 square meters each used as accommodation for short rentals. Each apartment consists of the living room with kitchen and double sofa bed, a bedroom and a bathroom. In addition, there is a large warehouse in the main house in which additional accommodations could be made, and there is a garage in the barn. Outdoor Spaces The view of the valley below is wonderful and on clear days you can see the Apennines in the distance. The property is surrounded by its vast property land of about 33 hectares including 28 ha of woodland and pine forest to explore in search of truffles, 2 ha of olive grove with about 290 olive trees productive of the excellent olive oil of the area and finally 3 ha of property garden hosting the beautiful swimming pool, ideally located to enjoy the beautiful view. State and finishes The main house was completely renovated about thirty years ago, preserving the wonderful original Tuscan features, such as the grandiose fireplaces, stone lintels, terracotta floors and exposed beams. The barn was restored in the late 1990s. Potential uses Ideal property for those who want to enjoy the peace of the Tuscan countryside not far from all the main tourist destinations such as Chianti, Florence and the sea of Versilia and Maremma. Location The property is accessed through about 1.5 km of white road. The village of Pelago, just 10 minutes away, hosts all the main basic services. A 20-minute drive away is the town of Pontassieve with an excellent train line.
…By Carratelli Real Estate


Chianti Classico, located between the splendid cities of Siena and Florence, represents a corner of Tuscany with its roots in the Middle Ages. This unspoiled landscape, famous for the production of the prized Gallo Nero wine, is a place that enchants with its timeless beauty. The region was recently nominated to become a World Heritage Site by UNESCO, a testament to its historical and natural value. Traveling along the road to the property, you can breathe in an atmosphere full of sensations where the scent of uncontaminated nature completely envelops you. Every step brings you closer to a hidden secret, a refuge that promises unique emotions, perfect for living a unique experience between culture, history, and nature. Arriving on the hill, where the house and its barn stand, you will find yourself in front of a view that amazes you with its colors and wonders, vineyards, olive groves, ancient villages, cypress trees, and centuries-old oaks. The house, with its authentic architecture, blends perfectly with the surrounding landscape. The watchtower, probably dating back to the Middle Ages, which once protected a nearby castle, has now been transformed into a cozy bedroom, with a wonderful panoramic view. Once a workplace for women who spun flax, the stone and terracotta courtyard adds a touch of history and tradition to the environment. The owner wanted her house restored with anti-seismic construction for maximum safety and comfort and in the renovation project, natural and original recycled materials were selected, such as iron, wood, stone, and terracotta, creating an environment that preserves the authenticity of the peasant tradition. Every corner of the house tells a story of love for the past and for the beauty of nature. The terraces of the ground floor bedrooms offer a perfect space to enjoy breakfast outdoors, while the courtyard and all rustic details make you feel the presence of a time that seems to have stopped. The ancient farmhouse represents an authentic expression of the most genuine Tuscany. The MAIN BUILDING, with a surface area of approximately 355 square meters, is arranged on two levels with multiple direct access to the garden. -The main entrance is through a charming stone-paved courtyard, accessed via an ancient brick arch. Inside, a large hallway greets you, preserving the old mangers beautifully restored. The layout includes a living room with a kitchen and three bedrooms, each with a private bathroom. Each bedroom offers direct access to the outdoors: two overlook a scenic panoramic terrace, while the third opens directly onto the garden. -On the upper floor there is a second apartment, accessible via an external staircase. A spacious covered loggia leads into the living room with a kitchen; continuing, you'll find a central living room with access to two bedrooms and two bathrooms. An internal staircase can be created to connect the two apartments. In the basement, approximately 55 square meters, there are technical rooms and storage. The project for the construction of the swimming pool is currently being approved. The floors and bathrooms on the ground floor are still incomplete. The realization of the geothermal heating systems, as well as the electrical and plumbing systems is currently in progress. These will be finished by the owner and included in the sale price. Additionally, there is an annex with a surface of 90 square meters which comprises 2 bedrooms and 2 bathrooms (A kitchenette has been included in the provisions). The property sits on approximately 2,3 hectares of exclusive land. Located a few kilometers from the charming village of San Gusmè and just 20 minutes from Siena, this farmhouse is nestled in the heart of Chianti Senese. This property is perfect for those seeking a 'peaceful haven' away from the hustle and bustle of city life, yet close to essential amenities. The village of Castelnuovo Berardenga, which offers all the necessary services, can be reached in just 10 minutes by car. The village of Castelnuovo Berardenga, which offers all the necessary services, can be reached in just 10 minutes by car.
…By Annonceur International


Real estate complex in the Chianti Rufina area and close to Florence with a main house, a building divided into apartments, extensive land with a vineyard and an olive grove. Description The property consists of the main farmhouse, which has traces dating back to the Middle Ages, but was renovated until it assumed its current shape in the 19th century. In the oldest part, there is the manor house that spans the entire first floor and is accessible via the still-functioning stone staircase that leads through a covered loggia into the manor, where spacious rooms with wooden beams on the ceilings and a large fireplace attest to its past. Adjacent is a large two-level apartment. On the ground floor under the manor house, there are ancient cellars with a cistern, a wine aging area, and other various production spaces. At a reasonable distance, there is the old barn divided into three independent apartments, including a ground-floor room with a private bathroom. External spaces The estate extends over approximately 16 hectares of land, including 4.5 hectares of olive grove and 3.5 hectares of vineyard (2.3 in Chianti and 1.17 in IGT), all highly productive. The area closest to the buildings is maintained as a garden and common areas, enriched with flowering shrubs and tall trees providing shade and coolness. In a more secluded and panoramic part of the land overlooking the valley, there is an above-ground swimming pool, a BBQ area, a bocce court, and a children’s play area. Strategically located within an area of wildlife repopulation, where it’s not uncommon to encounter roe deer, hares, and pheasants while driving along the approximately 500-meter dirt road leading to the buildings. Condition and finishes The manor house was renovated in the early 1990s, during which time the apartments inside the old barn were also built, in a typical Tuscan style with stone, wood, and terracotta. Some adjustments to the systems would be necessary, especially to bring the buildings up to current standards. Potential uses A property that can continue its natural vocation as a farm with agritourism activities and production of wine and oil, or be used as a family home to live in year-round due to its proximity to all services and just a short distance from Florence. Location Just a short distance from Florence and all main services in Pelago city center, it is immersed in greenery with a beautiful view of the surrounding countryside and protected by the Vallombrosa hills in the background.
…By Carratelli Real Estate


Agriturismo with panoramic pool and 11 hectares of land in the hills of Arezzo Description In a panoramic position and immersed in the tranquility of the Arezzo countryside, we present for sale a charming farmstay surrounded by greenery, ideal for those seeking to invest in an established hospitality structure or live in an authentic setting characterized by privacy and nature. The property develops over a total area of approximately 1,300 sqm and consists of a main farmhouse, two accessory buildings, and large spaces dedicated to reception and conviviality. The main farmhouse houses 9 independent apartments, all equipped with a living room with kitchenette and private bathroom. The internal distribution includes 8 three-room apartments with two bedrooms and 1 two-room apartment with one bedroom, solutions that comfortably accommodate families, couples, and groups of guests. Inside the same building, there are a reception, a common room with fireplace, a service bathroom, a laundry room, and a warehouse, functional environments designed for activity management. A short distance from the main building are two additional independent structures. The first hosts a second common room with fireplace, ideal as a meeting space, event venue, or gathering spot. The second includes a fully equipped kitchen, a storage room, and a barbecue area with wood oven, perfect for outdoor lunches, tastings, and activities related to the territory's gastronomic tradition. The entire complex is well-organized and easily accessible, offering great flexibility of use both in hospitality and residential contexts. External Spaces The property extends over approximately 11 hectares of land, including 10 hectares of arable land and about 1 hectare of garden that harmoniously surrounds the buildings. The park is enhanced by large open spaces and a stunning panoramic pool of over 120 sqm, a true highlight of the property, ideal for relaxing moments immersed in nature and the tranquility of the Tuscan countryside. The extensive land also represents an interesting added value, offering opportunities for agricultural development and the possibility to integrate the hospitality activity with productions linked to the territory. Condition and Finishes The buildings are in excellent condition and retain all the charm of traditional Tuscan rural architecture. The interiors feature terracotta floors, ceilings with exposed wooden beams, and typical materials that create a warm and welcoming atmosphere. Traditional finishes combine with a functional distribution of spaces, making the property ready for immediate use and perfectly suited for hospitality activities. Potential Uses Thanks to its substantial size, the presence of numerous independent units, and large communal spaces, the property lends itself to various solutions. It can be used as a farmstay and hospitality complex, continuing a well-established activity, or transformed into a prestigious private residence with spaces dedicated to welcoming family and guests. The extensive land also allows for the development or expansion of agricultural activities, creating a perfect balance between hospitality, production, and territory enhancement. Location and Lifestyle The property is located in the heart of the Arezzo countryside, in a secluded and panoramic setting that allows full immersion in the authenticity of Tuscany. The position guarantees tranquility and direct contact with nature while remaining well connected to main services and the region’s most renowned historic centers. An ideal setting for those wishing to invest in quality hospitality activity or live in a property of great charm, immersed in one of Tuscany’s most representative landscapes.
…By Carratelli Real Estate


Radda in Chianti, wonderful and very panoramic stone hamlet to be restored of about 1600 sqm with private land of about 17500 sqm cultivated with vineyard, forest and olive grove, swimming pool Description The historic villa is developed on three levels in addition to the basement and is currently fractionated into four apartments. The apartments are of various sizes with two or three double bedrooms Opposite the main residence is an annex with private garden arranged on two floors. A charming lemon tree greenhouse stands inside the private garden A secondary stone building near the main residence can be used as a garage and/or technical rooms.A stone cellar with concrete tanks inside, aging room with excellent natural temperature can be used for processing grapes and olives , this part was built with a new structure and panoramic view of the valley.There are two agricultural outbuildings serving agriculture Outdoor spaces The hamlet is surrounded by its private land of about 17,500 square meters partly planted with vines, partly with olive groves, the remaining land with forest and arable land. The swimming pool built in a panoramic position and defiladed from the structure promises to give moneti of absolute relaxation immersed in the countryside. State and finishes The hamlet is in need of renovation, the potential of this property is very strong and well visible .The villa presents a classic Tuscan style of the Chianti area, with typical materials such as stone walls, local clay finishes, terracotta floors and floors and wooden beams that enhance the architectural beauty of the building. The living rooms have large and wonderful original fireplaces, the property is rich in special architectural elements and large terraces Potential uses The hamlet is perfect to be transformed into a thriving accommodation business to be included in the high-level tourism but also to be lived by a family that wants to continue the agricultural activity . Location This beautiful property located in the heart of Chianti Classico near Radda in Chianti. The farmhouse is located on a hill not isolated in a beautiful panoramic position, with a view that sweeps over the valleys and the surrounding vineyards and olive groves. The property is about 10km by car from Greve in Chianti; 30km from Florence; 50km from Siena.
…By Carratelli Real Estate


Main Features: Approx. 1,000 sqm surface (44 rooms) Twenty-three bedrooms and eleven bathrooms 45-hectare estate (arable land and woods) with artesian well Divided into 11 independent apartments (10 guest units + 1 master) Approved project for a swimming pool and orchard Location: Loro Ciuffenna hills, 17th-century hamlet internal Description: On the slopes of Pratomagno, short distance from the medieval village of Loro Ciuffenna, we offer for sale an imposing 17th-century rural complex, expertly renovated about 15 years ago. The property, spanning 1,000 sqm, is currently configured for large-scale tourism, divided into 11 independent living units: 10 Apartments (65-80 sqm): Each featuring an independent entrance, living area with kitchenette, two bedrooms, and a bathroom. Master Apartment (100 sqm): Set in a dominant position, accessed via a private external staircase and characterized by a large panoramic terrace. it offers three bedrooms, two bathrooms, a storage room, and a charming mezzanine overlooking the living area. The interiors preserve authentic Tuscan charm with original terracotta floors and ceilings with wooden beams or terracotta tiles. All apartments feature independent heating (LPG). External Description and Annexes: The estate is nestled in 45 hectares of land, with 2 hectares surrounding the buildings featuring an approved project for a large swimming pool and an orchard (apple and walnut trees). The property includes four annexes: one of these, an ancient chestnut drying shed, offers excellent potential for conversion into a guest house, while the others can be transformed into common dining areas or a club house. Water supply is guaranteed by an exclusive 100-meter artesian well with storage tanks. The access road, municipal and partially unpaved, ensures privacy and protection from noise, making this location an oasis of absolute peace. Distances: Loro Ciuffenna (Services): 7 km Arezzo: 35 km Florence: 55 km Siena: 60 km A1 Motorway Exit (Valdarno): 18 km Florence Airport: 70 km ref. A1190RC83615
…By Annonceur International


Main Features: Approx. 500 sqm surface (18 rooms) Seven bedrooms and seven bathrooms 4.5-hectare estate with arable land, greenhouses, and irrigation system Panoramic swimming pool with Roman stairs and 98 sqm garage Restored 19th-century residence divided into 4 independent units internal Description: Nestled in the heart of the Upper Valdarno, we offer for sale a charming 19th-century estate of approximately 500 sqm, masterfully restored respecting Tuscan architectural traditions. The property consists of a main manor house and an annex converted from an ancient stone barn. The main villa is divided into three units: the ground floor hosts a spacious master living area with a study, plus an independent two-room apartment with a fireplace and pool view. An external staircase with a panoramic porch leads to the first floor, which features a large 120 sqm apartment with an eat-in kitchen, four bedrooms, and three bathrooms. The old barn houses an additional independent apartment with a porch on the ground floor, while the upper floor features a suite with a bathroom and private terrace. The interiors boast exposed beams, terracotta floors, and security glass fixtures. External Description: The estate is surrounded by a lush 4.5-hectare park, fully fenced to ensure maximum privacy and security. The centerpiece of outdoor living is the magnificent swimming pool with Roman stairs, complemented by a wooden gazebo and a professional shaded BBQ area. The agricultural portion is of high profile, including arable land served by an irrigation system and productive greenhouses. The property is completed by an impressive 98 sqm underground garage. Located between the provinces of Arezzo, Siena, and Florence, this residence represents a perfect balance between a charming home and an established hospitality business in a timeless landscape. Distances: Laterina Pergine Valdarno Center: 3 km Arezzo: 18 km Siena: 45 km Florence: 60 km A1 Motorway (Valdarno exit): 15 km Florence Airport: 75 km ref. A1190TA17575
…By Annonceur International


Main Features: Total building surface area of approx. $800\text( sqm)$ (20 rooms) Eleven bedrooms (up to 13) and twelve bathrooms (up to 14) Organic estate of $17\text( hectares)$ with olive grove and arable land suitable for vineyards Panoramic swimming pool ($12\times 6\text( m)$) with hydro-massage Energy efficiency: $6\text( kW)$ photovoltaic system Exclusive hillside position in Sansepolcro, Valtiberina Heating: Autonomous LPG and full furnishings included internal Description: On the enchanting hills of Sansepolcro, in Valtiberina, we offer for sale a splendid organic agricultural estate spanning $17\text( hectares)$ with an established agriturismo business. The property, beautifully renovated between 2002 and 2019, consists of various rural buildings totaling approximately $800\text( sqm)$. The main farmhouse of $335\text( sqm)$ develops over three levels: the ground floor houses a restaurant with a professional kitchen, panoramic veranda, dining hall with a bar corner, and guest bathrooms; the upper floor, accessed via an external staircase, features four bedrooms (two en-suite, two sharing a bathroom). The farmhouse is completed by two independent apartments: the first with a living-dining area, kitchen, and two en-suite bedrooms; the second with a living room, kitchenette, and one en-suite bedroom. The $140\text( sqm)$ annex offers two additional independent apartments with a total of four bedrooms and four en-suite bathrooms (one featuring a mezzanine). in the pool area, the $60\text( sqm)$ pool house is prepared for conversion into two guest apartments. External Description and Technology: The estate is nestled within a lush garden of approximately $4,000\text( sqm)$ and surrounded by $17\text( hectares)$ of private organic land, featuring $100$ productive olive trees, one hectare of woodland, and arable land ideal for planting vineyards. The panoramic $12\times 6\text( m)$ swimming pool with hydro-massage and Roman steps is set on a wide solarium terrace with two relaxation areas nestled among the olive trees, a $15\text( sqm)$ changing/laundry room, and a $20\text( sqm)$ technical room. The farm is completed by a $230\text( sqm)$ agricultural shed equipped with a $6\text( kW)$ photovoltaic system. Water supply is guaranteed by private wells and natural springs, ensuring total autonomy. Access is convenient via a $500\text( m)$ well-maintained unpaved road. Distances: Sansepolcro Center: 4 km Arezzo: 38 km Perugia: 70 km Perugia Airport: 65 km Florence: 115 km ref. A1190TA12837
…By Annonceur International


Main Features: Type: independent villa with 2 residential units Size: 720 m2 (Villa) + 120 m2 (Annex) Bedrooms: 8 (total in both properties) Bathrooms: 8 Pools: 2 private pools (6x12 and 7x14) Land: 22 ha (9 ha forest, 9 ha arable land, 3 ha olive grove with 1000 trees) Lake: Natural lake with sport fishing opportunities Access: 4 km from main services Location: 20 km from Arezzo, 25 km from Castellina in Val di Chiana, 30 km from Cortona interior Description: This beautiful villa for sale is located in the heart of the Arezzo countryside and consists of two separate units, each with its own entrance and civic number, covering a total of 720 m2. The villa hosts two independent apartments, one of 317 m2 and the other of 110 m2. The first apartment, currently occupied by the owners, is spread over two levels. The ground floor includes a kitchen, a service bathroom, and two large living rooms. The first floor has two master bedrooms, two bathrooms, and a single bedroom. On the mansard floor, there is an office, attic space, and a large panoramic terrace. The second apartment, approximately 110 m2, features a kitchen, open-plan living room, and a service bathroom on the ground floor. The first floor includes two master bedrooms with en-suite bathrooms and a small bedroom with a terrace. The 120 m2 annex, a former pigsty restored in 1999, consists of a living room, kitchen, three master bedrooms, and two bathrooms on the ground floor. On the upper floor, accessed externally, there is a small kitchen and bathroom. Exterior Description: The property is surrounded by 22 ha of land, including 9 ha of forest, 9 ha of arable land, and 3 ha of olive grove with approximately 1000 trees. The italian-style garden is well-maintained and includes a gazebo and barbecue area. Two chlorine swimming pools (6x12 and 7x14) are tiled, with one reserved for the main unit and the other for the apartment. The natural lake, which offers sport fishing opportunities, adds another attraction to the property. The villa is easily accessible via an asphalted road and is just 4 km from main services. Distances: Florence: 75 km Pisa: 155 km Perugia: 90 km Arezzo: 20 km Castellina in Val di Chiana: 25 km Cortona: 30 km rif. A1190TA59706
…By Annonceur International
'%20stroke='%23DDAA3A'%20stroke-width='1.909'%20stroke-linecap='square'%20stroke-linejoin='bevel'/%3e%3c/svg%3e)
Receive by email any new listing that may match your search criteria
Your criteria :
By validating this form, you accept the general conditions of use of Le Figaro Properties.
These agencies offer a selection of luxury properties vente at Loro Ciuffenna. Feel free to contact them for personalized assistance.
