The agencies at Brighton
These agencies offer a selection of luxury properties vente at Brighton. Feel free to contact them for personalized assistance.

 English$ USD · m²


Imagine the possibilities in this spacious four-bedroom, three-bathroom home—an incredible opportunity to create the home you’ve always envisioned. Priced approximately $60,000 below market value for a quick sale, this property offers exceptional potential for buyers ready to add their personal touch and build lasting memories. The inviting main floor features a modern layout with a dedicated office, comfortable living room, dining area, kitchen, and convenient powder room. Upstairs, you’ll discover four bedrooms, two full bathrooms, and a flexible bonus space that could become a cozy reading nook, playroom, home gym, or creative retreat. With generous space, a functional design, and room to make it truly your own, this home is ready for its next chapter. Don’t miss the chance to turn this diamond in the rough into the home of your dreams!
…By Liv Sotheby's International Realty


Welcome Home to Your Dream Retreat in Aspen Reserves, Across from Park! Step into this beautiful sanctuary where comfort meets elegance. With an inviting open floor plan, each space flows harmoniously, making it perfect for gatherings with loved ones and creating cherished memories. Imagine walking through the front door and being greeted by high-grade floors that lead you from the main living area to the plush carpeted stairs, guiding you to four cozy bedrooms designed for restful nights and peaceful mornings. This home boasts 4 warm bedrooms and 4 thoughtful bathrooms, providing ample space for everyone to unwind and connect, along with 2 dedicated office spaces—a haven for creativity and productivity, allowing you to balance work and life effortlessly. The walk-in pantry breathes life into your culinary dreams, offering ample storage for all the essentials. Home interior has been freshly painted and RO water system throughout the home. Enjoy evenings on the charming covered patio, the perfect spot for morning coffee or gatherings under the stars. The unfinished basement serves as a blank canvas, ready for you to add your personal touch, whether it’s a cozy family area, a workout space, or a playroom for the kids. This is not just a house; it’s a place where life’s moments unfold—filled with laughter, love, and a sense of belonging. Experience the luxury of living at a modest price, where your dream home awaits!
…By Liv Sotheby's International Realty


Welcome home to this beautiful Skylake Ranch home, where an inviting floor plan, abundant natural light and comfortable indoor-outdoor living come together. A spacious covered front porch welcomes you inside to the bright, open living room featuring vaulted ceilings, a cozy gas fireplace and ceiling fan. French doors open to a large main-level study, creating an ideal space for a home office, den or flex room. A few steps down, the open kitchen and dining area feature warm wood flooring and an easy flow for everyday living and entertaining. The beautifully appointed kitchen offers granite countertops, stainless steel appliances, white cabinetry and a pantry. The adjoining large dining area opens through a sliding glass door to a large Trex deck overlooking the backyard with shade trees, perennial flower gardens along the fence and a convenient storage shed. A laundry room with cabinetry and a half bath completes this level. Upstairs, double doors introduce the spacious primary retreat featuring a cathedral ceiling, ceiling fan, gas fireplace and walk-in closet. The five-piece primary bath offers a soaking tub to relax and unwind. Two additional bedrooms, both with plantation shutters and ceiling fans, including one with a walk-in closet, share a full hall bath. The finished basement provides even more versatile living space with a cozy recreation/family room plus an additional area currently used as an exercise room, perfect for fitness, hobbies, a playroom or additional flex space. Enjoy a neighborhood setting with open space and a walking path just down the street, along with nearby Skylake Ranch Park. Convenient access to shopping, dining, recreation and located between I-25 and HWY 85 for easy commuting makes this a wonderful place to call home.***Seller is offering Buyer $7,000 Closing Cost credit that is good with any lender *** Plus this is in addition to anything that SIRVA Mortgage might be offering should the Buyer chose to use them for their lender.
…By Liv Sotheby's International Realty
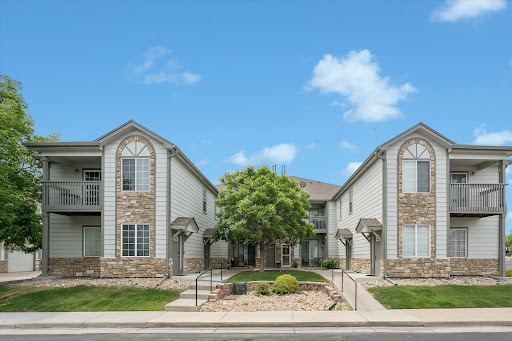


PRICE REDUCED AGAIN — Exceptional Value in Settlers Chase Heritage! Looking for an affordable way to own in a gated community with resort-style amenities and exceptional commuter access? This beautifully maintained 2-bedroom, 2-bath top-floor condo offers comfort, convenience, and low-maintenance living at an outstanding price. With two price reductions, this is an opportunity worth taking another look at—especially for first-time buyers, commuters, or anyone ready to trade renting for ownership. Step inside to a bright, inviting home featuring vaulted ceilings, abundant natural light, and an open-concept layout. The spacious living room offers a cozy gas fireplace and access to your private deck, creating an easy place to relax or entertain. The kitchen provides generous cabinetry, ample workspace, and newer refrigerator and microwave, while the thoughtful floor plan includes two comfortable bedrooms, two baths, and convenient in-unit laundry. The primary suite offers dual closets and a private ensuite bath, while the second bedroom provides flexibility for guests, roommates, or a home office. Recent improvements include updated flooring, new toilets, ceiling fans, and a furnace and AC replaced in 2018. Ownership is made even easier with an HOA that includes water, trash, exterior maintenance, and roof care, allowing you to enjoy a truly low-maintenance lifestyle. Community amenities include a pool, hot tub, sauna, fitness center, and clubhouse. An attached garage plus an additional reserved parking space add even more everyday convenience. And the location is hard to beat. Light rail is just an 8-minute walk away, providing easy access to Downtown Denver in under 30 minutes. With convenient connections to I-25, I-70, DIA, shopping, dining, and recreation, this is a smart choice for buyers who want affordability without giving up convenience. Low-maintenance ownership. Resort-style amenities. Light rail access. Come see why this may be the opportunity you've been waiting for!
…By Liv Sotheby's International Realty


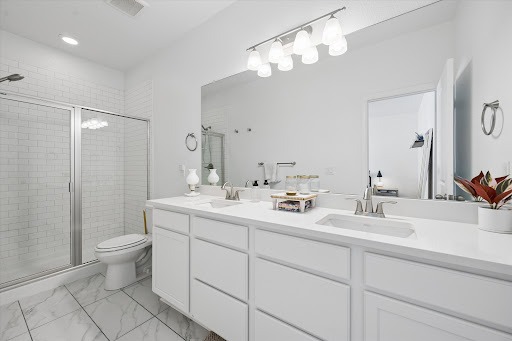

Built in 2023, this better-than-new 3-bedroom, 3-bathroom half-duplex is move-in ready and located in one of Northglenns most coveted neighborhoods, Karls Farm. Upon entering, you’ll notice the high ceilings and flood of natural light mirroring the warmth and friendliness of the neighborhood. The kitchen, outfitted with stainless steel appliances, flows seamlessly into the spacious living area, perfect for your daily routines and entertaining guests. Don't miss the secluded patio right off the kitchen, providing the perfect spot for your morning coffee or a night of grilling. As you head upstairs, you'll find a large primary suite with a roomy walk-in closet and en-suite bathroom. You’ll also find another full bathroom as well as two additional bedrooms, which could also serve as home office spaces. To top off the upper level you have a conveniently located laundry room right next to the bedrooms and an ample storage/linen closet. Some additional unique features include an oversized two-car garage as well as open space right outside of the front door, so you are not looking directly into your neighbors home. On top of the in-unit features, you also get a prime location near a growing array of businesses, and things to do. The HOA handles snow removal, water, and sewer, making your life that much easier. Come see for yourself what makes this property so special!
…By Liv Sotheby's International Realty


Welcome home to this freshly updated, spacious 5-bedroom, 4-bathroom home offering 4,200 square feet of comfortable living in one of Thornton's most desired and established, family-friendly neighborhoods. Brand-new interior paint and plush new carpet throughout give this home a bright, clean, like-new feel from the moment you walk in. The generous main living areas offers plenty of room to spread out, entertain, and grow. Upstairs has four bedrooms including huge primary with ensuite, walk in closets throughout and a fun loft space as well.The updated basement is a showstopper — and a flexible layout that's ideal as a private in-law or nanny suite, guest retreat, rec room, or home office. Whether you need space for extended family, live-in help, or simply a separate living zone, this basement delivers privacy and versatility! This home backs to an open greenbelt with walking/biking paths. The low HOA includes pool, tennis court, playground and more. Lush trees and greenery abound in this beautiful neighborhood! Located in the top-rated Adams 12 Five Star Schools district, with easy access to I-25, shopping, dining, and parks, this home combines space, updates, and location in one exceptional package. Don't miss this rare combination of size, flexibility, and fresh updates
…By Liv Sotheby's International Realty


Multigenerational living at its finest! Ranch home with detached studio ADU, heated workshop, xeriscaped yard, and an unbeatable location near parks, trails, recreation center, and pool. Rare opportunity for multigenerational living or additional income potential! This thoughtfully designed ranch-style home features a detached studio ADU with its own laundry area and a private 3/4 bath, offering flexibility for guests, extended family, a caregiver, or a home office. The main residence includes 2 bedrooms and 3 bathrooms, with each bedroom featuring an ensuite. An additional full bathroom provides extra functionality for guests. Outdoor living shines with inviting covered front and back porches, a spacious paver patio, and beautifully xeriscaped landscaping designed to reduce maintenance and help save on water costs. Whether you're entertaining, relaxing with your morning coffee, or enjoying Colorado's beautiful weather, this home offers exceptional indoor-outdoor living. Need extra space? This property delivers abundant storage, with 3 extra storage sheds, and more storage behind the workshop. Be sure to follow all the paths in the backyard to see them all. Don't miss the heated workshop or he/she shed equipped with water and a window A/C unit, plus a charming playhouse in the backyard. Also, enjoy lower maintenance and potential water savings with the professionally xeriscaped yard, an ideal feature for Colorado living and drought-conscious homeowners. Located just a few blocks from the pool, recreation center, park, and miles of interconnected trails, this home offers the perfect blend of comfort, convenience, and versatility. Whether you're looking for multigenerational living, hobby space, or room to spread out, this property presents an exceptional opportunity in a fantastic location. This home has great access to both I25 and I76 for commuting around Denver and a quick drive to the airport.
…By Liv Sotheby's International Realty


Unmatched mountain views, protected open space, and nearly $200,000 in premium builder upgrades combine to create one of Windsong's most exceptional offerings. Perfectly positioned on a coveted lot backing directly to open space, this nearly new KB Home captures sweeping Rocky Mountain vistas and unforgettable Colorado sunsets while offering the luxury, privacy, and thoughtful design today's buyers desire. Built in 2023 and offering nearly 4,000 finished square feet, this extensively upgraded residence showcases many of the builder's most desirable structural and design selections. The open-concept floor plan is filled with natural light and framed by expansive windows that showcase the stunning views beyond. The chef-inspired kitchen features a large center island, abundant cabinetry, walk-in pantry, and seamless flow into the dining area and great room. A custom gas fireplace anchors the space, while a main-floor bedroom and dedicated office provide exceptional flexibility for guests, multi-generational living, or working from home. An upgraded staircase with custom banisters creates a stunning architectural focal point. Upstairs, a spacious loft provides additional living space, while the primary suite features the builder's enhanced spa bath option, dual vanities, and an oversized walk-in closet. The professionally finished basement features 9-foot ceilings and a stylish wet bar, creating exceptional space for entertaining and recreation. Additional highlights include an oversized garage, premium structural upgrades, and designer finishes throughout. Backing directly to open space with no immediate rear neighbors, the property offers exceptional privacy and panoramic Rocky Mountain views. Located within the highly desirable Windsong community with convenient access to parks, trails, shopping, dining, E-470, and I-25, this is a rare opportunity to own one of the neighborhood's most upgraded homes on one of its premier lots. Interior Pictures Coming Soon!
…By Liv Sotheby's International Realty


Discover the lifestyle at Owls Nest Resort, where resort-style living meets the natural beauty of New Hampshires White Mountains and Lakes Region. Located in the desirable North Lake community, this freestanding condominium offers the privacy of a single-family home with the ease of low-maintenance condo livingideal as a year-round residence or vacation retreat. Just minutes from I-93 and under two hours from Boston, Owls Nest provides convenient access to Waterville Valley, Loon Mountain, miles of hiking trails, pristine lakes, and four-season recreation. Life here means mornings on the trails, afternoons on the water, and evenings dining with mountain viewsall close to home. The Alpenglow+ floorplan features an open first-floor layout designed for gathering and relaxation, with a spacious kitchen, dining, and living area. A private first-floor primary suite, guest bath, and laundry add everyday comfort and convenience. The second floor includes an office with balcony, two large bedrooms with a full bath, and a spacious bedroom en suite. The unfinished lower level offers the opportunity for additional finished space for a guest room, game room, or entertainment area. North Lake is centrally located within Owls Nest, just steps from world-class amenities including over a mile of frontage on the Pemigewasset River, a year-round heated pool and hot tub, Lake Harold, a state-of-the-art fitness center with an additional pool, and discounted membership to the on-site Nicklaus-designed 18-hole golf course. New Englands largest resort racquet complex, driving range, restaurants, deli, grocery, and year-round events are all within a short walk or golf cart ride. Whether youre seeking adventure, relaxation, or a welcoming resort community to call home, Owls Nest offers a lifestyle unlike any other in the White Mountains and Lakes Region. (Some photos may depict similar model homes or include digital enhancements.)
…By Four Seasons Sotheby's International Realty


Backing to the Todd Creek Golf Course, this immaculate four year old home lives like new and offers effortless single level living in the sought after 55+ community of Heritage Todd Creek. Step inside to an open floor plan designed for both everyday comfort and easy entertaining. The kitchen is the heart of the home, featuring quartz countertops, a spacious eat in island, a cozy coffee nook, and a pass through butler's pantry that adds valuable extra storage. The elegant dining room is ready for holiday gatherings or a quiet dinner in. The primary suite is a true retreat, with coffered ceilings, a private sitting room, and golf course views to wake up to. The spa like primary bath includes quartz counters, split vanities, a step in shower, and a generous walk in closet with direct access to the laundry room for ultimate convenience. A private secondary bedroom with its own full bath offers comfortable space for guests or family, while a sunlit third room makes a perfect home office or additional bedroom, complete with golf course views and direct access to the covered back deck. Enjoy morning coffee or year round relaxation outside, protected from the elements and soaking in views of the course. Downstairs, the walkout basement is a blank canvas, ready to be finished for extra living space or used as is for storage. Heritage Todd Creek is a master planned, active adult community set against the backdrop of the Rocky Mountains. Residents enjoy a championship golf course, on site restaurant, resort style clubhouse, tennis courts, a fitness center, and both indoor and outdoor pools. With nearly 100 clubs and groups plus a full calendar of fitness, wellness, and social programming, there is always something new to explore. Conveniently located with easy access to DIA, downtown Denver, Golden, and Boulder.
…By Liv Sotheby's International Realty


Experience refined Colorado living in this exceptional trailside patio home, ideally positioned on a premium lot adjacent to a serene greenbelt. The west-facing front yard captures beautiful natural light and overlooks open space across the street, offering a sense of privacy along with subtle mountain views—an increasingly rare and desirable setting. Thoughtfully designed, the home features two bedrooms plus a private office that can easily be converted into a third bedroom. The open-concept kitchen, living, and dining areas create a seamless and sophisticated environment ideal for both everyday living and elevated entertaining. Curated upgrades are found throughout, including designer lighting, upgraded plumbing fixtures, and a striking stone fireplace that serves as a stunning focal point in the main living space. Architectural details such as 8-foot doors and elegant plantation shutters further enhance the home’s timeless appeal and upscale aesthetic. Step outside to a covered Trex deck overlooking a professionally landscaped backyard, complete with a new, extended flagstone patio, water feature & wood burning firepit —perfectly suited for embracing Colorado’s coveted indoor-outdoor lifestyle. The backyard’s direct adjacency to a maintained greenbelt and walking path provides effortless access to daily recreation and tranquil surroundings. Designed for true low-maintenance living, the HOA manages front and side yard landscaping, snow removal—including the driveway—and seasonal sprinkler system services, creating a convenient lock-and-leave lifestyle. With numerous additional upgrades and a premier location backing to open space, this turnkey luxury patio home offers an exceptional opportunity to enjoy comfort, convenience, and scenic Colorado living at its finest.
…By Liv Sotheby's International Realty


Welcome to refined Colorado living in prestigious The Preserve at McKay Shores. This exceptional 5-bed, 4-bath Toll Brothers residence combines a desirable open-concept floor plan, exceptional backyard privacy, impressive architectural features, and more than 6,200 square feet of total space. Soaring ceilings, expansive windows and generous room sizes create an ideal setting for everyday living and entertaining. The Strategic Highlights: Preferred Open Floor Plan- A spacious Toll Brothers design featuring soaring ceilings, generous living spaces and luxury finishes throughout. True Backyard Privacy- A private backyard featuring a brick wall along the rear boundary and mature trees inside and outside the perimeter, creating a peaceful sense of seclusion. Easy Lake Access- Enjoy convenient access to McKay Lake trails just steps away while maintaining the privacy and tranquility of the home’s setting. Massive Basement- A full 2,211-square-foot basement with 10-foot ceilings and five large windows providing abundant natural light and tremendous potential. Luxury Interior Features: Grand Entry & Great Room- A dramatic 2-story foyer with sweeping curved staircase leads to a great room with soaring 20-foot ceilings, floor-to-ceiling stone fireplace, and an impressive wall of windows. Main-Level Versatility- Hardwood floors, formal dining room with butler cabinetry, gourmet kitchen with high-end appliances, private office or 5th bedroom, and separate guest suite with en-suite bath and walk-in closet. Upper-Level Retreat- The luxurious primary suite features a sitting area, 3-sided fireplace, spacious walk-in closet and 5-piece bath, plus two additional bedrooms, a full bath, and an open loft with built-ins. Schedule your private showing to see this amazing opportunity today!
…By Liv Sotheby's International Realty


Welcome to this beautifully upgraded 4-bedroom, 3.25-bath home in the highly desirable Huntington Trails neighborhood of Westminster. Offering exceptional craftsmanship and thoughtful updates throughout, this move-in-ready home blends luxury, comfort, and functionality. Outstanding curb appeal begins with fresh exterior paint, a new front door, slate stone front porch and entry, new stone walkways, professionally enhanced landscaping, a tile roof, and a Rachio app-controlled sprinkler system. Inside, you'll find vaulted ceilings, new interior paint, new wood flooring, Carrera marble flooring, Emser tile at the entry, custom window coverings, LED recessed lighting, and a dramatic floor-to-ceiling stone accent wall with a stone fireplace. The chef's kitchen features quartz slab countertops, JennAir built-in appliances, a custom range hood, walk-in pantry, butler's pantry, custom cabinetry, designer wallpaper, and a wine cooler. A custom mudroom with built-ins and a private office with custom cabinetry add style and function. The spacious primary suite offers an Elfa walk-in closet system and a spa-inspired Carrera marble bath with a jetted soaking tub, double vanity, separate shower, and linen closet. Secondary bedrooms include a Jack-and-Jill bath, an additional bedroom with a private full bath and walk-in closet, plus additional Elfa closet systems. Additional features include a laundry room with sink and cabinetry, dual furnaces and A/C units, split-level HVAC, whole-home Kind Water filtration, steam humidifier, fire suppression sprinkler system, and a Vivint security system. The finished garage features epoxy flooring, custom cabinetry, slat wall storage, and a utility sink. An expansive unfinished basement with approximately 7'5" ceilings offers endless possibilities. Curtains may remain, and furniture is negotiable. This exceptional Huntington Trails home is a rare opportunity.
…By Liv Sotheby's International Realty


One of the few townhome-style residences in the sought-after Cedar Bridge community, this charming home offers the perfect combination of comfort, convenience, and low-maintenance living. Nestled within a quaint residential setting with mature landscaping and nearby green spaces, the community provides a private, established feel that is increasingly hard to find. Inside, soaring vaulted ceilings, skylights, and abundant natural light create a bright and inviting atmosphere. The spacious living room is anchored by a dramatic fireplace, offering the perfect place to relax or entertain. The functional floor plan features two bedrooms, a full bathroom, and a private vanity area in the primary suite. An upper-level loft provides valuable flexibility and can easily serve as a home office, reading nook, fitness space, or guest retreat. A detached garage offers convenient parking and storage, while the full-size washer and dryer are included, making move-in day that much easier. Residents enjoy access to Cedar Bridge's community amenities, including a swimming pool, tennis courts, and clubhouse. Outdoor enthusiasts will appreciate the proximity to parks, trails, ponds, and open space, including Foxshire Park, Mushroom Pond Trailhead, Vogel Pond Open Space, Northwest Open Space, and Legacy Ridge Golf Course. Ideally located with easy access to both I-25 and Highway 36, you'll be just minutes from shopping, dining, entertainment, and everyday conveniences. Whether you're a first-time buyer, investor, or someone seeking an affordable home in a desirable location, this inviting townhome presents a wonderful opportunity to enjoy all that Cedar Bridge and Westminster have to offer.
…By Liv Sotheby's International Realty


Welcome to Cedar Bridge! This beautiful home offers 4 bedrooms, 3 bathrooms, and a rare 3-car garage in one of Westminster’s most desirable neighborhoods. Step inside to a spacious great room with soaring ceilings, creating the perfect setting for entertaining, hosting holiday dinners, or simply gathering with friends and family. The open-concept kitchen and living area flow seamlessly together, featuring a cozy breakfast nook and convenient bar-top seating. Upstairs, you’ll find three bedrooms and two full bathrooms, including a spacious primary suite with vaulted ceilings, a walk-in closet, and a luxurious five-piece en-suite bath. The en suite flex space is perfect for an office, reading room, or potential conversion to add a 5th bedroom. The fully remodeled basement expands your living space with a private guest bedroom, additional living area, and a built-in dry bar offering extra storage and entertaining options. Outside, the backyard serves as your own private oasis, complete with a concrete patio, mature trees, and a spacious, level lawn. Gardening enthusiasts will appreciate the dedicated garden area with raised planters, all of which are included with the home. Ideally located near shopping, dining, and recreation, you’ll enjoy having Foxshire Park up the street, along with a large sports complex just a few blocks away. With its versatile floor plan, thoughtful updates, and unbeatable location, this home truly has it all. Schedule your showing today!
…By Liv Sotheby's International Realty


Welcome to this beautifully designed townhome featuring an open floor plan with three spacious bedrooms and comfortable living spaces. The kitchen offers granite countertops, stainless steel appliances, rich dark cabinetry, and an inviting eating nook, while the bright family room fills with natural light. Upstairs, the generous primary suite features an en suite bath with dual sinks and a large walk-in shower. Two additional oversized bedrooms, a full hall bath, and an upstairs laundry room add flexibility and convenience. Located in a desirable neighborhood with walkable access to Buffalo Run Golf Course and scenic trails, this home is also minutes from Prairie Center Shopping, less than 15 minutes from DIA, and conveniently located for an easy commute to Downtown Denver.
…By Liv Sotheby's International Realty


Front-Row Seats to Colorado Sunsets! Perched on a desirable corner lot in Buffalo Run, this beautifully maintained home pairs generous living spaces with sweeping fairway and Rocky Mountain views. The covered rear deck is an inviting place to enjoy morning coffee, unwind or watch the Colorado sky at sunset. Inside, the thoughtful floor plan offers five bedrooms, three full baths and a ¾ bath for everyday living and entertaining. The main level features an open-concept great room, formal dining room, private guest suite with full bath and a well-designed mudroom area with practical storage. Upstairs, the spacious primary retreat feels like its own sanctuary, complete with a sitting area and fireplace, generous walk-in closet and direct access to the laundry room. Two additional bedrooms and a versatile loft provide plenty of room for family guests, work or play. The finished basement adds a level of living space with a large recreation area, fifth bedroom, ¾ bath and storage. Thoughtful updates include LVP flooring, exterior paint completed less than a year ago, a refreshed kitchen with new backsplash and hardware, and newer dishwasher and microwave. The primary bath has also been updated with new flooring extending into the laundry room, along with updated sinks and countertops. Outside, the backyard has been enhanced with a poured-concrete patio and walkway, creating an inviting extension of the home's living space. The corner-lot setting is a true advantage, with just one immediate neighbor and no home directly behind, offering an uncommon sense of privacy and open space. Two storage sheds provide excellent storage. Buffalo Run offers golf, parks, trails and recreation close at hand. Easy access to E-470 provides a convenient connection to DIA and destinations throughout the Denver metro area. Meticulously cared for and continually improved by owners who take tremendous pride in their home, this property feels polished, comfortable and ready for its next chapter.
…By Liv Sotheby's International Realty


Tucked away on a quiet cul-de-sac, this beautifully kept 4-bedroom, 3 full bath home meets every need! A charming covered porch with swing welcomes you before stepping inside this gorgeous home.Fresh paint and new carpet make the home shine!Open living spaces make it easy to entertain, host friends, or just spread out and relax. The brand new sun porch will give every day a beautiful beginning, so grab your coffee, curl up with a book, or just soak in the Colorado sunshine. The eat-in kitchen makes life easy or choose the lovely dining room which opens to living room with soaring ceilings! Enjoy the cozy den plus a great home office if you need a spot to focus (or hide from the chaos). Three large bedrooms upstairs, include the primary with spa like large en-suite bathroom featuring heated floors and a jacuzzi tub The other two bedrooms share a convenient Jack-and-Jill bath, making mornings easier for everyone. Head downstairs to a finished basement with a great area for gym and extra living space — perfect for workouts, movie nights, or just extra room to spread out. This house lives large. It’s an oasis which offers something for everyone. The garden area and backyard are peaceful and perfect for unwinding. Plus the oversized 2-car garage gives you plenty of room for vehicles, storage, or hobbies. Note the fabulous perks the HOA includes: pickleball courts, tennis courts, community pool and playground. 10347 King Ct is the whole package — a private cul-de-sac setting, thoughtful upgrades, and amenities you'll love. Welcome home.
…By Liv Sotheby's International Realty


Custom built on one of Broadlands’ sought-after golf course lots, this six-bedroom home pairs a beautifully established setting with a versatile floorplan. A finished walkout basement, rare main-floor guest suite and four-car garage with room for a golf cart add to the instant appeal. Meticulously maintained by its original owners, the home has benefited from over $250,000 in major recent investments, including a new roof, new stucco and an expansive new wraparound deck, thoughtfully designed to take in the golf course views. A large, flat lot and mature trees make the setting feel especially peaceful and private. Inside, lush golf course views create a beautiful backdrop for the main living spaces, while hardwood floors, upgraded lighting and new carpet in key areas keep the home feeling warm and inviting. A two-story entry opens to a study with built-ins and glass French doors, while the soaring family room centers on a gas fireplace. The kitchen offers a large island with prep sink, gas range, walk-in pantry and new KitchenAid refrigerator, and opens to a casual dining area with deck access. The main-floor guest suite opens to the deck and includes a private bath with shower. An enormous laundry room with utility sink and cabinetry is another welcome surprise. Upstairs, the primary suite takes full advantage of the setting, with golf course views from both the bedroom and bath. A two-sided fireplace, large walk-in closet and private deck create a retreat that feels distinctly its own. Two additional bedrooms share a Jack-and-Jill bath, each with its own vanity and storage. The approximately 2,200-square-foot walkout basement adds substantial living space with views from yet another level, plus two additional bedrooms, a full bath, second office or flex space, wet bar, fireplace, custom built-ins and dedicated theatre room. Set within established Broadlands, residents enjoy golf course surroundings, a neighborhood pool and clubhouse, and a mature community setting
…By Liv Sotheby's International Realty


Perched atop one of Spruce Meadows' most coveted homesites, this remarkable custom residence commands sweeping 360-degree views of the Flatirons, foothills, and snowcapped back range. Backing to open space and oriented west, the property captures Colorado's landscape in every direction while offering exceptional privacy and generous grounds within an established neighborhood.Natural light fills the interiors, where thoughtfully placed windows frame the mountains beyond. A dramatic 20-foot great room is crowned with exposed beams and anchored by a soaring floor-to-ceiling rock fireplace. Walnut hardwood floors, hand-troweled walls, intricate millwork, and a sculptural staircase showcase the craftsmanship throughout. The chef's kitchen pairs custom cabinetry with premier Wolf and Sub-Zero appliances, including an eight-burner range, while the adjoining breakfast area opens effortlessly to the outdoor pavilion.Occupying a private wing of the main level, the primary suite features a fireplace, private balcony, and spa-inspired bath with soaring ceilings and a shower positioned to capture the views. A richly paneled study offers a distinguished home office. Upstairs, two bedroom suites each feature private baths, while a loft with an adjoining bath provides an ideal office, library, or optional 5th bedroom. An updated fitness studio sits above the oversized four-car garage.The walk-out lower level is designed for entertaining with a theater, full bar, fireside lounge, billiards area, and private guest suite. Outside, resort-inspired grounds feature a pool surrounded by expansive stone terraces, outdoor fireplace, fire pit, built-in grill, sport court, hot tub, and cold plunge-all set against a spectacular Front Range backdrop.Timeless architecture, remarkable privacy, and extraordinary views define this exceptional Mountain View Circle residence, ideally positioned with convenient access to Boulder, Denver, and DIA.
…By Liv Sotheby's International Realty


Welcome to Reunion! This well-maintained home is your chance to get into one of Denvers most sought after neighborhoods! Walking in is a breath of fresh air with high ceilings and an open concept seamlessly connecting your dining room, kitchen, and living room. The dining room is perfect for hosting the holidays, and the kitchen features natural cherry wood cabinets, beautiful quartz countertops, an extensive kitchen island as an eat-in option, complete stainless steel appliances and a gas stove. Heading upstairs, you're greeted by a large loft perfect for a 2nd living room or office. There are 3 bedrooms, including a spacious primary bedroom with an en-suite bathroom and an expansive walk-in closet. It's completed with a laundry closet conveniently located next to the bedrooms. The award-winning community gives you access to the community clubhouse which features a pool, fitness center, and gymnasium. You will also be living just a block away from the Southlawn park offering another pool option, tennis courts, as well as tons of open space. And the cherry on top is the local Reunion Coffee Shop, perfect for your morning strolls around the lake. It also comes with an unfinished basement waiting for your personal touches, and a permitted storage shed for additional space. Schedule your tour today!!
…By Liv Sotheby's International Realty


Welcome to this bright and inviting two-story home ideally situated on a large lot backing to endless open space! This sunny home offers a spacious main-floor primary suite, 2 additional bedrooms plus a flexible loft—a highly functional layout for modern living. The main level features an open-concept design with a sunny gourmet kitchen, central island and large pantry. The kitchen flows seamlessly into the dining and living areas, perfect for everyday living and entertaining. An additional main-level bedroom and bathroom could easily serve as a den, offering added versatility for work or hobbies. The primary suite features a spacious bedroom, double sinks, a large shower, separate wet room and generous walk-in closet. Upstairs you'll discover a comfortable bedroom with a dedicated full bath and sunny loft offering endless possibilities as another bedroom, office, yoga room or hangout space. The unfinished basement provides excellent potential for future expansion or extra storage, while an oversized 2-car garage completes the picture. Fully paid solar panels provide all of your electricity for approximately $29 per month (the tap fee). Outside, enjoy the 7,390-square-foot lot backing to open space with endless trails, beautiful mountain views, a large deck, raised gardens and plenty of room to create your outdoor oasis. Located in the vibrant Reunion community with access to the 21,000-square-foot Rec Center, parks, trails, lakes, community pools, the Reunion Coffee House and nearby Buffalo Run Golf Course. Ideally situated just 15 minutes from DIA with easy access to Denver shopping, dining and everyday conveniences. Move-in ready with room to grow, 18099 East 108th Place is a fantastic opportunity to enjoy comfort, community and convenience.
…By Liv Sotheby's International Realty


Welcome to 4421 Augusta Drive, a luxury residence nestled within the exclusive gated “Island” of The Broadlands golf course community. Privately positioned among mature trees, this impressive estate offers refined living, versatility & a rare combination of privacy, space & resort-like amenities. The main level features a rare and luxurious primary suite w/ a spa-inspired five-piece bath, radiant heated floors & a tranquil retreat-like atmosphere. Newly finished hardwood floors have never been lived gleam, throughout. The entire home was professionally painted within the past few weeks, including ceiling, creating a fresh & polished blank. The gourmet kitchen is designed for both everyday living & entertaining, complemented by a butler’s pantry & sophisticated main-level wine room w/ dedicated cooled wine storage. Expansive living & gathering spaces provide an effortless flow for entertaining, while the upper level offers a second primary suite w/ a luxurious bath & additional bedrooms for family & guests. The finished lower level delivers an exceptional entertainment experience w/ a private theater, wet bar, exercise room, additional bedroom & bathroom. Every level offers opportunities to gather, relax & enjoy complete comfort. Savant smart-home system w/ exterior security cameras, whole-house audio among others controls. Outside, mature landscaping creates a private, peaceful setting, while the backyard features low-maintenance artificial turf & privacy. The home also backs to a walking path, extending the outdoor lifestyle beyond the grounds. An oversized three-car garage provides room for vehicles, recreational equipment & storage. Set within one of The Broadlands’ most coveted enclaves, residents enjoy convenient access to golf, pool, parks, trails, shopping, dining while enjoying the added privacy & exclusivity of the gated "Island." Freshly updated, exceptionally appointed & ideally situated, 4421 Augusta Drive offers a distinctive luxury lifestyle.
…By Liv Sotheby's International Realty


A rare Central Park residence, this exceptional home pairs iconic mid-century inspiration with refined contemporary design and a thoughtfully considered floor plan. Set across from Butterfly Park, with food trucks every Friday evening, the location also offers easy access to the Rocky Mountain Arsenal National Wildlife Refuge, local shopping and dining, and major highways. The light-filled main level opens with a sun-drenched office surrounded by windows and a flexible bedroom ideal for guests or a second office. The generous dining room connects directly to a covered patio, creating an effortless setting for indoor-outdoor entertaining. At the center of the home, the sophisticated kitchen features an oversized island, luminous quartz countertops, custom cabinetry, herringbone backsplash, gas cooktop, double wall ovens, and French-door refrigerator. A well-appointed mudroom provides abundant storage, a utility sink, and direct access to the finished three-car garage with EV charging. Vaulted ceilings and a floor-to-ceiling fireplace define the spacious living room, which opens to a second patio for relaxed outdoor living. Upstairs, the private primary suite features a spa-inspired bath with an oversized glass shower, soaking tub, dual vanities, and expansive walk-in closet. Three additional bedrooms, each with an en-suite bath, and a dedicated laundry room complete the upper level. The finished basement adds substantial living space with a large family room, game area, fifth bedroom, and full bath. Combining distinctive architecture, versatile living spaces, exceptional storage, and a highly convenient Central Park setting, this residence offers a sophisticated approach to contemporary Denver living.
…By Liv Sotheby's International Realty


Welcome to 5457 W 115th Drive, a beautifully updated home in Westminster’s Torrey Peaks neighborhood. Renovated from top to bottom with exceptional attention to detail, this home is truly ready for its next chapter. The kitchen is the undeniable showstopper, featuring new cabinet fronts, floating shelves, a custom backsplash, new appliances, a new sink, and updated pendant and recessed lighting that make the entire space feel pulled from the pages of a design magazine. A custom built-in dining bench completes the room, with cleverly concealed dog-bowl storage because someone here clearly had their priorities straight. The thoughtful updates continue throughout the home with fresh paint, new doors and trim, new ceiling fans, removed popcorn ceilings, and dimmers added to every recessed light. The fireplace also received a complete refresh with a beautifully redesigned surround and mantel. Vaulted ceilings and hardwood flooring make the living room feel warm, open, and inviting. Upstairs, the spacious primary suite offers generous closet space and a beautifully updated full bathroom. A nearby loft provides the perfect spot for a home office, playroom, reading nook, or creative space. On the lower level, two generously sized bedrooms share an updated three-quarter bathroom with a frameless glass shower. The basement adds even more flexibility with a turnkey home theater that could also serve as a non-conforming bedroom, along with a laundry area and abundant storage. Outside, the fully fenced backyard offers privacy, mature trees for shade, professionally installed artificial turf, and a patio with a gas line ready for grilling. The front yard is equipped with a sprinkler system, and the roof was replaced in 2022. Additional features include smart lighting, low-voltage Ethernet wiring, reverse-osmosis water filtration at both the kitchen sink and refrigerator, and an existing radon mitigation system. This home was deeply loved, and it shows.
…By Liv Sotheby's International Realty
'%20stroke='%23DDAA3A'%20stroke-width='1.909'%20stroke-linecap='square'%20stroke-linejoin='bevel'/%3e%3c/svg%3e)
Receive by email any new listing that may match your search criteria
Your criteria :
By validating this form, you accept the general conditions of use of Le Figaro Properties.
These agencies offer a selection of luxury properties vente at Brighton. Feel free to contact them for personalized assistance.
