The agencies at Billiat
These agencies offer a selection of luxury properties vente at Billiat. Feel free to contact them for personalized assistance.

 English$ USD · m²


CHARACTER PROPERTY – 166.60 M² USEFUL – 26,285 M² OF LAND – 5 BEDROOMS – BILLIAT Welcome to L'agence immo, your trusted real estate partner. Virtual visit available. Aurore PENEY-GIRARD presents to you this character property from the 19th century, fully renovated in 2021, located in the hamlet of Davanod in Billiat. Spanning 166.60 m² of useful space over three levels, it offers 8 rooms including 5 bedrooms in the heart of 26,285 m² of meadows and deciduous forests, with no overlooking or immediate neighbors. Interior layout The living space combines exposed stone and contemporary renovation, with large glass openings extending the spaces towards nature. It features a living room with a wood stove and an open-plan equipped kitchen. A laundry room with a toilet completes this level. Upstairs, a master suite with a private terrace includes a bathroom, a vanity area, and a large dressing room. A second bedroom/office completes this floor. The top floor hosts three attic bedrooms with storage and a shower room. Outdoor arrangement The 26,285 m² of meadows and forests offers a privileged environment and great potential for an equestrian project with several paddocks for horses. A large southeast terrace, a covered and equipped summer kitchen, an outdoor shower, a fenced courtyard, numerous parking possibilities, and a 50 m² garage complete the property. Poolable land. Features and equipment Renovation completed in 2021, double-glazed wood/aluminum joinery, electric rolling shutters, underfloor heating on two levels, electric radiators on the top floor, wood stove, double-flow VMC, and insulated roofing in sarking. Location and amenities Valserhône, with its shops and TGV, TER, and Léman Express stations towards Geneva, are quickly accessible, as is the A40. The area also benefits from school transport. Additional information Available immediately. Compliant individual sanitation. Energy performance certificate: D (218 kWhEP/m².year) – GHG: B (8 kg CO?/m².year). Estimated annual energy expenses between €2,510 and €3,450. L'agence immo, more than an agency, an experience. This advertisement was written by Ms. Aurore Peney Girard, independent real estate agent (without holding funds), commercial agent for SAS B2M Immo — L'Agence Immo, registered with the RSAC of Bourg-en-Bresse under number 803 756 840, holder of an authorization certificate issued on behalf of B2M Immo, holder of the professional card CPI 01012023000000021. Fees charged to the seller. Energy class D, Climate class B Estimated amount of annual energy expenses for standard use: between €2,510.00 and €3,450.00 for the years 2021, 2022, and 2023 (subscriptions included). Information on the risks to which this property is exposed is available on the Géorisques website: georisques.gouv.fr. Your advisor L'agence immo: Aurore Peney-Girard Commercial agent (Individual business)This description has been automatically translated from French.
…By L’agence Immo


RENOVATED FARM - PRESTIGE - SWIMMING POOL - LAND OF 5,081 M² - PANORAMIC VIEW - BASEMENT - VANZY 74270Welcome to L'Agence Immo, your trusted real estate partner. Mélanie GUEYFFIER, a real estate expert in the Pays de Gex area and surrounding regions, is delighted to present this exceptional property. Built in the 19th century and completely renovated, this farm combines authenticity and modern comfort over a total area of 294 m² (193.70 m² of living space). The house features 4 bedrooms, including a master suite, a spacious living area with equipped kitchen, 3 toilets, and generous ancillary spaces. Set on a land of 5,081 m² organized in terraces, it reveals a unique setting: a swimming pool perfectly integrated at its heart, inviting moments of relaxation and serenity, a stream below, and in the background, the majesty of the mountains.Interior Layout: The spacious entrance of 26.08 m² accesses the different living areas and sets the tone for a home where elegance and authenticity prevail. It leads directly to the splendid living room of 73.86 m², which includes a high-end kitchen by Veneta Cuisine, a convivial dining area, and a bright living room highlighted by a suspended wood stove. This opens onto a magnificent balcony offering an unobstructed view of the property's park and, in the background, the surrounding reliefs, while a concrete and wrought iron staircase provides access to the upper level.On the first floor, the master suite of 43.51 m² embodies refinement with its spacious dressing room, elegant bathroom equipped with a stone bathtub and Italian shower, a private toilet, as well as a mezzanine offering an intimate space, perfect for an elegant office or reading nook. Two other bedrooms and a shower room with double sinks complete this level, accompanied by a separate toilet. The top floor features an open mezzanine, ideal as a guest room or relaxation area. Finally, the basement, with a total area of 49.65 m², hosts cellars and technical rooms, providing practical comfort and additional storage.Exterior Layout: The 5,081 m² plot, completely enclosed except for the river side, unfolds in several carefully arranged terraces. The central level, dedicated to the heated swimming pool, evokes the refined atmosphere of a holiday residence, a true haven of relaxation. The other terraces feature a pétanque court, an ancient fountain, and direct access to the Ruisseau de Marsin which borders the property in an enchanting natural setting.Features and Equipment: The complete renovation, carried out with noble materials, endows this building with modern comfort without denying its historical soul. The recent and efficient oil boiler, combined with the wood stove, ensures excellent energy efficiency (DPE rated C). A water recovery tank of 7,500 L supplies the toilets, washing machine, and automatic watering of nearly 200 plants and hedges. Fiber optics, an alarm system, and double-glazed wooden windows complement this set designed to meet the expectations of a demanding clientele.Location and Amenities: Located in Vanzy, this property benefits from a calm and privileged environment, just 30 minutes from Annecy and 40 minutes from Geneva. Schools are accessible in immediate proximity: nursery and elementary...
…By L’agence Immo


Located in the sought-after town of Farges, just 10 minutes from Geneva, this high-end property offers approximately 321 sqm of living space in a privileged natural setting. From the moment you enter, its charm is undeniable. This unique living space offers a subtle blend of authenticity and contemporary elegance. The generous, light-filled rooms lead to beautiful reception areas where fine materials create a warm atmosphere. The main living area features four comfortable bedrooms, perfect for family relaxation. The experience extends outdoors, where a large south-facing terrace overlooks a meticulously landscaped garden, complete with an orchard and vegetable patch. The panorama is breathtaking: an unobstructed view of the mountains and the Geneva basin, which changes with the seasons. This property stands out for its incredible potential for further development. In addition to the main house, the property includes a fully equipped independent apartment (ideal for rental income or hosting guests), a workshop, and a vast barn with spectacular dimensions, offering endless possibilities for your projects (loft, wellness area, offices). With a decidedly forward-looking approach, the house has undergone a cutting-edge and eco-responsible renovation: high-performance pellet heating, next-generation solar panels, and an electric vehicle charging station ensure optimal thermal comfort and controlled energy costs. Part of the land is buildable, offering a rare opportunity for expansion or investment. A secluded address for nature lovers who don't want to sacrifice modern comfort and urban proximity. ENERGY RATING: F / CLIMATE RATING: C. Estimated average annual energy costs for standard use, based on 2022 energy prices: between EUR9,730 and EUR13,220. Property with excessive energy consumption: Class F Information on the risks to which this property is exposed is available on the Géorisques website for the areas concerned: www.georisques.gouv.fr. Contact: Nadia 00 33 6.68.91.95.58
…By Espaces Atypiques Annecy


NNestled in lush greenery in Farges, sheltered from view and lulled by the gentle sound of a stream, this exceptional chalet offers a rare living environment that combines nature, comfort, and immediate proximity to amenities, schools, main transport routes, and the border. Just 15 minutes from CERN and 30 minutes from the center of Geneva. From the moment you arrive, your gaze is drawn to the Jura mountains and the open spaces surrounding the property. The calm is absolute. No overlooking neighbors, no disturbances—only the feeling of a preserved place where every space has been designed to fully enjoy the surroundings. The neighboring plot, protected and non-buildable, guarantees the long-term preservation of this exceptional environment. Set on a vast 2,700 m² buildable plot, this property built in 2006 offers approximately 230 m² of usable space, including 180 m² of living area. Completely redesigned and renovated between 2023 and 2025, it now features high-end amenities and spaces thoughtfully designed for both family living and entertaining. The main level features a fully equipped kitchen open to the dining area, extended by a bright living room with a fireplace. The entire space opens onto a large terrace overlooking a landscaped garden with complete privacy, where a heated swimming pool and relaxation area create the perfect setting for sunny days. The top floor is dedicated to the sleeping area and consists of four bedrooms with balconies, including an elegant master suite with its own dressing room and en-suite shower room with WC. A bathroom with WC and a second shower room complete this floor. On the garden level, additional spaces enhance the comfort of the home: a bedroom with shower room and WC with independent access, a wine cellar, a laundry room, and a state-of-the-art cinema room, perfect for special moments. An attached garage provides convenient and secure access. Outside, the amenities confirm the standing of the property: a double carport, an additional garage, a pétanque court, photovoltaic panels, automated irrigation and lawn mowing systems, all managed through a home automation system. A unique living space where tranquility, modernity, and nature blend perfectly. A rare opportunity for lovers of exceptional properties. Possibility to extend the house or build a second home.
…By Fgp Swiss & Alps Sa

This description has been automatically translated from French.
…By L’agence Immo


At the foot of the Jura Mountains, just 10 minutes from the Swiss border, this exceptional, magnificently renovated farmhouse stands as a true epitome of luxury real estate. Nestled in the heart of a protected natural environment, facing the majestic Mont Blanc range, this unique property boasts a 200 sq m main residence complemented by a 150 sq m panoramic terrace with a jacuzzi, extensive outbuildings, and equestrian facilities. An orchard and meticulously landscaped grounds envelop this haven of peace, offering a perfect blend of authentic old-world charm and modern comforts. The main living area immediately impresses with its generous proportions and exceptionally fluid layout. Bathed in constant natural light, a warm living room with a fireplace flows seamlessly into a fully furnished and equipped, high-end kitchen. High ceilings and fine materials lend the property a distinctive atmosphere. The upper floor features a sleeping area with three comfortable bedrooms, including a master suite with breathtaking mountain views. A wooden staircase leads to an intimate master suite, a true private haven with an en-suite bathroom and dressing area. The exterior of this unique property extends the enchantment with a spacious terrace designed for relaxation, overlooking a bucolic landscape dotted with six horse stalls. A 150 sq m covered storage area and a separate outbuilding offer significant potential for development or commercial expansion. Two two-bedroom duplex apartments, accessible via a separate external staircase, complete the property and guarantee a regular rental income or the flexibility to divide it into several distinct units. Located in close proximity to a golf course, schools, shops, and transport links, the property benefits from a highly strategic location. This exceptional equestrian property embodies a rare art of living, an ideal opportunity for those passionate about wide open spaces and distinctive architecture, eager to acquire an exclusive residence during an upcoming private viewing. ENERGY RATING: D / CLIMATE RATING: D. Estimated average annual energy costs for standard use, based on energy prices for 2021, 2022, and 2023: between EUR2,280 and EUR3,150. Information on the risks to which this property is exposed is available on the Géorisques website for the relevant areas: www.georisques.gouv.fr. Contact: Nadia 33 6 68 91 95 58
…By Espaces Atypiques Annecy


RENOVATED BARN - 6 BEDROOMS - 852 M² LAND - LARGE LIVING ROOM - GARAGE - CELLAR - BASEMENT - THOIRY 01710Welcome to L'Agence Immo, your trusted real estate partner. The team at L'Agence Immo is delighted to present this stunning renovated barn with 407 m² of living space (607 m² on the ground), combining impressive volumes, exceptional charm, and high-quality finishes. It offers 6 bedrooms, a grand living room, a garden suitable for a pool, a complete basement with garage, cellar, and great potential for development.Interior layout: From the entrance, the charm works. This former barn completely reimagined on three levels captivates with its rare volumes and warm yet spectacular atmosphere. The spacious living room of nearly 130 m² stands out as the heart of the house, enhanced by an exceptional ceiling height of 9.50 meters at the ridge. Bright and airy, it opens onto a fitted American kitchen, perfect for convivial moments. The night area comprises six bedrooms thoughtfully distributed across the levels. Two of them feature private dressings. On the upper floor, an impressive games room of over 78 m² serves as a truly modular space: it can easily be transformed into a master suite, home cinema, or an additional living area according to your wishes. Three shower/bathrooms with WC complete the interior features, ensuring comfort and practicality on a daily basis. Functional annexes such as the laundry room, pantry, cloakroom, a wine cellar, and several passageways facilitate everyday life. In the basement, you will find a vast garage of over 66 m², a covered shelter of more than 88 m², a storage space, and a wine cellar. These volumes offer great potential for development, whether for a workshop, gym, leisure area, or optimized storage.Exterior layout: Set on a plot of 852 m², with 455 m² of garden, this property features a pleasant and poolable outdoor space. A terrace harmoniously extends the living room outdoors, ideal for enjoying sunny days. Four outdoor parking spaces add to the convenience.Features and equipment: Originally built in 1917 and fully renovated with care in 2008, this barn combines the charm of the old with the amenities of a modern property. It benefits from a gas heating system, ensuring performance and energy efficiency. Features include aluminum joinery with double glazing, single-flow VMC, connection to mains drainage, and good insulation. The property is in excellent condition, ready to welcome its new owners.Location and amenities: Ideally located in close proximity to the center of the village of Thoiry (01710), this property offers a quiet environment while remaining close to essential amenities. The Val Thoiry Shopping Center is just minutes away. On the transport side, bus line 68 connects Vernier to Thoiry via Meyrin (train station), providing convenient access to neighboring municipalities and Geneva.Additional information: The property is available immediately. The land is poolable, the wine cellar is fully usable, and the basement offers multiple layout options.This description has been automatically translated from French.
…By L’agence Immo


In a privileged, absolutely quiet setting on the edge of a protected natural area, this elegant contemporary property offers around 140 sqm of living space on a plot of over 1,400 sqm, offering a rare combination of nature, comfort and quality features. The house has undergone a major renovation, with the vast majority of work carried out between 2021 and 2022, guaranteeing the highest levels of comfort and equipment. On the first floor, the entrance hall with storage space opens onto a vast, luminous living space comprising a living room and dining room, complete with wood-burning stove and fully-equipped open-plan kitchen. The space flows naturally onto a south-facing terrace with unobstructed views of the Alps and Mont Blanc. This level also features an office, a first suite with shower room and terrace, a guest toilet with washbasin, and a storeroom. A workshop with direct access to the garden completes this floor and leads to the double carport, easily convertible into a closed garage if desired. Upstairs, the house offers a particularly comfortable night space, with 4 suites with shower and a master suite with bathroom, shower, toilet, dressing room and terrace. There's also a separate toilet with washbasin. The basement has been entirely converted to meet your comfort and leisure needs: sports room, laundry room, cellar and a multi-purpose room that can be used as a cinema or relaxation area, as you wish. A space has also been specially designed for the creation of a future wellness center (hammam, sauna, shower and sanitary facilities), with the technical reservations already in place, giving free rein to your project. The property benefits from high-performance technical equipment: reinforced insulation, high-quality aluminum joinery, double-flow ventilation, heat pump. Energy performance: DPE: 126 (C); GES: 4 (C) A rare property in the area, combining generous volumes, functionality, recent renovation and a privileged living environment facing Mont Blanc. +33789978205
…By Bonaparte


Built in 2006, Villa Vision is a contemporary concrete construction, enhanced by large full-height glass panes that offer a true indoor-outdoor experience. Outside, a magnificent 11 m x 3.20 m swimming pool awaits you, surrounded by lush vegetation. The large southwest-facing terrace, about 75 m², offers an unobstructed view of the Jura. The villa comprises: • Ground floor: a garage, a workshop-office, a laundry-boiler room, a cellar, a wine cellar, and a carport for two cars. • Garden level: a spacious living room of over 58 m², combining living and dining areas, open to two beautiful terraces. A designer kitchen by an Italian creator, perfectly organized, a master suite with a shower room, and a separate WC. • Upstairs: a master suite with a bathroom and a circular dressing room of 13 m², an additional bedroom (or office), and a shower room with WC. 3 minutes from the center of Beaumont and Vitamparc, 10 minutes, 8 km from Bardonnex (Swiss border), 30 minutes from Annecy, 20 minutes from Geneva Airport. Cette exceptionnelle Ferme de 1797 rénovée en 1993 bénéficie d’une vue panoramique sur le Mont-Blanc et toutes les montagnes du Val d’Arly. Elle comblera les amoureux du calme et de l'authenticité avec un accès facile toute l’année sur un terrain de plus de 2,5 hectares, avec un mazot de plus de 60 m2 à aménager, un garage extérieur de 75 m2, un rucher et un four à pain. Elle se compose comme suit : - Rez-de-chaussée : une entré, un séjour–salle à manger avec accès une terrasse panoramique, une cuisine, un WC, une chambre, une salle de bain, à l’entrée (extérieur) l’ancienne écurie est rangement. -Étage : une vaste pièce avec un salon-TV, un bureau, une salle de lecture autour de la borne en bois de la cheminée. Deux grandes chambres avec salle de douche partagée, une chambre, une salle de douche avec WC, et une mezzanine-chambre avec de nombreux placards complète cet étage. - Sous-sol de 125 m2 : un couloir, une buanderie-chaufferie, une cave à vin, un atelier, un garage. La propriété est alimentée par une source, chauffage fuel-bois et solaire, fosse septique. Toiture en bac acier refaite en 2005. À 4 km du centre et des bus, à 8,8 km des pistes de ski des domaines d'Espace Diamant et Évasion Mont-Blanc. A 16 km de Megève, 44 mn du lac d’Annecy (Angon) et 1H30 minutes de l’aéroport de Genève. To arrange a visit or for more information, please contact Valérie SERGENT, Sales Agent (Individual) - +33 6 27 57 52 46 or by email at [email protected]
…By Annecy Tour Des Lacs - Immobilier


VILLA PANORAMA | SILLINGYOn the heights of Sillingy-Épagny, discover a contemporary villa project designed to fully enjoy its environment and unobstructed views of the surrounding landscapes.Located on a plot of approximately 1,300 m², this 150 m² villa captivates with its clean line architecture, generous volumes, and large openings that provide a beautiful continuity between the interior and exterior.Designed around a post-beam construction system, it allows for great freedom in the layout of spaces and can be customized to bring a truly tailor-made project to life. The villa notably plans for 3 bedrooms, 3 bathrooms, and a double garage.A calm and green setting, close to Annecy, shops, schools, and major roads, to combine architecture, comfort, and quality of life.A unique villa, designed for its environment and imagined for you.Project presented for illustration purposes and customizable according to your wishes. Land offered in collaboration with our land partner, subject to availability.This description has been automatically translated from French.
…By Eden Home Epure


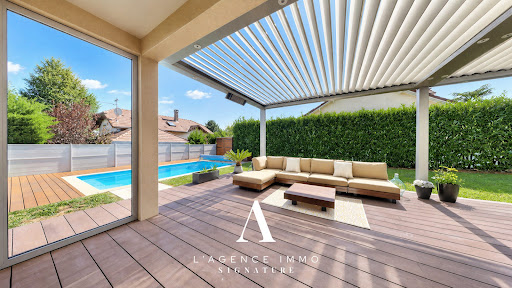


Individual T6 villa of 164 m² – Heated pool – Land of 1,100 m² – Energy performance certificate B – Thoiry 01710Welcome to L'agence immo Signature, our department dedicated to luxury and prestigious properties.Virtual visit available.Mélanie GUEYFFIER, specialist in the Pays de Gex area, exclusively presents this 2011 villa, offering 164 m² of living space and 220 m² on the ground, on a plot of 1,100 m².Interior layoutThe entrance leads to a remarkable living space of 62.75 m² combining a living room, dining room, and equipped American kitchen Mobalpa. A pantry, laundry room, and a toilet complete this level, which is extended by a double insulated garage of 56.25 m². Upstairs, a master suite of 23.78 m² with dressing room, shower room, and balcony, three bedrooms with closets including one with a balcony, and a bathroom with toilet.Exterior layoutSouth exposure with no overlooking, 30 m² terrace under a heated bioclimatic pergola, heated pool from 2020 with solar cover, summer kitchen, powered garage pre-equipped for electric charging, and five parking spaces.Services and equipmentReversible air/air heat pump, underfloor heating, thermodynamic balloon from 2023, connected electric shutters, home automation, alarm, fiber optics, and fifteen 6 kW photovoltaic panels for self-consumption.Location and amenitiesAt the end of a cul-de-sac, in a residential area of Thoiry, close to the stores at Val Thoiry and the Meyrin customs office.Additional informationEnergy performance certificate: B (100 kWhEP/m².year) - GHG: A (3 kg CO?/m².year). Estimated energy expenses between €1,280 and €1,732 per year. Sanitation: mains drainage, compliant. Exposed to geological risks. Availability defined by mutual agreement at the signing.An exceptional signature to discover exclusively.L'agence immo Signature, more than an agency, an experience.Fees payable by the seller. Energy class B, Climate class A Estimated annual energy expenses for standard usage: between €1,280.00 and €1,732.00 for the years 2021, 2022, and 2023 (subscriptions included). Information on the risks to which this property is exposed is available on the Géorisques website: georisques.gouv.fr.
…By L’agence Immo


Descriptif détaillé du bien affiché sur votre site web. “Form follows function” the Bauhaus motto, embodied by this property in Saint-Julien-en-Genevois. Built in 1965 and renovated in 2025, the 366 m² residence organises its spaces according to a bold functionalist approach: raw concrete, exposed steel, metal beams and imposing glazed openings. The materials are not concealed; they form the very essence of the architecture. A 117 m² main living area, four en-suite bedrooms, a guest bedroom, a home cinema and a technical basement of exceptional quality (large walk-in wardrobe, wine cellar, study, workshop, laundry room, storage spaces) make up a layout that is as generous as it is coherent. Furthermore, the 3,000 m² grounds, perfectly maintained with carefully planned and varied vegetation, extend this precision to the exterior: three terraces, a spa and a serviced annex are set amidst absolute tranquillity. It should be noted that the plot is suitable for a swimming pool, and that a substantial amount of building allowance remains available (detached construction possible).Finally, the location belies its apparent seclusion. The property borders the historic centre of Saint-Julien, is 600 metres from the Perly boundary and twenty minutes from Place du Rhône in Geneva. The latter will soon be accessible by tram with a stop just a five-minute walk from the property. Joie&Frère is at your entire disposal to provide further details, supply the relevant documentation and arrange a viewing at your convenience.
…By Joie&frère


Nestled in the unspoiled landscapes of the Valromey region, this remarkable historic estate offers a rare and privileged lifestyle setting between Lyon, Aix-les-Bains and Geneva. While enjoying the tranquility of the countryside, the property remains conveniently close to railway stations, schools, shops and medical services, ensuring both comfort and accessibility. Set within more than three hectares of beautifully landscaped parkland, the estate offers approximately 675 sqm of living space and nearly 1,100 sqm of usable floor area, forming a harmonious ensemble of character buildings steeped in history and charm. The origins of the property date back to the 13th century. Over the centuries, the estate has evolved while preserving its authentic architectural character. The current owners have undertaken careful and progressive restoration works, combining respect for the historic structure with the comfort expected of a contemporary residence. The property is composed of several charming buildings forming a cohesive and elegant domain: - A characterful main residence, the historic heart of the estate - A second independent house, currently operated as guest cottages - An elegant dovecote, a beautiful architectural feature awaiting restoration - An additional outbuilding, offering further development potential This configuration gives the estate remarkable versatility, perfectly suited to a family residence or a hospitality project. The main house immediately appeals to lovers of historic properties with generous volumes and refined atmosphere. The ground floor, offering approximately 300 sqm on a single level, is arranged around a welcoming entrance hall leading to: two reception lounges, a dining room, a double kitchen, a bright winter garden, a study, a laundry room and some guest facilities Upstairs, the sleeping quarters include six bedrooms, three of which are currently operated as independent guest rooms. Four bedrooms already benefit from en-suite bathrooms, while the remaining two could easily be converted into additional suites. A pleasant library area completes this floor, offering a peaceful space dedicated to reading and relaxation. The top floor reveals a vast 280 sqm open space awaiting conversion, offering numerous possibilities such as additional suites, reception rooms, wellness facilities or leisure areas. The property benefits from several technical features enhancing both comfort and energy efficiency: - heating system powered by a wood-chip boiler - high-quality interior insulation - solar panels - dual circulation within the house thanks to both a main staircase and a service staircase The grounds are predominantly flat and beautifully planted with mature trees, creating a serene and private natural setting. Thanks to its history, generous volumes and the layout of its buildings, this exceptional property lends itself to a variety of projects: - a prestigious family residence - a refined country retreat - a hospitality project including guest houses or boutique accommodation, already initiated by the current owners - a tourism or event venue A unique estate combining heritage, nature and lifestyle, offering an exceptional opportunity in one of the region’s most preserved settings.
…By Marc Foujols Paris 6


Located in Beaumont, just 15 km from downtown Geneva, this sumptuous building dating from the 1800s has been renovated with undeniable refinement, offering 339 m² of living space on a splendid property of around 17,000 m², perfectly maintained. As you enter this exceptional home, you'll be greeted by a spacious entrance hall. The first floor also includes a modern shower room with WC, a functional laundry room incorporating a utility room and a boiler room. The living room, with its majestic fireplace, is linked to the outside by magnificent openings, offering breathtaking views. A semi-open, fully-equipped kitchen, a study and a games room complete this floor, as does a well-thought-out storage area. Upstairs, a mezzanine hallway offers an elegant perspective on the various rooms. Two large, bright and comfortable bedrooms, a shower room with WC, and a superb master suite with spacious dressing room. A room dedicated to ironing, designed for domestic comfort, adds a practical touch to this space. The attic has been completely transformed into an office and home cinema space, providing an ideal setting for work and leisure. A fitted room awaits completion as a future bathroom with WC, and a former chapel adds a unique, history-laden dimension to the property. The exterior of this property is equally impressive, with a breathtaking connection to nature. Unoverlooked, the panoramic views are breathtaking, and the grounds are meticulously maintained. A carport or storage area, a spacious garage for four vehicles, a basement cellar and two subtly exposed terraces complete the offer. This property embodies exceptional quality, creating the feeling of being alone in the world, while offering quick access to all amenities. It's a true haven of peace close to Geneva. Information on the risks to which this property is exposed is available on the Géorisques website: www.georisques.gouv.fr Agency fees payable by vendor - Montant estimé des dépenses annuelles d'énergie pour un usage standard, établi à partir des prix de l'énergie de l'année 2021 : 3430€ ~ 4710€ - Les informations sur les risques auxquels ce bien est exposé sont disponibles sur le site Géorisques : www.georisques.gouv.fr
…By Barnes Pays De Gex & Genevois


Within Domaine des Érables, on the heights of Épagny in Bromines, this new contemporary home enjoys a privileged residential setting with open views of the mountains and Lake Annecy in the background. Set on a magnificent 1,200 sq m plot, the property features a bright architectural design with a spacious living area opening onto the garden, 5 bedrooms and suites, a home office, extensive storage spaces, a cellar, a double garage and a carport. Its sought-after location provides quick access to Grand Épagny, schools, shops, and the motorway connections towards Geneva and Switzerland. Off-plan sales new home: the indicated price includes the land, the turnkey house construction, outdoor landscaping, studies, and insurances. Notary fees (reduced rate) and kitchen are not included. Non-contractual photos.
…By Axe&d


Annecy-Rumilly Axis In a quiet, rural area, discover this 211 m² stone property built on a 8,648 m² plot. The interior layout offers on the ground floor a bedroom suite with bathroom, an office, a living room, a dining room, and an open kitchen with access to the pool terrace. On the first floor, a large mezzanine, two bedrooms, and a bathroom. Located 25 minutes from Annecy and 25 minutes from Aix-les-Bains, shops and a bus station are 15 minutes away. Panoramic mountain views.
…By Barnes Annecy


South-facing architect-designed villa with pool and panoramic views Between lake and mountain, this unique property offers a rare lifestyle experience, in the heart of a protected setting with remarkable views over the landscapes of the Annecy basin. Facing due south, the house was designed to bring light and the surrounding landscape into the heart of the living spaces. Its numerous openings and immense picture windows create a constant dialogue between indoors and outdoors, while the various terraces provide the perfect setting to enjoy the views and the surrounding peace and quiet. From the entrance, the house reveals its character: contemporary architecture, clean lines, parquet flooring, touches of transparency, generous volumes and exposed timber framework. The heart of the house comprises a vast living area with a lounge and dining room, enhanced by impressive ceiling height and exposed wooden framework. The Focus stove, a true architectural feature, structures the space. An elegant and functional kitchen, centred around a central island, offers ample storage and wide openings onto the outdoors. It naturally extends onto a covered terrace with a barbecue area. The house also stands out for its distinctive details, such as the swing integrated into the living room, contributing to its refined, warm and family-friendly atmosphere. The various levels accommodate several sleeping and working areas. The first bedroom has its own shower room and toilet, complemented by an office. On the lower floor, two bedrooms share a balcony and have access to a shower room, toilet and storage. Upstairs, a mezzanine arranged as a TV area leads to a superb master suite. It features a dressing room, balcony and bathroom with walk-in shower and toilet, all opening generously onto the outdoors through numerous picture windows. The lower levels also offer numerous additional spaces: garage, mudroom, workshops, laundry room, storage areas, wine cellar and an artist’s studio that could easily be converted into an independent guest area with private, direct access to the garden. Outside, the house opens onto several tiered terraces arranged around a landscaped garden planted with trees and flowers. The centrepiece is a 13-metre swimming pool, perfectly integrated into the landscape and sheltered from view. Its extensive deck provides a privileged space for enjoying the sunshine and panoramic views. A fire pit, barbecue, terraces, landscaped garden and Corten steel vegetable garden complete this outdoor space, designed to make the most of the warmer months. From the property, the view extends across the Alpine landscapes, notably La Tournette, Le Parmelan and the Bauges, in a setting where peace and nature are ever-present. A character property where architecture, light, nature and landscape come together. A home designed for living both indoors and out, in a rare setting between lake and mountain. Located in Saint-Martin-Bellevue, the property enjoys a sought-after residential setting, peaceful and away from the hustle and bustle, while remaining ideally situated between Annecy, the lake and Geneva. It is close to the International Bilingual School of Haute-Savoie (EBIHS) and its future campus, and approximately 20 minutes from the Bardonnex border crossing.
…By Engel & Völkers Samoens


POISY – CONTEMPORARY HOUSE 178 M² – SWIMMING POOL – MOUNTAIN VIEW – LAND 800 M²In Poisy, in a sought-after residential area at the gates of Annecy, this new contemporary house offers a modern vision of family life: generous spaces, an exterior designed as a true extension of the house, and an open view of the mountains. Built in 2026, it charms with its contemporary architecture and comfort level, providing a living environment ready to invest in, without any renovation needed. An interior designed for fully enjoying the house With 178 m² of living space and 204 m² on the ground, the house features generous spaces spread over two levels. Its four bedrooms allow for a comfortable family life, while still having the possibility to host relatives or friends under good conditions. The interior spaces have been designed to meet the needs of a contemporary home, balancing shared moments with the quest for privacy. Comfort is enhanced by reversible air conditioning, double-glazed aluminum windows, and features that meet the standards of a new construction. An exterior as a natural extension of the house Located on a plot of 800 m², the property offers a true breathing space around the house. The garden and swimming pool invite you to fully enjoy sunny days: dining outdoors, family moments, afternoons by the water, or evenings with friends. The mountain view adds an additional dimension to this environment and contributes to the identity of the place. A house designed for contemporary daily life More than a new house, this property offers a living environment where indoor comfort and outdoor pleasure naturally complement each other. Its location in Poisy allows a blend of a residential atmosphere with the proximity of Annecy, while benefiting from a contemporary family home that is easy to live in and immediately available. Practical information New single-family home built in 2026 178 m² of living space / 204 m² on the ground 800 m² land 4 bedrooms 1 bathroom and 2 shower rooms Garden and swimming pool Mountain view Reversible air conditioning Double-glazed aluminum windows Collective sewage Cellar Energy class B Climate class A A contemporary and family property that combines space, comfort, and quality of life, in a privileged environment in Poisy.Energy class B, Climate class A Estimated annual energy expenses for standard use: between €1700.00 and €2300.00 for the years 2021, 2022, and 2023 (subscriptions included). Information about the risks to which this property is exposed is available on the Géorisques website: georisques.gouv.fr.Your Baltic advisor: Paul-Henri Farat Commercial agent (Individual business)
…By Baltic


Charming former farm entirely renovated with high-end features, offering beautiful volumes and great versatility of use, including: - On the ground floor: an entrance, a bedroom, a garage, a cellar, and a boiler room equipped with a central heating system with a wood pellet storage silo; An independent T3 apartment (or communicating with the main house), consisting of: two bedrooms, a bathroom, an independent WC, a living room with an open kitchen, a hallway, and ground-level access to an outdoor terrace; On the first floor: three bedrooms, a bathroom, an independent WC, a spacious living room with an open kitchen, a lounge, a distribution corridor, and a large partially covered terrace offering a pleasant outdoor living space; On the second floor: a spacious game room, a storage area, and a WC.All built on its adjoining land, with a courtyard and private outdoor spaces, in a setting that combines the charm of the old with the comfort of contemporary arrangements.Additional elements: Exceptional equestrian property between Annecy and Aix-les-BainsIn the heart of a preserved natural environment, at the foot of the Bauges massif and ideally located between Lake Annecy and Lake Bourget, this high-end equestrian property combines elegance, comfort, and functionality in a rare setting.Built on more than 2 hectares of land, this former charming farm has undergone a complete renovation by an architect, combining authenticity and high-quality contemporary features. Developing over 360 m² of living space, the property offers generous and bright volumes, suitable both for a prestigious primary or secondary residence and for a professional or hosting project.Equestrian enthusiasts will be delighted by complete equestrian facilities perfectly integrated into the environment: riding arena, outdoor ring, stables, and an organization designed according to the active stabling concept, ensuring the well-being of the horses and optimal daily operations.No overlooking - absolute calm - ideal exposure - panoramic viewsMission and challenges Safer on this property- Support local development- Energize agriculture and forestryActive stable House and outbuildings Completely renovated farm with high-end facilitiesThis description has been automatically translated from French.
…By Safer Auvergne Rhone-alpes


166JF: Swixim International exclusively offers you this magnificent property in a commanding position, built on three floors in 1842 on a plot of nearly 1880 sqm with a panoramic view. Lovers of authentic, charming houses, this property with generous volumes, located in a quiet and sought-after neighborhood, will meet the highest standards. This family building has been regularly maintained until the 2023 renovation of an independent T2 apartment, on one level. This property offers exceptional potential (about 300 sqm of floor area spread over 3 levels) and many possibilities are conceivable. A property to definitely discover. For all contacts, information, and viewing requests: Jérémy FRACHEBOUD - +33 6 95 34 85 81 Agent commercial indépendant Swixim sur votre secteur : +33695348581 Agency fees payable by vendor - Montant estimé des dépenses annuelles d'énergie pour un usage standard, établi à partir des prix de l'énergie de l'année 2025 : 6650€ ~ 9000€ - Les informations sur les risques auxquels ce bien est exposé sont disponibles sur le site Géorisques : www.georisques.gouv.fr - Jérémy FRACHEBOUD - Agent commercial - EI - RSAC 909 346 199 / Thonon-Les- Bains
…By Swisshorizon Immo


In Poisy, within a highly sought-after residential area, this Dunoyer brand-new contemporary villa, fully furnished and equipped, offers an exceptional living environment with panoramic views over Annecy area and the surrounding mountains. The property provides 142 sq m of living space plus 21 sq m of annexes and stands out for its generous volumes, abundant natural light, and high-quality finishes. The main living area features an open-plan kitchen with pantry, a dining area, and a lounge extending onto two terraces with a jacuzzi, as well as a dedicated office space. Upstairs, the villa offers a master suite, two additional bedrooms, and a bathroom. The lower level completes the property with a wine cellar, laundry room, and large garage. Ready to move into, this home represents a rare opportunity for families or cross-border commuters seeking a property that combines comfort, elegance, and practicality. Ideally located less than 10 minutes from Annecy city centre, close to schools, shops, and public transport, the villa also benefits from quick access to the A41 motorway towards Geneva and Lyon. With its elevated position and preserved surroundings, Poisy has become one of the most desirable communities in the Greater Annecy area. Renowned for its quality of life, it offers a wide range of local shops, schools, cultural and sports facilities, as well as privileged access to natural landscapes. With cycling paths, hiking trails, and a weekly market, Poisy perfectly combines vitality, nature, and proximity to the Geneva metropolitan area. Off-plan sales new home: the indicated price includes the land, the turnkey house construction, outdoor landscaping, studies, and insurances. Notary fees (reduced rate) are not included. No contractual photos.
…By Axe&d


This new Dunoyer contemporary 190 sq m timber home + 50 sq m annexes offers a spacious living area with a kitchen opening onto the lounge, 4 bedrooms and suites, a home office, a large open space (fitness, games room or sauna), a mezzanine, a laundry room, a large convertible cellar, a double garage and numerous parking spaces. The vast 952 sq m plot - swimming pool as otpion. The property enjoys panoramic views over the mountains and Annecy and benefits from a prime location close to shops and schools, just 7 minutes from motorway access to Geneva and Lyon, and only 10 minutes from Annecy. Off-plan sales new home: the indicated price includes the land, the turnkey house construction, outdoor landscaping, studies, and insurances. Excludes kitchen fittings, sauna, swimming pool, and terrace (available as options). Notary fees (reduced rate) are not included. Non-contractual photos.
…By Axe&d


Nestled in a preserved natural environment, this exceptional property offers a unique lifestyle between lake and mountains. With its generous volumes, breathtaking views over Lake Bourget and the Grand Colombier, and high-end amenities, this villa is an invitation to relaxation and refined living. With 310 sqm of living space, the property comprises 13 perfectly laid-out rooms spread over three levels. The ground floor features a vast living area with a lounge, dining room, bright living space, and a functional kitchen. Three beautiful bedrooms, each with its own en-suite bathroom, complete this level. Upstairs, you’ll find three additional bedrooms, a study, and an open mezzanine that offers a comfortable space for either work or relaxation. The lower level boasts a warm and convivial atmosphere with a lounge/bar, a second kitchen ideal for entertaining, a wine cellar, a laundry room, and a garage. Outdoors, the beautifully landscaped 8,451 sqm grounds reveal a manicured garden, a private woodland, a pond, a pétanque court, and a vegetable garden—perfect for nature lovers. Several outdoor living spaces and a large swimming pool with panoramic views of the lake and surrounding mountains complete this idyllic setting, striking the perfect balance between comfort and nature. The villa is set in a peaceful and privileged environment, just minutes from the shores of Lake Bourget and close to Aix-les-Bains. This rare gem offers total privacy, exceptional views, and easy access to local amenities—all in a location ideal for rest and rejuvenation. Key features: Panoramic views of Lake Bourget and the Grand Colombier Outdoor swimming pool with 450 sqm terrace Landscaped garden of over 8,000 sqm with pond, vegetable garden, and pétanque court Spacious living area with 6 bedrooms, 4 bathrooms, and multiple reception rooms Peaceful setting with no overlooking neighbors Don’t miss this rare opportunity to own a truly unique property between lake and mountains. Contact us today to arrange a private viewing. Information about the natural risks this property is exposed to is available on the Géorisques website: www.georisques.gouv.fr William BERNABEU – Sales Agent – (EI) 939 858 429 R.S.A.C. Chambéry – +33 (0)6 74 44 85 24
…By Barnes Annecy


EXCEPTIONAL CHALET - 213 M2 LIVING SPACE - T8 - PANORAMIC VIEW - INDEPENDENT T2 - 2 SUITES - SPACIOUS TERRACE - PERGOLA - LARGE GARDEN - DOUBLE GARAGE - MIJOUX 01410Welcome to the Signature range of Immo agency, your partner in prestigious real estate.Steffie Rouviere, L'Agence Immo is delighted to exclusively present this exceptional chalet with quality features, enhanced by a large wraparound terrace, a true belvedere open to a panoramic view of the surrounding nature. This rare property offers 5 bedrooms, including 2 suites, as well as an independent T2 providing a real opportunity for rental income. Its pergola, large garden, and immediate proximity to hiking trails complete an exclusive living environment designed for clientele in search of space, comfort, and high-end authenticity.Interior LayoutSpanning 213 m² of living space, this chalet captivates with the magnitude of its volumes, the quality of its features, and the coherence of its layout. Each space has been designed to offer a warm and elegant lifestyle in a privileged natural setting. The ground floor welcomes a genuine independent T2 apartment, composed of a living room with kitchen, a bedroom with closet, and a shower room. This space is a major asset, both for hosting in complete privacy and considering attractive rental opportunities in a sought-after area. The main level opens onto superb living spaces bathed in light. The living-dining room fully showcases the panoramic view of the surrounding nature, creating a soothing and spectacular atmosphere throughout the seasons. The dining room, extended by a study area, harmoniously connects with the terrace and garden through large bay windows. The American kitchen, fitted and equipped, integrates refined conviviality into this ensemble.On the upper floor, a second expansive living space elegantly extends the chalet's atmosphere. Designed as a lounge, it benefits from beautiful openings to the outside and lets in light while offering a pleasant perspective on the surrounding natural setting. This level then accommodates a master suite with shower room, two bedrooms with closets, an independent bathroom, and a separate toilet, composing a comfortable and perfectly structured sleeping area. A laundry room, a wine cellar, and a double garage with technical room and toilets complete the whole discreetly and functionally.Exterior LayoutBuilt on a generous plot of 1,723 m², the chalet benefits from a green and open environment, perfectly in harmony with its architecture and premium positioning. The 136 m² terrace is one of the signatures of the property. A true outdoor reception area, it offers a privileged setting to enjoy the view, share convivial moments, or simply savor the calm of the place. The pergola enriches this space and accentuates its warm and exclusive character. The large garden, approximately 630 m², naturally extends the living spaces and gives the property a particularly pleasant breath of fresh air. The whole creates a rare atmosphere, oriented towards nature and contemplation. A garden shed complements the exterior features, while the numerous parking possibilities enhance...
…By L’agence Immo
'%20stroke='%23DDAA3A'%20stroke-width='1.909'%20stroke-linecap='square'%20stroke-linejoin='bevel'/%3e%3c/svg%3e)
Receive by email any new listing that may match your search criteria
Your criteria :
By validating this form, you accept the general conditions of use of Le Figaro Properties.
These agencies offer a selection of luxury properties vente at Billiat. Feel free to contact them for personalized assistance.
As part of your search for a luxury property, discover our catalog of 1 luxury house with a terrace in Billiat, offered from $901,350. Outdoor meals or summer receptions, the terrace extends the house outdoors. The house listed in our listing offers an attractive living area measuring 150 m².
