The agencies at Saint-Pourçain-sur-Sioule
These agencies offer a selection of luxury properties vente at Saint-Pourçain-sur-Sioule. Feel free to contact them for personalized assistance.

 English$ USD · m²


Ref.4936 : Elegant 19th-C. noble dwelling set in 5 acres in the Bourbonnais countryside Set in a peaceful and natural environment, this elegant 19th-C. country house is located in the heart of the Saint-Pourçain-sur-Sioule vineyards. The property is ideally situated, just 45 minutes from Vichy and 30 minutes from Moulins, with the A71 and A79 motorways about 20 km away. It offers the tranquillity of the countryside while remaining within easy reach of the region’s main towns and transport links. Set within approximately 5 acres of parkland, this elegant late 19th-C. dwelling offers around 300 sqm of living space. Its refined architecture is enhanced by two south-facing projecting wings with decorative modillion cornices, while a distinctive bell turret crowns the roof. On the first floor, an enclosed glazed loggia provides a particularly charming and light-filled retreat. Arranged over several levels, the house comprises 11 main rooms with generous proportions and excellent potential for further development. A double-flight stone staircase leads to the ground floor entrance hall, where original cement tiles and wood panelling have been carefully preserved. This level includes two reception rooms, a spacious kitchen with direct access to the garden, a bathroom and four bedrooms. The first floor offers four additional bedrooms, a sitting room, a kitchen, a bathroom and a library opening onto the glazed loggia. The second floor provides significant scope for conversion, with several rooms suitable for creating additional living accommodation, subject to renovation. The basement contains the boiler room, a technical area and several attractive vaulted cellars. Overall, this is a character property with substantial potential, retaining the architectural features that give it its authenticity and timeless appeal. The property is complemented by a substantial outbuilding, offering excellent potential for further development. It comprises five barns, four rooms and former stables, providing an attractive opportunity to develop a complementary project alongside the main house. Subject to the necessary restoration works, the building could be converted into a reception and events venue for weddings, seminars and private functions, or alternatively into holiday cottages or guest accommodation. A significant part of the roof has already been restored, with approximately half of the roof covering replaced. The estate also retains the remains of a former wind-powered water pump, together with its original infrastructure and steel storage tank. Extending over approximately 5 acres (2 hectares), the property enjoys a peaceful and particularly pleasant natural setting. It benefits from open views to the south, providing excellent natural light and beautiful views over the surrounding countryside. The terrace, pleasantly shaded by century-old lime trees, is an ideal place to enjoy the peace and tranquillity of the setting. The property mainly comprises meadows and landscaped parkland. Cabinet LE NAIL – Saône-et-Loire & Bourbonnais - M. Lionel MILLET : +33(0)2.43.98.20.20 Lionel MILLET, Individual company, registered in the Special Register of Commercial Agents, under the number 942 190 125. We invite you to visit our website Cabinet Le Nail to browse our latest listings or learn more about this property.
…By Cabinet Le Nail


Ref.4704 : Town house for sale in Saint-Pourçain-sur-Sioule Ideally located in the heart of town, this elegant residence benefits from both the immediate proximity of shops, schools (primary, secondary and high school) and services, and the tranquillity of a large, enclosed and carefully landscaped garden. Saint-Pourçain-sur-Sioule is a charming wine-growing town renowned for its art de vivre and its thousand-year-old vineyards, some of the oldest in France. It also boasts a particularly vibrant community life, both in terms of sport and culture. The geographical location offers an ideal balance between serenity and accessibility: less than 30 minutes from Vichy and Moulins, and about an hour from Clermont-Ferrand, the property enjoys a peaceful environment while remaining close to major transport links. The complex bears witness to a rich and unique history: a tower built in the early 16th century recalls the ancient origins of the site, while another was elegantly remodelled in the 18th and 19th centuries, giving the complex a timeless charm. On either side, the residence is distinguished by large bay windows on the upper floor and finely crafted wooden galleries with Gothic motifs in their cut-outs. This characterful house offers great potential for various projects. With its nine bedrooms, it is equally suited to a large family or a professional project. Refurbishment and modernisation work could be planned according to the expectations of the future occupants. The property appeals with its generous volume, its 75sqm living and dining room and its privileged environment. With a living area of approximately 490sqm, the house is laid out as follows: On the ground floor: a 30m² reception room precedes a double office. The main living area consists of a lounge and a large dining room totalling approximately 75sqm, opening onto a kitchen and giving direct access to the garden. This space offers a particularly pleasant living environment. The ground floor also includes a large cloakroom, a bedroom with en-suite shower room, and two toilets. Opposite the front door, a second access to the garden leads to the historic tower with its spiral staircase, reflecting the property's old-world charm. On the first floor: an elegant, light-filled gallery offers a lovely view of the park and leads to a small bedroom, as well as a long corridor leading to seven generously sized bedrooms, including a beautiful bedroom of approximately 37sqm. Two of them enjoy breathtaking views of the garden, giving these spaces a special charm and tranquillity. This level also includes a bathroom with a dressing room, a separate shower room and a toilet. A large laundry room and two large cupboards complete the ensemble, offering numerous possibilities for conversion and ideal living comfort. The structure of the tray allows the distribution of the pieces to be easily changed if necessary to suit any type of project. The second floor opens widely onto two large attics, revealing a beautiful roof structure reminiscent of the hull of an overturned ship. In the 16th-century section, the horizontal beams are decorated with finely carved engoulants, demonstrating remarkable craftsmanship and decorative symbolism typical of the Renaissance. At the top of the tower is an observatory offering breathtaking 180° views of the city and surrounding countryside, stretching as far as Puy de Dôme and the Madeleine mountains. The outbuildings include: A single-storey cottage, comprising four rooms in need of renovation, offering great potential for conversion into a workshop, reception area or simple storage space, depending on requirements. A spacious shed completes the ensemble, with room for up to two vehicles. A small detached shelter, divided into two rooms, currently used as a shed or wood store. Finally, an elegant dovecote, a reminder of the charm of yesteryear, adds to the character and authenticity of this property, which is full of resources and potential. In the heart of the city, the property extends over a delightful 1,800sqm plot, entirely enclosed by walls. The carefully landscaped garden reveals abundant vegetation, including bamboo, fruit trees, cedars, pines and rose bushes, creating a veritable haven of greenery. The whole exudes a peaceful and private atmosphere, conducive to relaxation. A 12-metre deep well ensures the property's water self-sufficiency. From the bottom of the property, there is access to a charming raised terrace, nestled at the foot of an imposing umbrella pine tree, from where you can enjoy an unobstructed view of the city. Cabinet LE NAIL – Saône-et-Loire & Bourbonnais - M. Lionel MILLET : +33(0)2.43.98.20.20 Lionel MILLET, Individual company, registered in the Special Register of Commercial Agents, under the number 942 190 125. We invite you to visit our website Cabinet Le Nail to browse our latest listings or learn more about this property.
…By Cabinet Le Nail


Located in Allier Ouest, 15 minutes from an exit on the A71 motorway and near a state forest, a large country house to renovate with approximately 20 hectares available for sale. This former stone farmhouse was completely restored in the 1970s in the neo-rustic style of the time to become a large family house and enjoy the joys of the countryside. Currently, it includes on the ground floor: an entrance hall, a large and beautiful reception room of 98 m², a small lounge with a stone fireplace, a dining room, a kitchen, a pantry, and 2 bedrooms with private sanitary facilities. On the first floor, there are 4 bedrooms and three bathrooms. The windows are double-glazed PVC and central heating is provided by an oil boiler. The electrical system and the septic tank need to be brought up to current standards. The outbuilding serves as a garage and workshop. It is also noteworthy that there is a well. A large terrace at the front allows one to enjoy the view of the countryside and the chain of the Puys of Auvergne. The property is sold with 17.7 hectares of land and meadow and a plantation of Laricio pines of about 2 hectares and the entire set is available for sale. Price: 318,000 * *Including fees of 6% VAT payable by the buyer calculated on the basis of the net seller price Price excluding fees: 300,000 - Estimated amount of annual energy expenses for standard use: Between €6,340 and €8,610 per year. Average energy prices indexed as of January 1, 2021 (subscription included)This description has been automatically translated from French.
…By Cabinet Brivet-raffin


Residence built in 1860 in a dominant position facing its one-hectare park. Facing south, it develops approximately 300 m²: entrance, two living rooms, dining room, kitchen, office, 6 bedrooms, 2 shower rooms and 2 bathrooms. Cellar. Garage. Dependence. In the heart of a charming village with all amenities. Vichy is 17 km away and the A 71 is 14 km away. Ref 1055.
…By Pierre Changarnier Immobilier
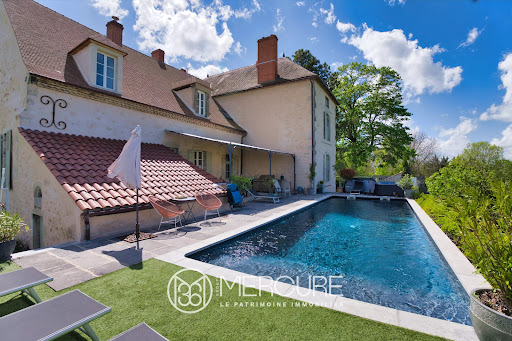


Luxurious mansion with outbuildings in Charroux, one of France's most beautiful villages This house, built on the remains of a 13th-century church, dates from the 18th century and was completely renovated in the early 21st century, integrating comfort and modernity. In excellent condition, it spans 435ssm on three levels, with 11 rooms including 5 bedrooms. The outbuildings include a guest house/gite (3 rooms including 1 bedroom), a large barn, a vast courtyard, a swimming pool and various lean-to buildings. The fenced grounds cover 7582 sqm and offer lovely views over the countryside. Selling price: 990,000 euros Fees at vendor's expense Energy class : D Climate class : D Estimated annual energy costs for standard use: between 5020 euros and 6840 euros per year. Prices indexed to 01/01/2021. Information on the risks to which this property is exposed is available on the Géorisques website: georisques.gouv.fr
…By Agence Mercure Auvergne


The Residence Agency presents an exceptional contemporary villa of 260 m2, built in 2015 on a plot of 5,152 m2, in a privileged environment just 8 kilometers from Vichy. Designed with a decidedly contemporary feel, this property captivates with its open architecture and light-filled spaces. Large bay windows seamlessly extend the living areas onto the terraces and garden, creating an elegant and tranquil atmosphere. Upon entering, the villa reveals a spectacular 58 m2 reception room, enhanced by a ceiling height of over 5 meters and a magnificent floor-to-ceiling window. An open-plan kitchen, with clean lines, harmoniously complements this welcoming space, with direct access to the covered terrace. The ground floor also features a master suite with a dressing room and an en-suite bathroom with a bathtub, shower, and toilet. A second bedroom, a shower room with a toilet, a large laundry room, and a 60 m2 double garage complete the comfort of true single-level living. Upstairs, a spacious landing overlooking the living room offers a commanding view of the reception rooms. It leads to two further bedrooms, each with its own dressing room, shower room, toilet, and terrace. A gym completes this level and could easily be converted into a fifth bedroom. Outside, the amenities extend with an independent summer kitchen and a shower with WC, allowing you to fully enjoy the sunny days in an intimate and preserved setting. A rare and exclusive living space, combining contemporary architecture, high-end comfort and serenity, sheltered from the urban bustle.
…By Agence Résidence


Property dating from the late 18th century, including a large family home of approximately 560m², its annex of about 93m², and numerous outbuildings on a plot of approximately 4 hectares. Located in the heart of Allier, 20kms from Vichy, 3h40 from Paris, or 1h40 from Lyon, in a charming little village with schools, shops, and a health center just steps away. The bourgeois house consists of 20 rooms spread over 4 levels. The garden level consists of a boiler/laundry room, a living room equipped with a functional fireplace, a modern equipped kitchen with a dumbwaiter, a back kitchen/pantry leading to a magnificent vaulted cellar of almost 70m². The ground floor consists of a spacious entrance hall leading to a bright double living room, a dining room, an office, a room that can be converted into a kitchen with a staircase providing direct access to the garden level kitchen, a bedroom, and its bathroom with toilet. On the 1st floor, there is a large landing serving 5 beautiful bedrooms as well as 4 bathrooms with toilets plus another independent toilet on the landing. The 2nd and last floor consists of a landing, a bedroom with a water point, an office, and a magnificent room of approximately 80m² that can be set up as a library or a cinema room. The annex consists on the ground floor of an orangery, a large room, a laundry room, and a toilet. On the 1st floor, a landing serving 3 bedrooms and a bathroom. The property is set on a plot of approximately 4 hectares of parkland, landscaped and fully enclosed with a 17x8m swimming pool and its pool house, a pond, a tennis court to be rehabilitated, and numerous outbuildings (barn, workshop, dovecote, garages…). Well. The heating, recently installed, is done by an air/water heat pump. Recent insulation of the attics, as well as all the external walls of the house. Double glazing present on the garden level and single glazing in the rest of the house. Collective sanitation. Very nice potential, ideal for a family home or for a bed and breakfast activity.This description has been automatically translated from French.
…By Safti


Located in a preserved residential neighborhood of Bellerive sur Allier, this architect-designed villa from 1980 features 7/8 rooms with approximately 140 m2 of single-level living space on a particularly flat, wooded, and enclosed plot of 6,860 m2. The exceptional and bright volumes provide this home with a variety of comfortable and tranquil spaces. A triple living room of 44 m2 with double exposure to East/West and an operational fireplace, extended by a dining room of 18 m2, a master suite of 32 m2 with a dressing room and bathroom/WC, a fully equipped kitchen, WC, laundry room, pantry, basement, and crawl space. Upstairs, a large mezzanine/office overlooks 2 bedrooms and a shower room with WC, and there are 2 attics. A double garage that could be converted into additional bedrooms. Underfloor electric heating and convectors, roof redone in 2023. Renovation work is needed to update the property.This description has been automatically translated from French.
…By Mester Immobilier


This 69-hectare agricultural estate comprises a château built in the 18th century and enlarged and modernized in the early 20th century, and outbuildings set in approx. 1.1ha of parklands. The rest of the property is farmland and comprises two former farm buildings. THE CHÂTEAU: With approx. 440 sqm of living space, the chateau appears to be in good condition and well maintained. Renovated in the 1930s, it retains many fine interior decorative features. The main facade faces south-east, with lovely views over the park and pond. The east side features a rectangular tower added in the early 20th century. The layout is as follows - Garden level (partially semi-buried): fruit room, boiler room (recent oil-fired boiler), vaulted cellars. In the tower: garage and storage space. - First floor (raised): entrance hall with under-stair WC, living room with fireplace, dining room with fireplace, kitchen with scullery and pantry. In the tower, office and pantry. Large south-facing terrace with double staircase leading down to garden. - 1st floor: 3 bedrooms, one with shower room. In the tower: bedroom, bathroom and WC. - 2nd floor: large landing with storage space, 4 bedrooms, bathroom and toilet. In the tower: games room. OUTBUILDINGS : - To the west of the château, a building used as stables, workshop and garage. In the park, on either side of the pond, two small two-room pavilions. One has a new roof. Various lean-tos. Outside the park, - To the northeast of the château, a small rental house (approx. 80m²), barn and lean-to. - To the south of the property, a small farmhouse comprising an uninhabited house of approx. 80m² (in need of total renovation), barn, hay shed and lean-to. THE LAND: With a surface area of 69ha. They include - 1.1ha of enclosed parklands, including the château to the north. To the south, a garden area with large trees and a pond of approx. 2200 sqm. To the west, the outbuilding, a former orchard/vegetable garden and a small pond. - Approx. 66ha of farmland on a north-south axis. Most of it is bordered by ditches or streams. The land is leased and dedicated to cereal growing and cattle rearing (25-year agricultural lease expiring in December 2033). Very pleasant property with lots of potential, ideally located in the touristy and bucolic Besbre valley, half an hour from Moulins, Vichy and Le PAL (the region's leading tourist attraction). All shops and services 15 minutes away. Seller's fee Property with excessive energy consumption: Class F/F. As of January 1, 2028, the performance level is between classes A and E. Estimated annual energy costs for standard use: between 10,720 euros and 14,570 euros per year. Prices indexed to 01/01/2021. Information on the risks to which this property is exposed is available on the Géorisques website: www.georisques.gouv.fr
…By Agence Mercure Auvergne


Ideally located near the water and the thermal baths, superb early 20th-century house fully renovated in 2021 and 2025 (roof redone) with original moldings, hardwood floors, and cement tiles, terraces, and garage. Quality features. Double living room in enfilade open to L-shaped landscaped terrace with jacuzzi, equipped kitchen, WC/LM. Floor 1: master bedroom with closets and dressing room, bathroom with double shower and double sink, WC, bedroom 2. Floor 2 with mezzanine converted into office/TV living space, 2 bedrooms, shower room with WC. Basement with garage and independent entrance to studio, laundry/Atlantic gas boiler room leading to courtyard with storage. Property tax 2025: €2,915.This description has been automatically translated from French.
…By Mester Immobilier


Characterful loft – Former workshop renovated in the heart of the cityLocated a stone's throw from the covered market, on a quiet street, this renovated former workshop of 247 m² benefits from an ideal location, close to all shops. The loft offers beautiful volumes, great brightness, and a high ceiling. The living room with kitchen and dining area of nearly 80 m² constitutes a warm and friendly space. Part of the dwelling also benefits from underfloor heating. The property has 4 bedrooms, an office, a playroom, as well as an additional air-conditioned room that is perfectly insulated and can be arranged according to your needs. Outside, a 35 m² terrace and a 90 m² garden, completely enclosed and without vis-à-vis, offer a pleasant and preserved space in the very city center. The +: covered market nearby, quiet street, beautiful volumes, 4 bedrooms, office, playroom, additional room, terrace and garden without vis-à-vis. An atypical loft full of character, rare in the city center.This description has been automatically translated from French.
…By Efficity


In a sought-after residential area of Bellerive-sur-Allier, the RESIDENCE Agency offers you this elegant character villa, set in the heart of a magnificent wooded park, sheltered from prying eyes. From the entrance, this property delights with its volumes, brightness, and quality of living spaces. The ground floor offers true single-level living with a lovely reception area composed of a living room, a dining room, and a kitchen. The living room, warm and bright thanks to its triple exposure, features a fireplace and provides a pleasant atmosphere. In its continuation, the dining room also benefits from beautiful light and opens directly onto the terrace. The kitchen, designed in a modern style, harmoniously complements this living space and also has access to the outside. A first suite is located on the ground floor. The bedroom opens onto a terrace through two French doors and has its own shower room. Independent toilets as well as a laundry-room-boiler room complete this level. Upstairs, the sleeping area consists of three suites, each with its own toilets. Two bedrooms have private shower rooms. The third offers a particularly comfortable suite with its bathroom equipped with a whirlpool bathtub and a fitted wardrobe. Outside, the property boasts a carefully preserved wooded park. It offers various spaces to fully enjoy the tranquility of the place. A large terrace extends the living areas and accommodates a (heated) pool of generous dimensions, 5 x 10 meters. The whole benefits from real privacy and an absence of vis-à-vis. An outbuilding of over 30 m2 completes this property. Supplied with water and electricity and equipped with dry toilets, it can be arranged according to your needs: workshop, independent space, guest house or even gîte. A property with generous volumes, offering a rare living environment near Vichy, where indoor comfort perfectly combines with the quality of its surroundings. DPE: D (Estimated amount of annual energy expenses for standard use between 1880 EUR and 2600 EUR)This description has been automatically translated from French.
…By Agence Résidence


Condo/Apartment 5 bedroom(s) for sale - 625 000 € Legal Mentions (in French) : Honoraires à la charge du vendeur. Les informations sur les risques auxquels ce bien est exposé sont disponibles sur le site Géorisques : www.georisques.gouv.fr .
…By Re/max Avenir


Located close to Vichy city centre, in a sought-after residential area, the Résidence agency offers this exceptional villa with 238 m2 of living space. From the moment you enter, the tone is set: generous volumes, high-end amenities and a subtle blend of old-world charm with high-quality contemporary finishes. A spacious entrance hall leads to a bright, air-conditioned double living/dining room, an elegant dining room, and a vestibule with ample storage and a separate toilet. The fully equipped kitchen opens directly onto a pleasant terrace, while an air-conditioned media room completes this reception level, designed for comfort and conviviality. The first floor reveals a refined sleeping area comprising a superb 28 sq m air-conditioned master suite with a double dressing room, a bedroom with an en-suite shower room, a second bedroom with a built-in wardrobe, a separate shower room, and a separate toilet. A tea room provides access to a magnificent 45 sq m terrace, perfectly furnished with an awning, misting system, and automatic watering system. The staircase extends to a sumptuous 80 m2 roof terrace offering an exceptional and completely unobstructed panoramic view, without any overlooking. The garden level perfectly complements the property with a self-contained one-bedroom apartment comprising a living room with kitchenette, bedroom, and shower room with toilet, ideal for hosting family, friends, or for a side business. You will also benefit from a garage, three cellars, a laundry room, a workshop, a storage room, and a separate toilet. The driveway leading down to the small garden provides sheltered parking for two additional vehicles. The property has high-quality technical features: double glazing with electric roller shutters, air conditioning and central heating with mains gas. A rare address in Vichy, offering comfort, elegance and exceptional services.
…By Agence Résidence


Come discover exclusively a private development of single-storey individual houses aimed at a senior audience, located less than 5 minutes from the village center, in a quiet environment. This property complex consisting of 10 F2 and F3 type houses represents a great investment opportunity. The residences are currently rented out with ongoing leases, allowing for rental income right from the acquisition. Inside, the F2 type residences feature: a living room with a kitchenette, a bedroom, a shower room, and an independent toilet. The F3 type residences include: a living room with a kitchenette, two bedrooms, a shower room, and an independent toilet. These functional homes meet the expectations of the rental market. Outside, a porch and private garage complete each house, and the F2s also have a canopy, with each house having a private garden. In terms of technical details, the F2s have a consumption of 245 (D), GES of 7 (B), final energy of 106, with estimated annual costs ranging from 920 EUR to 1,310 EUR for the reference year 2021. They feature double glazing, electric radiators, air/air heat pump, reversible air conditioning, and Hygro A SF VMC. The F3s have a consumption of 134 (C), GES of 5 (A), final energy of 70, with estimated annual costs ranging from 790 EUR to 1,110 EUR for the reference year 2021. They come with double glazing, air/water heat pump, electric radiators, underfloor heating, reversible air conditioning, and Hygro B SF VMC. Built in 2006, with fiber optics and wastewater drainage connected to the sewer system. This is an ideal purchase project for investors. Property tax: 1,410 EUR. Fees: 38,250 euros including tax to be paid by the seller. Price: 850,000 EUR. Information on risks to which this property is exposed is available on the Géorisques website: www.georisques.gouv.fr - Notice drafted and published by a Mandate Agent -This description has been automatically translated from French.
…By Snv Immobilier Prestige


Close to the city centre, the RESIDENCE agency presents a 335 m2 loft-style house combining generous volumes and beautiful features. Upon entering, the elegant glass roof offers a unique perspective on a vast double living room. The high ceilings, fireplace with insert, and large bay windows bathe the entire space in natural light. A fully equipped kitchen, cellar, and WC complete this level. On the first floor, a mezzanine overlooking the spaces houses an exclusive wellness area with a heated indoor pool and sauna. The second floor offers a large landing leading to four bedrooms, a bathroom (bath and shower), a shower room, a room with a fully fitted dressing room, a laundry room, and a toilet. Outside, with no overlooking neighbors, a beautifully landscaped garden with a micro-pool, an outbuilding with an independent studio, and a garage complete the amenities. Roof terrace with new waterproofing. Energy Performance Certificate (EPC): D / A rare gem.
…By Agence Résidence


Built on the heights of Vichy, this superb villa surrounded by a pleasant landscaped area of 3000 m² with pool offers an unparalleled panoramic view. It consists on the ground floor of a large living/dining room with fireplace, very bright thanks to the large bay windows opening onto the terrace, a equipped kitchen, a master suite with bathroom and an office. On the garden level, a second suite with a private bathroom and a third bedroom with a shower room and laundry room. A large garage with motorized door, a pool room, a workshop, a storage room, and a cellar complete the set. EPC: C/B Price HAI: €650,000 (Net seller price: €613,000 - 6% fees paid by the buyer). Presented by Marie PROVOTELLE(EI): +33 (0)6.86.92.67.77 - [email protected]. Information on the risks to which this property is exposed is available on the Géorisques website: www.georisques.gouv.fr.
…By Barnes Sologne Val De Loire


This characterful villa with terrace, convertible attic and garage is located in a sought-after area opposite Napoleon Park. It offers generous volumes and an ideal layout for a family home or mixed residential/professional use. Ground floor Former office/doctor's surgery comprising an entrance hall with double doors, a waiting room, a secretary's office, a surgery, a toilet and an archive area. Garage for one car, former maid's room, cellar with oil-fired boiler. First floor West-facing dining room Large, bright east/west-facing living room Terrace with view of Napoleon Park Kitchen with utility room, laundry room, toilet 2nd floor Four bedrooms: two bedrooms with en-suite bathrooms, a master suite with access to the bathroom and terrace, a north/east-facing bedroom with access to the terrace. Separate toilet. Attic Two rooms with recent reinforced glass roof, offering great potential for conversion. A rare property with a historic past, combining charm, space and potential. Complete modernisation work required. Your contact: Renaud VALENTIN: 06 07 47 27 13 Fees payable by the seller. Excessive energy consumption: Class G. From 1 January 2028, the performance level will be between classes A and E. Estimated annual energy costs for standard use: between €11,460 and €15,550 per year. Prices indexed for 2021, 2022 and 2023 (including subscription). Information on the risks to which this property is exposed is available on the Géorisques website: www.georisques.gouv.fr
…By Agence Mercure Auvergne


EXCLUSIVITY IF GLOBE! Bellerive-sur-Allier Elegant architect-designed property of 189 m2 in the heart of a green setting Just a few minutes from Vichy, in one of the most sought-after residential areas of Bellerive-sur-Allier, this remarkable architect-designed house of 189 m2, fully renovated, combines contemporary architecture, serenity, and quality amenities. Set on a beautiful landscaped plot of 1,875 m2, sheltered from view, the property offers a rare living environment where nature invites itself at every moment. From the entrance, bathed in light thanks to its glass walls, the generous volumes and views of the garden immediately captivate. The spacious reception area, enhanced by superb ceiling height, features a living room and dining room filled with light from large bay windows opening onto the terraces, landscaped garden, and pool. This remarkable living space offers a warm, elegant atmosphere that is resolutely oriented towards the outdoors. The fully equipped kitchen harmoniously integrates with the whole. An office, a bedroom with a dressing room, a bathroom, a pantry, and guest toilets complete the ground floor. Upstairs, a superb mezzanine hosting a billiard table overlooks the living room and benefits from a calming view of the garden. The sleeping area consists of two additional bedrooms, one with a separate washroom, a shower room, separate toilets, and an attic. The outdoors constitute a true haven of peace. Two elegant basins adorned with water lilies create a zen atmosphere, while the pool, completed in 2026, fits perfectly into this preserved natural environment. The technical features testify to the care taken in the renovation: Roof insulation completed in 2024. Double glazing (2026). Paintwork (2026). Renewal of the external electrical installation (2026). Electric roller shutters on the living room and entrance (2026). Latest generation Velux windows with integrated electric shutters (2026). VMC motor replaced in 2026. Canadian well maintained in 2026. Heating by mass stove complemented by low-consumption infrared radiators. Motorized awnings The property also has a triple carport, two garages, and a workshop with direct access to the pantry, providing daily comfort. A confidential property where architecture, volumes, light, quality of amenities, and an exceptional natural environment combine to offer a unique lifestyle at the gates of Vichy. Click on the link to watch the video! https://www.youtube.com/watch?app=desktop&v=G6-mwa4Dink&feature=youtu.be For further information or to arrange a visit, please consult us. Selling price: 572,000 EUR, including 4% VAT fees charged to the buyer. Price excluding fees 550,000 EUR. Property tax: 1,790 EUR. Energy class C. Estimated annual energy costs for standard use: between 2,550 EUR and 3,500 EUR for the years 2021, 2022, and 2023 (subscriptions included). Information on the risks to which this property is exposed is available on the Géorisques site: georisques.gouv.fr.This description has been automatically translated from French.
…By Societe Immobiliere Du Globe


A 19th-century vacation home with significant ecological potential on 25ha Once the summer residence of a wealthy local family, this estate now offers a rare opportunity to create a self-sufficient water and energy site! The main house, in perfect condition, features a kitchen, living-dining room, four bedrooms, and three bathrooms, with a basement, and sits on a 2-hectare park with a swimming pool fed by a spring that flows year-round. In addition, there is a 20-hectare wood with riding trails, partially enclosed by walls, and 3 hectares of meadows. Information on the risks to which this property is exposed is available on the Géorisques website: www.georisques.gouv.fr
…By Chateaux Et Patrimoine


ABREST, just 10 minutes from the center of VICHY, the queen of spa towns now listed as a UNESCO World Heritage site, you will be charmed by this lovely townhouse from the Belle Époque that has retained its interior decorative elements (parquet flooring, fireplace, corniced ceilings…) and exterior features (4 stucco panels depicting putti). Located set back from the street, and entirely elevated on a garden level, the accommodation includes an entrance hall, a living room with a fireplace, a large kitchen, 2 bedrooms, and a bathroom. An internal elevator allows access to the lower level which includes a kitchen, a laundry room - linen room, 2 bedrooms, a shower room, and a winter garden. A large garage – workshop adjoining the gable façade would allow for the possibility of creating a large living space with a mezzanine and possibly extending the living area. The house will require renovation work to meet standards and improve comfort. The windows are double-glazed with wood and PVC frames on the first level and single-glazed wood on the garden level. The house is equipped with a central heating system fueled by oil. It is connected to the sewage network. An independent building serves as a garage. A large enclosed and landscaped plot of 3008 m² could allow for the installation of a swimming pool. Situated on the hillside, it offers a lovely view of the Allier valley and the Monts d'Auvergne range.- Estimated annual energy expenses for standard usage: Between €6000 and €8160 per year. Average energy prices indexed as of January 1, 2023 (subscription included).This description has been automatically translated from French.
…By Cabinet Brivet-raffin


RARE! Stunning villa with panoramic views located in Creuzier-le-Vieux, on the heights of Vichy, just 5 minutes by car from the city center. A privileged environment, bordering a 'green zone.' Built in 1993 by SCABB, this house stands out for its impeccable condition, generous volumes, and exceptional brightness thanks to numerous bay windows and a southwest exposure. It features 222m² of living space with a total built area of 293m² and is set on a closed and wooded park of 3,000m² with a 5 x 10 swimming pool (recent liner). The entrance opens into a spacious living room of nearly 65m² with a fireplace, widely opened by bay windows onto a large terrace providing direct access to the garden and the pool. The 21.60m² dining kitchen also has terrace access, a master suite consisting of a 21.60 m² bedroom, a bathroom, and separated toilets, an office, as well as a guest toilet in the entrance. On the garden level, there are two other suites, the first with a 16.35 m² bedroom, private bathroom, and toilet, the second with a 14.25 m² bedroom, shower room, and toilet, as well as a large hallway providing direct access to the pool and laundry. In addition, not counted in the living area, the property has a 50 m² garage with an automated door, a technical room for the pool, two storage rooms, and a cellar. The land is fully enclosed and equipped with an automated gate, motorized roller shutters, and an alarm. A rare property in the area, without work needed, combining tranquility, panoramic views, and immediate proximity to Vichy. Electric heating, energy performance diagnosis dated 27/01/2026, C (163), estimated annual energy costs between 3300 and 4530 for standard use, average energy prices indexed to the years 2021, 2022, and 2023 (subscriptions included) / GES: B (6). The house is equipped with photovoltaic panels producing about 2000 kWh of electricity per year, sold back to the energy supplier. 660,000 HAI 630,000 net seller or 4.77% including VAT agency fees. Information about the risks to which this property is exposed is available on the Géorisques website: www.georisques.gouv.frThis description has been automatically translated from French.
…By Deschamps Immobilier


The advertiser did not provide an english description for this listing.
…By Snv Immobilier Prestige


Stone mansion – Heart of Vichy – 220 m²Vichy City Center: Stone Mansion – 220 m² flexible spaces Located in the hypercenter of Vichy, immediately near the Opera and parks, this stone mansion offers a rare charm and total flexibility. Whether you are looking for a prestigious residence or a high-performing rental investment, this property adapts to your project.Two possible configurations:A large family home in Haussmannian style with superb volumes and a central staircase.Three independent apartments (T3/T4). The property is already set up for this option: it has 3 electrical meters and 3 individual boilers.Surface distribution (220 m² on the ground):Ground floor (67 m²): An entrance leading to a double living room opening onto a private terrace, a closed kitchen, and a shower room with WC. A rare asset: a private attached parking space.1st floor (75 m²): A platform including a dining room, a living room with a balcony, two bedrooms (one with a continuous balcony), a separate kitchen, and a shower room with WC.2nd floor (73 m²): A space composed of a double living room, two bedrooms, a closed kitchen, and a shower room with WC.Annexes and environment:Basement: Several spacious cellars offering a nice storage volume.Location: Prime location, everything is within walking distance (shops, parks, schools, transportation).A character property with a technical structure already optimized (separate meters and heating), ideal for a heritage project or rental yield.CONTACT JEAN-NOËL HUBERT AT 06 16 24 94 73 OR CHRISTOPHE THOMAZEAU AT 06 78 64 5085. Information on the risks to which this property is exposed is available on the Georisque site: georisques.gouv.fr. Alexandre Jacques Charleval representing SAS AJYL IMMO AIX EN PROVENCE, whose registered office is located at 37 Boulevard Aristide Briand – holder of the professional card CPI CPI 13102018000035887 – CCI of MARSEILLE-PROVENCE on 20/09/2024 – registered with RCS of SALON DE PROVENCE under no. 898535349 – registered in the Special Register of Commercial Agents of the Commercial Court of Salon-de-Provence under no. 898535349. Principal place of business of the client: effiCity, 48 avenue de Villiers - 75017 PARIS - Simplified Joint Stock Company, company with a capital of 132,373.05 euros, registered with RCS Paris 497 617 746 and holder of the Professional Card CPI 7501 2015 000 002 025 - CCI Paris IDF - Guarantee Fund: GALIAN Assurances 89 rue de la Boétie 75008 ParisThis description has been automatically translated from French.
…By Efficity


New price for this fully renovated late 19th-century villa by a renowned architect, featuring original woodwork and ornaments, located on the most sought-after street for period homes near the town hall (see Unesco). It comprises 9 rooms, including a T2 equipped/furnished with an independent entrance, and has 2 terraces, one accessible from the living area and the other from the T2, extended by a garden. The house presents a beautiful landscaped space close to shops and amenities (train station, schools, pharmacies, universities). 5 bedrooms, including 3 spacious ones, 1 office, 3 bathrooms; the house is equipped with numerous storage spaces and dressings. Ideal for families with school-aged children and a professional space in the T2 (medical office) or for furnished rental (seasonal and/or student).This description has been automatically translated from French.
…By Mester Immobilier
'%20stroke='%23DDAA3A'%20stroke-width='1.909'%20stroke-linecap='square'%20stroke-linejoin='bevel'/%3e%3c/svg%3e)
Receive by email any new listing that may match your search criteria
Your criteria :
By validating this form, you accept the general conditions of use of Le Figaro Properties.
These agencies offer a selection of luxury properties vente at Saint-Pourçain-sur-Sioule. Feel free to contact them for personalized assistance.
As part of your search for a luxury property, discover our catalog of 1 luxury house with a terrace in Saint-Pourçain-sur-Sioule, offered from $457,737. Outdoor meals or summer receptions, the terrace extends the house outdoors. The house listed in our listing offers an attractive living area measuring 300 m².
