The agencies at Nice
These agencies offer a selection of luxury properties vente at Nice. Feel free to contact them for personalized assistance.

 English$ USD · m²


For sale in co-exclusivity: discover this superb contemporary house from 2021 by an architect, located in the prestigious gated estate of Château d'Azur in Gairaut, on the heights of Nice. - Living area of 173 m², on a beautifully maintained landscaped plot of 800 m² - Large bright living room facing southeast, opening onto terrace and garden - Modern American kitchen, fully equipped, with adjoining pantry - Guest WC - Three bedrooms, each with its own bathroom and WC, including a master suite of more than 30 m² with dressing room - Finished basement 55m² with natural light (motorized skylights) that can serve as an ideal space for office, guest room, playroom or home cinema with a full bathroom - Laundry area Outdoors: - Roof terrace with nice sea view and pergola for car, electrical vehicle connection. - Tree-lined garden, no overlooking, nice view - Several private parking spaces (electrical connection) - Collective parking available in the secure estate Advantages: - Recent construction (2021) compliant with RT 2012 standards - Low energy consumption, air conditioning and heat pump - Modern features and high-end materials - Secure and highly sought residential environment - Absolute tranquility, quick access to the city center, highway and amenities. Rare property in a sought-after area. Complete file on request.
…By Maison Massena

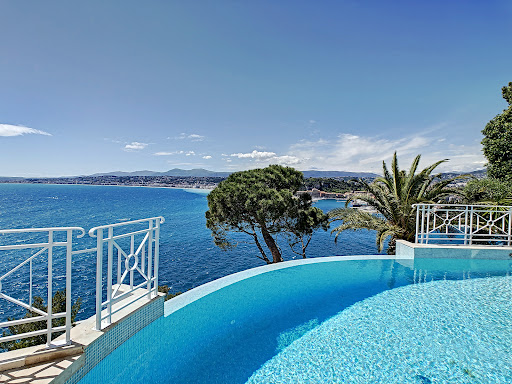


Confidential file Sumptuous property with breathtaking sea view Cap de Nice NICE MONT BORON / CAP DE NICE Most popular area on the Côte d'Azur Villa on 3 levels of 320 m2 with lift, composed of a double living room with office of 80 m2, kitchen opening onto a large terrace overlooking the sea and the port of Nice, 4 bedrooms with bathroom, 2 suites with dressing room, Exteriors: 230 m2 of sunny terraces on several levels, infinity pool overlooking the sea, summer kitchen A Jacuzzi/shower room opening onto a terrace with sea view. 2 garages - car park Unobstructed view of the Baie des Anges, south-west exposure facing the big blue. Close to all amenities. 1 living room 80 m² 2 Bedrooms 14 m² 2 Bedrooms 18 m² 1 master bedroom 40 m² 1 master bedroom 27 m² 1 Terrace 230 m² 2 Garages 1 car park 1 Spa Area: 320 m² Open view Wastewater: Mains drainage Hot water: Water heater Heating: Electric Underfloor Built in: 1990 Status: Luxury Property tax: €6062 Géorisques Les informations sur les risques auxquels ce bien est exposé sont disponibles sur le site Géorisques https://www.georisques.gouv.fr SERVICES Air conditioning, Double glazing, Sliding windows, Internet, Jacuzzi, Furnished, Blinds, Connected thermostat, Electric shutters, Barbecue, Outdoor lighting, Elevator, Fiber optics, Alarm, Intercom, Electric gate, Video surveillance, Swimming pool, Sauna, Spa. PROXIMITIES Bus, Shops, Sea, Beach, Port, Supermarket. Price €7,350,000 Sellers' fees Contact 7/7 days from 9 a.m. to 11 p.m. Mr Scaduto Bernard Phone: +33(0) 662 221 314 Email: [email protected] Our Commercial Consultant Partner, on site remains at your disposal to accompany you Real estate agency specializing for 40 years in the sale of prestige goods and luxury properties in Corsica, Paris, France and abroad KALLISTE PROPERTIES INTERNATIONAL LUXURY REAL ESTATE offers you a wide choice of Luxury Properties and Apartments, Villas on the waterfront, throughout the Porto-Vecchio region, Corsica, the Continent and the International & YACHTS & JETS & CHARTERS Website: www.kalliste-properties.com - Website: www.yachtsjetscharters.com - MIAMI PRESTIGE: Penthouse Collection Miami - Website: corsica-properties-collection-international.com KALLISTE PROPERTIES INTERNATIONAL LUXURY REAL ESTATE puts at your disposal
…By Kalliste Properties


Located in a quiet and highly sought-after residential area, this exceptional architect-designed house spans three light-filled levels, offering an elegant and peaceful living environment, designed to optimize volumes as well as panoramic views from the upper floors.Garden Level: A friendly reception area including a pleasant living room and a fully equipped kitchen, opening onto a terrace with dining space, the garden, and the swimming pool. This level also features 3 bedrooms and 3 shower rooms.First Floor: A spacious double living room opens onto a fully equipped modern kitchen. This level also includes guest toilets as well as a large private master suite with a bedroom, dressing room, and an en-suite bathroom with a bathtub and shower. All rooms on this floor enjoy access to a large wraparound terrace.Roof Terrace: A true glass jewel with a terrace offering sea views, including a lounge area and a kitchen/bar, ideal for entertaining throughout the year.In addition to the large terraces at each level, the garden has been carefully landscaped and features a private swimming pool as well as secure parking for four vehicles, including a spacious double garage.This contemporary villa perfectly combines architectural sophistication and privileged coastal living. Thanks to its perfect continuity between indoor and outdoor spaces, its elevated panoramic views, and its layout designed down to the finest details — particularly with its exceptional roof terrace and vast garden — this property offers a unique living environment for those seeking luxury, intimacy, and comfort while benefiting from proximity to amenities.DPE: 124 - CGreenhouse Gas Emission: 3 - AEstimated annual energy costs for the dwelling: 2338 - 3162 €Transaction fees charged to the sellerInformation on the risks to which this property is exposed is available on the Géorisques website: www.georisques.gouv.frThe luxury real estate market on the Côte d'Azur is one of the most attractive in the Mediterranean region. Located between Nice and Monaco, the town of Villefranche-sur-Mer is among the most sought-after places. Holiday homes and second residences on the Côte d'Azur offer not only an incomparable lifestyle but also represent, in light of the international economic situation, a secure investment and a smart retirement project, especially in premium addresses. The high-end real estate market on the Côte d'Azur is independent of individual economies and always offers great stability for prestigious and unique properties.Villefranche-sur-Mer is a renowned and exclusive area. This famous Côte d'Azur destination is known worldwide for its breathtaking views of the Mediterranean Sea, which open from the heights of its hills. Villefranche-sur-Mer is a city of culture, art, history, gastronomy, and nature. Its numerous shops, art galleries, hotels, and restaurants attract a large number of visitors.This description has been automatically translated from French.
…By Engel & Völkers Côte D'azur


This exceptional waterfront villa enjoys a rare setting with direct sea access and breathtaking panoramic views. Arranged over four levels served by an elevator, the property offers generous volumes, abundant natural light and outstanding amenities throughout. Designed by a renowned architect, it features a spacious reception room with spectacular cathedral style ceiling, an elegant dining area and a fully equipped kitchen. Seven en suite bedrooms, including a refined primary suite with private terrace, provide luxurious accommodation. Set within 2,477 sq m of landscaped grounds, the estate boasts a swimming pool and beautiful outdoor relaxation areas overlooking the Mediterranean sea. Energy class: A/A.
…By Savills Nice


At the gates of SAINT-PAUL-DE-VENCE, magnificent villa in a Provencal style, freshly renovated, with a clean and warm design, located in a residential area, in absolute calm, on a plot of 4170 m² consisting of a total of 4 bedrooms. Built over 3 levels, it features on the ground floor two bedrooms with a shower room, an independent bedroom accessible from the outside with a shower room, as well as the living room and the dining kitchen. Upstairs is the "master bedroom" with a bathroom and private terrace. In the basement, there is a cinema/games room with a wine cellar and laundry room. Exterior: Rectangular plot of land facing south. It includes a large terrace accessible from the kitchen and living room, an olive grove, a gravel driveway, a swimming pool with an island, and a pétanque court. Details: Solid oak parquet, Provencal stones, water points and kitchen in Corian, ducted reversible air conditioning, central fireplace, equipped kitchen, facade, 10 parking spaces, automatic gate, olive grove, gravel driveway, swimming pool.This description has been automatically translated from French.
…By Immo-interactif


Immersed in a preserved natural environment, this villa designed by André Minangoy, with typical architecture from the 1960s, offers breathtaking panoramic views of the Baous mountain range, the Nice Prealps, and the Mediterranean Sea. It is situated on a landscaped plot of 3,447 m² featuring terraced gardens. Spread across two levels, it boasts a surface area of over 250 m² that follows the natural slope of the land.Hidden from view, in a secure and sought-after estate, the villa's entrance is accessed along a row of olive trees and Mediterranean species. The first level welcomes an entryway with storage, a kitchen leading to a winter garden and the outside, a spacious living room with a fireplace, and an adjoining dining room. This large area can easily be opened up to become a spacious living space facing the balcony and large covered terrace. It also houses two bedrooms with direct access to a panoramic terrace: a large master suite with a dressing area and bathroom, and a second suite with its own shower room. The whole is completed by built-in closets and a guest WC.The lower level benefits from high potential spaces: a large bright living room with a fireplace, a garage that can be converted into one or two bedrooms, and a glass-walled workshop providing direct access to the garden and a covered terrace. It also contains a laundry room with a shower, a boiler room, a bathroom, as well as a cellar.A flight of stairs leads to a 120 m² swimming pool with its 25 m² pool house. The latter includes a summer kitchen, an indoor shower, toilets, and another outdoor shower.A horticultural greenhouse in glass surrounded by greenery, as well as a 50 m² garage, complete the ensemble. In front of a second entrance hidden behind the vegetation below the property, an area allows for ample parking.In a calm and privileged environment, the villa is only 5 minutes from the center of Vence, its amenities, and shops, and just a few minutes from one of the most beautiful villages in France, Saint-Paul-de-Vence, known for its artists, heritage, and the Maeght Foundation. The villa is located a few minutes from the Chapel of the Rosary, entirely decorated by Matisse in 1951, and the Château Saint-Martin and Spa, a five-star hotel. From the villa, numerous hikes lead to the Baou des Blancs and the Baou des Noirs.This description has been automatically translated from French.
…By Architecture De Collection


Presented by the Private Desk of Côte d’Azur Sotheby’s International Realty, the Domaine des Aspres is one of the largest and most prestigious private estates on the French Riviera. Nestled in the commune of Biot, just a few kilometers from the iconic Cap d’Antibes, this extraordinary property spans an impressive 182 hectares of preserved natural landscape, offering absolute privacy and rare proximity to the region’s major points of interest. Perfectly located, this unique estate lies just 3 kilometers from the Mediterranean Sea and less than 10 kilometers from Nice Côte d’Azur International Airport—an exceptional level of accessibility for a property of this scale. Antibes, Cannes, Monaco, Sophia Antipolis, and Valbonne are all nearby, placing the Domaine in an ideal balance between seclusion, nature, and the vibrant Riviera lifestyle. At the heart of the estate stands a magnificent Belle Époque château, built in the 1920s by Léon Bailby, a prominent figure of the French press. Designed by architect Messiah—also known for the Villa Ephrussi de Rothschild in Saint-Jean-Cap-Ferrat and the Palais Masséna in Nice—the château is a refined testament to the Riviera’s architectural elegance of the era. Offering approximately 1,700 sq.m. of living space, it is set within 40 hectares of wooded parkland in the southern part of the estate, the area closest to the sea. The château features fine stonework, a stately courtyard, multiple rooftops, and impressive towers—combining noble presence with timeless harmony. Extensively renovated in 2010, the château offers modern comforts and high-end finishes, including air conditioning, high-speed Wi-Fi, marble bathrooms, and carefully restored original paintings. The service quarters remain to be refurbished, offering customization potential for the future owner’s vision. The estate’s outdoor spaces are equally captivating. The château is surrounded by beautifully designed gardens with diverse influences: a grand 2,000 sq.m. French formal garden to the south, a Spanish-style garden to the east, and stunning Italian gardens to the southwest. The grounds feature a poetic sequence of natural terraces, stairways, and ornamental pools, enhancing the serene atmosphere of the property. The gardens are serviced by an automated irrigation system and discreet underground lighting. Access to the château is via a private, secure, and secluded driveway. One of the estate’s most iconic features is its Olympic-size swimming pool—an art-deco masterpiece. Measuring 25 meters in length, it was the very first pool of its kind on the French Riviera and was inaugurated in the 1930s by Marlene Dietrich. It later served as a training facility for French athletes ahead of the 1936 Olympic Games. Today, it is accompanied by an elegant 80 sq.m. pool house and a triple diving platform. The Domaine also includes several secondary residences, some located in buildable zones. These include Les Oliviers, La Cigalière, and La Maguelone—classified in zone N—as well as Les Cygnes and Le Paradou, located in UEC zones, offering opportunities for renovation or development, depending on the buyer’s plans. The Domaine des Aspres is a true sanctuary—where heritage, nature, and understated luxury exist in perfect harmony. This rare property offers its future owners an exceptional quality of life, in one of the most coveted settings on the French Riviera. With its scale, heritage, amenities, and strategic location, it represents a one-of-a-kind opportunity on the international real estate market. For confidential inquiries and private viewings, contact the Private Desk of Côte d’Azur Sotheby’s International Realty.
…By Côte D'azur Sotheby's International Realty Mougins


At the heart of a splendid 24-hectare estate, we invite you to discover this exceptional stud farm located a few minutes from Nice and the biggest international equestrian events. Located in a green setting, this magnificent private property has rare equestrian services completing a bastide of more than 560 m2 where the refinement of the interiors blends with the finest materials. Magnificently crafted, the various living rooms and living spaces seduce with their particular charm where beautiful stones, arched joinery and large openings lead to landscaping that honors nature in its greatest purity. Distributed on different levels, 5 spacious suites, office, gym or apartments offer a unique and comfortable living environment. Resolutely oriented for the comfort of the horses, the equestrian facilities have more than thirty boxes divided into different stables, supplemented with tack rooms, care areas, solarium... On the training side, we could not hope for better. The offer is total with CSO career and dressage area, riding school, 6-seater walker, round of Havrincourt, gallop track, shaded paddocks; all equipped with BordSol sand A true haven of peace, the premises represent a unique opportunity to develop any high-end equestrian project. Our opinion Horse Immo: we love to walk the different bridle paths or even enjoy the view of the facilities from the interiors! Center of the village 3 min, Nice / Nice Airport 20 min, Cannes 25 min, Monaco 50 min, Highways 15 min
…By Laure Taberne


Nestled in a three-hectare olive grove, this exceptional property offers a rare living environment where Provençal charm and refinement meet in perfect harmony. Built in 1966 by the architect André Svetchine, it has been enhanced with gardens designed by the landscape architect Mons Twede. The main bastide, with a living area of approximately 1,100 sq m, features generous spaces and a layout designed to combine comfort and entertainment. From the moment you enter, the spaces exude a warm and sophisticated atmosphere. The ground floor includes an entrance hall, a cloakroom, a wellness area comprising a sauna, hammam and massage room, as well as a fitness room and a wine cellar. This level is complemented by a reception/events area fully equipped with professional sound systems. On the garden level, the living rooms open widely onto the outdoors and the gardens: a spacious reception room, a slightly more intimate lounge, and an elegant dining room extending into a large family kitchen. A suite comprising a large bedroom with an en suite bathroom completes this level. A summer dining area and a patio terrace invite you to fully enjoy the Mediterranean climate. Upstairs, the sleeping quarters offer absolute comfort with a sumptuous principal suite with a bedroom, bathroom and dressing room. Five further en suite bedrooms complete this floor. The property also includes a separate caretaker’s house, comprising a two-bedroom flat with a bathroom, a studio with its own bathroom, two additional bedrooms with a shower room, as well as a garage for up to five vehicles. Finally, the 18 x 7-metre swimming pool, complete with its pool house, blends seamlessly into this lush setting, offering a privileged space for relaxation in the heart of nature. A unique setting, combining history, architecture and the art of living, for an exceptional property.
…By Savills Cap D'antibes


superb property in Cap d'Antibes, just a few meters from the beach of La Garoupe. Exceptional villa of 796 m² developed on a plot of 30,308 m² ensuring privacy and security. The villa, built with very high-quality materials, features 6 en-suite bedrooms, including a stunning master with its two dressings, an office, a basement with a cinema room, wine cellar, fitness room, and a garage that can accommodate 8 vehicles, with a rotating platform and elevator. Stunning outdoor spaces, swimming pool.This description has been automatically translated from French.
…By De Vieilhe Luxury Real Estate Ltd


Exclusivity. Ideally located within a private and secure estate in Cap d’Antibes, this contemporary architect-designed villa of approximately 400 sqm of living space offers a rare lifestyle opportunity close to the Port des Olivettes and Plage des Ondes, in one of the peninsula’s most sought-after locations. Nestled in a particularly peaceful and picturesque setting, the property is surrounded by a beautifully landscaped Mediterranean garden. Designed by a renowned architectural studio, the villa stands out for the quality of its volumes, meticulous attention to detail throughout the finishes, and full integration of modern technologies. Arranged over three levels, it includes six en-suite bedrooms plus an additional bedroom, providing excellent comfort for both family living and guests. Designed for a refined lifestyle between sea and nature, in an atmosphere of remarkable tranquility, this rare property represents one of the most desirable opportunities in Cap d’Antibes. To get in touch with the agent Yulia RIGHT NOW and 7/7, please fill in the form and receive the agent's mobile phone in a few moments on your e-mail!
…By Vessnart


Roquebrune Cap-Martin, old village: an artist's villa facing the sea. In a remarkable setting overlooking the bay of Roquebrune and Monaco, this unique villa, built in 1977, is the work of Polish architect Janusz Matecki. Set on a 1,660 m² plot, its 300 m² of living space are distributed over several levels along the natural slope. The property comprises a number of independent areas: the artist's studio with its pleasant terrace, the reception area comprising a dining room, kitchen and living room extending onto a vast terrace, and the night area with four bedrooms (two with mezzanine), two dressing rooms, two bathrooms and a shower room. All rooms enjoy panoramic sea views over the Riviera and Monaco. Monaco is only 10 minutes away by car. This house, its architecture and its history are a must-see.
…By Architecture De Collection
'%20stroke='%23DDAA3A'%20stroke-width='1.909'%20stroke-linecap='square'%20stroke-linejoin='bevel'/%3e%3c/svg%3e)
Receive by email any new listing that may match your search criteria
Your criteria :
By validating this form, you accept the general conditions of use of Le Figaro Properties.
These agencies offer a selection of luxury properties vente at Nice. Feel free to contact them for personalized assistance.
For your search for an exceptional property, select from our luxury houses with panoramic views in Nice, starting at $471,961. Offering exceptional panoramas, these 57 residences overlook the city and its surroundings. As the seasons pass, the spectacle is renewed without ever becoming tiresome. Depending on the area you are looking for, such as Mont Boron, Gairaut and Cimiez, the living areas may vary and start at a minimum of 91 m². The largest properties rise to 1,175 m².
As part of your search for a luxury property, discover our catalog of 160 luxury houses with a terrace in Nice, offered from $393,301. Outdoor meals or summer receptions, the terrace extends the house outdoors. Property listings are found in particular in Mont Boron, Gairaut and Cimiez. The houses listed in our listings offer attractive living areas measuring between 47 m² and 1,175 m².
Set down your suitcases without waiting: our catalog brings together 16 furnished luxury houses in Nice, with a starting price of $393,301. From the living room to the bedrooms, each residence is tastefully furnished and ready to live in. Property listings are particularly numerous in the following areas: Gairaut, Mont Boron and Rimiez. The average price of this furnished stock stands at $14,337 per square meter. Living areas reach 469 m² for our largest properties.
As part of your search for properties of excellence, browse our privileged selection of 134 luxury houses with a pool in Nice available from $673,106. These exceptional residences enjoy prime locations, particularly in Gairaut, Mont Boron or Cimiez. Whether the architecture of these houses incorporates a covered indoor aquatic space or a vast outdoor pool, each property flourishes amid remarkably landscaped grounds measuring between 40 m² and 1 ha.
Your receptions deserve a setting to match: discover 43 luxury houses with a reception room in Nice, starting at $471,961. These residences combine family privacy with spaces dedicated to major events. Family gatherings, business dinners or parties with friends naturally find their place there. The fashionable addresses are located in Mont Boron, Gairaut and Crémat-Saint Roman de Bellet. Depending on the property, the property area extends up to 6,450 m².
The beach as an extension of the garden: this is the spirit of 72 luxury houses by the sea in Nice, for sale from $931,561. Your life there will be organized to the rhythm of the coastline, between sea bathing and walks. Mont Boron, Gairaut and Cimiez enliven the local market. In these residences, the minimum recorded living area is 125 m².
The sea horizon as a guiding thread: explore the 98 luxury houses with sea views in Nice, with prices starting at $931,561. The sea accompanies your days, from sunrise to the last light. A daily privilege that few addresses can claim. Browse the listings in Gairaut, Mont Boron or Cimiez first. In terms of dimensions, the living areas start at a minimum of 103 m² and the grounds at 40 m².
Anchor your daily life at the water's very edge: this is what the 7 luxury houses right on the water in Nice allow, for sale from $7,079,415. These rare residences provide direct access to the shore, with no obstacle to cross. The average price per square meter stands at $28,886. Expect living areas measuring between 197 m² and 330 m². In our selection of listings, a property can have up to 8 rooms.


