Get early access to listings that match your criteria
Never miss an opportunity again. Our personalized alerts notify you instantly.

 English$ USD · m²


À proximité de l'ancien Winter Palace, sur les hauteurs de Menton et à environ 13 minutes à pied du bord de mer, cette villa d'inspiration néoclassique méditerranéenne bénéficie d'une vue panoramique sur la ville et la Méditerranée. Sur les hauteurs de Menton, cette villa d'inspiration néoclassique méditerranéenne déploie près de 462 m² habitables dans un environnement ouvert sur un vaste panorama embrassant la ville et la Méditerranée. Son architecture, ses proportions et son implantation composent un lieu où chaque niveau profite pleinement de la lumière et des perspectives. Dès l'entrée, le regard est attiré par les volumes généreux et les détails architecturaux qui rythment les espaces de réception. Le hall, agrémenté d'une cheminée moulurée, distribue un salon, un bureau tournés vers la terrasse et la piscine, une chambre d'invités avec salle d'eau, ainsi qu'un vaste salon-salle à manger prolongé par une cuisine indépendante, une arrière-cuisine et une véranda. Les hauteurs sous plafond, d'environ quatre mètres, renforcent la sensation d'espace. Desservis par un escalier en marbre, les étages accueillent les espaces nuit. Deux chambres disposent chacune de leur salle de bains ou salle d'eau privative, tandis que la suite parentale bénéficie de sa propre terrasse dominant la piscine. Quatre chambres supplémentaires complètent cet ensemble pensé pour recevoir dans un grand confort. Le sous-sol accueille un studio indépendant d'environ 45 m², une salle de jeux, un bureau, les espaces techniques ainsi qu'une cave à vin aménagée. À l'extérieur, les terrasses prolongent naturellement les pièces de vie. La piscine, entourée de végétation et protégée des regards, compose un espace de détente privilégié. Un auvent permet le stationnement de trois véhicules. Par son architecture, la qualité de ses volumes et son panorama permanent sur la Méditerranée, cette propriété offre une adresse de caractère où la vie familiale et la réception trouvent un équilibre harmonieux. Plus d'informations auprès de Casanova Immobilier, référence historique de l'immobilier de caractère et haut de gamme à Montpellier et dans le Sud de la France depuis 1979. Spécialistes des demeures de charme, appartements de caractère, villas contemporaines, propriétés familiales et biens singuliers entre Montpellier, littoral méditerranéen et arrière-pays.
…By Agence Galerie Casanova


In close proximity to the Principality of Monaco, in an exceptional, peaceful setting, beautiful property of approximately 430 m², with adjoining land of approximately 2,900 m², swimming pool, all offering panoramic views of the sea, Italy, and Cap Martin. This prestigious property features: Garden level: Entrance hall, living/dining room, kitchen, bedroom/study, toilet, terrace, large patio. Upper floor: 4 bedrooms, 2 bathrooms, shower room, 2 dressing rooms, terrace. Lower level/basement: Large convertible room with a laundry room. Garage, parking spaces. Detached annex house. Building permit accepted and finalized, authorizing an increase in living space (approximately 600 m²), including the annex house. Agency fee due by the seller.
…By Nicolas Pisani & Laurent Romor
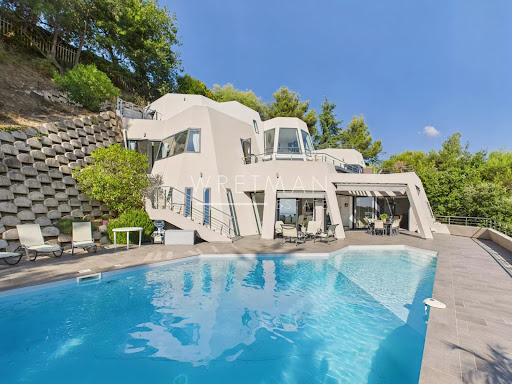


Discover Villa Galactica, a unique architectural creation with a futuristic design. Built over four levels and offering 335 sqm of living space, this luxury villa captivates with its spectacular volumes and abundant natural light streaming through its vast picture windows. The interior features four bedrooms, each with its own private bathroom, a spacious living room that opens onto the dining area and a high-end kitchen, as well as an elegant office. Multiple terraces and a swimming pool invite relaxation while offering a mesmerizing panorama of the sea and mountains, beautifully illuminated by the soft glow of the morning sun. A double garage and outdoor parking spaces complete this exceptional property, ideally located just 10 minutes from the city center, 15 minutes from Monaco, and 5 minutes from the motorway. Villa Galactica embodies the perfect harmony of modernity, comfort, and refined elegance.
…By Wretman Estate & Consulting


Located just a few minutes from Monaco, at the top of one of Menton's best-known addresses, with spectacular sea views from Italy to the tip of Cap Martin, South-facing, this character bastide offers a total surface area of 454 m² and comprises a double living room, a large independent kitchen, both opening onto a terrace, as well as a superb patio and an office. Upstairs, a superb master suite with bathroom and dressing room, plus three further bedrooms with two shower rooms. The basement offers enormous potential, with a very large surface area that could accommodate, among other things, a laundry room and a gym. The total outdoor area is 2,926 m², with a swimming pool surrounded by olive trees. Planning permission has been granted for a 547 m² project, including a guest house. Two-car garage
…By Monty + Co Real Estate


This 1.73ha (4.3 acre) estate, located in the Careï area of Menton, is laid out around a garden awarded the ‘Jardin Remarquable’ label, planted with olive, lemon, orange and grapefruit trees, vines and cacti. The property, classified as an agricultural estate, features several buildings spread across the grounds. The 336m² (3,617 sq ft) main house opens onto a bright veranda. It has a jacuzzi and six bedrooms. The 194m² (2,088 sq ft) guest house includes a billiard room, a living room with fireplace and a mezzanine. The 55m² (592 sq ft) pool house features a bar, a summer kitchen, a bedroom and a shower room, making it ideal for entertaining guests in complete privacy. The bedrooms are laid out as follows: six bedrooms in the main house, an additional bedroom in the pool house, completed by the living areas in the guest house. A 120m² (1,292 sq ft) caretaker’s house requiring redecoration, and a 40m² (431 sq ft) annexe complete this property, offering a total built area of 743m² (7,998 sq ft). The dual-aspect property benefits from a variety of exposures offering great natural light throughout the day. The swimming pool and garden planted with trees provide an authentic, leafy setting, perfect as a second home or pied-à-terre on the French Riviera. Numerous financial and tax advantages arising from the property’s professional agricultural status and its classification as a “Remarkable Garden”. Planning permission, fully cleared of all appeals, has been granted for nine two-bedroom apartments and fourteen enclosed garages on the north-western part of the property.(on top of the price- please contact us for more details. This property is offered for sale through an interactive bidding process organised by BARNES in partnership with ENCHÈRES IMMO. No additional fees will be charged to either the buyer or the seller. Participation in the interactive sale is subject to prior approval. All bids submitted will be forwarded to the seller, who will remain entirely free to select the offer they wish to pursue. In accordance with Article 1114 of the French Civil Code, any bid submitted online as part of this interactive sale does not constitute a firm and final offer, but merely an expression of interest to purchase. Information on the risks to which this property is exposed is available on the Géorisques website: www.georisques.gouv.fr Contact our agency to obtain the full brochure and arrange a personalised viewing. Fees payable by the seller - Eliza Torbicz - Sales agent - EI - RSAC 790569107 Agency fees payable by vendor - Eliza TORBICZ - Agent commercial - EI - RSAC 790 569 107
…By Barnes Beaulieu


Luxury Provençal villa with panoramic Mediterranean views near Monaco Located in the prestigious residential district of Serres de la Madone, on the sought-after hills above Menton, this remarkable Provençal villa enjoys one of the finest settings on the eastern French Riviera. Perfectly positioned just minutes from Menton's historic centre, the beaches and the Italian border, and approximately twenty minutes from Monaco, the property combines complete privacy with immediate access to the Riviera's most desirable destinations. Designed by architect Michel Blais and completed in 2001, the villa offers approximately 300 sqm of living space together with an additional 150 sqm of annexes and technical areas, all set within beautifully landscaped grounds of approximately 1,700 sqm. The elevated position provides spectacular panoramic views in two directions. To the east, the Mediterranean extends towards the Italian Riviera, while to the west the coastline unfolds towards Cap Martin, creating an exceptional maritime panorama unique to this location. The principal living areas include a magnificent reception room with fireplace and a spacious dining room, together exceeding 60 sqm. Both spaces open seamlessly onto panoramic terraces overlooking the sea, creating exceptional entertaining areas flooded with natural light. The bespoke kitchen combines refined craftsmanship with premium functionality, featuring granite worktops and high-end integrated appliances. The villa accommodates five bedrooms, complemented by three bathrooms and shower rooms, providing generous accommodation for family and guests. One of the property's greatest assets is its extraordinary landscaped garden designed by celebrated landscape architect Jean Mus. Mediterranean planting, sculpted outdoor spaces and elegant pathways surround the heated saltwater swimming pool and infinity jacuzzi, creating an exceptional outdoor living environment. Modern technical installations ensure excellent year-round comfort together with outstanding energy efficiency. A large garage accommodating four vehicles further enhances the property's appeal. Combining a prestigious address, remarkable architecture, exceptional sea views, a signature landscaped garden and close proximity to Monaco, this outstanding residence represents a rare opportunity within the luxury property market of the French Riviera. Presented by Côte d'Azur Sotheby's International Realty. Complete sales documentation and confidential private viewings are available upon request.
…By Côte D'azur Sotheby's International Realty


Co-Exclusivité! In a quiet and picturesque corner, just 25 min from Menton, magnificent estate of 2 stone houses with a total surface area of approximately 325 m2 on a plot of land of 25,000 m2 with optimal exposition. The main house has a large bright living room with an open kitchen, its bay windows, large terrace and swimming pool. On the other two levels you will find an office, bedrooms with their bathrooms, a large basement with a workshop. In addition, of course, second house, chalet, horse boxes (everything is in the cadastral plan). A lot of parking place. An ideal place for a healthy life with the possibility of having your own olive grove, vegetable garden, source and a huge territory for the realization of any of your desires without vis-à-vis, but with a discreet neighborhood. An ideal place for ecotourism / AirBnB, stables, farms, main or secondary residence, surrounded by nature in a pleasant area at the same time not far from Monaco and Italy. Possibility of buying adjoining land of 20,000 m2. Sospel is a beautiful village with excellent infrastructure and great business potential. For visiting. To get in touch with the agent Tatiana RIGHT NOW and 7/7, please fill in the form and receive the agent's mobile phone in a few moments on your e-mail!
…By Vessnart


Perched on the hills of the Franco-Italian Riviera, the villa spans 327 sqm over four levels. It boasts spectacular views of the Mediterranean Sea, set within a 5,989 sqm terraced forest plot. The site enjoys an exceptional location, in absolute peace and privacy, on the Annonciade hill. It is located close to Menton town center, its shops, and beaches. Direct access to the highway allows you to reach Italy in 10 minutes, Monaco in 15 minutes, and Nice airport in 30 minutes. Access is via the upper part of the villa, which includes a double garage and access to an elevator serving the lower level and the living areas. Like a belvedere, a light-filled office with a panoramic terrace benefits from a separate entrance. The main entrance leads to the villa via the second level, which opens onto a large hall with a dressing room and storage space. It leads to a 40 sqm master suite with a dressing room, shower room, separate toilet, and private access to the pool, as well as another bedroom with a shower room. Both suites benefit from the solarium with sea views. A staircase leads down to a reception area of over 130 sqm bathed in light and comprising a large living room, a bar, an indoor and outdoor dining area, a fully equipped Siemens kitchen, a utility room, a laundry room, a guest toilet, and a balcony with a barbecue area. Outside, a large terrace and a swimming pool offer breathtaking views of the surrounding nature. The lower level houses two additional bedrooms, one with its own bathroom, the other with a separate shower room and a large balcony. The house is completed by numerous storage spaces and healthy cellars (approximately 140 sqm) allowing for other developments. The house was completely renovated in 2014 and the equipment redesigned in accordance with the original envelope. The Zimbabwe black granite worktop is custom-cut to fit the cubic contours of the kitchen, which is also equipped with a wine cellar, a pyrolysis oven, a steam oven and a warming drawer; an elevator integrated into the structure of the house allows for smooth movement between the floors and all the bedrooms are equipped with custom-made blackout blinds adjusted to the inclination of the windows. Outside, electric awnings in addition to the original sunshades guarantee a shaded and pleasant space near the swimming pool. Do not hesitate to contact us for more information.
…By Architecture De Collection


Timeless elegance and Mediterranean lifestyle. Below the former prestigious Winter Palace, this villa of approximately 460 m² (living space) with its neoclassical Mediterranean architecture embodies the charm and sophistication of the French Riviera. It enjoys a sought-after location on the heights of Menton with panoramic views of the city and the Mediterranean. Behind its white façade with elegant lines lies a world designed to combine refinement and a gentle way of life. The entrance opens onto an elegant hall decorated with a molded fireplace and leads to a living room and office overlooking the terrace and swimming pool, a guest bedroom with shower room, a large living/dining room with billiard table, and a separate kitchen with utility room and veranda; all rooms benefit from beautiful high ceilings of approximately four meters. On the first floor, accessible by a marble staircase, there are two bedrooms, each with its own bathroom or shower room, one of which has a terrace. On the second floor is a master suite with en-suite bathroom and toilet, and a terrace with a view over the pool, complemented by four bedrooms sharing a bathroom with shower. The basement houses an independent studio of approximately 45 square meters, a games room, the boiler room, and an office, and on the lower level, a carefully designed wine cellar. Outside, a canopy can shelter three vehicles, and the swimming pool, surrounded by white balustrades, offers a private setting where you can relax surrounded by Mediterranean vegetation, away from prying eyes. Ideal for entertaining family and friends, this property is both a personal haven of peace and a prestigious reception venue. A rare find that will appeal to lovers of architecture, nature, and elegance, offering an exceptional living environment in the heart of Menton. Information on the risks to which this property is exposed is available on the Géorisques website: www.georisques.gouv.fr Information and viewings 7 days a week – Agency fees payable by the seller. +33650419774
…By La Sauvage Immobiliere


Just twenty minutes from the Principality of Monaco, this unique Palladian-style estate is set within 1.9 hectares of landscaped grounds, offering a glimpse of the sea and an exceptional natural environment. The property features a large 35×10 m swimming pool with an island, as well as a stream fed by a natural spring. The main villa offers a triple reception room, a fully equipped kitchen, five en-suite bedrooms, and a fitness room. The estate also includes numerous outbuildings, including three additional villas, an independent studio, and a large garage that can accommodate several vehicles. The property also offers building potential, providing a rare opportunity for extension or additional development within this exceptional estate. Energy rating: C (129 kWh) – Climate rating: C (18 kg) / Estimated annual energy costs for standard use: between €8,820 and €12,030 (reference year 2023). Information on the risks to which this property is exposed is available on the Géorisques website: www.georisques.gouv.fr.
…By Beauchamp Estates


Les Colombières villa and estate, a Mediterranean masterpiece designed by the artist Ferdinand Bac, nestled in the coastal town of Menton. Les Colombières is an emblematic villa in Menton. It overlooks the town’s Super Garavan district. You can reach it from Menton’s port if you prefer a more discreet arrival. The estate was redesigned by Ferdinand Bac (1859-1952), a belle époque artist, decorator and landscape gardener and a descendant of Jérôme Bonaparte, who was himself a brother of Napoleon Bonaparte. Ferdinand Bac called the main edifice on the estate the 'palazzo'. This grand house and its outbuildings stand on three hectares of grounds that follow the relief of the land and offer many vistas – some truly breathtaking – of the shimmering Mediterranean sea, the hills of Italy and the old heart of Menton with its colourful facades. Today, this whole property is listed as a historical monument, both for its architecture and its grounds and their countless decorative features. Here, Ferdinand Bac developed a series of gardens and landscaped backdrops as unique havens to be experienced, ranging from the 'Bella Vista' and 'Obelisk Garden' to the 'Palladio Pavilion' and a cypress-lined path leading to a Spanish-style pond. You see references to antiquity, Greece, Spain, Venice and Tuscany over the course of open-air strolls, without ever dissociating the garden from the architecture. Ponds and patios punctuate your walk up to the palazzo. And vistas of the sea and Italian scenery can be admired throughout the estate thanks to a masterful arrangement of viewpoints. An imposing wooden double gate forms the property's entrance. It stands in a large arched opening and it is crowned with a wrought-iron railing. The stonework that frames the gate is rendered in a Pompeian red tone. Pale stone columns beneath it bring out this deep red hue. The top of the stone structure is curved. The structure is pierced with a circular opening. Decorative features punctuate it too. The gate takes you onto a large, shady driveway that leads to the edifice’s western elevation, which is designed with pilasters and a marble strip bearing Latin inscriptions. Several paths then lead to the different areas of the estate. Ferdinand Bac’s fascination with King Minos has left a trace here: the haven is deliberately imperial in style with a subtle balance between a desire for grandeur and a desire for private spaces for everyday life, including ponds, patios and a swimming pool.
…By Patrice Besse


On the heights of Menton, a panoramic property between sea and mountainsPerched in a residential area of rare calm, this property overlooks Menton and displays a 360° panorama that is uninterrupted: the Mediterranean below, the peaks of the hinterland, the old town, and, in the distance, the coastline of Italy up to Bordighera. It is primarily for this view that one comes here.The land of approximately 2,900 m² is organized into wide planted terraces, typical of the Menton area. The villa, with approximately 210 m² of living space, retains the charm of constructions from its era and calls for modernization that will allow its future owners to shape it in their image.On the garden level, an entrance hall distributes a living room with a fireplace, a fully equipped independent kitchen, and a largely glazed veranda that extends indoor living to two panoramic terraces. One bedroom, a bathroom, and independent toilets complete this level on the same floor.The upper floor hosts three bedrooms served by a landing, one of which opens onto a bright tropezian terrace, as well as a bathroom and separate toilets.The exteriors are what make this place unique. The pool measuring 10.50 x 4.50 m and its large sun terrace seem suspended between the sea and the mountains, in a completely open setting where no one can disturb the view.An independent house of approximately 40 m², arranged in duplex, offers genuine autonomy to receive family and friends or house a caretaker. The entire property is served by an electric gate and has a very large garage under the villa, a vast workshop, and several outdoor parking spaces.An exceptional plot, a preserved environment, and some of the most spectacular views of Menton: a rare property, to be revealed by a renovation project that matches its site.This property is offered to you by Orpi.Agency reference: 2437This description has been automatically translated from French.
…By Orpi - Mediterraneo Immobilier


New villa with sea view, Serret District, 5 minutes from Monaco Located in the sought-after Serret district, this brand-new villa offers panoramic Mediterranean views in a calm, private setting. The property features generous volumes and natural light, including a spacious living room opening onto a fully equipped contemporary kitchen. The villa comprises four elegant bedrooms and three modern bathrooms, all with individually controlled air conditioning. Parking for four vehicles completes the property. Outside, a flat, landscaped garden surrounds a 200 m² pool terrace and a heated infinity pool with sea views. A flexible space can be used as a private gym, independent studio, or wellness area. This rare property is ideal as a primary or secondary residence, combining high-end finishes, a privileged location, and a Mediterranean setting. Contact Côte d’Azur Sotheby’s International Realty for more information and viewings.
…By Côte D'azur Sotheby's International Realty


At 300 meters above sea level, this contemporary villa offers a surface area of 369 m² spread over three levels, within a land of 2,159 m² and provides dominant views of Cap Martin, the Blue Gulf, and the village of Roquebrune.The main level is accessible by a landscaped outdoor pathway. A reception area of over 135 m² includes a double living room with a fireplace, a dining area, an equipped open kitchen, with an adjoining pantry and independent toilets. These living spaces benefit from panoramic views and open onto the outdoor areas.The upper floor is distributed into two independent parts. It provides access to a master suite and a children's room on either side. The 42 m² master suite has a dressing room, a shower room with toilets, a bathtub, and a large terrace; offering a breathtaking view of the sea. Served by a spiral staircase, the children's room has three beds and a shower room with toilets.On the garden level, the lower floor features three bedrooms, a gym with a sauna and shower. Each of these spaces benefits from storage, an independent terrace with panoramic views. This floor is complemented by a 15 m² bathroom with a bathtub, shower, and toilets, a laundry room, and separate toilets.The entire villa is air-conditioned and equipped with home automation allowing control, among other things, of lighting, shutters, audio systems, irrigation.The property also enjoys an outbuilding with a bedroom, shower room, and toilets, as well as a second storage shed.The villa's exteriors offer numerous amenities and reception areas: four terraces, a garden lounge, two dining rooms including one covered able to accommodate twelve guests, a swimming pool with an outdoor shower, and a garden planted with over 600 specimens of 120 species.The property enjoys an ideal setting and is just a stone's throw from the old village of Roquebrune, a short distance from the Maybourne Riviera and 10 minutes from the Principality of Monaco. It offers a spectacular view of the Blue Gulf and Cap Martin.Blending local stone and wood, the house is characterized by a refined architectural style inspired by the Spanish Ramon Esteve. The large bay windows and portholes reminiscent of the nautical world invite the landscape into every room.From California glass houses, transparent villas open to nature, to the famous E-1027 villa by Eileen Gray and Le Corbusier's Cabanon located just 1 km away, the design of the villa is inspired by these great names in modern architecture and Mediterranean landscapes to provide a living space in harmony with its environment.Organized in terraces, the garden boasts a diversity of species allowing the production of liqueurs and olive oils. About ten citrus species coexist with rosemary, olive trees, cypress, birds of paradise, and jasmine, among other rare and exotic plants, coloring and perfuming the garden stroll.The property is completed with a carport and three parking spaces.This description has been automatically translated from French.
…By Architecture De Collection


This luxurious contemporary property, built in 2000, is located in a highly sought-after private estate just 350 meters from Monaco. Despite its proximity, it offers peace and quiet, with walking access to the private beach of the Monte Carlo Beach Club. It enjoys both panoramic sea views and a rare view of the famous Villa La Vigie. With a generous living area of 580 m² spread over five levels served by an elevator, the property offers an exceptional standard of living in an extremely desirable environment. It has been designed for a refined lifestyle, with distinct spaces for the master suite, guests, and staff. On level 0, there are two large garages with capacity for over 10 cars. On level +1, there is a spacious gym with its own shower and WC, a large room used as an additional dressing room beyond those already found in the bedrooms, and a staff apartment that includes a living room with a fully equipped kitchen and an en-suite bedroom. The next level features a stunning 107 m² reception area comprising a living and dining room, along with an open-plan, fully equipped kitchen. This space opens onto a beautiful terrace with an integrated swimming pool measuring 2.5 m x 10.5 m. The upper floor consists of four en-suite guest bedrooms — two with sea views and two with garden views. Finally, the top floor is entirely dedicated to the 50 m² master suite, which enjoys a breathtaking panoramic view. It includes an en-suite shower room, a walk-in wardrobe, and a private terrace. This property is a truly rare opportunity to enjoy a luxurious, secure, and privileged lifestyle just steps away from the Principality of Monaco
…By Côte D'azur Sotheby's International Realty


Located in Roquebrune-Cap-Martin, just minutes from Monaco, discover this superb 240 sqm home set over two levels, featuring a remarkable yet warm architectural style. Fully renovated by an architect in 2025, it is nestled within a discreet and highly privileged hamlet, offering absolute tranquility and a sought-after living environment. From the moment you enter, the main level reveals a spacious, light-filled living area composed of an elegant lounge, a welcoming dining room, and a fully equipped open-plan kitchen with high-end finishes. This space opens seamlessly onto the outdoors and overlooks the surrounding landscape, creating a perfect sense of continuity and elevation. This level also features a first en-suite bedroom with dressing room and bathroom, ideal for single-level living, as well as a guest toilet. The lower level is entirely dedicated to the sleeping area. Here, you will find two additional en-suite bedrooms, each with its own dressing room and bathroom, along with a magnificent master suite with impressive volumes. This suite includes a vast custom-made dressing room and a unique rotunda-style bathroom, fitted with a bathtub with a view and a double shower, offering a true wellness space. An independent studio of approximately 24 sqm, with its own bathroom and accessible from outside the house, completes the property—perfect for hosting guests, accommodating staff, or considering a rental project. Outdoors, the property boasts a beautiful, private terrace designed as a true living space. It features a swimming pool, a summer kitchen, a barbecue area, and a pizza oven. The landscaped Mediterranean garden, carefully designed, is adorned with citrus trees, olive trees, and aromatic plants, enhancing the authentic charm of the setting. A closed garage completes the features of this rare property, ideal as both a primary or secondary residence, just moments from Monaco while enjoying a peaceful and exclusive environment.
…By Kretz Real Estate


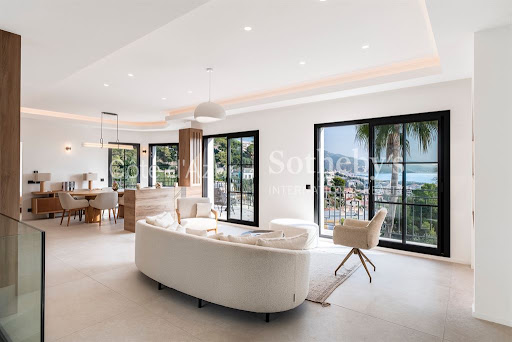
Located in a sought after residential area of Roquebrune-Cap-Martin, just minutes from Monaco and the Mediterranean, this approximately 230 sqm contemporary villa has been fully renovated to a high standard. The property has been designed around generous volumes, natural light and a seamless relationship between the interior living spaces and the landscaped garden. The main reception area comprises a spacious living room and a contemporary open plan kitchen. Large glass doors open directly towards the garden, creating a natural extension of the interior and providing an ideal configuration for Mediterranean indoor and outdoor living. The villa offers four en suite bedrooms. One bedroom is located on the main level, providing convenient single level accommodation for family members or guests. The primary suite, positioned on the lower level, benefits from a generous dressing room and an elegant private bathroom featuring both a bathtub and a double shower. The additional bedrooms also enjoy their own dressing areas and private shower rooms. An independent apartment provides valuable additional accommodation and considerable flexibility. It can be used for family members or guests, as autonomous accommodation, a private office or a dedicated wellness space. The landscaped garden features a swimming pool, pool house and summer kitchen, creating a complete outdoor environment for dining, entertaining and relaxation. A private lock up garage and an additional outbuilding complete the property. Fully renovated and offering four en suite bedrooms, independent accommodation, a swimming pool and contemporary amenities, the villa provides an attractive combination of comfort and privacy within a peaceful Roquebrune-Cap-Martin setting. Its proximity to Monaco is a defining advantage for international buyers seeking convenient access to the Principality while enjoying the space and tranquillity of a private villa on the French Riviera. For further information or to arrange a private viewing, contact Côte d’Azur Sotheby’s International Realty, specialists in luxury real estate in Roquebrune-Cap-Martin and the French Riviera near Monaco.
…By Côte D'azur Sotheby's International Realty


Nestled in one of the most sought-after areas of Roquebrune-Cap-Martin, this completely renovated villa embodies the elegance and art of living of the French Riviera. Built on landscaped grounds of approximately 1,418 m², this exceptional property has a total surface area of approximately 343 m², including 256 m² of living space, spread over three levels. The villa benefits from generous, light-filled spaces that open perfectly onto the outdoors. The property offers 4 bedrooms, large reception rooms and a separate apartment, ideal for accommodating family, guests or staff. The terraces and balconies total over 100 m² and offer magnificent relaxation areas to enjoy the Mediterranean climate. Outside, the garden features an elegant swimming pool surrounded by relaxation areas, creating an intimate and privileged setting. Several parking spaces complete this property. Located in a sought-after residential area, close to Monaco and the beaches, this rare villa on the market represents a unique opportunity for a primary or secondary residence on the Riviera.
…By Michaël Zingraf Christie's International Real Estates Saint-jean Cap Ferrat


The CAP Roquebrune Cap Martin - In one of the most exclusive locations of Roquebrune Cap Martin, a new exceptional property ready to be inhabited unveils itself. A blend of Neo-Contemporary elegance, generous volumes and panoramic sea view. A 410 m2 property on a 2022 m2 plot. Every space has been designed to enhance the light, comfort and art of living, in an exclusive and preserved setting. Thought out in every detail, the property unfolds generous spaces, bathed in light, with impeccable finishes. A master suite offering a panoramic sea view, it includes a bright bedroom, a custom dressing room, a high-end private bathroom and a private lounge. Five luxurious suites, each with private bathroom featuring noble materials and pure lines and custom dressing rooms High-end sea view kitchen, perfectly equipped, designed with elegance Main living room with beautiful volumes open to the sea with a sea view dining room as well. Second living room, intimate relaxation space with sea view Exclusive spa area, dedicated to wellness and relaxation, jacuzzi, sauna and gym. Climate-controlled wine cellar, for collectors and connoisseurs All floors are served by an elevator. Independent spaces & rare features An independent studio, ideal for guests or staff Outbuilding offering multiple layout possibilities Exceptional outdoors that enhance the property in a private resort spirit with a vast swimming pool facing the sea and a fully equipped pool house, perfect for hosting with elegance Carefully landscaped areas, conducive to contemplation Breathtaking panoramic sea view and total privacy A rare property on the market, this exceptional estate is aimed at clientele seeking luxury, privacy and exceptional panorama. A true art of living, between sea and serenity, in one of the most sought-after areas of Roquebrune Cap Martin with comfort and discretion Secure indoor parking, sought-after and preserved residential environment.
…By John Taylor - St Jean Cap Ferrat


ROQUEBRUNE-CAP-MARTIN : Nestled on the heights of Roquebrune, in a very quiet and green residential area, with a splendid panoramic view of the sea and the hills, this sumptuous contemporary villa, renovated in 2024, sits on a 1,770 m² plot of land enjoying sunshine from morning to evening. Built on 3 levels, it comprises a living room, kitchen, lounge, 3 en-suite bedrooms, a separate two-room apartment, a double garage, and numerous outbuildings. There is ample outdoor parking. A must-see. Note: The images of the swimming pool are computer-generated. Renovation work is required to restore it. Agency fee of 5% included, payable by the seller.
…By Nice Properties Villefranche


Roquebrune Cap Martin, luxurious contemporary villa of approximately 370 sqm offering an exceptional panoramic sea view. Enjoying a timeless living environment, this villa features spacious terraces including a beautiful pool area with pool house and summer lounge, an elevated terrace with a magical sea view, an outdoor dining area with the charm of Provence overlooking the sea. The main villa consists of: Entrance to a triple living room including a TV lounge with its fireplace (double-sided insert), a second lounge, a dining room, a high-end American kitchen fully equipped, all opening onto a sea view terrace. A mezzanine with a sea-view bedroom en suite. On the upper level, there is a very beautiful Master bedroom en suite with sea view, bathroom and dressing room, an office space opening onto a large terrace with an incredible sea view. On the lower level, there are three beautiful sea-view bedrooms, each with storage and a work area, a bathroom with bathtub and shower, as well as a shower room with sauna. An independent studio comprising a bedroom with its shower room and a workspace. The amenities of this property are of very high standard, with materials and finishes of great quality. Set on landscaped grounds adorned with Mediterranean species and fruit trees, the property benefits from a privileged location facing the sea. Close to Monaco and Italy, this property is an ideal setting for both primary and secondary residences. It also represents a high-potential rental investment opportunity. An outdoor parking space can accommodate three vehicles, with the possibility of creating enclosed garages.
…By John Taylor - St Jean Cap Ferrat


In the Saint-Roman neighborhood in Monaco, immediate border, discover an exclusive real estate project of two semi-detached contemporary villas offering a perfect blend of architectural elegance, absolute comfort, and Mediterranean lifestyle. These exclusive properties benefit from a rare location with direct accessibility and proximity to the Principality. Developed over three habitable levels, the villas offer large bright volumes, spacious open living areas onto the outside, several refined suites, and a superb rooftop with pool house, beautiful sea view terrace, and private relaxation basin. The total area of the project reaches 396 m² of floor space, with a design featuring contemporary lines. The outdoor areas have been designed as a natural extension of the living spaces, with sun terraces, landscaped gardens, and sea and Monaco views. To complement these villas, you will find 6 underground garages and 4 outdoor parking spaces, including 2 covered. A rare property on the market, ideal for a main residence, secondary home, or a heritage investment at the gates of Monaco. Land price and cleared permit.
…By John Taylor - St Jean Cap Ferrat


Located in the highly sought-after Golf Bleu area, adjacent to Monaco, this magnificent villa, recently renovated in a modern Californian style, offers an exceptional living environment, with absolute tranquility in a cul-de-sac and a breathtaking view of the sea. The south-facing villa boasts panoramic sea views from all main rooms on each level of the house. The large bay windows open onto a vast, light-filled double living room of 80 square meters. The villa consists of a fully equipped American kitchen with high-end appliances, 5 bedrooms, including two master suites. The garage, which can accommodate 2 vehicles, is directly accessible from the villa via a private elevator, in addition to an outdoor parking space. Agency fees payable by vendor
…By Magrey & Sons Cannes


Roquebrune Cap Martin, located in a quiet residential area, a contemporary villa of approx. 240 m2, total 442 m2 with panoramic sea views. Ideally located, in a dominant position and not overlooked, it's a 10-minute drive from Monaco. All rooms are brightly lit and equipped with large bay windows to take full advantage of the exceptional view. The villa has an elevator from the garage to the main level, where a magnificent olive tree is planted. It comprises an entrance hall, guest toilet, double living room with open-plan kitchen, bright dining room opening onto several terraces. The en-suite master bedroom is located on the top floor, with a large dressing room and a bathroom with bathtub and shower, a beautiful sea view and a terrace. A rooftop terrace with solarium for starlit evenings. On the pool level, you'll find three bedrooms with 2 full bathrooms, all with access to the garden, and a shower room/toilet for the pool or for a small additional room. Garage for 3 cars, covered parking for 3-4 additional cars. Underfloor heating and reversible air conditioning complete the quality features of this beautiful property.
…By John Taylor - St Jean Cap Ferrat

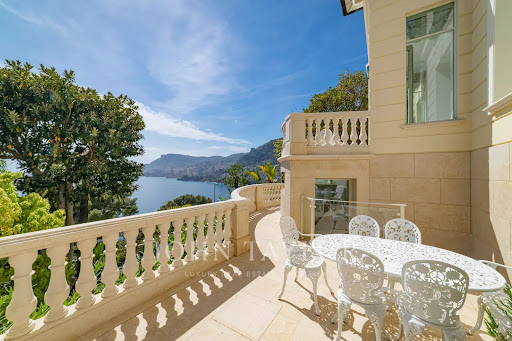


Five minutes from the Principality, an oasis of luxury with panoramic sea view overlooking the Mediterranean Sea and Monaco. This villa has been renovated with high-end materials including Fendi. It offers approximately 400sqm of living space on 800sqm of flat land. This exceptional property features a heated pool with waterfalls, landscaped gardens, and top-of-the-line amenities. A large garage that can accommodate multiple vehicles. Villa layout: On the ground floor: - Entrance/Library - Main living room - Dining room - Kitchen. First floor: - Master bedroom with 2 bathrooms - Walk-in closet - Two bedrooms each with a bathroom - Home theatre, music, and conference room - Home Cinema Second floor: - Guest room or office with bathroom Garden level: - Gym with relaxation area - Hammam - Staff bedroom with bathroom - Laundry room. - Wine cellar Pool House. External panoramic elevator. Internal elevator.
…By John Taylor - St Jean Cap Ferrat
'%20stroke='%23DDAA3A'%20stroke-width='1.909'%20stroke-linecap='square'%20stroke-linejoin='bevel'/%3e%3c/svg%3e)
Receive by email any new listing that may match your search criteria
Your criteria :
By validating this form, you accept the general conditions of use of Le Figaro Properties.
These agencies offer a selection of luxury properties vente at Menton. Feel free to contact them for personalized assistance.
For your search for an exceptional property, select from our luxury houses with panoramic views in Menton, starting at $954,947. Offering exceptional panoramas, these 6 residences overlook the city and its surroundings. As the seasons pass, the spectacle is renewed without ever becoming tiresome. Depending on the area you are looking for, the living areas may vary and start at a minimum of 185 m². The largest properties rise to 743 m².
As part of your search for a luxury property, discover our catalog of 17 luxury houses with a terrace in Menton, offered from $895,830. Outdoor meals or summer receptions, the terrace extends the house outdoors. Property listings are found in particular in Bioves-Casino. The houses listed in our listings offer attractive living areas measuring between 119 m² and 1,004 m².
Your receptions deserve a setting to match: discover 7 luxury houses with a reception room in Menton, starting at $1,233,308. These residences combine family privacy with spaces dedicated to major events. Family gatherings, business dinners or parties with friends naturally find their place there. Depending on the property, the property area extends up to 3.2 ha.
The beach as an extension of the garden: this is the spirit of 7 luxury houses by the sea in Menton, for sale from $954,947. Your life there will be organized to the rhythm of the coastline, between sea bathing and walks. In these residences, the minimum recorded living area is 185 m².
The sea horizon as a guiding thread: explore the 11 luxury houses with sea views in Menton, with prices starting at $954,947. The sea accompanies your days, from sunrise to the last light. A daily privilege that few addresses can claim. In terms of dimensions, the living areas start at a minimum of 185 m² and the grounds at 1,120 m².
Within our catalog, 1 luxury house listed as a historic monument in Menton is for sale, starting at $12,893,678. This residence perpetuates exceptional architectural expertise. Acquiring it means continuing a story that began long before you. The property recorded in our listing has 15 bedrooms. Its grounds measure 3.2 ha.





