Get early access to listings that match your criteria
Never miss an opportunity again. Our personalized alerts notify you instantly.

 English$ USD · m²


By Scc Vendome
Cannes Californie -Just a few minutes from Rue d’Antibes, this remarkable character property of approximately 285 sqm (228 sqm under the Carrez Law) enjoys absolute tranquillity and complete privacy. Set within 2,516 sqm of beautifully landscaped, level grounds, it features a swimming pool and an authentic atmosphere enhanced by historic stone arches, a charming mazet, a cypress-lined driveway and a lush, planted entrance. Designed predominantly on one level, its harmonious layout opens naturally onto the terraces, infinity pool and gardens. The property comprises a main villa, a guest house and several outbuildings. MAIN VILLA Bright and spacious double reception room with dining area Independent kitchen Three en-suite bedrooms, each with a shower room Upper floor: Principal suite opening onto a private terrace with beautiful views over the Mediterranean, Le Suquet and the Estérel hills. MAZET – GUEST HOUSE Living room with kitchenette One bedroom One shower room ARTIST’S STUDIO Magnificent and distinctive stone-built artist’s studio. OUTBUILDINGS Carport for two vehicles Parking for up to ten vehicles Storage shed Outdoor storeroom An exceptional property requiring some updating, with potential for extension, subject to the necessary planning permission. Information on the risks to which this property is exposed is available on the Géorisques website : georisques.gouv.fr
…


In the heart of the prestigious domain of Super Cannes, villa to demolish, located on a spacious plot of land with sea view with a total area of 6,071m², with two building permits purged of any recourse. Parcel division to be expected. Contemporary villa project with a view of the Bay of Cannes to be built on 3 levels with interior elevator and each with their own swimming pool VILLA 1 Large reception, 6 en-suite bedrooms, reception area, cinema room, staff area, laundry room, parking access... Plot of land : 3 636m² - Floor area : 670m² - Footprint : 355m² - Terrace : 400m² VILLA 2 Nestled in the middle of nature, out of sight and offering a panoramic view, Large living and dining room (85m²), independent kitchen, TV room, office 5 en-suite bedrooms with terrace offering a view of the sea or the garden. Laundry room and parking access. Plot of land : 2 435m² - Floor area : 430m² - Footprint : 243m² - Terrace : 150m² Non contractual photos
…By Scc Vendome


Adorable Bourgeois house, wellness oasis steps away from the Croisette Bvd and the beaches, entirely renovated with care and refinement. Each detail inside as well as in the garden has been treated to provide a feeling of harmony and peacefulness. Small pool and garage. GROUND FLOOR: Entirely dedicated to the reception area and opening onto a large patio of roughly 40sqm. - Entrance hall with guests bathroom - Salon with fireplace and bar corner - Dining-room - Library with fireplace - Superb fully equipped kitchen with pantry FLOOR: - Master bedroom with walk-in closet and bathroom - 2 other bedrooms sharing a bathroom GARDEN LEVEL: - Large bedroom with bathroom - Laundry - Wine cellar
…By Agence Europa


An extraordinary villa in the heart of La Californie, Cannes. Spanning 1,130 sqm of absolute perfection, this exceptional property boasts spectacular volumes and features 8 luxurious suites, including a magnificent 100 sqm master suite overlooking the Mediterranean. A true masterpiece on the French Riviera, it offers over 400 sqm of stunning reception areas flooded with natural light and opening onto breathtaking sea views. The villa also features two swimming pools, including an indoor pool, a luxurious wellness area with a hammam, sauna and jacuzzi, a fully equipped gym, a private cinema, a wine cellar and even a private putting green. Set within magnificent landscaped and tree-filled grounds of 3,975 sqm, the property offers an atmosphere of elegance, privacy and serenity. Fully air-conditioned and equipped with state-of-the-art home automation, it also benefits from a garage accommodating up to 6 vehicles. Nestled within an ultra-secure private estate and completely secluded from view, this exceptional residence offers an unrivalled lifestyle just minutes from the centre of Cannes.
…By Kretz Real Estate


Cannes: Just a few minutes from the Croisette, within a prestigious estate, this superb completely renovated contemporary villa offers an exceptional living environment and rare elegance. Former property of Rosella Hightower, it is captivating with its generous volumes around 300m2 and its spacious reception area consisting of a comfortable living room, a beautiful dining room open to a high-tech kitchen fully equipped, complemented by a very functional back kitchen. The same level features a game room ideal for billiards, a convivial bar, and a large laundry room. Upstairs, four superb suites with custom-made dressing rooms showcase refined carpentry work. Served by a private elevator, the master bedroom occupies the entire top floor and opens onto a large private terrace. Outside, the villa integrates into the heart of a landscaped garden with a swimming pool, large terraces, and welcoming pergolas, ideal for family or friends lunches. A rare property with a chic and relaxed atmosphere, enjoying a beautiful panoramic view and a privileged location just a few minutes walk from the Croisette and the town center. Famous worldwide for its elegance and art of living, Cannes attracts with its iconic beaches, the Croisette, renowned restaurants, and luxury boutiques. Recognized as the best global destination for festivals and events, the city hosts prestigious events each year at the Festival Palace such as the Cannes Film Festival, MIPIM, or Cannes Lions. Ideally located between Monaco and Saint-Tropez, near Nice International Airport and Cannes-Mandelieu airfield, Cannes offers an exclusive lifestyle in the heart of the French Riviera. A major player in high-end real estate and ambassador of the French art of living, Maison BARNES deploys its integrated network of 159 agencies across 21 countries and 75 destinations, assisting clients in all their life projects. Agency fees payable by vendor - Montant moyen de la quote-part de charges courantes 1,024 €/yearly
…By Barnes Cannes


Ideally located in the heart of Cannes, near the Stanislas Institute, the port, and the famous Forville Market, this 208m² townhouse offers a unique living environment with its garden and pool. Layout: Ground floor: Spacious living room, dining room, equipped kitchen, one suite with shower room and toilet, laundry room, and guest toilet. First floor: 3 bedrooms, including one suite with bath/shower and toilet, and a shower room with toilet. Two bedrooms open onto a south-facing terrace with sea views. Second floor: An 80m² rooftop terrace with stunning sea views. Two parking spaces. What I love about this property: - The central location in the city. - Having a pool. - The rooftop terrace with sea views.
…By Exclusive Agency


Overlooking the bay of Cannes from the heights of the prestigious La Californie district, Château Louis XIII is among the most singular residences in the architectural heritage of the Côte d'Azur. Sheltered from prying eyes, within a private and gated estate, this exceptional property benefits from a particularly privileged environment, combining security, privacy, and breathtaking panoramic views.From its terraces and gardens, one enjoys an absolutely fairy-tale Mediterranean spectacle. The sea stretches as far as the eye can see, revealing the Lérins Islands, the Palm Beach peninsula, the bay of Cannes, and, on the horizon, the reliefs of the Estérel mountains. A panorama of rare beauty, which undoubtedly constitutes one of the major assets of this emblematic address.Built in 1895 for Reverend John Godding, the château draws its inspiration from the architecture of the grand estates of the Loire. Its typical Belle Époque elegance testifies to a prestigious past, notably marked by the presence of Count Starzynski, who owned it between 1910 and 1920. Over the decades, this residence has maintained its identity and charm, remaining in the hands of a small number of families.Developing approximately 735 m² of living space spread over four levels, the château features eight bedrooms and spacious reception areas. Its most recent major renovation, carried out in 1982, included an interior redesign by decorator Romain Toni Facella Sensi, as well as the creation of a pool on the terraces.Today, the property requires significant renovation to meet current standards of comfort, services, and technicality. The château, as well as the independent house that can accommodate caretakers or guests, thus offers remarkable potential for reinterpretation. This perspective represents a privileged opportunity to design an exceptional residence, where the original architectural heritage can be combined with the highest contemporary demands.Outside, the 6,355 m² of landscaped gardens form a genuine green oasis, punctuated by terraces and spaces suitable for strolling. The different perspectives, outdoor volumes, and the majesty of the site invite both contemplation and the organization of receptions and private events in a spectacular setting, subject to applicable authorizations. Each space reveals a new facet of this unique setting, between Mediterranean vegetation, historical architecture, and a marine horizon.The location of the château also constitutes a rare privilege. Situated within a closed and secure residential estate, it offers the serenity and discretion sought by a demanding clientele, while being only five minutes from the center of Cannes and about twenty minutes from Nice International Airport.Through its history, the nobility of its architecture, the expanse of its park, and the magic of its view over the Mediterranean, Château Louis XIII represents a particularly rare heritage opportunity on the Riviera.More than just a property, it is a place steeped in history, offering the possibility of resurrecting one of the most remarkable residences in Cannes and infusing it with a new dimension.Energy performance diagnosis: 351 - FGreenhouse gas emissions: 14 - CEstimated annual energy costs of the housing: 6,690 to 9,052 euros.Housing with excessive energy consumption: FTransaction fees including VAT are the responsibility of the seller.Information regarding the risks to which this property is exposed is available on the Géorisques website: www.georisques.gouv.frSituated on the heights of Cannes, in the iconic La Californie district, the property benefits from a privileged location within one of the most exclusive residential environments on the French Riviera.Historically prized
…By Engel & Völkers Côte D'azur


In the most prestigious address of La Californie, overlooking the Bay of Cannes, this exceptional south-facing villa offers spectacular panoramic sea views. It blends Provençal authenticity with modern refinement, expressed through generous volumes and high-end features. The property comprises an elegant entrance hall, a spacious reception room with fireplace opening onto a perfectly flat Mediterranean garden with heated pool and pool house, a fully equipped kitchen, and a light-filled dining room. It offers 6 en-suite bedrooms, including a superb primary suite opening onto a private terrace with breathtaking sea views. Additional amenities include a laundry room, wine cellar, independent staff apartment, sauna, gym, double garage, carport, and beautifully landscaped outdoor areas — completing this rare property that combines elegance with absolute comfort.
…By Sophie Peirano Real Estate


Exceptional sea view from every room of this modern, fully renovated villa, never lived in, with 600 m² of living space and a panoramic rooftop of 230 m². Located in the Californie area, near the Croisette. Includes 6 suites, of which 3 are master suites (one is 60 m² and another 85 m², both with private terraces). Infinity pool overlooking the Lérins Islands, extending to Le Suquet and Théoule. Two access routes: one towards Cannes Croisette, the other towards Mougins. The villa is situated in a small, fully gated and secure estate. 8 parking spaces. Exceptional amenities. Possibility to acquire the property through "reverese seller financing" on demand
…By Nuxor Riviera Properties


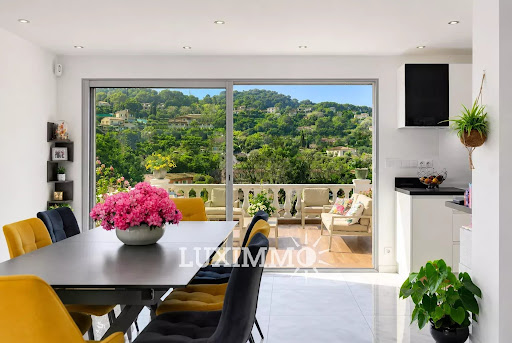

EXCLUSIVITY - SUPER CANNES - Situated in a quiet and residential area, in a dominant position, this fully renovated villa of approx. 250m² is built on a plot of 2000m² with swimming pool. The main living area comprises a lounge/living room opening onto a 100m² terrace, an open-plan kitchen, 2 en suite bedrooms and 1 dressing room. Upstairs, 3 bedrooms and 2 bathrooms. Garden level: 1 bedroom, 1 shower room, 1 cinema room, 1 living room with kitchen. Additional features: 1 garage, 3 carports and plenty of storage spaces. « Informations on the risks to which this property is exposed is available on the Géorisques website : georisques.gouv.fr »
…By Luximmo


Located in the quiet and residential neighborhood of Golfe-Juan, this 624 m² contemporary villa offers a panoramic sea view from Cap d'Antibes to the Lérins Islands. Designed by renowned architect CochetPaïs and completed in 2022, the property boasts high-quality amenities. The spacious, bright living area features a large living room with a dining space, a fully equipped high-end kitchen, and an office. The sleeping quarters contain three elegant en-suite bedrooms, each with a private bathroom and dressing area, including a master suite with a private terrace. These rooms enjoy a 180° sea view and direct access to the terrace. Two additional en-suite bedrooms, one with access to a patio, complete the accommodation. Amenities include a garage for up to six cars, a wine cellar, a cinema room, a gym, and a laundry room. Outside, the beautifully landscaped 2,652 m² grounds, surrounded by fruit trees, feature an infinity pool, creating an idyllic setting for relaxation. Ideally located, this unique villa offers quick access to the sea, downtown Golfe-Juan, and the prestigious towns of Cannes and Antibes. A major player in the luxury real estate market and an ambassador for the French art of living, BARNES has developed an integrated network of 159 offices across 21 countries and 75 destinations, supporting its clients with all their property and lifestyle projects. Agency fees payable by vendor - Montant estimé des dépenses annuelles d'énergie pour un usage standard, établi à partir des prix de l'énergie de l'année 2021 : 1836€ ~ 2484€
…By Barnes Cannes


Super Cannes: Newly built contemporary villa ideally situated in the heart of the most prestigious residential area of Super Cannes, offering absolute tranquility. This property features sleek lines and approximately 608 sqm of living space with high-end amenities and panoramic views of the mountains, Cap d'Antibes, and the Bay of Cannes extending to the Esterel. The villa is set on approximately 2,040 sqm of landscaped grounds with an infinity pool. A sauna, fitness room, cinema room, elevator, secure garage for 5 cars, and several additional parking spaces provide unparalleled living comfort. An annex of 25 sqm also completes this exceptional property. Located in the prestigious residential area of Super Cannes, this property enjoys an exceptional setting surrounded by lush green hills and absolute tranquillity, bordering the Parc du Paradou. Highly sought-after for its outstanding quality of life and prestigious properties, the neighbourhood offers an exclusive residential environment just minutes from the centre of Cannes and Cap d’Antibes. Renowned worldwide for its elegance and art de vivre, Cannes captivates with its iconic beaches, the Croisette, renowned restaurants and luxury boutiques. Recognised as a leading global destination for festivals and events, the city hosts prestigious gatherings every year at the Palais des Festivals, including the Cannes Film Festival, MIPIM and Cannes Lions. Ideally located between Monaco and Saint-Tropez, and close to Nice International Airport and Cannes-Mandelieu Airport, Cannes offers an exclusive lifestyle in the heart of the French Riviera. A major player in the luxury real estate market and an ambassador for the French art of living, BARNES has developed an integrated network of 159 offices across 21 countries and 75 destinations, supporting its clients with all their property and lifestyle projects. Agency fees payable by vendor - Montant estimé des dépenses annuelles d'énergie pour un usage standard, établi à partir des prix de l'énergie de l'année 2026 : 1490€ ~ 2020€
…By Barnes Cannes


Magnificent property in absolute calm with a south exposure offering a panoramic sea view. Located in the sought-after neighborhood of Super Cannes just a few minutes by car from the center of Cannes and the Croisette. The main house is arranged over two levels with an internal elevator, it consists of an entrance hall, a double reception opening onto the terrace, a living room with fireplace, a dining room, a family kitchen, a laundry room, and a dressing room. On the garden level are four bedrooms, all with bathrooms and dressing rooms. An independent staff house with a living room, kitchen, two bedrooms, and a shower room. In the garden, a swimming pool, pool house, and summer kitchen. Double garage, parking for many vehicles.
…By John Taylor - Cannes


Sole Agent - Set on the hills above Golfe-Juan, this elegant villa enjoys remarkable panoramic views over the Mediterranean Sea. Fully renovated in 2025 and set within a beautifully landscaped 1,260 sqm garden, this 319 sqm villa combines the charm of Mediterranean architecture with the comfort of a high-quality renovation featuring meticulous finishes. The main level comprises an entrance hall, a living room with fireplace, a dining area opening onto a fully equipped kitchen, as well as two bedrooms, a shower room and a bathroom. The reception areas open onto a spacious terrace with a bioclimatic pergola, offering beautiful views over the Mediterranean. The upper floor features a bedroom with a private terrace, dressing room and en-suite shower room, as well as a beautiful principal bedroom with a large dressing room and bathroom. The dressing room could easily be converted into an additional bedroom if required. The garden level offers a spacious family room opening directly onto the garden and swimming pool, together with an additional bedroom or office, a shower room, a laundry room, several storage areas and a workshop. Outside, the landscaped garden features several terraces, a summer kitchen and a saltwater swimming pool with UV treatment system, heating and cooling. A double garage and two private parking spaces complete the property. Just a few minutes from the centre of Golfe-Juan, the beaches, harbour and local amenities, the villa enjoys an ideal location from which to make the most of the Côte d’Azur lifestyle. Agency fees payable by vendor
…By Magrey & Sons Cannes


Tucked away at the end of a peaceful street, in the heart of Cannes’ prestigious Californie district, this remarkable property offers absolute privacy, refined elegance, and breathtaking panoramic sea views. Recently renovated and redesigned by a renowned interior designer, the villa spans approximately 418 sqm of living surface across two levels, set within 2,510 sqm of beautifully landscaped grounds. It features five spacious en-suite bedrooms, bright interiors, and a warm, sophisticated ambiance throughout. At the heart of the home, a welcoming family kitchen opens onto generous reception areas that extend seamlessly to the terraces and garden. Facing south/southwest, the property enjoys optimal sunlight throughout the day, with spectacular views over the Lérins Islands and the Estérel hills. The Mediterranean garden, designed by Jean Mus, creates a lush and tranquil atmosphere, enhanced by olive trees, natural stone pathways, and a rich palette of textures. A swimming pool, a fully equipped pool house, a closed garage for three vehicles, and additional guest parking complete this exceptional property. Calm, elegance, and discreet luxury — a rare opportunity in one of Cannes’ most sought-after neighborhoods.
…By Michaël Zingraf Christie's International Real Estate Croisette


Located at the top of Le Suquet, overlooking the bay of Cannes and the Croisette, "the Château du Suquet" offers 320m² on 3 levels located on a magnificent garden of almost 1200m² built at the beginning of the 21st century. Magnificent volumes, sumptuous view, annexes. Restoration required
…By Agence Impact


Set in one of Cannes’ most desirable residential enclaves, within easy reach of La Croisette and the centre of town, this exceptional private estate offers a rare combination of privacy, timeless elegance and breathtaking views across the Bay of Cannes to the Esterel hills. Approached via a sweeping driveway that creates an immediate sense of arrival, the property unfolds within beautifully landscaped Mediterranean grounds of approximately 3,534 m², where mature cypress trees, terraced gardens and classic architecture create an atmosphere more reminiscent of Tuscany than the heart of the French Riviera. Offering approximately 450 m² of living space, the main residence has been recently refreshed throughout and is presented in excellent condition, ready for immediate enjoyment. The principal reception level is designed for both sophisticated entertaining and relaxed daily living, featuring an elegant entrance hall with cloakroom, a generous living room opening onto a substantial sea-view terrace, an open-plan kitchen and dining area, and a bright enclosed veranda ideal as a home office, reading room or secondary lounge. Upstairs, the villa offers an expansive principal suite alongside a guest suite, both enjoying the elevated tranquillity of the upper level. The lower floor includes two further bedroom suites, together with an exceptional multipurpose living space opening directly onto the covered summer entertaining area, making it equally suited as a TV lounge, games room, family room or wellness-focused retreat. Outdoor living is particularly compelling, with a covered summer kitchen and bar, multiple entertaining terraces, a classical swimming pool, private gym and pétanque court, all positioned to embrace the peaceful setting and spectacular Riviera backdrop. Additional accommodation includes a spacious independent one-bedroom guest apartment with enclosed veranda, ideal for extended family, guests or a discreet client-facing workspace, as well as a separate guest suite-style studio. Practical amenities include a two-car garage at the entrance, additional covered parking for two vehicles, laundry room, wine cellar, central air conditioning, fireplaces, automatic irrigation and comprehensive video surveillance. A rare Cannes residence combining commanding sea views, privacy, flexibility and authentic Riviera character, just minutes from the beaches, boutiques and restaurants of central Cannes.
…By Fine And Country


Perched in the highly sought-after hills of La Californie, just 300m from the Mediterranean shoreline, this luxury Art Deco villa dating from the late 1920s perfectly embodies the timeless elegance of the French Riviera. Combining historic charm with modern comfort, it offers exceptional outdoor spaces reminiscent of a private resort, complete with panoramic sea views. Built on 3 levels, this prestigious property gracefully blends the character of its period architecture with high-end finishes. The main level is designed for entertaining, featuring a fully equipped open-plan kitchen that flows into the dining area, and a spacious, light-filled living room with breathtaking views of the sea and landscaped gardens. This floor also includes a cloakroom and guest WC. On the upper level, the luxurious master suite offers an intimate and elegant setting, complete with a walk-in wardrobe, a bright home office, and a refined marble bathroom featuring a bathtub, walk-in shower, double vanity, bidet, and heated towel rails. A second en-suite bedroom, also facing the Mediterranean, completes this floor. The garden level is ideal for hosting family or guests, comprising two additional bedrooms, a shared bathroom, a secondary living room, and a spectacular oak wine cellar capable of storing several hundred bottles. Outside, this villa with infinity pool truly captures the essence of the Côte d’Azur lifestyle. From the landscaped gardens and expansive terraces, the panoramic view stretches across the Lérins Islands, Palm Beach, and the Cap d’Antibes. The covered pool house offers a flexible space for relaxing or entertaining, equipped with a shower and WC, while the fully equipped summer kitchen (with built-in gas barbecue, deep fryer, stone countertops, and a large dining table under a retractable awning) is perfect for stylish outdoor gatherings. The property also benefits from two secure garages — one double and one single — offering ample parking. This prime Cannes address in the prestigious Californie district places you just minutes from the beaches, Palm Beach, the ports of Golfe-Juan, and approximately 20 minutes from Nice International Airport, providing swift access to international destinations. With elegant interiors, spectacular sea views, and exceptional outdoor amenities, this prestige villa for sale in Cannes is a rare opportunity to acquire a unique residence in the heart of the high-end French Riviera real estate market.
…By Fine And Country


Located just a few minutes from the city center, in the sought-after neighborhood of Montfleury, this property includes a main villa of 253 m² and an independent guest house of 97 m². Offering a peaceful living environment, it benefits from the immediate proximity to all amenities. The main villa features a spacious living room with a fireplace, a separate kitchen, and a bedroom with a private shower room and hammam. Upstairs, there are three generous suites, including a magnificent master bedroom. The villa’s orientation, facing the pool, allows it to enjoy natural light throughout the day. This property stands out for its high-quality materials, such as marble, fine wood, and elegant gilded finishes. The guest house offers three bedrooms and two shower rooms on the ground floor. Upstairs, a large living area with an open kitchen leads to a 57 m² terrace. There is also a garage for two cars. Outside, an easy-to-maintain garden and a saltwater pool, with no overlooking neighbors, complete this exceptional property.
…By Fine And Country


In the heart of Californie area, near the centre of Cannes and the sea, rare and beautiful villa of approximately 310 sqm on a plot of 2570 sqm with swimming pool. It includes : On the ground floor : - Hall. - Kitchen. - Dining room, living room. - Three bedrooms with bathroom or shower room. On the first floor: - Bedroom with shower room. On the garden floor : - Office. - 2 bedrooms, 2 shower rooms. - Toilet. - Independent 1-bedroom apartment. - Garage, cellar and boiler room. Large annex garage for 4 cars. Additional building possibility or land division authorization.
…By John Taylor - Cannes


Located in the sought-after area of Super Cannes, this magnificent brand new villa of 608m² total surface, blends architectural elegance with high-end amenities, all set within a vast, landscaped 2,072 m² plot featuring a swimming pool. Boasting a superb sea view and a peaceful setting, this exceptional property offers a privileged lifestyle just 10 minutes from Cannes city center and the Croisette. A rare opportunity for buyers seeking a prestigious home that combines modernity with tranquility. Additionally, a separate 25 m² annex can be fitted out according to your needs. GROUND FLOOR: - Entrance hall - Living room - Open-plan kitchen - Guest toilet - 2 en-suite bedrooms UPPER FLOOR: - 2 Master bedrooms - En-suite bedroom BASEMENT: - Garage - Wine cellar - Laundry room - Gym - Hammam - Bathroom - Cinema room - Strong room / Safe room
…By Agence Europa


Located in the prestigious residential area of Cannes Croix des Gardes, in the immediate vicinity of the beaches and set within a peaceful, green environment, this elegant character villa offers excellent potential. Set on a magnificent, flat and landscaped plot of 1,593sqm, the property offers 309sqm of living space spread over two levels. It enjoys beautiful views over the hills of La Croix des Gardes, glimpses of the sea, and a lovely 40 sqm outdoor terrace. The main villa comprises 10 rooms, including 6 bedrooms. The main level is particularly appealing thanks to its generous volumes and high ceilings. It features a spacious double living room with dining area opening onto a large main terrace, a separate fully fitted and equipped kitchen, as well as a sleeping area comprising a master bedroom with dressing room and en-suite bathroom with toilet, two further bedrooms, a shower room and a guest toilet. The garden level offers an ideal space for family and guests, with three additional bedrooms, a shower room, separate toilet, equipped kitchen, living room and games room. A 29 sqm independent apartment located on the pool side completes the property. The property features a 10 x 4 m swimming pool, two enclosed garages of 31 sqm and 23sqm, a large covered area accommodating up to 5 vehicles, as well as several additional outdoor parking spaces. Ideally located close to Stanislas School and Lycée, the beaches, shops and public transport, including a bus stop. A rare property in Cannes, offering peace and quiet, generous volumes and strong potential for added value, in one of the most sought-after areas of the French Riviera.
…By Exclusive Agency


Ideally located on the heights of Cannes, in the heart of the highly sought-after Super Cannes area, this remarkable newly built contemporary villa captivates with the purity of its lines and understated elegance. Boasting spectacular sea views over Cap d’Antibes, it offers an exceptional living environment where every space has been thoughtfully designed to embrace the natural light and breathtaking panorama. Expansive floor-to-ceiling windows blur the boundaries between indoor and outdoor living, enhancing the effortless Mediterranean lifestyle. Set across three levels, all conveniently served by an elevator, the property features five en-suite bedrooms, combining comfort and privacy. Dedicated wellness and entertainment amenities further enhance the experience, including a fitness and wellness area, a private home cinema, and a wine cellar designed to satisfy the most discerning enthusiasts. A 25m² outbuilding that can be converted to suit your needs. Every piece of furniture and all interior fittings have been custom-made, bestowing this residence with a truly distinctive character and a unique sense of refinement. A garage with direct access to the villa completes this rare offering, which also benefits from a ten-year structural warranty and construction damage insurance, providing both peace of mind and assurance of the highest standards of construction. The prospective buyer will benefit from reduced notary fees. Montant estimé des dépenses annuelles d'énergie pour un usage standard, établi à partir des prix de l'énergie de l'année 2026 : 1490€ ~ 2020€
…By Magrey & Sons Cannes


Discover this superb contemporary villa located in Cannes, offering an exceptional living environment. It features 4 spacious bedrooms and 5 bright rooms, ideal for a family or for entertaining guests in the utmost comfort. The large living room with big bay windows opens onto a welcoming terrace, perfect for outdoor dining. The kitchen and dining area are designed to combine conviviality and practicality, creating a harmonious and warm living space. Outside, enjoy a wooded garden with a private pool, perfect for relaxing on sunny days as well as a magnificent large sea-view terrace upstairs. This villa is close to the city center and beaches, near all amenities. The average energy expenses in 2021 range from €970 to €1380 per year. The agency's fees are at the expense of the seller. Information on the risks this property is exposed to is available on the website: https://www.georisques.gouv.fr FRE-01031
…By Carlton International Cannes


At the heart of La Californie, Cannes' most prestigious residential address, just minutes from La Croisette, this exceptional 750 sqm contemporary villa embodies the very essence of luxury living on the French Riviera. South-facing, it enjoys breathtaking panoramic views over the Mediterranean Sea and the Bay of Cannes. Designed for effortless indoor-outdoor living, the villa features elegant reception areas opening onto expansive terraces and an infinity pool, creating an exceptional setting for entertaining and relaxation. The property offers a fully equipped designer kitchen, a private office, seven luxurious en-suite bedrooms, including a magnificent primary suite with dressing room and spa-inspired bathroom. A private cinema, indoor swimming pool, fitness studio, hammam, sauna, double garage and separate guest/staff house complete this outstanding estate. A truly rare opportunity in Cannes, where timeless elegance, absolute privacy and world-class amenities come together in one exceptional residence.
…By Sophie Peirano Real Estate


Located in Cannes, in a sought-after residential neighborhood, walking distance to the city center, this contemporary villa of approximately 400 m² boasts beautiful ocean views and an exceptional living environment, combining elegance, comfort, and high-end amenities. Set on 2,630 m² of landscaped grounds, the property offers spacious rooms and a perfectly optimized layout. It comprises 4 en-suite bedrooms, some with walk-in closets, ensuring comfort and privacy for everyone. The master bedroom, a true master suite, features a walk-in closet, a private bathroom, and a private terrace, allowing you to fully enjoy the view and the surroundings. The outdoor area features a swimming pool with a pool house, ideal for moments of relaxation and entertaining overlooking the sea. The villa also has 2 enclosed garages as well as 6 parking spaces. A rare find on the Cannes market, offering a remarkable sea view, in a contemporary and refined style.
…By Sophie Peirano Real Estate


Discover this magnificent 200 m² villa, nestled in the prestigious Montfleury neighborhood of Cannes. Set on landscaped grounds of 800 m², this fully renovated property offers a calm and secure living environment, just a 10-minute walk from the beaches of the Croisette, restaurants, and shops.Benefiting from high-end renovation, this villa perfectly combines Provençal charm with modern design. The living spaces are designed for comfort and conviviality:Bright living/dining room opening onto a spacious sunlit terrace, ideal for your outdoor meals.Four en-suite bedrooms, each offering absolute privacy and comfort.A dedicated office, perfect for remote work or a peaceful reading space.Fully enjoy the Mediterranean climate with:A sunny pool facing south, inviting relaxation and swimming.Additional terraces, offering various ambiances for lounging or entertaining.A sublime landscaped garden, a true green haven with views of California.For your vehicles, the villa includes a garage that can accommodate 3 cars and several outdoor parking spaces.This property represents a rare opportunity to own an exceptional residence in Cannes, combining luxury, tranquility, and proximity to all amenities.30 minutes from Nice airport.This description has been automatically translated from French.
…By Kretz Real Estate
'%20stroke='%23DDAA3A'%20stroke-width='1.909'%20stroke-linecap='square'%20stroke-linejoin='bevel'/%3e%3c/svg%3e)
Receive by email any new listing that may match your search criteria
Your criteria :
By validating this form, you accept the general conditions of use of Le Figaro Properties.
These agencies offer a selection of luxury properties vente at Cannes. Feel free to contact them for personalized assistance.
For your search for an exceptional property, select from our luxury houses with panoramic views in Cannes, starting at $1,348,603. Offering exceptional panoramas, these 156 residences overlook the city and its surroundings. As the seasons pass, the spectacle is renewed without ever becoming tiresome. Depending on the area you are looking for, such as La Californie, Moure Rouge and Terrefial, the living areas may vary and start at a minimum of 166 m². The largest properties rise to 3,000 m².
As part of your search for a luxury property, discover our catalog of 344 luxury houses with a terrace in Cannes, offered from $842,315. Outdoor meals or summer receptions, the terrace extends the house outdoors. Property listings are found in particular in La Californie, Petit-Juas and Montfleury. The houses listed in our listings offer attractive living areas measuring between 100 m² and 3,000 m².
Set down your suitcases without waiting: our catalog brings together 51 furnished luxury houses in Cannes, with a starting price of $897,945. From the living room to the bedrooms, each residence is tastefully furnished and ready to live in. Property listings are particularly numerous in the following areas: La Californie, Carnot and Montfleury. The average price of this furnished stock stands at $20,998 per square meter. Living areas reach 1,400 m² for our largest properties.
As part of your search for properties of excellence, browse our privileged selection of 304 luxury houses with a pool in Cannes available from $1,110,349. These exceptional residences enjoy prime locations, particularly in La Californie, Petit-Juas or Montfleury. Whether the architecture of these houses incorporates a covered indoor aquatic space or a vast outdoor pool, each property flourishes amid remarkably landscaped grounds measuring between 263 m² and 5 ha.
The beach as an extension of the garden: this is the spirit of 198 luxury houses by the sea in Cannes, for sale from $1,680,134. Your life there will be organized to the rhythm of the coastline, between sea bathing and walks. La Californie, Montfleury and Moure Rouge enliven the local market. In these residences, the minimum recorded living area is 130 m².
The sea horizon as a guiding thread: explore the 216 luxury houses with sea views in Cannes, with prices starting at $842,315. The sea accompanies your days, from sunrise to the last light. A daily privilege that few addresses can claim. Browse the listings in La Californie, Moure Rouge or Font de Veyre first. In terms of dimensions, the living areas start at a minimum of 130 m² and the grounds at 80 m².
Anchor your daily life at the water's very edge: this is what the 2 luxury houses right on the water in Cannes allow, for sale from $8,372,574. These rare residences provide direct access to the shore, with no obstacle to cross. The average price per square meter stands at $43,823. Expect living areas measuring between 302 m² and 407 m². In our selection of listings, a property can have up to 10 rooms.
Within our catalog, 7 luxury houses listed as historic monuments in Cannes are for sale, starting at $5,383,172. These residences perpetuate exceptional architectural expertise. Acquiring one means continuing a story that began long before you. Your search can focus on La Californie. The properties recorded in our listings have between 5 and 8 bedrooms. The grounds in our collection measure 800 m². This can rise to 4,050 m² depending on the property.