The agencies at Nice
These agencies offer a selection of luxury properties vente at Nice. Feel free to contact them for personalized assistance.

 English$ USD · m²


Ultra-residential, sought-after neighborhood very quiet, very close to the village on foot, panoramic view of the harbor and Cap Ferrat, nice renovated and air-conditioned villa over three levels, beautiful terraces with sea view and Mediterranean garden, new swimming pool. The villa consists of a hall, a living-dining room with sea view opening onto a terrace, an open kitchen with a fully equipped bar, a guest toilet with a washing machine, a large en-suite bedroom with bright sea view bathroom with separate bath and shower and toilet. On level -1, there are two beautiful sea view bedrooms with bathroom and toilet opening onto a terrace. On level -2: independent sea view bedroom with shower room and toilet. The friendly pool area with its large terrace invites relaxation. Spacious cellar and closed garage with electric door. Easy parking on the avenue.This description has been automatically translated from French.
…By Azur Mediterranee


Exclusively listed in Villefranche-sur-Mer, Villa Clarté is a 1927 property of approximately 300 sqm offering panoramic views over the bay and Saint-Jean-Cap-Ferrat. It features six bedrooms with en-suite bathrooms, a living room opening onto terraces, and a rooftop terrace of around 105 sqm. Set on a 650 sqm terraced plot, the property includes a swimming pool carved into the rock as well as an independent annex. A garage and a box complete the ensemble. A rare property in a prime location on the French Riviera.
…By Côte D'azur Sotheby's International Realty


Beautiful villa located between Nice and Monaco, in the Golden Triangle just a few steps from the center of Villefranche Sur Mer and the beach, benefiting from a panoramic view of the Villefranche harbor. The villa, dating from the early century, features large volumes and high ceilings and was completely renovated about 15 years ago; It consists of two main levels with a spacious reception room, a kitchen opening onto the dining room. On this floor, which has an independent entrance at parking level, there is also a staff bedroom with shower room, a laundry room, and a small terrace. On the first floor: A spacious master bedroom with two walk-in closets and a beautiful bathroom, it opens onto a large terrace and enjoys a spectacular view of the Saint Jean Cap Ferrat peninsula, then 2 bedrooms with a bathroom. An independent apartment is located at the pool level, comprising 2 bedrooms, 2 bathrooms, a living room, and a separate kitchen, as well as a large safe room. The heated pool is surrounded by wide terraces - The garden consists of several perfectly arranged beds - Air conditioning throughout the villa - 1 garage, 2 parking spaces, and a space for a small car - Wifi system throughout the villa -This description has been automatically translated from French.
…By Azur Mediterranee


Stunning villa benefiting from a panoramic view of the Villefranche harbor and Saint-Jean-Cap-Ferrat. Built on a landscaped plot of 1000 m², this property of 272 m² offers many high-quality features.The spacious living room of 60 m² opens directly to the garden thanks to its bay windows that ensure optimal brightness. The sleeping area consists of three bedrooms, including a master suite with a private bathroom and dressing room, as well as two additional bathrooms. A guest apartment completes this exceptional property.As for the outdoor areas, they are tastefully arranged: infinity pool, solarium, landscaped garden with Mediterranean plants, and a shaded relaxation area. The rooftop offers breathtaking views of the bay.This property benefits from a privileged location, close to shops and schools. It also has a double garage, a sauna, and a jacuzzi. A true haven of peace just a few minutes from the city center.Agency reference: 1287This description has been automatically translated from French.
…By Orpi - Immobiliere Gti


Dominant on the hillside overlooking the bay of Villefranche and the area known as the 'Golden Triangle'. Home to some of the most elegant, exclusive , luxury properties of the Cote D'Azur. It is here in one of the most sought after private gated domains that Cote D'Azur Sothebys International are proud to present for sale, this stunning family home. The villa is situated just a short drive from Nice International Airport, and only 20mins from to Monaco, and the famous Monte Carlo Casino square. With easy access the motorway, take the car and head East into Italy or why not West to Cannes or even St Tropez. The geographical position opens you up to the very best of the Cote D'Azur lifestyle. Not forgetting that you will also be one hour from several ski resorts. This property represents a rare opportunity to acquire a prestigious estate in one of the most sought-after areas of the French Riviera. For more information or to arrange a private viewing, contact Côte d'Azur Sotheby’s International Realty.
…By Côte D'azur Sotheby's International Realty


As if suspended by a thread, this one-of-a-kind property offers you a breathtaking view. Nestled in the heart of a 2.700 m2 park, this villa of approximately 270 m2 offers a beautiful living room extended by a magnificent terrace, 3 main bedrooms, and an office. Accessible from the living room, the pool area with summer kitchen, plunges onto the sumptuous Cap Ferrat. The atmosphere that reigns here is simply indescribable, worthy of this unique residence. Two independent studios and two large double garages complete this exceptional property. Don't miss the opportunity to discover this true gem with Michael Zingraf Saint Jean Cap Ferrat.
…By Michaël Zingraf Christie's International Real Estates Saint-jean Cap Ferrat


Attractive house with 160 square metres of living space to renovate, built on a 1,200 square metre plot with space for a swimming pool. The house currently comprises two separate flats. On the ground floor, a 4-room apartment comprising an entrance hall, kitchen, dining room/living room, toilet, bathroom, three bedrooms, two cellars and a workshop. On the first floor, a 3-room apartment comprising an entrance hall, living room, kitchen, bathroom, two bedrooms, terrace and attic. The land is suitable for a swimming pool and can accommodate several vehicles. Agency fees due by the seller
…By Nicolas Pisani & Laurent Romor


Immerse yourself in the contemporary elegance of this stunning villa, nestled within a secure estate and offering spectacular panoramic views of the Bay of Villefranche-sur-Mer. With 448 m² of living space, this exceptional property also includes a 48 m² independent studio, ideal for hosting family and friends in complete privacy. Spread over three levels served by an elevator, the villa captivates with its light-filled spaces and harmonious layout. The fully equipped open-plan kitchen flows into a spacious living area, enhanced by breathtaking views of the Mediterranean. Extending this living space, a large terrace invites relaxation while overlooking the azure horizon, complemented by a sparkling pool with a pool house and an outdoor dining area, perfect for unforgettable moments of conviviality. Offering absolute comfort, the villa features 5 en-suite bedrooms, each with its own bathroom and dressing room. Four sun-drenched terraces and a landscaped garden of over 800 m² complete this serene setting, where luxury and the Mediterranean lifestyle blend seamlessly. Designed to accommodate up to 14 people, this villa embodies the Mediterranean art of living at its finest. Parking for 4 cars is included. Energy class : A (48 kw) - Climat class : A (1kg) / estimated annual costs for standard use : between 1,590 € and 2,230€ (ref year 2021). Information on the risk to which this property is exposed is available on the Geohazards website : www.georisques.gouv.fr.
…By Beauchamp Estates


Set within one of the most sought-after private estates in Villefranche-sur-Mer, this villa boasts one of the most remarkable panoramic views on the Côte d’Azur. From the main living areas, the view takes in the harbour of Villefranche, its old town, the Saint-Jean-Cap-Ferrat peninsula, and, on the horizon, the Bay of Nice and Cap d’Antibes. A rare vista that changes throughout the day, enhancing each of the main rooms and the numerous terraces. Set on a flat plot – a particularly rare feature in this area – the villa benefits from a south-facing aspect, providing it with remarkable natural light. Its unobstructed views, ease of access and ample parking facilities make this property a highly sought-after place to live. Built some twenty years ago in a resolutely contemporary architectural style, the property covers approximately 310 m² and offers generous spaces perfectly suited to family life and entertaining guests. The villa has seven en-suite bedrooms, complemented by an eighth room that could serve as a study, a dressing room or a child’s bedroom as required, as well as a separate studio for staff or guests. The villa is spread over three levels: The ground floor features a spacious living room with a veranda, opening onto a large terrace which leads out to the garden and the swimming pool, as well as an open-plan kitchen, a first bedroom and a spacious suite. The garden level comprises a further en-suite bedroom and staff accommodation (bedroom, shower room, living room). The first floor is entirely dedicated to sleeping quarters, with four further bedrooms, including a magnificent self-contained suite offering spectacular views of the Mediterranean through its very large floor-to-ceiling window. All the bedrooms on this floor open onto a terrace facing the Mediterranean. Finally, the top floor features a delightful rooftop terrace, perfect for taking in one of the most beautiful panoramic views of the French Riviera. Close to shops, restaurants and beaches, 15 minutes from Monaco and around 20 minutes from Nice International Airport, the villa perfectly combines privacy with proximity to the Riviera’s main attractions. A villa offering the ideal comfort for entertaining family and guests at one of the Riviera’s most prestigious addresses.
…By John Taylor - St Jean Cap Ferrat


VILLEFRANCHE-SUR-MER : Set within a highly sought-after residential setting, this elegant detached villa offers approximately 260 sqm of living space, set on a plot of around 1,800 sqm divided into two parcels. The property enjoys a privileged position with an exceptional, elevated panoramic outlook over the Bay of Villefranche-sur-Mer, Saint-Jean-Cap-Ferrat and the Mediterranean beyond. Bathed in natural light thanks to its predominantly south-easterly orientation, the villa is arranged over three levels, connected by an elegant spiral staircase. Generous proportions and an extraordinary sense of openness towards the sea are found throughout. On the main entrance level, a welcoming entrance hall leads to a bedroom with shower room and WC, as well as a summer kitchen opening onto a terrace enjoying a truly spectacular sea view. This level also features a double garage and two additional outdoor parking spaces. On the lower level, the landing leads to a corner reception room opening extensively onto a sea-facing terrace, together with a glazed loggia, both enjoying the same remarkable panorama. A sea-view bedroom with en-suite bathroom and WC, a kitchen, a shower room, separate WC, a second bedroom with shower room and a storage room complete this level. At garden level, the property offers a spacious bedroom with kitchenette and shower room with WC, a living room, a kitchen, two further bedrooms, a shower room, a bathroom and separate WC. All rooms on this level open directly onto a large terrace, creating a natural extension of the interior living spaces. The terrace overlooks beautifully landscaped, terraced gardens planted with Mediterranean species. Below, the property features a swimming pool and a boules court, creating an idyllic setting in which to enjoy the exceptional climate and quintessential Côte d’Azur lifestyle. Built in the 1960s, the property retains the architectural character of an emblematic era, shaped by profound cultural and artistic change. A comprehensive renovation would reveal the full potential of this exceptional residence, allowing it to be reinvented with a contemporary and sophisticated identity worthy of its extraordinary setting. The property also benefits from numerous ancillary spaces and outbuildings, including a laundry room, storage areas, cellar, boiler room and crawl space, notably incorporating a dedicated room formerly housing the property's fuel-oil tank. A rare opportunity distinguished by its privileged location, generous volumes and, above all, the exceptional quality of its panoramic views. The property offers outstanding potential for enhancement and repositioning in one of the most coveted settings of Villefranche-sur-Mer. Agency fees payable by the seller.
…By Coldwell Banker Standing Realty


Located in the highly sought-after and confidential sector of Le Vinaigrier, this exceptional modern architect-designed property stands out as a rare architectural work of art, designed by the famous designer Jacqueline Morabito. Perfect location and exposure Built on South / South-West facing land, the property enjoys optimal sunshine throughout the day, offering you the privilege of admiring both sumptuous sunrises and sunsets. Located in an environment of absolute calm and completely preserved from any overlooked views, it achieves the feat of remaining connected to local life: the bakery, restaurants, and daily shops are within walking distance. A theatrical entrance and a breathtaking panorama From the moment you enter, the magic happens. We arrive in a sumptuous hall housing a monumental glass roof built from the bottom to the top of the villa. This is where the true architectural backbone of the property stands: a masterly spiral staircase over 10 meters high, designed as an authentic work of art. Visible from the outside through the glass, this staircase offers those who climb it an ascent facing the immensity of the sea, revealing what is arguably the most beautiful view on the Côte d'Azur. For absolute comfort and perfect accessibility, the villa also integrates an elevator serving the different levels. Every main space in the home has been designed to frame this spectacular panorama. The large living room offers a striking double sea view: on one side, the Saint-Jean-Cap-Ferrat peninsula and the majestic bay of Villefranche; on the other, Nice, the Baie des Anges stretching to the Estérel, with the snow-capped peaks of the Alps as a backdrop. This masterpiece opens up via a huge pocket window, completely erasing the boundary between inside and outside. Art of living and tailor-made amenities Living spaces and reception: The vast living room opens entirely onto the terrace and the pool thanks to a large pocket window. When you swim in this masterly heated infinity pool, the water line literally blends into the blue of the bay of Villefranche-sur-Mer. On the edge, an exceptional fully equipped pool house (summer kitchen, dining room, shower, and toilet) promises unforgettable moments of conviviality. Kitchen and conviviality: The main kitchen, with its generous volumes, is entirely custom-made and equipped with top-of-the-line Gaggenau appliances. It is accompanied by a large adjoining dining area and extends outside into a superb covered terrace bordering a charming small private vegetable garden. Night side: The property features a total of 7 bedrooms, distributed between the main villa with 6 suites and a completely independent outbuilding. The 5 main bedrooms enjoy a private terrace as well as a breathtaking sea view. The outbuilding is ideal for hosting a caretaker or house staff. Leisure and well-being: A gym and a private cinema room complete the interior amenities of the residence. A garden suspended between sky and sea The landscaped park surrounding the villa is an enchantment. Perfectly planted with Mediterranean species, it is distinguished by several wide, flat restanques (terraces) that are very easy to access, offering true havens of peace to relax facing the deep blue sea. Convenient access and exceptional parking Car access to the property is remarkably smooth and particularly easy. The villa has a huge private enclosed garage, offering the rare opportunity to securely park more than 6 vehicles, a major and highly sought-after asset for a property of this standing on the Côte d'Azur. A property of minimalist elegance and absolute luxury, intended for lovers of architecture and exclusivity. Agency fees charged to the seller Property tax: €8,842 Information on the risks to which this property is exposed is available on the Géorisques website: georisques.gouv.
…By Coldwell Banker Standing Realty


A unique and secluded location for unforgettable holidays, whether as a couple or with family and friends, thanks to three luxurious independent accommodations (one large one-bedroom apartment, one two-bedroom apartment, and a studio). Approximately 200 m² + 150 m² of panoramic terraces + landscaped grounds - Absolute Comfort - Guaranteed parking, - Access to the villa via a staircase, - Large and magnificent rooftop pool, - Magical views and location, - Furnished villa with fireplace and enhanced video surveillance, - Lush, green surroundings. Completely peaceful yet close to everything. For more information or to schedule a visit, please do not hesitate to contact me.
…By Coldwell Banker Standing Realty


Located in a peaceful residential cul-de-sac, just a short walk from the shops of Col de Villefranche, this authentic Provençal villa offers an outstanding opportunity to create a remarkable family home or investment property. Built on a beautiful 1,046 sqm flat landscaped plot, easily suitable for a swimming pool, the villa offers approximately 159 sqm of living space (excluding annexes). The property is currently arranged as two independent apartments, providing excellent flexibility for a large family residence, guest accommodation or rental investment. Facing South, the villa enjoys abundant natural light throughout the day and features several terraces, an attic, workshop, cellars and a summer kitchen. A rare opportunity in one of Villefranche-sur-Mer’s most desirable residential locations.
…By David Luxury Properties


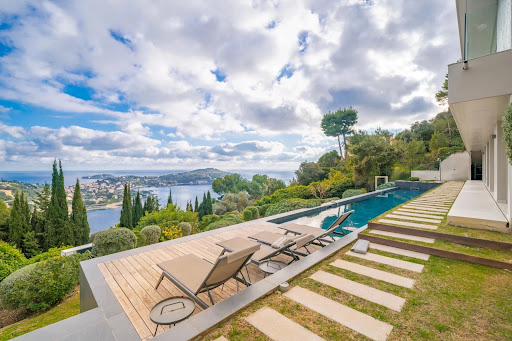


Set in a serene and secure residential neighborhood of Villefranche-sur-Mer, this exceptional contemporary villa spans 360 sqm, featuring six bedrooms and six bathrooms, and is nestled on a 2,600 sqm plot. The property offers breathtaking panoramic views over the bay of Saint-Jean-Cap-Ferrat, creating an unparalleled setting on the French Riviera. Designed with top-of-the-line finishes and generous living spaces, the villa includes expansive interior and exterior areas for elegant entertaining and relaxation. Premium amenities comprise a swimming pool, a hammam, a private elevator, a car lift, and a separate staff apartment. Just minutes from the beaches, the port, boutiques, and renowned restaurants, this residence perfectly combines sophistication, comfort, and a prime Côte d’Azur location.
…By David Luxury Properties


Abriculteurs is pleased to present this house for sale, located in Central Saint-Laurent-du-Var (06700). Less than 10 minutes from Nice, in the heart of Saint-Laurent-du-Var, discover this beautiful recent home combining comfort, modernity, and energy efficiency (Energy Rating A), nestled in a quiet small street close to schools, shops, transport, the SNCF train station, restaurants, and the new Bénès square. On the ground floor, the house opens onto a beautiful bright living space of over 50 sqm (south-west facing), comprising a spacious living room and a fully fitted and equipped open kitchen, with an adjoining pantry and a utility door. Large bay windows open directly onto the terrace and garden, allowing you to fully enjoy the nice weather. An entrance with storage and a guest WC with a window complete this level. Upstairs, a landing with storage serves three comfortable bedrooms: a bright master suite with a private shower room and dual exposure, a bedroom with a custom-made dressing room, and a third room ideal as a guest bedroom or office. A large bathroom with bathtub, shower, and window, plus a separate second WC, bring comfort and practicality. The house benefits from access through a motorized gate, in a quiet environment just steps from amenities. Shops, leisure facilities, kindergarten, and public transport are at the end of the street, the SNCF station is accessible in less than 5 minutes by car or 20 minutes on foot, and beaches and Cap3000 are quickly reachable by foot, bike, or public transport. Property highlights: - Private garden of 300 sqm and sunlit terrace of 30 sqm - Eco-friendly mini-pool (
…By Abriculteurs


iad France - Amandine Fornetti offers you: SAINT-LAURENT-DU-VAR / CITY CENTER House 181 m² Land 963 m² Sea view: A rare house in the heart of Saint-Laurent-du-Var in a dominant position, with land, 3 parking spaces and a stone's throw from the Square Bènes, close to all amenities. This 181 m² house is right in the city center, without the nuisances of the main roads, offering 2 apartments with independent entrances, a large garage of 16 m², 2 large cellars, 2 large terraces of 24 m² each, and wide boards composed of many fruit trees / citrus and the possibility of an underground swimming pool project. FIRST FLOOR - 3/4 ROOMS of 100 m²: A particularly bright 3-room apartment, benefiting from a superb dominant terrace with sea view. A large independent dining kitchen, also opening onto the terrace, a warm double living room, with a cozy lounge around the fireplace and a beautiful family dining room (divisible into 2 for a 3rd bedroom as needed). Two bedrooms (11 and 10 m²), a bathroom with a bathtub and WC, a shower room with shower and WC, a large pantry and plenty of storage. GROUND FLOOR - 3/4 ROOMS of 81.97 m²: A second apartment with its own independent access, ideal for welcoming family, friends or considering additional rental income. It consists of a cozy living room leading to a large covered terrace with a small outdoor water point, perfect for imagining a summer kitchen. Fitted kitchen area, two bedrooms (16 and 13 m²) and a blind room open to the 11 m² living room to create a 3rd spare bedroom, a huge dressing room or a nice office! At the end of the hallway, a perfectly maintained shower room, an independent WC and a large storage cellar. The assets that make the difference: - Sea view overlooking the city - 2 independent access apartments, (possibility to connect them from the inside) - Large garage directly accessible from the street + 2 secure parking spaces on the property! - Large cellar of 18 m² with workshop, - Petanque court, - Many fruit trees: avocado tree, grapefruit trees, orange trees, lemon trees (green/yellow), kumquats, vines… - Reversible air conditioning in both living rooms, - Double glazing throughout, - Optical fiber, - All-in-sewer system, - Roof in very good condition, - Maintained facade, - No subdivision, no charges. - Property tax: 2524/year. The decoration can be modernized and updated but the house rests on a solid construction and a particularly interesting base. The garden also benefits from a very large cellar, several garden sheds and wide outdoor spaces allowing for different layout ideas. A family home that will meet many searches: As a principal residence with an independent space, housing for a relative, independence for children, or even a main residence with rental potential. Complete photo album and FLOOR PLANS available upon request. Visits and information 7 days a week! Agency fees to be paid by the seller. A valid form of identification will be requested at the visit, in accordance with Article L.561-5 of the Monetary and Financial Code. Information on the risks to which this property is exposed, including the legal obligation for clearing brush, is available on the Géorisques site: http://www.georisques.gouv.fr. This real estate announcement was drafted under the editorial responsibility of Ms. Amandine Fornetti, independent real estate agent (without holding funds), commercial agent of SAS I@D France registered at the RSAC of Antibes under number 878013432, holder of the real estate sales card on behalf of the company I@D France SAS.This description has been automatically translated from French.
…By Iad France


HOUSE 5 ROOMS - FALICON: Situated in a quiet environment, with a beautiful unobstructed view of the surrounding countryside. The house consists of an entrance, a living room with a fireplace, a kitchen, 4 bedrooms, a bathroom, a shower room, separate toilets on each level, a laundry room as well as a large cellar. On the exterior side, the property has a large covered terrace, another terrace with a summer kitchen, two garden beds with fruit trees that can accommodate a playground for children, a petanque court, or a small pool. Several outdoor parking spaces complete this property. ENERGY CLASS: C. Estimated amount of annual energy expenses for standard use, based on the energy prices of 2021: €1,190 ~ €1,650. Agency fees will be fully borne by the seller.This description has been automatically translated from French.
…By Maison-a-nice.fr


Located in the town of Falicon in a calm and privileged environment, this charming single-story stone house with 6 rooms offers an ideal living environment for those seeking serenity and comfort. Perfectly cross-ventilated, it benefits from exceptional natural light throughout the day.It consists of a beautiful living space opening onto the outside, an equipped independent kitchen, three large comfortable bedrooms, opened onto the gardens, one of which has its own shower room and toilet, a second bathroom, and another independent toilet, as well as a wardrobe opening onto the garden.Outside, you can enjoy a superb view of the hills and a relaxation area of approximately 1800 m2 with a heated saltwater pool, covered with glass to retain heat for bathing all year round.Ideal for moments with family or friends.The house has a 40 m2 garage where 2 vehicles can be parked and a cellar of more than 80 m2 in the basement.Just a few minutes from Nice and the towns of Aspremont and St André de la Roche.Agency reference: 268This description has been automatically translated from French.
…By Orpi - Panorama Promotion


Rare opportunity. Located within a secure private estate in a peaceful setting, this architect-designed villa offers breathtaking panoramic views of the sea and hills, with no overlooking. Built in 2005 in reinforced concrete on a landscaped 1,350 m² plot, it features 225 m² of high-end finishes combining elegance, comfort, and technology. The bright 72 m² living area includes a lounge with fireplace, home cinema, dining area, and a high-end open-plan kitchen, all opening onto a spacious terrace and a heated infinity pool. A dedicated wellness area with veranda, jacuzzi, sauna, and fitness facilities completes the property. The ground-floor master suite offers a custom walk-in dressing room, a full bathroom, and direct access to the pool. Upstairs, three en-suite bedrooms with dressing rooms open onto a large panoramic terrace. Closed garage and secure parking for 4 vehicles. Premium features include a heated and covered pool, underfloor heating and cooling, central vacuum system, electric shutters, equipped laundry room, and landscaped garden. Agency fees borne by the seller Property tax: €5,694 Information on the risks to which this property is exposed is available on the Géorisques website: georisques.gouv.fr
…By Coldwell Banker Standing Realty


iad France - Muriel Palmis offers you: CALIFORNIAN VILLA - ST LAURENT DU VARThis character property can be occupied as a high-end primary residence or easily reverted to its original configuration as a large family villa with 10 rooms.With its four independent living spaces, it also offers great potential for a high-end seasonal rental business on the French Riviera.The property consists of:• A main villa of 5 rooms, including an entrance, a spacious double living room of about 65 m² with a fireplace, a fully equipped kitchen with an authentic pizza oven, three bedrooms including a superb master suite, three bathrooms, independent toilets, and a full basement. The whole opens onto beautiful terraces, a landscaped garden, and a swimming pool.• An independent apartment of 3 rooms of about 73 m², including an entrance, a bright living room, an equipped kitchen, two bedrooms, a bathroom, and direct access to the garden.• Three independent studios, each with a living room with kitchenette, a shower room, and toilets.The whole is set on a magnificent wooded plot of about 2,300 m².The advantages of this property:Just 10 minutes from Nice international airport and 15 minutes from Nice city center and the Promenade des Anglais.Panoramic and completely unobstructed sea view.Beaches, shops, restaurants, and schools reachable in a few minutes.Privileged environment in the heart of a protected and classified natural area.A rare property, ideal for a prestigious family residence, a multi-generational home, or a heritage investment offering excellent rental potential.Contact me for any further information or to arrange a private visit.Agency fees are the responsibility of the seller.A valid identity document will be required during the visit, in accordance with article L.561-5 of the Monetary and Financial Code. Information on the risks to which this property is exposed, including the legal obligation for brush clearance, is available on the Géorisques website: http://www.georisques.gouv.fr.This real estate advertisement was drafted under the editorial responsibility of Mrs. Muriel Palmis, independent real estate agent (without holding funds), commercial agent of SAS I@D France registered with the MELUN RSAC under number 523404085, holder of the real estate canvassing card on behalf of the company I@D France SAS.This description has been automatically translated from French.
…By Iad France


iad France - Amandine Fornetti offers you: iad Prestige: SAINT-LAURENT-DU-VAR: (Mandate at the expense of the buyers as part of an inheritance / no notary fees on agency fees) Stunning contemporary single-storey villa developing 151m2 of living space and offering high-end amenities. It is built on a flat, fenced plot of 1022m2. GARAGE of 35m2 with electric door, swimming SPA with 2 jacuzzi places, petanque court, vegetable garden, and landscaped garden offering the possibility to create a pool. It offers generous volumes, exceptional brightness, and high-end interior amenities with superb finishes. From the entrance, the 70m2 living room instantly charms, a warm space, bathed in sunlight thanks to its large sliding aluminum bay windows. It is centered around a magnificent modern kitchen, fully equipped and thoughtfully designed with numerous storage spaces on both the kitchen and living room sides! This large reception area faces the garden and terrace and enjoys a completely unobstructed view, facing East, South, and West. You will then have the choice for entertainment: to the left, the petanque court; to the right, the Jacuzzi/Swim Spa and a beautiful terrace with dining area next to the salon. At the entrance level, you will also appreciate the large pantry/laundry room/store that is very practical, equipped with a thermodynamic water heater and a water softener. The night area accommodates 3 large bedrooms (15m2, 13m2, and 12.50m2) as well as a magnificent shower room with an Italian shower and its adjoining triple dressing for absolute comfort and great storage capacity, very appreciable! An independent toilet with shower and washbasin. Note: Everything has been designed to create a second shower room in the 15m2 bedroom, at the back of the garage with two opaque windows, water supply, and evacuations, while maintaining space for parking a long vehicle and a DIY bench! Outdoor spaces and amenities: - Controlled landscaped garden with swim spa, petanque court, vegetable garden, fruit trees, and enclosure for your four-legged friends, - Triple exposure: East, South, and West with an unobstructed view, sunshine all day! - Single-storey, this house is PMR adapted, - No blind rooms, - Sunny terrace all day, outdoor lighting, video surveillance cameras, and automatic gate, - Garage of about 35m2 with numerous potential development possibilities, - 5 to 6 external parking spaces, - The land can accommodate a pool (by adapting the green spaces currently in gravel), - Impeccable interior and exterior paints, - Reinforced aluminum window frames, high-performance insulation of 70cm under the roof, concrete slab of 25cm under terrace and around the house, 0.90m crawl space for better ventilation. - Reversible air conditioning in all rooms, - RPE facade (resin-based coating: washable, durable, and aesthetic!), - Construction compliant with RT2012 offering all modern comfort with high-end materials, - Water softener, thermodynamic... - Economical house classified A/A. Regarding its environment, the villa is set back from the public road and benefits from a very pleasant setting. Close to a nursery and primary school, very practical for families, 5 minutes from the A8 motorway junction for Cannes, Sophia, or Monaco and 10 minutes from Nice, Nice Côte d'Azur Airport, the beaches, and Cap3000! A sector in full expansion. This rare property will undoubtedly meet all your projects for a primary or secondary residence. Information and visits 7 days a week. More photos available upon simple request! Agency fees at the buyer's expense. Price with fees included: 799000 euros. Price excluding fees: 769000 euros. Fees inclusive to be paid by the buyer (3.90% of the price of the property excluding fees): 30000 euros. A valid ID will be requested during the visit, in accordance with article L.561-5 of the Monetary and Financial Code. Information on the risks to which this property is exposed, including the legal obligation for clearing, is available on the Géorisques site: http://www.georisques.gouv.fr. This real estate advertisement has been written under the editorial responsibility of Mrs. Amandine Fornetti, independent real estate agent (without holding funds), commissioned agent of SAS I@D France registered with the RSAC of Antibes under number 878013432, holding the real estate solicitation card on behalf of the company I@D France SAS.This description has been automatically translated from French.
…By Iad France


Located just 10 kilometers from Monaco, in a quiet and residential area of Villefranche sur mer, a magnificent fully renovated villa located on a flat plot of 1572m². On the ground floor, the villa consists of an entrance hall, a fully equipped kitchen open to the dining room, a bright living room that opens onto a terrace with bioclimatic pergola, a laundry room, a bedroom with dressing room and en-suite shower room/WC, a guest WC. Upstairs, two bedrooms including one with en-suite bathroom/WC and another one with en-suite shower room/WC. Both bedrooms have access to a 60m² terrace with a glimpse of the sea view. The villa has been completely renovated with high-end materials and offers beautiful features such as centralized air conditioning, underfloor heating, LED lighting, double glazing, mosquito nets, ... A splendid swimming pool completes this exceptional property. Possibility to park several vehicles within the property. Energy rating: 42 (A) Greenhouse gas emission: 1 (A) Estimated annual housing energy costs: 643-869. Transaction fees VAT to be paid by the seller Information on the risks to which this property is exposed is available on the Géorisques website: www.georisques.gouv.fr The luxury real estate market at the Côte d'Azur is one of the most attractive in the Mediterranean area. Situated between Nice and Monaco, Villefranche-sur-Mer is one of the most sought-after locations. Whilst idyllic lifestyle and escape from city life' remains the primary reason people wish to purchase property in the French Riviera, due to the global economic situation, clients are also looking to buy secondary homes in the South of France as it is a stable investment and intelligent retirement plan.The French Riviera offers, as always, great stability and value for prestigious and unique properties which is not affected by individual economies. Villefranche-sur-Mer is a famous and an exclusive place. This renowned tourist destination on the French Riviera is famous worldwide for its breathtaking views of the Mediterranean sea from its hill top. Villefranche-sur-Mer is a city of culture, art, history, gastronomy and nature. Its numerous shops, art galleries, hotels and restaurants attract a large number of tourists.
…By Engel & Völkers Côte D'azur


iad France - Marlène Dos Reis offers you: A detached house of 130 m² on a plot of 1500 m² located a few minutes from the city center and 15 minutes from Nice International Airport. In a dominant position, this elegant detached house offers an unobstructed view of the sea and mountains, as well as optimal brightness thanks to its south-facing exposure. On the ground floor: a nice entrance leading to a spacious, light-filled living room and a separate equipped kitchen opening onto a large terrace. A parent suite on the same level with a dressing area, double sink bathroom, and separate WC. Upstairs: two comfortable bedrooms, a modern shower room, and 1 WC. This house offers beautiful amenities and attractive features, ample storage, reversible air conditioning in all rooms, a large terrace with a bioclimatic pergola, ideal for enjoying the view, swimming pool, large basement garage, landscaped and wooded garden, outdoor space capable of accommodating 5 to 6 vehicles, potential for additional development. Impeccable condition of the entire property. This house is appealing due to its beautiful volumes, careful amenities, and privileged environment. A rare property in the area.This description has been automatically translated from French.
…By Iad France


Located in the very heart of Beaulieu-sur-Mer, within immediate walking distance of the beach, high-quality local shops, the train station, and the town’s emblematic amenities (casino, cinema, tennis courts, etc.), this unique real estate ensemble is set within a former convent dating back to around 1800, entirely restructured into a villa and several apartments. Offering approximately 350 sqm of living space, the property enjoys a rare, confidential, and highly central setting. The property includes a villa located on the eastern part of the building, benefiting from its own private entrance, garden, spacious terraces, summer kitchen, and above all a private swimming pool — an exceptionally rare feature in the town centre. Arranged over two levels, the villa offers 8 rooms, including 6 bedrooms, and has recently been renovated, allowing immediate occupancy with excellent comfort. Two covered parking spaces are available within the villa’s courtyard. On the western side of the property, accessible via a second independent entrance, several apartments are also offered for sale: -a one-bedroom apartment of approximately 50 sqm on the ground floor with a garden, - a studio of approximately 28 sqm on the ground floor with a garden, - a one-bedroom apartment of approximately 34 sqm on the first floor, - a two-bedroom apartment of approximately 55 sqm on the first floor. These apartments are in excellent condition, some having recently been renovated. A rare opportunity offering multiple possibilities: main residence with annexes, family compound, or rental investment in the heart of one of the most sought-after towns on the French Riviera. Contact John Taylor Saint-Jean-Cap-Ferrat for further information or to arrange a viewing.
…By John Taylor - St Jean Cap Ferrat


Located on the heights of Beaulieu-sur-Mer, this rare property enjoys an exceptional view of the Mediterranean and Cap-Ferrat.Set on a wooded plot of approximately 5,700 m², it offers a privileged setting that combines tranquility, privacy, and nature. The main house, currently divided into two independent living spaces, along with its outbuildings, offers great development potential.In need of complete renovation, this property represents a unique opportunity to create an exceptional residence with the possibility of installing a swimming pool or developing a high-end project subject to current permits.A rare property on the French Riviera, offering a sought-after location and breathtaking views.Reference agency: 5255This description has been automatically translated from French.
…By Orpi - Monimo
'%20stroke='%23DDAA3A'%20stroke-width='1.909'%20stroke-linecap='square'%20stroke-linejoin='bevel'/%3e%3c/svg%3e)
Receive by email any new listing that may match your search criteria
Your criteria :
By validating this form, you accept the general conditions of use of Le Figaro Properties.
These agencies offer a selection of luxury properties vente at Nice. Feel free to contact them for personalized assistance.
For your search for an exceptional property, select from our luxury houses with panoramic views in Nice, starting at $901,791. Offering exceptional panoramas, these 52 residences overlook the city and its surroundings. As the seasons pass, the spectacle is renewed without ever becoming tiresome. Depending on the area you are looking for, such as Crémat-Saint Roman de Bellet, Mont Boron and Gairaut, the living areas may vary and start at a minimum of 141 m². The largest properties rise to 1,175 m².
Set down your suitcases without waiting: our catalog brings together 15 furnished luxury houses in Nice, with a starting price of $402,072. From the living room to the bedrooms, each residence is tastefully furnished and ready to live in. Property listings are particularly numerous in the following areas: Crémat-Saint Roman de Bellet, Gairaut and Sainte Marguerite-Corniche Fleurie. The average price of this furnished stock stands at $13,388 per square meter. Living areas reach 469 m² for our largest properties.
As part of your search for properties of excellence, browse our privileged selection of 114 luxury houses with a pool in Nice available from $728,325. These exceptional residences enjoy prime locations, particularly in Mont Boron, Crémat-Saint Roman de Bellet or Fabron. Whether the architecture of these houses incorporates a covered indoor aquatic space or a vast outdoor pool, each property flourishes amid remarkably landscaped grounds measuring between 40 m² and 9,900 m².
The beach as an extension of the garden: this is the spirit of 67 luxury houses by the sea in Nice, for sale from $952,337. Your life there will be organized to the rhythm of the coastline, between sea bathing and walks. Mont Boron enlivens the local market. In these residences, the minimum recorded living area is 125 m².
The sea horizon as a guiding thread: explore the 89 luxury houses with sea views in Nice, with prices starting at $952,337. The sea accompanies your days, from sunrise to the last light. A daily privilege that few addresses can claim. Browse the listings in Mont Boron, Crémat-Saint Roman de Bellet or Fabron first. In terms of dimensions, the living areas start at a minimum of 125 m² and the grounds at 40 m².
Anchor your daily life at the water's very edge: this is what the 5 luxury houses right on the water in Nice allow, for sale from $7,237,303. These rare residences provide direct access to the shore, with no obstacle to cross. The average price per square meter stands at $29,037. Expect living areas measuring between 229 m² and 330 m². In our selection of listings, a property can have up to 8 rooms.




