The agencies at Ucel
These agencies offer a selection of luxury properties vente at Ucel. Feel free to contact them for personalized assistance.

 English$ USD · m²


Located halfway between Aubenas and the spa town of Vals les Bains, this beautifully restored medieval castle perched above the Ardèche valley invites you to enjoy a peaceful and authentic lifestyle in the heart of a preserved and carefully restored natural environment. With its panoramic view of the valley, sunny terraces and swimming pool set into the rock, this rare property combines heritage and art de vivre. The charm is evident from the moment you arrive. A wrought iron gate opens onto a winding path that reveals the beautiful building standing proudly on the hill, with over 4,000m² of land and a 180° view. Its panoramic terraces, its swimming pool carved into the rock above and its stone openings dominate the landscape and the terraced gardens planted with around thirty olive trees and fruit trees. Two water cisterns have been built for irrigation. In recent decades, passionate owners, assisted by talented craftsmen, have completely renovated the building, preserving the spirit of the château and its history, favouring a choice of noble materials such as cut stone, wood and terracotta, while providing the modern comforts expected in a prestigious residence. The château, with 380m² of living space divided between a private area and an area dedicated to guest rooms, offers an ideal layout for combining a main residence with a tourist activity. This clever layout preserves the privacy of the occupants while comfortably accommodating visitors seeking an exceptional stay. The interior comprises an entrance hall, a fitted and equipped kitchen with a beautiful, high-performance wood-burning stove ready to cook up delicious meals, a dining room known as the 'Salle des Chevaliers', a beautiful private lounge with a stone fireplace, a storeroom and boiler room, and three bedrooms upstairs that can be converted into private rooms with a bathroom. This part of the house can be used to provide additional guest rooms, ideal for continuing a tourist activity or welcoming family and friends in complete independence. One of the guest rooms is integrated into a studio opening onto the west-facing terrace with direct access to the secure swimming pool. This harmonious layout preserves everyone's privacy while allowing them to fully enjoy the conviviality of the common areas. The generous volumes of these living rooms and bedrooms, each unique, offer a gentle and refined atmosphere, combining authenticity and well-being. All open onto the panoramic view of the site. From the two terraces, the view over the valley is simply breathtaking, a spectacle that changes with the seasons. Convertible outbuildings, such as the two garages, a workshop and storage cellars, complete these spaces, as well as a superb vaulted cellar, perfectly renovated, ideal for receptions or for conversion into a superb wine cellar. Adjacent to the building, a 110m² stone village house in need of complete renovation, with a garden overlooking the valley, completes the ensemble. It has independent access via the typical cobbled streets. This castle, with its medieval origins, played a protective role for the inhabitants of the old village of Ucel, part of which is still inhabited, and an authentic stone keep remains at the rear on the north-east side, providing another, more intimate access to the property, which remains a place steeped in history. Finally, the surrounding area adds to the magic of the place: the picturesque villages of the Ardèche are nearby, as are local shops, schools and markets. Located 2 hours 20 minutes from Lyon and Marseille, 1 hour 30 minutes from Valence TGV, 50 minutes from Montélimar. Lovers of excellence and exceptionality, heritage and authenticity will find here a residence that is warm, elegant and inspiring. The same goes for investment projects for a hospitality business with the existing goodwill, or events, or any other large-scale project.
…By Espaces Atypiques Drome-ardeche


This skillfully renovated 19th-century farmhouse is located just minutes from essential shops and schools, and not far from the historic center of Aubenas. It sits on a 1,216 sqm plot. A rear adjoining property has no impact on the property. Numerous trains, two motorway exits, and a recent bypass bypassing Le Teil provide convenient access from Montélimar in around forty minutes. A solid entrance porch invites you to discover the intimate, delightfully flowery interior courtyard, where a discreet swimming pool nestles, flanked by a pool house. The vaulted cellars offer great potential for those wishing to develop an artistic or relaxation activity, and perhaps even to produce and age Ardèche wines. A useful workshop even houses a precious well collecting spring and rainwater. A vaulted space has also been converted into a laundry room with its own toilet. A plush stone staircase leads you upstairs and reveals a spacious 80 sqm semi-covered terrace topped with an impressive roof structure. A superb unobstructed view reveals the old heart of the village with the heights of Escrinet and the mountains of the Coiron basalt plateau as a backdrop. The entrance to the living space reveals a vast and bright kitchen-dining room adorned with a fireplace with insert and reversible air conditioning, like the cozy and cozy adjoining living room. Lime-pointed stones, warm paints, and well-chosen woodwork contribute to the charm of the building. You will appreciate the judicious and welcome reuse of certain materials and elements of the building. A bleached solid chestnut parquet floor, brightly colored cement tiles, and beautiful terracotta adorn the floors on this level. The latter also includes three bedrooms, a storeroom, a bathroom, and a toilet. Renting part of the property as a guest house is entirely possible. Good insulation under the recent roof, double-glazed window frames, wooden shutters and dual-flow ventilation optimize energy performance. A beautifully crafted custom-made staircase in wood, metal and glass, bathed in light, leads to the top level where there are two bedrooms equipped with storage and a beautiful sky-blue bathroom with bamboo flooring and toilet. On the other hand, a third smart bedroom is arranged in an alcove with an integrated dressing room and small office. The exteriors are not left out and will convince you of the virtues of gardening. A vegetable garden area supplied with water via the well is of course fully operational along the mulberry trees and other fruit trees planted on the land. Parking for your vehicles within the property and in front of the entrance porch is also possible. Mountain biking and jogging enthusiasts will also be delighted with the passage of the recent greenway 100 meters from the house. This perfectly renovated property offers many advantages. We bet that it will allow you to fulfill your new life projects! Condominiums of 2 units (No proceedings in progress).
…By Espaces Atypiques Drome-ardeche


In Ardèche, Character Farm on 13 Ha. Located on the heights of a pristine and lush valley, where rocks, oaks, and the song of birds are your only neighbors, discover this unique property. This 300 m² Provençal stone farmhouse, lovingly renovated, is set in the heart of a preserved natural area of 13 hectares of woods, moors, and meadows. A true haven of peace out of time, where luxury is defined by space, silence, and nature. An Art of Living between Authenticity and Conviviality: the path winding through this wild landscape leads you to a solid building that immediately exudes the warm spirit of a large family home. The Monumental Pool: The highlight of the property. Overlooking the valley and refreshed by an elegantly integrated waterfall, it faces a vast terrace. It is the perfect invitation to daydream and host large gatherings under the Ardèche sun. The Living Spaces: The interior scrupulously respects the soul of the old structure with its exposed stone walls and period fireplaces. Two equipped kitchens open onto their respective living rooms and terraces (North and South exposures), allowing for the modulation of space according to the seasons and your desires. Volume and Light: A bright veranda and mezzanines add depth and superb perspectives, creating a sense of space and absolute freedom. Accommodation Capacity, Serenity, and Well-being: the residence has an ideal configuration for receiving your loved ones or considering hosting activities: Night Side: 6 bedrooms and 4 bathrooms, ensuring the privacy and comfort of everyone. Zen Space: A modern outbuilding has been converted into an activity room (type dojo) with a rooftop terrace, ideal for practicing yoga, Pilates, or outdoor meditation. Tourist reception: currently, the "well-being" activity generates an income of approximately €100,000, which can be demonstrated. A Privileged Natural Environment: the garden opens onto vast green spaces bordered by the forest. Downhill (only 150 m away) with private access, a small wild river with intact surroundings completes this bucolic picture. Technical side: Comfort is ensured by a wood central heating system, perfectly aligned with the eco-responsible spirit of the place. Our opinion: This atypical property is an absolute rarity on the market. Although some refreshing work is to be expected to restore its full brilliance, its potential is immense. It is the ideal address for those seeking chosen isolation. Location & Accessibility: Amenities: Lively village with a school and shops 10 minutes away. Proximity: 20 minutes from Aubenas and 25 minutes from Privas. Access: 40 minutes from the Rhône Valley and the TGV station.This description has been automatically translated from French.
…By Property And Consulting


We are now offering you an exceptional product in its category: a charming single-storey house in a pleasant area away from the centre of AUBENAS. Built very recently (2014 with extension in 2022), with a living area of 108 m2, built on a flat, wooded and fully fenced plot, it has been designed to combine comfort, functionality and quality of life. It comprises a spacious living area of over 50 m2, bathed in light and opening onto the outside, ideal for sharing wonderful moments with family or friends. This living area provides direct access to a large covered terrace complete with a small pool, creating a particularly pleasant outdoor space in fine weather. On the night side, the house has three bedrooms, each with its own bathroom, offering privacy and comfort to everyone. High-quality materials were used, leaving nothing to chance, resulting in an excellent energy performance rating (A), highlighting its energy efficiency and making it a high-end property. And as if that weren't enough, a photovoltaic panel installation was completed in 2025. In short, a turnkey house, where all you have to do is unpack your suitcases! A visit is essential without delay to discover this rare product. Price: EUR384,000. Fees payable by the seller. ENERGY CLASS: A 65 kWh/m2/year CLIMATE CLASS: A 2 kg CO2/m2/year. Estimated annual energy costs: between EUR690 and EUR990 per year. Average energy prices estimated for 2021, 2022, and 2023 (including subscriptions). Energy performance certificate (EPC) carried out on August 11, 2026. Information regarding this property is available on the Géorisques website: www.georisques.gouv.fr Contact: Patrick SAUNIER. +33 6 32 35 78 52. Email: [email protected] This advertisement was written under the editorial responsibility of Patrick SAUNIER, real estate advisor for the COTE FRANCE IMMOBILIER network, the leading Franco-Belgian & international network, registered under number 839303112. Holder of the sales agent's license on behalf of COTE FRANCE SARL. www.cotefranceimmo.fr For the Ardèche, Gard, and Drôme departments. Buying-Selling-Purchases-Appraisals Find our listings on www.cotefranceimmo.fr Advertisement submitted by a sales agent. Côté France Immobilier - Réseau Immobilier Franco Belge International - Des conseillers du Nord au Sud de la France et 4 agences à votre service www.cotefranceimmo.fr
…By Cote France


Just minutes from Aubenas, in an exceptional natural setting, this magnificent 2.1-hectare estate boasts direct access to the river and a wooded park of over 6,000 m² graced with beautiful century-old trees. The main residence, an authentic character property of 385 m², charms with its preserved period features: original floors, exposed beams, vaulted ceilings, fireplaces, and high ceilings. It offers generous living spaces, including a superb 76 m² reception room, five large bedrooms, and spacious terraces opening onto the park. An elegant 10 x 5 m swimming pool completes this haven dedicated to the art of living. The property also includes five independent gîtes with terraces, generating an annual turnover of approximately €80,000, as well as substantial outbuildings offering nearly 200 m² of potential additional development. Located in the heart of a region renowned for its charming villages, rivers, hiking trails, canoeing, and the famous Ardèche Gorges, this exceptional property combines the art of living with nature.
…By Agence Galerie Casanova


On the heights of Aubenas, in a calm and sought-after residential area, this villa of approximately 160 m² offers a privileged living environment where comfort and serenity combine in everyday life.Its generous living spaces bathed in light, its four bedrooms, and its two shower rooms perfectly meet the expectations of family life, combining functionality and conviviality.Outside, several shaded terraces invite you to fully enjoy the beautiful days, while the pool area constitutes a true place of relaxation, sheltered from view.As for outbuildings, the property has an adjoining garage and two independent garages, offering many parking and storage possibilities.A family property with complete amenities, nestled in a sought-after area, just a few minutes from the amenities of Aubenas.This description has been automatically translated from French.
…By Terre & Patrimoine Immobilier


iad France - Nivaldo De Jesus offers you: Exclusive – Exceptional property with outbuilding, swimming pool, and 4,100 m² of land – Saint-Étienne-de-Fontbellon (07200) Located in a privileged environment in the municipality of Saint-Étienne-de-Fontbellon, this high-end property offers rare amenities and an exceptional living environment, just a few minutes from amenities. Developing nearly 300 m² in total, including the outbuilding, it will appeal to both a large family and buyers looking for a high-quality property with reception and relaxation spaces. Main features: * Approximately 300 m² of living space in total * Modern outbuilding of approximately 34 m² * Landscaped land of approximately 4,100 m² * Swimming pool with pool house * Relaxation area with gym of approximately 44 m² * Garage of approximately 35 m² The advantages: * Calm and sought-after environment * Quality amenities * Ideal outbuilding to accommodate family, friends, or develop an activity * Perfectly arranged outdoor spaces * Generous volumes and numerous possibilities for use * Ideal property for primary or secondary residence To obtain more information or to arrange a visit, contact De Jesus Immobilier. Agency fees are the responsibility of the seller. A valid identification document will be requested during the visit, in accordance with Article L.561-5 of the Monetary and Financial Code. Information about the risks to which this property is exposed, including the legal obligation for brush clearing, is available on the Géorisques website: http://www.georisques.gouv.fr. This real estate announcement has been written under the editorial responsibility of Mr. Nivaldo De Jesus, independent real estate agent (without holding funds), commercial agent of SAS I@D France registered with the AUBENAS RSAC under number 902261452, holding the real estate prospecting card on behalf of I@D France SAS.This description has been automatically translated from French.
…By Iad France


Kévin DUFOURD MarketPlace Real Estate offers you EXCLUSIVELY a completely modular house in VALS-LES-BAINS, with the possibility of creating two completely independent housing units (one T3 and one T3) via an existing internal staircase through two existing independent entrances on a 2357m² plot.- The main house of 200 m² consists of two housing units:The first housing unit of 123 m² includes a fully equipped kitchen open to the dining room and a bright living room, a second lounge with a 360° view of the Ardeche mountains, two bedrooms, a shower room with dressing area, a separate WC, and a terrace.The second housing unit of 77 m² consists of a fully equipped kitchen open to the dining room and a bright living room, a dormitory, a shower room with WC.This house is functional thanks to numerous storage options. A carport completes this property.It meets all the criteria you can expect from a family home: spacious, bright, with a large wooded garden, a swimming pool and a pool house, all in a calm environment with no overlooking.All these elements make this property an ideal location for seasonal rental, such as guest rooms or gîtes.This property still has surprises to discover during the visit.I remain at your disposal to organize a visit and show you this exceptional property.Information about the risks to which this property is exposed is available on the Géorisques website: www.georisques.gouv.fr For more information or to organize a visit, contact Mr. Betoun at 06 30 08 59 41 - [email protected] - RSAC AUBENAS N° 978 275 865 Independent commercial agent of the national Marketplace Real Estate network N° RSAC: 978 275 865This description has been automatically translated from French.
…By Marketplace Immobilier


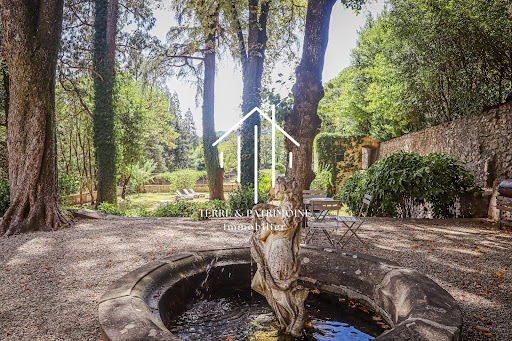

At the gates of Vals-les-Bains, this elegant mansion reveals itself at the end of a private access crossing a bridge, before opening onto a vast landscaped park of more than 8,000 m².Set in a lush and preserved environment, the property benefits from a privileged setting, giving the residence an atmosphere that is both peaceful and intimate.Rising on cellars and vaults, the house offers more than 465 m² of living space and features beautiful volumes as well as a layout characteristic of homes from its era.The property includes several reception rooms, with various lounges and dining rooms, allowing for full enjoyment of the volumes and personality of the residence. It also has five bedrooms, as well as several shower rooms and bathrooms distributed over the different levels.The configuration of the house also suggests interesting potential for expansion. Several currently unused spaces can be developed to create new rooms and further increase the living area, according to the projects envisioned.Outside, the park of over 8,000 m² forms a true setting around the house. Landscaped and arranged, it offers different spaces conducive to walks, relaxation, and the creation of new installations, while preserving the privacy of the place.A family residence that lends itself equally well to a project for a principal residence as to contemplation around a hospitality activity or a heritage project.This description has been automatically translated from French.
…By Terre & Patrimoine Immobilier


Kévin DUFOURD MarketPlace Immobilier offers you EXCLUSIVELY this house of 450 m² on a plot of over 3300 m² with a swimming pool, functional thanks to high-end features and spacious areas.This family villa, entirely renovated in 2023, is divided into 3 living units, consisting of:# A main residence of approximately 300 m²:Ground Floor: An equipped kitchen open to a large dining room and living room, all overlooking the terrace and pool. A sleeping area with 2 bedrooms, including a large master suite with a 45 m² dressing room, and 1 independent toilet. There is also a laundry room and an attached garage.1st Floor: Two large mezzanines, 2 bedrooms with terrace, 1 bathroom, 1 independent toilet.# A PMR (Person with Reduced Mobility) apartment of approximately 70 m² consisting of an equipped kitchen, a living room, a bedroom, a shower room, and an independent toilet with a private exterior.# A second apartment of approximately 80 m² consisting of an equipped kitchen, a living room, two bedrooms, a shower room, and an independent toilet with a private exterior.This villa offers several outdoor spaces that include:A large terrace, a swimming pool with a sunbathing area overlooking a clear view without any vis-à-vis. A large flat buildable plot below.This villa meets all the criteria you can expect from a family villa: spacious, bright, without vis-à-vis, quiet, functional, and with very large volumes.All these features make this villa a privileged place for guest house and gîte activities or annual rental with a good rental yield.The villa still holds surprises that will be discovered during the visit; I remain at your disposal for a visit to discover this exceptional property.I remain at your disposal for a visit. Contact Kévin DUFOURD of MPI to arrange a visit: TEL: 07.78.55.21.92 - EMAIL: [email protected] - RSAC AUBENAS N° 791 454 366 Independent sales agent of the national network Marketplace Immobilier N° RSAC: 791454366. Information on the risks to which this property is exposed is available on the Géorisques site: www.georisques.gouv.frThis description has been automatically translated from French.
…By Marketplace Immobilier


Kévin DUFOURD MarketPlace Real Estate offers you EXCLUSIVELY a fully modular house in VALS-LES-BAINS, with the possibility of creating 2 accommodations (one T9 of 195m² + one T2 of 30m²) via an existing internal staircase OR three totally independent apartments (T5-T4-T2) through 3 independent entrances also existing on a 2990m² plot. This complex consists of: - A T5 accommodation of approximately 110m² (which can be combined with the T4): AT GROUND FLOOR: An entrance hall AT 1ST FLOOR: A living room/dining room of 31m², a kitchen leading to a large terrace of 50m² with an unobstructed view, 3 bedrooms, a shower room and an independent WC - A T4 accommodation of approximately 85m² (which can be combined with the T5): AT GROUND FLOOR: A living room/dining room of 35m², a kitchen leading to a terrace, 2 bedrooms, a laundry room and a shower room with WC, a terrace of 50m². - A T2 accommodation of approximately 30m² (totally independent): AT GROUND FLOOR: An open kitchen onto a living room/dining room, a bedroom leading to a terrace and a shower room with WC, a terrace of 15m². This property meets all the criteria you can expect from a house with gîtes, spacious, functional, quiet, with a large landscaped garden, a petanque court, a 6X3.5m heated saltwater swimming pool with an unobstructed view of the Ardéchois mountains. All these criteria make this property a privileged place for seasonal rental activity (Gîte or Bed & Breakfast), or annual, potentially offering additional income. This property still has surprises in store that are to be discovered during the visit; I remain at your disposal to visit and discover this exceptional property. Information on the risks to which this property is exposed is available on the Géorisques website: www.georisques.gouv.fr Contact Kévin DUFOURD of MPI to arrange a visit: TEL: 07.78.55.21.92 - EMAIL: [email protected] - RSAC AUBENAS N° 791 454 366 Independent commercial agent of the national Marketplace Real Estate network N° RSAC: 791454366This description has been automatically translated from French.
…By Marketplace Immobilier


A 16th-century manor house and its heated swimming pool, in the foothills overlooking the Ardèche River, upstream from the town of Aubenas. First mentioned as of 1414, the Fabrias fiefdom is part of a long history: built on behalf of the Lord of Chanaleilles, who made it his stronghold until 1735, it was constructed over the vestiges of a ruin, as attested by a construction note from 1610. It was then passed into the hands of Cappendu de Remeuil, architect to the King and a prominent figure in the region, before becoming the residence of Agnès Perrin-Lacroix in 1986, who eventually sold it to its current owners in 2005. Appearing to have been built mostly over the same time period, the house’s walls, the thickness of which varies between 0.98 and 1.3 metres, bear witness to a solid and long-lasting construction. As for its interior, chestnut ceiling beams cadence the space, while the floors juxtapose hardwood and original terracotta tiles, some of which are hand painted. In addition, behind the house, an immense cistern hollowed out of the rock, visible in certain areas, collects rainwater, whereas, higher up and sheltered from view, a swimming pool, heated by the sun, is supplied with the white water of the surrounding natural springs. Built into the rock itself, the property, in perfect harmony with its environment, also comes with a former threshing platform located on the other side of the small street and facing the house’s front door, which is now used as a patio overlooking a garden in which a stream snakes its way through olive and fruit trees as well as other vegetation native to the South of France.
…By Patrice Besse


To discover exclusively, in Lavilledieu, in a quality subdivision, this beautiful villa with a swimming pool, set in very well-maintained greenery on a plot of over 700m². It is ideally composed at the entrance of a lovely equipped open kitchen that opens onto a spacious bright living room, 3 beautiful bedrooms, including a master suite with a shower room and dressing room, and an independent bathroom. A large insulated and tiled garage completes this property, pre-equipped for laundry with direct outdoor access. A large terrace covered by a bioclimatic pergola will accompany your evenings or days in front of the well-exposed swimming pool. The garden is beautifully landscaped, with relaxation areas, a small shed for tools, and a gardening space for planting. The house is equipped with reversible air conditioning; a photovoltaic installation allows for significant savings. The exceptional state of this house allows for immediate arrival and installation, with no work needed! Many other details to discover, do not hesitate to contact us for more information! **3D virtual visit available** (the plans and measurements generated by our virtual visit tool are for purely indicative purposes and may contain errors and approximations): Information about the risks this property is exposed to is available on the Géorisques website: www.georisques.gouv.fr. Orpi Ardèche, Drôme, Gard, Vaucluse, your partner in all your real estate projects. Orpi, the cooperative spirit... Do not hesitate to contact our agency for more information about this house. Gilles AUDIGIER - commercial agent EI - Registered at RSAC AUBENAS no. 750271116 Agency reference: 1512This description has been automatically translated from French.
…By Orpi Sud Immo


Magnificent, 17th century farmhouse set in more than 3 000 sqm grounds. 260 sqm floor space with interior courtyard and 3 separate dwellings: main house, 30 sqm flat and an additional 70 sqm property. Infinity pool, outbuildings and sweeping view. Ideal guest/tourist accommodation business.
…By Christine Miranda Immobilier


Kévin DUFOURD MarketPlace Immobilier offers you EXCLUSIVELY a house of 150m² on a plot of 2200 m² in the municipality of LAVILLEDIEU.This house from 2005 consists of:ON THE GROUND FLOOR: An entrance, a living room of 50m² including an open kitchen on a living/dining room leading to a terrace and a veranda, 3 bedrooms including one with a dressing room, a bathroom with shower and separate WC.ON THE 1ST: A bedroom and a hallway with Canadian well.It meets all the criteria you can expect from a bright, family house (4 bedrooms), functional, mostly on one level, with a garage and carport, a landscaped garden, and energy-efficient thanks to its air/water heat pump from 2020.The outdoor area, with no overlooking neighbors, consists of a terrace, a garden/vegetable patch area, an above-ground swimming pool, a garden shed, and a petanque court.This house still has surprises in store that will be discovered during the visit; I am at your disposal to visit and discover this property.Information about the risks to which this property is exposed is available on the Géorisques website: www.georisques.gouv.fr. Contact Kévin DUFOURD of MPI to arrange a visit: PHONE: 07.78.55.21.92 - EMAIL: [email protected] - RSAC AUBENAS N° 791 454 366 Independent commercial agent of the national Marketplace Immobilier network N° RSAC: 791454366This description has been automatically translated from French.
…By Marketplace Immobilier


Located in the municipality of Chazeaux, in a pleasant and preserved environment, this single-story house captivates with its brightness, beautiful volumes, and dominant view of the surrounding landscape.In the heart of the house, a superb living space of over 59 m², largely open to the outside thanks to its many bay windows, offers a friendly space bathed in light. The whole benefits from a modern and refined style, with beautiful amenities and a true continuity between the interior and exterior.The night area consists of two bedrooms and an additional sleeping space, ideal for hosting, setting up an office, or adapting to the needs of a family.Outside, the property extends over a magnificent fully enclosed and beautifully landscaped plot of 2,400 m². The heated pool, perfectly integrated into its environment, allows one to fully enjoy the beautiful days and the view.An independent garage completes the property and provides an additional appreciated space for parking or storage.The house also benefits from solar panels, a true asset in terms of comfort and energy management.A bright and well-maintained property, combining dominant views, beautiful volumes, a heated pool, landscaped grounds, and quality amenities, in a green setting.This description has been automatically translated from French.
…By Terre & Patrimoine Immobilier


Nestled in the lush green heart of the Ardèche Valley, this 18th-century character property embodies the perfect harmony between architectural heritage and modern comfort. Restored with exceptional care and craftsmanship, it offers nearly 390 m² of living space across three levels, enhanced by noble materials: travertine, antique terracotta tiles, solid wood, Italian ceramics, exposed stonework repointed with lime, and even natural inclusions of ammonite fossils. Every detail has been carefully considered—from custom joinery to premium fittings. The spacious, light-filled living areas are ideal for both family life and a refined hospitality project. The property features an independent apartment, several lounges, kitchens and bathrooms, as well as 145 m² of vaulted cellars, now arranged into three distinct spaces, including a former entertainment salon with spectacular volume and outstanding potential. Outside, a landscaped garden of over 3,000 m² extends the charm of the home. Fully enclosed, beautifully planted, and crossed by a stream, the garden is adorned with stone walls, a grand landscaped staircase, and several independent access points, including a motorized gate. A secluded swimming pool, a fully equipped summer kitchen with bathroom, and a small natural pond complete this enchanting setting—perfect for enjoying the mild Ardèche climate in peace. Classified as a 5-star furnished tourist accommodation and located within a building zone in an AVAP (Architectural Heritage Protection Area), the property offers numerous opportunities for a hospitality venture or a serene, character-filled residence. Ref 2505961 - www.itc-immobilier.com - Information on the risks to which this property is exposed is available on the Georisques website: www.georisques.gouv.fr
…By Itc Immobilier


In the heart of a historic village in the Ardèche, this superb 18th-century residence offers 397 sqm of restored living space with four suites (two with terraces), a bright 87 sqm living room, a 27 sqm dining room, and a separate fully equipped kitchen. On the garden level, a 55 sqm apartment opens onto a terrace and a private garden of over 3,000 sqm, featuring a 4×9 m swimming pool and a pool house. Vaulted cellars of 75 sqm and outbuildings complete this unique setting. A rare property combining charm, potential, and the Provençal art of living.
…By Kretz Real Estate


Géraldine VIEN PARGUEL (EI) (06 22 90 57 55) Expertimo? offers you, exclusively, on the heights of Genestelle, in an exceptional natural setting, this characterful estate offering the most beautiful view of the village , a calm environment without vis-à-vis , and an immediately operational tourist operation . Composed of 3 independent houses , this property has a total capacity of 30 beds , spread over a landscaped plot of 5,249 m2 with terraces, garden, boules court, extended by a chestnut grove . The estate is sold fully furnished, ready for immediate use , whether for a family, rental or event project. Composition of the estate - Total capacity: 30 beds Main house (approx. 118 m2 of living space): Beautiful living room with open kitchen 3 bedrooms Shower room, separate WC Cellar Bright veranda with commanding view Independent bedroom with private entrance, shower room and WC Double Garage Traditional pizza oven Private salt water swimming pool with sliding shelter , large terrace with panoramic view Heating / Cooling by underfloor heat pump, electric radiators in the bedrooms and insert fireplace Outbuilding? Small independent villa (approx. 40 m2 of living space): Equipped kitchen Bathroom Living room with sleeping area + mezzanine Ideal for couples or independent rentals Reversible air conditioning House 2? Large family gîte (approx. 199 m2 of living space): Large living room / dining room Equipped kitchen Cellar 5 bedrooms 2 bathrooms with WC Private heated swimming pool , panoramic terrace, private outdoor spaces Underfloor oil central heating and insert fireplace Exteriors & equipment: Land of more than 5,250 m2 2 private swimming pools , each dedicated to a house Double garage Outdoor pizza oven space (main house + outbuilding) Boules court / pétanque court Terraces, landscaped garden, unobstructed views No one overlooked? Total calm Private parking Connected to the sewer system Activity & potential: Houses already used as furnished tourist accommodation via Gîtes de France (2 ears of corn) Good seasonal profitability already in place Possibility of optimization (Airbnb, Booking, events, group rentals) Ideal for : Family or multigenerational reunification High-end holiday rental or gîte business Main residence with rental income The advantages of this property: Exceptional panoramic view of Genestelle No work required? High-quality service Rare property, ready for tourist exploitation or family reception Quick access to Vals-les-Bains, Antraigues-sur-Volane and Aubenas Comfort, charm and authenticity in the heart of Ardèche MORE INFORMATION AND PHOTOS ON MY WEBSITE EXPERTIMO NETWORK 'Find an Agent' tab The sale price is expressed including fees payable by the seller. Information on the risks to which this property is exposed is available on the Géorisques website: https://www.georisques.gouv.fr EXPERTIMO est le leader français des réseaux dédiés aux mandataires expérimentés
…By Expertimo


An authentic mansion with historic charm, a former Cistercian farmhouse belonging to the Mazan Abbey, nestled in the heart of the Monts d'Ardèche Natural Park, near Aubenas. This property of over 5 hectares consists of three sandstone buildings, including a main building of 330 m². The house combines authenticity and modern comfort: vaulted cellars, a medieval kitchen, a heated and secure swimming pool, and living rooms with exceptional character (fireplace, French ceiling, 12th-century paving). The 7 spacious bedrooms (with private bathrooms) offer refined comfort, while noble materials (solid parquet flooring, natural insulation) ensure thermal and acoustic well-being. Two partially renovated outbuildings increase the potential: a former silkworm farm of 145 m² with reception rooms and a former stable of 110 m², ideal for new developments. The wooded exteriors benefit from an ingenious water system (springs, rainwater catchment) and offer an ideal setting for an equestrian, agricultural, or hospitality project. An exceptional property, combining charm, serenity and potential. 1 hour from the Rhône axis and TGV access. For more information on this property or to organize a visit, you can contact Serge MARC directly at 06 61 58 69 66 (Registration: 841 928 393 RCAS Aubenas) Information on the risks to which this property is exposed is available on the Georisques website: www.georisques.gouv.fr
…By Itc Immobilier


Nestled in Southern Ardèche... Just one hour from major road networks and a TGV high-speed rail station. France, renowned for its rich religious heritage and its diverse, captivating landscapes, offers countless destinations ideal for spiritual retreats, whether one seeks inner peace or simply a place to recharge and reconnect. This former Cistercian farmstead, once an outbuilding of one of the oldest abbeys in the Vivarais region, is nestled in the heart of the Monts d’Ardèche Regional Natural Park, just a short distance from Aubenas. Set within more than 5.7 hectares (14 acres) of beautifully landscaped and wooded grounds, the property features a heated and secure swimming pool and three stone buildings, including a magnificent 330 sq m (3,552 sq ft) main residence. This timeless estate harmoniously combines charm, authenticity, serenity, and modern comfort. Arranged around a remarkable courtyard of distinctive architectural character, the buildings provide an exceptional setting for welcoming guests. The property offers six spacious and comfortable bedrooms, each with its own private bathroom and high-quality amenities. Throughout the residence, noble materials enhance the atmosphere: solid wood flooring, exposed beams, traditional French ceilings, and a rare 12th-century stone floor. A study completes the accommodation. Built above vaulted cellars, the kitchen reveals a unique medieval ambiance. The estate also includes an approximately 80 sq m (861 sq ft) wine cellar, as well as workshops and outbuildings totaling around 70 sq m (753 sq ft). Between the main residence and the annex buildings lies an authentic and spacious terrace of approximately 50 sq m (538 sq ft), shaded by a majestic lime tree. Several partially renovated outbuildings within a former silkworm house include a striking 70 sq m (753 sq ft) cathedral-style reception hall equipped with a wood-burning stove, as well as a former chapel offering approximately 80 sq m (861 sq ft) of floor space, with the possibility of development over two levels. Together, these spaces offer outstanding potential for additional guest accommodation or the hosting of private and professional events. The landscaped grounds benefit from an ingenious water management system, including a natural spring feeding a vaulted reservoir of approximately 140 cubic metres and a rainwater collection system. The estate provides an ideal setting for equestrian, agricultural, hospitality, or wellness-related projects. Your contact: Julien BOTELLA – +33 6 78 94 59 08 Agency fees payable by the seller. A property selected by Botella et Fils Immobilier, established in Uzès since 1989. Reference: 10677
…By Botella - L'immobilier Depuis 1989


iad France - Nivaldo De Jesus offers you: Exclusivity – Contemporary villa with infinity pool and outbuilding – Villeneuve-de-Berg (07170)Discover this contemporary villa with particularly neat features, located in the municipality of Villeneuve-de-Berg, in the heart of Ardèche, benefiting from a location that allows easy access to the main routes towards Aubenas, Montélimar, and Valence.Set on a plot of approximately 2,000 m², this property offers around 149 m² of living space in total and is distinguished by its infinity pool, its outbuilding, its two garages, and its excellent energy performance.Main features:* Approximately 149 m² of living space in total* 4 bedrooms in the main residence* Outbuilding of approximately 19 m²* Infinity pool* Land of approximately 2,000 m²* Two garages of approximately 40 m² and 23 m²* Photovoltaic panelsAdvantages:* Contemporary villa with quality features* Excellent energy performance* Outbuilding allowing to accommodate family, friends or to consider different projects* Possibility to easily enlarge the outbuilding by at least 20 m²* Over 60 m² of garages in total* Infinity pool offering a true relaxation space* Large outdoor plot* Configuration suitable for both a primary residence and a secondary residenceA rare property in the area that combines space, modern features, outdoor areas, and additional potential.For more information or to arrange a visit, contact De Jesus Immobilier preferably by written message to be called back quickly.Agency fees are the responsibility of the seller. A valid identification document will be required during the visit, in accordance with article L.561-5 of the Monetary and Financial Code. Information on the risks to which this property is exposed, including the legal obligation for brush clearing, is available on the Géorisques website: http://www.georisques.gouv.fr. This real estate announcement has been drafted under the editorial responsibility of Mr. Nivaldo De Jesus, independent real estate agent (without holding funds), commercial agent of SAS I@D France registered with the AUBENAS RSAC under number 902261452, holder of the real estate canvassing card on behalf of the company I@D France SAS.This description has been automatically translated from French.
…By Iad France


In southern Ardèche, halfway between Montélimar and Aubenas, discover this character property of 398 m² comprising three independent accommodations.In the heart of a beautiful wooded park of 4172 m² with an exceptional panoramic view, this property benefits from a peaceful environment, without any overlooking, while being close to the village center.The independent habitats offer multiple possibilities: family home, vacation rentals, event organization (weddings, family reunions, seminars, workshops...). The various living spaces are organized as follows:- Habitat No. 1 of approximately 75 m² for 8 beds: living room with open kitchen, shower room and WC, and on the upper floor, one bedroom, a WC and a large landing - Shaded terrace (12 m²). Heating: reversible air conditioning and electric radiator - Electric water heater.- Habitat No. 2 of approximately 252 m² for 15 beds: living room/kitchen with wood stove, a magnificent vaulted room of 65 m² with wood stove, one bedroom with private shower room/WC, an independent WC/laundry, a terrace (16 m²) - First floor: 2 bedrooms with private shower rooms/WC, WC, and large landing. Second floor: living room/kitchen, two bedrooms, shower room with WC, balcony. Heating: wood stoves, reversible air conditioning, and electric radiator - Thermodynamic water heater.- Main dwelling of approximately 60 m² for 6 beds: a living room/kitchen with wood stove, one bedroom with private shower room/WC, one bedroom, a loggia, and a covered terrace with an unobstructed view of the Coiron mountains. Heating: wood stove, reversible air conditioning, and electric radiator - Thermodynamic water heater - Water filtration.In the park, you can enjoy a swim (2 above-ground pools) or settle in the space of your choice for a moment of relaxation, in a pleasant and peaceful setting, with no overlooking! Bonus: the entire land is in a building zone, offering the possibility of imagining complementary projects.This domain has undergone renovations: roofing, electricity, solar panels with batteries, thermodynamic water heater. Well to supply the pools with water and a rainwater recovery tank of 4 m³. Connection to the collective sanitation system. Sold with all the furniture (excluding the main dwelling).Close to the Via Ardèche, hiking trails, and tourist sites, the location is ideal for discovering the iconic places of this beautiful southern Ardèche and enjoying outdoor activities. The Montélimar train station and the motorway are just over 30 minutes away. SNCF bus connection from Villeneuve-de-Berg.A tourist rental activity exists and needs to be optimized. All criteria are met to ensure rental profitability!Price: €695,000, agency fees to be borne by the seller.Information on the risks to which this property is exposed is available on the Géorisques website: https://www.georisques.gouv.frThis description has been automatically translated from French.
…By Power Immo


Exceptional Estate – 585 m² of Living Space (330 m² Carrez Law) on Over 5 Hectares in the Heart of the Monts d’Ardèche Nestled in a pristine natural setting, this former Cistercian residence from the Mazan Abbey – later transformed into a silk mill – embodies the perfect balance between historical heritage and contemporary art of living. Just minutes from Aubenas, within the Monts d’Ardèche Regional Natural Park, this remarkable estate unfolds across more than five hectares of wooded grounds, home to centuries-old trees and nourished by two precious natural springs. The property offers 585 m² of total living space, including beautifully vaulted outbuildings. The 330 m² fully restored with artisanal care showcase exceptional volumes: a grand 70 m² reception room with a soaring 5-meter-high ceiling, a living room adorned with French-style ceilings and 12th-century stone flooring, a convivial kitchen and dining space, and seven luminous bedrooms, each with refined en-suite bathrooms. Modern comfort meets the authenticity of noble materials: solid wood parquet, marble fireplaces, and natural insulation such as wood wool and cork ensure excellent thermal and acoustic performance. Outdoors, the landscaped garden is designed around a heated and secured swimming pool. A clever rainwater harvesting system irrigates the vegetable garden, flower beds, and orchard. Two charming outbuildings enhance the property: a former 145 m² silkworm house (magnanery) and a 110 m² stable with recently restored roofing and flooring—offering endless possibilities for conversion. Clearings, a zen garden, henhouse, and poetic walking trails complete this rare sanctuary, ideal for inspiration, rejuvenation, or an ambitious hospitality project. Only one hour from the Rhône Valley and a high-speed TGV connection, this unique estate will captivate lovers of nature, heritage, and meaningful
…By Kretz Real Estate


Nestled in the peaceful Ardèche hamlet of Chassiers, a designated "village of character" with its listed churches, this 18th-century stone farmhouse charms with its meticulous renovation, artist's studio, and rental options comprised of two self-catering cottages. The property, with its former wine cellar and four cellars, sits on an adjacent building plot within the Monts d'Ardèche Regional Natural Park. Two entrances, one at ground level, provide access to the heart of the main house, which is clearly laid out over two levels. The main entrance, via a staircase attached to the house, leads to a bright, south-facing covered terrace. This terrace provides easy access to the open-plan kitchen, equipped with a beautiful custom-designed central island and an efficient range cooker. This bright, open space flows into a comfortable living/dining room, which also features an outdoor terrace with views of the village. Three bedrooms, two shower rooms, and two toilets complete the sleeping quarters. The cleverly designed attic floor features a mezzanine area with a reading nook opening onto a large living room, a bedroom with a study area, and a toilet. A relaxation space could easily be created on this level. Two other buildings are cleverly connected to the farmhouse: - Firstly, a former agricultural outbuilding, recently renovated on both levels and successfully converted into a guesthouse offering two- and three-bedroom (F2 and F3) holiday rentals. A small workshop on the ground floor also offers rental potential. - Secondly, a bright, heated, and well-insulated 70sqm artist's studio is cleverly tucked away under the main farmhouse terrace, beautifully finished with dressed stone and Douglas fir cladding. It's easy to imagine this space, dedicated to artistic inspiration, being converted into a third holiday rental. This recent extension blends in perfectly with its surroundings. It's also worth highlighting the excellent overall thermal insulation of the building, achieved with natural materials, the judicious application of breathable lime plaster, and the presence of double-glazed chestnut and aluminum window and door frames. Heating is largely provided by a high-performance wood pellet boiler housed in one of the vaulted cellars. Solar thermal panels ensure the production of domestic hot water. The exterior features a lovely recreational area surrounding a secure 4x3m swimming pool with a paddling pool and exposed aggregate concrete deck. Private parking spaces are, of course, available on the property for guests staying in the gîte. A large, terraced plot of 4500 sqm, sheltered from view, adjoins the farmhouse and its summer kitchen. It accommodates numerous fruit trees, vegetable garden plants, a garden shed, and a chicken coop. A valuable, year-round spring provides water for the gardens, swimming pool, and toilets of the main house. The building potential of the land offers an excellent opportunity for expansion or the creation of a new property, whether it be an additional dwelling, a third gîte, or a bespoke leisure space. You are undoubtedly in the heart of a privileged area of the Ardèche, not isolated and easily accessible from the Rhône Valley. Essential shops are just a few kilometers away. The existing commercial activity generated by the gîtes will be an undeniable asset, whatever your acquisition project. For more information and to arrange a viewing, please contact Fabrice LECUELLE at 33 6 46 53 23 44 / [email protected]
…By Espaces Atypiques Drome-ardeche
'%20stroke='%23DDAA3A'%20stroke-width='1.909'%20stroke-linecap='square'%20stroke-linejoin='bevel'/%3e%3c/svg%3e)
Receive by email any new listing that may match your search criteria
Your criteria :
By validating this form, you accept the general conditions of use of Le Figaro Properties.
These agencies offer a selection of luxury properties vente at Ucel. Feel free to contact them for personalized assistance.
For your search for an exceptional property, select from our luxury houses with panoramic views in Ucel, starting at $764,127. Offering exceptional panoramas, these 2 residences overlook the city and its surroundings. As the seasons pass, the spectacle is renewed without ever becoming tiresome. Depending on the area you are looking for, the living areas may vary and start at a minimum of 234 m². The largest properties rise to 370 m².
As part of your search for a luxury property, discover our catalog of 2 luxury houses with a terrace in Ucel, offered from $764,127. Outdoor meals or summer receptions, the terrace extends the house outdoors. The houses listed in our listings offer attractive living areas measuring between 234 m² and 370 m².


