The agencies at Marigny-le-Châtel
These agencies offer a selection of luxury properties vente at Marigny-le-Châtel. Feel free to contact them for personalized assistance.

 English$ USD · m²


The advertiser did not provide an english description for this listing.
…By Jouve Immobilier Troyes
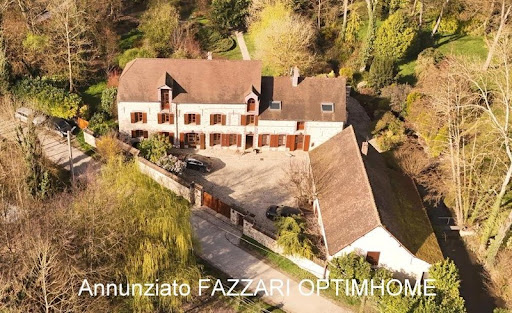


Nestled within a 1.5-hectare enclosed estate, this renovated mill offers a unique setting between a pond, a river, and unspoiled nature. An exceptional property with generous proportions, ideal as a second home or for a prestigious investment. 17th-century renovated mill – 1.5-hectare enclosed estate – River, pond with island – 360 m² – 10 bedrooms – 1.5 hours from Paris. Just 1.5 hours from Paris, 25 minutes from Provins, 35 minutes from Sens, and only 7 minutes from Nogent-sur-Seine, discover Le Moulin de Soligny, a rare property nestled in the heart of a protected natural environment. The Nogent-sur-Seine train station, located 7 minutes away, provides access to Paris Gare de l'Est in approximately 55 minutes, offering easy access while enjoying peace and quiet in nature. A fully renovated 17th-century mill. Built in the 17th century and completely renovated starting in the 2000s, this characterful mill offers approximately 360 m² of living space and combines authenticity with modern comfort. The property comprises 15 rooms, including 10 bedrooms, making it ideal for a large family, a charming second home, or a bed and breakfast or gîte project. The living spaces offer generous proportions: • A bright reception room of approximately 70 m² • A fully fitted and equipped independent kitchen • A utility room • Several lounge and work areas • A bathroom, a shower room, and three toilets • A large attic offering additional potential for conversion. Additional features include: • A cellar with a negative temperature chamber, ideal for storage (wine, food, etc.). An exceptional natural setting. The property extends over more than 1.5 hectares, entirely enclosed by walls, guaranteeing privacy and tranquility. The landscaped park offers rare features: • Superb pond with island accessible by a bridge • Orvin River and Pâtures stream crossing the property • Truffle orchard with automatic watering • Automatic watering around the mill • Paved paths allowing movement throughout the property • Outdoor lighting throughout the estate • Easy maintenance thanks to a robotic lawnmower Some rooms benefit from a remarkable view of the park and water features, reinforcing the unique character of the place. Outbuildings and annexes • 65 m² garage with attic • Two garden sheds Modern amenities The renovation has been carried out with great care and high-quality equipment: • Underfloor heating on the ground floor • High-performance heat pump • Solar panels • Elevator serving the first floor • Accessibility for people with reduced mobility • Custom-made wooden joinery crafted by artisans • Home automation for the doors A rare potential This mill also offers the possibility of reinstalling a waterwheel to produce its own electricity, adding a particularly sought-after ecological and heritage dimension. A place for multiple projects Thanks to its size and exceptional setting, this property is perfectly suited to: • A characterful family residence • A country house near Paris • A guest house or tourist activity • A lifestyle project in the heart of nature A rare estate where heritage, nature, and water meet, just 1.5 hours from Paris. A must-see! The fees are to be paid by the seller. Les informations sur les risques auxquels ce bien est exposé sont disponibles sur le site Géorisques : www. georisques. gouv. fr. Contact your local agent, Annunziato FAZZARI, STENAY, Optimhome Associate Estate Agent at 06 08 03 51 87 (ref 603958)
…By Optimhome - Annunziato Fazzari


The advertiser did not provide an english description for this listing.
…By Jouve Immobilier Troyes


Ref. 4906: Former château with outbuildings for sale in the Aube At the end of a tarmac-surfaced local road that turns into a dirt track lies this former ‘château’, which has now been transformed into a beautiful building with a touch of a Russian dacha about it, complete with balconies and a frieze on the roof. The property is secluded at the end of a dirt track, though not entirely isolated thanks to the presence of an inhabited farmhouse nearby. The property, surrounded by 20 hectares (49 acres) of woodland featuring a pond, offers an oasis of tranquillity whilst being close to a town with all the necessary shops and a railway station for journeys to Paris (or elsewhere). The ground floor comprises a dining room, a large living room, a lounge, a kitchen, a utility room, a boiler room and a toilet. Upstairs, the main landing leads to a study. The corridor leads to a bedroom and a shower room. Further on, a small landing, connected to the kitchen by a secondary staircase, provides access to a bedroom. Continuing along the corridor to the right are the master bedroom and its en-suite bathroom. On the other side of the main staircase, the gallery on the left leads to a toilet situated in the former tower, access to the loft via a ladder, and three further bedrooms. The outbuildings comprise: A/ An open garage (parking / garden equipment) Attached to the house, this recently built garage is in very good condition and is directly accessible from the boiler room. B/ An annexe Situated to the left of the house, this building comprises a room on a concrete slab, leading on one side to a landing with a smoking room and, on the other, to two vaulted cellars. Above the cellars, a convertible mezzanine level is situated beneath a pitched roof. A drying room and a canopy complete this complex, which appears to be in good overall condition. The estate covers 20 hectares (49 acres), comprising approximately 2 hectares of landscaped grounds, a woodland in front of the house and a pond – which is currently silted up – that could be restored. The woodland consists mainly of poplars, coppice and Austrian black pines. The pond is fed by a stream, which in turn originates from a spring on the property. A dirt track runs the length of the estate, allowing visitors to fully appreciate its varied landscapes. Cabinet LE NAIL – Aube - Mr Michel FLOIRAT : +33(0)2.43.98.20.20 Michel FLOIRAT, Individual company, registered in the Special Register of Commercial Agents, under the number 404 179 657. We invite you to visit our website Cabinet Le Nail to browse our latest listings or learn more about this property.
…By Cabinet Le Nail


51260 MARCILLY SUR SEINESERENO offers you a property in a French commune of 650 inhabitants (EGLISE STE FERREOL from the 15th CENTURY) located in the Marne department in the GRAND EST region, 122 km from PARIS, 45 km from TROYES (HISTORICAL AND CULTURAL CITY OF CHAMPAGNE), 34 km from PROVINS (HISTORICAL MEDIEVAL CITY), 22 km from NOGENT SUR SEINE (CAMILLE CLAUDEL museum), and 4.7 km from ROMILLY SUR SEINE (BONNETERIE museum) (14,500 inhabitants, SNCF TER station, PARIS EST in 1 hour 09 minutes).AN ARCHITECT-DESIGNED VILLA WITH CALIFORNIAN INSPIRATION OF 400 m² (1,487 euros per m²) living space on a wooded park of secular trees of 1.2 HA, in a protected site, POSITIONED ON TOP OF A HILL, with an exceptional view, no overlook, and vast terraces facing south.COMPOSED ON THE FIRST LEVEL:A VERY LARGE RECEPTION ROOM OF 100 m², spacious distribution corridor of 50 m², equipped kitchen of 25 m² + back kitchen of 8 m², 3 bedrooms of 25, 20, and 18 m² (possibility to create 3 more) each with a shower room or bathroom, toilets, dressings.GARDEN LEVEL: very large reception area of 130 m² with bar, kitchenette, game room, billiards.ON GARDEN LEVEL: wine cellar, technical room, laundry room, electrical panels, large utility room, outside, aviary, workshop chalet with electricity, well with submersible pump, large boat garage 10 x 4.HEATING WITH HEAT PUMP, double glazing (anti-burglary), electric shutters, connected to the sewer, VMC throughout the house, excellent diagnostics.THE MAIN STRUCTURE is in perfect condition: the construction of the foundations, the drainage of the building, the construction of the bases, the elevation of the walls, and the realization of the roof (warm roof with metallic structure).IT SHOULD BE NOTED that the property is inhabited all year round.EXCEPTIONAL PROPERTY: its location without any overlook, no noise nuisance, its contemporary architecture, and its proximity to ROMILLY SUR SEINE, 14,500 inhabitants, all daily amenities and transport.IDEAL FOR A LARGE FAMILY (with mixed family and professional activities) or for commercial exploitation in the event sector (receptions, meetings, weddings, etc.)Price of the property with agency fees included at the expense of the seller: 595,000 euros.ENERGY INFORMATION: DPE 218 index D and GES 23 index DEstimated amount of annual energy expenses for a standard usage: heating 4257 TTC, hot water 546 TTC, subscriptions 262 TTC. Energy consumption for recorded uses: 5065 TTC.THIS AD HAS BEEN WRITTEN UNDER THE EDITORIAL RESPONSIBILITY OF Mr. Guy LAHOURDE, commercial agent, independent real estate representative (RSAC) of the Commercial Court of CRETEIL under number 431990571, holder of the collaborator's card on behalf of the company SERENO.This description has been automatically translated from French.
…By Sereno


The advertiser did not provide an english description for this listing.
…By Jouve Immobilier Troyes


The advertiser did not provide an english description for this listing.
…By Jouve Immobilier Troyes


Exclusive listing. In the heart of the Pays d'Othe, between Champagne and Burgundy, this historic residence dating back to 1680 (a former presbytery) offers a preserved, natural, and tranquil setting, ideal for an exceptional family home, an elegant second residence, or a unique business venture (bed and breakfast, gourmet restaurant). Located at the crossroads of two regions renowned worldwide for their art of living and exceptional vineyards, the property enjoys a privileged environment in the heart of a region celebrated for its forests, valleys, and unspoiled landscapes, perfect for relaxation, outdoor activities, hunting, or long walks. The property benefits from a particularly peaceful setting, with no overlooking neighbors or disturbances, offering a truly high quality of life. The lively and authentic village has local shops, producers, and essential services, guaranteeing a rare balance between tranquility and accessibility. Here, the countryside is not isolated: it is inhabited and vibrant. Spread over three levels, the property offers approximately 295 sq m of living space, currently comprising five bedrooms with a 51 sq m attic that could be converted, offering additional potential. Period features have been carefully preserved and enhanced: original parquet flooring, terracotta tiles, cement tiles, the original staircase, and beautiful working fireplaces lend an authentic and unique charm to the home. Set on approximately 2,000 sq m of wooded grounds, the property also boasts a 115 sq m terrace, perfect for enjoying the idyllic setting and entertaining in complete privacy. Renovated in 2019, the house is now in excellent condition, ready to move into immediately, with no work required. Ideally located: motorway access less than 10 minutes away, 25 minutes from Troyes, and approximately 1 hour 45 minutes from Paris. A rare opportunity where history, nature, and the art of living combine to offer a property of character, equally suited to private life or an ambitious professional project. A visit will allow you to fully appreciate its character. We remain at your disposal to assist you.
…By Kretz & Partners


The advertiser did not provide an english description for this listing.
…By Iad France


A country residence, its reconverted garage and swimming pool, on the border of the Yonne and Aube departments, in the Pays d’Othe natural region. At the end of a quiet road, lined by elegant properties, is the 18th-century dwelling, the appearance of which recalls its original agricultural vocation. Composed of a single-storey farmhouse cleverly linked to an immense barn, placed at a right angle, the whole is topped with small tile Burgundy roof and surrounded by its recently enclosed 2,640-m² garden with an aboveground swimming pool and planted with a number of trees.
…By Patrice Besse


Only 1 hour and 30 minutes from the gates of Paris and 15 minutes from Provins, in immediate proximity to the main roads as well as a train station directly connecting to the capital, this exceptional estate spans nearly 59 hectares of preserved nature.A true green haven reminiscent of a private forest, the park reveals a remarkable diversity of landscapes. Rolling hills, vast pastures, majestic trees, and animals roaming free create a rare environment, offering an absolute feeling of tranquility and intimacy. A unique setting where nature expresses itself fully.Nestled in the heart of this estate, the main house, built in the 1970s, offers approximately 700 m² of living space. Its generous volumes, omnipresent brightness, and architecture oriented towards the park give it exceptional potential.It features several living rooms and reception areas, including a spectacular cathedral-style living room enhanced by remarkable framework created by the Compagnons du Devoir. The property also offers six bedrooms with en-suite bathrooms, including a ground-level suite and a stylish master suite on the ground floor, providing a highly sought-after comfort of living.Large bay windows open the living areas to the park, allowing one to fully enjoy the beauty of the surroundings in any season. The lower level, designed as a basement but benefiting from direct access to the garden, offers considerable development potential for creating a wellness area, an indoor pool, a gym, a private cinema, or even vast reception spaces.The property also includes a double garage, a tennis court, and an independent caretaker’s house.While the residence currently requires a complete renovation to reveal its full potential and meet contemporary comfort standards, it represents a rare opportunity to create a prestigious property in its own image. The exceptional quality of the estate, the remarkable beauty of the park, and the rarity of such a land holding give this property a truly unique character.A rare property for sale, aimed at lovers of wide-open spaces and nature, in search of an extraordinary place on the outskirts of Paris.Agency reference: 480This description has been automatically translated from French.
…By Orpi - Agence Du Provinois


59-hectare estate located 1.5 hours from the gates of Paris, 15 minutes from the town of Provins, yet close to major roads and a train station with direct links to the capital. The forest-like park reveals reliefs, pastures and free-ranging animals, offering an enchanting picture of complete peace and quiet. Nestled in the heart of this unspoilt natural setting, a country house built in the 70s offers around 700 m² of living space. With its generous volumes and warm ambience, it features several lounges and reception rooms, including a cathedral living room sublimated by a roof structure crafted by the Compagnons du Devoir. The house also offers 6 comfortable bedrooms, each with its own private bathroom, including a ground-floor suite. Large bay windows allow you to take full advantage of the beauty of the park. The lower level, although laid out as a basement, actually benefits from garden-level access, offering numerous possibilities for development (gym, indoor pool, cinema room...). There's also a garage, tennis court and janitor's cottage. A rare property for sale.
…By John Taylor - Paris 8


This charming 16th/17th century property is hidden from view in a delightful little hamlet in the countryside between the Aube and Yonne departments. Set in over 3500 sqm of perfectly maintained landscaped grounds bordered by a river, it includes an over 360 sqm main house oozing with period charm, as well as two 100 and 130 sqm annexes, a little old annex house, former stable, a garage and a woodstore offering great further potential. The ensemble is perfectly maintained. Further land may be acquired.
…By Belles Demeures De France Chateaux


1.30 hours from Paris, 20 minutes east of Sens, in a charming village whose church is listed for its Romanesque crypt: The 'RELAIS Des ÉPICURIENS' is a beautiful 200 m2 property consisting of 2 dwellings comprising 5 bedrooms on its adorable enclosed garden of 921 m2. The first house, very elegant and built of sandstone, comprises an entrance hall with a WC, a ground-floor bedroom with a small shower room, and a large, L-shaped living room of 46 m2 with a fitted and equipped kitchen, complete with a grill and bread oven, perfect for unforgettable evenings with friends. The 34 m2 living room features a large fireplace, an ideal spot for a good wood-burning stove for cozy winter evenings. Interior walls are finished with lime plaster, and there are beautiful exposed beams... It has a lot of charm. A staircase leads to a landing with a study area, a toilet, a first bedroom, and a 21 m2 bedroom extending into a sunroom/living room above the boiler/laundry room. A bathroom with two doors provides access to both bedrooms. Through the kitchen you can access the lovely garden located between the two houses and the vaulted cellar carved into the chalk. The guest house is a former barn that has been converted into a spacious 39 m2 living room with Burgundy stone flooring. Behind its large bay window, it also has a large barbecue grill and a small kitchen. Adjoining this is a large 32 m2 garage, above which two small independent apartments have been built, accessible from two staircases. One apartment has two small bedrooms, while the other boasts a pleasant 15 m2 south-facing terrace. Each apartment has its own toilet and sink. Mains drainage for both houses. Pleasant walled garden of 920 m2, not overlooked in the centre of the Hamlet with secure well, fountain, workshop and a greenhouse for growing your orchids. CALM and a CHANGE OF SCENERY 1.30H from Paris, numerous bike or walking walks through the nearby fields and forests including the superb Vauluisant state forest. All shops within 5 minutes. Towns with supermarkets, amenities, Saturday market and train station for Paris 15 and 20 minutes away. Contact Laurent Sineau for information and visits. Information on the risks to which this property is exposed is available on the Georisques website: www.georisques.gouv.fr
…By Leigniel Immobilier


Nestled in a pristine green setting, this contemporary 195 m2 property blends seamlessly into its natural surroundings. Bisected by the Viennes river, the plot offers a vibrant and tranquil landscape, where nature expresses itself freely throughout the seasons, amidst water, vegetation, and discreet wildlife. The architecture prioritizes light and perspective. Upon entering, the rooms open generously, leading to a spectacular living space that is entirely oriented towards the outdoors. Large bay windows extend the space and offer a constant connection with nature. The elegant yet welcoming living and dining area flows seamlessly into a meticulously designed open-plan kitchen, perfect for sharing meals and shared moments. The ground floor features a master suite, a true haven, with a custom-made dressing room and a bathroom with a walk-in shower. A laundry room and a wall-hung toilet complete this level. Upstairs, a landing converted into a relaxation area leads to two bright bedrooms, as well as a large dressing room, easily convertible into an additional bedroom or office as needed. A contemporary bathroom with a bathtub and double vanity completes the layout. A rare alliance between prestige, nature and proximity to amenities, this property is aimed at a demanding clientele, looking for a unique, elegant and peaceful living space. An exceptional property, intended for those who are looking for much more than just a house.
…By Jean Jaures Immobilier


Ideally located in the highly sought-after town of Sainte-Savine, in the quiet of a cul-de-sac and in the immediate vicinity of the market, shops and schools, this large loft with patio offers beautiful volumes. Entrance, laundry room, bathroom, two bedrooms, one with dressing room and private shower room, games room, living room of nearly 60m2 offering direct access to the terrace, kitchen. Upstairs: two mezzanines, a large landing, three bedrooms, a bathroom. Studio attached to the house of 27m2 which can be rented independently or used as a guest room. 30m2 garage with motorized door, beautiful volumes, brightness, electric roller shutters, double glazing, 50m2 terrace without overlooking, 2018 renovation, plenty of storage, 6m2 outbuilding on the patio: so many advantages for this property ideally located in the immediate vicinity of amenities and only a few minutes' walk from Troyes train station (easy access to Paris Gare de l'Est).
…By A & B Conseil Immobilier


Located in the heart of the village of Laines aux Bois, a stone house from the 1800s of approximately 110m2 with an attic that can be converted.
…By Jean Jaures Immobilier


In the center of Aube, 1 hour and 30 minutes from Paris, an elegant 19th-century manor house and its garden courtyard. Totally enclosed by high stone walls, the property opens through a gate leading to a paved courtyard allowing access to the main house and its outbuilding. The residence, situated in the center of the land, built at the corner of two streets, presents a classic style attentive to elegance. Rising four levels and oriented to the southwest, it is constructed of cut and pointed sandstone, rhythmically punctuated with windows featuring lowered arches and framed with red and brown bricks, like the molding and cornice, which delineate fairly regular horizontal limits between the levels. The tall windows, with white frames bordered by black wrought iron railings with decorative patterns and protected by folding metal shutters, contribute to the singular character of the whole. The left section of the façade is included in a projection with a triangular pediment, which disrupts the symmetry of the ensemble. The lush garden is organized around a green lawn, a large number of potted plants, a paved terrace, and a densely vegetated wall that protects from prying eyes. Located in the southwestern part of the plot, accessible from the main street and the courtyard, the outbuilding, elevated by one level, opens through a glass door and workshop-type windows; it is covered with a flat zinc roof and bordered by climbing plants complemented by a flowerbed of hydrangeas. Further on, a patch of various flowers occupies a large part of the courtyard space, alongside multiple trimmed boxwoods.This description has been automatically translated from French.
…By Patrice Besse


Nestled in the heart of an exceptional region between Champagne and Burgundy, just 37 minutes from Troyes and 39 minutes from Chablis, this 1,500 sq m (16,000 sq ft) equestrian event venue, set on 5.5 hectares (2.5 acres), offers a rare setting that blends nature, serenity, and versatile potential. The main building, a 220 sq m (2,368 sq ft) 12th-century manor house, exudes authentic charm with its exposed stone walls, beams, and fireplace. The bright, open-plan living room offers a warm atmosphere, while the inviting family kitchen boasts an unobstructed view of the grounds. Four spacious bedrooms with high ceilings and two bathrooms complete this comfortable and elegant residence. The estate also includes a dormitory building with shower facilities, a large 210 sq m (2,260 sq ft) reception hall with an adjoining 80 sq m (861 sq ft) professional kitchen, and a seminar room. A second residential building offers a bridal suite and several dormitories, providing a total of 108 beds in addition to the main house. A barn for conversion, a riding arena, stables, two outdoor arenas, and a swimming pool complete this exceptional property. Nestled in a protected natural environment, bordered by a first-category river, the estate enjoys a peaceful atmosphere, with no overlooking neighbors or disturbances, while remaining easily accessible: A5 motorway 23 km away, train station 15 km away, Paris 188 km away, Reims 165 km away, Troyes 37 km away, Chablis 39 km away, Auxerre 52 km away. This property combines nature, versatility, and authenticity, making it ideal for: a prestigious private residence, an event venue, a charming guesthouse or bed and breakfast, or a high-end equestrian project. Its strategic location between two tourist regions renowned worldwide for their wines and heritage offers numerous opportunities for tourism, relaxation, and events. An exceptional place to combine private life with ambitious professional projects.
…By Kretz & Partners


10000 - TROYES - IN THE HEART OF THE ''CHAMPAGNE CORK'' - 18 ROOMS - 10 BEDROOMS - FULLY RENOVATED MASTER HOUSE WITH OUTBUILDINGS EffiCity, the agency that estimates your property online, offers you this majestic Master house located in the heart of Troyes, offering an exceptional living environment full of history. As you wander through a street in the historic center of TROYES, in a preserved area where time seems to stand still, this magnificent 18th-century house of approximately 500 m2, a true witness of Troyes' history, is unveiled. Its walls have witnessed the passing of ages and stories. In the 19th century, the house became the creation place of a passionate man, Louis Germain Vincent-Larcher, a renowned stained glass painter, who set up his workshop there. His work contributed to the revival of stained glass art and notably to creations and restorations in the churches of the region as well as the prestigious Saint Peter and Saint Paul Cathedral of Troyes. The property is accessed through an electric gate opening onto a vast porch, a discreet passage that leads to a magnificent inner courtyard of 972 m2. Completely surrounded by high ancient walls, this courtyard forms a true haven of tranquility, a rare place in the heart of the city. Upon crossing the threshold, a spacious entrance hall reveals the elegance and character of the house. The volumes are gently revealed and naturally invite you to discover the reception areas. Continuing, the living room and dining room unfold generously, offering magnificent volumes bathed in light. The period architectural elements create a warm and refined atmosphere, where one can easily imagine moments of conviviality and reception. The tour continues to a modern, independent, fully equipped and furnished kitchen with quality materials. Elegant and functional, it fits perfectly into the spirit of the house and is an ideal space to share gourmet moments. Upstairs, the main sleeping area unfolds. First, a master suite with windows adorned with preserved antique stained glass, adding a unique heritage character. A bright room invites relaxation. On the landing, there are 4 bedrooms with bathrooms, offering comfort for a large family and numerous possibilities. On the top floor, a vast space of about a hundred square meters is revealed, offering a living space where the charm of the old is fully expressed. The beams and original framework create an authentic atmosphere, highlighting the nobility of the house's structure. This floor offers a living space, complemented by a bedroom, an open bathroom and toilet, an independent space, an additional suite, or an inspiring living space. In addition to the property, a timber-framed house of about 82 m2, typical of traditional Troyes architecture with visible timber framing, has been carefully restored. It houses two independent accommodations. To complement this property, a vaulted space, full of mystery and authenticity, contributes to the charm and heritage character of the property. Behind its walls full of history, an exceptional place is revealed, combining heritage, elegance, and character in the heart of the city of Troyes. A rare property, a prestigious residence for enthusiasts of unique places. Do not miss this unique opportunity to become the owner of an exceptional Master house, combining the charm of the past with modern comfort. Contact me now to arrange a visit and let yourself be captivated by the charm of this exceptional residence. Your EffiCity consultant Jocia MERGEN
…By Efficity
'%20stroke='%23DDAA3A'%20stroke-width='1.909'%20stroke-linecap='square'%20stroke-linejoin='bevel'/%3e%3c/svg%3e)
Receive by email any new listing that may match your search criteria
Your criteria :
By validating this form, you accept the general conditions of use of Le Figaro Properties.
These agencies offer a selection of luxury properties vente at Marigny-le-Châtel. Feel free to contact them for personalized assistance.
