The agencies at Rosheim
These agencies offer a selection of luxury properties vente at Rosheim. Feel free to contact them for personalized assistance.

 English$ USD · m²
There are no results for this search
We suggest these listings near Rosheim


The advertiser did not provide an english description for this listing.
…By Immobiliere Le Palatin


The advertiser did not provide an english description for this listing.
…By Immobiliere Le Palatin


Exceptional house in a peaceful, verdant setting in Obernai. Located in the highly sought-after Mont National district of Obernai, in a privileged environment nestled between vineyards and nature, this beautiful family home offers a rare living environment, combining comfort, modernity, and serenity. Built on a 771 m² plot bordering the forest, the property enjoys absolute tranquility and privacy, while remaining close to Obernai, a dynamic and tourist-friendly town prized for its charm and quality of life. From the moment you enter, you will discover spacious rooms and a layout designed for everyday comfort. The ground floor features a large 37 m² living area comprising a bright living and dining room, opening through a large bay window onto the terrace and swimming pool. The modern 21 sq m kitchen, the true centerpiece of the house, features a mobile island, an externally vented extractor hood, and high-end appliances (dishwasher, oven, microwave, large refrigerator, and freezer). This level also includes a beautiful parental bedroom, an office, an elegant bathroom with double vanity, corner bathtub, and shower, as well as a separate WC with a hand basin. A welcoming entrance hall provides seamless access to the various rooms and direct access to the basement. Upstairs, you will find four attractive bedrooms, one with a walk-in closet. A spacious and bright hallway, enhanced by large skylights, offers additional space that can be configured to suit your needs: a TV room, a relaxation area, or a reading nook. A shower room and a separate WC complete this floor. The house also impresses with its high-quality finishes, including wooden floors in the living areas and bedrooms, and bathrooms boasting elegant teak flooring. The full basement offers numerous practical spaces: a laundry room with a third toilet, a wine cellar, a workshop, and a large garage that can accommodate up to three vehicles. Outside, you'll enjoy a true relaxation area with a heated and cooled swimming pool (heat pump) equipped with a counter-current swimming system. The approximately 80 m² exotic wood terrace invites you to fully enjoy sunny days, with an electric awning that easily creates a shaded area. The landscaped garden, open to the surrounding nature, offers a peaceful and exclusive atmosphere, ideal for those seeking a comfortable living space, free from disturbances and close to all amenities. A rare find, this home has been designed to combine well-being, elegance, and quality of life. Agency fees are payable by the buyer, amounting to 2.35% including VAT of the price excluding fees. Les informations sur les risques auxquels ce bien est exposé sont disponibles sur le site Géorisques : www. georisques. gouv. fr. ** ENGLISH SPEAKERS: please note that Capifrance has an international department that can help with translations. To see our range of 20,000 properties for sale in France, please visit our Capifrance website directly. We look forward to finding your dream home!
…By Capifrance - Natalia Paramonov


The advertiser did not provide an english description for this listing.
…By Immobiliere Le Palatin


The advertiser did not provide an english description for this listing.
…By Nestenn Obernai


Exclusively available at your Christelle Clauss Real Estate agency. In Avolsheim, in a calm and pleasant setting, discover this rare property that combines elegance, comfort, and a familial spirit.Built in 2000, this architect-designed house offers a surface area of 135 m² on a plot of 14.68 ares and immediately charms with its half-level design, providing beautiful spaces, enhanced by omnipresent brightness.From the entrance, a hallway leads to a bright living area, composed of a living room-dining room open to a fully equipped kitchen. This functional and friendly living space has direct access to the terrace.The first half-level includes a bedroom, a bathroom equipped with a shower and a bathtub, as well as separate toilets.On the upper level, a hallway that can accommodate an office or reading nook leads to two additional bedrooms.The well-maintained and spacious garden features a second terrace area as well as a swimming pool, allowing for full enjoyment of the outdoors.The complete basement includes a double garage and offers the possibility of creating an additional room according to your needs (bedroom, office, recreation room).A rare property in the area, offering beautiful volumes and a pleasant living environment. (3.50% fees inclusive of tax to be borne by the buyer.)Romain PULTRINI (EI) Commercial Agent - RSAC number: - .This description has been automatically translated from French.
…By Christelle Clauss Immobilier Molsheim


Nestled on the slopes of the Blaesheim hill, this 1966 property offers 358 m² of living space (429 m² of floor area) on a 19.79-are lot. Strategically located between the Ried Plain and the Wine Route, this spacious home offers a secluded living environment just twenty minutes from Strasbourg, combining unique architecture with a lush, unspoiled setting. The main level, designed as a single-story layout, opens onto a spacious entry hall leading to a bright living area. The large living room, warmed by a period fireplace, enjoys constant natural light thanks to large windows facing outward. Adjacent to it, the dining room and separate kitchen form a seamless and welcoming entertaining space. The sleeping quarters, located on the same level, consist of four bedrooms, a bathroom, and a laundry room. The full basement is a major asset of the home, housing a boiler room, a second laundry room, a workshop, and several storage areas. This lower level also includes a professional space of approximately 80 m², an ideal area for a private practice or the creation of a separate apartment. The exterior features a spacious lot offering unobstructed views of the surrounding landscape. The garden provides a natural respite for the property, while a double garage facilitates parking. The location on the Blaesheim hill ensures rural tranquility without sacrificing the modern conveniences of the village, which is sought after for its peaceful atmosphere and immediate proximity to highway access. The unique character of this 1960s-era building, combined with its generous spaces and professional-grade modularity, presents a rare opportunity for those who appreciate distinctive living spaces. Some images illustrate interior design suggestions generated by artificial intelligence. The furnishings and decor are non-binding projections. ENERGY RATING: F / CLIMATE RATING: F Estimated average annual energy costs for standard use, based on 2021 energy prices: between euros7,950 and euros10,800 This property has excessive energy consumption. The law requires that the property's energy performance level, currently rated F/G, be between Class A and Class E as of January 1, 2028. Contact: Claire 07.83.71.27.33
…By Espaces Atypiques Alsace


The advertiser did not provide an english description for this listing.
…By L'authentik Agency


Located 10 minutes from Barr, in the heart of the charming village of Eichhoffen, on the Alsace Wine Route, Christelle Clauss Immobilier invites you to discover this family house of 208 m² situated on a magnificent plot of 19.23 ares, sheltered from view and set back from the road.The ground floor includes a beautiful entrance, a bright living room, a large veranda open to a vast terrace, a furnished independent kitchen, three bedrooms, a bathroom, and a separate WC.Upstairs, you will find three additional bedrooms, a shower room with a WC, as well as an office space.The house also features a complete basement and numerous outbuildings that can serve as a garage, workshop, or storage space, ideal for a professional activity or for those who appreciate large volumes.Outside, enjoy a superb intimate garden in a calm and green environment.A property offering generous spaces and numerous possibilities for development, to be discovered without delay. (5.00% fees VAT included to be paid by the buyer.)This description has been automatically translated from French.
…By Christelle Clauss Immobilier Erstein


The advertiser did not provide an english description for this listing.
…By Nilla Et Ben


Located in a peaceful residential neighborhood, this contemporary home?with its cubic architecture and flat roof?offers 132 m² of living space on a 4.36-are lot. Built in 2016, it stands out for its clean lines and abundant natural light. Upon entering, the space reveals a generously sized living area that spans the entire ground floor. The dining room, which opens onto the upper level, features a striking double-height living area with a ceiling height of over five meters. This sense of vertical space is enhanced by an equally large east-facing picture window, flooding the interior with soft, warm morning light. The kitchen blends seamlessly into this large, open-concept space. A wood-burning stove adds warmth to the living room, complementing the comfort provided by underfloor heating throughout the home. A staircase leads to the upper level, where a landing overlooking the living area provides access to the sleeping quarters. This area consists of three bedrooms and a thoughtfully finished bathroom, all set on elegant laminate flooring that subtly contrasts with the tile flooring on the lower level. Outside, a spacious terrace wraps around the living area and invites you to enjoy the garden below, creating a harmonious transition between the home and nature. The outbuildings round out this property with a 51 m² basement offering numerous possibilities for customization, as well as a double garage and two parking spaces at the front. Built at the end of a cul-de-sac within a recently developed neighborhood, this home guarantees absolute tranquility while remaining about fifteen minutes from Strasbourg and just a few minutes from amenities, schools, and public transportation. With its distinctive layout and resolutely modern architecture, this property embodies the essence of contemporary real estate. It invites you to discover a unique living space where light and space shape everyday life. ENERGY RATING: C / CLIMATE RATING: C Estimated average annual energy costs for standard usage, based on average energy prices indexed to the years 2021, 2022, and 2023 (including service fees): between euros1,330 and euros1,890 Contact: Julien 07.83.51.86.70
…By Espaces Atypiques Alsace


The advertiser did not provide an english description for this listing.
…By Nestenn Obernai


Ideal for an investor, this income-generating building located in the heart of Andlau offers excellent profitability with management already in place. It has a living area of approximately 460 m² spread over two floors. It consists of 8 apartments including three 3-room apartments, three 2-room apartments, one 4-room apartment, and one apartment of type 3/4 rooms. The property also includes seven cellars, a garage, and seven private parking spaces. On the rental side, seven apartments are currently rented out with ongoing leases under ANAH agreements, providing a tax advantage. The rental management is already in place and ensures a stable income. Heating is individually electric, facilitating daily management. This property presents an estimated gross yield of around 9%, ideal for building or developing wealth. A complete file and details of the rents are available upon request.This description has been automatically translated from French.
…By L'authentik Agency


UNIQUE PROPERTY IN THE HEART OF ANDLAU EXCLUSIVE. This property is being offered for sale via an interactive auction through Drouot.immo. The starting price is set at euros642,000. The bidding increment is set at euros20,000. The auction will take place on August 1 at 11:00 a.m. Participation is subject to prior approval. Information and terms available upon request. In the heart of the Alsace Wine Route, in Andlau, the property is woven into the fabric of the village, in direct proximity to the former monastic estate and the Abbey Church of Sainte-Richarde. The stone walls and the pebble and terracotta floors create an authentic atmosphere. At the center, the sculptural fireplace designed by Jacques Couëlle spans the levels and defines the spaces. The spiral staircase winds around it, connecting the living areas, bedrooms, and separate spaces. An indoor pool concealed beneath a movable floor, a sauna, and an enclosed garden accessible through a carriage entrance complete the ensemble. DISTINCTIVE ARCHITECTURE AND LIVING SPACES Around the fireplace, the spaces take shape and are organized by levels. The spiral staircase guides movement in a continuous flow, directly linked to this central axis. The living areas open up within this dynamic, while the bedrooms are set back, allowing for different ways of living. The separate apartment offers true autonomy, suitable for cohabitation or hosting loved ones. The indoor pool, concealed beneath a movable floor, transforms the room's function depending on the occasion and supports both daily routines and shared moments. The sauna and its shower extend this approach, reflecting a pursuit of lasting comfort. The materials?stone, wood, and terracotta?anchor the space in a tangible continuity and embody a spirit of legacy. On the top floor, a monumental library designed by the same artist who created the fireplace completes the ensemble, imbuing the property with an even more unique dimension, straddling architecture and collection. The materials?stone, wood, and terracotta?anchor the space in a tangible continuity. ENCLOSED GARDEN AND STONE EXTERIORS The garden is framed by the thick walls that surround it, extending the mineral presence of this unique property. An old carriage gate provides a second entrance and opens up another connection to the village, while a third independent entrance, from the parallel street, is located through an old village gate on the rear facade, offering a more discreet entry. The stone terrace accommodates outdoor activities, from dining to more leisurely moments. The whole forms a contained space, directly connected to the living areas. This layout allows for hosting guests or extended stays, in harmony with the interior spaces and their layout. The garden thus fully contributes to the balance of the site, between presence, function, and breathing room. HERITAGE ENVIRONMENT AND POTENTIAL FOR ACTIVITIES In Andlau, the property is situated in an environment defined by the Alsace Wine Route, vineyards, and the Vosges mountains. The village, shaped by its heritage, attracts regular visitors and gives the location a vibrant atmosphere. This location lends itself to various projects, ranging from a primary residence to a vacation home or hospitality business. The existing layout and separate entrances make it possible to envision a bed-and-breakfast, vacation rentals, or organized stays. The site allows for the integration of private life and business within a defined setting, directly connected to the region and its traditions. AGENCY OPINION A place defined by its materials. The fireplace designed by Jacques Couëlle structures the space and establishes a way of living. It provides a focal point and a sense of direction, evident from the moment you enter. The property lends itself to specific uses, whether for living, entertaining, or developing a business. Its location in Andlau, at the heart of an active wine-growing and heritage-rich environment, reinforces this potential. A property for those seeking a place capable of supporting a long-term project.
…By Arriere Cour


In Alsace, in the immediate vicinity of Strasbourg, is an authentic Alsatian house, its outbuilding, and its garden. From the street, a side gable of the timber-framed house is revealed, protected by small awnings on each floor. The half-timbering features, among other motifs, diamonds crossed by the Saint Andrew's cross, which, according to ancient beliefs, assured prosperity and fertility to its occupants. The wooden sills and molded cornices testify to the richness of the old farmhouse, whose land and outbuildings were once larger than they are today. A small gate and a wooden portal provide access to the property through the courtyard, which extends into the garden. The main façade of the house, also timber-framed, connects with the courtyard-garden, facing southwest. Beyond it lies the outbuilding, which is also open to the garden.This description has been automatically translated from French.
…By Patrice Besse


Discover this superb 210 sq m (2,260 sq ft) house, built in 2001, situated on a 5.47-acre (1,000 sq m) plot in a quiet and sought-after area. The ground floor offers a beautiful 65 sq m (700 sq ft) living room with access to the terrace, a separate 17 sq m (183 sq ft) fitted and equipped kitchen also opening onto the 55 sq m (592 sq ft) terrace, a 12 sq m (129 sq ft) office, and a separate WC. Upstairs, you will find four large bedrooms ranging from 14 to 21 sq m (150 to 226 sq ft), one with a balcony, a bathroom with a shower and bathtub, and a shower room with WC. The finished 65 sq m (700 sq ft) basement offers the possibility of creating a self-contained apartment with a kitchen, living room, and bathroom. It also has its own separate entrance. A 53 sq m (570 sq ft) double garage and a garden with space for a swimming pool complete the property. The house features underfloor heating via an air-to-water heat pump, a water softener, and a central vacuum system. A spacious family home offering comfort and numerous layout possibilities. Please don't hesitate to contact us for more information or to arrange a viewing. All our photos are available on our website www.christelleclauss.com (4.62 % fees incl. VAT at the buyer's expense.)
…By Christelle Clauss Immobilier Illkirch


Marlenheim, exclusively at your Christelle Clauss real estate agency. House of 110m², in the heart of a quiet housing estate, and immediately close to schools and shops.This single-story house offers two bedrooms, a bathroom with a whirlpool bath for two people, as well as a spacious, bright living room with an American kitchen.In the basement, discover two bedrooms with an adjoining shower room, as well as a single garage equipped with a motorized door.The exterior is completely enclosed, equipped with an electric gate, and you can fully enjoy the beautiful season in the garden featuring a large swimming pool. Air conditioning.An exceptional opportunity not to be missed! (4.05% fees included at the buyer's expense.)This description has been automatically translated from French.
…By Christelle Clauss Immobilier Marlenheim


Located just outside the center of Wasselonne, this charming home, built in 1972, offers 272 m² of living space (382 m² of floor area) on a lush 13.85-are lot. A truly unique living space, this property stands out for its remarkable spaciousness, terraces, swimming pool, and expansive garden with mature trees. Its architecture creates a warm atmosphere where indoor and outdoor spaces flow seamlessly together. The entryway opens onto a remarkably spacious living area with a ceiling height of nearly six meters. This reception area, bordered by a wraparound terrace, is flooded with natural light thanks to a large south-facing picture window. The main level also includes a kitchen and a sleeping area featuring a master suite and a bathroom. From the living room, a staircase leads to an upper level designed as an open mezzanine, offering a bird's-eye view of the living area. This level features three bright bedrooms, a shower room, and opens onto an upper terrace accessible from both the mezzanine and one of the bedrooms. The top floor, under the roof, houses an additional bedroom. The lower level, on the same level as the outdoor spaces, offers tremendous potential. A former commercial space, featuring an office area, a kitchen, and a half-bath, allows for a variety of possible layouts, complemented by numerous ancillary rooms. A sunroom opens onto a tree-lined garden and a terrace featuring a swimming pool, creating a privileged relaxation area with unobstructed views. The property features a garage as well as a carport that can accommodate three vehicles. Located a ten-minute walk from schools?from preschool through middle school?and a five-minute drive from shops, this address combines tranquility with everyday convenience. Public transportation and quick access to major highways make it possible to reach Strasbourg in just thirty minutes. The harmony between the majestic interior spaces and the serene landscaped garden gives this home a truly unique character. An elegant residence, designed to offer a peaceful living environment, where the fluidity of the spaces complements the outdoor surroundings perfectly. Shops 5 minutes away by car Local shops 5 minutes away on foot Preschool, elementary, and middle schools 10 minutes away on foot Bus stop 3 minutes away on foot ENERGY RATING: D / CLIMATE RATING: D Estimated average annual energy costs for standard usage, based on average energy prices indexed to the years 2021, 2022, and 2023 (including service fees): between euros6,090 and euros8,310 Contact: Julien 07.83.51.86.70
…By Espaces Atypiques Alsace


The advertiser did not provide an english description for this listing.
…By Agence Immobiliere Di Florio


The advertiser did not provide an english description for this listing.
…By L'authentik Agency


The advertiser did not provide an english description for this listing.
…By L'authentik Agency


The advertiser did not provide an english description for this listing.
…By L'authentik Agency


The advertiser did not provide an english description for this listing.
…By L'authentik Agency


The advertiser did not provide an english description for this listing.
…By L'authentik Agency


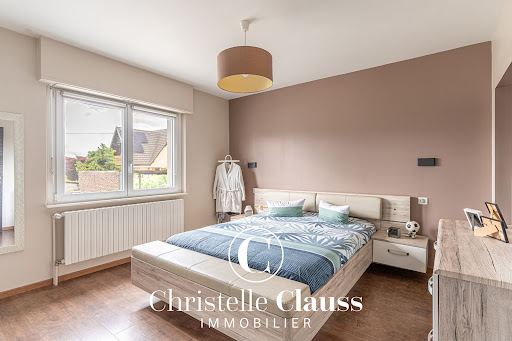

Nestled in absolute tranquility at the end of a cul-de-sac in Matzenheim, just 10 minutes from Fegersheim, this magnificent 195 sq m (2,100 sq ft) house will immediately captivate buyers seeking an impeccable property, tastefully and meticulously renovated, where every detail has been carefully considered. From the moment you enter, you'll discover a warm and elegant atmosphere, enhanced by high-quality features. The ground floor, entirely livable on one level, offers a fluid and particularly functional layout. Here you'll find a welcoming entrance hall, a bedroom, and a superb master suite with its own private bathroom. A separate WC completes this sleeping area. The living room, the true heart of the home, features a modern and fully equipped open-plan kitchen, extending into a convenient pantry and providing direct access to a pleasant veranda, ideal for enjoying the outdoors year-round. Upstairs, the sleeping area comprises two additional bedrooms, a well-appointed bathroom, and a separate WC. The fully finished basement, with the same high standard as the rest of the house, provides a true extension of the living space. It includes a laundry room with a shower and WC, a games room, a gym, an additional bedroom, a single garage, and a wine cellar. Outside, everything has been meticulously planned and maintained. The carefully landscaped and impeccably maintained garden offers a pleasant living environment with no work required. A lovely terrace allows you to fully enjoy sunny days, while a double garage completes the amenities of this exceptional property. This house is ideal for discerning buyers seeking a turnkey property where absolutely no work is needed. A meticulously designed property, combining comfort, quality materials, and everyday tranquility. (5.00 % fees incl. VAT at the buyer's expense.)
…By Christelle Clauss Immobilier Erstein
'%20stroke='%23DDAA3A'%20stroke-width='1.909'%20stroke-linecap='square'%20stroke-linejoin='bevel'/%3e%3c/svg%3e)
Receive by email any new listing that may match your search criteria
Your criteria :
By validating this form, you accept the general conditions of use of Le Figaro Properties.
These agencies offer a selection of luxury properties vente at Rosheim. Feel free to contact them for personalized assistance.
