The agencies at Rognes
These agencies offer a selection of luxury properties vente at Rognes. Feel free to contact them for personalized assistance.

 English$ USD · m²


Abriculteurs is pleased to present this village house for sale located in La Roque d'Anthéron (13640). In the heart of the village of La-Roque-d'Anthéron, just steps from amenities, this 152 m² house captivates with its authenticity and Provençal charm. The ground floor features an independent one-bedroom apartment including a living area with open kitchen, a bedroom, and a bathroom with WC. Ideal for hosting family and friends or considering a rental project. A cellar completes this level, providing additional storage space. On the first floor, the main house is centered around a bright 30.6 m² living room with a wood stove, a separate kitchen, and a 28 m² south-facing terrace. The top floor offers three bedrooms, including a spacious one measuring 16.5 m², as well as a bathroom with WC. Combining space, light, and potential, this home is suitable both for a family seeking comfort and for those looking to combine a main residence with a rental project. Property highlights: - All amenities within walking distance - Brightness - 28 m² terrace - Cellar - Outbuilding Please note: - Property condition: refurbishment required - PVC double glazing - Fiber optic connection - Mains water - Sewage system connected - Property tax: €530 / year. Energy performance: - Conventional consumption (kWhEP/m².year): 191 (D) - Estimated emissions (kgCO2/m².year): 7 (B) - Energy cost min/max: €2,360 to €3,240 - Reference years for prices: 2021, 2022, 2023 Sale price: €295,000 including VAT (Abriculteurs fees paid by the seller). Announcement written under the editorial responsibility of Mr. Matthieu Richier, commercial agent (EI), registered with the RSAC of Salon-de-Provence under no. 850 335 530, without holding funds, acting on behalf of SARL Abriculteurs immobilier, capital of €5,000, registered under SIREN no. 837 704 584, holding professional card no. CPI 7501 2018 000 025 842 issued by the Chamber of Commerce and Industry of Paris Île-de-France, whose legal representative is Mr. Adrien Piot, headquartered at 12 rue des Halles, 75001 Paris.
…By Abriculteurs

Abriculteurs and Arena Invest are pleased to present – under a co-mandate – this T4 village house offered through an interactive sale, located in La-Roque-d'Anthéron (13680). In the heart of the village, this stone house of approximately 139 m² blends historical charm with functional layout. Its living area features an 18th-century vaulted room that provides authenticity, complemented by an independent kitchen of over 18 m². On the sleeping side, you will find three bedrooms, an office, as well as a bathroom with WC and a shower room with WC. Outside, a courtyard and a terrace offer a peaceful private space while remaining in the heart of the village. Dedicated parking completes the features of this characterful house. Virtual tour available. Property highlights: - High-quality fittings and materials - Underfloor heating - Water softener - Triple exposure - Private outdoor space - Ample storage Please note: - Condition of the property: renovation work needed - Connected to the public sewage system - Mains water supply - Property tax: €1,570 / year - The property is not subject to co-ownership regulations Conventional energy consumption (kWhEP/m2.year): 222 (D) Estimated emissions (kgCO2/m2.year): 41 (D) Energy cost min / max: between €2,270 and €3,810 / year Reference years for prices: 2021, 2022, 2023 Sale price: €299,000 including VAT (Abriculteurs fees payable by the seller). Sale under delegation of mandate. This property is marketed on the digital platform SQUARIMO. The displayed price constitutes a minimum presentation price and does not commit the seller. Participating in submitting offers on SQUARIMO involves no additional fees for the buyer or seller and is subject to prior approval by SQUARIMO. Offers are transmitted to the seller, who remains free to choose at any time the offer he wishes to accept or to reject all offers. An offer submitted on the SQUARIMO platform does not constitute a firm purchase offer nor an obligation to buy but a simple good faith intention to negotiate based on the proposed conditions. Advertisement written under the editorial responsibility of Mr. Matthieu RICHIER, commercial agent (EI), registered with the Salon-de-Provence Trade and Companies Register under no. 850 335 530, without holding funds, acting on behalf of SARL Abriculteurs immobilier, with a share capital of €5,000, registered under SIREN no. 837 704 584, holder of professional card no. CPI 7501 2018 000 025 842 issued by the Paris Île-de-France CCI, whose legal representative is Mr. Adrien PIOT, headquartered at 12 rue des Halles, 75001 Paris.
…By Abriculteurs


La Roque d'Anthéron - Character Property in a Privileged Setting Set within a domain of over one hectare, Actus Immobilier invites you to discover this elegant property combining authentic charm with contemporary comfort. The main house is arranged around beautiful living spaces: a spacious open-plan kitchen with dining area, a warm living room with fireplace, a large office, and a ground-floor suite. Upstairs, the sleeping area offers three additional bedrooms, including a suite with its own bathroom, as well as an independent shower room. The renovation has been carried out with great care, showcasing high-quality materials that add a touch of modernity while preserving the soul and authenticity of the property. An independent apartment, featuring one bedroom and its own shaded terrace, provides an ideal space for hosting guests in complete privacy or for generating rental income. In addition, a large workshop of over 70 sqm with exposed timber framing offers excellent potential, particularly for an extension or conversion project. The beautifully landscaped grounds are captivating with their peaceful atmosphere: shaded terraces in front of the house, a large meadow, and an olive grove complete this exceptional setting. A rare property where authenticity, generous volumes, and potential come together to offer a unique lifestyle in Provence. Become our VIP and entrust us with your search to benefit from our latest listings in preview. Actus Immobilier, your real estate agency specializing in charming and prestigious properties. Free valuations.
…By Actus Immobilier


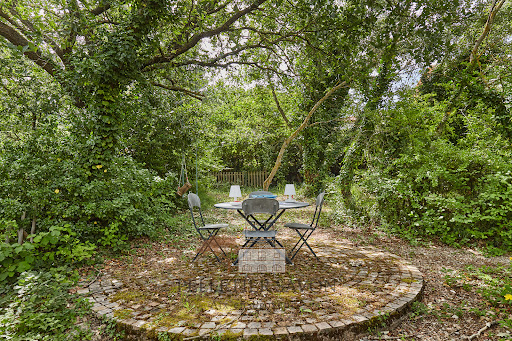
Au coeur d'un environnement calme et champêtre, secteur la Cride, découvrez cette demeure tout confort offrant un bel espace de vie plein sud. Double réception orienté vers une grande terrasse sous une tonnelle ombragée et une piscine de belle taille. 5 chambres dont une suite parentale en RDC et sa salle de bain, 2 salles d'eau, cuisine équipée, dégagement, grand garage et dépendance tout confort (20m2). Découvrez sans attendre les charmes de la vie provençale dans cette propriété de 4500m2 offrant quiétude et jolie vue. Mandat 561. Contact G. Joubert 06 10 70 47 84
…By Immobiliere Pelletier Savon


Mon Office Immobilier in Puy-Sainte-Réparade presents a single-storey house measuring 120 m² set on 4,000 m² of land – A haven of peace on the outskirts of Aix-en-Provence The property's address, virtual tour video and all financial details are available online on the Mon Office Immobilier website under reference 6923-EBE (Direct link to the photos) Financial details are available online on the Mon Office Immobilier website under reference 6923-EBE (Direct link to the photos) Location and surroundings Just a few minutes from the centre of Le Puy-Sainte-Réparade and less than 20 minutes from Aix-en-Provence, discover this delightful 120 m² single-storey house, nestled in the heart of a magnificent, flat, wooded plot of 4,000 m². The charm is immediate upon arrival: a leafy, light-filled setting where tranquillity reigns supreme, whilst remaining close to amenities, schools and major transport links. Interior description Built in 2001 and perfectly maintained, this single-storey house offers approximately 120 m² of living space. It comprises a beautiful, light-filled living area of nearly 50 m², featuring a lounge and a fully fitted open-plan kitchen, creating a welcoming and functional space, ideal for spending time with family or friends. The sleeping area comprises: 3 bright bedrooms, a bathroom with a bath, a separate toilet. For optimal comfort all year round, the house features geothermal underfloor heating, reversible air conditioning and double-glazed windows, helping to keep energy consumption under control. A crawl space that can be used for storage or other purposes, as well as a garage, complete the interior features. The outdoor areas Set on a magnificent, flat, tree-lined plot of 4,000 m², the property offers plenty of space for the whole family to enjoy. A south-facing terrace allows you to make the most of sunny days. The plot, which is perfectly suitable for use, offers numerous development possibilities: a swimming pool, a pétanque court, a vegetable garden, a play area or a relaxation area. A wooden outbuilding, similar to a pool house, completes the property, along with a garden shed for storing equipment. Key features Single-storey house Flat, tree-lined plot of 4,000 m² Geothermal underfloor heating Reversible air conditioning Double glazing Garage and crawl space Carport for several vehicles Ample parking Outbuilding No major works required An ideal property for a family or anyone seeking peace and quiet, space and a high quality of life near Aix-en-Provence. Don't delay – come and see it for yourself. A single-storey, turnkey family home in excellent condition, combining space, tranquillity, plenty of sunshine and proximity to amenities. Ideal as a main residence or a rental investment in a sought-after area of the Luberon. -- -- À votre service : Emmanuelle BELLAIS - +33757595591 Agent commercial Mon Office Immobilier immatriculé au RSAC de AIX EN PROVENCE - N°827772856 Référence annonce : 6923-EBE. Le DPE est visible dans l'onglet informations énergétiques. Le prix indiqué comprend les honoraires à la charge de l'acheteur d'un montant de 3.15% inclus dans le prix affiché. Les informations sur les risques auxquels ce bien est exposé sont disponibles sur le site Géorisques : www.georisques.gouv.fr
…By Mon Office Immobilier


Discover this charming 208 m² village house located in the heart of Puy-Sainte-Réparade, offering superb amenities for optimal comfort. It consists of 9 bright rooms, including 6 spacious bedrooms, ideal for hosting a large family or entertaining your loved ones. The large sliding glass doors ensure plenty of natural light and seamless outdoor access. The exterior is a true haven of peace with a lovely pool surrounded by greenery, a barbecue for summer evenings, automatic watering, and well-maintained outdoor lighting. Comfort equipment includes: air conditioning, double glazing, rolling shutters and electric blinds, as well as fiber optic connection for remote work or multimedia use without compromise. Security and modernity have not been overlooked thanks to the electric gate, videophone, alarm, fire system, and optimal internet access. The property also includes a separate apartment with private entrance. This rare house combines tranquility and all amenities for a sophisticated village life.
…By Actuel Immobilier


M-OI Lambesc offers for sale this beautiful contemporary village house in the heart of the village. Location and context: Located on a quiet street in Lambesc, this house offers easy access to local amenities while ensuring peace and privacy. Interior description: Renovated in 2012, this townhouse combines contemporary design and high-end materials. The bright living area includes a modern kitchen, ideal for combining comfort and aesthetics. It offers a total surface area of approximately 290 m² (plus a section to be renovated). Exterior features: The house features a main terrace with an 8x2 swimming pool equipped with a counter-current system, perfect for relaxing moments away from prying eyes. A second terrace is accessible from one of the bedrooms, offering a pleasant view over the village rooftops. Additional features: A 30 m² studio with a terrace is also included, as well as a 21 m² garage with direct access to the house. A space of approximately 40 m² remains to be renovated, offering additional development potential.] The property address, virtual tour video, and all financial information are available online on the Mon Office Immobilier website under reference 5118-SKA (Direct link in the photos). -- -- À votre service : Sophie KABAR - +33757902730 Agent commercial Mon Office Immobilier immatriculé au RSAC de Tarascon - N°917753816 Référence annonce : 6441-SKA Le DPE est visible dans l'onglet informations énergétiques. Le prix indiqué comprend les honoraires à la charge de l'acheteur d'un montant de 4.00% inclus dans le prix affiché. Les informations sur les risques auxquels ce bien est exposé sont disponibles sur le site Géorisques : www.georisques.gouv.fr
…By Mon Office Immobilier


In the heart of the village, this 400m2 house on three levels embodies elegance and refinement. Just 20 minutes from Aix-en-Provence and the Luberon, with its magnificent wine estates, you will be seduced by the harmonious blend of traditional architecture and modern comfort. On the ground floor, a spacious 50 m2 garage, adjacent to a rented commercial space housing a wellness institute, guarantees rental profitability. This garage is directly connected to the upper floor, either by an elegant staircase or by an elevator that serves all levels of the house, adding a touch of comfort to your daily life. On the first floor, let yourself be charmed by a large living room of 60 m2, bright and welcoming, decorated with a bar area perfect for enjoying an aperitif with friends or family as well as a fireplace creating a friendly atmosphere for memorable evenings. The kitchen, separated by a sliding glass door, is fully furnished and equipped, offering both functionality and style. An elegant hallway leads to an intimate bedroom, complete with a shower room and private terrace, as well as a desk, perfect for an inspiring workspace. On the second floor, you will discover a haven of peace with three attic bedrooms, each equipped with its own bathroom. Among them, a sumptuous master suite offers you an intimate and refined space, ideal for recharging your batteries in complete tranquility. This house, a true architectural gem, invites you to live a unique experience, where the charm of yesteryear meets contemporary luxury. With a property tax of 1200?, this property is a rare opportunity to acquire an exceptional property in an enchanting environment, close to the treasures of Provence. EXPERTIMO est le leader français des réseaux dédiés aux mandataires expérimentés
…By Expertimo


LAMBESC - HOUSE - 290m² - 3 BEDROOMS - POOL - € 884,000 In the heart of the village of Lambesc, on a quiet lane just steps from shops, amenities, and schools, this remarkable character house of approximately 290 m², fully renovated in 2012, offers a subtle blend of Provençal authenticity, contemporary architecture, and high-end features. From the moment you enter, the charm is immediate: your gaze is irresistibly drawn to the immense bay windows opening onto the terrace and swimming pool, while the high ceilings accentuate the feeling of space and light. The elegant and welcoming living room benefits from a south-facing aspect and a decidedly refined atmosphere. The kitchen, with its clean and seamlessly integrated design, impresses with its ample built-in storage, offering a refined and sophisticated aesthetic. A spacious wine cellar completes this space, designed for those who appreciate entertaining and the art of living. Spread over several levels, the house offers three superb suites, two with en-suite shower rooms and one with a bathroom. Additional development could allow for the creation of a master suite on the ground floor. Outside, the main terrace features an elegant 8 x 2 m heated swimming pool with a counter-current system, a true natural extension of the living spaces. A second terrace, accessible from a bedroom, offers a charming unobstructed view over the village rooftops. Comfort is ensured year-round thanks to forced-air heating with reversible air conditioning and a solar water heater. A garage of approximately 70 m², directly accessible from the house, completes this exceptional property. Finally, approximately 40 m² with a separate entrance remain to be renovated and offer numerous possibilities: independent accommodation, professional space, workshop, or rental project. Contact your AXO Agent - L'immobilier Actif at +33 6 86 45 29 18, L'Agence immobilière de Prestige Cote Sud - Laurence DALBERA (EI) Commercial Agent RSAC 505.126.896 Aix en Provence. More information at www.axo.immo (ref. 85002125291). Agency fees: 4% including VAT, payable by the buyer. Price excluding agency fees: €850,000. Information on the risks to which this property is exposed is available on the Georisques website: https://www.georisques.gouv.fr/
…By Axo Immobilier


The Cadenet Real Estate Agency presents for sale a spacious character house dating back to 1850, requiring renovation. The property address, virtual tour video, and all financial information are available online on the Cadenet Real Estate Agency website with reference 6279-NGU (Direct link to photos). Location and context: Situated in a sought-after area of Cadenet, this property is within easy reach of the village center and its amenities. The central schools are just a few minutes' drive away, and Pertuis train station is less than 15 minutes away. Marseille-Provence Airport is approximately 50 minutes away. Interior description: This house offers a generous living area of approximately 450 m², spread across three buildings and comprising 18 rooms. The entire property requires renovation, allowing for various layouts and projects. The spacious rooms and high ceilings evoke the authenticity of period buildings. Heating is provided by an oil-fired boiler. Sleeping Area: The sleeping area comprises 14 bedrooms, spread over several levels. The current layout offers numerous possibilities for bedrooms, suites, office spaces, or a reception area, depending on your needs. Outdoor Amenities: The property features a swimming pool in the garden, ideal for enjoying sunny days and entertaining on a beautiful 2-hectare wooded plot offering pleasant relaxation areas in the heart of the village. Additional Features: The property includes several parking spaces and various outbuildings suitable for horses or other animals. -- -- À votre service : Christophe CHAPELON - +33676751405 Agent commercial Mon Office Immobilier immatriculé au RSAC de Avignon - N°340351881 Référence annonce : 6279-NGU. Le DPE est visible dans l'onglet informations énergétiques. Le prix indiqué comprend les honoraires à la charge du vendeur d'un montant de 4.47% inclus dans le prix affiché. Les informations sur les risques auxquels ce bien est exposé sont disponibles sur le site Géorisques : www.georisques.gouv.fr
…By Mon Office Immobilier


Cadenet Estate Agents are pleased to present this elegant, characterful house, situated in the heart of the Provençal countryside. The property's address, virtual tour video and all financial details are available online on the Mon Office Immobilier website under reference 7142-CCH (Direct link to the photos) Location and surroundings Set in the heart of a 1.6-hectare estate, this property enjoys a peaceful and unspoilt setting, whilst remaining close to local amenities. Just a 5-minute drive from the centre of Cadenet, you'll have easy access to local shops, schools and amenities. Pertuis railway station is a 15-minute drive away, and Marseille-Provence Airport is 45 minutes away. Interior description This 370 m² house (including a 50 m² flat), comprising 11 rooms, combines traditional charm with modernity. The living areas are organised around a large, light-filled living room with a fireplace, alongside a fitted kitchen and a spacious dining room. The high-quality materials (exposed stonework, oak beams, antique terracotta tiles) and the size of the rooms lend this property a warm and authentic atmosphere. Central heating and reversible air conditioning ensure optimal comfort all year round. The house also features a study, ideal for working from home, and a practical utility room. Sleeping quarters The sleeping quarters, comprising one bedroom on the ground floor and the others upstairs, offer six bedrooms, including a master suite with a walk-in wardrobe and en-suite bathroom. The other bedrooms, which are spacious and light-filled, offer plenty of room to accommodate a large family or guests. Two additional shower rooms complete this area. Outdoor features The property covers 16,000 m² of land, offering a lush green setting and a variety of outdoor spaces. A large south-facing stone terrace is perfect for al fresco dining or relaxing. A balcony, accessible from one of the bedrooms, offers unobstructed views of the surrounding hills. The estate also includes outbuildings, comprising two studio flats, a vegetable garden and wooded areas, perfect for nature lovers. Additional features Fitted kitchen, Reversible air conditioning, Fireplace, Laundry room, Stone terrace, Balcony, Vegetable garden and outbuildings. A rare property, ideal as a main residence or a highly sought-after holiday let in the Luberon. -- -- À votre service : Christophe CHAPELON - +33676751405 Agent commercial Mon Office Immobilier immatriculé au RSAC de Avignon - N°340351881 Référence annonce : 7142-CCH Le DPE est visible dans l'onglet informations énergétiques. Le prix indiqué comprend les honoraires à la charge de l'acheteur d'un montant de 4.50% inclus dans le prix affiché. Les informations sur les risques auxquels ce bien est exposé sont disponibles sur le site Géorisques : www.georisques.gouv.fr
…By Mon Office Immobilier


Set in a privileged location in Cadenet, this 18th-century bastide combines authenticity and architectural character with the considerable number of outbuildings it offers. Ideally located close to several of the Luberon’s most beautiful villages, including Lourmarin, Cucuron, Vaugines and Ansouis, it enjoys a wonderful setting in the heart of Provence. Set within beautifully landscaped grounds of more than 1.8 hectares, the main bastide offers approximately 270 m² of living space arranged over three levels. The ground floor comprises a lovely kitchen with dining area, together with an L-shaped reception room facing due south and opening directly onto a large terrace with a covered summer kitchen. Six bedrooms are arranged across the different levels, offering considerable flexibility for accommodating family and guests. Two independent houses further complement the property: the first, approximately 80 m², comprises four rooms (2 bedrooms), while the second, approximately 60 m², offers three rooms (1 bedroom). A further stone-built property of approximately 120 m² completes the ensemble. It features a separate kitchen and an elegant sitting room with fireplace and a traditional Provençal ceiling. Several additional outbuildings also form part of the property, offering interesting potential, subject to the renovation works required. The grounds, planted with mature and remarkable trees, provide a beautiful green setting. They include an old stone basin fed by a natural spring, a large swimming pool and the various outbuildings. A property full of character, offering considerable potential thanks to its numerous buildings, its grounds of almost 2 hectares and its sought-after location close to the iconic villages of the Luberon.
…By Actuel Immobilier


In the heart of one of the Luberon's most iconic villages, this exceptional 17th-century stone residence occupies a rare and privileged position, clinging to the hillside and offering breathtaking panoramic views. Behind its historic facade lies a completely reimagined property, where every detail has been meticulously considered to preserve the authenticity of the place while providing exceptional contemporary comfort. Bathed in light thanks to its south-facing aspect, the house exudes a warm and refined atmosphere. The reception areas flow naturally around an elegant living room that extends onto a terrace overlooking the Provençal landscape, inviting contemplation, at any time of day, of the timeless beauty of the village and the valley. The kitchen, understated yet perfectly integrated, combines aesthetics and functionality in a decidedly convivial style. The sleeping area comprises three generously sized bedrooms, along with several shower rooms and a bathroom, offering a living environment that is as comfortable as it is elegant. Set apart from the main house, a remarkable independent space of approximately 55 sq m offers a wealth of possibilities. An artist's studio, private gallery, wellness area, reception office, or home cinema, it can be adapted to even the most demanding lifestyles. This space opens onto a secluded rooftop garden complete with a jacuzzi, a true haven of tranquility in the heart of the village. A cellar and several additional spaces complete the property. More than just a property, this residence tells a story. The story of a preserved haven, an exceptional renovation, and a profoundly Provençal way of life. A rare, private, and sought-after address, ideal for those who appreciate unique properties and seek emotion and authenticity. Agency fees payable by vendor - Montant estimé des dépenses annuelles d'énergie pour un usage standard, établi à partir des prix de l'énergie de l'année 2021 : 2560€ ~ 3470€ - Serge HADIDA - Agent commercial - EI - RSAC Aix en Provence 443235338
…By Barnes Pays D'aix-en-provence


Abriculteurs is pleased to present this village house of approximately 127 m² of living space, located in the heart of Saint-Cannat, close to amenities. Built over 3 levels, this older home offers a functional layout and generous volumes. On the ground floor, the entrance leads to an independent kitchen, a bathroom with toilet, and a living room of over 25 m² equipped with a wood-burning stove. From the living area, you have direct access to a terrace extended by a small south-facing garden. On the first floor, a landing serves three spacious bedrooms (15.5 m², 19.9 m², and 23 m²), a shower room with toilet, and a laundry room. The property also features numerous additional spaces: a vaulted cellar in the basement of 38.5 m², a closed garage of approximately 20 m² with storage room, as well as a raw attic of about 79 m² on the floor, offering potential for conversion according to your projects (subject to necessary permits). The house benefits from double-glazed windows, a recently installed insulated front door, electric heating complemented by a wood stove, and a roof with a recently redone ridge. Some refreshing work will allow you to modernize the interiors. This house is ideal for buyers looking for large volumes, additional spaces, and a property offering conversion potential in the heart of Saint-Cannat. Property highlights: - South-facing small garden and terrace - Closed garage and cellar - Convertible attic of approximately 79 m² on the floor - Village center accessible on foot Please note: - General condition: modernization work required - Sanitation: connected to mains sewage - Property tax: €1,795 / year - Not subject to condominium regulations Conventional energy consumption (kWhEP/m².year): 131 (C) Estimated emissions (kg CO₂/m².year): 4 (A) Energy cost min / max: €1,100 and €1,540 / year Price reference year: 2021 Sale price: €420,000 including VAT (Abriculteurs fees charged to the seller). Information about risks to which this property is exposed is available on the Géorisques website: www.georisques.gouv.fr Announcement written under the editorial responsibility of Matthieu Richier, commercial agent (EI), registered at the Salon-de-Provence RSAC under number 850 335 530, without holding funds, acting on behalf of SARL Abriculteurs immobilier, with a capital of €5,000, registered under SIREN no. 837 704 584, holder of professional card no. CPI 7501 2018 000 025 842 issued by the CCI Paris Île-de-France, whose legal representative is Adrien Piot, headquartered at 12 rue des Halles, 75001 Paris.
…By Abriculteurs


The Saint-Cannat Estate Agency is pleased to present this property for sale: a renovated 160 m² character house, close to the village, with a 721 m² garden, swimming pool, garage and workshop. Location and surroundings: Situated in a quiet residential neighbourhood just a stone's throw from the centre of Saint-Cannat and its shops. Schools are less than a 5-minute drive away, Aix-en-Provence railway station is around 25 minutes away and Marseille-Provence Airport is less than 40 minutes away. Interior description: A 160 m² house, built in 1960 and fully renovated, offering spacious rooms and a practical layout. On the ground floor: a spacious master bedroom suite with an en-suite shower room. Upstairs: a bright, double-aspect living room with a wood-burning stove, a dining area, a fitted kitchen, two bedrooms and a bathroom. Oil-fired central heating. No work required. Sleeping areas: - 3 bedrooms, including 1 master suite on the ground floor - 1 bathroom and 1 shower room - 2 WCs Outdoor features: 721 m² landscaped garden, swimming pool, terrace and balcony accessible from one bedroom. Petanque court. Additional features: Fitted kitchen, oil-fired central heating, garage, workshop, swimming pool, petanque court and well-maintained garden. -- -- À votre service : Sophie KABAR - +33757902730 Agent commercial Mon Office Immobilier immatriculé au RSAC de Tarascon - N°917753816 Référence annonce : 6920-SKA Le DPE est visible dans l'onglet informations énergétiques. Le prix indiqué comprend les honoraires à la charge du vendeur d'un montant de 4.17% inclus dans le prix affiché. Les informations sur les risques auxquels ce bien est exposé sont disponibles sur le site Géorisques : www.georisques.gouv.fr
…By Mon Office Immobilier


Mon Office Immobilier in Saint-Cannat is pleased to present this property for sale under reference 6648-YAN (Direct link to the photos): a 168 m² villa, fully fitted with high-end fixtures and fittings and in perfect condition. The property's address, virtual tour video and all financial details are available online on the Mon Office Immobilier website under reference 6648-YAN (direct link to the photos) Location and surroundings: Situated in a sought-after area, 15 minutes from the centre of Aix-en-Provence, this property benefits from being in the immediate vicinity of shops, schools and sports facilities. Shops are less than a 2-minute walk away, the Aix-en-Provence TGV station is around 25 minutes away, and Marseille Provence Airport is 30 minutes away. Interior description: This spacious, immaculately maintained house features a large, light-filled living room with high ceilings (over 5 metres), facing south and opening onto a spacious terrace. It boasts a fitted kitchen, a utility room, ample storage space and high-quality fittings. It benefits from underfloor heating and air-conditioning with a cooling floor system. No renovation work is required. The living area of approximately 168 m² has been optimised to accommodate every member of the family in the best possible conditions. Sleeping area: The sleeping area comprises three bedrooms, including a master suite with an en-suite shower room and walk-in wardrobe on the ground floor. The other two bedrooms share a bathroom, which can be adapted as required (to serve as a study, a child's bedroom or a guest room). Outdoor features: The 691 m² tree-lined garden features a swimming pool and two terraces: one, a spacious terrace of over 100 m² facing the sun for sunny days, and a second terrace designed for comfortable outdoor living in winter. A vegetable patch and an automatic watering system add to the garden's appeal. A large garage completes the property. The automatic gate, fitted with a camera and remotely controllable, ensures security and convenience in everyday life. The property, which is not overlooked, is ideal for relaxation and dining in all seasons. Additional features: A salt-based water softener, central vacuum system, remote-controlled heat pump, and built-in speakers in the ceiling and external walls. -- -- À votre service : Yves ANDRIEUX - +33757593465 Référence annonce : 6648-YAN Le DPE est visible dans l'onglet informations énergétiques. Le prix indiqué comprend les honoraires à la charge du vendeur d'un montant de 3.14% inclus dans le prix affiché. Les informations sur les risques auxquels ce bien est exposé sont disponibles sur le site Géorisques : www.georisques.gouv.fr
…By Mon Office Immobilier

In complete confidentiality,FOR SALE: Exceptional Domain, a Jewel Ready to Shine. Nestled in the heart of a preserved natural setting, this exceptional property combines timeless elegance and high-end features. After a few years of renovation, orchestrated by renowned craftsmen, this apparent stone building reveals absolute refinement, where every detail has been thoughtfully designed. A pool with a 180° view enhances the exceptional scenery.- An enchanting setting: A breathtaking panoramic view, embracing the valley and the majestic reliefs of a unique natural site.- A character building: 8 elegant suites, refined reception areas and absolute comfort, blending charm and modernity.- A private helipad: Exclusive accessibility for a demanding clientele.- Multiple possibilities: Ideal for a high-end hotel activity, an exclusive reception venue, or a prestigious private residence.This recently reimagined estate offers a blank canvas for project holders seeking a rare property, ready to be enhanced.Selling price 11,700,000 euros agency fees borne by the buyer.Information on request. Contact us discreetly.For any information and to assist you with your project, contact Pascal BECOURT 7/7 at 0 607. 98.0936 or by email at [email protected]. This announcement has been drafted under the editorial responsibility of Pascal BECOURT acting under the status of commercial agent registered with the RSAC of Avignon under number 397 592 882. Mandate ref: 402129. The professional advises and secures your real estate project.SAS PROPRIETES PRIVEES, ZAC du chêne ferré, 44 alley of the five continents 44120 VERTOU, Professional card CPI 4401 2016 000 010 388 CCI Nantes-Saint Nazaire. RCS NANTES 487 624 777. Guarantee GALIAN, 89 rue La Boétie, 75008 Paris - No. 28137 J - T: 1,500,000 euros - G: 120,000 euros. (6.36% fees including VAT borne by the buyer.) Pascal BECOURT (EI) Commercial Agent - RSAC Number: - .This description has been automatically translated from French.
…By Paul Parker Properties


Exceptional property in the heart of nature in Lambesc. Nestled in a privileged setting in Lambesc, just a few minutes from the village center and close to Aix-en-Provence, this character property offers a rare lifestyle combining absolute tranquility with unspoiled natural surroundings. Set on a magnificent landscaped plot of over 5,600 sqm, this architect-designed house built in the 1980s offers approximately 225 sqm of living space. From the moment you enter, the generous volumes and natural light are immediately striking. The living area, composed of several open-plan spaces, benefits from high ceilings and opens onto south-facing terraces with unobstructed, private views. The house features a fully equipped independent kitchen, as well as a ground-floor sleeping area with three bedrooms, including a suite, and a separate shower room. Upstairs, a mezzanine currently used as an office leads to a beautiful master suite with dressing room, bathroom, and private terrace. Outside, the landscaped grounds invite relaxation with a large swimming pool and a covered summer kitchen, perfect for enjoying sunny days. Several outbuildings complete the property, including an independent apartment, a workshop, and various additional spaces offering numerous possibilities. Well maintained, this quality property would benefit from some modernization work to fully reveal its potential and meet current standards. Just a few minutes from the international Pont Royal golf course. A unique living environment combining nature and elegance, ideal for those seeking space and tranquility in Provence. Become our VIP client and let us handle your search to receive our latest listings in preview. Actus Immobilier, your real estate agency specializing in charming and prestigious properties. Free valuations available.
…By Actus Immobilier


The Aix-en-Provence Real Estate Agency presents for sale, exclusively on Route du Seuil, a family home fully renovated in 2024, offering spacious rooms and a privileged living environment. The property address, virtual tour video, and all financial information are available online on the Mon Office Immobilier website with reference 6413-NGU (Direct link to photos). Location and context: Located on Route du Seuil, this property enjoys a peaceful setting just minutes from the center of Aix-en-Provence. You will appreciate the immediate proximity of schools, accessible in less than 5 minutes by car, as well as the TGV train station, approximately 15 minutes away. Highways and shops are easily accessible, ideal for convenient daily living. It is also possible to access the trails of the Trevaresse plateau, a protected forest in the department, directly from the house. Interior Description: This 19th-century house, carefully renovated in 2024, offers approximately 280 m² of living space spread across 8 main rooms. The bright living areas open onto the outdoors through large bay windows. The materials and finishes are of high quality, and the entire house is equipped with a ducted heat pump. The interior layout allows for a smooth flow between the living room, dining room, and the welcoming kitchen, the heart of the home. Sleeping Area: The sleeping area offers 5 bedrooms (with the possibility of a 7th) of generous size, ideal for a large family or for entertaining. The flexible layout allows for the creation of workspaces or leisure areas as needed. Multiple bathrooms ensure everyday comfort. Outdoor Advantages: Set on approximately 8,000 m² of landscaped grounds, the house boasts a large garden, a sunny terrace, and a swimming pool, perfect for enjoying relaxing moments outdoors in a peaceful setting. Additional Features: Easy parking with 8 spaces, a cellar for storage, all in a highly sought-after area of Aix-en-Provence. -- -- À votre service : Nicolas GUERIN - +33757597242 Référence annonce : 6413-NGU. Le DPE est visible dans l'onglet informations énergétiques. Le prix indiqué comprend les honoraires à la charge de l'acheteur d'un montant de 4.42% inclus dans le prix affiché. Les informations sur les risques auxquels ce bien est exposé sont disponibles sur le site Géorisques : www.georisques.gouv.fr
…By Mon Office Immobilier


Situated in the village of Villelaure, just a few minutes from the Pays d'Aix and Aix-en-Provence, this beautiful villa enjoys a prime location in complete tranquillity, at the end of a cul-de-sac, within a sought-after residential area. Fully renovated, the villa offers approximately 180 m² of living space and benefits from superb south-facing exposure as well as unobstructed views, providing a bright and pleasant living environment all year round. The main house comprises spacious living areas opening onto the outdoors, two comfortable bedrooms and a master bedroom suite. It is complemented by a separate one-bedroom flat and a separate studio, offering a range of possibilities: family accommodation, a business venture, rental income or guest accommodation. Set on a plot of 1,222 m², the property also features an adjacent plot comprising a carport and offering particularly interesting potential. This space can accommodate several vehicles, serve as a workshop, or allow for an additional building project, subject to the relevant planning permissions. The property's highlights: The property's highlights: • Unobstructed panoramic views • South-facing aspect • Fully renovated villa • Quiet cul-de-sac location • 180 m² of living space • 3 bedrooms • Separate one-bedroom flat • Separate studio • 1,822 m² of land • Additional plot with carport • Potential for further building or development • Close to the Pays d'Aix and major roads This rare property in the area will appeal equally to a family looking for space and to a buyer wishing to combine a main residence with a business or investment project. -- -- À votre service : Christophe CHAPELON - +33676751405 Agent commercial Mon Office Immobilier immatriculé au RSAC de Avignon - N°340351881 Référence annonce : 6892-CCH Le DPE est visible dans l'onglet informations énergétiques. Le prix indiqué comprend les honoraires à la charge de l'acheteur d'un montant de 4.97% inclus dans le prix affiché. Les informations sur les risques auxquels ce bien est exposé sont disponibles sur le site Géorisques : www.georisques.gouv.fr
…By Mon Office Immobilier


M-OI Aix-en-Provence is pleased to offer this exclusive property situated in Puyricard, in a quiet and unspoilt setting. The property's address, virtual tour video and all financial details are available online on the Mon Office Immobilier website under reference 6758-NFI. (Direct link to the photos) A rare setting Tucked away from prying eyes, this fully renovated country house lies at the heart of a 3.5-hectare park, bordered by century-old trees and opening out onto the fields. A peaceful and secluded setting, offering a genuine countryside feel on the outskirts of Aix. A property designed for entertaining: The main house features spacious, light-filled rooms, including a bespoke kitchen-diner, a sitting room, a dining room and a second ground-floor sitting room that could be converted into a bedroom. Upstairs: 4 bedrooms, 3 bathrooms and a bespoke dressing room, complemented by a study on the top floor. A single-storey guest house features 3 bedrooms, a living room and a kitchen, with its own terrace and no direct line of sight to the main house. A separate workshop completes the property and could be used for a business, a workshop or a space dedicated to artistic pursuits. The Provençal way of life Several shaded terraces, a wooden swimming pool, an orchard and a pétanque court make up the outdoor spaces, designed to allow you to fully enjoy the gentle Provençal way of life. The property also benefits from a large carport, water from the Canal de Provence, numerous bespoke fittings and excellent energy efficiency, thanks in particular to external insulation, double glazing and ducted air conditioning. A rare and exclusive property, combining nature, elegance and contemporary comfort, just a few minutes from Aix-en-Provence. -- -- À votre service : Nicolas FILLAUD - +33757593929 Agent commercial Mon Office Immobilier immatriculé au RSAC de Aix en provence - N°754031334 Référence annonce : 6758-NFI. Le DPE est visible dans l'onglet informations énergétiques. Le prix indiqué comprend les honoraires à la charge de l'acheteur d'un montant de 3.21% inclus dans le prix affiché. Les informations sur les risques auxquels ce bien est exposé sont disponibles sur le site Géorisques : www.georisques.gouv.fr
…By Mon Office Immobilier


Mon Office Immobilier in Aix-en-Provence is pleased to present, on an exclusive basis, this characterful property of 211 m², set on a magnificent, wooded plot of 5,278 m², featuring two separate dwellings, a swimming pool and numerous development possibilities. The property's address, virtual tour video and all financial details are available online on the Mon Office Immobilier website under reference 7110-PEL (direct link to the photos) Location and surroundings Ideally situated at 340 Chemin de la Ricarde, this property enjoys a peaceful, leafy setting, just a few minutes from the village of Saint-Canadet and 15 minutes from the historic centre of Aix-en-Provence. The main roads are easily accessible, allowing you to reach Aix-en-Provence TGV station in around 20 minutes and Marseille-Provence Airport in approximately 30 minutes. A prime location, perfectly suited to a main residence, a family home or a tourist accommodation project in the heart of Provence. Interior description Built in 1975, this property offers 211 m² of living space spread across a main house and two self-contained flats, providing great flexibility of use. The main house, built on a crawl space, has approximately 150 m² of living space. Its practical layout includes a proper entrance hall, a spacious, light-filled living room and a fully fitted separate kitchen, providing comfortable and functional living spaces. Carefully maintained, it combines the charm of its original architecture with modern comforts, thanks to reversible air conditioning and a wood-burning stove. A few refurbishments will allow future owners to personalise it to their tastes and realise its full potential. Sleeping areas The ground floor currently comprises two bedrooms and a bathroom. This layout offers the possibility of creating a proper master suite on one level by combining two spaces – a particularly sought-after arrangement for optimal living comfort. Upstairs, the house features two bedrooms, a study, a library and a shower room. The study and library can easily be converted into additional bedrooms as required, offering significant potential for expansion to suit a large family or a guest accommodation scheme. The property also benefits from two self-contained flats measuring 28 m² and 35 m², perfectly suited for hosting family and friends in complete independence, running a holiday let, creating a home office or practising a self-employed profession. The outdoor areas Set on a superb, tree-lined plot of 5,278 m², this property offers a privileged living environment where nature and a warm, welcoming atmosphere come together. The carefully maintained garden surrounds the house and opens onto a spacious terrace ideal for al fresco dining. The swimming pool blends harmoniously into this leafy setting, whilst the pétanque court promises wonderful moments spent with family or friends. Features Set in a quiet, leafy setting, this property comprises two separate dwellings measuring 28 m² and 35 m², reversible air conditioning, a wood-burning stove, a swimming pool, a pétanque court, a cellar, a carport with space for two vehicles, and an open garage for one vehicle. The grounds also offer plenty of parking space. A property with a wealth of possibilities, ideal for accommodating a large family, hosting loved ones in complete privacy, or developing a rental scheme. Its prime location, spacious layout and potential for development make it a rare find in the area. Contact us today to arrange a viewing and discover all the charm this property has to offer. -- -- À votre service : Philippe EL KOUBBI - +33632872344 Agent commercial Mon Office Immobilier immatriculé au RSAC de AIX-EN-PROVENCE - N°492 604 780 Référence annonce : 7110-PEL Le DPE est visible dans l'onglet informations énergétiques. Le prix indiqué comprend les honoraires à la charge du vendeur d'un montant de 3.97% inclus dans le prix affiché. Les informations sur les risques auxquels ce bien est exposé sont disponibles sur le site Géorisques : www.georisques.gouv.fr
…By Mon Office Immobilier


Bernard BIZET, your CAPIFRANCE real estate advisor. Located in the heart of the Luberon, this superb contemporary single-story house offers an exceptional living environment, combining modern comfort, generous spaces, and a peaceful setting just steps from the village. High-end features in a verdant setting: Built on a fenced, landscaped, and meticulously maintained 3,000 m² plot, the house offers 198 m² of living space, designed for comfortable family life or for entertaining in complete serenity. It comprises: • 5 beautiful bedrooms, including a master suite • 2 modern bathrooms with bathtubs and walk-in showers • A spacious and bright living room with high ceilings that opens onto the outside • A separate, contemporary, and functional kitchen • Underfloor heating ensuring optimal comfort in all seasons • Central vacuum system for easy maintenance. Outside, the landscaped garden benefits from a well, guaranteeing lush vegetation throughout the year. A superb swimming pool completes the picture, allowing you to fully enjoy the Provençal summer. Outbuildings and amenities include: • Enclosed garage • Separate workshop • Carport • High-performance alarm system. The property benefits from a peaceful, private setting while remaining within easy reach of the village center. This recently built house is in excellent condition, requiring no work. It will appeal to lovers of Provence seeking a turnkey property that combines prestige, modern comfort, and quality of life. A rare find in a highly sought-after area! Les honoraires sont à la charge du vendeur. Les informations sur les risques auxquels ce bien est exposé sont disponibles sur le site Géorisques : www. georisques. gouv. fr. ** ENGLISH SPEAKERS: please note that Capifrance has an international department that can help with translations. To see our range of 20,000 properties for sale in France, please visit our Capifrance website directly. We look forward to finding your dream home!
…By Capifrance - Bernard Bizet


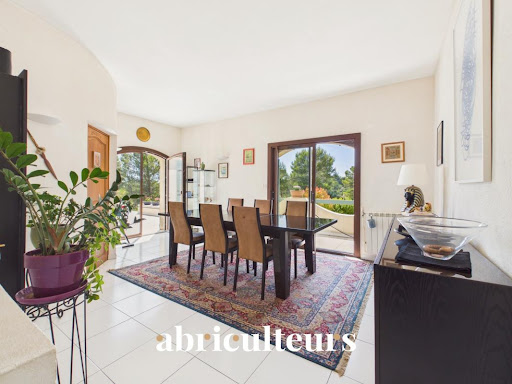

Abriculteurs is pleased to present, in co-exclusivity, this 308 m² property in Lambesc (13410). CO-EXCLUSIVITY - LAMBESC - On a fenced plot of over one hectare, in a quiet setting, discover this 308 m² living space property (375 m² total), consisting of a main house and an independent 3-room outbuilding. The main house is arranged over two levels. It includes a living room with a wood stove and a dining room opening onto a 38 m² terrace, a fitted and equipped kitchen with access to a second terrace, a pantry, and a laundry room. The sleeping area comprises a master suite (shower room and WC) with a balcony, two bedrooms with mezzanines, a bathroom, and separate toilets. The second level features a 21.60 m² office space and a guest bedroom. The single-story 3-room outbuilding includes a living room with open kitchen, two bedrooms, a bathroom with WC, and separate toilets. A garage, a boiler room, and a cellar (part of the crawl space) complete the property. Outside, you will enjoy a swimming pool with jacuzzi and a pool house featuring a summer kitchen, pizza oven, shower, and WC. A carport for 2 cars as well as a parking area complement the facilities. As for the equipment, the property has an air-to-water heat pump, solar panels for self-consumption with surplus resale, reversible air conditioning in some rooms, fiber optics, canal water with UV filtration, and a compliant septic tank. Several recent works have been carried out: installation of the heat pump (2016) and solar panels (2024), refurbishment of the terrace waterproofing (2025), reinforcement of the main roof beam (2025), and renovation of the electric gate. Property highlights: - Natural environment in the heart of the scrubland - South-facing exposure - Outbuilding - Swimming pool with pool house and summer kitchen - Heat pump and solar panels - Ample parking: garage, carport, parking area Please note: - Property tax: €4,373 / year - Condition: good condition - Septic tank compliant Conventional energy consumption (kWhEP/m².year): 98 (B) Estimated emissions (kg CO2/m².year): 3 (A) Energy cost min / max: between €2,300 and €3,190 / year Price reference years: 2021, 2022, 2023 Asking price: €899,000 including VAT (Abriculteurs fees paid by the seller). Information about risks to which this property is exposed is available on Géorisques website: www.georisques.gouv.fr Announcement written under the editorial responsibility of Mr. Matthieu Richier, commercial agent (EI), registered with the Salon-de-Provence Trade and Companies Register under number 850 335 530, without holding funds, acting on behalf of SARL Abriculteurs Immobilier, with a capital of €5,000, registered under SIREN number 837 704 584, holder of the professional card number CPI 7501 2018 000 025 842 issued by the Paris Île-de-France Chamber of Commerce, whose legal representative is Mr. Adrien Piot, headquartered at 12 rue des Halles, 75001 Paris.
…By Abriculteurs


Provence Home, the Luberon real estate agency, offers for sale, at the foot of the southern Luberon, in a preserved and gently rolling countryside setting, this property of approximately 170 m² of living space, complemented by an independent guest house, set on a fully enclosed plot of 3,850 m². Located just 1.3 km from the heart of the village of Lauris, it strikes a perfect balance between peace and quiet, privacy, and proximity to local amenities, within a natural environment ideal for enjoying the Provençal lifestyle. Surroundings of the property: Overlooking the Durance Valley, Lauris is a charming village that remains lively year-round, with local shops, sports and cultural facilities, a château, and terraced gardens. The property is set on the first foothills of the Luberon, within walking distance of scenic walks and hiking trails, in a highly sought-after natural environment. On the horizon, the view opens onto the ridges of the Côtes range, offering a genuine sense of space and freedom. Outdoor areas: The fully enclosed garden is thoughtfully landscaped, combining relaxation areas, terraces, and a decorative pond with a closed-circuit system, which forms the central feature of the grounds. To the south, a tiled swimming pool measuring 11.5 × 5.5 m, set on a large stone terrace, invites you to fully enjoy sunny days. A spacious summer kitchen of approximately 40 m², equipped with a pizza oven, a barbecue, and a water supply, naturally extends moments of conviviality. The pool house includes a shower and WC and is complemented at the rear by a garden workshop, ideal for storage and outdoor maintenance. Interior layout: The main house, arranged over two levels, offers comfortable volumes and a functional layout. On the ground floor, a large living area of approximately 50 m², comprising a 38 m² living/dining room and a 12 m² entrance hall, opens generously onto the main terrace. The separate kitchen is organized around this central space and also benefits from direct access to the outdoors. This level also includes a separate WC, a shower room, a first bedroom, and a utility room extending to the rear into a veranda, providing an architectural link to the garage. Upstairs, two bedrooms share a bathroom and a separate WC. One of the bedrooms features a Tropezian terrace offering remarkable views over the park and the Côtes mountain range. The property is completed by an independent guest house, offering full autonomy with a bedroom, a shower room, a WC, and a main living area with kitchenette, ideal for hosting family and friends or for discreet rental use. Features: — Independent guest house of approximately 33 m² — Tiled swimming pool 11.5 × 5.5 m, depth from 0.80 m to 1.80 m — Fully equipped summer kitchen with pizza oven, barbecue, and water supply — Decorative pond with closed-circuit system — Mains water and electricity — Individual septic system — Electric heating and wood-burning insert fireplace — Canal de Provence water supply and automatic irrigation — Automatic gate with video intercom — Garage, veranda, utility room Access: 1.3 km from the center of Lauris, close to the villages of the southern Luberon, approximately 40 minutes from Aix-en-Provence and its TGV station, and less than one hour from Marseille Provence Airport. Provence Home – Sales of charming and prestigious properties in the Luberon [email protected] | +33 (0)4 90 74 54 47
…By Provence Home
'%20stroke='%23DDAA3A'%20stroke-width='1.909'%20stroke-linecap='square'%20stroke-linejoin='bevel'/%3e%3c/svg%3e)
Receive by email any new listing that may match your search criteria
Your criteria :
By validating this form, you accept the general conditions of use of Le Figaro Properties.
These agencies offer a selection of luxury properties vente at Rognes. Feel free to contact them for personalized assistance.
For your search for an exceptional property, select from our luxury houses with panoramic views in Rognes, starting at $803,508. Offering exceptional panoramas, these 4 residences overlook the city and its surroundings. As the seasons pass, the spectacle is renewed without ever becoming tiresome. Depending on the area you are looking for, the living areas may vary and start at a minimum of 147 m². The largest properties rise to 240 m².
As part of your search for properties of excellence, browse our privileged selection of 30 luxury houses with a pool in Rognes available from $665,382. Whether the architecture of these houses incorporates a covered indoor aquatic space or a vast outdoor pool, each property flourishes amid remarkably landscaped grounds measuring between 578 m² and 2.4 ha.


