Get early access to listings that match your criteria
Never miss an opportunity again. Our personalized alerts notify you instantly.

 English$ USD · m²


Panoramic Flatiron views, surrounded by open space, with privacy and room to breathe. Welcome to a rare property and a lifestyle that's increasingly difficult to find in Boulder. Tucked into the Baseline Lake neighborhood, this thoughtfully updated home feels like a private retreat while remaining just minutes from downtown Boulder, hiking and biking trails, the University of Colorado, and all the restaurants, shopping, music venues, and amenities that make Boulder so desirable. Inside, you'll find fresh interior paint, upgraded heating and water systems, beautifully remodeled lower-level bathrooms, an updated laundry room, a detailed garage, and new interior railings. The home's warm, inviting floor plan is designed to showcase the surrounding landscape, with generous windows framing expansive views and filling the living spaces with natural light. The floor plan provides separation of living spaces for mature children or multi-family living. County regulations allow livestock and chickens. Step outside and you'll discover the true magic of this property. Enjoy morning coffee on the 600-square-foot deck, evenings watching spectacular Colorado sunsets over the Flatirons, and the peaceful rhythm of animals grazing in the adjacent open space. Whether you're entertaining friends, gardening, or simply enjoying the quiet, the setting offers a level of privacy and tranquility that's hard to duplicate this close to town. This home isn't trying to be a traditional suburban property; it's for the buyer who values land, privacy, views, and a connection to nature. Properties offering this combination of acreage, open-space adjacency, and proximity to Boulder are exceptionally rare, making Fox Hill a unique opportunity for those seeking both convenience and a true sense of escape. Escape to tranquility without giving up the convenience of Boulder living. Come experience Fox Hill in person.
…By Annonceur International


Don't miss this rare opportunity to reimagine one of Boulder's most distinctive architectural landmarks in a highly sought after downtown setting. The Spa on Broadway is an iconic property with character, history, and endless possibilities. The property offers the unique opportunity to create a signature residence, boutique hospitality concept, creative commercial space, or an inspired combination of uses. Set on a large, level lot at the west end of Arapahoe, this exceptional property combines a generous level site with a location that is virtually impossible to replicate. The architecture is equally compelling: all above-grade square footage surrounds a charming interior courtyard, creating a sense of privacy and European-inspired ambiance rarely found in the heart of Boulder. And the possibilities are extensive. Whether your vision is a sophisticated single-family residence, multi-unit residential project, MedSpa, art studio, architectural or creative office, hair salon, gym, or innovative tech workspace, this property invites an imaginative approach. Zoning: BT-2. The 6 dedicated parking spaces are the cherry on top of this sweet piece of Boulder real estate. Just moments from Pearl Street, Eben G. Fine Park, Boulder Creek, hiking trails, and the iconic Flatirons, the location offers the best of Boulder at your doorstep-urban energy, natural beauty, and effortless access to everything that makes Boulder so special. Live here. Work here. Develop it. Or create something entirely your own. LIVE BOLDER. LOVE BOULDER.
…By Annonceur International


Set on a tree-lined street in Boulder's iconic Mapleton Hill neighborhood, this cherished Queen Anne Victorian comes to market for the first time in over 35 years. It's the kind of block where neighbors wave from front porches, dogs meander down sun-dappled sidewalks, and summer brings neighborhood events like the legendary Mapleton Hill Porchfest - live music drifting through the air, community in full bloom. Pearl Street's world-class dining, shopping, and culture are mere seconds away, and trailheads like Mt. Sanitas are moments from your door. The location is, simply, unmatched. Inside, authentic character that can't be replicated: original hardwood floors, classic doors, and timeless millwork speak to a craftsmanship era long past. This is a rare opportunity for a new steward move right in or bring the vision to restore it to its full, glorious potential. Outside, a lovely fenced yard and expansive patio beckons you to relax long into the evening with friends. Above the garage, a versatile studio opens the door to possibility: home office, music room, creative retreat, or guest suite. 616 Pine is a private oasis in the heart of the city. LIVE BOLDER, LOVE BOULDER!
…By Annonceur International


Set on a tree-lined street in Boulder's iconic Mapleton Hill neighborhood, this cherished Queen Anne Victorian comes to market for the first time in over 35 years. It's the kind of block where neighbors wave from front porches, dogs meander down sun-dappled sidewalks, and summer brings neighborhood events like the legendary Mapleton Hill Porchfest - live music drifting through the air, community in full bloom. Pearl Street's world-class dining, shopping, and culture are mere seconds away, and trailheads like Mt. Sanitas are moments from your door. The location is, simply, unmatched. Inside, authentic character that can't be replicated: original hardwood floors, classic doors, and timeless millwork speak to a craftsmanship era long past. This is a rare opportunity for a new steward move right in or bring the vision to restore it to its full, glorious potential. Outside, a lovely fenced yard and expansive patio beckons you to relax long into the evening with friends. Above the garage, a versatile studio opens the door to possibility: home office, music room, creative retreat, or guest suite. 616 Pine is a private oasis in the heart of the city. LIVE BOLDER, LOVE BOULDER!
…By Annonceur International


Recently refreshed and beautifully reimagined, this exceptional North Boulder residence is ready to impress. The Sellers thoughtfully paused the listing to complete a series of updates, including new carpet, fresh interior paint, a brand-new air conditioning system, and a brand new roof completed this week. Now professionally staged and rephotographed, the home showcases its remarkable setting and inviting design at its very best.Set on approximately half an acre at the end of a quiet cul-de-sac, this 5-bedroom, 4-bath residence offers an extraordinary combination of privacy, space, and tranquility. A charming wraparound porch welcomes you, while the expansive south-facing backyard captures abundant sunshine and creates a private backdrop for relaxed outdoor living and memorable entertaining.Inside, a light-filled open floor plan creates an effortless sense of flow and connection. At the heart of the home, the spacious kitchen features solid-surface countertops, a farmhouse apron sink, stainless steel appliances, and an oversized island-perfect for gathering with family and friends. Seamless indoor-outdoor living continues with a covered back deck, stone patio, and expansive private yard.The main-level primary suite offers exceptional convenience, while the versatile 360-square-foot space above the garage provides an ideal office, studio, creative retreat, or flex space. Every element comes together to create a home that feels both sophisticated and wonderfully comfortable.All this in a coveted North Boulder location, just a short stroll to Lucky's Market, local restaurants, and nearby open space. A rare opportunity to enjoy privacy and generous outdoor space in one of Boulder's most desirable settings-beautifully updated and ready to welcome you home.
…By Annonceur International


Experience urban sophistication at the base of Mt. Sanitas in this stunning custom-built green home with fireproof materials. Located in the highly sought-after Newlands neighborhood, this residence features a striking modern facade and bright, open living spaces designed to celebrate its premier location. Backing directly to protected open space, the property offers a rare personal sanctuary with world-class trail access right outside your back door. The interior is defined by high-quality finishes, gleaming hardwood floors, and thoughtfully placed oversized windows that flood the home with natural light while showcasing serene treetop views. The heart of the home is the upper level, where a chef-inspired open kitchen, dining area, and living room merge into a single, expansive space with spectacular views that transition effortlessly to the tranquil outdoor setting, featuring a full drip irrigation system to support the flourishing landscaping. The top-floor living areas offer a unique treehouse feel, opening seamlessly to a large deck and buff sandstone patios for high-end indoor-outdoor entertaining. In the backyard, the Silver Lake Ditch meanders through the patio and yard space, creating a soothing natural soundtrack that transitions beautifully into the foothills. The primary suite serves as a spa-inspired retreat with a five-piece bath and steam shower, while a dedicated rec room provides custom built-ins and an integrated television for relaxation. While the home feels remarkably private, it is perfectly positioned near Boulder's most popular hotspots. You are just steps from the Goat Trailhead and a short stroll from the expansive North Boulder Park. Convenience is at your fingertips with the Ideal Market shopping center nearby, home to local favorites like Santos, Sweet Cow Ice Cream, and Beleza Coffee. Plus, the iconic dining and shopping of the Pearl Street Mall are only minutes away, offering the ultimate Boulder lifestyle.
…By Annonceur International


Properties with private beaches and direct lake access in this location are rarely available. Perfectly positioned along the shoreline of Gaynor Lake, this waterfront home captures unobstructed mountain views while offering a blend of relaxed living, recreation, and Colorado beauty. Designed to embrace its waterfront setting, the home is filled with natural light and showcases breathtaking lake and mountain views from nearly every room. Expansive windows create a seamless connection between the inviting interiors and the ever-changing landscape, where peaceful mornings and colorful mountain sunsets become part of everyday life. Classic architecture, spacious living areas, and thoughtful updates create a home that feels both welcoming and functional. Several gathering spaces and room for multiple home offices provide flexibility for today's lifestyle. Outside, a private beach, dock, boat lift, and dedicated boathouse provide easy access to boating, paddle boarding, fishing, swimming, and unforgettable days on the water. Mature landscaping provides privacy while allowing the lake and mountain views to remain the centerpiece of the property. Additional highlights include a 4-car garage, abundant guest parking, and a location that feels wonderfully secluded while remaining easily accessible to Denver, Fort Collins, and DIA via I-25, Hwy 119, Hwy 287, and just minutes from the boutiques, restaurants, and everyday conveniences of downtown Longmont and Niwot, Boulder, and beyond. Offering a rare combination of waterfront living, mountain views, and everyday convenience, this home is more than a residence-it's a place where family and friends of all ages gather, traditions begin, and memories are made for generations to come.
…By Annonceur International


Experience the pinnacle of modern Boulder living in this exceptional, low-maintenance dwelling, where architectural sophistication meets unobstructed Front Range views. Part of the exclusive Flatiron Vista collection, this home lives like a single-family residence, featuring a private entrance, forecourt gardens, & a striking facade of cedar, metal, & stucco. Inside, walls of windows bathe the open-concept floor plan in natural light, seamlessly connecting the chef's kitchen to the spacious living & dining areas. The interior has been thoughtfully elevated with high-end designer touches, including a custom floating media console with integrated lighting & a 75-inch framed TV with concealed wiring for a sleek, gallery-like aesthetic. The living experience spans three meticulously planned levels, each with designated outdoor space. Smart home technology manages the convenience of custom motorized shades throughout, alongside Kasa smart lighting & a comprehensive Ring security suite. The primary suite is a luxurious haven, boasting a spa-inspired bathroom & an expansive walk-in closet with custom organization & soft-close cabinetry. Two secondary bedrooms feature premium Elfa shelving complimented by the high-performance LG steam laundry center. Entertainment reaches new heights in the top-floor family room and its adjacent jaw-dropping rooftop terrace. Complete with a wet bar, floating shelving, & natural gas connection, this space is perfectly equipped for sunset grilling or cozy evenings against the backdrop of the iconic Flatirons. Extra storage & a private, detached garage showcasing an electric car lift for 2-car garage parking downtown add to the convenience and functionality of the modern design. The phenomenal central location is walking distance to the Google campus, Pearl Street Mall, & staples like Whole Foods & Target, with growing, vibrant surroundings. This home offers an unparalleled urban lifestyle with the quiet luxury of a private retreat.
…By Annonceur International


Step back in time with this historic Chautauqua cottage, originally built in 1913, and set at the base of the Flatirons, with easy access to trails, open space, and the nearby Chautauqua Auditorium-soon to host Sundance Film Festival events. Full of character, the home offers a bright, functional layout with three bedrooms and cozy living spaces that feel both classic and livable. Gorgeous hardwood floors and an original stone fireplace create a warm, timeless focal point, while the covered wrap-around front porch is the perfect place to slow down and take it all in. The outdoor space provides a private, peaceful setting-ideal for entertaining or unwinding after a day outside. Homes like this rarely come available. A unique opportunity to own a piece of Boulder's history in one of its most sought-after locations, where every season invites you to unplug and reconnect with nature, family, and friends.
…By Annonceur International


A distinctive offering in one of Boulder's most iconic neighborhoods-this 4,000 sq ft home blends historic character with thoughtful modern updates, set in the heart of Chautauqua. The historic Bonnie View Cottage was meticulously restored and expanded in 2020. Behind the historic facade, the home lives like new while carefully preserving its architectural integrity. Inside, open living spaces are filled with light and connected by custom details throughout. The kitchen is both functional and refined, flowing seamlessly into the main living areas. Subtle touches-from reclaimed beams to artisan finishes-add character without sacrificing comfort. Surrounded by historic cottages, open space, and the Flatirons, the setting offers immediate trail access and walkability to Chautauqua's cultural amenities, with the Auditorium just moments away-an upcoming venue for the Sundance Film Festival.
…By Annonceur International


Flatiron Vista Residence. Elevated modern living meets iconic Boulder scenery in this luxury townhome, positioned in one of Boulder's most walkable locations. Built in 2021, this sophisticated residence blends sleek contemporary design with effortless indoor-outdoor living, all framed by breathtaking Flatiron views from every level. Moments from campus, restaurants, shopping, and downtown Boulder, the location delivers unmatched convenience with an elevated feel. A welcoming front patio creates an inviting arrival, while the gated rear carport entry offers privacy and function. Inside, expansive living spaces are filled with natural light and curated finishes. The main living level is designed for refined entertaining and everyday comfort, featuring a chef's kitchen with premium Viking appliances, an oversized island with breakfast bar, abundant cabinetry, and seamless flow into the dining and living areas. A striking gas fireplace anchors the living room, while an adjacent terrace extends the space outdoors with sweeping Flatiron vistas. Designer lighting adds warmth and sophistication. The versatile entry level includes a spacious bedroom and full bath, ideal for guests, a home office, or multigenerational living. Upstairs, the primary suite serves as a private retreat with its own terrace, custom walk-in closet, and spa-inspired ensuite bath with an oversized dual-head shower. A bright secondary bedroom with a beautifully appointed 3/4 bath completes the third level. Crowning the home is a spectacular rooftop terrace designed for unforgettable entertaining and sunset evenings beneath the Colorado sky. Complete with a built-in outdoor kitchen, grill, and granite countertops, this elevated outdoor sanctuary captures some of the most stunning Flatiron views in Boulder. Generous crawl-space storage adds exceptional convenience and flexibility. Rare opportunity to experience modern Boulder luxury with iconic views, premier walkability, and exceptional design.
…By Annonceur International


Welcome to Palacio Celestial, a truly one-of-a-kind Legacy Estate nestled at the base of the Colorado Rocky Mountains, just 10 min from Boulder-the future home of the Sundance Film Festival. Encompassing 5 lots & 230 acres, this extraordinary property borders Betasso Preserve for over 1 mile, offering direct access to world-class hiking & biking trails while overlooking Boulder w/stunning city & mountain views. 4 of the 5 lots are buildable & 1 is a conservation easement. 470 Weaver features an 8,400 sq ft log home w/3-car garage, 44' pool & horse stable, square footage that would not be permitted today. 1327 Weaver hosts a beautifully remodeled original log home w/ garage & studio apt above. 49 Weaver & 1344 Weaver are vacant & buildable. See attached map for details.Assembled over 20 years & offered for the first time since its original acquisition in 1978, this is a once-in-a-generation opportunity. Ideal for a multigenerational estate, equestrian retreat, biker's paradise, or refined mountain compound. Located minutes from Boulder, Nederland & Eldora Ski Resort, w/ easy access to Denver & Denver Int'l Airport, this private sanctuary offers unmatched year-round recreation, breathtaking vistas, abundant wildlife & endless possibilities. Palacio Celestial awaits its next chapter, bring your vision & make it a reality!
…By Annonceur International


Paragon Equestrian Centre is unlike anything else in Colorado! It's a one-of-a-kind, generational compound on approximately 240 acres of conservation-protected land where world-class equestrian facilities, unparalleled water rights, panoramic Rocky Mountain views, and award-winning architecture converge at the highest level. There is simply nothing else like it! Set far back from the road with stunning views of Longs Peak and the Continental Divide filling your sightline, the 10,000 sq ft residence was built by hand to honor the land - custom-forged ironwork, hand-carved millwork, and stone and wood construction that feels born from the Colorado landscape. A Tuscany-inspired wine room features a mural by acclaimed artist Sophie Brown, whose work also graces the indoor arena - one artist's hand connecting the home from the barn to the land. The equestrian facilities are in class of its own: a 60m x 20m Olympic sized indoor arena and 80m x 30m outdoor arena modeled after Aachen, Germany, both competition-grade. A 17-stall heated barn with German watering systems and knotty pine interiors featured in Horse Connection Magazine, among others. Three independent generators keep the compound running off-grid. And, here's what makes Paragon truly rare - the infrastructure is as versatile as it is world-class. Not an equestrian? Picture tennis, pickleball, indoor wellness center, or a car collector's compound - 40 x 80 sq ft barn with 22 ft clearance, epoxy shop, and 240 acres of privacy. The bones are here for whatever passions and hobbies you envision in your life. The water rights are extraordinary, able to accommodate any vision you bring to this land. The land is forever protected. The vision is entirely yours. Colorado Homes and Lifestyles Home of the Year. Total privacy. Off-grid capable. Views that never end. This is not just an estate - it is a legacy, ready for your dream compound. Paragon. The standard of excellence, for now and generations to come.
…By Annonceur International


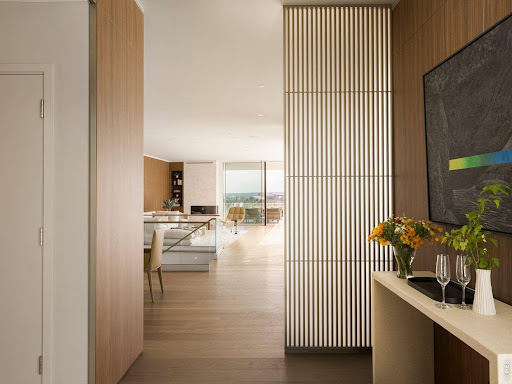

The curtain rises on 1750 Sunset Boulevard - a bold modern statement on one of Boulder's most coveted streets, where architecture and the Flatirons share center stage. Jaw-dropping views from each and every room give you - quite literally - a front row seat to the Flatirons. Designed by award-winning Tumu Studio, this architecturally striking residence opens to stunning Flatiron views through a 40-foot wall of Yawal triple-glazed sliding glass doors - and the entire landscape walks right in. Inside, Poliform Italian cabinetry and custom walnut paneling wrap the living spaces in quiet, understated sophistication. Taj Mahal quartzite throughout the kitchen glows in the afternoon light. Wolf, Sub-Zero, Bosch, and Fisher & Paykel appliances anchor the rest of the kitchen. Viewrail floating stairs, a Flare linear gas fireplace, and Lutron lighting and shades complete a thoughtfully curated interior. Everything in this residence is intentionally designed to sit quietly behind the Flatiron views that that command a standing ovation. The primary suite features smart-tint glass that shifts from clear view to opaque at a touch. Outside, there's a 20' heated pool alongside an exquisite Brown Jordan outdoor kitchen with Danver stainless components, and a gas fire pit extending the living space. Porcelanosa-paved decks are wired for speakers and overhead heating, while an upper-level green roof with automatic irrigation reminds you this home belongs to nature. Beyond the front door, Sunset Boulevard delivers a lifestyle to match the architecture - a premier Boulder address near world-class dining and shopping, with easy access to the city's best hiking, biking, and open-space trails.This is the showstopper on Sunset, where every room is a front row seat to Boulder's iconic mountain views. LIVE BOLDER, LOVE BOULDER!
…By Annonceur International
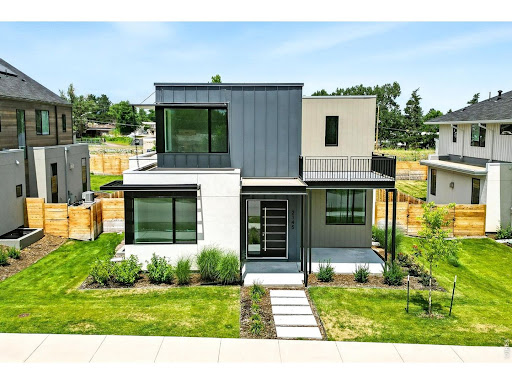


Just bring the Down Payment and we'll give you a $2.3M home for half the normal mortgage payment! Inquire for more details about this unheard of incentive. Introducing Boulder's newest and most exciting enclave nestled in coveted North Boulder. Experience modern living at its finest in this stunning property with a geometric design that exudes symmetry and style. The boxy exterior sets the tone for the modern space that awaits inside, with sleek lines and clean finishes that make a bold statement. The light and bright wide plank oak flooring adds warmth and texture to the space, providing a beautiful contrast to the contemporary design. Perfectly situated on an oversized South facing lot, this custom built contemporary masterpiece offers features and amenities that most can only dream of. An architectural tour de force by Watt Architecture with generous functional living and entertaining space and high end finishes throughout, sure to impress the most discerning buyer. With interior finishes by 3zero3 Design and built by the prominent local and accomplished PG Arnold Construction, the magnitude of the home is accentuated by soaring ceilings, a gourmet kitchen fit for a chef and a luxurious primary suite. A variety of energy efficient features including a photovoltaic array produce a net zero home.
…By Annonceur International


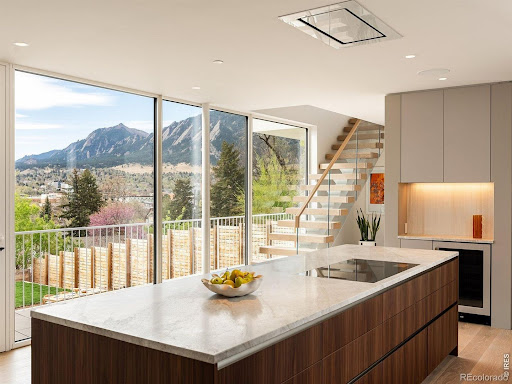


The curtain rises on 1750 Sunset Boulevard - a bold modern statement on one of Boulder's most coveted streets, where architecture and the Flatirons share center stage. Jaw-dropping views from each and every room give you - quite literally - a front row seat to the Flatirons. Designed by award-winning Tumu Studio, this architecturally striking residence opens to stunning Flatiron views through a 40-foot wall of Yawal triple-glazed sliding glass doors - and the entire landscape walks right in. Inside, Poliform Italian cabinetry and custom walnut paneling wrap the living spaces in quiet, understated sophistication. Taj Mahal quartzite throughout the kitchen glows in the afternoon light. Wolf, Sub-Zero, Bosch, and Fisher & Paykel appliances anchor the rest of the kitchen. Viewrail floating stairs, a Flare linear gas fireplace, and Lutron lighting and shades complete a thoughtfully curated interior. Everything in this residence is intentionally designed to sit quietly behind the Flatiron views that that command a standing ovation. The primary suite features smart-tint glass that shifts from clear view to opaque at a touch. Outside, there's a 20' heated pool alongside an exquisite Brown Jordan outdoor kitchen with Danver stainless components, and a gas fire pit extending the living space. Porcelanosa-paved decks are wired for speakers and overhead heating, while an upper-level green roof with automatic irrigation reminds you this home belongs to nature. Beyond the front door, Sunset Boulevard delivers a lifestyle to match the architecture - a premier Boulder address near world-class dining and shopping, with easy access to the city's best hiking, biking, and open-space trails.This is the showstopper on Sunset, where every room is a front row seat to Boulder's iconic mountain views. LIVE BOLDER, LOVE BOULDER!
…By Annonceur International


Just bring the Down Payment and we'll give you a $2.3M home for half the normal mortgage payment! Inquire for more details about this unheard of incentive. Introducing Boulder's newest and most exciting enclave nestled in coveted North Boulder. Experience modern living at its finest in this stunning property with a geometric design that exudes symmetry and style. The boxy exterior sets the tone for the modern space that awaits inside, with sleek lines and clean finishes that make a bold statement. The light and bright wide plank oak flooring adds warmth and texture to the space, providing a beautiful contrast to the contemporary design. Perfectly situated on an oversized South facing lot, this custom built contemporary masterpiece offers features and amenities that most can only dream of. An architectural tour de force by Watt Architecture with generous functional living and entertaining space and high end finishes throughout, sure to impress the most discerning buyer. With interior finishes by 3zero3 Design and built by the prominent local and accomplished PG Arnold Construction, the magnitude of the home is accentuated by soaring ceilings, a gourmet kitchen fit for a chef and a luxurious primary suite. A variety of energy efficient features including a photovoltaic array produce a net zero home.
…By Annonceur International


Paragon Equestrian Centre is unlike anything else in Colorado! It's a one-of-a-kind, generational compound on approximately 240 acres of conservation-protected land where world-class equestrian facilities, unparalleled water rights, panoramic Rocky Mountain views, and award-winning architecture converge at the highest level. There is simply nothing else like it! Set far back from the road with stunning views of Longs Peak and the Continental Divide filling your sightline, the 10,000 sq ft residence was built by hand to honor the land - custom-forged ironwork, hand-carved millwork, and stone and wood construction that feels born from the Colorado landscape. A Tuscany-inspired wine room features a mural by acclaimed artist Sophie Brown, whose work also graces the indoor arena - one artist's hand connecting the home from the barn to the land. The equestrian facilities are in class of its own: a 60m x 20m Olympic sized indoor arena and 80m x 30m outdoor arena modeled after Aachen, Germany, both competition-grade. A 17-stall heated barn with German watering systems and knotty pine interiors featured in Horse Connection Magazine, among others. Three independent generators keep the compound running off-grid. And, here's what makes Paragon truly rare - the infrastructure is as versatile as it is world-class. Not an equestrian? Picture tennis, pickleball, indoor wellness center, or a car collector's compound - 40 x 80 sq ft barn with 22 ft clearance, epoxy shop, and 240 acres of privacy. The bones are here for whatever passions and hobbies you envision in your life. The water rights are extraordinary, able to accommodate any vision you bring to this land. The land is forever protected. The vision is entirely yours. Colorado Homes and Lifestyles Home of the Year. Total privacy. Off-grid capable. Views that never end. This is not just an estate - it is a legacy, ready for your dream compound. Paragon. The standard of excellence, for now and generations to come.
…By Annonceur International


This completely reimagined home sits on nearly 1/3-acre in the coveted lower Chautauqua neighborhood and perfectly blends traditional design with modern features. Nestled near the base of the Flatirons and Historic Chautauqua Park, this location boasts incredible convenience to downtown Boulder, CU, and a vast network of open space trails. The historic integrity of the original 1938 stone cottage has been thoughtfully restored, elevated, expanded, and modernized. That original stone cottage seamlessly blends with a new, contemporary addition, all while honoring its historic roots. Finished home will offer 5 bedrooms (all en-suite) + office, 7 bathrooms, 2-car detached garage, porte cochere & covered back patio with access from both kitchen and living room. You are welcomed by a grand, vaulted entrance with a dedicated sitting area & custom cedar accented walls. The functional and elegant main level offers 9 foot ceilings, dedicated office, solid white oak flooring and gorgeous powder room. Spacious living room has custom built-ins, gas fireplace, & great flow into the dining space and kitchen. The chef's kitchen boasts Walnut cabinetry, Miele appliances - 48 gas range, 48 built-in fridge and coffee system - oversized walnut wrapped island, and large walk-in pantry. Up the gorgeous staircase, you'll have 3 en-suite guest bedrooms with vaulted ceilings, laundry room, & luxurious primary suite with 14 foot ceilings. The primary retreat features a spa-inspired bathroom with heated floors, steam shower, soaking tub, walk-in closet with generous storage, and balcony. The fully finished basement offers 9 foot ceilings, large family room, half bath, wet bar, 5th en-suite bedroom, and storage room. The oversized, two car garage has alley access with a pull through garage door. Net zero home with dual HVAC systems, 20kW owned solar system, & EV charger in garage. Home also comes pre-wired for Lutron (integrated control of audio, lighting, window shades, & security system).
…By Annonceur International


Privacy, amazing light, generous sized rooms, and quality construction make this home sing! Quietly commanding one of the most private positions in an ultra-exclusive North Boulder enclave of just four homes, the residence is 7,500+ square feet of architectural seduction. Designed by award-winning architect David Waugh with interiors by the celebrated Mickey Ackerman, every room in this residence was crafted to stop you in your tracks. A dramatic double-height foyer greets you with a sweeping wood staircase, walls of glass, and the kind of presence that makes you exhale the moment you walk in - bold, warm, and unmistakably refined. Sun-drenched living spaces unfold with effortless rhythm, drawing you into the expansive kitchen anchored by a huge island, custom cabinetry, and a curated selection of premium appliances. Explore the elegant dining and living areas that pour out onto a covered stone patio made for long evenings and memorable gatherings. Then there's the showstopper - a dedicated bonus wing perched above the garage with floor-to-ceiling built-ins, rich hardwood floors, and an atmosphere that flat-out refuses to let you leave. Envision it as a private library, media room, a kids' play area, a creative studio - whatever your heart desires! There is absolutely nothing else like this stunning space anywhere on the market. Upstairs, four en-suite bedrooms deliver resort-level privacy, anchored by a primary suite that doesn't just retreat - it transcends! Soaring ceilings, a fireplace, a lounge area, and a stunning south-facing balcony that practically demands you welcome the day here with morning coffee. The lower level keeps the energy alive with a media lounge, wet bar, fitness space, guest suite, and all the storage you've always wanted. All of this, and only minutes from Pearl Street, hiking trails, Boulder's best markets, and top-tier schools. This is a rare address where absolute privacy and effortless access don't just coexist - they thrive together.
…By Annonceur International


Privacy, amazing light, generous sized rooms, and quality construction make this home sing! Quietly commanding one of the most private positions in an ultra-exclusive North Boulder enclave of just four homes, the residence is 7,500+ square feet of architectural seduction. Designed by award-winning architect David Waugh with interiors by the celebrated Mickey Ackerman, every room in this residence was crafted to stop you in your tracks. A dramatic double-height foyer greets you with a sweeping wood staircase, walls of glass, and the kind of presence that makes you exhale the moment you walk in - bold, warm, and unmistakably refined. Sun-drenched living spaces unfold with effortless rhythm, drawing you into the expansive kitchen anchored by a huge island, custom cabinetry, and a curated selection of premium appliances. Explore the elegant dining and living areas that pour out onto a covered stone patio made for long evenings and memorable gatherings. Then there's the showstopper - a dedicated bonus wing perched above the garage with floor-to-ceiling built-ins, rich hardwood floors, and an atmosphere that flat-out refuses to let you leave. Envision it as a private library, media room, a kids' play area, a creative studio - whatever your heart desires! There is absolutely nothing else like this stunning space anywhere on the market. Upstairs, four en-suite bedrooms deliver resort-level privacy, anchored by a primary suite that doesn't just retreat - it transcends! Soaring ceilings, a fireplace, a lounge area, and a stunning south-facing balcony that practically demands you welcome the day here with morning coffee. The lower level keeps the energy alive with a media lounge, wet bar, fitness space, guest suite, and all the storage you've always wanted. All of this, and only minutes from Pearl Street, hiking trails, Boulder's best markets, and top-tier schools. This is a rare address where absolute privacy and effortless access don't just coexist - they thrive together.
…By Annonceur International


This completely reimagined home sits on nearly 1/3-acre in the coveted lower Chautauqua neighborhood and perfectly blends traditional design with modern features. Nestled near the base of the Flatirons and Historic Chautauqua Park, this location boasts incredible convenience to downtown Boulder, CU, and a vast network of open space trails. The historic integrity of the original 1938 stone cottage has been thoughtfully restored, elevated, expanded, and modernized. That original stone cottage seamlessly blends with a new, contemporary addition, all while honoring its historic roots. Finished home will offer 5 bedrooms (all en-suite) + office, 7 bathrooms, 2-car detached garage, porte cochere & covered back patio with access from both kitchen and living room. You are welcomed by a grand, vaulted entrance with a dedicated sitting area & custom cedar accented walls. The functional and elegant main level offers 9 foot ceilings, dedicated office, solid white oak flooring and gorgeous powder room. Spacious living room has custom built-ins, gas fireplace, & great flow into the dining space and kitchen. The chef's kitchen boasts Walnut cabinetry, Miele appliances - 48 gas range, 48 built-in fridge and coffee system - oversized walnut wrapped island, and large walk-in pantry. Up the gorgeous staircase, you'll have 3 en-suite guest bedrooms with vaulted ceilings, laundry room, & luxurious primary suite with 14 foot ceilings. The primary retreat features a spa-inspired bathroom with heated floors, steam shower, soaking tub, walk-in closet with generous storage, and balcony. The fully finished basement offers 9 foot ceilings, large family room, half bath, wet bar, 5th en-suite bedroom, and storage room. The oversized, two car garage has alley access with a pull through garage door. Net zero home with dual HVAC systems, 20kW owned solar system, & EV charger in garage. Home also comes pre-wired for Lutron (integrated control of audio, lighting, window shades, & security system).
…By Annonceur International


Live the North Boulder lifestyle in this end-unit townhome in coveted Dakota Ridge, positioned just east of the neighborhood park w/ sweeping foothill & plains views. Spanning 4 levels, this spacious 3-bed, 5-bath residence blends East Coast charm, natural light & effortless NoBo living. The sun-filled main level features an open layout where west-facing windows pour warm light into the living space. Living, dining & kitchen areas connect seamlessly for everyday living & entertaining. The living room centers around a cozy fireplace, complemented by custom cabinetry & built-in shelving for added storage & design. Step outside to 1 of several private balconies to enjoy morning coffee & Boulder's mountain air. The eat-in kitchen provides a bright space for casual dining & gathering. Updates include hardwood flooring on main & upper levels including bdrms & staircases, new interior & exterior paint, lighting & freshly painted kitchen cabinetry. Major systems updated in recent yrs include furnace, water heater & roof. The 1st upper level features a spacious secondary bdrm w/ full en-suite bath & private SW-facing balcony-ideal guest retreat or office. Up a short flight of stairs, the primary suite offers a serene retreat w/ NW-facing balcony overlooking the clubhouse w/ foothill & plains views. A cozy 2nd fireplace creates a warm atmosphere, complemented by walk in closet & 5-piece bath. The top level hosts the 3rd bdrm w/ skylights, full bath & balcony-perfect creative studio or work-from-home space. Finished lower level provides flexible living space ideal for media rm or gym w/ full bath, laundry & storage. 2-car attached garage w/ custom cabinetry & epoxy flooring offers room for all CO adventure gear. Dakota Ridge offers vibrant community living w/ direct access to Hogback trails, Wonderland Lake & open space. Close to NoBo favorites-Lucky's Market, Moxie, Dagabi, Amante Coffee & the NoBo Art District. Rare opportunity in one of NoBo's most sought-after communities.
…By Annonceur International


Live the North Boulder lifestyle in this end-unit townhome in coveted Dakota Ridge, positioned just east of the neighborhood park w/ sweeping foothill & plains views. Spanning 4 levels, this spacious 3-bed, 5-bath residence blends East Coast charm, natural light & effortless NoBo living. The sun-filled main level features an open layout where west-facing windows pour warm light into the living space. Living, dining & kitchen areas connect seamlessly for everyday living & entertaining. The living room centers around a cozy fireplace, complemented by custom cabinetry & built-in shelving for added storage & design. Step outside to 1 of several private balconies to enjoy morning coffee & Boulder's mountain air. The eat-in kitchen provides a bright space for casual dining & gathering. Updates include hardwood flooring on main & upper levels including bdrms & staircases, new interior & exterior paint, lighting & freshly painted kitchen cabinetry. Major systems updated in recent yrs include furnace, water heater & roof. The 1st upper level features a spacious secondary bdrm w/ full en-suite bath & private SW-facing balcony-ideal guest retreat or office. Up a short flight of stairs, the primary suite offers a serene retreat w/ NW-facing balcony overlooking the clubhouse w/ foothill & plains views. A cozy 2nd fireplace creates a warm atmosphere, complemented by walk in closet & 5-piece bath. The top level hosts the 3rd bdrm w/ skylights, full bath & balcony-perfect creative studio or work-from-home space. Finished lower level provides flexible living space ideal for media rm or gym w/ full bath, laundry & storage. 2-car attached garage w/ custom cabinetry & epoxy flooring offers room for all CO adventure gear. Dakota Ridge offers vibrant community living w/ direct access to Hogback trails, Wonderland Lake & open space. Close to NoBo favorites-Lucky's Market, Moxie, Dagabi, Amante Coffee & the NoBo Art District. Rare opportunity in one of NoBo's most sought-after communities.
…By Annonceur International


A peaceful, private sanctuary in Boulder's coveted Field of Dreams neighborhood, this remodeled residence on .57 acres blends luxury design with effortless functionality. The floorplan opens with a showstopping curved staircase flanked by a formal dining space and multiple lounging vignettes. Soaring floor-to-ceiling windows invite natural light and showcase sweeping forest and mountain views, while a thoughtful floorplan flows to an outdoor oasis featuring a saltwater pool, spa, double fireplace, infrared heat, built-in grill and expansive patio. A chef's kitchen with butler's pantry anchors the main level, complemented by 10 French oak floors and multi-zonal radiant in-floor heat. Upstairs, the luxe primary suite boasts a private balcony, sitting nook and brand new, spa-like 5-piece bath. The walk-out lower level is a dream for entertaining, complete with a custom wet bar w/ wine storage, ice-maker, dishwasher, home theater and direct access to the pool area. Smart energy features, beamed and vaulted ceilings, Control4 system, security systems and designer finishes elevate every space. The front lot is a buildable lot and a great opportunity for a compound.
…By Annonceur International
'%20stroke='%23DDAA3A'%20stroke-width='1.909'%20stroke-linecap='square'%20stroke-linejoin='bevel'/%3e%3c/svg%3e)
Receive by email any new listing that may match your search criteria
Your criteria :
By validating this form, you accept the general conditions of use of Le Figaro Properties.
These agencies offer a selection of luxury properties vente in Boulder County. Feel free to contact them for personalized assistance.
