The agencies at La Roque-Baignard
These agencies offer a selection of luxury properties vente at La Roque-Baignard. Feel free to contact them for personalized assistance.

 English$ USD · m²


The advertiser did not provide an english description for this listing.
…By Safti


The advertiser did not provide an english description for this listing.
…By Valentine Immobilier
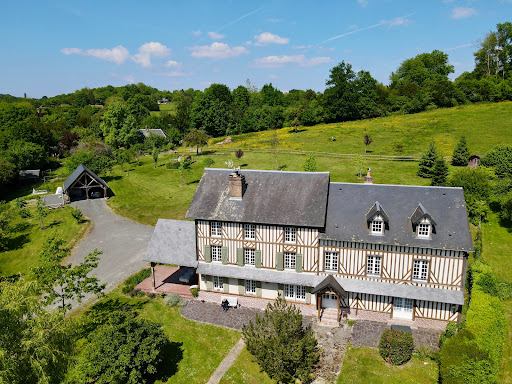
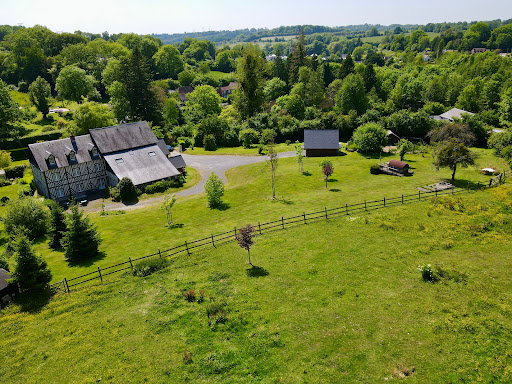
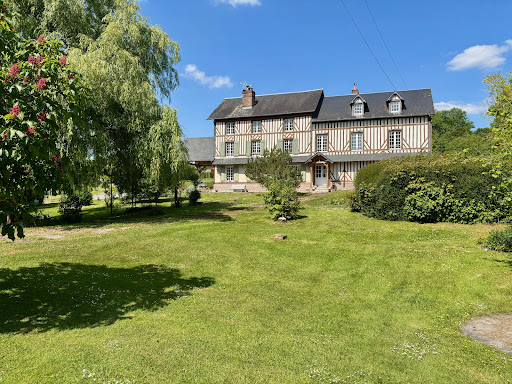


Winstone & Associates presents for sale a renovated manor of over 440 m2, located in the commune of Bonnebosq, just a few minutes' walk from amenities!The 19th-century manor consists of an entrance, a double living room with dining area, a fireplace, a kitchen, a back kitchen, and a library lounge. On the ground floor, there is also an independent studio with its living room, a kitchenette, and a shower room. An office and a workshop.On the first floor, there are six bedrooms, two children's rooms, an office, and four shower rooms. On the top floor, a large cathedral room that can serve as a playroom and an attic.On the grounds, there are several terrace areas, an open double garage, a vegetable corner, and about one hectare of pasture with a shelter that can accommodate an animal.The environment benefits from a preserved setting while being close to village amenities.The risks to which this property is exposed are available on the Géorisques website: www.georisques.gouv.fr.This description has been automatically translated from French.
…By Winstone & Associes


In Normandy, in the heart of the Pays d'Auge, 20 minutes from the seaside resorts of Deauville and Trouville-sur-Mer, and 10 minutes from Pont l'Evêque and its many shops. Pays d'Auge Sotheby's International Realty presents for sale a charming, authentic, and character-filled former farmhouse set in a preserved environment, on the edge of a stud farm. This property, built in the heart of more than 5 hectares of park and meadows, consists of a beautiful former farmhouse with typically Norman architecture (stone base, half-timbering, slate cladding, and slate roof with a dog sitting), covering 1498 m², an old boilery with thatched roof, now intended for guest accommodation or a gite, with a living area of 49 m², a large press with garage, cellar, and attic, with potential, a dependency (former house) intended for storage, and a barn. The main house, raised on a garden level, a straight floor, and an attic floor consists of: On the garden level: an entrance, a spacious living room, a separate fitted and equipped kitchen, a dining room, and guest toilets. On the first floor: a landing, a parental space with a hallway, a bedroom, a bathroom, and separate toilets, as well as two children's bedrooms. On the second floor under the eaves: a landing, an office or bedroom, a bathroom, and an attic. The dependency 'guest house or gite' is raised on garden level and one floor arranged as follows: an entrance leading to a large living room with a fireplace and dining area with American-style kitchen. Upstairs: a bedroom, a bathroom, and separate toilets. The former house consists of a storage room, a living area, a cellar, and an attic with three rooms. Set in the heart of meadows that are all in one piece and bordering a stud farm, this property presents significant potential for a private property with equine vocation. The outdoor spaces are perfectly suited for the development of paddocks, equestrian facilities, or accommodating horses in a secure and privileged environment, in the heart of a region renowned for its equestrian culture. A rare property...This description has been automatically translated from French.
…By Pays D'auge Sotheby's International Realty


iad France - Alexandra Morel offers you: Very beautiful Norman property in Bonnebosq, 500 meters from shops, calm in a green setting.In the heart of a green setting, this magnificent house of 441 m² of Carrez surface, dating from 1890 for its first part and from 2007 for its extension, offers all the authenticity and comfort of a home with Norman charm. An ideal location: in the countryside, without any nuisance, remaining close to all shops, the commune of Bonnebosq offers all conveniences, less than 20 minutes from the beaches and 4km from Valsemé to reach the highway.This beautiful property allows for easy hosting with its 10 bedrooms and numerous shower rooms, with the possibility of distinguishing the 2 parts, if necessary, allowing the autonomy of its guests, or a guest house activity, for example.Built on 1 hectare 88, the property benefits from a wooded and flowering exterior with a large terrace, a courtyard allowing parking for numerous vehicles, a double carport, a fenced plot... Numerous works have been carried out between 2007 and 2010, arrangements could still be considered if additional potential is desired.This family property will delight nature lovers in search of tranquility, wishing to be close to shops.I am at your disposal for any further information.Agency fees to be borne by the seller. Energy display information on this property: ENERGY class C index 179 and CLIMATE class C index 21. Information on the risks to which this property is exposed, including the legal obligation for clearing, is available on the Géorisques site: http://www.georisques.gouv.fr. This real estate advertisement has been written under the editorial responsibility of Ms. Alexandra Morel, independent real estate agent (without holding funds), commercial agent of SAS I@D France registered with the RSAC of Lisieux under number 925225575, holder of the real estate canvassing card on behalf of I@D France SAS.This description has been automatically translated from French.
…By Iad France


Magnificent Norman property comprising a manor house and three houses, set on 2.8 hectares (6.9 acres) of wooded and flower-filled grounds crossed by a charming little river. Manor house: 109.65m² (1,180 sq ft) 17th century Augeron-style manor house with an entrance opening on a dining room with wood-burning stove, a separate kitchen, and a living room with fireplace. 1st floor: 2 bedrooms, one of which has a fireplace, sharing a bathroom with separate toilet. 2nd floor: attic bedroom with shower room and toilet. House #1: 164m² (1,765 sq ft) former half-timbered press with large living room, open-plan kitchen, pantry and laundry room. Upstairs, there are three large bedrooms (one with an independent exterior entrance), each of which has a shower room and toilet. Garage and workshop adjoining this charming Norman house, equipped with underfloor heating powered by a heat pump. House #2: 86.5m² (931 sq ft) half-timbered Norman house with an open-plan living room (currently used as a yoga studio) on the ground floor. Upstairs, there is a large dormitory-style bedroom with shower room and separate toilet. House #3: 146m² (1,572 sq ft) half-timbered Norman house with an entrance, large living room with wood-burning stove, open kitchen, office area, laundry room and wardrobe, and pantry in an extension. Upstairs, there are two bedrooms, each of which has a shower room, a separate toilet, and a dressing room on the landing. An old bread oven and a barn with potential for renovation. The estate offers rare bucolic charm, far from any disturbances, with a river, a vegetable garden, an orchard and direct access to forest walking trails. This tastefully renovated property is ideal for a professional project or family gatherings with its 9 bedrooms. Premium location 10 minutes from Lisieux train station, 1 hour 45 minutes from St Lazare station, 15 minutes from the A13 motorway and less than 30 minutes from Deauville beach. Video on request. Fees payable by the seller Agency fees payable by vendor
…By Barnes Deauville


IN THE HEART OF THE PAYS D'AUGE, NEAR CAMBREMER: CHARMING MASTER HOUSE WITH GARDEN AND UNOBSTRUCTED VIEW OF THE COUNTRYSIDE, 5 BEDROOMS.In a peaceful and green environment, this 19th-century master house, with its authentic charm, boasts a magnificent view of the Norman countryside.This charming residence with seven main rooms is full of poetry; decorated with noble and authentic materials, it is in excellent condition. Offering beautiful volumes in its warm and elegant atmosphere, it includes:- On the ground floor, an entrance with a cloakroom, a bright double reception, a superb equipped kitchen with a wood stove, and guest toilets.- On the first floor, three beautiful bedrooms, a dressing room, and two shower rooms, separate toilets.- On the second and last floor, a spacious bedroom, a second bedroom, a dressing room, and a bathroom with toilets.- Outside, a very nice landscaped garden of 641 m², sunny with a terrace.The property also has space for parking four vehicles.A true favorite for lovers of Normandy and the Pays d’Auge.GROUPE CONSULTANTS IMMOBILIER DEAUVILLESince 1994, the Consultants Immobilier group has become a unique network of 18 high-end real estate agencies in Paris, Neuilly-sur-Seine, Levallois-Perret, Boulogne-Billancourt, Deauville, Cannes, Aix-en-Provence, Saint-Tropez, and Miami. A hundred real estate professionals, one advisor chosen to offer you personalized support in all your real estate projects. Purchases and sales of primary or secondary residences. From pieds-à-terre to exceptional properties.Headquarters: Place du Costa Rica Paris 75116 - Trocadéro/Passy Village areaThis description has been automatically translated from French.
…By Consultants Immobilier Deauville


The advertiser did not provide an english description for this listing.
…By 3g Immo Prestige


The advertiser did not provide an english description for this listing.
…By 3g Immo Prestige


Maison BONAPARTE is proud to present one of the Pays d'Auge's most remarkable manor houses, the Manoir de Cantepie, nestled in an unspoilt, undulating setting where the gentleness of Normandy comes to the fore. Its timber-framed silhouette, typical of Auge architecture, embodies the beauty and nobility of the region's heritage. Set in a vast landscaped park planted with century-old trees, the manor house lies at the heart of a 9.45-hectare estate, punctuated by meadows and outbuildings forming a harmonious and coherent whole. The main manor house, with its rare elegance and rich history, boasts magnificent volumes bathed in light. Its antique materials - exposed beams, bricks and half-timbering - recall the finesse of traditional Norman architecture. The first floor boasts superb reception rooms adorned with remarkable historical features: monumental fireplaces, wood carvings, murals and period woodwork. The main floor offers five bedrooms, two of which are en suite, complemented by three shower rooms. The second floor comprises four further bedrooms, including a suite, and a linen room. Around the manor house, several outbuildings complete the property: the outbuildings, topped by an elegant dovecote, house the janitor's cottage to be renovated and two stallion boxes; an equestrian building with five boxes and a large shed; a detached house to be restored, as well as a wood shed. A rare place of character, steeped in history and authenticity, in the heart of a preserved Augeron landscape, less than two kilometers from the village of Cambremer with all amenities, 30 minutes from Deauville and 15 minutes from Lisieux. Detailed 75-page dossier available on request. +33685645684
…By Bonaparte


This charming Norman property comprises a renovated manor house and several outbuildings to refurbish, built on 1.80ha (4 acres) of wooded and flower-filled land bounded by a river. The 164m² (1,765 sq ft) manor house was renovated throughout in 2023 and comprises, on the ground floor, an entrance leading to a living room with fireplace, a dining room with semi-open kitchen, a utility room with cupboards, laundry room and guest toilet, an office, and a second lounge with fireplace. On the first floor, a bright landing with cupboards leads to a large bedroom with cupboards, another bedroom with shower room and toilet, a large double suite with dual-aspect children’s bedroom, a master bedroom, a bath and shower room, and a separate toilet. On the 2nd floor, a large attic. Outdoors, a lovely south west-facing terrace has been fitted out with a summer kitchen and an above-ground swimming pool. Several outbuildings to refurbish offer great potential, including a press with a floor area of around 150m² (1,615 sq ft), a distillery used as a workshop, 2 former stables, and a garage. The wooded and flower-filled garden, orchards and river make for a bucolic setting. Ideally located less than 10 minutes from conveniences and away from all disturbances, this property is ideal for either a large family or a business project! Fees payable by the seller - Information on the risks to which this property is exposed is available on the Géorisques website: www.georisques.gouv.fr Agency fees payable by vendor - Les informations sur les risques auxquels ce bien est exposé sont disponibles sur le site Géorisques : www.georisques.gouv.fr
…By Barnes Deauville


Normandy: It is a peaceful place for the well-being of horses with very beautiful grouped pastures. It is suitable for private or professional activities (breeding, sport horses, others). Presentation: Nice private entrance with a gate and a tiled and brick porch. Accommodations: Main house with half-timbering of 170 m2 with beautiful volumes, bright, exterior joinery in double glazing, gas central heating. On the ground floor: large living room with fireplace (insert), large dining room with wood stove, fitted and equipped kitchen, back kitchen with outdoor access. Wall-mounted condensing boiler (gas), independent toilet. Upstairs: landing leading to three bedrooms. An independent accommodation of 50 m2: on the ground floor: a kitchenette, a shower room, a living room. Upstairs: two beautiful bedrooms, a small living room. Equestrian facilities: A barn of 140 m2: 6 indoor boxes, a grooming room. A room for tack storage with pharmacy, sink with hot/cold water, and independent toilet. A solid barn of 140 m2 renovated in 2018. 6 indoor boxes with rubber flooring and automatic waterers. An attached office and/or guard room comprising two rooms, two shower rooms, a toilet, and an equipped kitchen. A storage shed of 340 m2 including a seed room with 2 rooms. A fiber arena of 2100 m² with a jump course. Four large foaling boxes with rubber flooring. 25 ha of pastures with shelters, fenced with smooth wire. It is a well-designed stud farm with a good land area. It is very interesting due to its adaptability to the different equestrian projects of each. MUST VISIT! "Information on the risks to which this property is exposed is available on the Géorisques website: www.georisques.gouv.fr" Following Article L. 561-5 of the monetary and financial code, a copy of the identity document of all visitors and a proof of address will be requested before any visit.This description has been automatically translated from French.
…By Agence Equine-quest Immobilier


10 min from Pont-l'Évêque and 25 min from beaches, in quiet surroundings, charming 132 m² Normandy house set in 7402 m² of flat, enclosed grounds. First floor: living room with pellet stove, independent fitted kitchen, spacious living room with wood-burning stove, storeroom, shower room. First floor: three bedrooms and bathroom. Part of the land is fenced in for pasture. Outbuildings of approx. 300 m².
…By Breteuil Deauville


In the countryside, 10 minutes from Pont l'Evêque, Barnes is presenting a fabulous custom house with a timber frame, spanning around 220m² (2,368 sq ft). The ground floor features a cloakroom, a large living space leading to a vast terrace with a dining room, lounge, indoor pool (7m x 3.5m or 23ft x 11.5ft), fitted and equipped kitchen, TV lounge/office, toilet, and one bedroom with a shower room. Large garage and utility room. Upstairs is a landing with a terrace, one bedroom with a dressing room, shower room and toilet, as well as two other bedrooms and a 3/4 bathroom. Machine room and utility room on the basement level. Light-filled villa in immaculate condition set on 9,800m² (105,485 sq ft) of grounds with a pond. Agency fees payable by vendor - Les informations sur les risques auxquels ce bien est exposé sont disponibles sur le site Géorisques : www.georisques.gouv.fr
…By Barnes Deauville


Just a few minutes north of Lisieux, in the heart of the Pays d’Auge’s rolling bocage landscape, this period Augeron manor house, built in half-timbering and stone, offers a spacious and comfortable living environment, blending historic authenticity with modern convenience. Set within 6,470 m² of landscaped grounds, fully enclosed and planted with fruit trees, the estate comprises a main manor, a guest house, and several annexes. The Manor House Constructed in traditional timber frame with a rear stone façade – evidence of extensions added over the centuries – the manor is arranged as follows: Ground floor: fitted kitchen with pantry, large reception room within the contemporary extension offering a superb garden view, spacious living room with stone fireplace, technical room, and a conservatory/winter garden. First floor: landing/hallway serving a principal bedroom with dressing room, two further bedrooms with cupboards and fireplaces, a child’s bedroom, bathroom and WC. Attic level: a striking cathedral-style bedroom with mezzanine, a child’s bedroom, and a shower room with WC. The Guest House Ground floor: generous living room with fully fitted open kitchen, shower room, WC. Upper level: mezzanine bedroom and a second bedroom with ample fitted storage. Attached annexes: workshop and storeroom. The Grounds The property enjoys a fully enclosed plot with mature trees and numerous fruit trees, enhanced by various outbuildings and boxes, making it suitable for equestrian, family or leisure use. Thanks to its ideal orientation, the reception rooms are bathed in southern and western light, while the bedrooms open onto verdant, sunlit views. Key Features Distinctive Augeron architecture (half-timbering, stone, original fireplaces). Comfortable living space divided between two dwellings (approx. 195 m² + 50 m²), suitable for family living and guest accommodation or professional use. Bright interiors benefiting from optimal orientation and landscaped surroundings. Bucolic and intimate setting in a sought-after area of the Pays d’Auge. Recent diagnostics confirming absence of asbestos and lead. A rare property combining character, brightness, and potential, set within a preserved environment, close to major routes and picturesque villages of the Pays d’Auge. Legal note: Information on risks to which this property is exposed is available on the Géorisques website: georisques.gouv.fr.
…By Pays D'auge Immobilier (sarl)


Complete 60-page dossier on request. 10mn from Pt L'Eveque, 25mn from Deauville and 1h50 from Paris. Half-timbered manor house of approx. 250 m² with guest house of 70 m². Enclosed grounds of 7,000 m² planted with fruit trees. View over the Pays d'Auge. First floor: fitted kitchen with scullery, large reception room in contemporary extension, living room with fireplace, utility room and conservatory. First floor: master bedroom with dressing room, two bedrooms with fitted closets and fireplace, children's bedroom, bathroom and WC. Attic: cathedral bedroom with mezzanine, children's bedroom, shower room and WC. The guest house comprises, on the first floor, a large living room with open kitchen, shower room and WC. First floor: mezzanine bedroom and second bedroom with fitted closets. Adjoining workshops and shed. South-west exposure, bright rooms and unobstructed views over the Pays d'Auge. Heat pump. Recent diagnosis free of asbestos and lead. DPE: 76 (Indice B) GES: 3 (Indice A) Information on the risks to which this property is exposed is available on the Géorisques website: www.georisques.gouv.fr +33652902032
…By Bonaparte


The advertiser did not provide an english description for this listing.
…By Barnes Deauville


Exceptional property in the heart of the Pays d'Auge. In the heart of the highly sought-after Pays d'Auge, in a hilly setting, 30 minutes from the beaches of Deauville and 25 minutes from the beaches of Cabourg, in a peaceful and unspoiled location, discover this characterful property offering a rare and perfectly maintained ensemble, ideal for nature lovers. Main residence – An elegant and charming building of approximately 300 m², combining authentic Pays d'Auge character with contemporary comfort. It offers beautiful, light-filled rooms and high-quality features. Spacious reception rooms. A welcoming and functional kitchen worthy of a Michelin-starred chef entertaining at home. Comfortable bedrooms, each with its own shower room or bathroom. A winter garden offering a bright and relaxing space all year round. A superb indoor swimming pool, allowing for use in all seasons. The entire property is in perfect condition, requiring no work. Three independent guest houses. Perfectly integrated into the property, the three guest houses offer comfort and privacy for hosting family and friends, or for developing a hospitality business (gîtes, bed and breakfast). Advantages: Prime location in the heart of the Pays d'Auge, 10 minutes from the motorway, 20 minutes from Pont-l'Évêque, and 25 minutes from Cabourg. Peaceful and green surroundings. Harmonious and perfectly maintained property. No work required. Ideal property for a family home or second home. The guest houses offer the potential for a bed and breakfast business. A rare property on the market, combining elegance and comfort in one of the most beautiful areas of Normandy. Les honoraires d'agence sont à la charge de l'acquéreur, soit 4,67% TTC du prix hors honoraires. Les informations sur les risques auxquels ce bien est exposé sont disponibles sur le site Géorisques : www. georisques. gouv. fr. ** ENGLISH SPEAKERS: please note that Capifrance has an international department that can help with translations. To see our range of 20,000 properties for sale in France, please visit our Capifrance website directly. We look forward to finding your dream home!
…By Capifrance - Catherine Le Coutaller


Exceptional property in the heart of the Pays d'Auge. In the heart of the highly sought-after Pays d'Auge, in a hilly setting, 30 minutes from the beaches of Deauville and 25 minutes from the beaches of Cabourg, in a peaceful and unspoiled location, discover this characterful property offering a rare and perfectly maintained ensemble, ideal for nature lovers. Main residence – An elegant and charming building of approximately 300 m², combining authentic Pays d'Auge character with contemporary comfort. It offers beautiful, light-filled rooms and high-quality features. Spacious reception rooms. A welcoming and functional kitchen worthy of a Michelin-starred chef entertaining at home. Comfortable bedrooms, each with its own shower room or bathroom. A winter garden offering a bright and relaxing space all year round. A superb indoor swimming pool, allowing for use in all seasons. The entire property is in perfect condition, requiring no work. Three independent guest houses. Perfectly integrated into the property, the three guest houses offer comfort and privacy for hosting family and friends, or for developing a hospitality business (gîtes, bed and breakfast). Advantages: Prime location in the heart of the Pays d'Auge, 10 minutes from the motorway, 20 minutes from Pont-l'Évêque, and 25 minutes from Cabourg. Peaceful and green surroundings. Harmonious and perfectly maintained property. No work required. Ideal property for a family home or second home. The guest houses offer the potential for a bed and breakfast business. A rare property on the market, combining elegance and comfort in one of the most beautiful areas of Normandy. Agency fees are payable by the buyer, amounting to 4.98% including VAT of the price excluding fees. Les informations sur les risques auxquels ce bien est exposé sont disponibles sur le site Géorisques : www. georisques. gouv. fr. ** ENGLISH SPEAKERS: please note that Capifrance has an international department that can help with translations. To see our range of 20,000 properties for sale in France, please visit our Capifrance website directly. We look forward to finding your dream home!
…By Capifrance - Catherine Le Coutaller


The advertiser did not provide an english description for this listing.
…By Paul Parker Properties


The advertiser did not provide an english description for this listing.
…By Flo Immobilier


CALVADOS - NEAR CREVECOEUR-EN-AUGE 25 mn from the sea, in the heart of the Pays d'Auge famous for its charm and serenity, at the end of the driveway you'll find this original 16th-century brick manor house, restored in the 19th century to its authentic architectural style and surrounded by 16.9 hectares. The 250 sqm dwelling features a beautiful living room with parquet floor and fireplace, a dining room and a superb living room with stone fireplace, complemented by a fitted kitchen, a scullery and the laundry room hiding the cumulus and heat pump. Upstairs, four bedrooms and two shower rooms in a charming setting of half-timbered walls. A traditional square courtyard adjoins the house, with two adjoining outbuildings and a shed for a possible project with thirteen stables and a former trotting track. In one of the buildings, a renovated 85 sqm dwelling with a large 42 sqm living room, two bedrooms and a shower room in perfect condition. The exceptional environment of grasslands and woods preserves this beautiful property. Less than two hours from Paris. Main house: Energy class : D Climate class: B Estimated annual energy costs for standard use: between 2660 euros and 3650 euros per year. Prices indexed to January 1, 2021. Outbuilding: Energy class: E Climate class: B Estimated annual energy costs for standard use: between 1330 euros and 1860 euros per year. Prices indexed to January 1, 2021. Information on the risks to which this property is exposed is available on the Géorisques website: georisques.gouv.fr
…By Agence Mercure Normandie


BARNES is listing this charming Norman house currently undergoing renovation, with garage and swimming pool, less than 10 minutes from the centre of Pont l'Evêque. Offering a surface area of 256m² (2,756 sq ft) over 2 levels, the house comprises an entrance hall leading to a large living room opening onto a south-west-facing terrace, an open kitchen, a suite on the same level with shower room and wardrobe, and a separate toilet. Upstairs, a large landing with office area leads to 4 bedrooms, each of which has a shower room with toilet. Outside, a parking space, a double garage and a swimming pool overlooking the countryside complete this charming and lovingly renovated property (travertine stone flooring, underfloor heating, roller shutters, oak beams, etc.). Fees payable by the seller Agency fees payable by vendor
…By Barnes Deauville


Winstone & Associés presents for sale a charming Norman cottage dating from the late 17th century, located in the municipality of Saint-Hymer, near Pont l'Évêque!The house opens onto a spacious living area with its impressive fireplace, a dining room with a wood-burning stove, a kitchen, two bedrooms, and two shower rooms. On the first floor, a hallway leads to three bedrooms, an office, and a bathroom.Positioned high above the valley, the house benefits from a lovely unobstructed view of the countryside. All complemented by a landscaped garden of 741 m² with a garden shed for storage.The house features beautiful volumes and majestic exposed beams, giving it a lot of charm. Renovation work is to be expected to provide comfort.Rémi VALENTIN, Individual Entrepreneur (EI) acting in his capacity as a commercial agent, registered under number ADC 1402 2026 000 000 004. RSAC Lisieux No. 524 596 053. Non-contractual document.The risks to which this property is exposed are available on the Géorisques website: www.georisques.gouv.fr.This description has been automatically translated from French.
…By Winstone & Associes


Winstone & Associates presents for sale a house adorned with half-timbering and a dependency, all situated on a lovely landscaped park in the town of Saint-Hymer!The 155 m2 house opens onto an entrance, a living room with an insert fireplace, and a fitted kitchen that leads to a dining room with an insert fireplace. On the first floor, there are two bedrooms, a shower room, and via a second staircase, a master bedroom with its own shower room.The dependency includes a cellar, an open parking space for two vehicles, and a bedroom with its own shower room on the first floor.In the 6000 m2 garden, there is an annex used as a summer lounge, a garden shed, and a fountain.Environment free of nuisances and close to Pont l’Évêque!Information on the risks to which this property is exposed is available on the Géorisques website: www.georisques.gouv.fr. DPE D (229); GES B (7). Estimated annual energy costs of the housing between 2240 and 3360 (energy price index 01/01/2023). Non-compliant individual sanitation.Rémi VALENTIN, individual entrepreneur (EI) acting in his capacity as a commercial agent, registered under number ADC 1402 2026 000 000 004. RSAC Lisieux n°524 596 053. Non-contractual document.The risks to which this property is exposed are available on the Géorisques website: www.georisques.gouv.fr.This description has been automatically translated from French.
…By Winstone & Associes
'%20stroke='%23DDAA3A'%20stroke-width='1.909'%20stroke-linecap='square'%20stroke-linejoin='bevel'/%3e%3c/svg%3e)
Receive by email any new listing that may match your search criteria
Your criteria :
By validating this form, you accept the general conditions of use of Le Figaro Properties.
These agencies offer a selection of luxury properties vente at La Roque-Baignard. Feel free to contact them for personalized assistance.
