The agencies at Pons
These agencies offer a selection of luxury properties vente at Pons. Feel free to contact them for personalized assistance.

 English$ USD · m²


Hotel-Restaurant for Sale 10 Minutes from Pons Set in a beautifully preserved natural environment, between Pons and Jonzac, this remarkable mill embodies the elegance and authenticity of French heritage. Dating back to the 16th century, this exceptional property offers a rare blend of history, architectural character, and commercial potential. Surrounded by greenery and enhanced by the soothing presence of water, the estate offers generous accommodation with 14 bedrooms, perfectly suited to high-end hospitality in an intimate and refined setting. A 140 sq m reception room completes the property, providing an ideal venue for weddings, private events, exclusive seminars, or prestigious receptions. A truly remarkable feature of the property, the 16th-century internal mill forms its soul and defining signature. A rare and highly distinctive heritage element, it gives the estate a unique identity and a strong historical dimension, particularly appealing to an international clientele drawn to character properties. Currently operated as a hotel-restaurant, the estate offers significant strategic potential. It could be repositioned as a charming boutique hotel, transformed into a wellness retreat, operated as a prestigious guest house, or converted into an exceptional private residence. Its authenticity, atmosphere, and hosting capacity make it a heritage asset of the highest order. Sheltered from view and set within a peaceful natural setting, this unique property offers far more than a place to live or operate a business: it represents a rare opportunity to acquire a piece of history and bring an ambitious project to life. Full dossier and private viewings available on request.
…By Maxwell-baynes Residential And Vineyards - Christie's International Real Estate


In the heart of a magnificent countryside environment in Saintonge with soft Tuscan accents, this authentic 286 sqm Charentais house offers a rare living environment, combining charm, character, and contemporary comfort. From the entrance, the volumes and the warm atmosphere are captivating. The ground floor offers a living room with fireplace and wood stove, as well as a second living room with fireplace and wood stove, currently converted into an artist's workshop in the former kitchen. You will also enjoy a superb living area of 46.36 sqm with a wood stove, a large kitchen/dining room of 67 sqm with underfloor heating by heat pump, as well as a bedroom/office. The upper floor features an elegant and functional sleeping area including a master suite with shower/WC, two bedrooms, a shower room/WC, a bathroom with shower, a dressing room, and a separate WC. Built on a 1,350 sqm plot, the property includes a 3.5 x 8 m flat-bottomed swimming pool, perfectly integrated into the whole, inviting relaxation and convivial moments. A double garage with automatic door completes this quality property. The information on the risks and pollution exposure of this property is available on the Georisques website: www.georisques.gouv.fr
…By Cabinet Caillot


Royan Île d'Oléron Sotheby's International Realty – Terres et Vignes invites you to discover this exceptional architect-designed villa of approximately 530 m², nestled in a preserved natural setting, with the only horizon being the tranquility of the forest, just minutes from Pons. From the arrival, the tone is set: over 12,000 m² of greenery compose a rare, intimate, and soothing environment where time seems suspended. The house reveals, from the entrance, spectacular volumes bathed in light. The cathedral living room, a true centerpiece, rises elegantly and opens onto a welcoming kitchen, designed as a gathering place. Each space harmoniously interacts with the outside, in perfect continuity. On the ground floor, two suites offer comfort and intimacy, allowing for a most pleasant single-level living experience. The indoor pool creates a unique, secluded atmosphere, conducive to relaxation in all seasons — a discreet luxury to be enjoyed daily. Wide openings extend the living spaces to the outside and provide a complete immersion in a vibrant and soothing landscape. Upstairs, a mezzanine overlooks the living room and lends itself to various desires: reading area, office, or relaxation space. Three bedrooms and a shower room complete this level dedicated to rest. An independent accommodation with a private entrance allows for entertaining freely or imagining a hosting project. A double garage, cellar, and an outbuilding of approximately 140 m² round out this property with comprehensive amenities. A rare property where elegance, nature, and serenity unite to offer a unique art of living. Advertisement written by Nicolas Lampin – Commercial agent – RSAC Saintes n° 102 031 754This description has been automatically translated from French.
…By Royan Ile D'oléron Sotheby's International Realty


From the very first glance, its charm is undeniable. The estate comprises two separate buildings: * An authentic three-storey mill offering approximately 260 sq m of living space, featuring a spectacular cathedral-style reception room with a magnificent château fireplace, a dining room, a fully equipped kitchen, a riverside conservatory, a study, and four bedrooms, including a ground-floor principal suite. * An independent 112 sq m guest house, ideal for welcoming family and friends in complete comfort. There is a particular sense of serenity here: the gentle murmur of the river, the peaceful sight of swans and ducks gliding across the water, and the ever-present nature that invites you to slow down. A property imbued with tranquillity, yet steeped in a rich history, with every stone seeming to hold a memory — and inviting you to uncover its secrets. Set within 2,250 sq m of beautifully landscaped grounds bordered by the river, the property also boasts a large swimming pool with its pool house, a private island home to a beehive maintained by a local beekeeper, a garage and a workshop. A haven for local wildlife, it offers exceptional tranquillity and the opportunity to enjoy nature in its purest form. Accommodating up to twelve guests, this historic property also offers outstanding potential for family gatherings, corporate seminars, private receptions or exclusive events. Ideally located just 5 minutes from local amenities, 10 minutes from Pons, 20 minutes from Saintes and Cognac, and 45 minutes from the beaches of Royan, this exceptional estate perfectly combines heritage, authenticity, unspoilt nature and the French art of living. A truly private and inspiring retreat, as rare as it is restorative. Information and viewing on request. Contact: Laurence Picherit - +33 (0)6 82 34 11 85 Maxwell-Baynes Christie's International Real Estate
…By Maxwell-baynes Christie's International Real Estate - La Rochelle - Île De Ré


Discover this authentic Charente longère, combining stone and charm, located just 10 minutes from Saintes and 3 minutes from the nearest shops. A magnificent façade with exposed stone and a charming living environment. Spanning over 300 m2, this property is currently organized into two independent housing units, offering the possibility of living in the main house while operating the second accommodation as a tourist gîte or guest house. The main house has been completely renovated and captivates with its generous volumes and the warm ambiance it exudes. The entrance reveals the staircase and also leads to the modern and independent kitchen equipped with a central island, and to the ground floor bedroom, currently arranged as a second living room. A spacious living-dining room of over 50 m2 under its exposed beams and between its stone walls opens up to and views the landscaped garden and swimming pool, connecting with the first living room and the kitchen. The upper floor has four bedrooms and an additional shower room, all benefiting from the same southeast exposure. The second part of the house has also been restored; it is accessible independently and can be connected to the first residence if needed, featuring its own west-facing landscaped garden. It combines the kitchen and dining area in one room, has a separate living room, and two bedrooms sharing a shower room, all on the ground floor. Outside the property, the in-ground pool and landscaped garden can be enjoyed without any overlooking and in a perfectly enclosed setting, in a beautiful countryside and bucolic environment. Beautiful stone outbuildings (workshop, garage, canopy) and the history of this former winegrower's house make this property rare, authentic, and full of potential. The entire property is enclosed and has an automated gate. The numerous outbuildings and the small details throughout are undeniable assets, everything is perfect for those looking for a characterful country house. The outbuildings can accommodate an independent professional space or additional housing. An unfinished part of the attic could further expand the living space in this beautiful Charente longère, offering various possibilities and being able to connect multiple accommodations leading to the Atlantic beaches of Meschers in 30 minutes. Sales price including 5% agency fees of 499,000 at the charge of the buyer, giving a net seller price of 475,240 euros. For more information, call 0677063923, more photos on the agency's website.This description has been automatically translated from French.
…By L'agence Du Grand Chêne


ANB Immobilier presents this beautifully restored family home, built in 1900 and set in a tranquil countryside location in the heart of Charente-Maritime. Offering generous living spaces, modern amenities, and a warm, welcoming atmosphere, it's the perfect retreat for those seeking fresh air, privacy, and authentic French living. ? Property Highlights 5 spacious bedrooms across two floors, ideal for family living or hosting guestsAir source heat pump for efficient and eco-friendly heatingAir conditioning for year-round comfortPrivate, secure swimming pool — perfect for relaxing or entertainingVirtual tour available on request? Layout & Features A private tree-lined driveway leads to the home, with parking for up to 5 carsOpen-plan kitchen and dining area designed for convivial meals and gatheringsBright and cosy lounge with an intimate feelTwo ground-floor bedrooms, each with its own shower room and separate WCUtility room, home office, and reading lounge for added functionalityUpstairs: three additional bedrooms, another shower room with WC, and a second office — ideal for remote working or a professional practice? Outdoor Living The fully enclosed and beautifully maintained garden offers a safe and serene environment for children, pets, and outdoor living. Whether you're enjoying a swim, dining al fresco, or simply soaking up the sunshine, this property invites you to embrace the relaxed pace of life in southwest France. This charming residence is ideal as a permanent home, holiday retreat, or investment property. With its blend of period character and modern convenience, it's ready to welcome you to the French countryside. Including fees of 4.97% TTC to be paid by of the purchaser. Price excluding fees 340 000 €. Energy class D, Climate class B Estimated amount of annual energy expenditure for standard use: between 3421.50 € and 3421.50 € for the years 2021, 2022, and 2023 (including subscriptions). Information on the risks to which this property is exposed is available on the Geohazards website: georisques.gouv.fr.
…By Anb Immobilier


Magnificent 17th-century property - 17 rooms 628 m2.VIRTUAL TOUR ON REQUEST.Let yourself be charmed by this exceptional property, steeped in charm and history, nestled in a quiet village at the heart of a natural setting of vines, meadows, and woods. Here, life takes on a fairy-tale quality, in a place where time seems suspended. Close to all amenities just 20 minutes from Saintes and 30 minutes from the beaches of Royan and 10 minutes from the Pons motorway interchange.The main house, a true testament to 17th-century bourgeois architecture, captivates with its preserved authenticity. Two lateral wings harmoniously frame the central body, forming an elegant main courtyard.On one wing, a fully functional gîte; on the other, an independent dwelling type as a caretaker's house or reception space. The whole develops 628 m² of living space, including the gîte and apartment, as well as approximately 900 m² of outbuildings: former wine cellar, barn, garage, well, bread oven… so many volumes to exploit according to your projects.Built on a walled plot of approximately 3 hectares, this rare property offers absolute tranquility and generous volumes. A true haven of peace, conducive to a quality life and large-scale projects.The main house has retained its original layout and architectural elements that give it all its charm: grand entrance hall with painted cements, beautiful ceiling height, plaster moldings, meticulous woodwork, ancient staircase…The reception rooms are impressive: spacious living room, friendly dining room, kitchen with an imposing fireplace, two offices. On the first floor, four large bedrooms and a shower room provide comfort and privacy for the whole family. The second level houses a workshop with remarkable ceiling height, perfect for an artistic space or playroom.The gîte and independent apartment ensure a dynamic tourist activity, highly sought after in this popular area. A swimming pool area in a bucolic setting completes this enchanting picture.Technical characteristics:- Double and single glazing, wooden shutters.- Fuel heating, fireplace, wood and electric stove.- Main sewage.- Fiber optic.- Pool 6 x 12.A rare property with great potential. This property combines charm, space, and numerous possibilities: main residence, secondary house, liberal profession, or professional project.Contact me now at 0622282009 to arrange a visit and offer yourself a unique life, between nature, history, and elegance. This property with its unique charm is waiting for you.This property is under MANDAO, subject to your offer being accepted by the Seller.Energy class D, Climate class D Average estimated amount of annual energy expenses for standard use, based on energy prices for the year 2021: between €9970.00 and €13590.00. Information on the risks to which this property is exposed is available on the Géorisques website: georisques.gouv.fr.Your advisor: Laurent COUDRET Commercial agent (Sole Proprietorship) RSAC 915 334 387 - SaintesThis description has been automatically translated from French.
…By Agence.immo


Discover this property nestled in lush greenery of 1 hectare 5, with old trees and a peaceful atmosphere. This unique estate consists of three houses, ideal for a family residence, a hospitality project or a tourist activity. The mansion (250 m2), elegant and spacious includes an entrance, 2 cozy living rooms with fireplace, perfect for moments of relaxation or receptions, 1 large dining room, ideal for meals with family or friends, 1 functional and friendly kitchen, 5 bedrooms upstairs, offering generous space for all. The cottage (110 m2), real favorite, combines authenticity and comfort. It consists of 3 cozy bedrooms each with its own bathroom including one located on the ground floor, a beautiful living room with wood stove and open kitchen overlooking the terrace and pool, spacious and warm space. The small guest house (about 54 m2), Intimate and functional, is perfect to accommodate guests or generate rental income. It has 2 bedrooms, 1 living room and a kitchen. A major asset: a spa on the terrace inviting relaxation in the middle of nature. Outside and equipment: Two large swimming pools: one 15m x 4m and the other 8m x 4m, for swimming with family or friends as well as a SPA (each house has either a private pool or a SPA). A wooded park of 1 hectare 5 with hundred-year-old trees, offering a bucolic and preserved atmosphere. An adjoining outbuilding of about 90 m2 with concrete floor to develop (room for wedding receptions, seminars ...) completes this property. This property is located in the triangle of Jonzac, Mirambeau and Saint-Fort-sur-Gironde, 50 km from Royan, 40 km from the first beaches and 80 km from Bordeaux and 10 km from the entrance to the A10 motorway. For any information and to arrange a visit, please contact Valérie Houdiard at 06 32 72 67 16 or by email: [email protected] A rare opportunity for lovers of space, nature and authentic charm. Ideal for a large family, a tourist accommodation project or an exceptional secondary residence.
…By - Lg Immo - Cabinet Garéché


SAINT ANDRE DE LIDON. 25 minutes from Royan and 25 minutes from Saintes. Charm and authenticity define this superb, tastefully renovated residence. Ground floor: living room, dining room, kitchen, one bedroom with en-suite bathroom and toilet, laundry room. First floor: landing leading to three beautiful bedrooms, each with its own shower room and toilet. Adjoining outbuilding of 60 m2 with potential for conversion. Outbuilding of 325 m2. Mill, swimming pool. Enclosed grounds of 6131 m2. Ideal for a bed and breakfast or family home. Information on the risks to which this property is exposed is available on the Géorisques website: www.georisques.gouv.fr
…By L'agence De Pontaillac


Exclusivity - Exceptional property near Saintes. This exceptional property near Saintes, full of charm and presence, is offered exclusively by our agency.Main residence of approximately 211 m² - Space, refinement, and serenity. Discover this charming residence, combining space, refinement, and serenity, nestled in the heart of a green park. Ideal for lovers of authenticity and high-end comfort, this property benefits from a unique living environment.This main residence of about 211 m² consists of a living room, a TV lounge, a dining room, a fully equipped kitchen with a stove, a dressing room, a laundry room, and a shower room with a shower and a bathtub. On the night side, you will find two bedrooms, each with its own shower room and private toilet, ensuring privacy and comfort.A dependency and a cellar complete the residence.Two independent houses. The property also includes two independent houses:A house of approximately 102 m² with a living-dining room, kitchen, two bedrooms, shower room, and toilet.A house of approximately 62 m² with a bright living area, a bedroom, shower room, and toilet. It should be noted that this house could connect with the main residence.Exteriors - Green park, swimming pool, and patio. Outside, the green park, a true oasis of nature, brings a touch of serenity and prestige to the whole.You will appreciate the space dedicated to the swimming pool along with a patio.Its location: Located in a village near Saintes, this property offers you a peaceful environment while remaining just steps away from amenities. Your daily life will revolve around Saintes, a human-sized city where you will find shops, services, and exceptional quality of life.A unique real estate market in Charente-Maritime. This area benefits from a particular real estate dynamic:Saintes, a structuring living basin of the region, combines authenticity and practicality. Shops and services are quickly and easily accessible. The real estate pressure is moderate (allowing for more controlled prices than on the coast).The surrounding villages, less than 10 minutes away, offer calm without isolation - a rare balance in the department.Quick access to major cities and beaches: Royan beaches at 30 minutes, La Rochelle in 45 minutes (direct access to the airport), Bordeaux in 1 hour (by highway), for easy access to the regional capital.Why choose this area?Proximity to amenities (schools, shops, services). Peaceful living environment (preserved villages, nature). Favorable real estate dynamics (more accessible prices than by the sea). Access to major roads (A10, A837) for optimal mobility.If this property interests you, I invite you to come discover it to appreciate its environment and charm.729,750 Agency Fees Included (H.A.I) Fees: 5% VAT at the buyer's expense. Price excluding agency fees: 695,000Information on the risks to which this property is exposed is available on the Géorisques site: “housing with excessive energy consumption.” *The areas are approximate and non-contractual.This description has been automatically translated from French.
…By Stephane Marco Transactions


iad France - Michael Tède offers you: A timeless estate. A unique property. Welcome to a place where the only limit is your imagination. At the end of a long private driveway, behind two independent entrances and in the heart of nearly 111 fully enclosed hectares, an exceptional estate unfolds where time seems to have stopped. Out of sight, in a preserved environment, this unique property offers a freedom that has become extremely rare. A character residence, gîtes, vast agricultural buildings, a large capacity reception hall, professional kitchen, dormitories with sanitary facilities, a large swimming pool, a borehole, a wild boar park, agricultural land... each building, every space, every hectare opens the door to a new project. Here, everything is already gathered to imagine the future. Create an exceptional event domain. Develop a high-end tourist activity. Design a private hunting estate. Develop a farming operation. Create a reception venue, an equestrian center, a wellness complex, or simply preserve an exceptional heritage. The possibilities are virtually limitless. Beyond its remarkable features, it is its environment that impresses. Kilometers of private paths. Absolute intimacy. Omnipresent nature. The feeling of being alone in the world... while remaining accessible. This estate is not just a property. It is a heritage. An investment. A place of transmission. A life project. Properties offering such a size, such confidentiality, and such vast potential have become exceptionally rare. Complete file, photographs, aerial video, and additional information available upon request. Agency fees to be borne by the seller. Presentation of a valid identity document will be requested during the visit, in accordance with Article L.561-5 of the Monetary and Financial Code. Information on the risks to which this property is exposed, including the legal obligation to clear vegetation, is available on the Géorisques site: http://www.georisques.gouv.fr. This real estate advertisement was drafted under the editorial responsibility of Mr. Michael Tède, independent real estate agent (without holding funds), commercial agent of SAS I@D France registered at RSAC of SAINTES under number 883394405, holding the real estate canvassing card on behalf of I@D France SAS.This description has been automatically translated from French.
…By Iad France


EXCLUSIVE TO BEAUX VILLAGES! Built in 1881, this elegant and imposing 10-bedroom bourgeois manor house sits within its beautifully landscaped gardens of over an acre in the heart of the Cognac vineyards of the Charente-Maritime. Surrounded by uninterrupted countryside views, the property effortlessly combines period grandeur with modern comfort, offering an exceptional family home alongside excellent entertaining, hospitality and revenue potential. At the heart of the house, a magnificent three-storey oak spiral staircase rises through the property, setting the tone for the remarkable architectural character found throughout. Spacious reception rooms, high ceilings, original fireplaces and the impressive heavily timbered top floor all evoke the elegance and refinement of a bygone era, while framing breathtaking views across the surrounding vineyards. Lovingly restored by the current owners, the estate now offers extensive and versatile accommodation, including the principal manor house, two independent cottages and a spectacular vaulted reception space ideal for weddings, celebrations, events, yoga or business ventures (subject to authorisations). The property is perfectly designed for both relaxed family living and large-scale entertaining. Outside, the beautifully arranged grounds are equally impressive. A superb 12.5m x 5m swimming pool is accompanied by a covered terrace and summer kitchen, creating an idyllic setting for long summer gatherings. A charming courtyard, traditional barns and a working well further enhance the authenticity and functionality of the estate. The surrounding countryside is amongst the most beautiful in south-west France, dotted with picturesque villages and rolling vineyards. Everyday amenities can be found just 4 km away, while the vibrant spa town of Jonzac, with its cafés, restaurants, shops and railway station, is only 10 minutes away. The Atlantic coast can be reached in around 40 minutes, and Bordeaux airport is less than an hour’s drive. A rare and distinguished property offering charm, scale and exceptional lifestyle potential in one of the most sought-after areas of south-west France.
…By Beaux Villages Immobilier


Located in a quiet hamlet, 45 minutes from Bordeaux and 30 minutes from the beaches, beautiful property full of charm and authenticity. This house of 350 m2 overlooking an interior courtyard of about 300 m2 with swimming spa and sauna includes on the ground floor: a living room of 43 m2 with a central fireplace made by JC Bordelet and indoor barbecue in cast iron, a kitchen of 18 m2 with single bread oven dating from the 1758, a bedroom of 11 m2, another of 11 m2, an office of 25 m2, 1 bathroom, 1 bathroom, a room with the splendid distillery of 20 m2 and 2 toilets. Another large living/dining room of 75 m2 and a living room of 25 m2. High-end tiles, installed by companions of the duty, cleaned and reinstalled regional rubble. Upstairs: 1 bedroom of 17 m2, a master suite of 26 m2 with closet, bathroom and toilet. Garage of 40 m2 with electric gate. Mini sewage treatment plant and technical room. Heating mode by heat pump + reversible convector. Non adjoining building of about 150 m2. House sold furnished with all the necessary equipment for the luxury cottage activity. Land : 1 411EUR. For more information, do not hesitate to contact Valérie Houdiard at 05 46 96 75 44, LGIMMO agency at 05 46 97 27 11 or by email : [email protected]
…By - Lg Immo - Cabinet Garéché
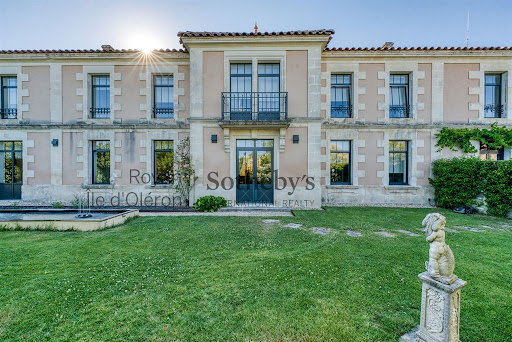


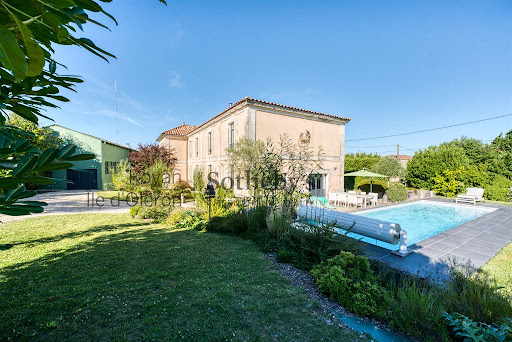
Royan Ile d'Oléron Sotheby's International Realty offers you 30 minutes from Royan towards Bordeaux, this magnificent bourgeois house facing South-West of more than 500m2 with its heated swimming pool and its large garden. Entirely renovated by an architect, you will discover a large entrance serving the main parts of the house. On one side a living room with fireplace, a dining room with its Alsatian stove and its pretty fitted kitchen giving direct access to the terrace. On the other side you access a living room-office space and a door takes you to a part to renovate as you imagine it. The potential of this space can give way to a duplex apartment, for example. The latter is connected to an independent entrance where currently a 60m2 apartment is inhabited all year round. Upstairs by means of the stairs or the elevator, you will find a landing leading to 4 bedrooms with shower room and bathroom as well as a master suite with its private shower room and dressing room. In addition, you will have the possibility of parking vehicles or storing thanks to the garage on 2 levels of 120m2 each. The whole property is in home automation and has reversible air conditioning. The bed and breakfast or gite project can be offered to you with the possibilities offered by this rare property in the area located at 50m from local shops,10 minutes from the Port of Mortagne, 30 minutes from Royan plage and 1h from Bordeaux. Annonce rédigée par Viviane Bonnefon EI – Agent commercial – RSAC SAINTES n° 502 973 258
…By Royan Ile D'oléron Sotheby's International Realty


Just minutes from the centre of Cognac, this former 17th-century wine and agricultural estate enjoys a peaceful rural setting while remaining close to local amenities. The main residence, full of original charm, offers generous living spaces across two levels. The ground floor features a spacious entrance hall, a fully equipped kitchen, a welcoming dining room, a bright living room, a second entrance, and guest toilets. Upstairs, a master suite includes a bathroom and dressing room, alongside a second en-suite bedroom, two further bedrooms, a shower room, separate WC, and ample storage. The property also includes an insulated attic, several cellars, a laundry room, boiler room, and a range of outbuildings full of character: former stables, workshop, wine store, vat room, and a dovecote with technical room – offering numerous possibilities for conversion or development. A self-contained guest house, carefully renovated, provides a comfortable living space with open-plan kitchen and lounge, shower room, and mezzanine sleeping area – ideal for guests or holiday rentals. Outdoors, the landscaped grounds feature a swimming pool, ornamental pond, and a traditional stone porch, all set in a calm, private environment. This is a property of character, combining authenticity and potential, suitable for a family residence, second home, or hospitality project with links to the region’s renowned wine and spirits heritage.
…By Lafontaine Immobilier Angoulème


iad France - Stéphane Thierry offers you: Exceptional Property in Cognac: History, Architecture and Majestic Park of over 5000 m² with Strong Development Potential. Nestled in the heart of a preserved environment, this magnificent 19th-century property is a true architectural masterpiece, offering a perfect blend of the authenticity of its history and the luxury of modern comfort. While being just steps away from the historic center of Cognac, it guarantees an atmosphere of peace and absolute intimacy. Let yourself be charmed by this character house of 250 m². The beautifully tiled entrance hall with its elegant wooden staircase leads to spacious and bright reception rooms. You will find a large living room with triple exposure, a dining room, a crossing office with integrated library, a fully fitted and equipped dining kitchen with triple exposure, a laundry room, and a WC. The first floor distributes six bedrooms including a master suite with bathroom and a second master suite with shower and sauna, a bathroom with whirlpool bath and a shower, and two separated WCs. Two staircases facilitate circulation and allow the separation of living spaces for optimal intimacy. The house has a healthy cellar ideal for aging your best bottles. The exteriors have been designed to enjoy every moment of the day: two terraces are at your disposal. The large main terrace, facing south (60 m²), is the perfect place for friendly meals and sunbathing. A second, more intimate terrace, located to the north (20 m²), offers a very pleasant cool retreat on hot summer days. The park of this property is undoubtedly an exceptional element that enhances its prestige. The fully enclosed and secure grounds extend over more than 5,000 m² and offer a true green oasis in the city. This includes a heated swimming pool (11x5m), ideal for relaxation and entertaining. The property offers additional development potential with a 60 m² guest house to be renovated, currently used as a garage and workshop, providing a unique potential for the development of a professional office, welcoming family and friends independently, or creating additional income (gîte/rental). There is also an additional outbuilding of 60 m². The property benefits from two entrances on different streets. It is a prestigious property offering both comfort and luxury, a majestic park, and exceptional development potential, making this property a rare opportunity and a dream place for family or professional living.This description has been automatically translated from French.
…By Iad France


Exclusive ultra-contemporary house 4 km from Saintes | Single-story | Charente-MaritimeNestled in a peaceful setting on the outskirts of Saintes, in Charente-Maritime, this superb contemporary flat-roofed house of approximately 230 m² captivates at first glance with its clean architecture and high-end features. Set on a plot of nearly 2,600 m², it offers an ideal living environment for those seeking comfort, space, and modernity. An exclusive offer from the Stéphane Marco Transactions Propriétés et Domaines agency.Clean architecture and high-end features | Exceptional propertyUpon entry, the vast living area bathed in light sets the tone: the living room, dining room, and open kitchen blend harmoniously into a single, air-conditioned space, perfect for hosting family or friends.The house comprises four bedrooms, each designed for your well-being, with a dressing area providing optimal storage. Two shower rooms, one equipped with a spa bath, and two separate toilets ensure daily comfort.Wellness space: jacuzzi, sauna, and gymFor relaxation, a summer kitchen and a dedicated area with a jacuzzi and sauna invite you to unwind, while a gym complements this well-being-focused space. Integrated home automation simplifies daily life.The garage offers a generous space for your vehicles, a workshop, or additional storage.Landscaped areaOutside, the vast plot lends itself to multiple developments: landscaped garden, swimming pool, or relaxation area, to fully enjoy the surrounding nature of Saintes.Luxury property in Saintes | A sought-after living environment in Charente-MaritimeAn artistic and historical city in the heart of Charente-Maritime, Saintes enchants with its exceptional Gallo-Roman heritage, ancient arenas, Germanicus arch, Abbey of Ladies, and the charm of its quays along the Charente. The lively town center year-round brings together local shops, covered market, restaurants, and a rich cultural life, away from the seasonal hustle of the coast while still just 20 minutes from the nearest beaches of the Atlantic Ocean.The town benefits from a strategic location at the crossroads of two major metropolitan areas of the greater South-West: Bordeaux, about 1h15 via the A10, offers direct access to its international airport, its fine wines, and its economic dynamism. La Rochelle, less than an hour away, delights with its Old Port, islands, and renowned culinary scene. Cognac, the cradle of great trading houses, completes this exceptional triangle just 30 minutes away.Served by the Saintes train station and the A10, the town thus combines the sweetness of provincial life with quick access to the most beautiful coastal destinations. A particularly sought-after living environment for a clientele in search of authenticity, heritage, and quality of life.An ultra-contemporary property that meets your highest expectations.682,500€ Agency Fees Included (H.A.I)Fees: 5% VAT included payable by the buyer.Price excluding agency fees: 650,000 €DPE:Conventional consumption: 55 kWh ep/m².year (Class A)Estimated emissions: 2 kg eqCO2/m².year (Class A)Estimated average amount of annual energy expenses for a standard use of the house, based on energy prices from the year 2021: between €1,240 and €1,730/year*The areas are approximate and non-contractualThis description has been automatically translated from French.
…By Stephane Marco Transactions


EXCLUSIVE ESPACES ATYPIQUES Located in the heart of the Arènes district in Saintes, this 1960s house has undergone a complete transformation into a thoroughly contemporary property, where every space has been designed with a focus on light, volume, and a true art of living. Behind the motorized gate, the property offers ample parking space as well as a garage. Upon entering, the tone is immediately set: clean lines, a renovation executed with meticulous attention to detail, and a highly fluid layout. A discreetly integrated, custom-made cloakroom adds a touch of both elegance and practicality to the entrance area. This former house?originally built over a basement?has been completely reimagined, revealing a whole new perspective on spatial flow. The lower level has become the true heart of the home. The entrance opens onto a spectacular, light-filled living area where the lounge, dining room, and kitchen interact seamlessly with the outdoors. Large openings create a perfect continuity between the interior and the terrace, pool, and fully equipped summer kitchen, fostering a genuine indoor-outdoor lifestyle. The living room is subtly defined by a partial partition, creating distinct areas for entertaining. The open-plan, sociable kitchen blends naturally into the layout and extends into a well-organized pantry, ensuring everyday convenience. Outside, the amenities are designed to make the most of sunny days. A vast wooden deck surrounds a generous 10 x 5-meter saltwater pool?the property's centerpiece. Opposite the pool, a fully equipped summer kitchen?complete with a shower room and toilet?allows for extended summer days in total comfort. Together, these elements create an ideal entertaining space where family and friends naturally feel at home. Upstairs, an open mezzanine overlooks the living areas through a spectacular floor-to-ceiling glass wall. It accommodates a home office and a library, providing an ideal space for remote work, reading, or simply a quiet moment. A door leads to the sleeping area, intentionally secluded from the rest of the house. This section comprises four bedrooms; one features its own open-plan shower and vanity unit. A separate bathroom with a shower and a toilet complete this level, which is designed to meet the needs of family life. One of the bedrooms offers direct access to the outdoors. Meticulously renovated to a high standard, this property combines aesthetics, functionality, and energy efficiency, featuring electric underfloor heating on the ground floor. The carefully landscaped garden blends Mediterranean plant species, striking structured flowerbeds, and relaxation areas, creating a year-round holiday atmosphere. Exceptional in its design, abundant natural light, and high-quality renovation, this home offers a privileged lifestyle in one of Saintes' finest settings, within immediate proximity to shops, schools, and the town center. ENERGY CLASS: B / CLIMATE CLASS: A. Estimated average annual energy costs for standard use, based on energy prices from 2021, 2022, and 2023: between euros1,720 and euros2,380. Full photo gallery available on our Espaces Atypiques Charente-Maritime website. Olivier GERARD 06 65 78 47 88 Commercial Agent (EI) - RSAC Saintes 529 207 938
…By Espaces Atypiques La Rochelle


Nestled in a particularly peaceful and sought-after area of Saintes, this architect-designed house from the 1980s offers approximately 240 sq m of living space within a landscaped garden of nearly 2,000 sq m and 5,000 sq m of meadow. From the moment you enter, the house's unique architecture is elegantly revealed. The generous proportions, sloping roofs, and high ceilings immediately set the tone. Polished travertine flooring throughout lends the house a warm and timeless atmosphere. A separate office is conveniently located near the entrance, ideal for a professional activity or working from home. Upstairs, an open mezzanine houses a superb custom-built library, a true reading nook. The kitchen and its dining area create a welcoming space. It flows seamlessly into a patio, an inspiring intermediate space that can accommodate overwintering plants, an art studio, or a winter garden, depending on your preferences. A pantry and a cellar complete this functional living area. Continuing the flow of the living spaces, the living room is undoubtedly the centerpiece of the house. Spanning nearly 65 square meters, this spectacular space reveals the property's distinctive architectural style. The impressive ceiling height, accentuated by the sloping roof and wood-paneled ceiling, imbues the room with a warm and unique atmosphere. At the heart of this space stands an elegant fireplace, a true focal point of the living room, structuring the room while enhancing the view to the outdoors. The large, south-facing wooden windows allow abundant light to flood in throughout the day and offer a soothing view of the garden and swimming pool. The travertine flooring extends the harmony of the space and reinforces the timeless character of this reception room. From the living room, the house opens naturally onto the terraces and outdoor spaces, inviting you to fully enjoy the landscaped garden and the recently renovated swimming pool. The house harmoniously separates the living and sleeping areas. This property features three bedrooms (with the possibility of a fourth), including a comfortable master suite with a dressing room, shower room, and toilet. A separate bathroom serves the two other bedrooms. Outside, the recently renovated 9 x 4 meter heated swimming pool, equipped with an integrated automatic cover, offers an intimate relaxation area. A terrace and barbecue area extend the enjoyment of the landscaped garden. The grounds open onto a large meadow, while a garden shed and carport complete the outdoor spaces. The house underwent significant renovations between 2023 and 2024: replacement of the windows and doors while preserving the original wood aesthetic with high-performance double glazing, complete renovation of the swimming pool, installation of a heat pump with reversible air conditioning, rewiring, mosquito nets, additional insulation, and a fresh coat of interior paint. A bright and characterful architect-designed house, where spaciousness and nature combine to create a rare living environment on the outskirts of Saintes. ENERGY RATING: C / CLIMATE RATING: B. Estimated average annual energy costs for standard use, based on energy prices for 2021, 2022, and 2023: between EUR3,220 and EUR4,440. Full photo report available on our website, Espaces Atypiques Charente-Maritime. Contact: Olivier GERARD - 33 6 65 78 47 88 Sales Agent (Sole Proprietorship) - RSAC Saintes 529 207 938
…By Espaces Atypiques La Rochelle


The advertiser did not provide an english description for this listing.
…By Stephane Marco Transactions


The advertiser did not provide an english description for this listing.
…By L'agence Du Grand Chêne


Nestled in Tesson, in the immediate vicinity of Saintes and Pons with easy access to the A10 motorway, and just 30 minutes from the beaches of Royan, lies this exceptional estate, ideal for conversion into a holiday rental and event venue. Spanning nearly 2 hectares, the property offers a diverse range of accommodations across four buildings and numerous outbuildings. The main house has been completely renovated and is now the heart of the estate. Adorned with original wooden floors, exposed stonework, and beams, it exudes a soothing and welcoming atmosphere throughout. The three bedrooms, each with its own en-suite bathroom, offer optimal comfort for guests. Ideal for a magnificent hospitality project, the property also includes three additional independent buildings, each with its own private outdoor space, offering a total potential of 8 to 11 bedrooms. The outbuildings, cellars, and annexes offer numerous development opportunities, while the existing pool area is already fully equipped for public use. The 2 hectares of wooded grounds provide a haven of peace, offering easily identifiable spaces for the various needs of a reception venue and ensuring privacy from neighbors for added tranquility. The property's dual entrance provides valuable logistical convenience. Also technologically advanced, the estate features photovoltaic panels generating up to 25,000 kWh per day, significantly reducing the energy consumption of such a large property. The charm of a Charente estate is brought to life in a project for guesthouses and receptions, in the heart of the Saintes countryside. ENERGY RATING: D / CLIMATE RATING: D. Estimated average annual energy costs for standard use, based on average energy prices for 2021, 2022, and 2023: between EUR8,750 and EUR11,920. Full photo report available on our website, Espaces Atypiques Charente-Maritime. Contact: Olivier GERARD - 33 6 65 78 47 88 Sales Agent (Sole Proprietorship) - RSAC Saintes 529 207 938
…By Espaces Atypiques La Rochelle


Nestled in a peaceful, lush setting just a few minutes from Saintes, this former château orangery showcases its full charm across approximately 214 square meters of living space. From the moment you enter, light takes center stage, enhancing the generous spaces and creating a warm atmosphere—ideal for family life or as a home with character. The home features a fluid layout that is a pleasure to live in. The ground floor opens onto a welcoming entryway leading to a first bedroom with its own bathroom, as well as a sleeping area comprising two additional bedrooms, a second bathroom, and a laundry room. The heart of the home is revealed in a beautiful, light-filled living area, where the open kitchen flows seamlessly into the living room and dining room. Upstairs, an additional bedroom completes the layout, while a mezzanine office overlooks the living room, offering an inspiring workspace. An attic storage area rounds out the amenities. Outside, the setting is just as charming. The enclosed, landscaped 5,706-square-meter property features numerous fruit trees and invites you to relax in complete privacy. The 10 x 5-meter pool blends seamlessly into this lush setting, surrounded by inviting spaces perfect for shared moments. A large, historic covered patio of approximately 160 m² extends this lifestyle, ideal for entertaining year-round thanks to its summer kitchen. An adjoining enclosed space, still to be finished, offers exciting possibilities for future development according to your plans. In terms of comfort, the house features a heat pump heating system supplemented by an oil-fired boiler, PVC double-glazed windows, and an individual septic system. A wine cellar and a utility room complete this property. Combining authenticity, light, and serenity, this rare property will appeal to those who appreciate unique homes and are seeking a privileged living environment in the immediate vicinity of Saintes. An opportunity not to be missed. Sale price including agency fees: €460,000. Agency fees payable by the buyer. Agency fees: 5% (including VAT) of the price excluding agency fees. Sale price excluding agency fees: €438,000. Energy rating: D. Climate rating: C. Estimated annual energy costs for standard use: between €3,340 and €4,570 per year. Prices indexed to 1st of January 2021. Information on the risks to which this property is exposed is available on the Géorisques website: www.georisques.gouv.fr
…By Agence Mercure Poitou-charentes-vendée


In the heart of Saintes, just minutes from the city center, lies a rare and secluded property where architecture, nature, and generous space combine to offer an exceptional lifestyle. From the moment you arrive, the tone is set: an elegant private driveway lined with majestic trees leads gracefully to the residence, ensuring total privacy away from prying eyes. The main house immediately captivates with its warm, light-filled, and authentic atmosphere. The living room opens wide onto a terrace surrounded by greenery, effortlessly extending the living space throughout the seasons. It is here, in this preserved natural setting, that a family of squirrels has made its home, adding a touch of unexpected charm to everyday life. Adjacent to this, the spacious lounge invites lively conversations and cozy evenings by the fireplace. An adjoining study offers fantastic potential and could easily be converted into a ground-floor primary suite. On the practical side, the fully fitted kitchen leads directly into a pantry and laundry room. The upper floor is dedicated to the sleeping quarters, where a wide landing leads to three lovely bedrooms (one featuring its own private sink area), a separate walk-in closet, and a bathroom. A cellar completes the home’s amenities. Outside, the grounds are undoubtedly the crown jewel of the estate. A true haven of greenery, the park offers a unique landscape featuring a mysterious bamboo grove, a bountiful orchard, preserved woodland, and a dedicated vegetable plot. The large 11 x 6-meter swimming pool promises wonderful moments of relaxation on sunny days. The estate also includes a carport for your vehicles, a well, and a former stone basin waiting to be restored to suit your vision. At the far end of the grounds, benefiting from its own completely independent access, a charming caretaker's cottage features a living room, kitchen, shower room, and two attic bedrooms upstairs. Whether as a primary residence, a family home, or a boutique guest property, this singular estate harmoniously blends serenity, nature, and city living.
…By Coldwell Banker L'immobilière Internationale 1


Nestled in the sought-after area of Saintes, this stunning 281 m² residence perfectly blends historical charm with modern comforts. The property boasts an impressive façade and a beautifully gated entrance, offering an immediate sense of elegance and privacy. Its mature gardens provide a lush, tranquil setting that complements the classic stone architecture of the house. Inside, the home features 10 spacious rooms, including 4 bright and generously sized bedrooms. Large windows with double glazing fill each space with natural light, while simple flow ventilation ensures a healthy and comfortable indoor environment. Each room has been thoughtfully designed for both functionality and style, creating an inviting atmosphere for family living and entertaining. Outdoors, you’ll find a gorgeous swimming pool surrounded by landscaped greenery, perfect for relaxation and recreation. Whether you’re seeking a peaceful retreat or a place to host gatherings, this exquisite property in Saintes delivers unparalleled comfort and charm, making it a true gem in the region.
…By Cabinet Caillot
'%20stroke='%23DDAA3A'%20stroke-width='1.909'%20stroke-linecap='square'%20stroke-linejoin='bevel'/%3e%3c/svg%3e)
Receive by email any new listing that may match your search criteria
Your criteria :
By validating this form, you accept the general conditions of use of Le Figaro Properties.
These agencies offer a selection of luxury properties vente at Pons. Feel free to contact them for personalized assistance.
As part of your search for a luxury property, discover our catalog of 2 luxury houses with a terrace in Pons, offered from $962,509. Outdoor meals or summer receptions, the terrace extends the house outdoors. The houses listed in our listings offer attractive living areas measuring between 385 m² and 420 m².
Set down your suitcases without waiting: our catalog presents 1 furnished luxury house in Pons, with a starting price of $962,509. From the living room to the bedrooms, this residence is tastefully furnished and ready to live in. The price of this furnished property stands at $2,500 per square meter. Its living area reaches 385 m².


