The agencies at Chaillevette
These agencies offer a selection of luxury properties vente at Chaillevette. Feel free to contact them for personalized assistance.

 English$ USD · m²


Just a few minutes from the coast, discover this exceptional house, set on a wooded plot of 10,000 m². Close to nature, it benefits from a calm and green environment, ideal for lovers of tranquility. With its 480 m² of living space, it offers: • 5 bedrooms including a master suite on the ground floor • 3 bathrooms, 4 toilets • 2 equipped kitchens, a double living room • A wellness area (gym + jacuzzi) • A swimming pool, 2 garages, and a laundry/boiler room totaling 250 m² of additional space! This unique property is ideal for a family project, guest rooms, or organizing events (weddings, retreats, seminars…). A rare place with multiple possibilities! Virtual Tour and Drone Visit available! Contact me to learn more.Information on the risks to which this property is exposed is available on the Géorisques website: www.georisques.gouv.fr Sale price: €1,563,000 Fees charged to the sellerContact your SAFTI advisor: Stéphanie BOUCHEGNIES, Tel: 06 23 89 21 61, Email: [email protected] - EI - Commercial agent registered with the RSAC of SAINTES under number 835260563This description has been automatically translated from French.
…By Safti


The advertiser did not provide an english description for this listing.
…By Safti


Royan Île d’Oléron Sotheby’s International Realty presents this recent single-storey villa, set in a particularly peaceful and green environment, offering approximately 225 sqm of living space at the heart of a landscaped plot of over 3,800 sqm, entirely open and free from overlooking neighbours. The unobstructed views over the park and the absence of disturbances create a serene living atmosphere, while maintaining immediate proximity to the village centre. The entrance opens onto generous, light-filled volumes, with a spacious and welcoming living area extended by large south-facing terraces. The fully fitted and equipped kitchen connects naturally with the reception space and allows for smooth circulation towards the outdoors. A separate utility room provides everyday practicality. The sleeping area consists of two suites, each with its own shower room, along with an additional bedroom, offering a functional and comfortable layout for family living. The basement level completes the property harmoniously with an independent suite, an office, a cellar and a large garage capable of accommodating up to four vehicles. Outside, the carefully maintained garden features a swimming pool, an intimate patio and several relaxation areas, ideal for enjoying sunny days. Additional outdoor parking spaces complete the property. Modern features such as underfloor heating, motorised exterior awnings, as well as automated gates and garage doors, ensure optimal comfort on a daily basis. A recent, bright and functional property offering a peaceful lifestyle close to local amenities and just 15 minutes from the beaches of Saint-Palais. Annonce rédigée par Viviane Bonnefon EI – Agent commercial – RSAC SAINTES n° 502 973 258
…By Royan Ile D'oléron Sotheby's International Realty

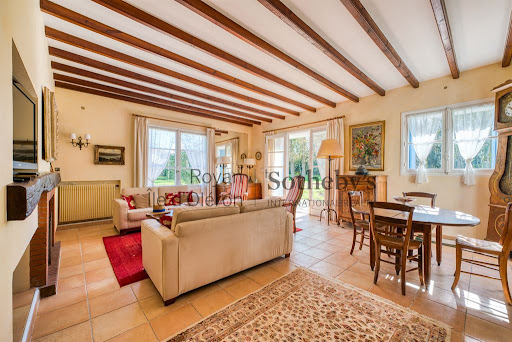


Royan Île d’Oléron Sotheby’s International Realty is delighted to present this rare and charming property, ideally located just moments from the center of Breuillet, set within a beautifully preserved and lush environment on a magnificent plot of over 5,900 sqm. This elegant farmhouse-style residence, offering approximately 200 sqm of living space, captivates with its authenticity and generous volumes. Upon entering, you are welcomed into a bright and spacious living and dining area, perfect for entertaining, alongside a kitchen offering excellent potential for customization. The ground floor also features four comfortable bedrooms and a study, ideal for remote working or a private office. Three shower rooms and one bathroom complete this level, along with a storage room and a laundry room, ensuring everyday convenience. Upstairs, two charming attic bedrooms create a warm and intimate atmosphere, complemented by an additional attic space offering further development potential according to your needs. Extending the property, a separate independent house of approximately 100 sqm, currently rented year-round, represents a significant asset. It includes a living and dining room, a kitchen, two bedrooms, and a shower room, all set on its own private plot, ensuring comfort and privacy for its occupants. This unique property, combining character, space, and potential, will appeal to those seeking an authentic residence in a privileged setting, just minutes from local amenities. Annonce rédigée par Viviane Bonnefon EI – Agent commercial – RSAC SAINTES n°502973258
…By Royan Ile D'oléron Sotheby's International Realty


In the heart of the Côte de Beauté, between Royan, La Palmyre, and Ronce-les-Bains, let yourself be seduced by 'Le Logis de Dirée', a character property dating from 1813, where the charm of the past blends with the elegance of a preserved natural setting just 10km from the beaches of the wild coast.Upon your arrival, you will discover authentic architecture typical of old country homes, with the main house and its outbuildings harmoniously organized around a superb inner courtyard, the true heart of the property. This arrangement gives the place an intimate and friendly atmosphere, ideal for welcoming family and friends or developing a hospitality business.The whole offers a living area of nearly 365 m², complemented by about 300 m² of outbuildings and built within a magnificent wooded park of 14,922 m². The estate provides a bucolic environment, where centenary trees, green spaces, and the courtyard adorned with its fountain invite relaxation.The main residence has managed to retain all its authenticity: exposed stones, generous volumes, high ceilings, and character materials bear witness to its history. Its area of 186m² offers beautiful volumes that can be reorganized according to your desires.To the left and adjoining the main residence, an outbuilding to refresh, comprising 2 independent accommodations, each around 40m², allowing for additional capacity.To the right of the whole, an independent house fully renovated of about 97m² of living space offers comfortable and livable spaces immediately. All renovated tastefully while maintaining the authenticity of the places. A major asset in the context of a global renovation project of the estate. It benefits from an energy classification of D (242 kWhEP/m²/year).Several former agricultural annexes complete the ensemble including a pigeon loft, a pigsty, and a covered area allowing for future development.The numerous rooms and outbuildings allow for significant sleeping capacity, making this property perfectly suited for a large family home, a prestigious second residence, or a project for guest rooms, gîtes, or events.A rare gem, where charm, volumes, and authenticity come together in an exceptional tree-lined park.'Le Logis de Dirée' is an invitation to experience a true art of living, in a unique setting where every stone tells more than two centuries of history.Agency reference: 12516This description has been automatically translated from French.
…By Orpi Seudre


Royan Île d’Oléron Sotheby’s International Realty invites you to discover this elegant ashlar stone residence, entirely reimagined to offer contemporary comfort within a bright and soothing setting. Offering approximately 200 sqm of living space, the property is set in the heart of a sought-after residential environment on the Arvert peninsula. It enjoys an ideal location: absolute tranquility, yet within immediate proximity to the shops of La Tremblade (less than 3 km away) and just a few minutes from the beaches of Ronce-les-Bains and La Palmyre. A perfect balance between serenity and seaside living. From the moment you step inside, light becomes a defining feature. The dual-aspect entrance hall, filled with natural brightness, showcases a contemporary-designed staircase, a true architectural statement. Generous volumes, soft tones, and natural materials create a warm and refined atmosphere throughout. The living areas, widely open to the outdoors and benefiting from optimal orientation, are bathed in natural light throughout the day. The living room and dining area, enhanced by ceilings over 3 meters high, enjoy open views over the park, reinforcing the sense of space and tranquility. The kitchen, both elegant and functional, is complemented by a pantry and discreet technical areas. The ground floor also hosts a spacious first suite, ideal for relaxation. Upstairs, the night spaces continue this feeling of comfort and brightness: a second light-filled suite, a cosy library lounge, and a study that can easily be converted into an additional bedroom. A dressing room completes this level, offering flexible layout options. Outside, the park of over 8,000 sqm, including a 3,500 sqm buildable section, forms a true green haven. Landscaped gardens, fruit trees, wooded areas, and shaded corners create an intimate and peaceful environment, perfect for enjoying the surrounding calm. This rare property stands out for its exceptional natural light, serene atmosphere, and prime location, combining close proximity to amenities with a preserved natural setting. Listing prepared by Viviane Bonnefon EI – Commercial Agent – RSAC SAINTES No. 502 973 258
…By Royan Ile D'oléron Sotheby's International Realty


THE CÔTÉ PLAGE REAL ESTATE AGENCY PONTAILLAC offers you for sale this magnificent villa with its outdoor spaces including a landscaped garden, a 10X5 swimming pool with over 100 m2 of exotic wood terrace with a pool house area consisting of a bar area and a covered dining area, summer kitchen, and back kitchen. The villa is laid out with an entrance area with a separate kitchen of 20 m2 very well equipped, 47 m2 of living area with dining room and living room opening onto a large sunny terrace. 2 bedrooms with their own shower room, a master suite of 49 m2 (bedroom, dressing room, bathroom (shower and bathtub WC), office. Complete basement of over 200 m2 with garages and storage rooms, laundry room, pool room. To be discovered quickly, a rare property in the area at the gates of ROYAN and its beaches. Shops within walking distance. Calm environment and no overlooking.This description has been automatically translated from French.
…By Côté Plage Immobilier


Between the sea and the forest, we offer you this superb contemporary 6-room house with a private enclosed and wooded plot of 1200 m² in the commune of Saint Sulpice de Royan, Jaffe sector, close to Royan, 5 minutes from Saint Palais sur Mer and the beaches. Arranged as follows on the ground floor: - Entrance hall - Living room, dining room, open kitchen, laundry room, dressing room, 3 bedrooms including 1 master suite - 1 bathroom, 2 shower rooms, 2 toilets - 1 large covered terrace, 1 garage of 43 m², 1 swimming pool 4 x 8 meters Upstairs: - 1 mezzanine office or fifth bedroom - 1 bedroom with bathroom - WC This beautiful and large family home of very beautiful traditional construction will appeal to all uses, main residence, second home or seasonal rental. Its geographical location will allow you to enjoy the joys of the forest and the sea in a green setting, sheltered from view. Very recent gas condensing boiler. Double-glazed PVC joinery with electric roller shutters. Electric gate and garage door. Alarm system. Mains drainage. No work required, perfect condition. Price including VAT and fees payable by the seller. To receive more information about this property and to be put in touch directly with our local agent, Christophe Morin, please fill in the form below.
…By Sextant France


This contemporary house of 134 m², built in 2012, combines modernity, brightness, and functionality. Its impeccable condition and features (pool, garage, covered area) make it a rare property on the market. Located in a quiet neighborhood of Saint-Sulpice-de-Royan, it enjoys a west-facing exposure and an unobstructed view, without overlooking neighbors. Optimized spaces include a living-dining-kitchen area of 63 m² opening onto the garden facing the pool, a pantry with access to the garage, 3 bedrooms, an office, and a full bathroom (shower + bathtub). High-quality outdoor spaces: pool, a 28 m² covered area, a 22 m² garage, a nice parking area, and a landscaped plot of 881 m². Beautiful features: recent construction, efficient insulation, electric shutters, motorized gate and garage door, underfloor heating, and a quiet environment. An ideal location: close to amenities (schools, shops), 10 minutes from Royan and the beaches. A pleasant environment, a house easy to live in with beautiful volumes, it has everything to charm you. Fees included of 4% VAT at the buyer's expense. Price excluding fees €520,000. Energy class C, Climate class A Estimated amount of annual energy expenses for standard use: between €1,700.00 and €2,350.00 for the years 2021, 2022, and 2023 (subscriptions included). Information on the risks to which this property is exposed is available on the Géorisques website: georisques.gouv.fr. This property is offered to you by a commercial agent (Sole Proprietorship). Your LLOYD & DAVIS advisor: Valerie GUILLEMONT. Commercial agent (Sole Proprietorship) RSAC 382 890 937 Saintes RCP RD01704055S AIGThis description has been automatically translated from French.
…By Lloyd & Davis


House 3 bedroom(s) for sale - 680 000 € Legal Mentions (in French) : Honoraires à la charge du vendeur. Les informations sur les risques auxquels ce bien est exposé sont disponibles sur le site Géorisques : www.georisques.gouv.fr .
…By Re/max Neworld Immo Consulting


Facing the ocean, this iconic residence in Ronce-les-Bains offers an exceptional living environment. Steeped in history and perfectly anchored in the seaside spirit of the resort, it immediately captivates with its character, generous volumes, and breathtaking view of the Atlantic.From the entrance, the charm takes hold. You will discover a fitted kitchen, an independent WC, and a magnificent living room bathed in light, enhanced by a period fireplace and a panoramic ocean view. An additional room allows you to envision, according to your desires, an extra bedroom, an office, or an intimate lounge. Extending from the living areas, a terrace facing the sea invites you to fully enjoy the spectacle of the tides and sunsets.Upstairs, the sleeping area accommodates three comfortable bedrooms, two of which benefit from a balcony with an ocean view. A master suite with a private shower room, along with a second shower room with a WC, completes this level.The top floor reveals a spacious attic offering remarkable potential to create new living spaces. The ocean view here is particularly striking.On the garden level, a large space already equipped with a bathroom is accessible both from the house and through an independent entrance on the sea side. It can be kept as storage space or reimagined according to your projects.Outside, the tree-filled garden, sheltered from prying eyes, constitutes a true haven of peace. An outbuilding, an independent garage, and a private access leading directly to the beach complete this rare property in the area.A unique property where the charm of the old, the sea view, and the privileged location combine wonderfully.Buy with ORPI SEUDREAgency reference: 12487This description has been automatically translated from French.
…By Orpi Seudre


Including fees of 6.04% TTC to be paid by of the purchaser. Price excluding fees 1 226 000 €. Property with excessive energy consumption : Energy class G, Climate class C Estimated amount of annual energy expenditure for standard use: between 3250.00 € and 4450.00 € for the years 2021, 2022, and 2023 (including subscriptions). Information on the risks to which this property is exposed is available on the Geohazards website: georisques.gouv.fr.
…By Agence.immo


Royan ile d'Oléron Sotheby's International Realty offers you this very beautiful property ideally located near the center of Tremblade, with a beautiful surface area of 230 m2 and a beautiful plot of land of 3000 m2 with swimming pool, divisible and buildable. You will access the property through an electric gate. The spacious entrance leads to the bright and modern kitchen on the left. Opposite, an elegant living room benefits from exceptional light thanks to large bay windows which open onto the park and the terrace. Following the living room, in a row, you will discover two rooms currently converted into a library and office, but which can be transformed into additional bedrooms or more intimate relaxation spaces, depending on your needs. A master suite with its dressing room and a bathroom including both a shower and a bathtub offers you the possibility of living comfortably on the ground floor. Upstairs, three spacious bedrooms await you, two of which have their own shower room or bathroom. . An additional bathroom and toilet complete this floor. Finally, a 20 square meter basement, equipped with a boiler room and a laundry room, provides you with additional storage space. The magnificent 3000 square meter plot houses a swimming pool and its pool house, equipped with WC and a shower. It should be noted that the land is divisible and buildable. The sale of the property without part of the land is possible. Do not hesitate to contact us for further information. Annonce rédigée par Viviane Bonnefon EI – Agent commercial – RSAC SAINTES n° 502 973 258
…By Royan Ile D'oléron Sotheby's International Realty


UNDER OFFER Nestled in the heart of a sought-after residential area of La Tremblade, this elegant villa, whose interior architecture is subtly inspired by the Cyclades, reveals a strong character from the very first steps. Built in 2003 on a generously wooded plot, it blends delicately into a preserved natural setting where, sheltered from prying eyes, you will enjoy a peaceful atmosphere, punctuated by the whisper of the wind and the song of birds. A true haven of serenity, ideal for savoring every moment in complete privacy. From the entrance, the soaring staircase offers an elegant perspective on the generously proportioned living room, where curves and large windows create a unique atmosphere, reflecting the personality of the owners. The high ceilings bathe the space in light throughout the year, lending the whole a majestic air. To the right, an office with storage space, easily convertible into a bedroom to suit your needs, offers a multitude of layout possibilities. The recently renovated, thoughtfully designed kitchen has direct access to the terrace. Perfectly designed for entertaining friends and family, it flows harmoniously around the barbecue area, the true heart of the home. It also benefits from a utility room that serves as a pantry and laundry room, with direct access to the carport, ideal for easy unloading. The reception room, facing the garden planted with mature trees, extends into a dining area and a living room featuring an open fireplace, offering a haven of tranquility with the gentle crackling of the flames. Two bedrooms with their own bathrooms, as well as a guest toilet and a walk-in closet, complete this level. Upstairs, the landing offers a sweeping view of the gentle curves of the architecture, revealing the elegance of the spacious layout. Three bedrooms, bathed in light and maintaining the Mediterranean ambiance that characterizes the villa, are located here. A shared bathroom and a separate toilet complete this space, combining comfort and functionality. A garage and a carport with space for two vehicles further enhance the property and meet all your needs. Offering numerous decorating possibilities, this villa, ideally situated near the town center, its shops, and the beaches of Ronce-les-Bains, will undoubtedly become a warm and welcoming haven for the whole family and a favorite spot for friends to enjoy lively evenings. ENERGY RATING: B / CLIMATE RATING: A. Estimated average annual energy costs for standard use, based on energy prices for 2021, 2022, and 2023: between EUR1,910 and EUR2,640. Full photo report available on our website, Espaces Atypiques Charente-Maritime. Contact: Anouchka COLIN - 07 72 27 30 69 Commercial Agent (EIRL) - RSAC La Rochelle n°844 118 760
…By Espaces Atypiques La Rochelle


Character villa with sea view and direct beach accessIn a privileged environment, in the heart of a sought-after seaside setting, this elegant charming property benefits from a sea view and direct access to the beach, offering a rare lifestyle between preserved nature and the marine horizon. Built on a magnificent wooded lot, the house captivates upon arrival with its timeless architecture, beautiful volumes, and peaceful atmosphere. It features generously sized living spaces bathed in light, offering 5 bedrooms, ideal for accommodating family and guests in optimal comfort. The reception rooms open onto the terrace and fully enjoy the exceptional environment, while the upper floors provide beautiful views of the sea and surrounding pines. A finished basement completes the property and offers numerous possibilities: game room, wellness area, office, workshop, or storage. Outside, the grounds invite relaxation in a green setting just steps from the sand. A separate outbuilding is a true asset. It can easily be used as a guest house, a remote workspace, or a seasonal rental, allowing for full exploitation of the property's potential. A rare address for seaside lovers, combining charm, space, intimacy, and development potential, in an exceptional living environment where the beach becomes the natural extension of the garden. Highlights: * Sea view * Direct beach access * Privileged seaside setting * 5 bedrooms * Beautiful volumes and great brightness * Finished basement * Independent outbuilding with rental potential * Large wooded lot * Sought-after environment An ideal character property for a primary residence, secondary residence, or for a high-end tourism project. Agency reference: 12451This description has been automatically translated from French.
…By Orpi Seudre


Located in the heart of a sought-after residential area and just 240 meters from shops, this contemporary single-story villa of approximately 155 sqm, built in 2023, boasts clean lines and an architecture where natural light interacts with the volumes in perfect harmony. From the moment you arrive, a zen and soothing atmosphere prevails, offering a true sense of tranquility. The elegantly designed entrance immediately reveals the attention to detail. A built-in wardrobe and a custom-made bench create a welcoming space that is both functional and refined, setting the tone for this home where aesthetics naturally complement everyday life. The exploration continues with a living room that is spectacular in its size and light. Large bay windows open up magnificent views and create a seamless flow between the interior and the garden. The kitchen, organized around a spacious central island, becomes the vibrant heart of the home, perfect for precious moments with family and friends. The living room extends this feeling of openness in a warm and inviting atmosphere. From the first cooler days, the wood-burning stove with its clean lines becomes the focal point of a welcoming space. In the background, a secluded Japanese-inspired patio offers a contemplative retreat, where stone and greenery blend delicately. Extending from the reception room, an office with custom-built storage harmoniously completes the space. The terraces, designed as true extensions of the living area, open the house to the outdoors. The carefully integrated landscaped rockwork emphasizes the property's architectural identity while structuring different living spaces: a summer lounge, a dining area, and spaces perfect for long summer evenings. Thoughtfully designed down to the smallest detail, this villa combines contemporary elegance, comfort, and a relaxed lifestyle. The sleeping area comprises three bedrooms, including a comfortable master suite, each with its own private bathroom and separate toilet, ensuring privacy and comfort for every guest. The property meets modern standards with underfloor heating via an air-to-water heat pump, contemporary fixtures and fittings, and carefully selected finishes. A garage with a kitchen, a laundry/boiler room, and a storage shed complete this property, designed for comfortable everyday living, whether as a primary residence or a holiday home. Just 5.5 kilometers from the beaches of La Palmyre and Bonne Anse, this exceptional address offers a precious balance between the tranquility of a residential setting and proximity to the coast. ENERGY RATING: A / CLIMATE RATING: A. Estimated average annual energy costs for standard use, based on 2021 indexed energy prices: between EUR370 and EUR560. Full photo report available on our website, Espaces Atypiques Charente-Maritime. Contact: Anouchka COLIN - 07 72 27 30 69 Commercial Agent (EIRL) - RSAC La Rochelle n°844 118 760 Condominiums of 18 units (No proceedings in progress).
…By Espaces Atypiques La Rochelle


The Orpi agency presents this magnificent villa built in 2013 with a full basement in the HEART OF THE GOLF of La Palmyre. It consists of a spacious entrance, a living room of approximately 79m2 fully oriented towards the Golf and the pines, kitchen and back kitchen, a master suite with bathroom and dressing room, two bedrooms each with a private shower room. An interior staircase and an elevator serving a full basement allowing parking for several vehicles, a laundry area, an office. Cellar. Possibility to create additional bedrooms and shower room if needed. Several parking spaces in front of the house. Completely enclosed and wooded garden of about 1200m2, terrace of 130m2 including part covered by a bioclimatic pergola. Heated and secured swimming pool 12X3 with an immersed shutter. Solar panels installed in 2024. House sold furnished, with real quality features. All rooms face the park. Come visit this sumptuous villa in a gated community under surveillance. You will be surrounded by pines and surely charmed by the environment. Beach access and city center within walking distance. UNIQUE PROPERTY IN THE GOLF! Agency reference: 3425This description has been automatically translated from French.
…By Orpi - Agence Immo Plus


LES MATHES, in the heart of a private residence, this villa will charm you with its calm and wooded surroundings. Ideal for accommodating a large family, this house offers numerous possibilities thanks to its multiple sleeping spaces. On the ground floor, you will discover an entrance, a fitted and equipped kitchen, a dining room opening onto the terrace and the pool, a room currently set up as a billiards room, as well as a spacious living room of approximately 70 m². There are also a back kitchen, a laundry room, and a master suite with a bathroom. The first floor is divided into two distinct wings: In the first wing: two bedrooms, each with its own private bathroom, as well as two other bedrooms and a bathroom. In the second wing: two additional bedrooms and a bathroom. Outside, you can enjoy an enclosed and tree-lined garden, pleasant for relaxing or sharing meals outdoors. A pool of 9.5 x 5 meters with a jacuzzi completes this space. Two garages (22 m² and 13 m²) enhance the features of this property. A property to discover without delay! For any additional information, please contact the agency. Agency reference: 2121This description has been automatically translated from French.
…By Orpi Nov’


Les Mathes, a residential area at the foot of cycle paths, in absolute calm, close to shops. Large villa of 398 m², without vis-à-vis, on a closed land of 1798 m² comprising an entrance, an independent kitchen with a back kitchen, a dining room, a separate WC, a laundry room, a large pantry, a billiard room, a large living room with a wood stove, a master suite on the ground floor with a shower room. Upstairs, 4 bedrooms including two with shower room opening onto a balcony, a bathroom with WC. On the other side, 2 bedrooms and a bathroom with WC. Beautiful land with a swimming pool and jacuzzi, large terrace, 2 garages. RARE PROPERTY in this sector. Fees of 3.96% VAT included are borne by the buyer (€1,010,000 excluding fees). Your commercial agent 3G IMMO on-site EI - Arnaud MAGNE registered with the RSAC of LA ROCHELLE no. 817 959 752. According to article L.561.5 of the Monetary and Financial Code, for the organization of the visit, a piece of identification will be required. Information on the risks to which this property is exposed is available on the Géorisques website: www.georisques.gouv.frThis description has been automatically translated from French.
…By 3g Immo Prestige


Located in the charming town of Les Mathes (17570), this property enjoys an ideal location offering a peaceful living environment, close to amenities such as shops and schools. Furthermore, its prime location just steps away from the beaches makes it a popular place to fully enjoy water sports and the mildness of the Charente coast.Outside, this house sits on a 549 m² plot and features 4 parking spaces, a garage with a cellar, a boat shelter, and a spacious 65 m² terrace. A true haven of peace enhanced by a heated swimming pool of 6.50x4m for moments of relaxation with family or friends. The outdoor facilities are completed by photovoltaic panels, motorized blinds, and an alarm for optimal comfort.Built in 2015, this single-story house of 106 m² offers a modern and functional living environment. The entrance opens into a bright living area of 48 m² with an open kitchen, extended by a cellar. The hallway leads to 3 bedrooms, including a master suite, a shower room, and a separate toilet. High-end amenities such as new reversible air conditioning, a water softener, home automation for heating and shutters, as well as underfloor heating by aerothermal energy, ensure optimal daily comfort.Information about the risks to which this property is exposed is available on the Géorisques website: www.georisques.gouv.frSelling price: €590,000Seller's feesContact your SAFTI advisor: Damien LENORMAND, Tel.: 0618163871, E-mail: [email protected] - EI - Commercial agent registered with RSAC of LA ROCHELLE under number 821027646This description has been automatically translated from French.
…By Safti


House 4 bedroom(s) for sale - 750 000 € Legal Mentions (in French) : Honoraires à la charge du vendeur. Les informations sur les risques auxquels ce bien est exposé sont disponibles sur le site Géorisques : www.georisques.gouv.fr .
…By Re/max Neworld Immo Consulting


House 5 bedroom(s) for sale - 999 000 € Legal Mentions (in French) : Honoraires à la charge du vendeur. Les informations sur les risques auxquels ce bien est exposé sont disponibles sur le site Géorisques : www.georisques.gouv.fr .
…By Re/max Neworld Immo Consulting


The CHARTREUX IMMOBILIER agency offers you, in a sought-after neighborhood 200 meters from the beach of Saint-Sordelin and about 500 meters from shops, a VILLA with 8 main rooms with a living area of 186.93 m2, built on a walled plot of 604 m2, including, on the ground floor: entrance, first bedroom with closet, second bedroom with closet and its shower room, separate toilets, third bedroom with dressing room and adjoining shower room, covered and closed terrace with its summer kitchen, pleasant and bright living space with a generous volume of approximately 66 m2 with equipped American kitchen (induction cooking plate, hood, refrigerator, microwave, dishwasher) opening onto a terrace with summer kitchen and pool 8x4m. On the first floor: landing with mezzanine and SEA VIEW, fourth bedroom with its adjoining shower room and dressing room, separate toilets, sleeping area with dormitory, shower room and closets with a living area of 34.17 m2. A basement with laundry room, technical room for managing the 12 photovoltaic panels, boiler room with the latest generation VIESSMANN condensation boiler ensuring heating and hot water production, garage of about 35m2, cellar of about 12.50 m2. A great opportunity located just a few hundred meters from the desirable neighborhoods of PONTAILLAC and NAUZAN, the beaches and shops. For any additional information and to arrange a visit, we invite you to contact the CHARTREUX IMMOBILIER agency, a specialist in character properties on the coastal strip of Pays Royannais at 05 46 38 30 30 or by email: [email protected]. Energy performance diagnosis in progress.This description has been automatically translated from French.
…By Chartreux Immobilier


Royan Ile d'Oléron Sotheby's International Realty offers you In a privileged and confidential environment, this contemporary property stands out for its clean architecture and resolutely high-end amenities, providing a rare and sought-after art of living. From the entrance, the living space impresses with its generous volumes and omnipresent brightness. Completely open thanks to large sliding glass doors, it blurs the boundaries between indoor and outdoor spaces, naturally extending towards the terrace and the pool. This unique configuration offers a true indoor-outdoor living experience that is elegant and fluid. The open kitchen, with contemporary lines and refined finishes, harmoniously integrates into this reception space designed for stylish entertaining. The ground floor hosts a master suite with a private shower room, offering comfort and intimacy in a soothing atmosphere. Upstairs, the sleeping area features a refined layout: a sophisticated suite with a private shower room, accompanied by two bright bedrooms benefiting from an independent bathroom with meticulous finishes. From this level, a glimpse of the sea enhances daily life and reinforces the exclusivity of the property. The exteriors, carefully landscaped, revolve around an elegant pool and a spacious terrace, true extensions of the living spaces and an invitation to relaxation. A double garage completes this exceptional property with high-end features: noble materials, large openings, modern comfort, and a high standard of finishing. Ad written by Zohra Meysan RSAC 447 558 313 R.S.A.C. SaintesThis description has been automatically translated from French.
…By Royan Ile D'oléron Sotheby's International Realty


The Chartreux Immobilier Agency presents to you in VAUX-SUR-MER (17640), in the sought-after Domaine des Fées, between the Nauzan & ROYAN Pontaillac beaches, a CHARACTER VILLA on one level with a SEA VIEW, just 100 meters from a small "confidential" beach. Built on a closed and wooded plot of over 1,300m2, this VILLA offers approximately 135m2 of living space with the possibility of extension. The sea view living room with a wood stove opens onto a partly covered sea view terrace equipped with two motorized awnings with valances. The fitted and semi-equipped kitchen (induction hob, oven) opens onto a terrace and communicates with a back kitchen/laundry room (sink, dishwasher, washing machine). The first sleeping area consists of a suite with a bedroom and an adjoining shower room. The second sleeping area is composed of two bedrooms with closets, one of which has a sea view, and a shower room with a toilet. A third area consists of a bedroom with its own independent entrance and a toilet (note that it is possible to create a shower room). The Villa is equipped with reversible air conditioning. As sea view specialists, our team is at your service for any additional information and visit appointments for this Exceptional Villa located in a calm environment with a unique location.This description has been automatically translated from French.
…By Chartreux Immobilier
'%20stroke='%23DDAA3A'%20stroke-width='1.909'%20stroke-linecap='square'%20stroke-linejoin='bevel'/%3e%3c/svg%3e)
Receive by email any new listing that may match your search criteria
Your criteria :
By validating this form, you accept the general conditions of use of Le Figaro Properties.
These agencies offer a selection of luxury properties vente at Chaillevette. Feel free to contact them for personalized assistance.
As part of your search for a property of excellence, browse our privileged selection of 1 luxury house with a pool in Chaillevette available from $1,864,216. Whether the architecture of this house incorporates a covered indoor aquatic space or a vast outdoor pool, the property flourishes amid remarkably landscaped grounds measuring 3 ha.
The beach as an extension of the garden: this is the spirit of 1 luxury house by the sea in Chaillevette, for sale from $1,864,216. Your life there will be organized to the rhythm of the coastline, between sea bathing and walks. In this residence, the recorded living area is 675 m².

