The agencies at Gensac-la-Pallue
These agencies offer a selection of luxury properties vente at Gensac-la-Pallue. Feel free to contact them for personalized assistance.

 English$ USD · m²


iad France - Stéphane Thierry offers you: EXCEPTIONAL PROPERTY: A 354 m² mill nestled in the heart of a 2.5-hectare park, just 7 minutes from Cognac. This magnificent mill provides a unique living environment, in harmony with nature and imbued with charm, character, and history. With its 10 rooms including 6 bedrooms, this property will delight lovers of authenticity and tranquility. Inside, you will be immediately charmed by the warm and bright living spaces, offering a friendly and welcoming atmosphere. The mill consists of an entrance, a fitted dining kitchen, a 65 m² living room benefiting from unmatched brightness with its triple exposure and offering you a beautiful view of the park and the stream, a second more intimate living room with its stone fireplace, a 60 m² master suite with a private bathroom and WC, a second master suite with a private shower room and WC, 4 bedrooms, a shower room with WC, a laundry room, and two separate WCs. The mill's machine rooms, which still house the wheel and the grindstone, offer perfect spaces for a gym, a wine cellar... On the exterior, the mill is surrounded by a lush garden where calm and serenity reign. The natural pool allows you to engage in water activities or simply cool off. The orchard will provide you with many fruits. The property benefits from a 70 m² outbuilding and several sheds, former pigsties. Ideally located, this mill boasts a calm and preserved location while remaining close to the city's amenities. You can enjoy the tranquility of the countryside while being close to shops, schools, and transport routes. You can take advantage of the many points of interest in the region for outdoor strolls, tastings, or moments of relaxation with family. Don't miss the unique opportunity to become the owner of this mill. A visit will allow you to fully appreciate all the charm it has to offer.This description has been automatically translated from French.
…By Iad France


iad France - Stéphane Thierry offers you: 18th-century residence with high-end amenities and potential rental income. Located in Bourg-Charente, in the heart of the prestigious Grande Champagne vineyard, just 10 minutes from Cognac and Jarnac (quick access via the N141), this elegant and authentic historical residence of 350 m² of living space underwent a complete and high-quality renovation in 2015 (roofing, electricity, custom double-glazed woodwork, insulation), perfectly combining the timeless charm of the old with modern comfort. The main house comprises, on the ground floor, a beautiful entrance, a large crosswise living room with a fireplace, a dining room with a fireplace, an equipped crossing dining kitchen, a dressing room, a laundry room, a shower room, and a toilet. On the first floor: a master suite with its dressing room and shower room with toilet, three bedrooms, a shower room with toilet; on the second floor: a very large suite with its shower room and toilet and a fully insulated 65 m² attic. The property also benefits from an independent guest house/gîte that has been perfectly renovated and includes a living room with an open kitchen, a bedroom, a shower room, a toilet, and a large attic. Ideal for hosting family and friends, or for generating rental income. Built on a magnificent landscaped park of nearly 3000 m² enclosed by walls, the property has numerous and vast outbuildings in excellent condition. The park features a beautiful secured swimming pool (5 x 12 m). An enchanting setting for lovers of the art of living and authenticity. This residence also stands out for its very good energy performance, ensured by its heating system (an efficient geothermal heat pump), double-glazed windows, and insulation: a sustainable investment guaranteeing optimal comfort and substantial savings. An exceptional, rare, and sought-after property, ideal for reconciling quality of life, historical charm, energy modernity, and investment opportunity.Agency fees at the buyer's expense. Price including fees: 720,000 euros. Price excluding fees: 700,000 euros. Fees including VAT at the buyer's expense (2.86% of the property price excluding fees): 20,000 euros. Energy display information on this property: ENERGY class C index 171 and CLIMATE class A index 5. Information on the risks to which this property is exposed, including the legal obligation of clearing brush, is available on the Géorisques website: http://www.georisques.gouv.fr. This real estate advertisement has been prepared under the editorial responsibility of Mr. Stéphane Thierry, independent real estate agent (without holding funds), commercial agent of SAS I@D France registered at RSAC of ANGOULEME under number 848653317, holder of the real estate canvassing card on behalf of I@D France SAS.
…By Iad France


iad France - Stéphane Thierry offers you: Exceptional residence of 382 m² with swimming pool – A haven of peace at the gates of Cognac. A plot of 7800 m² including a 6000 m² meadow that can be removed from the sale. Located in a green setting in peace, just 10 minutes from Cognac and 35 minutes from Angoulême, this magnificent property is perfectly maintained and elegantly combines the charm of the old with modern comfort. A rare property with generous volumes and high-end features. The living space (Ground floor): From the entrance, the tone is set. This level offers a double entrance (street and garden) with a cloakroom, a fully equipped kitchen, a friendly dining room, and a warm living room, both enhanced by their fireplace, a cinema room, an office ideal for telecommuting, a functional laundry room, and ample storage, as well as a toilet. The sleeping area (First floor): Two suites each with their own shower room and toilet, two bedrooms, a bathroom with a toilet, and a small attic. The exteriors and annexes: Out of sight, the landscaped garden entirely enclosed by walls is a true invitation to relaxation. You will enjoy a large terrace and a pool measuring 6 x 12. Maintenance is facilitated by a robotic lawnmower and an automatic watering system connected to a well. A double garage and a cellar complete this exceptional property. Technical features: Double glazing, gas heating (condensing boiler), water softener, alarm, fiber optic internet, and sewage system. Bonus: Possibility of acquiring an adjacent meadow of 6,000 m². Some furniture can be negotiated. Agency fees are the responsibility of the buyer. Price including fees: 495,000 euros. Price excluding fees: 475,000 euros. Fees including VAT to be paid by the buyer (4.21% of the sale price excluding fees): 20,000 euros. Energy display information for this property: ENERGY class C index 168 and CLIMATE class C index 29. Information on the risks to which this property is exposed, including the legal obligation of clearing, is available on the Géorisques website: http://www.georisques.gouv.fr. This real estate announcement was written under the editorial responsibility of Mr. Stéphane Thierry, independent real estate agent (without holding funds), commercial agent of SAS I@D France registered with RSAC of ANGOULEME under number 848653317, holder of the real estate canvassing card on behalf of I@D France SAS.
…By Iad France


With roots possibly dating back to the late Middle Ages, this stunning property has been carefully renovated to create a luxury home that retains its original character features whilst providing all the comforts of a modern lifestyle. Approached via a monumental crenellated gateway flanked by a tower, the logis sits in the heart of a small village just outside small town of Segonzac, capital of the prestigious Grande Champagne area of the Cognac vineyards. The larger towns of Jarnac and Cognac are just a short drive. On the ground floor the house offers a very large double reception room with an impressive fireplace. From here a doorway opens to a vast kitchen / dining room with a double-height ceiling, bespoke fitted kitchen, travertine flooring, mood lighting and a door to the garden. Off this room are a generous cloakroom (with two separate WCs), the original entrace hall and the laundry / boiler room. Wooden stairs rise from the kitchen to a mezzanine sitting area and a galleried landing. The guest bedroom has its own en suite luxury shower room. The master bedroom also has its own en suite shower room as well as a large dressing room. At the end of the landing a door opens to an enormous library with exposed beam ceiling and a wood-burning stove. The first floor layout suits the lifestyle of the current owner - there is great potential to create additional bedrooms (subject to necessary permissions). Accessible from the kitchen and from the terrace to the front of the logis is a large vaulted former cellar - now used as a gym / reception space. To the back of this is a service station for food preparation - making the cellar ideal for formal receptions. Beyond this is the wine cellar. The garden in mainly left to lawn with mature trees, shrubs and flower borders. The terrace runs along the front of the house. To one end of the terrace is a beautiful infinity swimming pool. In addition to this, a raised wooden terrace provides spectacular views over the vineyards. The property is believed to be one of the last remaining priories in France with an almost complete set of walls surrounding the domain, resulting in great privacy. This exceptional property, in an exceptional location, currently used as a second home, would also make a superb principal residence - with income potential (subject to necessary permissions). Sale 'en viager' possible
…By Beaux Villages Immobilier


Just minutes from the centre of Cognac, this former 17th-century wine and agricultural estate enjoys a peaceful rural setting while remaining close to local amenities. The main residence, full of original charm, offers generous living spaces across two levels. The ground floor features a spacious entrance hall, a fully equipped kitchen, a welcoming dining room, a bright living room, a second entrance, and guest toilets. Upstairs, a master suite includes a bathroom and dressing room, alongside a second en-suite bedroom, two further bedrooms, a shower room, separate WC, and ample storage. The property also includes an insulated attic, several cellars, a laundry room, boiler room, and a range of outbuildings full of character: former stables, workshop, wine store, vat room, and a dovecote with technical room – offering numerous possibilities for conversion or development. A self-contained guest house, carefully renovated, provides a comfortable living space with open-plan kitchen and lounge, shower room, and mezzanine sleeping area – ideal for guests or holiday rentals. Outdoors, the landscaped grounds feature a swimming pool, ornamental pond, and a traditional stone porch, all set in a calm, private environment. This is a property of character, combining authenticity and potential, suitable for a family residence, second home, or hospitality project with links to the region’s renowned wine and spirits heritage.
…By Lafontaine Immobilier Angoulème


BEAUTIFUL FAMILY HOME WITH SWIMMING POOL AND LARGE GROUNDS - SAINT BRICE 16100 Efficity, the agency that evaluates your property online, offers you this beautiful 198 m² house on a 5,349 m² plot surrounded by walls on three sides and a private fenced wood to blend in with the natural environment. It is laid out as follows: - An entrance hall of 9.3 m² with storage cupboards. - A large double living room of 99 m² consisting of a 53 m² area with open kitchen and dining area, and a second 46 m² area for the living room and a billiards space. - A small adjoining room to the kitchen of 4 m². - Independent toilet of 1.5 m² with a small window. - A hallway of 4.4 m² - A bathroom of 6.6 m² with bathtub and shower. - A first bedroom of 9 m² (or office). - A second bedroom of 11 m² with storage cupboard and TV socket. - A third bedroom of 11 m² with storage cupboard and TV socket. - A fourth bedroom of 12 m² with storage cupboard and TV socket. - A 23 m² master bedroom with its own shower room and separate toilet. (Currently, this room is used as a gym or relaxation area with a Japanese sauna and vibrating platform). - A pantry of 7 m², with sink, water heater, washing machine, dryer, and storage cupboard. Regarding the exterior: - A fenced and wooded plot of 5,349 m². - Two closed garages of 19 and 33 m² respectively. - A heated swimming pool of 4 m x 9 m, with a constant depth of 1.5 m. Includes a pool cover and robot. Chlorine treatment. - A 15.6 m² pool house. - A technical room of 7 m². - Tiled poolside terrace. - 60 m² covered tiled terrace. - Petanque court. - The property has a collective sanitation system. Additional information: - Double glazed windows with electric roller shutters on two bay windows and manual shutters on two others. - Five windows with mosquito nets and wooden shutters on bedrooms and living room. - Fitted and equipped kitchen from the Schmidt brand with a large worktop. - Reversible air conditioning covers 2/3 of the surface area, ceramic radiators in the bedrooms, and a fireplace with insert in the dining area. - Hot water production with a programmable 250 l electric water heater. - 3 kW solar panels and storage battery. - Bathroom with heated mirror. - Electric awning on the poolside terrace. - Secured pool area periphery. - Two-wing electric opening entrance gate. - Large paved driveway and parking. - The property benefits from fiber optic internet. This pleasant family home is located on the outskirts of COGNAC and the wine castles. It is less than 10 minutes from a commercial area and the hospital. Highly appreciated for the quality of life it offers, it will fully support you in your new life project. For more information, please contact Olivier Geoffroy by phone at 06.67.81.54.43 or by email at [email protected].
…By Efficity


Ref.4853 : French charming noble dwelling with swimming pool and outbuildings for sale in Charente. Ideally situated between Angoulême and Cognac, this elegant 19th-century residence enjoys a prime location that combines easy access with a relaxed way of life. Nestled in peaceful surroundings, at the heart of a compact town bordered by the Charente and surrounded by renowned vineyards, it offers a sought-after lifestyle, often referred to as the “little Tuscany of the Charente”. With shops, schools and the secondary school all within easy reach, daily life is hassle-free, with a wide range of amenities accessible on foot or within a few minutes’ drive. Residents also enjoy quick and easy access to a full range of healthcare services, with GPs, paramedical practices, osteopaths and pharmacies in the town, as well as hospitals and clinics in Cognac and Angoulême. With excellent transport links, the property is situated close to major roads and the railway station, allowing for quick access to major cities, whilst the Atlantic coast and the beaches of Royan are reachable in around 1 hour. Behind an elegant gate, the property is accessed via a beautiful white gravel driveway leading to a lovely, carefully maintained wooded garden, offering a charming, leafy setting. The house, with a living area of approximately 350 sqm, captivates from the moment you enter with its authenticity and the quality of its fittings. On the ground floor : the south-facing entrance hall features stunning period cement tiles and leads seamlessly into the living areas. To the right, a cosy study/library with parquet flooring, featuring numerous original cupboards, perfectly preserved period windows and a majestic marble fireplace, offers a space that is both intimate and refined. To the left, the dining room, also with parquet flooring and a fireplace, opens onto a spacious living room bathed in light thanks to its south-west facing position, enhanced by a stone fireplace fitted with a Canadian stove, creating a warm and elegant atmosphere. The whole property is centred around a magnificent hallway with beautifully maintained antique terracotta tiles, leading to plenty of built-in storage, a separate toilet, and a fitted and equipped kitchen, featuring a Lacanche range cooker and opening onto a lovely stone terrace with a sunshade, which extends to a 12 x 6-metre swimming pool. A utility room, a laundry room equipped with a Frisquet boiler and an additional water tank complete this space, with direct access to the garden, enhancing the home’s functionality and ease of movement. A period staircase leads to the upper floors, where the charm continues with a bright landing opening onto a balcony. The first floor features three spacious bedrooms with preserved fireplaces and original features, including a spacious master suite with a walk-in wardrobe and a full bathroom comprising a walk-in shower and a bathtub. The second floor, fully renovated and insulated, offers an ideal space for children with two large, light-filled bedrooms and a fully fitted bathroom, allowing for immediate occupancy without the need for further work. This residence elegantly combines character, modern comfort and functionality, set within a high-quality landscaped environment. The property stands out for its collection of charming outbuildings, offering exceptional potential for both family living and commercial ventures. 1) A fully renovated outbuilding, a charming self-contained home. Tastefully redesigned from top to bottom, this annexe of approximately 75 sqm combines authenticity with comfort. Upon entering, a superb, recently installed bay window—both elegant and contemporary—opens onto a bright living area comprising a cosy living room and dining room, enhanced by a stone floor that lends character and authenticity. The ground floor also features a functional bathroom with a shower, washbasin and toilet, as well as a fully equipped kitchen. The latter will delight cooking enthusiasts with its Lacanche range cooker fitted with two ovens, the true centrepiece of the space. Upstairs, a staircase clad in jute leads to a bedroom nestled in a tower, a former toll house, featuring three windows that flood the room with light. A second, separate entrance leads to a second, more intimate bedroom, complete with a bathtub, two Velux windows letting in soft light, and storage space. A 300-litre hot water tank ensures a plentiful supply of hot water. This dual access to the bedrooms creates a natural separation of the sleeping areas, ideal for entertaining. Electric heating supplemented by a wood-burning stove, mains drainage, mains water and mains gas: everything has been designed for optimal comfort. 2) An adjoining barn with generous proportions. Adjacent to this first annexe, a spacious concrete barn—whose roof was re-thatched in 2016—offers a multitude of spaces suitable for a variety of uses: - A large garage currently used to store gardening equipment. - A wine cellar - A workshop with a large sliding door This last space is a rare asset: with its generous proportions and direct access to the street, it lends itself perfectly to ambitious projects: a collector’s space, an artist’s studio, storage or even a bespoke conversion. 3) Also separate from the main house, the property includes the following outbuildings: - An additional garage; - An old historic tower, a reminder of the site’s past, lending the property a unique character; - A well, a genuine authentic feature; - Charming little outbuildings in cut stone, formerly used as chicken coops, rabbit hutches or pigsties, now offering numerous possibilities for conversion; - To the left of the entrance, a stone utility room houses a water softener for the main house as well as the gas meter. These outbuildings are a real asset to the property: they offer exceptional flexibility and the opportunity to bring numerous projects to life, such as a guest house, a self-contained rental, a business venture, or even an extension to the living space. As soon as you enter the property, you are immediately captivated by its charm. Behind the gate, your gaze is drawn along magnificent, perfectly laid white gravel paths, which harmoniously define the spaces and lead both to the area around the house and to the grounds. Surrounding the outdoor living areas: terraces, a swimming pool and delicate wooden fences subtly define secure zones. The garden then opens out onto a vast wooded park, a veritable haven of greenery. Here, nature expresses itself with elegance: majestic cedars, bountiful fig trees, rose bushes and superb wisteria combine to create a vibrant and poetic setting. Each season reveals a different atmosphere, always imbued with charm and serenity. A pretty pond completes the scene. The entire grounds benefit from an automatic watering system supplied by water from the well, ensuring optimal maintenance of this lush green setting. The spacious grounds also offer numerous possibilities for landscaping. Steeped in history, the grounds also feature an ancient tower, a remarkable relic that once served as a historic entrance to the site, lending a unique heritage dimension to the property. For relaxation, a beautiful, secure swimming pool (12x6m) blends perfectly into its surroundings, surrounded by a discreet fence with secure access via a three-point locking system. Nearby, a garden shed houses all the technical equipment, including the pool equipment room. Finally, as night falls, the grounds are transformed by carefully designed lighting. Antique street lamps and lanterns enhance the paths, trees and certain key areas of the garden, creating a warm and timeless atmosphere. The entire property covers 6,574 sqm. A rare living environment, combining nature, elegance and potential This plot is much more than just a garden: it is a true living space, designed down to the smallest detail, where every area invites you to relax, contemplate and plan new projects. Cabinet LE NAIL – Poitou-Charentes – Mr Godefroid COLLEE: +33 (0)2.43.98.20.20 We invite you to visit our website Cabinet Le Nail to browse our latest listings or learn more about this property.
…By Cabinet Le Nail


Located in the center of COGNAC and completely renovated in 2017, this former industrial winery is typical of the 1950s. Covered with rose bushes on the facade, it opens onto two streets with free parking all around. Located in a quiet part of town with no noise pollution, its energy performance is rare (classification : B). It can offer rental income (currently €15,000 per year) with two independent entrances and several offices without any renovation. On a plot of 464 sq.mt, the 370 sq.mt. living area is divided into several sections. It is flanked by a lovely garden with a heated swimming pool (chlorine, heat pump) (3.50 x 4.50 m, depth 1.30 m) and beautiful trees: loquat, palm, apricot tree, oleander and lavender. The house is built on two levels with a large 70 sq.mt. garage, an attic of over 100 sq.mt, seven bedrooms, four shower rooms, and two toilets. In the living area, you will find an entrance hall with storage, a staircase, and a toilet. Then, a large, well-appointed modern living/dining/kitchen with a counter, garden views, and a wood-burning stove. On the first floor, there is a small bedroom with a garden view, a bedroom with two windows, rented as a B&B with a kitchenette, a shower room with double sinks, a large 15.54 sq.mt. bedroom with a dressing room, and a small bedroom used as a dressing room. Two steps provide access to a large, south-facing bedroom (air-conditioned) with a dressing room and en-suite bathroom with shower. Upstairs, there are two additional bedrooms with skylights (shutters), a shower room, a separate toilet with a washbasin, and a kitchenette. The attic, very well insulated, can be converted thanks to its generous height. The separate section includes a large 26 sq.mt. office with new parquet flooring, opening onto the garden, a relaxation area (spa, sauna, gym). Besides, an ensemble of rooms has been set aside for rental : a kitchenette, a toilet with a washbasin, an archive room, and a very large 32 sq.mt. office (accessed from another street). This property is currently rented under a lease for €585 per month for a period of one year. In this part of the building, a small pantry and a wine cellar are accessible from the garden. No work is required as everything was redone in 2017 : electrical, plumbing, painting, and tiling. Heating is provided by two air/water heat pumps. The roof has been replaced. This property is a great opportunity to combine family life with a professional and/or hospitality business. This house is located in the center of COGNAC, 1h30 from BORDEAUX, 1 hour from the Atlantic coast, and 30 minutes from ANGOULEME. Cognac train station is less than a 5-minute walking distance. COGNAC is a charming provincial town known worldwide. It has all the amenities you need, including a market, cafés, restaurants, Cognac houses, the Charente River, a golf course, and a music festival (Blues Passion). Sale price including fees : 562,000 euros. Buyer's fees. Fee : 4.85 % VAT of the price excluding fees. Sale price excluding fees : 536,000 euros. Energy class : B. Climate class : A. Estimated annual energy costs for standard use : between 2,352 and 3,182 euros per annum. Prices indexed to 1st of January 2021. Information on the risks to which this property is exposed is available on the Georisques website : www.georisques.gouv.fr
…By Agence Mercure Poitou-charentes-vendée


EXPERTIMO est le leader français des réseaux dédiés aux mandataires expérimentés
…By Expertimo


The advertiser did not provide an english description for this listing.
…By Elite Group


In the heart of a village just minutes from Cognac, this remarkable property embodies the spirit and history of the region. A former prestigious Cognac distillery, it has recently undergone a complete renovation, seamlessly blending heritage, modern comfort, and impeccable technical standards. Behind its impressive gates and entrance archway, the estate reveals a harmonious architectural ensemble arranged around an elegant courtyard, creating a private and refined setting at the very centre of the village. Its east-west orientation ensures beautiful natural light throughout the day. The interior volumes are striking in both scale and flow. The expansive reception areas offer exceptional flexibility of use: an outstanding family residence, a representation venue, gallery space, tasting room, or an independent professional activity. The layout of the buildings allows for the easy establishment of a liberal profession or business venture, while preserving the privacy of the main living quarters. The renovation highlights high-quality materials, including marble finishes and meticulous detailing extending up to the converted top floor under the eaves. The entire property benefits from a full basement level, providing generous technical and storage spaces. The original distillation equipment, carefully preserved on site, lends an authentic signature and unique character to the estate. Outdoors, the enclosed garden features a heated 10 x 3 metre swimming pool and a charming stone outbuilding that could easily be transformed into a summer kitchen or additional reception space. A second independent house, ready to be renovated according to personal vision, further enhances the potential of this distinctive domain. A rare opportunity combining heritage, exceptional volumes, and professional potential, exclusively presented by Christie’s International Real Estate.
…By Maxwell-baynes Residential And Vineyards - Christie's International Real Estate


iad France - Stéphane Thierry offers you: Exceptional Property in Cognac: History, Architecture, and Majestic Park of over 5000 m² with Great Development Potential. Nestled in the heart of a preserved environment, this magnificent 19th-century property is a true masterpiece of architectural art, offering a perfect blend of authenticity from its history and the luxury of modern comfort. While being just steps away from the historic center of Cognac, it guarantees an atmosphere of peace and absolute intimacy. Be seduced by the charm of this character home of 250 m². The beautifully tiled entrance hall with its lovely wooden staircase leads to spacious and bright reception rooms. You will find a large living room with triple exposure, a dining room, a traversing study with integrated library, a fully fitted kitchen with dining space, a laundry room, and a restroom. The first floor features six bedrooms, including a master suite with bathroom and a second master suite with shower and sauna, a bathroom with whirlpool tub and shower, and two separate toilets. Two staircases facilitate circulation and allow separation of living spaces for optimal privacy. The house has a healthy cellar ideal for aging your best bottles. The exteriors have been designed to enjoy every moment of the day: two terraces are at your disposal. The large main terrace, facing south (60 m²), is the perfect place for friendly meals and sunbathing. A second, more intimate terrace located to the north (20 m²) offers a refreshing retreat that is very enjoyable on hot summer days. The park of this property is undoubtedly an exceptional element that enhances its prestige. The fully enclosed and secure land extends over more than 5,000 m² and offers a true green oasis in the city. It includes a heated swimming pool (11x5m), ideal for relaxation and receptions. The property offers additional development potential with a 60 m² guest house currently used as a garage and workshop, providing a unique opportunity for the creation of a liberal profession office, accommodating family and friends independently, or generating additional income (gîte/rental). In addition, there is an outbuilding of 60 m². The property benefits from two entrances on different streets. This prestigious property offers both comfort and luxury, a majestic park, and exceptional development potential, making this ensemble a rare opportunity and a dream family or professional living space. Agency fees are the responsibility of the seller. Energy display information on this property: ENERGY class D index 196 and CLIMATE class D index 37. Information on the risks to which this property is exposed, including the legal obligation of clearing, is available on the Géorisques website: http://www.georisques.gouv.fr. This real estate advertisement has been drafted under the editorial responsibility of Mr. Stéphane Thierry, independent real estate agent (without fund holding), commercial agent of SAS I@D France registered with the RSAC of ANGOULEME under number 848653317, holder of the real estate canvassing card on behalf of I@D France SAS.This description has been automatically translated from French.
…By Iad France


The advertiser did not provide an english description for this listing.
…By Abriculteurs


iad France - Stéphane Thierry offers you: Exceptional Property in the heart of a dynamic and sought-after municipality with all amenities. Immerse yourself in the warm atmosphere of this magnificent Charentaise of 247 m², including on the ground floor: a through entrance, two bright through lounges, each featuring a functional fireplace, a fitted and equipped kitchen, open to a dining room, a TV lounge with a wood stove, a laundry room, and a WC. Upstairs, accessible via a stunning elm staircase, a spacious master suite with its dressing room, shower room, and WC, four bedrooms, a bathroom, and a separate WC. This property offers rare flexibility with its annexes such as: a 51 m² guest house to renovate, perfect for welcoming family and friends, or to consider a gîte activity or a liberal profession, a 42 m² garage, a 20 m² workshop, a 120 m² attic, a healthy cellar, a woodshed, and a technical room. The exterior offers an ideal living environment with its tree-lined park of 5500 m², its 6x12m swimming pool (salt electrolysis), and its terrace. A rare opportunity to acquire an exceptional property combining history, comfort, and potential, in a privileged living environment. More photos upon request.This description has been automatically translated from French.
…By Iad France


Detached 1880's, 5 bed home set in mature grounds, a short drive from Rouillac with its shops and restaurants - Lovely home, restored throughout with large outbuilding and gardens. As either a main home or holiday home you will be in the heart of the Charente in the Cognac production region.
…By Leggett Immobilier

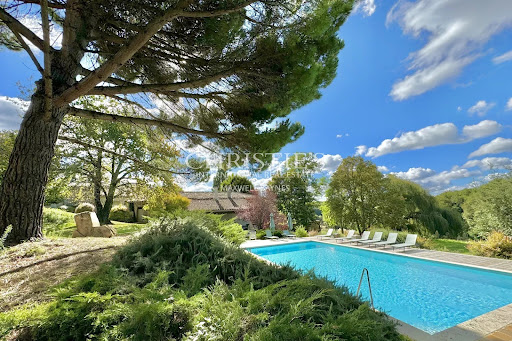

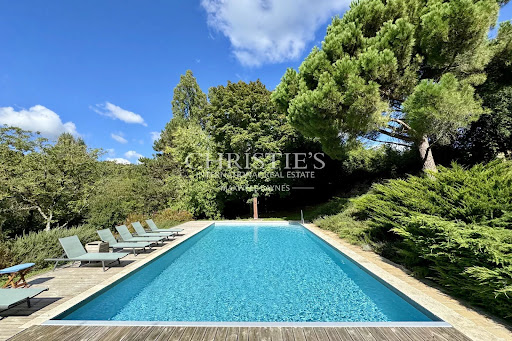

Tucked away amidst the verdant vineyards of Cognac, this exquisite former cognac domain is a haven of tranquility, surrounded by bountiful fields and dense forests. Meticulously refurbished in 2012, for over a decade, it has been an idyllic backdrop for gatherings of family, friends, and business associates, offering a picturesque setting for vacations, alfresco celebrations, and momentous occasions. The estate seamlessly marries opulence with homeliness, all the while preserving its historical essence. Covering 500 square meters, this expansive property can host up to 14 guests with ease. It boasts five generously sized bedrooms, a flexible games room that can also serve as additional sleeping quarters, four well-appointed bathrooms, and numerous inviting living spaces. Positioned on a sprawling 5.8-hectare plot, it affords panoramic views of the enchanting rural landscape. A 12x6 meter swimming pool, encircled by a timber deck, stands as an oasis of calm, ideal for unwinding and staying cool through the balmy summer months. Situated in proximity to quaint villages that dot the scenic Charente River, the locale is a sanctuary for those who appreciate the great outdoors and the richness of culture. Both the vibrant city of Angouleme and the internationally acclaimed city of Cognac are within easy reach, offering an array of fine dining and cultural encounters. Renowned locally as the cradle of the celebrated Pineau des Charentes, this estate beckons with its distinct allure and the invitation to delve into its marvels. Embrace the ultimate fusion of genuine charm and sophistication in this splendid setting. Ideal for those in search of a tranquil retreat or a magnificent locale for grand events, this historic cognac estate stands as a testament to unrivaled beauty and grandeur. Venture into this extraordinary estate and be enchanted by its timeless magnificence and grace.
…By Maxwell-baynes Residential And Vineyards - Christie's International Real Estate


iad France - France Rossignol offers you: AUTHENTIC RESTORED WATER MILL FROM THE 18th CENTURY – 1.8 Ha TREE-FILLED PARK - TERRACES – SWIMMING POOL – TENNIS COURT – OUTBUILDINGSExclusivity - In its greenery, come discover this magnificent 18th-century mill with a waterwheel, steeped in history that provides an exceptional living environment at the gates of the city of Cognac and just 55 km from the ocean. In the heart of this property, you will find 11 spacious rooms, including for *LIVING AND RECEPTION AREAS: a fitted kitchen, followed by a laundry room and pantry, an office, a cathedral dining room, a living room, and a lounge with a view of the mill's wheel mechanism. *NIGHT SPACES consist of 6 bedrooms, including a large master suite, a bathroom, and 3 shower rooms. Each room has been tastefully decorated and offers a comfortable living space for a family residence or for developing a seasonal rental activity. The property benefits from *NUMEROUS AMENITIES for your comfort with a central heating system with air/water heat pump, open fireplace, flued wood stove, mechanical ventilation, fiber optic, alarm system, roofs in very good condition and newly redone coverings, and a general electrical system which will be reviewed in 2025. Finally, you will enjoy a large garage, a wine cellar, and a bread oven for organizing festive meals. *OUTSIDE, the park offers various rejuvenating spaces such as: stream, fish pond, terraces and heated swimming pool, tennis court, and orchard. Property tax: 2780 €/year ----- Detailed file and plans available upon request ------ This exceptional property represents a rare opportunity on the market. Do not hesitate to visit and let yourself be seduced by its unique charm and green setting.Agency fees are the responsibility of the buyer. Price including fees: 750,000 euros. Price excluding fees: 720,000 euros. Fees including VAT to be borne by the buyer (4.17% of the price of the property excluding fees): 30,000 euros. Energy display information for this property: ENERGY class D index 239 and CLIMATE class C index 26. Information on the risks to which this property is exposed, including the legal obligation for clearing, is available on the Georisques website: http://www.georisques.gouv.fr. This real estate announcement has been created under the editorial responsibility of Ms. France Rossignol, independent real estate agent (without holding funds), commercial agent of SAS I@D France registered with the RSAC of ANGOULEME under number 817723588, holder of the real estate prospecting card on behalf of the company I@D France SAS.
…By Iad France


Between Angoulême and Cognac, this former vineyard estate offers an idyllic setting with breathtaking views of the Charente countryside. Nestled among vines and woods, the estate extends over 5.8 hectares in pristine nature. The building, with an area of 500 m², was completely renovated in 2012, featuring a dining room open to a fully equipped kitchen, as well as other spacious living areas, an office, five large bedrooms, a large game room, and four bathrooms. A 12x6m swimming pool with its terrace completes the whole.The estate can accommodate up to 14 people.The major advantage of this house is its accessibility, as the TGV takes you from Angoulême to Paris in less than 2 hours. Additionally, you can catch the TGV directly from the nearest town to the estate (6km away). You can also take a flight from Bordeaux in just 1 hour departing from the property. In less than an hour, you can also spend your day by the sea.Located close to the towns of Jarnac and Cognac, where the most beautiful sites of Charente can be found, including several world-renowned Cognac Houses.The nearby Charente River allows you to enjoy pleasant moments on the 'Flow-vélo', stroll by boat on the river, and have lunch in a sumptuous setting by the water.Nature will make your stay at the estate a peacefully exceptional moment.DPE: E/E (property with excessive energy consumption)'Information regarding the risks to which this property is exposed is available on the Géorisques website: www.georisques.gouv.fr.'This description has been automatically translated from French.
…By Barnes Proprietes & Chateaux


Located in the municipality of Brives-sur-Charente, a real estate complex sold fully furnished on a plot of approximately 2 hectares enclosed. This real estate complex consists of a main building with three private accommodations, a single-storey independent house with a garden terrace, two other single-storey houses, a building with two studios and a two-level accommodation ...PoolHeat PumpQuiet environmentDon't hesitate to contact us for more information!Agency reference: 4418This description has been automatically translated from French.
…By Orpi Bp Immo Saintes


iad France - Stéphane Thierry offers you: Discover this magnificent turnkey estate, fully renovated with very high-quality amenities, ideally designed for professional activities such as weddings, seminars, and tourist accommodations. This estate extends over more than 1.2 hectares and includes: - A spacious private 4-room apartment - 5 comfortable gîtes/apartments - A family suite with 2 bedrooms - Functional common areas including an equipped kitchen - 2 modern seminar rooms - An air-conditioned reception room of 130 m², perfect for your events - A professional warming kitchen - A heated swimming pool of 10x5 m with a telescopic shelter - A 5-person jacuzzi with an adjoining pool house - A cellar, a garage, service and technical rooms, additional rooms that can be operated - A large parking lot of 4000 m² capable of accommodating up to 80 cars. The estate complies with ERP, PMR, and acoustic standards, ensuring optimal comfort and perfect accessibility for all your visitors. Nestled in a peaceful and preserved setting, it offers breathtaking views of the surrounding countryside. This unique place, combining authenticity and modernity, presents a rare opportunity to develop a thriving business in an exceptional environment. For more information or to schedule a visit, please feel free to contact us.Agency fees at the buyer's expense. Price including fees: 1,340,000 euros. Price excluding fees: 1,304,000 euros. Fees inclusive at the buyer's expense (2.76% of the price of the property excluding fees): 36,000 euros. Energy display information for this property: energy class D index 193 and climate class B index 6. Information on the risks to which this property is exposed, including the legal obligation for clearing, is available on the Géorisques website: www.georisques.gouv.fr. This real estate ad has been written under the editorial responsibility of Mr. Stéphane Thierry, independent real estate agent (without holding funds), commercial agent of SAS I@D France registered at the RSAC of ANGOULEME under the number 848653317, holding a real estate canvassing card for the account of I@D France SAS.
…By Iad France


Contemporary 4 bedroom house, 2 bedroom gîte, gym, bureau & wine cellar, double garage and pool, near Pons. - This contemporary house boasts full double glazing, underfloor heating downstairs (via an air source heat pump), solid oak doors throughout, a log-burning stove, water softener and thermostatically controlled radiators upstairs. The ground floor is tiled while the upstairs has real wood flooring. Light and airy offering an open plan living area surrounded by an enclosed garden and in and out driveway. It includes a downstairs bedroom with ensuite bathroom. There is a deluxe swimming pool and terrace with stunning views, income potential from the 2 bedroom detached gite, and double garage, and an impressive detached gym, office and modern wine cellar. Wifi throughout, and super fast fibre broadband. Great location within easy reach of several towns such as Pons and Cognac offering all amenities. A village just under 3 miles away offers a bakery, doctor, pharmacy and restaurant!
…By Leggett Immobilier


This beautifully maintained Charente residence captivates with its timeless charm and modern amenities. Located in the heart of the village, it offers the rare convenience of having all amenities just a short walk away. A welcoming atmosphere greets you upon entry. The living room, featuring a wood-burning stove, is perfect for relaxing, while the bright dining room highlights the exposed beams and opens directly onto the garden. The kitchen, both rustic and functional, maintains this harmonious balance of character and authenticity. A ground-floor bedroom can also be set up, ideal for guests or for single-level living. Upstairs, the generous spaces include two elegant suites with private bathrooms, two additional bedrooms, a shower room, and a mezzanine that can be used as an office. The outdoor spaces are just as impressive as the interior: a fully enclosed, landscaped garden provides a private haven of peace. A covered, light-filled swimming pool allows for year-round enjoyment and is complemented by a fully equipped summer kitchen, a spa, and a gym. A spacious 56 m² garage, a garden shed, and outdoor parking complete the property. For comfort, the house is equipped with a central pellet heating system and solar panels for hot water production, combining energy savings with environmental responsibility. Risk information available on the Géorisques website: www.georisques.gouv.fr
…By Coldwell Banker L'immobilière Internationale 1


Discover this sumptuous Charentaise residence of approximately 600 m² of living space, nestled in the heart of a landscaped park of approximately 4.4 hectares. Built in 1830, this property combines the charm of the old with high-end amenities, offering an exceptional living environment. On the ground floor, you will be welcomed by a spacious entrance hall leading to a gallery, a library ideal for reading, a piano lounge, two dining rooms (one more intimate), a large fitted and equipped kitchen with a pantry/storage room, and a light-filled orangery. A shower room completes this level. Upstairs, the house offers eight individual bedrooms, with the possibility of creating more, several with en-suite shower rooms or bathrooms and toilets, a dressing room, a small library, a cinema room for family and friends' evenings, and ample storage space. The generous proportions and intelligent layout ensure comfort and privacy for everyone. Outside, you will enjoy garden workshops, a large reception room opening onto the park, a large swimming pool for your moments of relaxation, and a green environment conducive to serenity. This rare property will appeal to those who appreciate authenticity, spacious rooms, and unspoiled nature. An exceptional property not to be missed. Including fees of 5% TTC to be paid by of the purchaser. Price excluding fees 950 000 . Energy class D, Climate class D Estimated average amount of annual energy expenditure for standard use, based on the year's energy prices 2023: between 10370.00 and 14100.00 . Information on the risks to which this property is exposed is available on the Geohazards website: georisques.gouv.fr.
…By Etude Saint Andre Immobilier


Located in the Charente countryside, à 15 minutes de Barbezieux-Saint-Hilaire, with no immediate neighbours, this estate offers approximately 550 sqm of living space on 2.8 hectares. Includes: •manor house with 8 bedrooms and 5 bathrooms •guest house with 3 bedrooms and 2 bathrooms •independent apartment Total: 12 bedrooms and 8 bathrooms. Outside: •12 x 4.5 m swimming pool •central courtyard •open barn for outdoor dining •outbuildings (workshop, storage, gym, stables) •open views over vineyards Ideal for family use, hospitality or rental investment.
…By Maxwell-baynes Residential And Vineyards - Christie's International Real Estate


Bourgeois residence of character, between timeless elegance and the art of living.Situation. Nestled in a calm and green environment, this remarkable stone bourgeois property offers more than 309 m² of living space in the heart of a wooded park of 3,456 m². Completely renovated with care, it today combines the authentic charm of heritage and the comfort of contemporary amenities.Authentic. Behind its character facade, this house reveals a warm atmosphere where generous volumes, noble materials, and natural light harmoniously respond to each other. The period fireplaces, antique flooring, high ceilings, and preserved stone elements remind us of the soul of the place, while the modern amenities ensure remarkable comfort in daily life.Architecture and organization. From the entrance, the tone is set. The marble, the crossing perspectives, and the generous volumes invite discovery. The dining room and the games room offer beautiful reception spaces, while the spectacular 40 m² cathedral living room, enhanced by its fireplace and cast iron stove, constitutes the true heart of the house. Adjacent, the independent fitted kitchen naturally opens onto the terraces and the garden, creating a permanent connection with the outdoor spaces. A functional back kitchen completes this set.The ground floor also accommodates a comfortable master suite with its dressing room and private shower room, allowing for particularly enjoyable single-story living. On the upper floors, four spacious bedrooms with generous volumes continue the discovery. Each benefits from beautiful brightness and retains the charm of family homes. A bathroom and a second shower room complete the night spaces with comfort and practicality.Outside, the property reveals a true invitation to relaxation. The terraces benefit from an ideal southwest exposure and are organized around the secure saltwater pool. The landscaped garden offers various convivial spaces, including a pétanque court, perfectly integrated into the environment.The outbuildings enrich the possibilities: gym, porch, technical room, well with pump form a particularly complete ensemble.In short. This elegant family home appeals for its balance between character, modern comfort, and renovation quality. A rare property offering vast living spaces, high-performing energy features, and a privileged living environment, conducive to moments of sharing as well as the tranquility of daily life.ÔRA emphasizes... The nobility of its bourgeois architecture, the remarkable quality of its renovation, its excellent energy rating, the possibility of single-story living, its five bedrooms, its spectacular cathedral living room, its perfectly landscaped outdoor spaces with pool and pétanque court, as well as the authentic and warm atmosphere that emanates from each space.A character property where yesterday's elegance meets today's comfort.Ôra Prestige, singular properties!Fees included at 4.46% VAT at the expense of the buyer. Price excluding fees €650,000. Energy class B, Climate class A Average estimated annual energy expenditure for a use...
…By Ôra Prestige
'%20stroke='%23DDAA3A'%20stroke-width='1.909'%20stroke-linecap='square'%20stroke-linejoin='bevel'/%3e%3c/svg%3e)
Receive by email any new listing that may match your search criteria
Your criteria :
By validating this form, you accept the general conditions of use of Le Figaro Properties.
These agencies offer a selection of luxury properties vente at Gensac-la-Pallue. Feel free to contact them for personalized assistance.
