The agencies at Alloue
These agencies offer a selection of luxury properties vente at Alloue. Feel free to contact them for personalized assistance.

 English$ USD · m²


Located in the municipality of Alloue, in the heart of the countryside in a completely preserved environment, this property extends over more than 31 hectares in one block, consisting of meadows and farmland. The whole benefits from a particularly remarkable setting, entirely bordered by the Charente, offering a sense of peace and tranquility. The main house, about 125 m², has a simple and functional layout. It includes on the ground floor a kitchen with utility room, a living room, as well as a bathroom and a separate WC. Upstairs, a landing leads to three bedrooms. An attic and a double convertible attic extend the whole and allow for a possible development of the spaces according to needs. Several dependences complete the property: stone barns, farm buildings, workshop, hangar, and annexes, offering many possibilities for use. The land, homogeneous and well-structured, is suitable both for agricultural activity and for a lifestyle project oriented towards nature. Equipment: wood heating, other elements to be considered according to the project. The house is habitable as it is, renovations will reveal its full potential. No nuisances. Sale price: €360,000 Agency fees paid by the seller Energy class: F Climate class: C Estimated annual energy expenses for standard use: between €2,130 and €2,910 per year. Prices indexed in 2021, 2022, 2023. Housing with excessive energy consumption: Class F. From January 1, 2028, the level of performance will be between classes A and E Information on the risks to which this property is exposed is available on the Georisques website: www.georisques.gouv.fr
…By Agence Mercure Civray


REF 042026-434 Stunning Country Estate with 8 Hectares, Equestrian Facilities & Guest Gîte Discover your dream home in the heart of the countryside! This beautifully renovated estate offers 8 hectares of land, perfectly designed for horse enthusiasts, nature lovers, and those seeking tranquility without sacrificing convenience. The Main House: 4 generously sized bedrooms and 2 modern bathrooms A beautifully designed kitchen with a top-of-the-range cooker, perfect for family gatherings Light-filled living areas with a warm, inviting atmosphere Recently renovated with a new roof and state-of-the-art heating system Guest Gîte: 2–3 bedrooms, ideal for family, friends, or rental income Private kitchen and bright, airy lounge for comfortable living Outbuildings & Land: Huge barn suitable for tractors, machinery, and wood storage Fully fenced fields, perfectly equipped for horses, including a shelter Private water supply and peaceful stream bordering the property Location: Close to local amenities for everyday convenience Just one hour from the nearest airport, offering easy access for travel This magnificent property seamlessly combines rural charm with modern comforts. Whether you’re seeking a family home, equestrian retreat, or a property with rental potential, this estate is ready to welcome you. Don’t miss this rare opportunity to own a turnkey country paradise.
…By Fine And Country


Step into the world of a **listed 17th-century country manor**, where history and authenticity blend seamlessly to create an unparalleled living experience. This fully furnished estate, spanning **317.10 m² (3,413 sq ft)**, offers generous space to live, entertain, and thrive. From the moment you arrive, you'll be enchanted by the warm atmosphere of this property. The **24 m² (258 sq ft) living room**, drenched in natural light from its wood and PVC windows, is the heart of the home. Imagine cozy winter evenings in the **fully equipped and fitted kitchen**, designed for both functionality and style. Upstairs, five **spacious bedrooms** await, each offering privacy and serenity. The **three shower rooms**, one **bathroom**, and **five independent WCs** ensure everyday convenience is never a concern. Outside, the **6,880 m² (74,063 sq ft) garden** is a tranquil paradise. Relax on the **39 m² (419 sq ft) terrace**, take a refreshing dip in the **10 x 5 m (33 x 16 ft) swimming pool**, or host lively gatherings at sunset. The **20,443 m² (219,900 sq ft) plot** offers endless possibilities: cultivate a kitchen garden, create a relaxation zone, or simply let nature reclaim its space. This country manor is more than just a home—it's an invitation to a life where time slows down. Whether you're a history enthusiast, a gardening aficionado, or simply seeking peace, this estate will steal your heart. Picture **family dinners under the stars**, **weekend gatherings by the pool**, or **tranquil mornings with a cup of tea, soaking in the landscape**. Each season brings its own magic: autumn's golden hues, winter's quiet snows, spring's blooming flowers, and summer's golden evenings. With **4 indoor parking spaces** and **6 outdoor parking spots**, this estate is as practical as it is picturesque, perfect for hosting guests or securing your vehicles. While this estate is nestled in a peaceful, verdant setting, it remains less than 10 minutes by car from essential amenities: bakeries, grocery stores, medical centers, pharmacies, and schools. Within 15 minutes, you'll find supermarkets, restaurants, and public services. Several local markets and shops are also accessible in under 20 minutes. Don't miss the opportunity to own a piece of history, where every detail is designed for your well-being and fulfillment. Contact ANB Real Estate today to schedule a visit to this rare find! ? Call us at +33 1 23 45 67 89 or send us a message via our online form. Including fees of 4.54% TTC to be paid by of the purchaser. Price excluding fees 471 000 €. Energy class C, Climate class A Estimated amount of annual energy expenditure for standard use: between 3230.00 € and 4430.00 € for the years 2021, 2022, and 2023 (including subscriptions). Information on the risks to which this property is exposed is available on the Geohazards website: georisques.gouv.fr. This property is offered to you by a commercial agent (Sole proprietorship).
…By Anb Immobilier


In the enchanting setting of the Périgord Vert, discover this magnificent property with 587 m² of living space, nestled in over 9 hectares of land. This exceptional property comprises an 18th-century maison de maître of 469 m², two independent gîtes, a house to renovate, two barns and a superb swimming pool with panoramic views. It has two reception rooms, a large convivial kitchen, a study, 8 spacious bedrooms and 3 bathrooms. A terrace and swimming pool with stunning views over the surrounding countryside, ideal for relaxing or entertaining. Two 120m² gîtes, one with two bedrooms and the other with one bedroom, ready to be exploited for immediate rental income, a charming space ideal for more intimate stays. A house in need of renovation to further increase the property's potential. Two barns perfect for storage or developing various activities, more than 9 hectares comprising meadows, woods and well-kept green spaces. Ideal for a large family, a guest house project or a second home with character, this property combines authentic charm, tranquillity and income potential. Contact us to arrange a viewing and discover this little corner of paradise in the heart of the Périgord Vert.
…By Périgord Sotheby’s International Realty


Facing the medieval Château de Villebois-Lavalette, this elegant 19th-century property enjoys an exceptional setting in the Charente countryside, just 15 minutes from Angoulême and its TGV station. Extensively renovated, the main house offers approximately 425 m² of living space and seven bedrooms, beautifully combining period character — exposed stone, beams, original floors and fireplaces — with modern comfort. The property also includes an independent 70 m² guest house, a heated swimming pool, almost one hectare of grounds and a substantial barn with plans for conversion into a three-bedroom gîte, subject to the necessary permissions. Uninterrupted views towards the château and surrounding countryside are among the defining features of this rare property. Close to the shops and amenities of Villebois-Lavalette and easily accessible from Angoulême, Bordeaux, Périgueux and Bergerac, this character estate in the Charente offers an ideal balance of country living, space, privacy and accessibility.
…By Maxwell-baynes Residential And Vineyards - Christie's International Real Estate


Located on the historic Ramparts of Angoulême in the heart of southwestern France, this remarkable property forms the private wing of an elegant 16th-century hôtel particulier. Offering approximately 320 sq m (3,444 sq ft) of living accommodation, the residence enjoys a privileged south-facing position with exceptional natural light and panoramic views across the picturesque Anguienne Valley. The house is arranged over two beautifully proportioned levels featuring elegant reception rooms, refined living spaces, an inviting dining room with open-plan kitchen and generous bedrooms. Original architectural details have been carefully preserved, including Louis XIII and Louis XV fireplaces, exposed timber beams, period panelling, traditional terracotta floors and dressed limestone walls, creating interiors of timeless elegance and authenticity. Complementing the principal residence is an impressive atelier with ceiling heights approaching 3.8 metres, a rare 16th-century boutique with independent access from behind, two garages and a magnificent vaulted cellar of approximately 70 sq m, still connected to an original stone staircase concealed beneath the flagstone floor. Extensively improved in recent years, the property benefits from a fully renewed roof, handcrafted timber double-glazed windows, upgraded insulation, modern gas heating, a refurbished kitchen and contemporary bathrooms, successfully combining centuries of architectural heritage with modern comfort. A rare opportunity to acquire an exceptional historic residence in Angoulême, perfectly suited as a distinguished family home, artist's residence, gallery, private office or prestigious French heritage property.
…By Maxwell-baynes Residential And Vineyards - Christie's International Real Estate


Elegantly overlooking the Charente River, in the heart of a sought-after village and only 5 minutes from Angoulême, this remarkable dressed-stone maison de maître, built around 1850 and fully renovated in 2010, enjoys a truly rare setting. Set within 6,362 sqm of grounds, the property offers privacy, charm and immediate access to local amenities, all without overlooking neighbours. Arranged over four levels, the house is appealing for its generous proportions, natural light and well-balanced layout. The ground floor features an elegant entrance hall, a beautiful 35 sqm reception room, a welcoming dining room with fireplace, a fitted kitchen, a bright conservatory opening onto the garden, a spacious games room, and a bedroom with shower room and WC, allowing comfortable single-level living if required. The garden level provides further attractive living space, including a second sitting room, an additional bedroom with shower room and WC, a laundry room, a wine cellar and several storage areas. Upstairs, the house offers six further bedrooms, several bathrooms, a dressing room, and a large dormitory-style room with showers and WCs, ideal for welcoming family and friends or considering a hospitality project. Outside, the setting is immediately captivating. The grounds surround the house in a peaceful and leafy environment, while the 15.5 x 5 metre swimming pool provides a perfect place to relax in an unspoilt atmosphere. A garage, open shelter and garden shed complete the property. Fireplaces, double glazing, fibre-optic internet and modern comfort features further enhance this character home. Located only 7 km from the TGV station and close to shops, this elegant family residence combines period charm, generous accommodation, privacy and an outstanding location in a highly desirable area.
…By Maxwell-baynes Residential And Vineyards - Christie's International Real Estate


Located south of Angoulême, approximately 20 minutes from the TGV station, this character property offers a peaceful countryside setting with open views. The house offers around 250 m² of living space and includes: •2 spacious living rooms, one with fireplace and exposed beams •Dining room with fireplace •Large kitchen with direct access to a covered terrace •5 bedrooms •3 bathrooms / shower rooms with WC An independent room with fireplace, currently used as an office or leisure space, has its own access, ideal for a home office or professional use. Outdoor features: •Approx. 3.5 hectares of land (garden, pasture, truffle oak plantation) •Landscaped park with mature trees (including sequoia) •Diffazur swimming pool (10 x 4 m) with open views •Large covered terrace •Additional covered area near the pool •Garage, workshop, carport, vaulted cellar, outbuildings Quiet environment with good accessibility to Angoulême and local amenities. Ideal as a main residence, holiday home or lifestyle project.
…By Maxwell-baynes Residential And Vineyards - Christie's International Real Estate


Discover a hidden gem nestled in the Southern Charente's lush landscapes, where the timeless charm of the 19th century meets modern luxury. This exquisite former cognac domaine, set against the backdrop of the famous cognac vineyards, offers a unique blend of historical elegance and contemporary refinement. A meticulously restored estate awaits, promising an unparalleled living experience in the heart of French heritage. Spanning approximately 600 m², the main residence is a testament to architectural beauty and sophisticated interior design. The extensive renovation has preserved the property's authentic character while introducing modern amenities and comforts. The ground floor's spacious 70 m² living room sets the stage for grand gatherings, leading to four tranquil bedrooms and three luxurious bathrooms on the upper levels. The attic has been transformed into a 190 m² entertainment paradise, featuring a billiards area, cinema, and private bar, offering the ultimate space for relaxation and enjoyment. The estate extends its warm welcome through three additional guest houses, each offering about 200 m² of living space in immaculate condition, summing up to ten extra bedrooms. These dwellings are perfect for hosting guests, pursuing a boutique hospitality venture, or simply enjoying the company of a large family. The property's vast outbuildings, covering over 1000 m², present endless possibilities for customization, from showcasing classic cars to establishing an art studio or an exclusive events space. Enveloped by 14 hectares of mesmerizing parkland, the estate features a grand entrance through an electric wrought-iron gate, leading to a world where nature and luxury intertwine. The grounds boast centennial trees, a serene pond, a boutique vineyard, and dense oak woods, culminating in a heated swimming pool with a charming pool house. Located merely 25 km from Angoulême's TGV station and a stone's throw from a village brimming with amenities, this estate offers a rare opportunity to own a piece of paradise in the Charente countryside. Embrace the chance to write the next chapter of this magnificent property's story.
…By Maxwell-baynes Residential And Vineyards - Christie's International Real Estate


Situated in the heart of the medieval town of Chauvigny, just 25 minutes east of Poitiers (TGV-LGV station, A10 motorway), this single-storey villa with 392 m² of living space offers sweeping views of the surrounding area. With its living areas opening onto the terrace, six bedrooms, two studies, a swimming pool, a tennis court, and 2.50 hectares of landscaped, wooded grounds, this property is sure to satisfy everyone’s need for space. The house opens onto a spacious entrance hall with a toilet. Beyond this lie the fitted kitchen with a dining area, the dining room with wooden flooring, and, in succession, a large living room with wooden flooring and a fireplace, two studies, a master bedroom with an en-suite bathroom (shower room and separate toilet), and a fitted walk-in wardrobe. Adjacent to the kitchen are a hallway, a utility room, a separate toilet, a secondary entrance, a children’s bedroom, and four further bedrooms, each with its own shower room. Continuing on from there are a painting workshop, a games room, and storage rooms. The house has a full basement comprising a laundry room, a boiler room (heat pump), a cellar, and a large garage. The property also features a delightful heated swimming pool area with a pool house (a summer room with a mezzanine) and toilet facilities. To top it all off, there is a tennis court and a carport for two cars, all set within a lovely enclosed park featuring wooded areas, an orchard, a vegetable garden and an ornamental garden. Sale price including fees : 789,000 euros. Buyer's fees. Fee : 5 % VAT of the price excluding fees. Sale price excluding fees : 751,428 euros. Energy class : C. Climate class : B. Estimated annual energy costs for standard use : between 5,287 and 7,153 euros per annum. Prices indexed to 1st of January 2021. Information on the risks to which this property is exposed is available on the Georisques website : www.georisques.gouv.fr
…By Agence Mercure Poitou-charentes-vendée


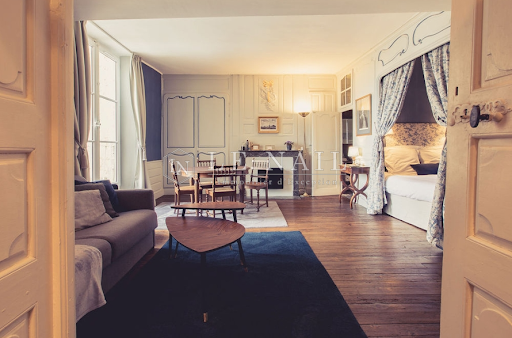

Ref.4562 : Authentic 18th-century Town House in the heart of the city Situated in the heart of Poitiers' historic center, just a stone's throw from the iconic Notre-Dame-la-Grande church and the Place du Marché, this superb residence brilliantly embodies the elegance and refinement of the 18th century. Carefully restored, it subtly combines old-world charm with modern amenities, offering a unique living environment full of character. Its privileged location, steeped in history and life, makes it an exceptional property for lovers of heritage and comfort. Completely redesigned, this approximately 265 sqm residence offers the ideal setting for a family project or for welcoming visitors seeking a stay steeped in history. Every detail reflects the care taken in the restoration: elegant woodwork, high ceilings, and noble materials. Outside, the magic happens instantly with a carefully landscaped panoramic terrace that invites you to prolong those convivial moments. The house comprises: Ground floor: A spacious entrance hall runs through the building and leads to a large staircase in the center, which leads to the upper floors. The large living room envelops you in the warm atmosphere of the 18th century, enhanced by oak parquet flooring, period woodwork gilded with fine gold leaf, and an authentic fireplace. Adjacent to this is an elegant dining room and a modern, fully equipped kitchen opening onto a 70 sqm terrace offering a panoramic and breathtaking view of the rooftops and iconic monuments of Poitiers. On the first floor : Accessible via a hallway, a master suite with an alcove bed is accompanied by an office that can be used as a dressing room, a bathroom, and a toilet. On the second floor: A spacious suite, comprising a large bedroom with oak parquet flooring, a fireplace, a dressing room, a bathroom, a toilet, and a storage room. On the top floor: Recently renovated, a set of two studios with two separate bedrooms, each with its own kitchen, bathroom, and toilet. A large attic completes this ensemble, accompanied by a cellar remarkable for its high ceilings. The harmonious and functional layout of the rooms, combined with the warm atmosphere, gives this residence an authentic and unique charm. This exceptional property is ideal for a life project or for welcoming travelers seeking a historic stay. There is also the possibility of purchasing two additional houses that are currently rented out. Cabinet LE NAIL – Poitou-Charentes – M Godefroid COLLEE: +33 (0)2.43.98.20.20 CPI 8601 2021 000 000 008 - CCI de la Vienne We invite you to visit our website Cabinet Le Nail to browse our latest listings or learn more about this property.
…By Cabinet Le Nail


Located 20 minutes southeast of Poitiers, in the heart of a vibrant community, surrounded by 2.5 hectares of enclosed grounds featuring two ponds, paddocks, and a tennis court, this pleasant, bright 310 m² villa also includes an indoor pool and a jacuzzi. On the ground floor, it features an entrance hall with marble floors, a fitted and equipped kitchen with tiled floors, a living/dining room with marble floors, a billiard room, a winter lounge, a pool area (changing rooms, restrooms, etc.), a bedroom, a bathroom with shower, and a separate toilet. Upstairs: a landing and hallway, four bedrooms, an office/children's bedroom, and a bathroom with a water closet. The basement, with a water point, offers a fitted kitchen, a boiler room, a cellar, and a pool equipment room. Ancillary rooms: a double tiled garage with motorized doors and a mezzanine, a shed, and a barn. Sale price including agency fees: €885,000. Agency fees payable by the buyer. Agency fees: 4.73% VAT of the price excluding agency fees. Sale price excluding fees: €845,000. Energy Class: D. Climate Class:D. Estimated annual energy costs for standard use: between €5790 and €7880 per year. Prices indexed for 2021. Information on the risks to which this property is exposed is available on the Géorisques website: www.georisques.gouv.fr
…By Agence Mercure Poitou-charentes-vendée


In a dead-end hamlet, very beautiful character property on 2.7ha including a master house of 300 m², a second dwelling of 90 m² with a magnificent bread oven, a barn of over 140 m² on the ground, dovecote (pool house), swimming pool 13x7 m, tennis court... Great potential for tourist activity or a beautiful family property. A superb ensemble that only awaits you to restore its former splendor!
…By Futur Transactions


A touch of Tuscany at the gates of Bordeaux Just 17 minutes from Bordeaux Saint-Jean train station and 20 minutes from the city centre, this beautiful Chartreuse offers a unique lifestyle: a bucolic, sun-filled setting while being ideally located in the heart of the village of Camblanes. Set on 1.9 hectares, the property radiates serenity and charm. It features a fruit orchard, a dedicated area for horses, landscaped gardens, and even a buildable zone—a rare opportunity for those wishing to develop a family or professional project. The estate is composed of a main house and a single-storey guest house, connected yet perfectly independent, allowing you to welcome family and friends in complete comfort. The living areas are bright and open directly onto the terraces and the grounds, creating a seamless connection between indoor and outdoor living. A separate 80 m² outbuilding completes the property, currently fitted as offices and a fitness room, ideal for remote work, a private practice, or a wellness space. Additional features include: a closed garage for two cars, a triple carport, and generous parking areas. Just minutes away, the Montessori Bilingual School adds tremendous appeal for families seeking an international educational environment. An exceptional property in Camblanes, combining elegance, nature, privacy and immediate access to Bordeaux. The perfect home for those dreaming of an inspiring, authentic lifestyle without compromising comfort or convenience. Contact: Nicole +33 (0)6 11 39 28 28
…By Maxwell-baynes Residential And Vineyards - Christie's International Real Estate


In the heart of an authentic Périgord village, with schools and shops within walking distance, discover an exceptional property: a former 16th-century fortress, meticulously restored, where history meets the comfort of contemporary renovation. Offering approximately 370 sq m of living space, this characterful family home captivates from the moment you arrive with its generous proportions, refined features, and the preserved charm of its original architecture. The reception rooms offer a remarkable living environment. Two beautiful living rooms with three-meter-high ceilings, adorned with moldings, antique parquet floors, and period fireplaces, create warm and sophisticated atmospheres. One opens onto a pleasant entrance courtyard, while the other boasts a terrace overlooking the Dronne Valley and offering breathtaking panoramic views. The fully fitted and equipped kitchen seamlessly extends the living spaces and also provides access to the courtyard. A pantry completes this functional suite. The house offers true single-level living thanks to an elegant suite with a private shower room and toilet, as well as an office that could easily be converted into an additional bedroom. Upstairs, the sleeping area boasts exceptional capacity with five bedrooms, each with its own shower room and private toilet. The true centerpiece of the property, the suite located in the tower, offers nearly 70 square meters of living space, comprising a large bedroom, a dressing room, and a full bathroom with a bathtub and shower. The restoration, carried out with meticulous attention to detail, combines authenticity with energy efficiency. It now benefits from a C-rated energy performance certificate (DPE), high-quality modern appliances, efficient heating via a pellet boiler with a silo, and compliant sanitation. The basement houses several particularly useful utility spaces: a laundry room, a boiler room, and a superb vaulted cellar, a true testament to the history of the property. Outside, the exceptional character of the property is further confirmed. The ancient ramparts offer breathtaking views over the Dronne Valley and define several landscaped areas with varied atmospheres: a pleasure garden, an orchard, and natural terraces inviting contemplation. A beautiful stone outbuilding completes the ensemble and offers numerous possibilities for development according to your plans. Finally, ancient underground passages recall the prestigious past of this unique residence. Whether as a prestigious family home, a characterful holiday home, or a high-end bed and breakfast project, this property fulfills a variety of desires. Its privileged location, near iconic sites such as Brantôme and Bourdeilles, while remaining easily accessible from Périgueux, Nontron, and Angoulême with its TGV station, makes it a rare find on the market.
…By Immobiliere De L'isle - 24000


In the heart of a preserved natural environment, in a 10-hectare enclosed park crossed by a stream, at the end of a plane tree-lined driveway, stands an elegant late 19th-century mansion with 470 m² of living space, complemented by a large convertible attic. A rare property, combining architectural charm, generous volumes and large outbuildings. An ideal location for a large family home, an events business or a tourism project. Upon entering, a spacious, light-filled living room opens onto a terrace overlooking the park, its ornamental ponds and the stream below, offering a bucolic and soothing panorama. The ground floor features bright, adjoining reception rooms, perfectly suited to entertaining. Antique fireplaces and parquet floors lend the space a warm and authentic atmosphere. A separate service entrance leads to the kitchen and pantry, with the cellar and boiler room nearby. In the north wing, a space that could be made completely independent leaves room for your imagination: living room, kitchen and bedroom, ideal for guest accommodation or a professional space. On the first floor, a large landing leads to five bedrooms, three of which have en-suite bathrooms and one with a toilet. The master bedroom has a balcony offering breathtaking views of the park. There is also a laundry room on this level of the house. The second floor covers the entire surface area of the main building and features a large attic with tremendous potential for conversion (additional suites, reception room, wellness area, etc.). A lift, in perfect working order, located near the main staircase, provides comfort and convenience. Spread across the property, numerous outbuildings offer opportunities for various projects: a detached house in need of renovation, an old wine storehouse, a porch, an elegant dovecote flanked by two chicken coops, pig pens, a garage and a large shed measuring approximately 100 m². A large farm building comprising stables, a cowshed and a workshop, topped by a loft covering the entire surface area. Adjacent to this building is a magnificent Charente-style barn, emblematic of high-quality estates. The wooded park, covering approximately 10 hectares, features a pond and fountain and is bordered at the rear by a stream, offering a peaceful and enchanting setting. The property has three independent access points via separate gates. A fountain provides part of the water supply. The roofs are in excellent condition, and the characterful single-glazed wooden window frames are also in perfect condition and are double-glazed in the master bedroom and the living room bay window. The heating is powered by a new oil-fired boiler, and the property has its own sewage system. A rare property with remarkable potential, offering spacious rooms, authenticity and outbuildings in a privileged setting. This property is ideal for buyers looking for a place with character, ready to welcome your family and friends, but also for an ambitious life project. An exceptional estate where history, nature and potential come together. Sale price including fees : 698,250 euros. Buyer's fees. Fee : 5 % VAT of the price excluding fees. Sale price excluding fees : 665,000 euros. Energy class : F. Climate class : F. Estimated annual energy costs for standard use : between 15,760 and 21,330 euros per annum. Prices indexed to 1st of January 2021. Information on the risks to which this property is exposed is available on the Georisques website : www.georisques.gouv.fr
…By Agence Mercure Poitou-charentes-vendée


CHARACTER HOUSE WITH HIGH-END SERVICES, AT THE GATES OF SAINT-JEAN-D'ANGÉLYLocation. Ideally located at the gates of Saint-Jean-d'Angély, just minutes from amenities and access to the A10, this stone property enjoys a calm and privileged environment. A sought-after location for those wanting to combine a pleasant living environment with proximity to services.Architecture and organization. Built on a landscaped plot of 1,849 m², without vis-à-vis, this perfectly maintained character house offers 262 m² of living space (214 m² according to the Carrez law). The generous volumes, the omnipresent light, and the quality of materials give the whole a warm and elegant atmosphere.As soon as you enter, the house reveals a vast living space consisting of a lounge with a fireplace and wood stove, a friendly dining room, and a fitted American kitchen with a central island. This space represents the heart of the house, designed for hosting and sharing.The ground floor also accommodates two bedrooms, including a rare master suite with a dressing room and private shower room. A pantry/laundry room, a technical room, and a separate toilet complete this level.Upstairs, three additional bedrooms, a mezzanine, and attic spaces can serve as a playroom, office, or guest room. A bathroom with a bathtub, shower, and toilet provides a comfortable space for the whole family.Outside, the landscaped garden facing due south immediately attracts the eye: unobstructed views, relaxation areas, and a swimming pool enhance this privileged environment. Several outbuildings complete the property: wine storehouse, sheltered area, workshop. Parking allows for several vehicles.Technical aspects. Very well-insulated house, double-glazed PVC and aluminum windows, gas heating (tank) with a condensing boiler, electric water heater. Compliant individual sanitation. Fiber optic, motorized gate, video intercom, and alarm system provide comfort and security.In brief. A stone property offering charm, volume, and quality amenities in a calm and sought-after setting, in immediate proximity to Saint-Jean-d'Angély and the A10.ÔRA emphasizes…: Its privileged environment, its meticulous services, its brightness, and its ground-floor master suite.Ôra Prestige, unique properties.Fees included of 4.95% VAT charged to the buyer. Price excluding fees €465,000. Energy class C, Climate class C Estimated average annual energy expenses for standard use, based on energy prices for the year 2022: between €3,164.00 and €4,282.00. Information on risks to which this property is exposed is available on the Géorisques website: georisques.gouv.fr.Your ÔRA Prestige advisor: Nathanaëlle ANTONELLI Commercial agent (Individual enterprise) RSAC 821692795 RCP 59661778. Ôra Prestige, unique properties!
…By Ôra Prestige


Stone property comprising a 15th century fortified house, 2 gîtes and swimming pool Dordogne: Périgord Vert, north of Périgueux, near Thiviers. In pretty rolling wooded countryside, lovely views. No nuisance and not isolated. Small village with shops within cycling distance. On more than 5ha of land, with well. Set of stone buildings dating from the 15th to 18th centuries, in a dominant position and recently renovated. 15th century fortified house Entrance on the courtyard side Entrance hall. Utility room. Living room: kitchen, dining room, corner fireplace with wood burner, access to south-facing terrace. Wine cellar. Separate toilet. Shower room with walk-in shower. First floor Sitting room with fireplace (not working). 1 master bedroom, fireplace with wood-burning stove, lovely views. Covered terrace Second floor 1 bedroom, sitting room, wood-burning stove. 1 children’s bedroom. Bathroom, toilet. Gîte 1 Living room: sitting room, kitchen, dining room with fireplace and pellet stove. First floor : landing leading to 2 bedrooms, shower room/toilet. Gîte 2 Living room: sitting room, kitchen, dining room. Shower room/toilet. First floor : landing leading to 3 bedrooms. Electric radiators for the gîtes. Dependencie : storage space and laundry room. Swimming pool 5x10m, new liner, salt. All in good condition. Possibility of selling furnished.
…By Anthouard Immobilier


In the heart of the gentle countryside of the Périgord Vert, just 10 minutes from Ribérac and the La Jemaye lake, this rare property offers an exceptional living environment in a preserved natural setting, completely free of nuisances. Nestled on over one hectare of land, it enjoys a beautiful exposure, open views over the surrounding meadows, and absolute tranquility. This architect-designed home, offering approximately 190 m² of living space, features spacious and bright living areas that open to the outdoors through large bay windows. A vast, dual-aspect living room with a double-sided fireplace is centered around a modern open kitchen and a welcoming dining area. The layout has been thoughtfully designed for both flow and comfort: two ground-floor bedrooms (one with a walk-in closet) and a shower room. Upstairs, a large bedroom with a balcony, an office (or dressing room), and a bathroom complete the home. An adjoining but independent guest house of approximately 43 m² offers a living room with kitchen, one bedroom, and a shower room. Accessible from the main house via an internal hallway, it can also function completely independently. It’s an ideal space to host family and friends, or to develop a seasonal rental activity. The outdoor spaces are made for relaxation: a large covered terrace with views of nature, an 8 × 4 m swimming pool with counter-current swimming, a 6-person jacuzzi, pool house, horse box, landscaped garden… Everything has been designed to enjoy the pleasures of country living in contemporary comfort. On the practical side, the property is conveniently located near shops, schools, medical services, and sports facilities. Angoulême’s TGV station is just 1 hour away, and Bergerac airport is 50 minutes away. A rare property combining serenity, high-quality features, and great hosting potential. Perfect as a main or secondary residence with a family or tourism project. This property is presented by Benoît Rigoulet, commercial agent (EI). Price including agency fees: €599,000 Price excluding agency fees: €575,021.6 Agency fees of 4.17% incl. VAT payable by the buyer Information about natural risks for this property is available on the Géorisques website: www.georisques.gouv.fr
…By Barnes Proprietes & Chateaux


Ideally located near a charming town in the southern Charente region, this splendid 16th-century manor has been meticulously renovated to preserve its authenticity and enchanting charm. Today, this magnificent residence offers approximately 350 square meters of living space and comprises an inviting entrance, two elegant lounges, a spacious dining kitchen, four bedrooms (including a suite with a dressing room and en-suite bathroom), another bathroom, a practical laundry room, and a wine cellar. High-quality authentic elements, such as monumental fireplaces, exposed beams, and terracotta tile floors, bestow a unique character upon this splendid manor. The property also includes 400 square meters of outbuildings and a splendid dovecote, offering numerous possibilities for further development. Everything is arranged around a picturesque inner courtyard adorned with a terrace and a heated swimming pool. The summer kitchen, complete with its bread oven and covered terrace, is the perfect place to entertain friends and family. The manor is ideally nestled in the heart of its extensive 5.45-hectare grounds, ensuring complete privacy without direct neighbors. Breathtaking views of the hilly landscape and the dominating castle just one kilometer away add to the captivating atmosphere. This exceptional property offers a truly ideal location. The town of Chalais, only one minute from the property, boasts numerous advantages. Its railway station with connections to Bordeaux and Angoulême, its shops and restaurants, its castle, and its weekly market are all within walking distance from the property. Conveniently located 45 minutes from Angoulême's TGV station and one hour from the airports of Bordeaux and Bergerac, this property offers both accessibility and tranquility in balanced proportions. A must-see!
…By Maxwell-baynes Residential And Vineyards - Christie's International Real Estate


The advertiser did not provide an english description for this listing.
…By Stephane Marco Transactions


An isolated 14th and 17th century castle divided into four homes, in the middle of 34 hectares of land in the Dordogne area, to the northwest of Périgueux. This estate, in the heart of a rural and undulating environment, away from large and medium-sized thoroughfares, is spread out over more than 34 hectares of meadows, organic farmland and woods. The buildings, located in the centre of this land, are surrounded by parkland and boast an inner courtyard, gardens, patios and an approximately 1-hectare orchard. The property benefits from uninterrupted 360° views. It is made up of a main edifice with two wings in an L-shape flanked by an imposing 14th-century round tower where they join, a farm with its various farm buildings near to the passing road and, lastly, set slightly away from the rest, a swimming pool with a view overlooking the surrounding nature. The rubble stone and ashlar façades are mostly rendered, with mainly rectangular doors and windows, some of which have mullions and transoms, while the mainly gabled roofs are made up of half-round or flat tiles. The main entrance to the property is formed by a drive, lined with hundred-year-old trees and a long farm building, that leads to an inner courtyard closed by a gate. A secondary entrance runs alongside a lawned, shaded parking area to the west wing of the castle.
…By Patrice Besse


Périgueux : A splendidly renovated Carthusian monastery in a beautiful setting overlooking the Périgueux river Dordogne: 30 minutes north of Périgueux. In very pretty, hilly, wooded countryside. No nuisance. All amenities 10 minutes away. Set in pretty landscaped grounds with trees and lovely views. Well, spring, built pond. 2 underground rainwater tanks. Beautiful wrought iron electric entrance gate and private plane tree lined driveway. Eighteenth-century Carthusian monastery with Mansard roof forming a courtyard Renovated over the last 15 years with great taste and respect for the original Ground floor Entrance hall, beautiful stone staircase. WC. Study/library. Fireplace and wood panelling. Overlooking the garden. Large living room: sitting room with fireplace/dining room with fireplace. Overlooking the garden. Fitted kitchen/diner, fireplace. Overlooking garden terrace and courtyard. Cellar, access to first floor service staircase. 1 bedroom. 1 shower room/WC. 1 independent flat: 1 lounge/bar with wood-burning stove, 1 bedroom and en-suite shower room/WC. Garage and boiler room. First floor 1 large bedroom with en-suite bathroom/shower/WC. Dressing room. 1 bedroom, fireplace. Dressing room. 1 cinema room. Attic conversion. Basement Wine cellar. Utility room. Dependencies Dovecote converted into terrace. Renovated hangar, slab on floor. Garages for 4 vehicles. Car park. Bread oven and covered terrace. The outbuildings form a small hamlet. 2 dovecotes. Quality wooden double glazing. Video surveillance inside and out. The whole quality, beautiful old elements. Very pleasant to live in.
…By Anthouard Immobilier


15th to 18th century Manor house and gîte in a magical setting. Set in 2.8 hectares in a dominant position Périgord Blanc, 20 minutes from Périgueux and 1h30 from Bordeaux. 5 minutes from all amenities. Set in beautiful rolling wooded countryside, with no nuisances. Set in 2ha 8a 44ca of wooded parkland. Lovely dominant view. Well. Wrought iron gate and private tree-lined driveway. Tennis court and 2 private swimming pools. This noble residence, built between the 15th and 18th centuries, has preserved some of its fine features and its soul of yesteryear. The buildings form 2 enclosed inner courtyards (turret overlooking the Louis XIII entrance door). A charming ensemble. Main dwelling and its Mansard roof Ground floor Entrance hall with monumental stone stairway leading to the basement cellars and upper floors. Living room with fireplace, wainscoting and French ceilings. Wooden back stairway leading to the first floor, WC. Large fitted kitchen with fireplace. Wooden staircase to first floor. Vast dining room and its former kitchen garden. Opening onto the second courtyard. 1 bedroom with en-suite shower room. Separate WC. First floor 2 bedrooms, shower room. Utility room. Storage room. 1 study. 1 large bedroom, 2 dressing rooms and shower room. WC. 1 bedroom, bathroom with balneotherapy/shower. WC. 1 bedroom, bathroom/shower. WC. Detached guest house, private garden, parking, swimming pool Ground floor Living room, fireplace/dining room. Kitchen, pantry. 1 bedroom with en-suite shower room, separate WC. First floor 1 bedroom, separate bathroom/shower/WC. 2 bedrooms. 1 large bathroom/WC.
…By Anthouard Immobilier


The advertiser did not provide an english description for this listing.
…By Manson Properties
'%20stroke='%23DDAA3A'%20stroke-width='1.909'%20stroke-linecap='square'%20stroke-linejoin='bevel'/%3e%3c/svg%3e)
Receive by email any new listing that may match your search criteria
Your criteria :
By validating this form, you accept the general conditions of use of Le Figaro Properties.
These agencies offer a selection of luxury properties vente at Alloue. Feel free to contact them for personalized assistance.
