Get early access to listings that match your criteria
Never miss an opportunity again. Our personalized alerts notify you instantly.

 English$ USD · m²
As one of the largest cities in Texas, Dallas has many neighborhoods and a wide variety of real estate to choose from. From grand apartments in Uptown Dallas (a stone's throw away from the bustling nightlife, restaurants, and cultural activities), to luxury mansions in the Park Cities, find your dream property among our listings for homes for sale in Dallas, TX.


A 2021 modern on a fully gated corner lot near Trinity Groves. Three bedrooms, two and a half baths, and 1,993 square feet that live easy. Downstairs, the living and dining rooms flow into a kitchen built for cooking, with granite counters, a gas cooktop, an island, and a breakfast bar. Upstairs, there’s a game room, a full-size laundry room, and a primary suite with dual sinks, a garden tub, a separate shower, and a walk-in closet. Outside, the front yard is fully enclosed for added privacy, and the corner lot leaves room for side and back yards, plus a covered patio. The two-car garage is joined by two additional parking spaces inside the gate.
…By Briggs Freeman Sotheby's International Realty


Discover the perfect blend of sophisticated living and lock-and-leave convenience in the desirable gated community of Lake Forest. Beautifully positioned to capture picturesque lake views, this inviting residence offers soaring ceilings, abundant natural light, and thoughtfully designed spaces that make everyday living and entertaining equally enjoyable. Designed for the ease of living entirely on the main floor, the home features a spacious downstairs primary suite, dedicated study, and an additional full bath, with two upstairs bedrooms reserved for family and guests. The open, airy floor plan showcases ceilings exceeding 12 feet, abundant windows, and a dramatic vaulted living room that creates an exceptional sense of space. The well-appointed kitchen features granite countertops, a gas cooktop, generous cabinetry, and a walk-in pantry. The gracious downstairs primary suite offers a peaceful private retreat, complete with a spacious bath featuring a soaking tub, separate shower, and large walk-in closet. Upstairs, two additional bedrooms and a shared full bath provide comfortable accommodations for visitors while preserving the privacy and convenience of main-level living. Equally appealing are the beautifully landscaped outdoor spaces, with inviting areas in both the front and back of the home to relax, entertain, or simply enjoy the tranquil lake views. These thoughtfully maintained spaces create a wonderful extension of the home's living areas and an inviting setting for quiet mornings or evenings with friends. Complete with a two-car garage, this residence offers the comforts of a traditional home with the ease of a lock-and-leave lifestyle. Beautifully staged and ready to show, 12050 Lueders Lane offers 2,388 square feet of gracious lakeside living in one of Dallas' distinctive gated communities.
…By Briggs Freeman Sotheby's International Realty


Meticulously maintained, like-new 2020 modern farmhouse by Michael S. Wilson Custom Homes on a Mount Auburn corner lot, one block from Hollywood Heights. One owner, 3,326 SF. Large windows fill the open plan with natural light over light oak hardwoods, with designer lighting, curated finishes and custom modern shutters and shades. The primary suite offers a closet with custom built-ins and a spa bath with garden tub, separate shower and dual vanities. Main-level bedroom with full bath. Upstairs media room plus a large landing sitting area for office or play space. Screened outdoor living area opens to a landscaped backyard with paved space for seating and a fire pit. Zoned to highly rated Mount Auburn Elementary; buyer to verify. Near the Santa Fe Trail, Tennison Park Golf Course, Samuell-Grand Tennis Center, White Rock Lake and Lakewood Country Club. Hollywood Santa Monica Neighborhood Association access. Custom quality, great value, sought-after setting.
…By Briggs Freeman Sotheby's International Realty


Southern charm meets modern sophistication in this exceptional West Highland Park home; set on an expansive 0.27-acre lot with an impressive 80 feet of frontage. A stately front porch is accented by a herringbone brick pattern, gas-lit lanterns, and Potter Ironworks columns. A Vermont slate roof installed in 2026 paired with copper standing-seam roofs complete the refined exterior. Inside, a limestone foyer opens to living and dining spaces with abundant natural light, nine-foot ceilings, museum-finish walls, and art lighting. A marble-trimmed fireplace anchors the living room, while floor-to-ceiling windows overlook the generous backyard and screened porch. A cozy den with wainscoting and wallpaper lining the perimeter, and built-in bookcases offer a retreat for family time or a home office. Both the dining room and den have doors with the option to enclose for a more private setting. The jewel-box powder bathroom is lined in Osborne and Little wallpaper and beautiful brass hardware. The gourmet kitchen features recently installed Wolf double ovens and a Cove dishwasher (both 2025); double refrigeration beverage drawers, a six-burner gas cooktop with heated lamps, and Jenn Air refrigeration. The kitchen Neolith surfaces and custom cabinetry with paneled appliances contribute to the light, bright atmosphere. The breakfast area overlooks the mature yard and the bar tucked in the kitchen comes with a wine refrigerator, plenty of storage, and a filtered water sink with an instant hot water faucet. Towards the back, the mudroom provides an organized landing place and convenient garage and driveway access. Upstairs are three spacious bedrooms with three en-suite full bathrooms, and a laundry room full of storage. The primary suite boasts views of the expansive, mature yard with two walls of windows that create a tree-house effect; a generous walk-in closet, and a bathroom with heated floors, dual sinks, a freestanding tub, and an oversized shower with a stunning Neolith slab. A covered breezeway leads to the ancillary structures. The property boasts two, 2-car garages - a rare amenity offering shelter for four cars. The secondary garage is insulated and climate-controlled with air-conditioning and heat; which may double as a home gym or studio. Charming guest quarters adjoin the primary garage. The brick-lined primary garage comes with a recently installed modified bitumen roof, fully replaced in October 2026 for a long life ahead. Mature landscaping with Oak and Savannah Holly trees frames the turfed backyard, complete with a four-hole putting green and landscape HUE intelligent lighting. The HV AC systems, the ductwork, and attic insulation were replaced and upgraded in 2019. An exterior maintenance closet allows easy servicing of the utilities. Dual driveways guarded by automatic gates provide a front and rear alley entrance. Trash lives in the back alley and is collected twice a week. Additional amenities include two tankless water heaters, whole-house water filtration and softening, multi-zone Sonos audio with in-ceiling speakers, and on-premises surveillance system. This special and convenient location is a one-of-a-kind opportunity. 4651 Beverly is one block from Fairfax Park with a playground and tennis courts. The home is minutes from Highland Park Village, Lakeside Park, Flippen Park, The Dallas Country Club, and Inwood Village; along with full on-and-off Tollway access in both directions. The 4600 block in Highland Park is part of the distinctive community of fewer than 300 homes with near immediate access to the police and fire department. This beautifully curated property offers generous grounds, flexible spaces, and carefully considered finishes in West Highland Park.
…By Briggs Freeman Sotheby's International Realty


Sophisticated, cool, and unmistakably downtown, this custom 2-bedroom, 1.5 bath loft residence at Thirty Thirty Bryan, only 37 units in this Boutique Building, pairs industrial edge with warm, tailored detail. Floor-to-ceiling windows, and concrete floors set the stage. Custom glazed windows bring in the light while preserving privacy, and custom oak paneling and thoughtful lighting add depth and warmth throughout. The Restoration Hardware-styled wall fixtures anchors the space with an effortlessly curated feel, while a dedicated living room-media room makes entertaining easy. The open-concept great room flows seamlessly between living, dining, and kitchen, ideal for hosting or quiet evenings in. Step onto the private 200-square-foot balcony and take in the city. The primary suite is a true sanctuary, with a spa-inspired bath featuring dual vanities and a deep soaking tub, plus a generous walk-in closet. The second bedroom opens to a fully closable home office, offering flexibility for guests, work, or both. Life here comes with real conveniences. Two heated underground parking spaces and a private 10×20 storage unit are included with the residence. Beyond your door, residents enjoy a 55-foot saltwater pool, a fitness studio, and a 2,000-square-foot rooftop terrace with a kitchen and 360-degree panoramic views of the Dallas skyline. Full Time Maintenance Supervisor on staff to keep this enclave at its finest. Perfectly placed in the heart of downtown, you’re moments from Baylor Medical Center, Texas A&M School of Dentistry, and Booker T. Washington High School for the Arts, with the best of the city at your doorstep.
…By Briggs Freeman Sotheby's International Realty


Ideally situated across the street and just steps from beloved Caruth Park, 3421 Southwestern offers an exceptional combination of location, lot size, and newer construction in the heart of University Park. Completed in 2020 and positioned on an impressive 70’ x 160’ lot, this pier-and-beam residence blends timeless architecture with warm, modern sophistication. Inside, floor-to-ceiling windows fill the formal living and dining spaces with natural light, setting an elegant yet welcoming tone upon entry. A dramatic three-story staircase, beautifully accented with rich wood paneling and a soaring two-story window, creates a striking architectural focal point, while expansive windows throughout the home bring in abundant natural light and connect the interiors to the outdoor living spaces. Designed equally well for everyday living and entertaining, the oversized great room flows seamlessly into the gourmet kitchen, designer bar, and expansive covered outdoor living area. Generous proportions and thoughtful details throughout create a home that feels sophisticated yet exceptionally comfortable. The residence features five spacious bedrooms, six full baths and two powder baths, along with dedicated his-and-hers offices. Two of the secondary bedrooms are thoughtfully positioned as private guest retreats, offering family and overnight guests a wonderful sense of separation, privacy, and comfort. The remaining bedrooms are equally well-appointed, providing flexibility for family, guests, or additional living needs. The private primary suite is a true retreat, featuring vaulted ceilings, a serene sitting area, an oversized spa-inspired bath, and extraordinary custom closets. Additional highlights include elevator-ready construction, an expansive rear swing driveway providing ample additional parking or the opportunity for a future sport court, and exceptional craftsmanship throughout. With Caruth Park just outside the door and the best of University Park living close at hand, 3421 Southwestern is a rare opportunity to enjoy newer construction, an exceptional oversized lot, gracious indoor-outdoor living, and a premier location in one of Dallas’ most coveted neighborhoods.
…By Briggs Freeman Sotheby's International Realty

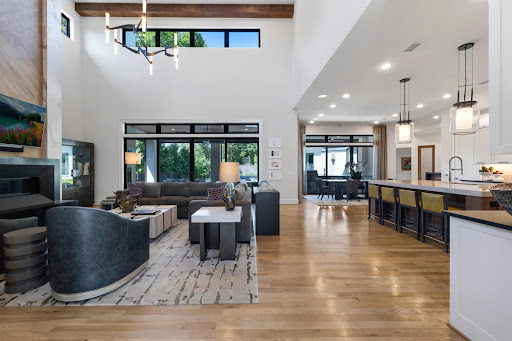


Completed in 2019 by Desco Fine Homes, this beautiful transitional residence combines timeless architecture, refined interiors and exceptional spaces for entertaining, all in the heart of Dallas’ coveted private school corridor near Preston Royal. Sun-filled interiors unfold beneath soaring ceilings and dramatic walls of windows, framing views of the covered veranda, lush landscaping and resort-style pool. Designer draperies, statement chandeliers and distinctive wallpapers bring warmth and sophistication throughout the home. At the center of the residence, the chef’s kitchen is designed equally for everyday living and effortless entertaining, with a gas range, double dishwashers, an oversized island and an inviting connection to the dining and living areas. A separate caterer’s kitchen makes hosting seamless, while a well-positioned wet bar with wine refrigerator creates an ideal transition between the kitchen and outdoor entertaining spaces. The first-floor primary suite is a serene retreat with a fireplace, designer wallcovering and a beautifully appointed bath featuring a soaking tub, glass-enclosed shower, custom tile and dual generous closets. A private guest suite with en-suite bath, study and media room are also conveniently located on the first level. Upstairs are three additional bedrooms with en-suite baths, a spacious game room and a versatile flex room ideal for a second study, hobby room or creative space. Outdoors, the spectacular covered veranda extends the living experience year-round. Phantom screens, heaters and misters create comfort in every season, while the pool, spa, lush landscaping and expansive built-in grilling area set the stage for memorable gatherings. Outdoor furnishings remain with the property. A three-car garage and thoughtfully designed mudroom complete this exceptional residence—an elegant, sun-filled home created for both gracious everyday living and unforgettable entertaining.
…By Briggs Freeman Sotheby's International Realty


Tucked beneath a canopy of mature trees on just under an acre, this fully reimagined modern masterpiece is a rare sanctuary for those who crave beauty in every detail. From the moment you arrive, the sweeping, sculptural driveway and monumental art installation in the front garden set a tone of artistic grandeur. Boasting over 7,000 square feet of air-conditioned space, this home is an exquisite blend of design and function. It features garages for seven prized vehicles—a collector’s haven—each space climate-controlled and perfectly integrated into the home’s sleek aesthetic. Inside, the oversized living areas that were created with the art lover in mind, with soaring ceilings and expansive wall space that allow bold, curated collections to breathe. A glass-encased wine room adds a touch of sophistication, while the media room invites intimate film nights or vibrant gatherings. The primary suite is a retreat unto itself: serene, expansive, and luxuriously appointed with a spa-like bathroom that rivals five-star resorts. Every inch of the home has been meticulously updated with contemporary finishes that honor its architectural integrity while offering modern ease. Wrapped in unrivaled privacy and surrounded by lush landscaping, this residence is not just a home—it’s a lifestyle statement, where art, automobiles, and architecture converge in perfect harmony.
…By Briggs Freeman Sotheby's International Realty


Stunning new construction completed in September 2026 in sought-after Melshire Estates, 5840 Charlestown pairs sophisticated transitional design with exceptional craftsmanship and effortless livability. A dramatic entry opens to a private study and elegant dining room, while the light-filled living room is anchored by a book-matched marble fireplace. Pella windows and doors open to an oversized covered patio and expansive fenced backyard. Five-inch oak floors and Visual Comfort lighting add warmth throughout. The showpiece kitchen centers around a 12-foot quartzite island with concealed storage, custom cabinetry, designer tile, Sub-Zero refrigerator and freezer columns, and an eight-burner Wolf range. A fully equipped scullery includes an additional dishwasher, microwave, Wolf coffee system, sink, full-size refrigerator and exceptional storage. A sleek wet bar and full-glass wine room make entertaining effortless. The first-floor primary suite is a glamorous retreat with separate his-and-her closets and a spa-like bath with soaking tub, oversized double shower, separate vanities, quartzite surfaces and porcelain flooring. Opposite, a beautifully appointed guest suite overlooks the backyard. Upstairs, three en-suite bedrooms surround a light-filled game room, while a dedicated media room, gym and abundant storage complete the second floor. Outside, the covered patio features an outdoor kitchen and fireplace and opens to the large fenced backyard. It is pre-wired and powered for retractable screens, while the home is pre-wired for audio/visual, televisions and security cameras. Toto toilets and solid-core doors reflect the attention to detail. The three-car garage is wired for electric vehicles and designed for three future car lifts, creating potential six-car capacity. Fresh and sophisticated, 5840 Charlestown delivers beautifully proportioned spaces, thoughtful finishes and exceptional livability.
…By Briggs Freeman Sotheby's International Realty


Set within the gated community of Merion at Midtown Park, Dallas, this thoughtfully upgraded villa offers a lock-and-leave lifestyle without giving up the privacy, space and conveniences of a single-family home. With three bedrooms, two-and-a-half baths, an attached two-car garage and private outdoor space, the home is designed for those who want an easier way of living while staying connected to the best of Dallas. Energy-efficient features, including 16 SEER air conditioning, a radiant barrier roof, Low-E windows and a tankless water heater, add thoughtful design and everyday efficiency. Inside, a bright, open layout pairs clean contemporary finishes with thoughtful upgrades throughout. The main living level is upstairs, creating a sense of privacy and separation while bringing the kitchen, dining area, living room and primary suite together on one comfortable level. Rich hardwood floors, updated balusters, oversized windows and custom shades set the tone, while sound system wiring adds to the experience whether entertaining friends or settling in for a quiet evening at home. The kitchen is made for gathering, with an oversized island, generous cabinetry, gas cooktop, upgraded stainless-steel appliances, walk-in pantry and abundant workspace. A built-in beverage cooler and nearby glass accessory storage makes entertaining effortless, while the open design keeps the kitchen connected to both dining and living spaces. The spacious living room is filled with natural light and treetop views, giving this upper level an unexpectedly airy feel. Also upstairs, the private primary suite offers a generous bedroom, custom closet system and ensuite bath with dual sinks, built-in cabinetry, mirrored medicine cabinets offering discreet additional storage, a large glass-enclosed shower and smart commode with multiple features. Two additional bedrooms on the first level provide flexibility for guests, a home office, fitness space or hobbies—allowing everyday living and guest accommodations to remain comfortably separate. Even the outdoor space fits the philosophy of the home: enough to enjoy, without demanding your weekends. A private, turfed side yard provides room for morning coffee, a pet or a little fresh air, while HOA-maintained grounds make it easier to lock the door and go. And here, the lifestyle extends well beyond your front door. Merion at Midtown Park offers resort-style community amenities including an infinity-edge pool, private cabanas, an amenity center, dog park, grilling and gathering areas, fire pit, green spaces and guest parking. Walking and biking opportunities nearby add yet another way to enjoy the outdoors, with White Rock Lake within biking distance. The central Dallas location brings everyday conveniences, recreation and some of the city's favorite destinations within easy reach. NorthPark Center, Preston Center, Highland Park Village, SMU, along with Central Market, Trader Joe's and major medical centers including Texas Health Presbyterian Hospital Dallas and Medical City Dallas. Convenient access to major thoroughfares makes getting around the city equally easy. Centrally located, beautifully updated and designed for an easier way of living, this distinctive Dallas residence leaves more time for wherever life takes you next.
…By Briggs Freeman Sotheby's International Realty


Tucked into the charming heart of Delmar Heights, this 1932 residence blends timeless character with everyday ease. Original wood floors and a decorative mock fireplace speak to the home's rich history, while thoughtful updates throughout add warmth and comfort for modern living. Offering 2 bedrooms, 2 baths, and a dedicated study, the home welcomes you with expansive living and dining spaces designed for effortless entertaining and comfortable living. The oversized primary suite serves as a private retreat, complete with a generous walk-in closet and a well-appointed bath featuring dual vanities and a spacious walk-in shower. The kitchen, thoughtfully refreshed in 2022, pairs timeless butcher block countertops with sleek stainless steel appliances, perfect for both casual mornings and evening gatherings. A spacious secondary bedroom and updated guest bath provide comfort and flexibility for family or guests. Step outside to your own secluded backyard escape, where a covered deck invites year-round relaxation and a storage shed adds convenience. Ideally situated just moments from the vibrant shops and dining along Greenville Avenue and the beloved Tietze Park, with its trails, pool, courts, and playground, this home offers the perfect balance of tranquility, character, and connection. A true gem with so much potential, ready for its next chapter.
…By Briggs Freeman Sotheby's International Realty


Lovely single family attached home in premier Oak Lawn location just adjacent to Highland Park. Custom built with lovely finished throughout, the 4 bedroom home has a large open den, kitchen and dining area with oversized windows, fireplace, and beautiful oak floors overlooking pretty well-appointed courtyard. Downstairs also has elegant paneled library. The upstairs offers large primary bedroom and bath with wonderful storage, and 3 other secondary bedrooms. One of the bedrooms could serve as a private guest suite or another living area. There is a rear entry attached garage.
…By Briggs Freeman Sotheby's International Realty


This Claremont beauty is the perfect blend of charm, space and location just minutes to White Rock Lake. Offering 1736 sq. feet of thoughtfully designed living space, this rare find features a fully renovated kitchen with new stainless appliances, quartz counters, stylish backsplash, lighting and hardware. Step into a lovely living-dining area with gleaming, refinished hardwood floors and two large windows overlooking the front yard with a towering Live Oak tree. An additional den is perfect for family gatherings and flows seamlessly into a spacious backyard with new wood deck. Both bathrooms have been extensively renovated with walk-in master shower, double vanity, new mirrors and lighting. A secondary bath features a 60 inch vanity with new tile flooring, mirror and lighting. Three comfortable bedrooms all have wood floors, blinds and new fans. The interior has been freshly painted, as well as the exterior brick and trim. The outside also features new shutters, a freshly painted front porch, new wood post and landscaping rocks. All windows and roof replaced in 2026, gas line replaced in 2015 and sewer line to the curb replaced with PVC. Close to Dallas Arboretum, Love Field and downtown.
…By Briggs Freeman Sotheby's International Realty


Tucked beneath a canopy of mature trees in one of Lake Highlands' most established neighborhoods, this timeless home offers the perfect blend of enduring quality and everyday comfort. Surrounded by some of Lake Highlands' most prestigious homes, it's an exceptional opportunity to enjoy a coveted location within the acclaimed Richardson ISD and highly sought-after Lake Highlands schools. Inside, rich hardwood floors flow throughout much of the home, creating warmth and character that never go out of style. Two thoughtfully updated bathrooms pair modern finishes with classic appeal, while spacious living areas provide the perfect backdrop for both quiet evenings and lively gatherings. Step outside to discover one of the home's true highlights—a sprawling deck overlooking a generous backyard that's ready for weekend barbecues, morning coffee, playtime, or simply unwinding beneath the shade of mature trees. Solidly built and meticulously maintained, this is a home with lasting appeal. Whether you're looking to move right in or personalize it over time, you'll appreciate the rare combination of quality construction, an outstanding neighborhood, and a location that continues to be one of Dallas' most desirable places to call home. Just minutes from White Rock Lake, premier shopping and dining, parks, and major commuter routes, this home offers the lifestyle buyers seek in one of Dallas' most enduring neighborhoods.
…By Briggs Freeman Sotheby's International Realty


Lovely home in popular Caruth Court with excellent floor plan. The well designed home has a center hall plan with nicely sized formals, as well as an open kitchen with Subzero, double ovens and excellent storage; den; and breakfast area all looking through a wall of French doors and windows to a pretty courtyard. The downstairs also features a spacious primary bedroom and large bath with separate shower and walk-in closet. The upstairs has two bedrooms with oversized connecting bath and walk-in closets. Amenities include pretty hardwoods, plantation shutters, WBFP, recessed lighting, enormous unfinished floored attic space, attached 2-car garage, excellent storage. Such a desirable location for access to Northpark shopping and restaurants and Park Cities. Don't miss this one.
…By Briggs Freeman Sotheby's International Realty


Elevated three-story Dallas residence offering refined comfort, versatile living, and a premier location near UTSW and Parkland hospital systems. The first floor showcases an open living, dining, and kitchen layout with seamless flow for relaxed everyday living and entertaining, complemented by a convenient half bath. A private backyard patio extends the living space outdoors, ideal for dining or evening gatherings. The second floor features all bedrooms, including an expansive primary suite designed as a retreat with generous comfort and privacy. The third-floor loft offers a stylish flex space for a media lounge, office, or game room, complete with a balcony perfect for hosting guests or enjoying city breezes. Community amenities include a pool, enhancing the lifestyle experience. With thoughtful design, multiple outdoor spaces, and exceptional access to major medical employers, dining, shopping, and Dallas destinations, this home blends luxury, function, and location with ease.
…By Briggs Freeman Sotheby's International Realty


Conveniently located in the Les Jardins neighborhood near excellent restaurants, abundant shopping and some of Dallas’ best private schools, this one-story home makes life easy! Built in 1961 and renovated during the last 10 years, the floor plan accommodates various life stages and lifestyles. Stretched across a .38 acre lot there is ample room for 4 bedrooms, 3 baths, 3 living areas and a large, covered patio overlooking the resort-style pool. The spacious kitchen opens to the den and is well-equipped with plenty of counter space, a 6-burner Wolf gas cooktop, double ovens, 2 dishwashers, and an icemaker. A wine fridge is conveniently located in the adjoining breakfast nook. The primary bedroom with gas-log fireplace and ensuite bath is at one end of the home along with two additional bedrooms that share a pass-through bath. The fourth bedroom and bath are located at the opposite end of the home, across from a large flex room that can be used as a game room, workout area or studio. Parking options are abundant with a circular drive in front, plus a rear entry gated driveway leading to the attached 2-car garage. Within the garage there is a sizeable workshop and a storage closet. The driveway makes a nice separation between the pool and grass yard space which could be fenced for pets or play area.
…By Briggs Freeman Sotheby's International Realty


Nestled in the prestigious Swiss Avenue Historic District, this pristine Prairie enjoys an elevated setting with sweeping views of Savage Park and the boulevard. Meticulously renovated and restored, the residence blends modern luxury with the craftsmanship and character of its historic origins. Thoughtful details include all-new utility connections from the public lines to the property, rich hardwood floors, custom cabinetry throughout, and walls of windows that fill the interiors with natural light. On the main level, an elegant formal dining room with an original working fireplace welcomes intimate dinners and memorable gatherings. The gourmet kitchen features abundant custom storage, commercial-grade appliances, expansive counters, designer hardware, statement lighting, and a bespoke island ideal for entertaining. It flows into an inviting living area anchored by a cozy fireplace, while a reimagined butler’s pantry with climate-controlled wine storage connects the living and dining spaces. Doors open to a refined outdoor retreat, where a covered patio with an outdoor kitchen and dining area overlooks the sparkling pool. Upstairs, the sumptuous primary suite features a private fireside sitting area and separate entrances to two spa-inspired bathrooms, each complemented by a beautifully tailored custom closet designed for exceptional storage. The second floor also features spacious secondary bedrooms, an additional living area, and a conveniently located laundry room. Complete guest quarters above the two-car garage offer privacy and comfort. Lush gardens surround the property, while a gracious wraparound porch creates an inviting setting for elegant entertaining or quiet relaxation. All systems can be controlled by phone and are complemented by a comprehensive camera system. Set in a highly walkable neighborhood celebrated for its strong sense of community, this home offers timeless architecture, sophisticated amenities, and exceptional livability.
…By Briggs Freeman Sotheby's International Realty


Modern lines, city energy, total Dallas style. Situated between Trinity Groves and the Bishop Arts District, this 2021-built two-story showpiece brings elevated, contemporary living to Dallas's most unique corridor. Step inside to cool concrete and warm wood floors, a deliberate contrast that sets a design-forward tone. Vaulted ceilings lift the main living area skyward, while windows pour in natural light, keeping the open-concept kitchen and living space airy and bright. The kitchen pairs crisp white cabinetry with a striking blue backsplash, plus generous counter space for weeknight cooking and weekend entertaining alike. A custom California Closets system in the pantry keeps everything organized. Upstairs, three bedrooms, two full baths and a half bath are arranged for privacy, creating a true retreat above the social hub below. The primary bedroom features its own California Closets system, bringing designer-level storage to everyday life. Out back, a private yard framed by leafy tree views offers a serene escape for golden-hour evenings, while the side yard is ready for herbs, blooms or a garden of your own. The HOA handles yard care, sprinklers and fencing, so it's lock-and-leave living, low-maintenance and high-style, made for frequent travelers and weekend gardeners alike. Walk or bike to Bishop Arts boutiques, galleries and restaurants, the Trinity Groves dining scene, Sylvan Thirty and the Trinity River trails. Cross the iconic Margaret Hunt Hill Bridge and you're in Downtown Dallas in minutes, with the Design District, Victory Park and Kessler Park close by.
…By Briggs Freeman Sotheby's International Realty


Built in 2019 and positioned in one of Dallas's most coveted urban corridors, this modern two-story 2,348 SF home delivers upscale finishes and thoughtful design just minutes from Deep Ellum, Lower Greenville, and Downtown Dallas. A rare find in this neighborhood — it is one of the only true single-family detached homes, while most surrounding properties are duplexes or condos sharing walls. The interior makes an immediate statement with polished concrete floors throughout, setting the tone for the clean, contemporary aesthetic carried across every room. The kitchen and bathrooms feature custom marble countertops, and the primary shower is outfitted with a stunning custom slab of marble — the kind of detail that sets this home apart from other new construction. The floor plan offers generous living space across three bedrooms and two and a half baths, with a layout that flows naturally for both everyday comfort and entertaining. The private patio extends the living space outdoors, complete with a hot tub. This home offers the rare combination of modern construction, designer finishes, and an unbeatable Dallas location.
…By Briggs Freeman Sotheby's International Realty


This architecturally significant residence, custom designed by acclaimed architect Bill Booziotis in the late 1970s, blends timeless modern design, exceptional craftsmanship, and gallery-style living in one of Dallas’ most desirable private enclaves. Offering privacy, flexibility, and sophisticated entertaining spaces, this distinctive home appeals to buyers who appreciate unique architecture, quality construction, and a premier central location close to shopping, dining, private schools, airports, and major business corridors. Located at 12 Royal Way, the home was thoughtfully designed to showcase art and natural light with museum-quality lighting, expansive display walls, and dramatic floor-to-ceiling windows extending through the living room, dining room, and gallery-style hallway. A sculptural custom iron fence, designed and created by renowned sculptor George Tobolowsky, enhances both privacy and architectural character. The serene central courtyard serves as a true outdoor living retreat, featuring in-ground water features, integrated gas lanterns along the perimeter, and café-style lighting suspended over the seating area—creating a warm, inviting ambiance ideal for entertaining or quiet evening relaxation. The spacious floor plan offers four upstairs bedrooms, including a luxurious primary suite with dual bathrooms and balcony access overlooking the courtyard. A secondary bedroom also opens to a private balcony, creating additional flexibility for guests, office space, or creative use. Designed for both entertaining and comfortable everyday living, the richly appointed den features custom built-ins and a wet bar. The kitchen includes recently replaced appliances and opens to a sunlit breakfast room ideal for a home office, studio, library, or flexible living space, with an adjacent full bath. Additional features include: • Heated and cooled dedicated gym • Three-car garage with EV charging outlet • 60 kW whole-home generator • Architectural lighting throughout • Private limited-access community • Community pool and tennis court This centrally located Dallas luxury home offers convenient access to the Dallas North Tollway, Love Field Airport, premier retail destinations, fine dining, respected private schools, and nearby public library resources, making it ideal for buyers seeking convenience, privacy, and a sophisticated architectural retreat in the heart of the city, with nearby amenities that also support comfortable family living. A rare opportunity to own a truly distinctive architect-designed home that combines artistic living, privacy, and enduring design in an exceptional Dallas location.
…By Briggs Freeman Sotheby's International Realty


If you know the Peninsula neighborhood, you know how special it is. Winding streets, beautiful homes, mature trees, and White Rock Lake just a short distance away give this pocket of East Dallas a character all its own. And if you have ever looked for a place to build here, you also know how rarely an opportunity like this comes along. 9345 East Lake Highlands Drive offers an oversized .31-acre building site, larger than many lots in the neighborhood, with beautiful mature trees and gently sloping topography that opens up interesting possibilities for custom architecture. With approximately 65 feet of frontage and an irregular shape extending as deep as 233 feet, there is room to think creatively about what could be built here. But what makes this property even more unusual is what is across the street: a park. Instead of looking directly into another row of homes, the property enjoys views of green space, creating an open, natural feeling that is increasingly difficult to find in the middle of a major city. Trees, park views, winding streets, and the lake nearby make the setting feel surprisingly removed from the density of metropolitan Dallas. And then there is White Rock Lake. From the property, it is just a short distance to the lake and its extensive trail system, putting walking, running, biking, and some of Dallas’s best outdoor recreation practically outside your door. Located in Dallas ISD and feeding to Hexter Elementary, this is a rare opportunity to build a dream home in the Peninsula on an oversized lot near White Rock Lake. Building sites here are difficult to find. One with this much land, mature trees, interesting topography, park views, and such easy access to the lake is something truly special.
…By Briggs Freeman Sotheby's International Realty


This updated four-bedroom home built in 2019 with a spacious two-car garage is perched in one of Dallas's most desirable neighborhoods, with quick access to Downtown Dallas, White Rock Lake, and I-30. The open floor plan is well-suited for everyday living and entertaining, and the home has been carefully maintained with numerous recent upgrades throughout. Outside, mature trees shade a private fenced backyard — a quiet and established outdoor space ideal for relaxing or hosting. New landscaping adds strong curb appeal from the moment you arrive. It is located in a walkable neighborhood with a nearby park, providing the kind of location and livability that is increasingly hard to find in this area of Dallas. Turn key ready for new owners to make it a home of their own!
…By Briggs Freeman Sotheby's International Realty


Nestled within the exclusive gated enclave of Montclair — one of just 27 residences in this sought-after Midway Hollow subdivision — this home offers an exceptional blend of privacy, luxury, and convenience, just five minutes from Love Field Airport. The open-concept floor plan is flooded with natural light and finished with thoughtful designer details throughout, including Taj Mahal quartzite in the kitchen, custom drapery, and designer light fixtures. The primary suite features a private balcony — an ideal spot for morning coffee — while the upstairs living area offers flexible space well-suited for a game room or playroom. Secondary bathrooms have also been updated with new vanities. Outside, a covered back patio overlooks a beautifully turfed backyard anchored by a newly added heated pool — a stunning and low-maintenance outdoor retreat. The lot is one of the largest in the community and the home features include a whole home drinking water filtration system. Ideally positioned with quick access to the restaurants and shops at Midway and Northwest Highway, Preston Center, Inwood Village, Highland Park Village and the Dallas North Tollway — everything you need is within minutes.
…By Briggs Freeman Sotheby's International Realty


Believed to be the original home of the 6900 block of Lakeshore Drive, Westlake Park Add., this landmark Dines & Kraft gem was designed by esteemed architect Bertram Hill.. The Spanish Eclectic House is renowned for its signature turret, exquisite stained glass, original Potter Iron Works fixtures, and enchanting grotto. A mosaic tile portico and formidable front door introduce the house. Large spacious living areas seamlessly interact on the first floor; Foyer entry, sunken living room, dining room, kitchen, and breakfast and powder rooms define the space. Hardwood floors pervade with the exception of tiled baths, kitchen, and the Monday morning breakfast room. A signature Rookwood fireplace anchors the living room. Three bedrooms and two baths occupy the second floor. Carrara marble accentuates the second bath. Outside an elevated covered porch surveys the expansive seeping lawn. Limitless restoration and expansion possibilities exist. This magnificent home awaits its next steward. The garage is detached and is being conveyed in 'as is where is' condition.
…By Briggs Freeman Sotheby's International Realty

Receive by email any new listing that may match your search criteria
Your criteria :
By validating this form, you accept the general conditions of use of Le Figaro Properties.
These agencies offer a selection of luxury properties vente at Dallas. Feel free to contact them for personalized assistance.
The Park Cities and Preston Hollow are home to some of Dallas' wealthiest residents, and therefore some of the most desirable homes for sale in Dallas, TX. The amenities in these highly sought-after areas reflect the lifestyle of their inhabitants, with many exclusive restaurants and shops nearby.
Dallas' art district is the cultural hub of the city, with the Dallas Museum of Art being one of the top attractions. Northeast from here, you can find homes for sale in the Lakewood area of Dallas, TX, with fantastic views of White Rock Lake.
