Get early access to listings that match your criteria
Never miss an opportunity again. Our personalized alerts notify you instantly.

 English$ USD · m²
As one of the largest cities in Texas, Dallas has many neighborhoods and a wide variety of real estate to choose from. From grand apartments in Uptown Dallas (a stone's throw away from the bustling nightlife, restaurants, and cultural activities), to luxury mansions in the Park Cities, find your dream property among our listings for homes for sale in Dallas, TX.


Built by Urban Lofts Townhomes, this home at 3040 Chimes Street offers 2,955 square feet of thoughtfully designed living with 3 bedrooms, 3.5 bathrooms, a private 2 car garage, and a fenced front yard in one of Dallas’s most ideal locations. Hardwood floors and abundant natural light complement a very open floor plan that flows seamlessly across multiple levels, ideal for entertaining and everyday living. The layout includes two spacious living areas and is pre designed to accommodate a future elevator if desired, providing long term flexibility. The kitchen anchors the main living level with stainless steel appliances, a gas cooktop island, built in wine refrigerator, and custom cabinetry. Bedrooms are generously sized with abundant walk in closet space throughout. Outdoor living stands out with a fourth floor rooftop terrace offering expansive views of the downtown skyline, creating an ideal setting for relaxing or entertaining. This townhome offers exceptional space, flexibility, and downtown views in one of Dallas’s most ideal locations.
…By Briggs Freeman Sotheby's International Realty


Tucked away in one of Dallas's most desirable established neighborhoods, 9122 Cochran Heights offers a rare opportunity to own an extensively updated home on a private creek lot with peaceful, tree-lined views. Combining modern improvements, exceptional privacy, and a prime location, this move-in-ready residence delivers the best of both comfort and convenience. Fresh exterior paint and a brand-new roof enhance the home's curb appeal, while an impressive list of recent upgrades provides peace of mind for years to come. Inside, a dramatic entry welcomes you into light-filled living spaces designed for both everyday living and entertaining. The spacious living room features a cozy fireplace, soaring ceilings, and expansive windows that frame the picturesque creek setting and flood the home with natural light. The kitchen flows seamlessly into the formal dining area, complete with an updated wet bar, creating an ideal layout for hosting gatherings. Upstairs, all three oversized bedrooms offer comfort and privacy. The primary suite serves as a true retreat, featuring tranquil treetop views, a private balcony overlooking the creek, and a beautifully renovated ensuite bath with a spa-like feel. Step outside to enjoy the serenity of the backyard, where a fresh deck and fence create the perfect setting for outdoor dining, morning coffee, or simply taking in the beauty of the natural surroundings. Backing to a private creek, the property provides a sense of seclusion rarely found in Dallas real estate. Additional updates include downstairs HVAC and furnace replaced in 2024 and upstairs HVAC replaced in 2025. With no HOA, major system improvements, and convenient access to Dallas's premier shopping, dining, private schools, and major thoroughfares, this exceptional property is a rare find.
…By Briggs Freeman Sotheby's International Realty


A fully reimagined, smart home in the highly sought-after Sparkman Club community, just one block from the Clubhouse. This 4-bedroom, 3.5 bath, 2,571 sq ft residence was taken down to the studs and rebuilt in 2022, essentially a new construction with updated plumbing, electrical, HVAC, roof, doors, windows, and more. The open-concept living area features an expansive kitchen with waterfall leathered quartz island, designer lighting, and a floor-to-ceiling fireplace in the living room, perfect for modern entertaining. The oversized primary suite offers a spa-like bath with soaking tub, dual sinks, and custom closet system, while the second bedroom includes an ensuite bath and walk-in closet, ideal for guests or multigenerational living. Additional highlights include a convenient office with glass and iron sliders, a large separate laundry room, hardwood floors throughout, modern finishes, and an inviting pool and spa for relaxing or entertaining. Located in Midway Hollow, this home provides close access to the highly rated DeGolyer Elementary School and all the amenities of the prestigious Sparkman Club, combining luxury, comfort, and an unparalleled lifestyle in Dallas.
…By Briggs Freeman Sotheby's International Realty


Where Modernist purity meets serene urban living. Step into one of Dallas’s most celebrated architectural residences — Casa di Luce — a luminous work of modern design by legendary architect Lionel Morrison, whose imprint on Dallas includes the Dallas Museum of Art and NorthPark Center. Thoughtfully conceived and impeccably realized in 2014, this rare courtyard home embodies a refined minimalism that feels both elemental and deeply soulful. Arranged around a private central courtyard and pool, the residence transforms an irregular urban lot into an intimate sanctuary of light and space. A quiet façade of Roman travertine and hard-troweled stucco envelopes the expansive interior, where seamless glass walls dissolve boundaries and invite nature into everyday life. Inside, the heart of the home unfolds in a luminous open plan — a bespoke designer kitchen with Gaggenau and Sub-Zero appliances and sleek marble surfaces flows naturally into the living and dining spaces, each oriented toward the courtyard oasis. Natural materials such as concrete, marble, and rich wood create a serene yet tactile palette that underscores the home’s gallery-like purity. The principal suite and guest accommodations are thoughtfully placed for privacy and comfort, with walls of glass and generous natural light that echo the home’s name — House of Light. Additional highlights include a flexible upstairs media/office space, automated Lutron shades, trimless LED lighting, geothermal HVAC, and a three-car garage. Perched in the coveted Turtle Creek/Avondale corridor, Casa di Luce stands as one of Dallas’s most refined modern homes: a quiet statement in pure form, thoughtful function, and architectural distinction — perfect for the art lover, entertainer, and connoisseur of design
…By Briggs Freeman Sotheby's International Realty


Experience modern Dallas living at its finest at 3004 Zenia Dr. This exceptional three-bedroom townhome blends contemporary design with effortless comfort across four beautifully appointed levels. The entry floor welcomes guests with a private bedroom suite complete with a full bath—ideal for visitors or a quiet retreat—alongside a two-car garage offering ample storage and convenience. Head upstairs to the heart of the home, where an expansive open-concept living area awaits. Sunlight pours through large windows, highlighting the rich hardwood floors, soaring ceilings, and stylish finishes. The gourmet kitchen features a gas cooktop, sleek cabinetry, and generous prep space, while a dedicated office nook provides the perfect setting for remote work or creative projects. The third level hosts a tranquil primary suite designed to feel like a personal sanctuary, boasting an oversized walk-in closet, dual vanities, and a spacious walk-in shower. A nearby laundry room and well-proportioned secondary bedroom complete this floor for maximum functionality. Crowning the home is an impressive fourth-floor rooftop terrace showcasing breathtaking downtown views—made for unforgettable gatherings, grilling, or simply soaking in the Dallas skyline. Perfectly positioned close to top dining, entertainment, parks, and major thoroughfares, this residence offers both style and convenience in one of the city’s most desirable locations. Schedule your private tour today and discover elevated urban living.
…By Briggs Freeman Sotheby's International Realty

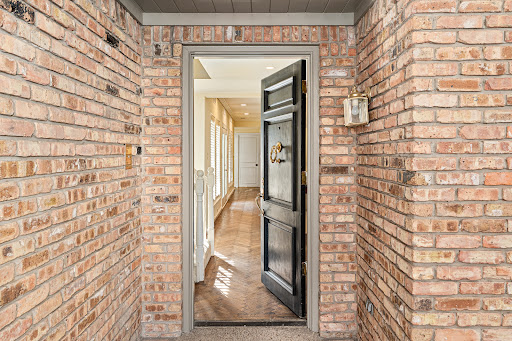


Tucked away on a quiet cul-de-sac in the prestigious gated and guarded community of Glen Lakes, this approximately 3,400 square foot home offers the ideal lock-and-leave lifestyle. Thoughtfully designed with the primary suite on the first level, the floor plan provides comfortable everyday living with plenty of space for family and guests. Located just steps from Glen Lakes’ scenic walking trails and tranquil lakes, the home enjoys a peaceful setting within one of Dallas’ most sought-after communities. Filled with potential, this residence presents a wonderful opportunity to bring your design ideas and create a home tailored to your personal style and needs. Whether you’re looking to downsize without compromise or seeking a low-maintenance lifestyle in an exceptional location, this home offers a rare chance to make Glen Lakes your own.
…By Briggs Freeman Sotheby's International Realty


A striking blend of contemporary architecture and California-inspired design, this fully reimagined luxury residence showcases high-end craftsmanship, seamless indoor-outdoor living, and resort-style amenities throughout. A dramatic gallery-style entry opens to an expansive great room with soaring ceilings, wide-plank white oak floors, and oversized windows that flood the home with natural light. Designed for both everyday living and elevated entertaining, the open-concept layout centers around a sculptural waterfall-edge marble island in the chef’s kitchen, complete with a full Thermador appliance suite including a gas cooktop, double ovens, dual sinks, and dual dishwashers. Sleek custom Florense cabinetry from Brazil adds modern sophistication, premium storage, and designer finishes throughout the kitchen and primary suite. Floor-to-ceiling designer tile elevates each bathroom with a spa-inspired aesthetic and bespoke modern detailing. The luxurious primary retreat features dual custom closets with Florense built-ins, creating a refined balance of beauty and functionality. Three oversized sliding glass doors provide seamless access to two covered patios, a fully equipped outdoor kitchen, and a private backyard oasis with a sparkling resort-style pool, ideal for entertaining and year-round indoor-outdoor living. Thoughtfully curated with premium materials, expansive entertaining spaces, luxury finishes, and warm modern design, this exceptional residence offers the perfect combination of architectural sophistication, comfort, and California-style luxury living.
…By Briggs Freeman Sotheby's International Realty


Looking for a home that matches your style and your lifestyle? Welcome to this beautifully designed 3-bedroom, 2.5-bath townhouse located in a gated community just minutes from Downtown Dallas — offering the perfect blend of convenience, comfort, and modern living. Built in 2017, this corner-unit home is filled with natural light thanks to its additional windows and airy layout. The spacious living area flows seamlessly into an open-concept kitchen featuring quartz countertops, ample cabinetry, and a dining space ideal for entertaining guests or enjoying cozy nights at home. A convenient half bath downstairs and an attached rear-entry 2-car garage with extra storage add everyday functionality and privacy. Upstairs, the owner’s suite serves as a relaxing retreat complete with a private balcony — the perfect spot for morning coffee or evening unwinding. The ensuite bath offers dual sinks, a soaking tub, separate shower, and a generous walk-in closet. Two additional bedrooms provide flexibility for guests, a home office, fitness space, or growing needs. Nestled within a quiet gated community, this home offers low-maintenance living with style, security, and unbeatable access to the heart of the city.
…By Briggs Freeman Sotheby's International Realty


This timeless stone elevation home is situated on a 70x160 foot lot with a backdrop of lush landscaping, and beautiful hardwood doors begins that welcome you into a light filled, warm intentional home. Every detail shares the curated vision from the owners’ design choices and classic taste to withstand all seasons of architecture and interiors finishes. The soaring foyer leads you into a quiet effortless grace. Floor to ceiling windows in the formals and the serene sitting room with fireplace welcomes comfort and retreat for a conversational sitting area or lovely workspace with French doors for privacy and quiet. As you move towards the heart of it all, you find a beautiful and functional chefs’ kitchen with an inset breakfast nook complimented by a wall of windows overlooking the covered screened porch and tranquil back yard. The large living area allows for indoor outdoor living with sliding glass doors and patio with fantom screens for the year around enjoyment of the Texas seasons. Tucked privately on the main level is the primary suite, rarely found in University Park homes. Complete with its own laundry room, convenience meets understated luxury. Soft textures and calming tones create a space for rest and restoration. Upstairs, reveals four en-suite bedrooms each with their own personality and offering comfort and cohesive elegance. The front room vaulted ceiling captures the light and is currently being used as an office and sitting space where ideas unfold and allows a comfortable way to work and lounge. A spacious game room at the end of the upstairs hallway includes a full bath and dual living design for play and lounging. The flexible spaces adapt effortlessly for crafting, hobbies and workouts. Throughout the home, the consistency is classic, easy, and soft to enjoy living, playing, and relaxing.
…By Briggs Freeman Sotheby's International Realty


Welcome to Trinity Bluffs, a charming community tucked along the Trinity River just minutes from downtown Dallas. Located on a quiet, quaint street with plenty of guest parking outside of the gated access, this three story townhome at 381 E. Greenbriar Lane, Unit 1002, offers 2 bedrooms, 2.5 baths, 1,414 square feet with a spacious 2 car tandem garage. One of the most unique features of this home is its rare dual balcony floor plan, offering peaceful, tree lined views and, in the winter months, a clear look at Reunion Tower something few townhomes in the community can offer. Inside, you’ll find high ceilings, rich oak-style wood floors, and a bright, open concept second floor where the living, dining, and kitchen areas come together comfortably. The kitchen is both stylish and functional, featuring Bosch appliances, a gas range, built-in microwave, quartz countertops, and designer lighting. A convenient powder bath is also located on this level. Upstairs, the two bedrooms are thoughtfully split for added privacy, each with its own en suite bath. The primary suite includes a large walk-in closet and a relaxing retreat at the end of the day. Enjoy a short stroll to the community pool, easy access to major highway, trails, the Bishop Arts District, and a variety of local dining and entertainment. With its welcoming feel, rare layout, low HOA dues, and convenient location, this home offers a wonderful opportunity to enjoy one of Oak Cliff’s gated communities.
…By Briggs Freeman Sotheby's International Realty


Grand in the heart of the North Dallas private school corridor, this gorgeous estate was made for those who want it all: space to breathe, room to grow, and a home that rises to every occasion. The soaring barrel-ceiling foyer and custom millwork formal rooms set the tone, while hardwood floors run throughout, grounding every space in warmth and timeless elegance. The completely renovated chef's kitchen features a Viking Tuscany Range, steam oven, built-in Miele coffee system, and quartz island, open to a family room with wood ceiling beams, custom built-ins, and a two-sided fireplace. The breakfast nook overlooks the pool and backyard. A massive pantry and oversized laundry room keep daily life quietly organized. The first-floor office with four built-in workstations is equal parts professional sanctuary and creative headquarters. Two main-floor guest suites each offer private en-suite baths. The primary suite, renovated in 2019, delivers a dual-head shower, soaking tub, glam station, double vanity, and a dressing closet with custom island. Upstairs: two bedrooms with jack-and-jill bath, TV lounge, and a vaulted game room loft overlooking the showstopping two-story entertaining room, reimagined in 2023 with wood trusses, stone fireplace, full second kitchen, wine bar, and a wall of windows. Intimate or electric, this room holds it all. Outside, a covered patio, outdoor kitchen, pool, spa, two poolside half-baths, and generous lawn on a half-acre lot create a backyard built for living. Five garage spaces include an extra-tall bay for a boat or RV. Minutes from premier dining, luxury retail, and the Dallas North Tollway. This is where the life you've been building finally comes together.
…By Briggs Freeman Sotheby's International Realty


This modern corner unit at 3081 Chimes Street offers 2,871 square feet of thoughtfully designed living with 4 bedrooms, 4.5 bathrooms, a private two car garage, and a fenced front yard in one of Dallas’s most desirable locations. As a coveted corner unit, the home features additional windows throughout, creating a bright and open feel across all levels, while hardwood floors complement the seamless multi level floor plan ideal for both entertaining and everyday living. The layout includes two spacious living areas and an elevator with access to all four stories, along with window shades throughout for added comfort and privacy. The kitchen anchors the main living level with stainless steel appliances, a gas cooktop island, built in wine refrigerator, and custom cabinetry. Bedrooms are generously sized with abundant walk in closet space. Outdoor living is highlighted by a second floor covered patio and a fourth floor rooftop terrace with expansive downtown skyline views, offering an exceptional setting for relaxing and entertaining.
…By Briggs Freeman Sotheby's International Realty


Nestled on a rare 3.38-acre creekside lot in the prestigious Bluffview neighborhood of Dallas, this one-story luxury estate offers approximately 9,000 square feet of iconic living space, combining scale, privacy, and a seamless indoor-outdoor lifestyle. This exceptional Bluffview home has been featured in movies, TV series, national commercials, and publications, and has hosted large community events, while serving as a vibrant space for everyday family enjoyment. The property’s modern architectural design incorporates 6,000 sq. ft. of glass and 71,000 lbs. of steel, creating panoramic, unobstructed views of the surrounding nature and a serene creekside setting ideal for year-round indoor-outdoor living. Renowned architect Guy Courtney skillfully drew inspiration from Richard Meier’s work and the Getty Museum in LA, resulting in a home that perfectly showcases the seller’s extensive art collection, accommodates large-scale entertaining, and fosters a resort-like, tranquil atmosphere. Wanting to be connected to the natural surroundings at every turn, the primary bath provides a treehouse-inspired retreat with luxury amenities, while the gourmet kitchen, designed with input from service staff, features three ovens, three sinks, and a silver cloth-lined pantry for effortless entertaining. Every inch of this estate was meticulously planned: lighting consultants ensured precise scene and zone control, the acoustically pure media room was engineered for perfection, and three separate ventilation systems protect the crawlspace, living areas, and roof. Seamless extra-large limestone flooring flows from inside to outdoors, while structural steel supports 20-foot glass panes without mullions or corner columns, offering unobstructed views and bringing the beauty of nature into every room. A quiet, hidden street, surrounded by some of the best neighbors, completes the setting for this sought-after Bluffview luxury estate, combining privacy, scale, and unparalleled indoor-outdoor lifestyle in the heart of Dallas.
…By Briggs Freeman Sotheby's International Realty


Architecturally striking and exceptionally thoughtful, 6802 Prosper Street is a modern residence where form, function and indoor-outdoor living come together beautifully. Designed by Joshua Nimmo and built by AM Homes in 2024, this 4-bedroom, 4.5-bath home offers sophisticated living space defined by clean lines, natural materials and walls of glass. Beyond the sculptural metal fencing and oversized pivot entry, diamond-cut concrete floors and extensive white oak cabinetry introduce the home's warm, minimalist aesthetic. The heart of the home unfolds as one dramatic open living space, where the kitchen, dining and living areas flow effortlessly together. An oversized waterfall island anchors the kitchen while an impressive 30-foot span of floor-to-ceiling glass fills the space with natural light and creates a seamless connection to the covered Ipe deck and newly completed pool. Electric shades provide privacy and light control at the touch of a button. The first floor offers two ensuite bedrooms, including a private primary retreat with direct access to the pool. Its remarkable 25-foot custom closet features extensive white oak cabinetry, while the spa-inspired bath is framed by a dramatic 22-foot wall of glass overlooking a secluded zen garden. Every element feels intentional, from the architectural sightlines and integrated cabinetry to the interplay of glass, wood, concrete and steel. The newly added pool completes the home's original indoor-outdoor vision, creating a private backdrop equally suited to quiet mornings, effortless entertaining and evenings at home. Distinctive without being impractical and sophisticated without feeling sterile, 6802 Prosper is modern Dallas living executed exceptionally well!
…By Annonceur International


Situated on a quiet cul-de-sac beneath mature trees, this new construction residence pairs refined architecture with a warm, highly livable design. Thoughtful proportions, natural materials, and an abundance of light create a home that feels sophisticated while still inviting.Floor-to-ceiling Pella windows bring the outdoors into the main living spaces, where a striking stone fireplace anchors the room and sets the tone for interiors by The Design Shop. The kitchen is equally considered, with Taj Mahal countertops, white oak cabinetry, and panel-ready Wolf appliances creating a seamless, elevated look. A fully functional butler’s pantry with an additional sink and refrigerator keeps entertaining effortless and allows the main kitchen to remain beautifully composed.The first floor is designed with everyday functionality in mind, offering two bedrooms including a private primary wing, a dedicated office, and a flexible living space that can adapt to the way you live. Upstairs, a second flex area and additional laundry room provide even more versatility for family, guests, or work-from-home needs.Outdoor living is just as intentional, with a covered patio, built-in grill, and fireplace overlooking an oversized backyard with generous green space. Direct access to the Northaven Trail and close proximity to some of Dallas’ best dining and shopping complete the lifestyle, offering a rare combination of privacy, convenience, and thoughtful design.
…By Annonceur International


Welcome to 9609 Viewside Drive, a stunning top-to-bottom 2026 renovation deep in the heart of coveted Merriman Park! This completely reimagined, single-story home offers 4 bedrooms, 3 baths, 3,212 square feet, a giant vaulted-ceiling playroom that can serve as a 5th bedroom, and a separate home office with skylights. Elevated finishes and incredible attention to detail make this home truly one of a kind. Wide-plank 9-inch hardwood floors run throughout-you won't find a stitch of carpet! Designer Zellige, Chateau Carrara, Calacatta, and Amani Gray checkerboard tile; designer wallpaper; West Elm and Visual Comfort lighting; beautiful hardware; and custom millwork add personality throughout. The showstopping kitchen features an oversized island with massive storage, Mont Blanc quartzite countertops, custom soft-close cabinetry, West Elm pendants, and white GE Café appliances. A giant working pantry provides incredible storage, while a separate coffee bar and entertaining bar with a wine refrigerator make this home ready for a crowd. The light-soaked primary suite is a private retreat with a giant soaking tub, an oversized shower with Chateau Carrara tilework, a toilet closet, a walk-in closet, custom cabinetry, and Mont Blanc quartzite. Secondary baths feature their own designer tile, cabinetry, lighting, and wallpaper. Additional updates include all-new windows, solid-core interior doors, new exterior doors, PVC plumbing, custom cabinetry systems, and fresh designer paint. The vaulted playroom offers incredible flexibility as a game room, media room, second living area, or optional 5th bedroom with attached bath. Completely remodeled from top to bottom and as functional as it is beautiful, this home delivers custom details, personality, and sophisticated style at every turn. Located deep within Merriman Park, this is the kind of home you walk into and immediately know-you won't find another one like it!
…By Annonceur International


Nestled on an oversized picturesque corner lot. This four-bedroomed four-and-half-bath home honors Lakewood's rich heritage while offering today's most desired amenities. At over 4,500 square feet, every detail has been designed for comfort, style and connection. The welcoming entry flows into a large living space, dining and study. The spacious dining room sets the stage for dinner parties and special occasions, while expansive kitchen serves as the heart of home -with a generous center island, professional grade appliances and light filled breakfast nook and living room. The first floor also has the primary suite overlooking the pool and outdoor living. Ensuite bath with dual vanities, soaking tub, Walk in shower and a generous size closet with access to laundry room. An oversized three car garage. Do not miss the temperature regulated and vented wine closet under the stairs. Upstairs three secondary bedrooms all enjoy their own ensuite bathrooms. complemented by a versatile second living space and a large media room with equipment ready for movie night. Lakewood Living vibrant, elegant and perfectly placed in one of the city's most coveted neighborhoods.
…By Annonceur International


Experience elevated living in this custom-built residence set on a 0.36-acre lot in the heart of the coveted private school corridor. Thoughtfully designed by a premier Dallas builder, this home blends timeless architecture with modern functionality, delivering both sophistication and everyday ease. The well-appointed floor plan features 5 spacious bedrooms, each with its own ensuite bath, along with 3 additional half baths. A private primary suite and guest en-suite on the first floor offer ideal accommodations for multi-generational living or hosting with ease. A dedicated study provides a quiet, refined workspace. At the center of the home, the chef's kitchen is complemented by a fully equipped scullery, creating a seamless balance between entertaining and daily living. Expansive living and dining areas are filled with natural light and designed for effortless flow. Upstairs, a generous game room and additional living spaces offer flexibility for relaxation, work, or play. Dual laundry rooms, conveniently located on both levels, add an extra layer of practicality. Outdoors, a covered back porch with a fireplace and built-in grill sets the stage for year-round entertaining, while the oversized lot offers ample space to design your own backyard retreat, including room for a pool. A rear-entry 3-car garage enhances both functionality and curb appeal. A rare opportunity to own a thoughtfully crafted, design-forward home in one of Dallas's most sought-after locations.
…By Annonceur International


WHY NOT ?? LIVE YOUR BEST LIFE TODAY !! This home has an architectural pedigree in a neighborhood with a strong reputation.. Luxury living is not confined to a single image-this home is a mixture of creative energy and a vibrant atmosphere. Be transported to another world by the outside spaces of cascading lawns - running streams - a peaceful pond and the always drop dead views of the 16th hole of the Preston Trail private golf course and Bent Tree Country Club- all belong to this address. If yearning for your own private retreat with an emphasis on wellness and self care - make this your sanctuary of inspired spaces - blended Southern spirit and charisma with BOLD traditional comforts. In recent years there have been over $400,000 dollars spent on amenities and property improvements. Included in the list are : HVAC $10,000 condenser & 5 ton Comfort 16 complete system $22,544 ; Den furnace $4,000 ; Sprinkler Drip installation and app controller $11,000 ; Retaining walls in the stream $126,000 ; Fountain in the pond $10,000 ; Outside Kitchenette Barbecue with granite counter tops $6500 ; refinished wood floors in major areas $24,000 ; Karastan carpeting $13,000 ; Tankless water heater $6500 ; Powder Bath $ 8500 ; the list continues and is available - The unique stunning architecture has been designed using the highest quality of materials. The flow between the inside and outside is an intentional design. All rooms branch from the central great room and dining room with a 40 foot long hall with soaring glass walls. IF needed -3 master suites- perfect for a multigenerational footprint - 6 living areas - massive storage and custom closets - outside living rooms - a beautiful china display butlers pantry - furniture grade bookcases and cabinetry - sun filled gathering rooms - exercise areas - viewing and relaxing reading and outside eating balconies - all make up this signature magical beautiful home. Do not miss this once in a generation ownership opportunity.
…By Annonceur International


Fabulous opportunity in coveted Bluffview! Situated on a picturesque street lined with majestic canopy-covered trees, this single story 4 bedroom 3 full bath home exudes mid-century character with a contemporary feel. Original hardwoods flow seamlessly throughout the main living spaces which are accentuated by an abundance of natural light. Welcome your guests through the vaulted center hallway topped with windows allowing light to pour in. Recently added wine room adds a fun pop of color and great storage. A beautifully landscaped backyard offers a private retreat with plenty of room for pets, kids, and even a pool. Bluffview park is a just quick stroll down the street. Positioned in this sought-after Dallas locale, this property offers proximity to premier dining, shopping, and just minutes from Love Field all while providing a tranquil escape from the bustling city life. This home stands out as a true gem.
…By Annonceur International


Impeccably maintained and beautifully designed, this home offers the perfect blend of style, comfort, privacy, and outdoor living. From the moment you arrive, the private courtyard creates a warm and peaceful entrance, setting the tone for the thoughtful details found throughout the property. Inside, you'll find beautiful hardwood floors, abundant natural light, and an open floor plan designed for both everyday living and entertaining. The chef-inspired kitchen is a true showstopper, featuring a stunning quartz waterfall island, sleek modern finishes, generous and a built-in hidden refrigerator that creates a seamless custom look. The kitchen flows effortlessly into the spacious living and dining areas, offering an inviting layout ideal for hosting, gathering, and relaxing. Large windows bring in natural light and create a bright, welcoming feel throughout the home. Step outside to an oversized covered patio that extends the living space and overlooks a gorgeous backyard pool. The pool is perfectly positioned to enhance the outdoor retreat while still preserving usable yard space. Surrounded by mature trees, the backyard feels private, peaceful, and truly special ideal for entertaining, relaxing, or enjoying quiet evenings at home. With a private courtyard, hardwood floors, open layout, quartz waterfall island, hidden refrigerator, covered patio, pool, mature trees, and a private backyard setting, this home delivers standout features buyers are searching for.
…By Annonceur International


Step into a world of modern luxury with this breathtaking 4,700 sq ft gem! Greeted by soaring 23-foot ceilings and dazzling custom lighting, you’ll feel right at home in this 5-bedroom, 4 full bath, and 2 powder bath masterpiece. Whether you’re basking in the sun in one of the two outdoor living areas, enjoying the spacious backyard, or rinsing off in the outdoor shower, this home has it all! Get cozy by one of the 4 fireplaces or host epic movie nights in the oversized media room. Nestled in the heart of Dallas, this home combines convenience with elegance, boasting $125,000 worth of custom glass and window work. The primary bedroom features a huge custom closet, and the gourmet kitchen comes complete with a built-in refrigerator and wine storage under the stairs. Don’t miss out on this exceptional property! Your dream home awaits!
…By Annonceur International


Resort-Style New Construction Estate on 0.40 Acre LOT. Set behind a private electric gate on one of the neighborhood's largest corner lots, this extraordinary new construction offers the privacy, scale, and craftsmanship typically reserved for Dallas' premier estate homes. Designed for both grand entertaining and everyday family living, this spectacular 6-bedroom, 6.2-bath residence showcases soaring ceilings, walls of glass, and an effortless open-concept floor plan filled with natural light. At the heart of the home is a stunning chef's kitchen featuring premium appliances, custom cabinetry, an oversized gathering island, and a fully equipped prep kitchen-perfect for entertaining, caterers, or the passionate home chef. The first-floor primary suite is a true retreat, offering tranquil backyard views; a spa-inspired bath with a soaking tub, oversized walk-in shower, and dual vanities; and a beautifully appointed custom closet. Elegant formal and informal living spaces include a private executive study, a spacious dining room, and an expansive family room that seamlessly connects to the resort-style outdoor living areas. Step outside to your own private oasis featuring a sparkling pool, a covered outdoor living room with a fireplace, a fully equipped summer kitchen, and an expansive backyard rarely found in Midway Hills, offering ample room for recreation, pets, or simply enjoying the privacy of this oversized homesite. Every bedroom features its own ensuite bath, while the oversized three-car garage and abundant storage make everyday living effortless. Ideally located just minutes from Northaven Trail, Cox Lane Park, The Hockaday School, Dallas' premier private schools, world-class shopping and dining, Love Field Airport, and DFW International Airport, this remarkable home delivers luxury, convenience, and an exceptional lifestyle in one of Dallas' most desirable neighborhoods. Luxury. Privacy. Lifestyle. Schedule your private tour today.
…By Annonceur International


The Search Is Over. The Treasure Has Been Found. Taken to the studs and completely reimagined, this extraordinary JESSICA KOLTUN HOME, remodeled by BuildTX., one-story residence is the definition of custom luxury. Every room has been redesigned, expanded, or thoughtfully created to deliver a home that lives as beautifully as it looks. Architectural spaces flow effortlessly, offering intimate gathering areas for quiet evenings, elegant dinner parties, or everyday living for large families or downsizing with the nest empty. Flexibility defines this home. Spacious bedrooms easily transform into media rooms, executive offices, or hobby spaces. Two magnificent primary suites provide exceptional comfort, privacy, and versatility-a rare and highly desirable feature in a one-story home. The supporting spaces are equally impressive. A SMART custom butler's pantry, A MASSIVE laundry room and an exceptional amount of built-in storage reflect thoughtful planning and impeccable craftsmanship. This four-bedroom, four-bath residence also offers a three-car garage, a $10,000 private electric gated driveway, and more than $2,500 in smart home switches and technology. Architectural details set this home apart. Graceful curved archways, soaring beamed ceilings, warm natural finishes, and multiple living spaces create an atmosphere of rooms needed now and timeless sophistication later. The gourmet kitchen is anchored by a premium Bertazzoni Italian gas range and matching refrigeration, making it as functional as it is beautiful. Step outside to the true showpiece: a newly completed $35,000 outdoor living environment. Multiple seating areas, a fire pit that creates a cozy warming station, and an expansive outdoor dining space surround the oversized pool, creating a private resort designed for entertaining on any scale. There is nothing left to renovate, replace, or want. Details have been perfected. This is a home for the buyer who has been searching ! Welcome home.
…By Annonceur International


Exceptional New Construction on Over Half an Acre in Forest Hills! Built by GM Elite Custom Homes, this remarkable luxury residence combines timeless architecture, a standing-seam metal roof, sophisticated interiors, and resort-style living just moments from White Rock Lake and the Dallas Arboretum. Designed for both everyday family living and exceptional entertaining, the home is filled with natural light through expansive windows overlooking the pool and spa. The chef's kitchen is a showpiece with Taj Mahal countertops and backsplash, Sub-Zero refrigeration, dual dishwashers, a 60-inch Wolf gas range with double ovens, and an oversized gathering island. An adjoining fully equipped prep kitchen features an additional range, vent hood, refrigerator, dishwasher, custom cabinetry, and abundant workspace. The main level offers an impressive formal dining room with custom millwork, private study with fireplace and built-ins, luxurious primary retreat overlooking the pool, guest suite, game room and dedicated media room-a rare combination for first-floor living. The primary suite features dual vanities, an oversized shower, soaking tub, expansive closets, and private laundry connection. Upstairs are three additional ensuite bedrooms plus a private wellness center opening to a balcony-perfect for fitness, yoga, or quiet morning workouts. Two full laundry rooms add everyday convenience. Outside, experience true resort-style living with a motorized screened patio, commercial-grade outdoor kitchen, fireplace, built-in grill, refrigerator, pool and spa, all surrounded by a beautifully landscaped yard. A gated driveway leads to the oversized 3-car garage with epoxy flooring. Additional features include smart-home connectivity, integrated speakers, adjustable lighting, abundant storage, and exceptional custom finishes throughout. Set on over half an acre in coveted Forest Hills and within walking distance of White Rock Lake and the Dallas Arboretum, this is new construction East Dallas luxury at its finest.
…By Annonceur International
'%20stroke='%23DDAA3A'%20stroke-width='1.909'%20stroke-linecap='square'%20stroke-linejoin='bevel'/%3e%3c/svg%3e)
Receive by email any new listing that may match your search criteria
Your criteria :
By validating this form, you accept the general conditions of use of Le Figaro Properties.
These agencies offer a selection of luxury properties vente at Dallas. Feel free to contact them for personalized assistance.
The Park Cities and Preston Hollow are home to some of Dallas' wealthiest residents, and therefore some of the most desirable homes for sale in Dallas, TX. The amenities in these highly sought-after areas reflect the lifestyle of their inhabitants, with many exclusive restaurants and shops nearby.
Dallas' art district is the cultural hub of the city, with the Dallas Museum of Art being one of the top attractions. Northeast from here, you can find homes for sale in the Lakewood area of Dallas, TX, with fantastic views of White Rock Lake.
