The agencies at Niort
These agencies offer a selection of luxury properties vente at Niort. Feel free to contact them for personalized assistance.

 English$ USD · m²


IN THE HEART OF NIORT 2 hours from PARIS by TGV, situated in the noble floors of a private mansion designed by Georges Lasseron in the late 19th century, this exceptional apartment-house has been skillfully restored to preserve its authenticity. It features a garden and 260 square metres of living space, including a 24 square metres orangery, ideal for remote work. Furthermore, this property benefits from three different entrances. On the ground floor: The entrance leads through a 26 square metres grand hall adorned with interior wrought-iron grilles, Carrara and Verona marble flooring, mosaic details, and a large stained glass window by Ch. Champigneule & Sons, illuminating the 1.60 metres wide stone staircase. The reception rooms, totaling 78 square metres, boast herringbone parquet. They consist of a spacious drawing room with painted ceilings signed by J. Godeffroy, a smaller smoking room known as the “Turkish” salon, and a formal dining room with ornate walnut wall-panelling and a coffered ceiling finely painted and decorated. In addition to these rooms, the former servants’ quarters renovated with cupboards, wardrobes, and guest toilets, lead to a contemporary fitted kitchen of 17.43 square metres with two islands. On the first floor: The grand staircase provides access to three bedrooms (measuring 20 square metres, 24 square metres, and 12.50 square metres). One bedroom has a bathroom and toilet, while the other two have shower rooms and toilets. The master bedroom, with a balcony overlooking the garden, features a solid cherry wood walk-in wardrobe. The apartment also includes: - A private and enclosed landscaped French-style garden of approximately 400 square metres, crowned with an octagonal fountain. - A 24 square metres orangery. - A garage that can accommodate two cars side by side, with automatic opening. - Two cellars and a boiler room with a gas condensing boiler. The building’s facade was renovated in 2014, and the slate roof was redone in 2022. This property is subject to a shared-freehold status. The total number of shared-freehold units in the building is 6, with an annual service charge of €3,786. Sale price including fees : 649,000 euros. Buyer's fees. Fee : 5 % VAT of the price excluding fees. Sale price excluding fees : 618,095 euros. Energy class : D. Climate class : D. Estimated annual energy costs for standard use : between 3,120 and 4,290 euros per year. Prices indexed to January 1st, 2021. Real gas consumption for the year 2023-2024 : 4,245 €. Information on the risks to which this property is exposed is available on the Georisques website : www.georisques.gouv.fr
…By Agence Mercure Poitou-charentes-vendée


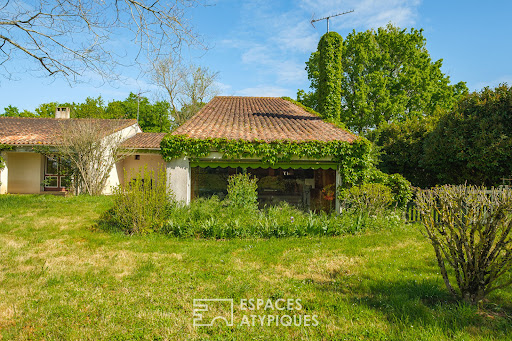

Nestled in the heart of an exceptional natural setting, between a garden and a small private wood, this 1970s architect-designed home stands out for its unique character. It boasts atypical volumes and vast living spaces with remarkable potential. Complete with a studio and a covered courtyard, this property invites you to create a truly extraordinary lifestyle. The entrance opens onto a vista that immediately draws you outside, leading to an opening that leads directly to the garden. This seamless transition introduces a spectacular living room with cathedral ceilings, the true centerpiece of the property. A majestic wood-paneled ceiling, typical of the seventies, dominates this light-filled space, where an open fireplace takes pride of place. A mezzanine elegantly overlooks this reception room. The ground floor also includes a separate kitchen and a sleeping area comprising four bedrooms, including a suite with an en-suite bathroom. The layout of this level cleverly incorporates an office, a library, and a former waiting room, offering an ideal configuration for a professional practice. The basement reveals additional spaces: a utility room, two extra bedrooms, a bathroom, and various storage rooms. It represents a real asset for creating a separate apartment with independent access for potential rental. The exterior spaces are a true asset. At the front of the house, a magnificent wooded park creates a natural screen, preserving the privacy of the property. The expansive garden, adorned with numerous trees, invites relaxation while offering an exceptional playground for the family. The outbuildings, comprising a workshop and a covered area, complete the property's amenities. Despite this immersion in nature, the house benefits from a strategic location, close to the amenities of Échiré, combining the tranquility of a green environment with the convenience of urban living. This residence, with its bold architecture, represents a rare opportunity to undertake a beautiful renovation project, writing a new chapter in its history while enhancing its original character. ENERGY RATING: G / CLIMATE RATING: G. Estimated average annual energy costs for standard use, based on energy prices for 2021, 2022, and 2023: between EUR11,950 and EUR16,210. Full photo report available on our website, Espaces Atypiques Deux-Sèvres: the national network specializing in unique properties. Contact: Cannelle GUITTONNEAU 33 7 85 82 77 35 Sales Agent (Sole Proprietorship) RSAC Niort No. 948.660.295
…By Espaces Atypiques Deux Sèvres
'%20stroke='%23DDAA3A'%20stroke-width='1.909'%20stroke-linecap='square'%20stroke-linejoin='bevel'/%3e%3c/svg%3e)
Receive by email any new listing that may match your search criteria
Your criteria :
By validating this form, you accept the general conditions of use of Le Figaro Properties.
These agencies offer a selection of luxury properties vente at Niort. Feel free to contact them for personalized assistance.
As part of your search for a luxury property, discover our catalog of 5 luxury houses with a terrace in Niort, offered from $556,442. Outdoor meals or summer receptions, the terrace extends the house outdoors. Property listings are found in particular in Centre Ville. The houses listed in our listings offer attractive living areas measuring between 222 m² and 410 m².
As part of your search for properties of excellence, browse our privileged selection of 4 luxury houses with a pool in Niort available from $581,735. These exceptional residences enjoy prime locations, particularly in Centre Ville. Whether the architecture of these houses incorporates a covered indoor aquatic space or a vast outdoor pool, each property flourishes amid remarkably landscaped grounds measuring between 753 m² and 4,511 m².


