Get early access to listings that match your criteria
Never miss an opportunity again. Our personalized alerts notify you instantly.

 English$ USD · m²


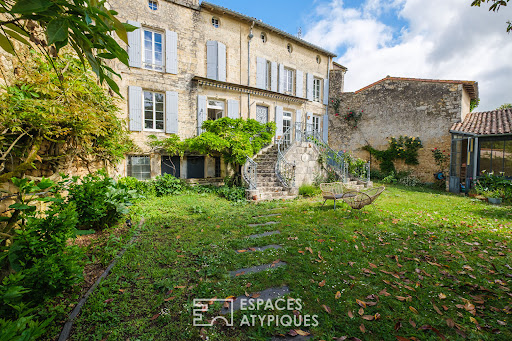
Located in the heart of Airvault, a charming town renowned for its architectural heritage and quality of life, this townhouse enjoys a prime location with immediate access to the shops, schools, and services of the town center. The ground floor is organized around warm and functional living spaces. The living room, featuring a fireplace, offers a welcoming atmosphere enhanced by its characterful details. Adjoining it, the fully equipped kitchen opens onto the dining room, facilitating a smooth flow between the different areas. An office, a laundry room, and a boiler room complete this level. The first floor comprises two bedrooms, one with a dressing room, as well as a bathroom with a toilet. A large open space offers real flexibility in layout and could easily be converted into an additional bedroom as needed. On the top floor, the master suite occupies its own dedicated floor. It comprises a comfortably sized bedroom, a dressing room, and a shower room, forming a separate space from the rest of the house. Outside, the courtyard, enclosed by exposed stone walls, preserves the privacy of the property. A separate entrance at the rear of the property provides covered parking for two vehicles. Above, a generous outbuilding area complements the possibilities offered by the house. A workshop and an unusually large vaulted cellar, attesting to the building's historical character, complete this ensemble. Behind its town facade, this house reveals a preserved world where the charm of the original features blends harmoniously with a meticulous renovation. Its spaciousness, outbuildings, and comfortable living areas make it a rare and distinctive property, conveniently located close to all amenities. ENERGY RATING: C / CLIMATE RATING: C. Estimated average annual energy costs for standard use, based on energy prices for 2021, 2022, and 2023: between EUR3,011 and EUR4,073 per year. Full photo report available on our website Espaces Atypiques Deux-Sèvres: the national network specializing in unique properties. Contact: Jordan BAUDRY - 33 7 66 99 28 93 Sales Agent (Sole Proprietorship) RSAC Niort No. 950.765.313
…By Espaces Atypiques Deux Sèvres


Character house of 274 m² with panoramic view in ArgentonnayIn the heart of Argentonnay, near the supermarket, schools, and amenities, this old stone house charms with its character, remarkable volumes, and panoramic view. Presented in excellent internal condition, it offers a living area of 274 m² spread over eight rooms, including five bedrooms.The main level opens onto an entrance with a 50 m² living room. The independent, fitted kitchen extends 41 m² and, as shown in the photographs, benefits from generous glazed areas overlooking the landscape. It is complemented by a 47 m² space used as a back kitchen / room.This level also includes an office of 12.60 m² with a shower room and a gym of 13.67 m² with a toilet. These additional rooms offer genuine flexibility for teleworking, leisure activities, or organizing a hosting project.The first floor leads to three bedrooms measuring 17.39 m², 16.42 m², and 13.39 m². A bathroom of 13.83 m², equipped with a shower and a toilet, completes this floor. Two other bedrooms of 19.50 m² and 15.74 m², as well as a toilet, occupy the upper level.Outside, the 600 m² land is not overlooked. The garden pleasantly extends the living spaces and enhances the panoramic view highlighted by the numerous openings. The property also has an attic and a workshop/cellar area of 80 m².Built of stone under a slate roof, the house is equipped with wood and fuel heating, an electric water heater, a single-flow VMC, and wood and aluminum openings with double glazing. The house also benefits from a garage.Its five bedrooms, large rooms, and additional spaces make it a property particularly suitable for a large family. It could also serve as a primary residence, holiday home, or hosting project. A gîte project could be considered given the available volumes.Contact Centric Immo to arrange a visit and discover the volumes, light, and panoramic view of this character house in Argentonnay.Fees included of 3.82% VAT at the expense of the buyer. Price excluding fees €340,000. Energy class C, Climate class C Estimated amount of annual energy expenses for standard use: between €4000.00 and €5412.00 over the years 2021, 2022, and 2023 (including subscriptions). Information on the risks to which this property is exposed is available on the Géorisques website: georisques.gouv.fr.Professional card. CPI 7902 2016 000 004 135. Contact our team at 05 49 26 67 00 for more information or to arrange a visitThis description has been automatically translated from French.
…By Pierres & Jardins Immobilier


EXCLUSIVE ATYPICAL SPACES Ideally located at the gateway to the city center, a stone's throw from all amenities, this family home opens onto a vast landscaped garden and offers a breathtaking view of the Parthenay ramparts, enhanced every evening by the captivating beauty of the sunsets. Completely renovated, this residence of 177 m2 of living space spread over two levels seduces with its carefully designed layout to meet the needs of a harmonious family life. The ground floor reveals period features such as sculpted cornices, marble fireplaces, and ceiling moldings that are true witnesses of the past. The welcoming entrance leads to an office space on one side that can be used as a bedroom, and on the other, a living room, a dining room, and a kitchen. The latter two, facing the garden, benefit from particularly pleasant natural light. The first floor has been ideally designed for family life with three bedrooms bathed in light. A large bathroom with a shower completes this functional space. The second floor offers convertible attic space under the imposing roof structure of the house, with a height of over 4 meters. This additional surface area of approximately 100 m2 multiplies the possibilities: children's playroom, creative workshop, or even an additional bedroom, depending on your desires and needs to create a true haven of relaxation. A partially underground cellar completes the house, ideal for storing wine or as additional storage space. The outdoor spaces of this house will delight lovers of nature and serenity. They offer a traditional glass greenhouse, a winter garden, and a laundry room providing real comfort in everyday life. The guardhouse, nestled at the end of the garden, adds character to the whole and can be renovated according to your aspirations. The main terrace is a privileged place for moments of relaxation or convivial evenings. This house combines comfort and practicality and will seduce with the charm that emanates from the friendly atmosphere of the village of Parthenay, a town that is both peaceful and dynamic. ENERGY CLASS: D / CLIMATE CLASS: B. Estimated average amount of annual energy expenditure for standard use, established from energy prices for the years 2021, 2022 and 2023: between EUR2,660 and EUR3,640. Full photo report on our website Espaces Atypiques Deux-Sèvres: the national network specializing in expressive goods. Contact: Cannelle GUITTONNEAU 07 85 82 77 35 Commercial agent (EI) RSAC Niort n°948.660.295
…By Espaces Atypiques Deux Sèvres


Nestled in the heart of the historic district, this exceptional residence, dating back to before 1710, stands as a living and majestic testament to local history. A true private monument spanning 446 square meters, this bourgeois property combines architectural prestige with a bucolic lifestyle. Inhabited for generations by a line of magistrates, this house now represents a rare opportunity to reinterpret a heritage of absolute nobility, whose soul awaits only a new lease on life. From the moment you enter, the magic takes hold in a state room enhanced by period flagstones and refined moldings. It serves as a showcase for a masterpiece of joinery: a sumptuous double-helix interior staircase in carved wood, designed by one of the architects of the Opéra Garnier, the central pivot of a fluid and elegant layout. The ground floor features a spacious and bright eat-in kitchen opening onto a magnificent reception room with its period fireplace. A warm living room, adorned with antique parquet flooring, incorporates a pellet stove for optimal comfort. The upper floors offer five generously sized bedrooms, including a large and refined master suite. A unique half-landing provides access to two independent but interconnected apartments (one-bedroom and one-bedroom), offering ideal flexibility for guests, a rental project, or upscale bed and breakfast accommodations. The ascent culminates on a more secluded final level: the "Belvedere" room offers a breathtaking view of the church and the valley, complemented by a games room with a sloping ceiling and a spacious 30 m² mezzanine. The exterior extends this unique sensory experience. A second double-helix staircase, crafted from stone, leads elegantly to an intimate landscaped garden with beautifully planted terraces. This haven of peace, spanning over 2,200 square meters, features a glass-enclosed winter garden with a fireplace, inviting bucolic contemplation in every season. An authentic and spacious vaulted cellar on two levels completes this ensemble for connoisseurs of exceptional wines, along with a garage providing direct access to the street. Just a five-minute walk from the TGV station, putting Paris less than two hours away, this architectural gem embodies the very essence of a truly exceptional property. It blends a faithfully preserved historical structure with exquisite craftsmanship, offering a unique and timeless signature. More than just an acquisition, it is an invitation for the discerning buyer to awaken this slumbering residence and write the next chapter of its centuries-old prestige. ENERGY RATING: C / CLIMATE RATING: C. Estimated average annual energy costs for standard use, based on energy prices for 2021, 2022, and 2023: between euros4,750 and euros6,480. Full photo report available on our website Espaces Atypiques Deux-Sèvres: the national network specializing in unique properties. Contact: Marie ROUET - +33 6 83 26 31 03 Sales Agent (Sole Proprietorship) RSAC Niort No. 932 801 715
…By Espaces Atypiques Deux Sèvres


EXCLUSIVE TO BEAUX VILLAGES! Steeped in history and elegance, this magnificent 18th-century manor house offers eight bedrooms and seven bathrooms, complemented by a charming two-bedroom, two-bathroom guest house, all set within more than an acre of private parkland in the heart of a lively French market town. Despite its peaceful setting behind ancient walls, the covered market, cafés and shops are just a short stroll away. Occupying a mature walled plot of 4,807 m², the property features a spectacular heated swimming pool discreetly tucked within the old ramparts, creating an exceptional sense of privacy and tranquillity. Once home to one of Napoleon Bonaparte’s generals, the manor retains all the grandeur of its heritage, with impressive proportions, soaring ceilings, a magnificent original wooden staircase and around 500 m² of elegant living space. The house is presented in excellent condition, having undergone an extensive and thoughtful renovation by the current owners. Improvements include a bespoke designer kitchen, an efficient wood pellet central heating system, and the creation of six beautifully appointed ensuite bedrooms. The layout offers remarkable flexibility, with the property easily divided into two entirely independent wings, each benefiting from its own entrance, kitchen and living accommodation. This makes it perfectly suited to a large family home, luxury holiday rentals or a prestigious chambre d’hôtes business. In addition, the vast 200 m² attic still offers exciting potential for further development, including the possibility of creating additional bedrooms and ensuite bathrooms, subject to the necessary permissions. Within the grounds, a delightful guest house set within a characterful stone tower provides two further ensuite bedrooms together with a spacious open-plan kitchen and living area. With its own private entrance and terrace, it offers excellent independent guest accommodation or further income potential. A rare opportunity to acquire an historic residence combining character, versatility and exceptional location, this outstanding property truly must be seen to be fully appreciated. Saint-Maixent-l’École TGV station is just 25 km away, Poitiers airport 57 km, and both La Rochelle and the beautiful Atlantic coast can be reached within approximately 92 km.
…By Beaux Villages Immobilier


Character house of 280 m² in the heart of the city center – Charm, authenticity, and art of living.Ellen real estate offers you this magnificent character house of 280 m² nestled in the heart of the city center, away from prying eyes. It will charm you from the first moments with its timeless charm, generous volumes, and warm atmosphere. Designed to accommodate a family in absolute comfort, it offers beautiful living spaces.A living room, adorned with an old open fireplace, invites convivial moments and a cocoon spirit, while the dining room harmoniously extends this reception space. The kitchen, fully furnished and equipped with a workshop bay, on old floor tiles, combines functionality and a weekend countryside spirit. A laundry area and a toilet with a washbasin complete the ground floor.On the first floor: a sleeping area composed of five bedrooms, including a spacious master suite with a bathroom and dressing room, three other bathrooms and water closets, an office, and two independent toilets complete the layout for optimal daily comfort.In the basement, an authentic vaulted cellar adds an extra touch of character to this residence.Outside, the vegetated inner courtyard and porch facing south-west constitutes a true haven of peace in the city center, without any overlooking. A true centerpiece of this house.You will enjoy an intimate and green setting, enhanced by a semi-buried swimming pool, ideal for sunny days.Rare on the market, this property harmoniously combines the character of the old, modern comfort, and a privileged location. A charming family home, where every space tells a story and invites you to create new memories.Additional advantage: the possibility of renting then purchasing an independent garage located in the immediate vicinity of the property, offering a particularly appreciated parking solution in the city center.A unique property, imbued with character, charm, and soul, to discover without delay.Fees included of 3.5% VAT at the expense of the buyer. Price excluding fees: 500,000 €. Energy class C, Climate class C Estimated amount of annual energy expenses for standard use: between €3,260.00 and €4,470.00 over the years 2021, 2022, and 2023 (including subscriptions). Information on the risks to which this property is exposed is available on the Géorisques website: georisques.gouv.fr.Your eXp Realty advisor: Hélène LAVANANT Agent commercial (Sole Proprietorship) RSAC 983 096 249 RCP MMA No. 127122454This description has been automatically translated from French.
…By Exp Global France


A large, elegant and comfortable house and its neighbouring building in need of restoration, in a beautiful dry-stone village in the upper Sèvre valley. The main house, built out of rubble limestone, overlooks, on its garden side, the Sèvre River from all four of its storeys, while its other façades look out on one of the most beautiful villages in the department with its medieval chateau. All the living spaces are located on the ground floor, which includes: a large living room, a small sitting room, a library or office and dining room, all decorated with nailed wide-plank hardwood floors, a variety of different fireplaces and ceilings with exposed beams or delicate stucco patterns, while the kitchen, left in its original state, has an antique square terracotta-tile floor. In the other building, a vast room, called 'the chapel', accessible via the small sitting room, could be used for galas, concerts or theatre performances. The first floor contains four bedrooms, each in a unique style – one of which has a powder room with lavatory – as well as a vast separate shower room with lavatory. On the second floor, under the insulated roof, a lounge space opens onto the staircase, while a last bedroom, bathed in sunlight, is located near the bathroom with lavatory. The rest of the floor is reserved for the attic space. As for the garden level, it includes a summer kitchen and furnace room (wood-pellet central heating), a workshop, a summer shower room with lavatory and a cellar. The house’s tile roof is in great condition as is the roofing for the outbuildings, while most of the windows are double-glazed. The garden is organised into six spaces, including the courtyard enclosed on three of its four sides by two barns and the deep, asymmetrical quadrilateral swimming pool. The four storeys of the house in need of restoration – which a small courtyard separates from the first – are accessed by a spiral staircase, which is undoubtedly older than the date displayed above the building’s arched front door: 1724. Although some of its window frames have been changed recently and the shutters are new, there are eight rooms in total that need to be refurbished, in addition to three cellars and two attic spaces. An interior garden, in which a palm tree provides a Mediterranean touch, opens onto a patio under which, thanks to the slope of the street that descends towards the bridge over the river, a garage was created.
…By Patrice Besse


This 1.55-hectare property comprises a main house with 211 m² of living space, an annex of approximately 60 m², and various outbuildings, all set within a courtyard, garden, and meadow. Located in the countryside, very close to Saint-Maixent-l'École, it benefits from having all amenities nearby (shops, services, schools, colleges, TGV train station, motorway access). The main house comprises, on the ground floor, an entrance hall with a wooden staircase (17 m²) and WC, a tiled living room with a fireplace (27 m²), a kitchen/dining room (36 m²) with stone and tiled flooring, and a utility room and boiler room (17 m²). On the other side of the entrance hall, you will find an office with oak parquet flooring, a fireplace, and a wood-burning stove (30 m²), a tiled veranda (34 m²), and a garage/workshop adjoining the veranda. On the first floor, the landing with wooden flooring leads to a bedroom with original wooden flooring (17.40 m²), its dressing room (7.60 m²), and a separate toilet (2.20 m²). The landing also opens onto a bathroom with double vanity, with wooden flooring (6.40 m²), and another bedroom with wooden flooring and a fireplace (30 m²). On the second floor, the 3.60 m² landing provides access to a bathroom with a wooden floor (6.30 m²), a carpeted bedroom, and an easily convertible attic (28 m²) with an uninsulated attic space (27.70 m²). The roof is covered with clay tiles. The windows are double-glazed and single-glazed wood and PVC. Heating is provided by a Viessmann oil-fired boiler. The annex offers, on the ground floor, a living room with a kitchenette and bread oven (28 m²), and a toilet (2 m²); and upstairs, a bedroom with an en-suite shower room (28 m²). The outbuildings consist of a barn, a stable, and a former pigsty. The garden features an above-ground oval swimming pool. Sale price including fees : 396,000 euros. Agency fees at seller's expense. Energy class : D. Climate class : D. Estimated annual energy costs for standard use : between 2,881 and 3,897 euros per annum. Prices indexed to 1st of January 2021. Information on the risks to which this property is exposed is available on the Georisques website : www.georisques.gouv.fr
…By Agence Mercure Poitou-charentes-vendée


EXCLUSIVE TO ESPACES ATYPIQUES. Located in La Chapelle-Saint-Laurent, in the heart of the Deux-Sèvres region, this elegant townhouse enjoys a prime location between Bressuire and the main roads connecting the Vendée and Cholet areas, while also benefiting from the immediate proximity of shops and everyday services. On the ground floor, a dining room with an open-plan kitchen flows into a welcoming living room, creating a first convivial living space. A master suite with a spacious bathroom completes this level, offering complete single-level independence, ideal for living alone or for entertaining. On the first floor, a second living area unfolds with a separate fitted and equipped kitchen, a dining room, and a bright living room. This entire space opens onto a terrace overlooking the garden, equipped with a pergola that seamlessly extends the interior spaces outdoors. Three bedrooms, one currently used as a dressing room, and a bathroom complete this level. The second floor features two adjoining bedrooms sharing an en-suite bathroom, a workshop that could be converted into a bedroom, and storage spaces offering flexible layout options to suit various needs. Outside, the garden is a verdant haven, complemented by outbuildings ideal for storage, gardening, or other projects. Two cellars and a garage complete this property, which boasts solid amenities. This renovated property, built with quality materials, stands out for its ability to offer several independent living spaces within a single address. A home designed for family and intergenerational living, naturally balancing privacy and shared living. ENERGY RATING: D / CLIMATE RATING: D. Estimated average annual energy costs for standard use, based on energy prices for 2021, 2022, and 2023: between EUR6,557 and EUR8,871 per year. Full photo report available on our website Espaces Atypiques Deux-Sèvres: the national network specializing in unique properties. Contact: Jordan BAUDRY - 33 7 66 99 28 93 Sales Agent (Sole Proprietorship) RSAC Niort No. 950.765.313
…By Espaces Atypiques Deux Sèvres


Ref.4771 : French townhouse for sale in the town of Niort (Deux-Sèvres department). Ideally located in the heart of Niort, this discreet property flourishes in a green setting, in a central and serene environment. All amenities are within easy walking distance: train station, pedestrian streets, restaurants, and cultural venues. Built at the beginning of the 20th century, this former glove factory, now converted into a characterful residence, subtly combines history, charm, and privacy. One of the rare advantages of this property is its privileged connection to Paris: only 2 hours door-to-door from Montparnasse thanks to several direct daily connections, it offers easy, fast, and comfortable access from the capital. From its footbridge over a branch of the Sèvre Niortaise river, you enter a preserved, almost secret world. The house appears, discreet and elegant, enveloped by vegetation and protected from the urban hustle and bustle. From the moment you step inside, you can feel the unique charm of this 230 sqm residence, whose history and soul are revealed as you move from room to room. Ground floor: the front door opens onto a hallway that divides the house into two wings. On the left is a large living room, bathed in light thanks to its large windows, while a tuffeau stone fireplace creates a warm and refined setting. Adjacent to this is a study, which can easily be converted into a bedroom if required, complete with an en-suite shower room. On the right, an elegant and bright dining room invites you to enjoy convivial meals. The adjoining kitchen is extended by a hallway with a spiral staircase. Adjacent to this is a small lounge, ideal for reading or relaxing. On this level, the floors are parquet, stone, tiled, and carpeted. First floor: a landing leads to four beautiful bedrooms. One of them has a dressing room. A shower room and a bathroom complete this floor. Second floor: under the eaves, the attic offers potential for conversion. Its generous volume opens up a variety of possibilities: additional bedrooms, an artist's studio, a games room, a library... Basement: below, a cellar completes the storage and preservation spaces. Opposite the house, an outbuilding houses two closed and interconnected garages, topped by a storage space upstairs. A third garage attached to the house completes this ensemble, offering additional parking or conversion possibilities. The property extends over a 742 sqm plot comprising the house, outbuildings, and garden. The courtyard is fully enclosed and covered with gravel. The vegetation is pleasantly adorned with flowers and trees: wisteria, hydrangeas, laurels, plane trees, boxwoods, etc. A true haven of tranquility in the heart of the city. Cabinet LE NAIL – Poitou-Charentes – Mr Godefroid COLLEE: +33 (0)2.43.98.20.20 CPI 8601 2021 000 000 008 - CCI de la Vienne We invite you to visit our website Cabinet Le Nail to browse our latest listings or learn more about this property.
…By Cabinet Le Nail


Exceptional 19th Century Residence – Elegance, Light, and Art of Living in the Heart of NiortBehind its elegant 19th-century facade, this residence reveals a rare art of living, where authenticity meets light and the softness of everyday life. Here, every detail evokes the charm of fine historic homes: noble materials, carefully crafted woodwork, just proportions, and smooth circulation. Natural light flows through the house from one floor to another, creating a subtle dialogue between past and present, comfort and aesthetics. From the entrance, the charm takes hold: antique parquet flooring, artistic ironwork, and mosaics create a refined and intimate atmosphere. The reception rooms open onto a walled garden, a true refuge in the heart of the city, where calm, friendliness, and beauty are expressed. A family home or an elegant guest house, it combines harmony of spaces and the sweetness of life. The residence offers beautiful volumes distributed over three levels: On the ground floor, an entrance hall, a kitchen equipped with a Lacanche stove, a living room, a pantry, restrooms, and a master suite with independent access. On the first floor, a bright living room, a laundry room, an office or bedroom, restrooms, and a master suite with independent access. On the second floor, three bedrooms including a master suite, a shower room, and restrooms. In the basement: storage spaces and a wine cellar. Independent spaces complement the whole: three equipped and independent studios, offering total autonomy and strong exploitation potential. Dining terrace, shelter for bicycles, garden shed, vehicle parking on the parcel, garage.High-end guest rooms operated for 10 years, ensuring excellent profitability and significant development potential. The property is sold partially furnished and equipped. For more information and to benefit from a personalized presentation, contact us. Energy performance rating: 99 (index C) Greenhouse gas emissions: 11 (index C) Information about the risks to which this property is exposed is available on the Géorisque website: www.georisques.gouv.fr +33686912877This description has been automatically translated from French.
…By Bonaparte

Receive by email any new listing that may match your search criteria
Your criteria :
By validating this form, you accept the general conditions of use of Le Figaro Properties.
These agencies offer a selection of luxury properties vente in the Deux-Sèvres. Feel free to contact them for personalized assistance.
For your search for an exceptional property, select from our luxury houses with panoramic views in Deux-Sèvres (79), starting at $391,215. Offering exceptional panoramas, these 2 residences overlook the city and its surroundings. As the seasons pass, the spectacle is renewed without ever becoming tiresome. Depending on the area you are looking for, such as Argentonnay and Saint-Loup-Lamairé, the living areas may vary and start at a minimum of 274 m². The largest properties rise to 344 m².
As part of your search for properties of excellence, browse our privileged selection of 23 luxury houses with a pool in Deux-Sèvres (79) available from $279,727. These exceptional residences enjoy prime locations, particularly in Saint-Maixent-l'Ecole, Niort or Chauray. Whether the architecture of these houses incorporates a covered indoor aquatic space or a vast outdoor pool, each property flourishes amid remarkably landscaped grounds measuring between 615 m² and 5.2 ha.
Your receptions deserve a setting to match: discover 10 luxury houses with a reception room in Deux-Sèvres (79), starting at $390,656. These residences combine family privacy with spaces dedicated to major events. Family gatherings, business dinners or parties with friends naturally find their place there. The fashionable addresses are located in Saint-Maixent-l'Ecole, Thouars and Chef-Boutonne. Depending on the property, the property area extends up to 4.6 ha.


