The agencies at Thiviers
These agencies offer a selection of luxury properties vente at Thiviers. Feel free to contact them for personalized assistance.

 English$ USD · m²


Near Thiviers, this estate offers an exceptional setting, featuring a central pond fed by two springs, large fenced meadows, and fertile land. The grounds are beautifully landscaped, boasting a grand avenue of red oaks, a rose garden, beautiful ornamental trees, and majestic oaks. The main house offers spacious rooms, including a living room, dining room, kitchen, bedrooms, and bathroom. The outbuildings comprise a 500 m² barn with stables, a former horse stable, and a 110 m² unfinished house suitable for expanding the guest accommodation. The character of the rooms, the materials used—such as the antique terracotta tiles throughout the ground floor, the monumental fireplace in the living room, the wood paneling in the dining room and kitchen, and the grand staircase—lend a warm and inviting atmosphere to this beautiful property. Regarding services, doctors and specialists are available in the town, as well as a supermarket, pharmacy, and school. Thiviers is a town I recommend for its quality of life. Additional photos are available at https://www.capifrance.fr/conseillers/sebastien.pruvost. If you would like more information or simply to arrange a viewing, please contact Sébastien Pruvost, to whom we have entrusted this transaction. Les honoraires d'agence sont à la charge de l'acquéreur, soit 4,19% TTC du prix hors honoraires. Les informations sur les risques auxquels ce bien est exposé sont disponibles sur le site Géorisques : www. georisques. gouv. fr. ** ENGLISH SPEAKERS: please note that Capifrance has an international department that can help with translations. To see our range of 20,000 properties for sale in France, please visit our Capifrance website directly. We look forward to finding your dream home!
…By Capifrance - Sébastien Pruvost


Stone property comprising a 15th century fortified house, 2 gîtes and swimming pool Dordogne: Périgord Vert, north of Périgueux, near Thiviers. In pretty rolling wooded countryside, lovely views. No nuisance and not isolated. Small village with shops within cycling distance. On more than 5ha of land, with well. Set of stone buildings dating from the 15th to 18th centuries, in a dominant position and recently renovated. 15th century fortified house Entrance on the courtyard side Entrance hall. Utility room. Living room: kitchen, dining room, corner fireplace with wood burner, access to south-facing terrace. Wine cellar. Separate toilet. Shower room with walk-in shower. First floor Sitting room with fireplace (not working). 1 master bedroom, fireplace with wood-burning stove, lovely views. Covered terrace Second floor 1 bedroom, sitting room, wood-burning stove. 1 children’s bedroom. Bathroom, toilet. Gîte 1 Living room: sitting room, kitchen, dining room with fireplace and pellet stove. First floor : landing leading to 2 bedrooms, shower room/toilet. Gîte 2 Living room: sitting room, kitchen, dining room. Shower room/toilet. First floor : landing leading to 3 bedrooms. Electric radiators for the gîtes. Dependencie : storage space and laundry room. Swimming pool 5x10m, new liner, salt. All in good condition. Possibility of selling furnished.
…By Anthouard Immobilier


EXCLUSIVITY PÉRIGORD SOTHEBY'S INTERNATIONAL REALTY Timeless Elegance in the Heart of the Périgord. Built around 1770, this house reveals itself as a rare and deeply evocative property, where time seems to have gently left its mark. It retains the unique character of historic country homes that have crossed the centuries without losing authenticity. This manor house, in the elegant chartreuse style, is complemented by its secret garden and its outbuildings, shaped by history. This home enjoys the rare privilege of balancing absolute tranquility with proximity to Excideuil's local amenities, schools, and restaurants, and nature. Slightly set apart from the main tourist routes, it remains within easy reach of Périgueux, the Lascaux caves and Sarlat. Its three fully operational and tastefully renovated gîtes welcome guests seeking authenticity, charm, where every stay becomes a timeless escape. A lavender path guides us to the swimming pool, set within its own grassy haven, an invitation to peaceful long summer relaxation. Several nearby airports ensure easy connections The barns and discreet access enhance the feeling of a preserved sanctuary, far from the noise of everyday life. A home full of history, ready to write a new chapter between tradition and renewal. REF:AS8-319 PÉRIGORD SOTHEBY'S INTERNATION
…By Périgord Sotheby’s International Realty


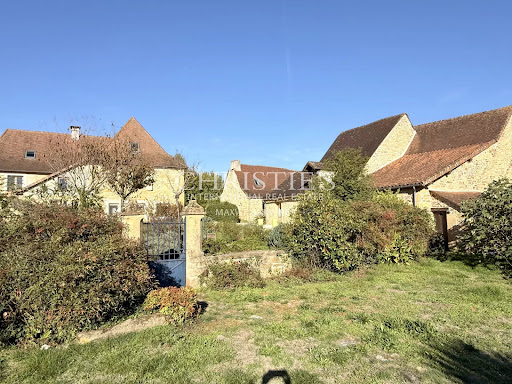


A long lane lined with fields and meadows leads to a preserved hamlet that has remained true to its authentic past. This peaceful and charming place, featuring a château, a characterful farmhouse, and large stone houses weathered to a soft golden hue by time, beautifully embodies the soul of the Périgord Vert. The medieval town of Excideuil is just a few kilometers away. At the top of the hamlet lies a spacious estate composed of several independent buildings: • an elegant main residence, • a traditional longère housing three guest rooms—two of which are duplexes—each with a private entrance, • a third building that includes a studio and two garages. The heated pool with salt electrolysis system (6 × 12 m, new pump) and pétanque court are harmoniously integrated into the walled garden, offering a private and verdant setting. Fully renovated in 2014 (complete insulation, new electricity, plumbing, bathrooms, kitchen, roof, wooden double-glazed windows, water softener, two compliant septic tanks, fiber internet, and oak flooring), the property is comfortable and move-in ready. With 370 m² (approx. 3,980 sq ft) spread across three levels, the home offers generous living spaces: On the ground floor, you’ll find an entrance hall, two living rooms, a large fully equipped kitchen/dining area, a laundry room, and two pantries. A first staircase leads to a bedroom/lounge with an en-suite spa bathroom (sauna, hammam, and WC). A second staircase leads to two spacious bedrooms, one with an en-suite bathroom (Italian shower, bathtub, WC, and walk-in wardrobe), and a separate dressing room. The second floor features a fitness room and two additional bedrooms, each with its own bathroom or shower room and WC. The three independent guest rooms, ranging from 20 to 50 m², along with the 29 m² studio, offer excellent potential for tourist rentals in this highly sought-after region of the Périgord Vert. Finally, a 1.1-hectare truffle orchard located just opposite the property, and a fruit orchard at the front, complete this idyllic setting. An exceptional property in excellent condition, ready to welcome its new owners.
…By Maxwell-baynes Residential And Vineyards - Christie's International Real Estate


Located in the Périgord Vert, this fully renovated character estate offers a turnkey hospitality business. The property provides approximately 1,050 sqm of total space, including 780 sqm of living area, with a main house, reception rooms and two 4-star rated gîtes. The estate features 11 bedrooms and 11 bathrooms, accommodating 19 to 25 guests. Facilities include a heated swimming pool with electric cover, wellness area (jacuzzi, sauna), cinema room, games room and yoga studio. Geothermal heating system with underfloor heating, excellent insulation (energy rating B for the main house), double-glazed windows and compliant drainage. Established business with consistent annual turnover and forward bookings. Sold furnished (excluding main house). Ideal for a gîte business, retreat centre, hospitality project or lifestyle investment in Dordogne.
…By Maxwell-baynes Residential And Vineyards - Christie's International Real Estate


Exceptional estate with guest houses and equestrian facilities on 40 hectares in the Dordogne Near Brantôme, this unique 40-hectare estate offers a beautifully restored 310 m² main house with 4 bedrooms (3 en-suite), complemented by two independent guest houses (155 m² with 3 en-suite bedrooms and 60 m² with 2 bedrooms). Currently operated as a boutique hospitality and retreat destination, the property includes integrated equestrian facilities with stables and grazing land, making it ideal for a lifestyle project combining nature, horses and guest accommodation. A rare opportunity to acquire a fully operational domain or create a private retreat with income potential in one of the Dordogne’s most unspoiled settings.
…By Maxwell-baynes Residential And Vineyards - Christie's International Real Estate


Steeped in three centuries of noble heritage, this 1688 gentilhommière offers an extraordinary luxury acquisition in the heart of the prestigious Périgord Vert, just minutes by foot from the vibrant, world-renowned town of Brantôme. Set across six hectares of private prairie, mature woodland, and river views, the estate effortlessly balances absolute countryside serenity with immediate access to Michelin-starred dining, artisanal markets, and rich culture. Spanning over 700 m² of versatile living space, the domain features a main residence with nine spacious bedroom suites, an independent two-bedroom guardian’s cottage, and a light-filled glass summer pavilion. Authentic architectural character defines every room, from original oak parquetry and exposed beams to monumental stone fireplaces and a historic cobbled terrace. The expansive grounds host an outdoor swimming pool, tennis court, productive walnut orchard, and stone workshops. Offered as a canvas of incredible promise for interior customisation, this versatile estate is equally suited as a grand family retreat, exclusive boutique hotel, or high-end wellness destination.
…By Maxwell-baynes Residential And Vineyards - Christie's International Real Estate


Isolated at the end of a private road, this exceptional property offers nearly 900 m² of buildings on about 88 hectares of land partly wooded and a beautiful pond of about 4.5 hectares supplied by a stream and a spring. This exceptional estate includes a habitable house of 280 m², 2 other independent dwellings of 46 and 76 m², a 50 m² bar, a 16x8 swimming pool, and various barns and outbuildings. The house is in good condition with triple glazing and the estate is on a spring.
…By Futur Transactions


Ref.4566 : Beautiful property with swimming pool and equestrian facilities in Perigord Situated in the Dordogne, in the heart of the Périgord Vert region, this beautiful country house enjoys a privileged location close to Brantôme, a town renowned for its rich historical and architectural heritage. Set in the heart of unspoilt, undulating countryside, this beautiful stone residence with 380 sqm of living space boasts plenty of natural light, an authentic character and a particularly private location, close to the charming town of Brantôme. Built on two levels and covered with a canal tile roof, the house has been carefully renovated to highlight its generous volumes, noble materials and period features. Ground floor: A courtyard entrance hall (with guest toilet) leads to a hallway, currently converted into a study. To the right, this leads to a hallway with a staircase, a library and a vast 51 sqm lounge with a fireplace, 3 metre high ceilings and a triple aspect, providing plenty of natural light. To the left of the hall is a south-facing living room with a fireplace and impressive 4.80 metre high ceilings. This leads into a fully-equipped double kitchen, with one area dedicated to preparation and the other to cooking. A small lounge with fireplace and exposed beams extends this convivial space, adjoining the pergola and swimming pool. From the second kitchen, a glazed hall leads to a dressing room, a shower room with WC, a utility room, as well as the garage and outbuildings. First floor: A staircase near the living room leads to a superb 55 sqm master suite, including a large dressing room, a shower room and a bathroom. From the dining room, two private staircases each lead to a bedroom with en suite shower room, giving these areas an intimate, independent feel. Finally, a family area accessible from the small lounge includes a children's bedroom, a spare bedroom and a shower room with toilet. Adjoining the main house is a 45 sqm double garage with two automatic doors and a boiler room. A wooden building adjoins the garage and houses the two-storey stables : - Ground floor: a tack room, three horse stalls and a corridor, totalling 93 sqm. - Upstairs, a 70 sqm mezzanine provides additional space that can be converted as required (storage, office, extra accommodation, etc.). - Outside, the equestrian facilities include horse showers with hot water, as well as a dressage arena, perfectly suited to regular practice. The property also has an 11 x 5.5 metre swimming pool, with salt treatment, double sand filtration, winter safety cover and heat pump. The property extends over 15.5 acres (6.29 hectares) of unenclosed woodland and meadows, in a peaceful, natural setting ideal for equestrian activities or family life in the heart of nature. A virtual tour of the property is available on request. Cabinet LE NAIL – Dordogne - Périgord - Lot-et-Garonne : M. Bruno GUÉRIN : +33(0)2.43.98.20.20 CPI 2402 2023 000 000 001 - CCI de la Dordogne We invite you to visit our website Cabinet Le Nail to browse our latest listings or learn more about this property.
…By Cabinet Le Nail


We invite you to discover this Limousin farmhouse and its stone outbuildings. Restored with care and infused with artistic sensibility, this property is set within a peaceful hamlet in Pensol, just minutes from local shops. A Verdener and Mineral Living Environment Set within almost 2 hectares of wooded grounds (including 1 hectare of softwood forest, which can be excluded from the sale depending on your needs and plans), the estate is arranged around character buildings. The stone facades, accented by warm red woodwork and lush greenery, lend a gentle atmosphere to the whole property. On the garden side, a swimming pool provides a refreshing retreat overlooking the surrounding nature. The Main House: Generous Volumes and Authenticity (200 m²) The entrance opens through a large bay window that bathes the main room in light. The 65 m² cathedral living room reveals impressive ceiling heights, highlighted by exposed beams, and a cozy ambience thanks to a fireplace equipped with a wood-burning stove. The open kitchen extends this welcoming living space. Ground floor: A bedroom with an ensuite shower room allows for single-level living, featuring direct access to the terrace by the pool. Continuing through, an artist’s studio offers an inspiring creative space. First floor: A mezzanine overlooks the living room and leads to two bedrooms and a bathroom. A large, fully converted attic completes this level, ideal as an extra sleeping area or a playroom. Outbuildings with Endless Potential The property stands out for the quality of its annexes: Stone barn: Situated opposite the house, offering generous space for storage or a workshop. Guest house (gîte): This independent annex includes a main living room, two bedrooms, and a shower room. An ideal layout for hosting family and friends or developing a successful holiday rental business (requires renovation/modernization of the spaces and decor). This stone estate is aimed at lovers of the Limousin countryside looking for an inspiring home with fantastic potential for further development. Listing Contact: Véronique Braud (+33 6 60 80 14 98) – Representative for the Périgord-Limousin region. A complete file will be sent following an initial discussion and confirmed interest. DE LA COUR AU JARDIN | First specialist network for charming properties in France | www.delacouraujardin.com
…By De La Cour Au Jardin - Immobilier

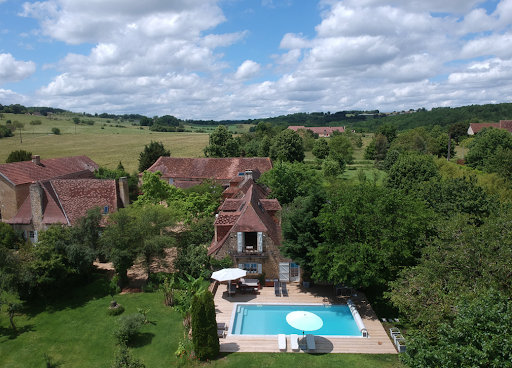


Charming Historic Estate with Refined Renovation 500 m² of Living Space Set Within 3 Hectares Set amidst the rolling countryside of the Isle-Loue-Auvézère region, this exceptional stone estate embodies the essence of refined rural living. Combining timeless character with contemporary comfort, the property has been meticulously restored to an impressive standard, offering approximately 500 m² of elegant living space within a private 3-hectare domain. The grounds include a beautifully landscaped and fully enclosed garden of approximately one acre, complete with an ավտomated प्रवेश gate and a spacious three-car garage. Originally composed of two traditional rectangular agricultural buildings, the estate has been thoughtfully reimagined and unified into a distinguished L-shaped residence. This harmonious configuration creates an intimate and highly attractive courtyard, gracefully complemented by a separate guesthouse. Key Features Include: A recently constructed heated swimming pool, featuring a renewed liner, integrated steps, and a sophisticated hardwood sun deck, ideal for both relaxation and entertaining A fully independent guest gîte and studio, offering excellent potential for seasonal rental income or private accommodation for visitors Exclusive access to an approximately 8-hectare shared woodland (co-owned with four neighboring properties), providing a valuable natural resource for firewood collection without the associated maintenance responsibilities Ideally positioned between Hautefortrenowned for its magnificent Château de Hautefortand Excideuil, a vibrant market town offering a wide array of shops, restaurants, cafés, and local amenities, this remarkable estate presents a rare opportunity. It is a property where historic charm, modern comfort, and lifestyle potential converge in perfect balance.
…By Real Estatement


Ref.4699 : Town house with swimming pool, in Haute Vienne department Châlus is a small town in the Limousin region, located in the Haute-Vienne department. It lies 35 km southwest of Limoges, the Limoges-Bénédictins train station (on the Paris–Toulouse line), and an airport—Limoges-Bellegarde—which offers regular flights to Lyon, Marseille, London, Bristol, Leeds, Manchester, and the Midlands. A historic town within the Périgord-Limousin Regional Nature Park, Châlus is surrounded by the Monts de Châlus, a hilly area overlooking the Limousin plain, with peaks reaching up to 557 meters. The region is also known as the « Pays des Feuillardiers » (land of hoop-makers), referring to the craftsmen who traditionally made chestnut wood hoops (feuillards) for barrel-making. It is a vibrant area where the economy revolves around forestry, agriculture, and tourism. The rolling landscapes, covered in deep forests and interlaced with rivers and streams, are especially popular with hikers, sports enthusiasts, river anglers, and history lovers. Both locals and rurban dwellers—including an active British community—enjoy an excellent quality of life here. The house is a regular-plan building flanked by two square towers. It has three stories, one of which is under the eaves, as well as a cellar-gar on the mezzanine floor. The rendered facades are adorned with ashlar quoins. Identical quoins frame the bays, while a very simple continuous boss marks the separation between the first two storeys. The dwelling is covered by a four-sided slate roof with Jacobean dormers. The side towers have a pavilion roof with slate roofing and bull's eye decoration at the front and rear. The rooms are lit by tall, straight windows and French windows. The ground floor comprises a beautiful entrance hall with a spiral staircase leading to the upper floors, a vast kitchen on the right with a central island and a monumental fireplace, an adjoining utility room in the south tower, a large lounge overlooking the garden, a dining room, a studio and a linen room in the north tower. The fist floor comprises a vast landing leading on the right to a large bedroom with en suite shower room in the tower, a vast corridor giving access to two other equally large bedrooms, one with en suite shower room and the other with bathroom. There is also a smaller bedroom accessible from the landing via a short corridor. On the second floor, a comfortable landing leads on the right to a bedroom with en suite shower room, a multimedia lounge, access to an attic in the south tower and finally, via a corridor, two bedrooms and two attics, one of which, with panelling, was previously equipped with a sauna. The mezzanine floor includes a garage for two small vehicles, a boiler room for the gas-fired boiler, a storeroom and a wine cellar. Outbuildings : In the garden, hidden behind hedges, two sheds are used as storage rooms. They are connected to the electricity network. Land : The 1658 sqm plot is completely surrounded by a wall and hedges, ensuring total privacy. The house is at its centre, opening onto a lawned courtyard at the front, while at the rear is the private area, organised around the vast swimming pool and a charming summer dining room under a pergola. The two small outbuildings and the pool equipment room are hidden behind hedges to ensure the comfort of the occupants, both aesthetically and acoustically. A virtual tour is available on request Cabinet LE NAIL – Berry - Limousin - Mr Christian MAUVE : +33(0)2.43.98.20.20 Christian MAUVE, Individual company, registered in the Special Register of Commercial Agents, under the number 437 693 534. We invite you to visit our website Cabinet Le Nail to browse our latest listings or learn more about this property.
…By Cabinet Le Nail


In our beautiful Limousin countryside, a sumptuous house from 1850. It is a family home, as we love them. A private driveway leads to the property and its annexes: Porch - Barn - Independent building for a future gîte, for example. 35 minutes from LIMOGES Airport, 45 minutes from the university hospital. In the heart of the Haute-Vienne - Charente - Dordogne triangle. Not far from shops and services. It combines charm and authenticity, fully renovated; in accordance with the rules of the art. You will be charmed by its volumes, woodwork, numerous fireplaces, and custom-built library. You will discover the quality of materials, crafted by local artisans (including those from the Compagnons du Devoir). Over 300 m2, well arranged over two levels: A vast living room of about 60 m2, a second dining room (36 m2), an entrance hall, a large living room-library, and utility room. Upstairs, the corridor distributes five bedrooms, three of which have a private bathroom, and a common bathroom. The attic is easily accessible, an additional open space of 150 m2. The roof structure, the covering, don't worry about it, it's done. The 13347 m2 have been landscaped, planted with various species, adorned with a secure swimming pool, and other atmospheres. All is enclosed. Wood heating. Energy performance diagnosis classified as D. The property is connected to the collective network. No work to be expected! You dream of beautiful volumes, gathering your family, friends; even a professional project,... Everything is possible: Barn of 220 m2 - Second building to be renovated, 100 m2 on the ground and floor. I remain at your disposal for further information or visits. Information on the risks to which this property is exposed is available on the Géorisques website: www.georisques.gouv.fr Sale price: €750,000 Selling fees charged to the seller Contact your SAFTI advisor: Edwige ZAMPARO, Tel.: 0609614007, Email: [email protected] - EI - Commercial agent registered at RSAC in LIMOGES under number 751911157This description has been automatically translated from French.
…By Safti


countryside area with privacy but not to remote, 5 minutes drive from shops and 10 from the center of the city splendid villa 186 sqm four beds, large living room, nice modern kitchen , big 8000+ park , call Philippe for more details and a visit
…By Sud Ouest Immobilier


Thalia Patrimoine - Gestion de Patrimoine & Immobilier
…By Thalia Patrimoine


The absolute tranquillity surrounding this majestic country house—discreet yet of incomparable presence—is truly exceptional. Nestled in the heart of 34 hectares of meadows and woodland, with no immediate neighbours, only the nearby river gently interrupts the silence. Such an environment is exceedingly rare. At the end of a private driveway of approximately 600 metres, running alongside the Tardoire River for several hundred metres, the estate reveals itself as a world of its own. A large gate marks the entrance to this secluded property, where nature sets the rhythm of the seasons. A private wooden bridge completes the bucolic setting and reinforces the unique character of the place. The main house, offering around 270 m² of living space, stands out with its stately silhouette and south-facing orientation. Its perfectly symmetrical façade, draped in Virginia creeper, spans two levels around tall shuttered windows. The small-pane windows flanking the entrance door lend the property remarkable architectural elegance, characteristic of the region. Beside the house stands an immense barn of approximately 450 m² in excellent condition, impressive both in size (47 metres long by 10 metres wide) and in its authentic rural architecture. Opening onto both the courtyard and the fields, it offers rare potential: workshop, reception space, collection storage, or any large-scale project—while respecting the character of the estate. The house is habitable as it stands, but requires complete refurbishment to bring it up to modern standards and allow for personalisation worthy of a residence of this calibre. On the ground floor: a large living room with fireplace, a generous dining room, a light-filled kitchen, and a shower room. Upstairs: four bedrooms and a bathroom. The ancient oak beam ceilings, original flooring, and monumental fireplaces all contribute to the authenticity and character of the residence. A large cellar extending beneath the entire house includes a wine cellar and additional storage space. Around the courtyard, a collection of small stone outbuildings, a large vegetable garden, mature trees, and other heritage elements compose an exclusive, discreet, and remarkably generous estate—an exceptional rarity in this part of the region.
…By Maxwell-baynes Residential And Vineyards - Christie's International Real Estate

Receive by email any new listing that may match your search criteria
Your criteria :
By validating this form, you accept the general conditions of use of Le Figaro Properties.
These agencies offer a selection of luxury properties vente at Thiviers. Feel free to contact them for personalized assistance.
As part of your search for a luxury property, discover our catalog of 3 luxury houses with a terrace in Thiviers, offered from $362,100. Outdoor meals or summer receptions, the terrace extends the house outdoors. The houses listed in our listings offer attractive living areas measuring between 130 m² and 745 m².
As part of your search for a property of excellence, browse our privileged selection of 1 luxury house with a pool in Thiviers available from $1,272,837. Whether the architecture of this house incorporates a covered indoor aquatic space or a vast outdoor pool, the property flourishes amid remarkably landscaped grounds measuring 2 ha.