The agencies at Carlux
These agencies offer a selection of luxury properties vente at Carlux. Feel free to contact them for personalized assistance.

 English$ USD · m²


HALFWAY BETWEEN SARLAT AND SOUILLAC, A BEAUTIFUL, RESTORED STONE PROPERTY WITH A SWIMMING POOL, IN A VERY QUIET SETTING!! IDEAL FOR FAMILY LIFE OR AS A SECOND HOME IN THE PERIGORD NOIR!! DON'T WAITCOME SEE IT TODAY!! 543 400 €HAI (Reference : 6268) THE HOUSE / GARDEN FLOOR : Living area with open kitchen and fireplace insert (50 m²), opening onto two sunny terraces; bedroom (26.5 m²) with adjoining shower room and toilet (4.5 m²); hallways (17 m²). UPSTAIRS : Two bedrooms (33 and 9 m²), one of which has a 6 m² shower room and toilet. IT FEATURES ON THE GROUND FLOOR: Bedroom with separate bathroom and toilet, 25 m². Accessible via the courtyard: recreation/storage room, 45 m²; small garage, 16 m²; and basement/boiler room, 12 m². THE EXTERIORS AND OUTBUILDINGS : Not far from the house is the pool area (a 10x5-meter saltwater pool), which was completely renovated in 2021 and features a spacious sun deck. There is also a utility area for the pool and a wood shed. The property, consisting mainly of meadows and woods, covers approximately 1.3 hectares. MORE DETAILS : High-quality renovationdouble-pane windowsgas central heating (underground tank)electric water heatertwo septic tanksfiber-optic internet.
…By Hogan Lacroix Immobilier


• Change your life in the heart of the Périgord Noir - Tourist estate with a main house, 5 cottages, guest room, and swimming pool. Just 13 km from Sarlat-la-Canéda, in the heart of a preserved natural environment, this character property offers a rare opportunity to combine quality of life and a tourist activity that is immediately exploitable. Built on a wooded and hilly land of 1.6 hectares, this estate comprises around 280 m² of living space and includes a private house, five cottages, a guest room, and recreational spaces designed to welcome clients seeking calm and authenticity. Here, everything is in place to continue an established business or to bring a new project to life, while enjoying a privileged living environment in the heart of one of the most sought-after regions of France. • A comfortable house to preserve your privacy. The main house, of about 90 m², is completely independent from the tourist accommodations, allowing you to fully enjoy your private space. It consists of an entrance with storage, a pleasant living room with a lounge, dining area, and wood stove, an office space, a fitted kitchen, a spacious bedroom with wardrobes, an adjacent shower room, and an independent WC. The attic, currently used as storage space, offers potential for development according to your wishes. A laundry room and a second WC complete this space. • Five cottages and a guest room ready to welcome your future guests. The six accommodations each have their private terrace and are designed to provide comfort and autonomy. They include a fitted kitchen, a living area, a shower room with WC, a mezzanine bedroom with storage, and reversible air conditioning. One of the cottages also has a bathroom. The property can be sold fully furnished, including bedding, household linen, appliances, and furniture, allowing for a smooth continuation of operations. • Outdoor areas conducive to relaxation. The outdoor areas fully contribute to the charm of the estate. The secured swimming pool measuring 12 x 6 meters, the large landscaped terraces, the pétanque court, the Ping-Pong area, the shaded spots, and the wooded park offer a setting appreciated by both owners and vacationers. A garage of over 100 m², seven parking spaces, and a compliant septic system complete the facilities. A sought-after location. • The estate benefits from an ideal location to discover the riches of the Périgord Noir. Just a few minutes from Sarlat, Rocamadour, the Dordogne valley, the region's most beautiful villages, castles, remarkable gardens, and numerous natural sites, it attracts a French and international clientele every year. The business is currently concentrated over about seven months a year, allowing the possibility to maintain this lifestyle or further develop the activity according to your objectives. The business benefits from a recognized presence and a loyal clientele. A complete file including operational elements (financial statements, occupancy rates, marketing and booking information) can be provided to buyers after an initial exchange and as part of a serious project. • The strengths of this property: OK Independent house of about 90 m² OK 5 cottages and 1 guest room OK Secured swimming pool 12 × 6 m OK Wooded land of 1.6 hectares OK Garage of over 100 m² OK 7 parking spaces OK Possible sale fully furnished OK Compliant sanitation OK Immediately exploitable activity OK Only 13 km from Sarlat-la-Canéda A property where one does not only acquire real estate, but a true way of life and a working tool ready to continue its story. Please provide a financial guarantee before any visits (deposit, bank, etc.). Fees are the responsibility of the seller. Your commercial agent 3G IMMO on-site EI - Loïc VENANT registered at the RSAC of BERGERAC n° 521 526 152. According to article L.561.5 of the Monetary and Financial Code, an identification document will be required for the organization of the visit. Information on the risks to which this property is exposed is available on the Géorisques website: www.georisques.gouv.frThis description has been automatically translated from French.
…By 3g Immo Prestige


In the heart of a peaceful and preserved environment in the Dordogne Valley, this contemporary house, built in 2016, offers a rare lifestyle setting combining nature, modern comfort and proximity to the emblematic sites of the Périgord Noir. Set on a building plot of approximately 16 ares, the property stands out for its contemporary architecture, open volumes and beautiful natural light. The spacious living area, widely open to the outdoors, features large aluminium windows and an impressive ceiling height of approximately four metres, creating an atmosphere that is both elegant, peaceful and warm. The fitted kitchen opens naturally onto the reception area, extended by a terrace, a heated swimming pool and a spa, creating a particularly pleasant setting to enjoy both the summer months and the shoulder seasons. The night area comprises four bedrooms, a study that could be used as an additional bedroom, one bathroom and two shower rooms. A fitness room completes the property and further enhances the comfort of this home, designed for easy contemporary living. The property also benefits from quality technical features: heat pump heating with underfloor heating, reversible air conditioning via split units, thermodynamic water heater, photovoltaic panels of approximately 3 kW, Corvision aluminium joinery, solid wood interior doors, Quick-Step flooring, as well as remote control of the swimming pool and spa. Perfectly maintained by its owners, the house is in excellent overall condition. The exterior woodwork, protected with marine varnish, reflects the care and attention given to every detail. Thanks to its location, comfort and quality features, this property is ideally suited as a main residence, an elegant country home, or a high-end seasonal rental project in the heart of the Périgord Noir. This property is presented by Benoît Rigoulet: +33 (0) 6.87.73.32.64 EI sales agent in charge of the Périgord for BARNES Propriétés et Châteaux. Information on the risks to which this property is exposed is available on the Géorisques website: www.georisques.gouv.fr
…By Barnes Proprietes & Chateaux


On the border of the Dordogne and Lot, between Souillac and Gourdon, this spacious home is set within approximately one hectare of beautifully landscaped and fully enclosed grounds. Peace, greenery and generous outdoor space are combined with a large swimming pool and excellent energy performance (DPE B / GES A). Both Sarlat-la-Canéda and Rocamadour are around a 30-minute drive away. The grounds have been carefully landscaped, with sweeping lawns, mature trees and varied planting, and gently slope towards a private area of conifer woodland at the rear. Their size and leafy setting provide a wonderful sense of space, peace and privacy. The property is fully enclosed and accessed through an electric gate. Inside, the house offers generous proportions and a practical layout. The ground floor comprises a living room with inset wood-burning stove, a kitchen, bathroom, separate WC and two bedrooms, one of which is currently used as a study. Overlooking the garden, the heated veranda provides a particularly pleasant additional living space. Large windows bring in plenty of natural light and offer attractive views across the garden and swimming pool. The kitchen adjoins the veranda directly, offering interesting potential to connect the two spaces and create a generous, light-filled kitchen and dining area opening onto the garden. Upstairs are three bedrooms beneath the sloping roof. This floor also has a separate WC and a small washroom currently fitted with a basin and bidet, which could be reconfigured to create a shower room. An adjoining attic provides further space and additional possibilities. With a few contemporary decorative touches, the interior could easily be personalised to suit individual tastes, in keeping with the quality and appeal of the property as a whole. The property also benefits from an extensive basement, comprising a garage of approximately 62 m2, a large workshop with shower, a laundry room, technical room and wine cellar. In addition to the staircase, a lift connects the basement directly to the ground floor particularly convenient for bringing up shopping, luggage or firewood straight from the garage. The 12 x 6 metre saltwater swimming pool sits beautifully within the landscaped grounds, with plenty of space around it to enjoy long summer days. The liner, pump and filtration system have recently been replaced. A low retractable polycarbonate cover helps keep the pool clean, retains the water temperature and extends the swimming season. The house also stands out for its excellent energy performance. A recent air-to-water heat pump provides central heating via radiators, while the veranda is equipped with reversible air conditioning. With a DPE B / GES A rating, energy performance is excellent for a property of this size. Estimated annual energy costs are between EUR1,220 and EUR1,720, while the annual property tax (taxe foncière) is also very reasonable at approximately EUR1,200. A comfortable home in beautiful grounds, offering plenty of space, greenery and tranquillity around both the house and pool. Souillac and Gourdon are within easy reach, while some of the most beautiful destinations in the Dordogne and Lot are only around half an hour away. For more information, visit Beldemora.fr - Estate Agency EXPERTIMO est le leader français des réseaux dédiés aux mandataires expérimentés
…By Expertimo


iad France - Dominique Delmas offers you: In Lamothe-Fénelon, between the Lot and the Dordogne valley, an authentic Quercynoise that combines charm and comfort. The property develops approximately 240 m² of living space divided between a main house and an independent guest house, set in nearly 2 hectares of meadows benefiting from an unobstructed view of the surrounding countryside. The main house, approximately 162 m², offers beautiful volumes with a nearly 50 m² kitchen/dining room and a living room with dining area and library of about 55 m². Upstairs, four bedrooms, including one with an en-suite shower room, as well as two bathrooms comfortably accommodate family and friends. Cellars complete the house. The independent guest house, approximately 80 m², includes on the ground floor a double living room with open kitchen, a shower room, and toilets. The upstairs has two bedrooms and toilets. It allows for independent hosting or the continuation of a seasonal rental activity. Outside, the west-facing terrace is one of the property's beautiful assets: open to the countryside, it allows you to fully enjoy the view and sunsets. A 12 x 5 m chlorine pool with a diving pit, an adjacent barn, a pool room, a small wooden chalet for nature observation, and a large parking area complete the set. Double-glazing wood, wooden shutters, insect screens, wood and electric heating. Two individual sanitation systems are currently being controlled. Energy performance rating E for the main house and D for the guest house. The property is sold furnished. A preserved environment, without being isolated: Gourdon (shops and train station) is 13 km away, Souillac (shops and train station) and the A20 motorway (Paris 500 km, Toulouse 160 km, and Bordeaux 250 km) are 14 km away, the banks of the Dordogne are 6 km away, Sarlat is 25 km away, and Rocamadour is 30 km away. Brive Vallée de la Dordogne airport is about 35 km away. An authentic and welcoming property, suitable both for a family home or secondary residence and for a tourist hosting project. A quick discovery is recommended.This description has been automatically translated from French.
…By Iad France


Nestled in the heart of Quercy, 6 km from Gourdon, discover this character house fully restored in 2010, offering a living area of approximately 360 m². On the ground floor, a superb 90 m² living room bathed in light welcomes you, with its fully equipped open kitchen ideal for sharing convivial moments. In the left wing, four beautiful bedrooms on the same level and two shower rooms provide comfort and functionality for everyday life, along with 2 independent toilets. On the upper floor, two spacious master suites of about 22 m² each have their own bathroom and private toilets, ensuring privacy and well-being. The right wing also has beautiful surprises: a bright mezzanine overlooking the living room and its fireplace, as well as a large room that can be transformed into a play area, workshop, or dormitory, depending on your desires. Outside, the garden invites you to relax, with its covered terrace perfect for summer meals and its traditional bread oven that will delight food lovers. An adjoining outbuilding of 30 m² also allows for other projects or setups for storage and other needs. The whole property rests on a generous plot of more than 16,000 m², where nature frames the property. A charming house, ideal as a family residence, vacation home, or tourist accommodation. It adapts to all your desires and is just waiting to be discovered, a place to visit without delay!! Estimated annual energy expenses for standard use between €4972.0 and €6728.0, indexed to the year 2021 (subscriptions included). Property offered by Carine CASTANET EI, commercial agent (RSAC 904644192)This description has been automatically translated from French.
…By Century 21 Cabinet Théron


Sarlat-la-Canéda (24200) - Character property composed of a main house, a dependency, and a swimming pool, just a few minutes' walk from the center of Sarlat-la-Canéda. Price: 495,000 euros including agency fees payable by the seller.Just a few minutes' walk from the historic center of Sarlat-la-Canéda, this beautiful stone property consists of a spacious house, a dependency, and a swimming pool. The entire property is set on a 2,132 m² plot.The house opens onto a bright entrance that leads to the living room on one side and the kitchen on the other. The 21 m² kitchen, equipped with an insert, is fully equipped and has a large countertop. It is complemented by a practical laundry room offering additional storage space. From the kitchen, a staircase leads to the first bedroom with an ensuite shower room. This bedroom has its own independent entrance, which makes it easy to use as a guest room.The living/dining room, with an area of 36 m², is equipped with a wood stove and French doors opening onto the terrace. Upstairs, there are two more bedrooms (12 m² and 9 m²) as well as a shower room including a shower, a sink, and a toilet.The 45 m² barn is fully insulated and provides an ideal space for storage or a workshop.Outside, you will enjoy a pleasant 3 m x 5 m saltwater pool, built in 2012, with its tiled terrace. Two other terraces adjoining the house allow you to fully enjoy the beautiful days.The house is heated by radiators powered by city gas and is connected to the sewer system.This pleasant property is suitable as a primary residence, a secondary residence, or a tourist rental investment.Energy performance certificate (DPE): Class E 260 kWhEP/m².year; greenhouse gas emissions (GES): class D 39 kg CO2/m².year. Estimated annual costs: between 2,330 euros and 3,230 euros per year. Average energy prices indexed as of January 1, 2021.This advertisement has been drafted under the editorial responsibility of Paulien BRANDSMA acting as a registered commercial agent at RSAC NANTES No. 123 456 789 with PAUL PARKER PROPERTIES, located at 10 rue du Colisée 75008 PARIS, a brand of SAS PROPRIETES PRIVEES, a national real estate network with a capital of 40,000 euros, RCS NANTES No. 908345895, Professional card T and G No. CPI 4401 2016 000 010 388 CCI Nantes, GARANTEE from GALIAN, 89 rue La Boétie, 75008 Paris.Paulien BRANDSMA (EI) Commercial Agent - RSAC Number: 908 345 895 BERGERAC.Information on the risks to which this property is exposed is available on the Géorisques website: www.georisques.gouv.frThis description has been automatically translated from French.
…By Paul Parker Properties


Located in a quiet residential area, close to Souillac, this spacious house has everything to charm a large family. Set on a fully fenced plot of around 1,000 m², it offers a functional and comfortable interior with beautiful volumes: living-kitchen area of 74 m², pantry-laundry room, office, and five bedrooms including two with en-suite shower rooms, bringing the total to three shower rooms. Built in 2012 and extended in 2019, its configuration allows, if desired, to make the two constructions independent to create two distinct living spaces; ideal for accommodating a parent, housing a relative, or considering a rental project. On the technical side, the house benefits among other things from underfloor heating powered by an air/water heat pump, photovoltaic panels installed in 2024 for self-consumption, a water softener, a garage, and insulated attic for storage. In fine weather, head to the swimming pool (salt-treated, heated, with reinforced liner) and its large tiled terrace, where both young and old will enjoy good times with family. A complete, adaptable, and comfortable house, just steps away from schools and amenities. Estimated annual energy expenses for standard use range between €1422.0 and €1924.0 indexed to the years 2021, 2022, 2023 (subscriptions included).This description has been automatically translated from French.
…By Century 21 Cabinet Théron


Just minutes from the historic center of Sarlat, in a peaceful and preserved wooded setting, this remarkable 170 sqm architect-designed home immediately stands out for the quality of its design, its modern comfort, and its seamless integration into the surrounding natural environment. Built on a beautiful 2,500 sqm plot, this recent and impeccably maintained property offers a rare lifestyle combining privacy, natural light, generous volumes, and open views over the Sarlat countryside. Designed to suit both a comfortable primary residence and a more versatile lifestyle project, the property benefits from true single-level living with ground-floor bedrooms, an increasingly sought-after feature for long-term comfort and convenience. The interior layout, combined with several rooms benefiting from independent exterior access, also makes the property perfectly suited for: a professional practice, an independent office or consulting space, an artist’s studio, a high-end remote working environment, or a charming hospitality or tourism project. A genuine asset in one of France’s most desirable regions, highly appreciated by both French and international buyers. Thanks to its geothermal underfloor heating system on both levels, the home provides constant, silent, and highly efficient thermal comfort throughout the year. This sustainable technology ensures excellent energy performance (Energy Rating B), controlled running costs, and very low day-to-day maintenance — a discreet yet highly valuable luxury. The contemporary architecture, expansive bay windows, and multiple openings onto terraces and balconies create a warm, bright atmosphere, always connected to the outdoors. Interior Layout : * Ground Floor* Elegant covered entrance with cloakroom and guest WC Fully equipped utility room with extensive storage Spacious reception area featuring: high-end open-plan kitchen, dining area opening onto the terrace, custom-designed library lounge with Totem fireplace Master suite with terrace access including: bedroom, walk-in closet, bathroom with bathtub and walk-in shower, separate WC Second bedroom with private terrace Artist’s studio with independent access, easily convertible into a fourth bedroom, professional office, or guest reception area Large garage with mezzanine and bespoke storage solutions *Upper Floor* Office / library area with balcony En-suite bedroom with shower room and WC Distinctive semi-circular balcony with open countryside views Outbuilding Charming 16 sqm traditional Périgord stone cottage with water and electricity, ideal for: guest accommodation, independent professional space, guest bedroom, creative studio, boutique tourism activity. A Rare Property in the Heart of the Périgord Noir Living here means embracing the renowned Périgord Noir lifestyle: exceptional heritage, celebrated gastronomy, traditional markets, preserved nature, and a unique sense of tranquility all year round. This property brings together the features most sought-after today: recent construction, very low maintenance requirements, excellent energy efficiency, true single-level living, natural surroundings, professional or tourism potential, immediate proximity to historic Sarlat. Available for further information or private viewing.
…By Leggett Immobilier


Ref.4554 : Hamlet of 4 houses near Sarlat in Dordogne department In an unspoilt setting, sheltered from any nuisance, in the heart of the golden triangle formed by Sarlat, Montignac and Les Eyzies, this exceptional, fully-renovated character property offers a luxurious, refined setting. Located around ten kilometres from Sarlat, a medieval town with a rich historical heritage and numerous listed monuments, it boasts privileged access to all amenities. An ideal address for combining the charm and serenity of the countryside with the proximity of a dynamic tourist town. A former hamlet completely renovated in 2015, this exceptional property elegantly combines the authenticity of Périgord architecture with modern comforts. Under the direction of an architect committed to preserving the character of the site, noble materials and high-quality finishes have been chosen to enhance this unique ensemble. The estate comprises four character houses with a total living area of 750 sqm, plus a guest house, all of which face out onto the countryside and offer uninterrupted views of the surrounding countryside and forests. Each home enjoys carefully preserved privacy and has its own private or shared swimming pool, guaranteeing an exclusive and peaceful living environment. This exceptional property is a rare opportunity for a high-end rental business or a family residence offering luxury and serenity in the heart of the Périgord Noir. HOUSE 1, APPROX. 110 SQM : Situated to the east, at the top of the estate, this bright house offers a warm and functional living environment. - The ground floor comprises a spacious living room with open-plan kitchen and separate toilet. - Upstairs are two bedrooms, a shower room and a second WC. - Outside: Enclosed private swimming pool (10 m x 4.50 m, 1.50 m deep, flat bottom), small children's pool (1.50 m x 1.50 m x 0.25 m), electric cover, heated pool. HOUSE 2, APPROX. 115 SQM : Situated in the centre of the estate, this house is distinguished by its split-level layout. - It comprises a living room with open-plan kitchen on the intermediate level (half-floor), - A bedroom with shower room and covered terrace on the garden level, - Two further bedrooms and a shower room on the upper level, The house has three WCs, one on each level. - Outside: Pool shared with house 3, fenced (10 m x 4.50 m, 1.50 m deep, flat bottom), small children's pool (1.50 m x 1.50 m x 0.25 m), electric cover, heated pool. HOUSE 3, APPROX. 130 SQM : Also located in the centre of the estate, this spacious house boasts a panoramic dining room with exceptional views of the surrounding countryside. - Level 1 comprises a living room, kitchen, bedroom with bathroom and WC. - Upstairs, two further bedrooms, a shower room and a second WC complete the space. - Outside: shared swimming pool with house 2 (see description of house 2). HOUSE 4, APPROX. 250 SQM : Situated in a privileged area of the estate, this spacious house offers optimal comfort for a large family or an upmarket rental project. - The ground floor comprises a bright living room, an open-plan kitchen and a first bathroom with shower and WC. - Upstairs, there are three further bathrooms, one with bath and shower, and several spacious bedrooms. - Outside: Enclosed private swimming pool (12 m x 5 m, 1.50 m deep, flat bottom), small children's pool (1.50 m x 1.50 m x 0.25 m), electric cover, heated pool. The estate also includes practical outbuildings, such as a carport and a utility room, providing additional functionality to the property. There is also a guest house for tenants, well-equipped with a lounge/kitchen, shower room and upstairs bedroom, which could be used as an additional rental, ideal for guests or to generate additional rental income. The grounds cover 12.3 acres, the lower part of which is mainly grassland, providing a lovely expanse of greenery. The driveways as well as the communal and private areas are carefully planted with flower beds and various shrubs, bringing colour and freshness throughout the year. The estate enjoys uninterrupted views over the surrounding countryside and forests, reinforcing the peaceful, unspoilt character of this exceptional setting. Cabinet LE NAIL – Dordogne - Périgord - Lot-et-Garonne : M. Bruno GUÉRIN : +33(0)2.43.98.20.20 CPI 2402 2023 000 000 001 - CCI de la Dordogne We invite you to visit our website Cabinet Le Nail to browse our latest listings or learn more about this property.
…By Cabinet Le Nail


5 minutes from Sarlat centre, renovated old farmhouse with 3 bedrooms on the ground floor and 2 bedrooms in the attic and one bedroom in the annex, large outbuilding with great potential, bread oven, swimming pool, carport, landscaped grounds of 6500 m². On the garden level: Entrance hall, fully equipped kitchen/dining room (17 sq m), pantry/laundry room (4 sq m), living room (32 sq m) with wood-burning stove and access to a large, very pleasant 50 sq m covered terrace with summer kitchen and views of the pool and garden area, bedroom 1 (17 sq m) en suite with air conditioning, shower room, and dressing room (8 sq m), bedroom 2 (10.5 sq m), bedroom 3 (15 sq m) with independent access, shower room, and WC. Upstairs: A landing, two air-conditioned attic bedrooms, and a WC with vanity unit. Swimming pool (9x4 m, installed in 2023) with a large deck and a small lean-to, and a pool equipment shed. Outbuildings: - A wooden chalet with a 16 sq m bedroom. - A large barn of approximately 130 m² of usable floor space on two levels, the second level being at ground level with access to the garden at the rear, offering the possibility of a gîte or bed and breakfast - A carport of approximately 50 m² - A bread oven - A small stable - A cellar * Mains gas heating (2020 boiler) + Reversible air conditioning (3 bedrooms) + Wood-burning stove * Double-glazed windows * Fiber optic internet * Alarm system * 20 m³ rainwater harvesting tank * Individual septic system
…By Valadie Immobilier


Remarkable charming residence set in 26ha, 4 houses, swimming pools, magnificent surroundings Between Sarlat and Montignac. Exceptional, peaceful, hilly, wooded setting with lovely views. Isolated, no nuisance whatsoever. On almost 26ha of land. Approx. 4ha of pasture and woodland. Heated saltwater swimming pool 5x12m. Small outbuilding with bread oven. Building plot for tourist accommodation. Set comprising 4 charming homes in a very privileged natural environment House 1 ‘approx. 45m2’ at the entrance to the property Living room, covered terrace. Kitchen. Air-conditioned bedroom. Shower room and WC. Adjoining lean-to extension of 40m2. Private swimming pool (5x10m, salt water). Farmhouse forming an enclosed courtyard with 3 ‘18-person’ houses, large reception room, access to courtyard and garden, private terrace House 2 “approx. 87m2” Entrance hall. Guest WC. Kitchen. Bright living room opening onto terrace. Floor of the Pigeonnier 2 bedrooms. Private shower rooms. House 3 “approx. 105m2” Living room with fireplace and wood-burning stove. Open-plan kitchen. Dining room with access to terrace. Hallway. WC. Floor 3 bedrooms and 1 shower room. Small utility room. House 4 “approx. 95m2” Living room with open-plan kitchen. Sitting room. Hallway. Shower room and WC. Floor 4 bedrooms and 1 shower room. Reception room on three levels (70m2, 30m2 and 32m2 respectively) with wood-burning stove. Shed with utility room and separate room. Shed (150m2 floor area) on two levels with independent access (secure, electric gate). All in very good condition. Possibility of furnishing.
…By Anthouard Immobilier


In the heart of the medieval city of Sarlat, a very beautiful building with a terrace and balcony, comprising: on the ground floor: a charming apartment of approximately 45m2; with a terrace of about 20m2: bright living room - travertine, exposed stones, fireplace, kitchen area under a glass roof giving access to a beautiful terrace, an en-suite bedroom with a shower room, and toilet. Outdoor space: storage/boiler room. On the first floor in duplex: a character apartment of approximately 58m2: beautiful living room with equipped kitchen area, fireplace, French doors opening onto a charming balcony, then two lovely en-suite bedrooms: shower room/toilet. Outdoor space: laundry/boiler room. Building with a lot of charm ideally located: just steps away from restaurants, events, traditional markets but set back in a small quiet street. Sold furnished (quality and trendy furniture). Natural gas heating in both units. The apartments can be rented out seasonally or occupied year-round.This description has been automatically translated from French.
…By Transimmo


This beautiful property, built at the end of the 18th century, is located 2 km from all shops and a train station, on nearly 2 hectares of garden with large terraces in a dominant position. The main house includes a living room with fireplace, a kitchen with equipped scullery, 3 bedrooms, attic converted into a dormitory, and 3 bathrooms. Oil heating. Guest house: living room, bedroom, kitchen, and bathroom. Workshop: living room on the ground floor and mezzanine Swimming pool. Garage. Information on the risks to which this property is exposed is available on the Georisques website: www.georisques.gouv.fr
…By Prestant Perigord


17th-century rural mansion with 2,250 m² of land In the center of the charming village of Marquay, 10 minutes from Sarlat, this elegant 17th-century property embodies the authenticity of the Périgord Noir. Built of blond stone and topped with slate, it offers approximately 310 m² of living space, divided between a main house full of character, a converted barn, and a restored outbuilding. Generous volumes, antique fireplaces, parquet floors, French ceilings, and carefully preserved original materials tell the story of this rare place. The property opens onto a gravelled courtyard and a 2,250 m² enclosed garden with unobstructed views, multiple entrances, and absolute tranquility. Mains drainage, recent Viessmann boiler, fiber optic connection. Shops within walking distance. Sold furnished. A heritage property ready to move into, ideal as a family home or as a guest accommodation project.
…By Chateaux Et Patrimoine


In the heart of the medieval city of Sarlat, this former townhouse from the 18th century has been completely renovated 30 years ago and features two entrances and private parking spaces.On the ground floor - commercial space of approximately 26m2:- Sales area- Stock room with washroom / WCOn the 1st level - direct access to the boulevard - commercial space of approximately 80m2- Office- Mezzanine- Washroom / WC opening onto garden and parkingOn the 2nd level - apartment of approximately 70m2- Living room with semi-open kitchen- Mezzanine- Bedroom and attic- Shower room / WC- BalconyOn the 3rd level:- Attic office- Washroom / WC- TerraceInformation about the risks to which this property is exposed is available on the Georisques website: www.georisques.gouv.frPrice: 500,000 euros net to seller 30,000 euros fees payable by the buyer 6% VAT included of the net selling price.This description has been automatically translated from French.
…By Agence Immobiliere Sanfourche - Peiro


In the immediate vicinity of Sarlat, this superb, typical Périgord-style house dates back to 1820. The main house, spanning 385 sq m, boasts elevated views and has been recently restored using high-quality, authentic materials (aluminum window and door frames, traditional wood parquet flooring, stonework, exposed beams, etc.). It features a 65 sq m living/dining room with a fireplace, access to a terrace, heated swimming pool, and summer kitchen. Spacious rooms complement this bright and particularly pleasant home, including five bedrooms (four of which are en suite with bathrooms), and large rooms that can be used according to your needs and plans (office, cinema room, gym, etc.). On the property, two brand-new 68 sq m gîtes, each with two and three bedrooms respectively, will delight guests or visiting family and friends. A barn below the property, measuring approximately 70 m2 (ground floor + first floor), remains to be developed as you see fit, converted into a third gîte, or used according to your needs and objectives. The 1-hectare park, partly lawned and partly wooded, surrounds the property, creating a very pleasant natural setting and lending the place elegance and charm. A peaceful location just a few kilometers from Sarlat, it undeniably offers a high quality of life, ideal for entertaining, and relaxing. 3D virtual tour available on request. Distances: Sarlat historic centre: 7 km - Local shops: 1 km - Supermarket: 6.8 km. Brive Airport: 33 km. Surface details: Main house: Garden level: - Entrance: 7 m2 - Living room: 30 m2 (with fireplace) - Living room: 39 m2 - Fully equipped kitchen: 26 m2 (open to living room) - Office: 27 m2 - Laundry room / back kitchen: 2.5 m2 - WC: 2 m2 - Boiler room / Storage / Cellar: 30 m2 Floor 1: - Bedroom / Office: 34.30 m2 - Master bedroom: 37 m2 (including a 9 m2 bathroom and a 9 m2 dressing room) - En suite bedroom: 20 m2 (including bathroom) - Bedroom: 44.40 m2 (including a 7 m2 dressing room) - Bathroom (shower - sink - toilet): 7.50 m2 - Ground floor entrance, rear facade: 3 m2 Second floor: - Landing 4.90 m2 - Suite: 22.70 m2 (including a bathroom (shower - sink - toilet)) - Living room: 25 m2 - Living room (tower): 37.40 m2 Cottage 1: 68 m2. (ground floor): Electric heating. - 2 bedrooms - shower room - toilet - Kitchen/living room. (The kitchen is equipped with: oven, hob, refrigerator, dishwasher. Cottage 2: 68 m2. (Upstairs, external access): Electric heating. - 3 bedrooms - shower room - toilet - kitchen/living room. Annexes: - Barn: 70 m2 on 2 levels. 2 rainwater harvesting tanks (one very large). Compliant septic tank (compact system). 8 x 4 meter salt water swimming pool. Heated by heat pump. (New) pellet boiler with 14 m3 tank. Double glazed aluminum window frames. Attic insulation with 20cm rock wool. ADSL connection. Fiber optic installation currently underway in the area.
…By Caractère Et Charme Immobilier

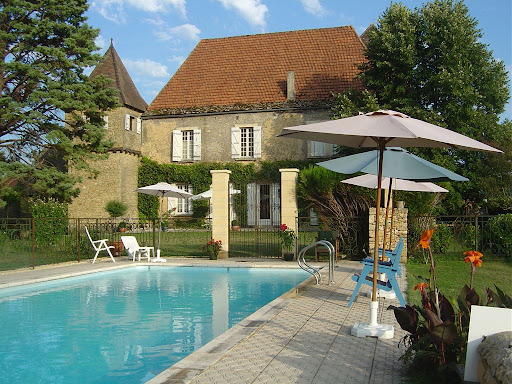

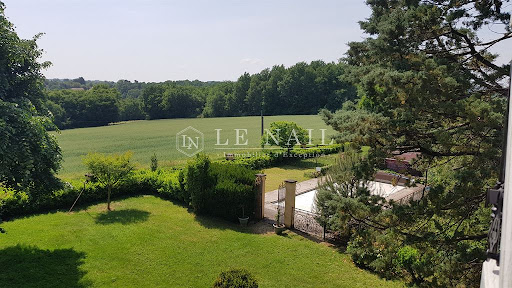

Ref.3966 : French stone house for sale in Dordogne In a preserved countryside, without any nuisance, in the golden triangle Sarlat, Montignac, les Eyzies, this charming manor will seduce you by its authenticity. It is built about ten kilometers from Sarlat, a small tourist town steeped in history, with many listed monuments where you will also find all the amenities. The advantage of a peaceful life in the countryside and the proximity of an attractive city! The main building includes a kitchen in the oldest part (tower of the XVth), one then reaches a vast living room/dining room where an imposing chimney was built. A bedroom and a shower room are also located on the first floor. French windows bring a soft light to this major room and allow access to a terrace, to the swimming pool and to the park with its multiple species (lime trees, oaks, cypresses...). A staircase leads to the second floor where there are two large bedrooms, a bathroom and a shower room. A tiny stone spiral staircase gives access to a room at the top of the tower, a room reserved for Robert Merle. The more than 250sqm of this manor house are completed by 2 other houses (120 and 60 sqm), completely independent and autonomous, currently used as gites. Each one has been renovated with old materials to keep the spirit of the place intact while adding all the necessary elements of comfort. We also find, in continuity of the manor, a second tower with in the lower part a cistern recovering rainwater and at its top accessible by an external stone staircase a small intimate workshop. A little further on, adjoining this part, a room from the 16th century has a magnificent inglenook fireplace, stone corbels on which large beams are supported. On this same wing, a cellar of about fifteen square meters has its place. The opposite wing, in addition to the annexed house, has a covered courtyard with slate roofs, a workshop, a boiler room with storage space and a second cistern integrated into the building. The u-shaped courtyard, which is very protective, is closed off to the south by a covered courtyard, which is also the main entrance to the manor. Below, to the north, the second annex house closes the courtyard. It is like a vast additional room in nature! The total living space is about 500sqm. The 7.16 acres (2.9 hectares) are divided as follows: the part close to the manor constitutes the park with various species such as oaks, cypresses, lime trees, poplars and maples... An orchard with walnut, apple, pear and cherry trees has been created on the eastern part, as well as a vegetable garden. Below, more to the North, we find a meadow with a gentle slope which then gives way to a wooded area with large trees. A swimming pool (5x12m) with chlorine completes the ensemble. Cabinet LE NAIL – Dordogne - Périgord - Lot-et-Garonne : M. Bruno GUÉRIN : +33(0)2.43.98.20.20 CPI 2402 2023 000 000 001 - CCI de la Dordogne We invite you to visit our website Cabinet Le Nail to browse our latest listings or learn more about this property.
…By Cabinet Le Nail


NEW - Exceptional property in the heart of Sarlat. Ideally located in the very center of Sarlat, this remarkable character property offers approximately 358 m² of living space within a superb landscaped plot of 1,200 m². A rare property combining elegance, comfort, and strong rental potential thanks to its main house and four independent gîtes. The main house, approximately 170 m², captivates from the entrance with its generous volumes and the charm of its carefully preserved old features: period floorboards, beautiful ceiling heights, and omnipresent light. The ground floor offers a spacious entrance leading to a large living room, a 12 m² office, a fully equipped kitchen, and a separate toilet with a washbasin. Upstairs, a wide hallway leads to four beautiful bedrooms ranging from 10 to 15 m², as well as a shower room. The top floor hosts a three-room apartment with a shower room, still offering great potential after some renovation work. The property benefits from quality features: heat pumps, automatic gate, video surveillance, electric roller shutters, double glazing, outdoor lighting, discreetly integrated solar panels in the roof, wine cellar, laundry room, and a closed garage of over 37 m². Several outdoor and indoor parking spaces complete the set. Regarding accommodations, four well-maintained gîtes allow for immediate seasonal or annual rental: • A first gîte of 70 m² including an entrance hall with storage, a beautiful living room, an equipped kitchen opening onto two private terraces, a 20 m² bedroom, and a bathroom with toilets. • A second gîte of 40 m² consisting of a living area with an equipped kitchen, a bedroom, a shower room, and a covered terrace. • Two other gîtes of 36 to 40 m² each offering a living area, equipped kitchen, bedroom, shower room, and individual terrace. All gîtes are equipped with heating systems with reversible Air/Air air conditioning. This unique property will suit both a high-end family project and a ready-to-operate tourist accommodation business, in one of the most sought-after areas of Périgord Noir. Its privileged location allows immediate access on foot to shops, schools, services, transport, restaurants, sports facilities, and leisure activities of the famous medieval town of Sarlat. An excellent condition real estate complex, with rare features and remarkable potential. An exceptional opportunity in the heart of Sarlat. Please provide financial security before any visit (bank certificate, proof of contribution, financing agreement, etc.). Fees payable by the seller. Your commercial agent 3G IMMO on-site EI - Loïc VENANT registered at RSAC of BERGERAC no. 521 526 152 According to Article L.561.5 of the Monetary and Financial Code, for the organization of the visit, you will be asked to present an identification document. Information on the risks to which this property is exposed is available on the Géorisques website: www.georisques.gouv.frThis description has been automatically translated from French.
…By 3g Immo Prestige


Exclusively, in the heart of the Périgord Noir in Sarlat, discover a truly exceptional property — a rare gem in the Dordogne. This 365 m² residence is full of surprises. Combining traditional Sarlat stone, clean contemporary lines, and soft Mediterranean tones, every detail has been carefully designed to create an atmosphere that is both authentic and refined. Built over two levels, the home is organized around a stunning 100 m² central patio — the true centerpiece of the property — featuring a swimming pool that invites relaxation. The main level offers beautiful living spaces: a kitchen, living room, dining area, office, and a master suite. The lower level includes two additional suites, a wellness area with jacuzzi and hammam, as well as several additional rooms with great potential. At the rear of the garden, a natural spring enhances the property’s serene and bucolic atmosphere.
…By Kretz & Partners


Exceptional Prestigious Manor house with guest accommodation in the heart of historic Sarlat la Caneda. - An exceptional landmark residence in the heart of historic Sarlat la Canéda, overlooking the elegant Jardin du Plantier Built in 1925 for the town's mayor, this distinguished property combines heritage & grandeur with refined impeccable high-quality finishes. Currently operating as a luxury boutique B&B, the main house (307m2) offers generous living spaces, including a luminous salon with fantastic views of the gardens and historic Sarlat, an elegant dining room, 4 bedrooms all with ensuite bathrooms, 1 of which is on the ground floor, a fully equipped high quality kitchen and a charming one-bedroom apartment occupying the 2nd floor. A lift provides seamless access throughout. A beautifully restored coach house adds a deux-car garage and two more ensuite guest bedrooms (65m2) Set within 1,866m2 of immaculate landscaped gardens, this ia a rare opportunity to acquire a prestigious private residence or a thriving luxury boutique B&B in one of France's most sought after destinations
…By Leggett Immobilier


5 km from Carsac Aillac and 7 km from Sarlat - Black PérigordIn a calm and pleasant environment, about 10 minutes from Sarlat and its shops and services, this elegant contemporary house of 237 m2 living space, set on a landscaped plot of over 6,500 m2, benefits from a privileged living environment in the heart of Black Périgord. Built between 2006 and 2012, it was designed to offer smooth circulation and a particularly comfortable daily life, with all the main rooms accessible on one level. Its cathedral ceiling, beautiful volumes, and brightness create an atmosphere that is both warm and open. One of the main assets of this property lies in its indoor relaxation space, housing a 5 x 10 meter swimming pool, accompanied by large sunbathing areas, a shower, and sanitary facilities, allowing enjoyment in every season.- Entrance hall,- Living room, lounge, fitted and equipped kitchen opening onto covered terrace,- Back kitchen,- Mezzanine,- Office,- 2 bedrooms with shower room and wardrobe,- Large bedroom with bathroom, shower, WC, dressing area, opening onto private terrace,- WC,- Laundry room,- Traversing corridor for access to indoor pool,- Desjoyaux pool 8x4m with roman steps.- Shower and WC.Attached:- Carport,- Boiler room,Not attached: double garage with cellar.Comfort:- PVC and aluminum double-glazed joinery with motorized shutters,- Oil underfloor heating,- Centralized vacuum system,- Water softener,- Oil boiler coupled with solar panels,- Sanitation: septic tank.Information on the risks to which this property is exposed is available on the Géorisques site: www.georisques.gouv.frThus: 650,000 euros net seller 26,000 euros fees charged to the buyer, which is 4% VAT included of the net seller price.This description has been automatically translated from French.
…By Agence Immobiliere Sanfourche - Peiro


Périgord manor located 5 minutes walk from the historic center, built in the 1890s, fully restored in 1976, offering rare charm and exceptional features such as French parquet floors, antique tiles, and fireplaces. The interior seduces with its generous and bright volumes, harmoniously distributed over several levels. Built in a dominant position, it offers breathtaking views of the old town of Sarlat, in an absolutely exceptional location. The whole is nestled in the heart of a closed wooded park of over 4000m2, enhanced by beautiful trees and carefully maintained boxwoods. An exceptional residence embodying all the charm and authenticity of Périgord. A true gem.- Entrance hall with tiled floor,- WC with sink,- Dining room with small open fireplace, and wooden and tiled floor- Large living room with French parquet floor, beams opening onto terrace and walkway,- Equipped kitchen opening onto the walkway.On the garden level:- Laundry cellar,- Wine cellar,- Boiler room,- Woodshed.On the 1st floor:- Office in the old tower,- WC,- 2 bedrooms,- Bathroom,- Large bedroom with old fireplace, shower room, WC and dressing room,- Bedroom with shower room and WC.On the 2nd floor:- 3 attic bedrooms across,- Attic.Non-attached:- Garage,- Small orangery,- Old chicken coop with its dovecote.Comfort:- Central heating with gas city with connected thermostat with hot water production,- Fiber optic,- Single-glazed wood joinery,- Old buried cistern out of service,- Sanitation: main sewer.Land of 4227m2.Information on the risks to which this property is exposed is available on the Géorisques site: www.georisques.gouv.frPrice: 800,000 euros net seller 40,000 euros fees charge Acquirer, i.e. 5% VAT inclusive of the net selling price.This description has been automatically translated from French.
…By Agence Immobiliere Sanfourche - Peiro


Elegant & Spacious 5 bedroom Stone Home including Guest Apartment. Heated Pool, in Sarlat la Canéda Dordogne - This elegant, light-filled 265m² stone property enjoys a privileged elevated, south-facing position with beautiful uninterrupted countryside views, complete privacy and just a 25-minute walk from historic Sarlat-la-Canéda. Constructed in 2009 and recently renovated to a high standard throughout, the property offers 4 generous bedrooms, including 2 on the ground floor, 2 on the first floor plus an independent 65m2 studio apartment on the lower ground floor, ideal for guests or extra rental income. The spacious living/dining room with wood-burning stove opens directly onto the extensive stone terraces, landscaped gardens and a superb 9x4m heated swimming pool on a secluded plot of 2634m2. A new fully fitted kitchen, new bathrooms and landscaped gardens complete this impressive spacious home. Double glazing, underfloor heating and excellent insulation provide good energy efficiency. Ideal as a beautiful family residence, luxury Dordogne holiday retreat with rental potential.
…By Leggett Immobilier


Just a few minutes from Sarlat, in a preserved and peaceful setting, this authentically Périgord estate welcomes you with an atmosphere of softness and serenity. It will easily become your family home or a charming guesthouse that you will run with pleasure. The main house (approx. 160 m²) features a living/dining room opening onto a walled garden, a beautiful convivial eat-in kitchen, three bedrooms, a laundry room, and two bathrooms. The guest house (160 m²), ideal for hosting or developing a tourist activity, includes three bedrooms with en-suite shower rooms, an office, a professional, dining room opening on to large terrace. A beautifully restored bread oven houses an additional bedroom with shower room. Finally, a luxurious wooden cabin (30 m²) crowns the estate with an exceptional suite: an elegant living area, a refined shower room, a private jacuzzi, and a spacious terrace overlooking a wonderfully calming panorama. The property benefits from double glazing, air conditioning, mosquito screens, two water softeners, fuel heating, and a heat pump. The 1.3-hectare wooded grounds include a pétanque court, a heated saltwater pool (reinforced liner, exterior roller cover), and numerous relaxation areas. Energy rating: D – GHG: D Information on the natural risks to which this property is exposed is available on the Géorisques website: www.georisques.gouv.fr
…By Prestant Perigord
'%20stroke='%23DDAA3A'%20stroke-width='1.909'%20stroke-linecap='square'%20stroke-linejoin='bevel'/%3e%3c/svg%3e)
Receive by email any new listing that may match your search criteria
Your criteria :
By validating this form, you accept the general conditions of use of Le Figaro Properties.
These agencies offer a selection of luxury properties vente at Carlux. Feel free to contact them for personalized assistance.
As part of your search for a property of excellence, browse our privileged selection of 1 luxury house with a pool in Carlux available from $627,533. Whether the architecture of this house incorporates a covered indoor aquatic space or a vast outdoor pool, the property flourishes amid remarkably landscaped grounds measuring 1.3 ha.