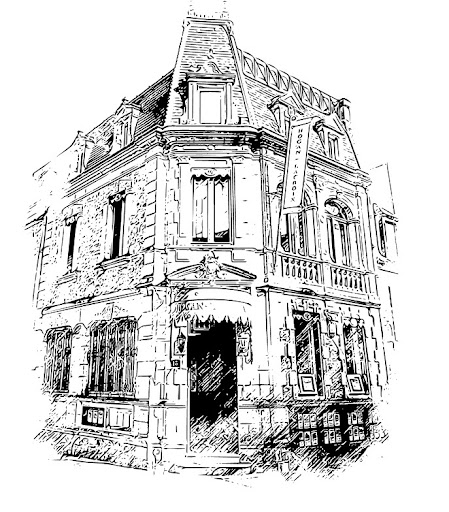
The agencies at Carlux
These agencies offer a selection of luxury properties vente at Carlux. Feel free to contact them for personalized assistance.

 English$ USD · m²


HALFWAY BETWEEN SARLAT AND SOUILLAC, A BEAUTIFUL, RESTORED STONE PROPERTY WITH A SWIMMING POOL, IN A VERY QUIET SETTING!! IDEAL FOR FAMILY LIFE OR AS A SECOND HOME IN THE PERIGORD NOIR!! DON'T WAITCOME SEE IT TODAY!! 543 400 €HAI (Reference : 6268) THE HOUSE / GARDEN FLOOR : Living area with open kitchen and fireplace insert (50 m²), opening onto two sunny terraces; bedroom (26.5 m²) with adjoining shower room and toilet (4.5 m²); hallways (17 m²). UPSTAIRS : Two bedrooms (33 and 9 m²), one of which has a 6 m² shower room and toilet. IT FEATURES ON THE GROUND FLOOR: Bedroom with separate bathroom and toilet, 25 m². Accessible via the courtyard: recreation/storage room, 45 m²; small garage, 16 m²; and basement/boiler room, 12 m². THE EXTERIORS AND OUTBUILDINGS : Not far from the house is the pool area (a 10x5-meter saltwater pool), which was completely renovated in 2021 and features a spacious sun deck. There is also a utility area for the pool and a wood shed. The property, consisting mainly of meadows and woods, covers approximately 1.3 hectares. MORE DETAILS : High-quality renovationdouble-pane windowsgas central heating (underground tank)electric water heatertwo septic tanksfiber-optic internet.
…By Hogan Lacroix Immobilier


At the gates of Sarlat-la-Canéda, in the heart of the Périgord Noir, this exceptional property located in Prats-de-Carlux combines a recently renovated main house and two independent gîtes, totaling more than 407 m² of living space. Set on a vast plot of approximately 2.3 hectares, it offers a carefully maintained living environment with three heated pools, generous terraces, a naturally fed pond, and beautiful landscaped areas, in a peaceful and green setting.Completely renovated until 2024, the renovation has been carried out with a commitment to quality evident in every space: beautiful stones, high-end flooring materials, efficient joinery with double glazing, and advanced technical equipment.The main house, with approximately 192 m², offers comfortable and well-organized volumes. The ground floor features an entrance distributing the various living areas. On one side, the dining room communicates with a fully equipped kitchen, spacious enough to also allow meals around its bar area. The dining room opens onto the living room, while the latter is also directly accessible from the entrance, creating a smooth flow between the different rooms without erasing their distinct identities.A first night area consists of a master suite with bedroom, large closet, and bathroom, complemented by an office, a guest bedroom with an en-suite shower room, a laundry room, and separate toilets. Upstairs, a new suite of about 36 m² includes a large bedroom, a dressing room, and its own shower room.The living spaces are extended by large terraces, providing nearly 61 m² to enjoy the garden, the main heated pool, and its relaxation area. A jacuzzi completes this true outdoor wellness oasis. The house benefits from quality heating, with underfloor heating on the ground floor and radiators upstairs, as well as a set of practical amenities such as central vacuuming, water softener, fiber optics, and electric shutters.At a distance from the house, two independent gîtes totaling more than 215 m² of living space complete the property. Designed similarly, each features an equipped kitchen, a spacious living room, and three bedrooms with three shower rooms, one of which is a suite on the ground floor. Each gîte benefits from its own terrace of about 50 m², a private heated pool, and two outdoor parking spaces. Already exploited as a tourist activity and registered with Gîtes de France, they offer immediate potential to continue hosting, while preserving the privacy of each.The park has been landscaped to offer several atmospheres. In addition to the three heated pools, a pond fed by a stream integrates into a natural environment conducive to walking. A vegetable garden and an orchard complete the ensemble, with a wide variety of fruit trees: peach, pear, apple, apricot, persimmon, almond, cherry trees, and more.The property also benefits from a expansive garden and substantial land, leaving beautiful usage prospects. A large independent boiler room of approximately 29 m² serves the house and the gîtes, with heating based on two complementary wood and pellet systems, allowing for the valorization of on-site wood resources.A photovoltaic installation of approximately 8 kWc, combined with battery storage of about 6 kWh, enhances the already very favorable energy performance, confirmed by quality diagnostics. Dedicated charging points for electric vehicles are present at both the house and the gîtes. The whole benefits from an excellent level of finish, recent renovation, and equipment consistent with the size and use of the estate.In Prats-de-Carlux, the property enjoys a peaceful environment while remaining close to the main centers of the region. A pond open to the public is located about 100 m away, while a primary school is accessible about 900 m away, offering a practical and pleasant living environment in a sought-after area of the Périgord Noir.Technical characteristics- Property tax: €2,322 / year- DPE: B- Heating mode: individual, wood/pellets energy- Hot water distribution: boilerLegal mentionsThe information presented in this announcement has been prepared by Zefir from the elements communicated and available at the time of writing. They are provided for informational purposes and complement the regulatory diagnostics as well as the technical and administrative verifications usually carried out in the context of a real estate transaction.For everything related to natural, mining, or technological risks, we invite you to consult the official data made available by the Georisques service.Zefir supports buyers throughout their project with rigor and transparency, to facilitate every step of the purchasing process.If you would like to obtain further details about this property or the steps to follow, our team is at your disposal.For any questions, contact Zefir at 07 57 91 70 93.This description has been automatically translated from French.
…By Zefir


Real estate set including a main house with 4 bedrooms, one of which is a guest room, an annex with 4 guest rooms, an unusual accommodation with one bedroom, a heated pool, and parking. Just 7 minutes from Sarlat, close to all shops. Near all the most famous tourist sites of the Périgord Noir.This description has been automatically translated from French.
…By Transimmo


8 km from Sarlat - Dordogne Valley Unique property located in an idyllic setting, facing an old golf course and south-facing, by the river. Nestled in a beautiful environment, this charming Périgord house and its outbuildings offer great potential for renovation enthusiasts and those who love spacious areas. Périgord House: On the garden level, opening onto an interior courtyard: - Equipped and furnished kitchen, - Dining room, - Bathroom, - WC, - Bedroom, - Large living room with insert fireplace. Upstairs: - 2 bedrooms with shower, - Bedroom, - WC, - Bathroom Heating cellar. Comfort: - Interior rehabilitation work is required. - Single-glazing wood joinery with wooden shutters, - Central oil heating. - Sanitation: non-compliant septic tank. Attached: - Room, - 2 garages, - Room with old bread oven. Non-attached: - Old stone barn over two levels with covered forecourt, - Old chicken coop. Land of 1Ha 93A 12Ca. Information on the risks to which this property is exposed is available on the Géorisques website: www.georisques.gouv.fr Price: 350,000 euros net seller 21,000 euros fees charged to the buyer, i.e. 6% including tax of the net seller's price.This description has been automatically translated from French.
…By Agence Immobiliere Sanfourche - Peiro


NEW! I am delighted to present a new opportunity at the gates of Sarlat (only 6 km away), in the heart of the Périgord Noir. This operational stone estate includes a private main house and three independent gîtes with private terraces and parking. The entire property is built on a 2.6-hectare plot with a view, part of which remains buildable or divisible. A communal outdoor pool of 4x9 meters (depth: 1.80 m), unheated, is also available for residents. The main house (which can also serve as a 4th gîte), with a living area of 100 m², features an entrance, a new open kitchen equipped with a central island, a large living-dining room of over 50 m², three bedrooms, closets/dressings, a laundry area, as well as a bathroom and separate WC. The three gîtes, all very comfortable, offer the following areas and capacities: - 120 m² for 8 people - 110 m² for 6 people - 65 m² for 4 people Each gîte is tastefully decorated, furnished, and equipped: kitchen, dishwasher, microwave, coffee machine, living room, flat-screen TV, storage, air conditioning, private shower room with towel dryer, barbecue, etc. More than just an organization or service to guests, it is a real working and income-generating tool. In fact, this property has excellent online ratings and reviews from travelers. A unique place for a large family home allowing for the hosting of parents and friends or for the resumption of activity. Its location offers you all the nearby services and amenities, not to mention access to a multitude of recreational activities: swimming in the Dordogne, parks, canoeing, visits to caves and sinkholes, as well as the most beautiful villages of the Périgord Noir, to the finest castles of the valley, not to forget the discovery of the rich gastronomic heritage of Périgord. No work required. Please provide me with a financial guarantee before any visits (contribution, bank, etc.). Additionally, the property holds licenses 2, 3, and 4 for alcohol. Fees to be borne by the seller Your commercial agent 3G IMMO on-site EI - Loïc VENANT registered at the Bergerac RSAC no. 521 526 152 According to Article L.561.5 of the Monetary and Financial Code, for the organization of the visit, a form of identification will be requested. Information about the risks to which this property is exposed is available on the Géorisques website: www.georisques.gouv.frThis description has been automatically translated from French.
…By 3g Immo Prestige


'The Song of the Stone' Nothing characterizes this exceptional Périgord Noir property better. Ideally situated between Sarlat and Montignac, this estate is proudly listed with the French Heritage Foundation (Fondation du Patrimoine). The Main House (230 sq m) With origins lost in the mists of time, the main residence is topped with lauze (stone tile) roof in perfect condition. It has masterfully preserved its authentic character while seamlessly integrating modern comforts. * The Living Space (75 sq m): Featuring underfloor heating, this room captivates with its traditional pisé (rammed earth) and antique terracotta floor tiles, creating a warm, rustic atmosphere. In the kitchen area, a fireplace with a wooden mantelpiece brings the space to life, while an open-hearth stone fireplace warms the living room side during winter evenings. * The Entrance Hall: It harmoniously distributes access to the split-levels as well as the utility rooms. * First Landing: Leads to a separate toilet and a first bedroom suite (27 sq m) with its own bathroom, featuring an antique stone fireplace and period wooden cupboards. * Second Landing: A hallway leads to two bedrooms (15 sq m and 20 sq m), a bathroom (10 sq m), and a toilet. * Top Landing: Opens onto a fourth bedroom (22.5 sq m) with its private shower room and toilet, as well as a study (10 sq m). * The Utility Rooms: Accessible from the entrance hall, these include a boiler/laundry room (12 sq m), a toilet, a pantry, and a multi-purpose room (12 sq m). An adjacent bakehouse with its original bread oven, also topped with a lauze roof, completes the flawless mineral harmony of this architectural ensemble. The Guests House (209 sq m) and Wellness Area Entirely restored using noble materials, this former ruined barn has been transformed into an elegant stone building. It has been perfectly designed to welcome family, friends, or guests across 3 bedrooms (singles or doubles). To guarantee an impeccable guest experience, each bedroom features its own en-suite shower room and toilet (including one ground-floor suite with an independent entrance and private terrace). An Exceptional Wellness & Relaxation Haven: The ground floor reveals a rare 66 sq m relaxation sanctuary. Everything here is dedicated to unwinding: a changing room, toilet, hammam, shower, spa, and an incredible, generously sized indoor swimming pool. The Outbuilding and the Tower Facing the guests house, another outbuilding offers a fully equipped summer kitchen (34 sq m), a garage, and a workshop. In the adjoining tower, you will find a storage space on the ground floor and a second one upstairs, accessible via a charming external stone staircase. The Grounds and Park The outdoor spaces have been beautifully landscaped to offer sweet moments of conviviality or peaceful solitude. Directly surrounding the buildings, the sophisticated landscaping magnifies the stone craftsmanship. Beyond, the view opens up to the orchard, the vegetable garden, and the rolling meadow. While wandering through the grounds, you will discover an authentic borie (a traditional dry-stone hut) with its lauze roof and pisé floor, delightfully nestled in the meadow—a gentle reminder that here, indeed, the stone truly sings. Virtual tour on demand. Energy performance certificate (main house): Energy consumption: D (188 kWh/m² per year) Carbon footprint: D (47 kg CO2 per year) Information on the risks associated with this property is available on the Géorisques website: www.georisques.gouv.fr
…By Prestant Périgord


In the heart of the medieval city of Sarlat, a very beautiful building with a terrace and balcony, comprising: on the ground floor: a charming apartment of approximately 45m2; with a terrace of about 20m2: bright living room - travertine, exposed stones, fireplace, kitchen area under a glass roof giving access to a beautiful terrace, an en-suite bedroom with a shower room, and toilet. Outdoor space: storage/boiler room. On the first floor in duplex: a character apartment of approximately 58m2: beautiful living room with equipped kitchen area, fireplace, French doors opening onto a charming balcony, then two lovely en-suite bedrooms: shower room/toilet. Outdoor space: laundry/boiler room. Building with a lot of charm ideally located: just steps away from restaurants, events, traditional markets but set back in a small quiet street. Sold furnished (quality and trendy furniture). Natural gas heating in both units. The apartments can be rented out seasonally or occupied year-round.This description has been automatically translated from French.
…By Transimmo


Remarkable charming residence set in 26ha, 4 houses, swimming pools, magnificent surroundings Between Sarlat and Montignac. Exceptional, peaceful, hilly, wooded setting with lovely views. Isolated, no nuisance whatsoever. On almost 26ha of land. Approx. 4ha of pasture and woodland. Heated saltwater swimming pool 5x12m. Small outbuilding with bread oven. Building plot for tourist accommodation. Set comprising 4 charming homes in a very privileged natural environment House 1 ‘approx. 45m2’ at the entrance to the property Living room, covered terrace. Kitchen. Air-conditioned bedroom. Shower room and WC. Adjoining lean-to extension of 40m2. Private swimming pool (5x10m, salt water). Farmhouse forming an enclosed courtyard with 3 ‘18-person’ houses, large reception room, access to courtyard and garden, private terrace House 2 “approx. 87m2” Entrance hall. Guest WC. Kitchen. Bright living room opening onto terrace. Floor of the Pigeonnier 2 bedrooms. Private shower rooms. House 3 “approx. 105m2” Living room with fireplace and wood-burning stove. Open-plan kitchen. Dining room with access to terrace. Hallway. WC. Floor 3 bedrooms and 1 shower room. Small utility room. House 4 “approx. 95m2” Living room with open-plan kitchen. Sitting room. Hallway. Shower room and WC. Floor 4 bedrooms and 1 shower room. Reception room on three levels (70m2, 30m2 and 32m2 respectively) with wood-burning stove. Shed with utility room and separate room. Shed (150m2 floor area) on two levels with independent access (secure, electric gate). All in very good condition. Possibility of furnishing.
…By Anthouard Immobilier


17th-century rural mansion with 2,250 m² of land In the center of the charming village of Marquay, 10 minutes from Sarlat, this elegant 17th-century property embodies the authenticity of the Périgord Noir. Built of blond stone and topped with slate, it offers approximately 310 m² of living space, divided between a main house full of character, a converted barn, and a restored outbuilding. Generous volumes, antique fireplaces, parquet floors, French ceilings, and carefully preserved original materials tell the story of this rare place. The property opens onto a gravelled courtyard and a 2,250 m² enclosed garden with unobstructed views, multiple entrances, and absolute tranquility. Mains drainage, recent Viessmann boiler, fiber optic connection. Shops within walking distance. Sold furnished. A heritage property ready to move into, ideal as a family home or as a guest accommodation project.
…By Chateaux Et Patrimoine


Périgord manor located 5 minutes walk from the historic center, built in the 1890s, fully restored in 1976, offering rare charm and exceptional features such as French parquet floors, antique tiles, and fireplaces. The interior seduces with its generous and bright volumes, harmoniously distributed over several levels. Built in a dominant position, it offers breathtaking views of the old town of Sarlat, in an absolutely exceptional location. The whole is nestled in the heart of a closed wooded park of over 4000m2, enhanced by beautiful trees and carefully maintained boxwoods. An exceptional residence embodying all the charm and authenticity of Périgord. A true gem.- Entrance hall with tiled floor,- WC with sink,- Dining room with small open fireplace, and wooden and tiled floor- Large living room with French parquet floor, beams opening onto terrace and walkway,- Equipped kitchen opening onto the walkway.On the garden level:- Laundry cellar,- Wine cellar,- Boiler room,- Woodshed.On the 1st floor:- Office in the old tower,- WC,- 2 bedrooms,- Bathroom,- Large bedroom with old fireplace, shower room, WC and dressing room,- Bedroom with shower room and WC.On the 2nd floor:- 3 attic bedrooms across,- Attic.Non-attached:- Garage,- Small orangery,- Old chicken coop with its dovecote.Comfort:- Central heating with gas city with connected thermostat with hot water production,- Fiber optic,- Single-glazed wood joinery,- Old buried cistern out of service,- Sanitation: main sewer.Land of 4227m2.Information on the risks to which this property is exposed is available on the Géorisques site: www.georisques.gouv.frPrice: 800,000 euros net seller 40,000 euros fees charge Acquirer, i.e. 5% VAT inclusive of the net selling price.This description has been automatically translated from French.
…By Agence Immobiliere Sanfourche - Peiro


23 km south of Sarlat - Périgord Noir - Céou ValleyAn old fully restored farmhouse with its 2 gîtes, located amidst 8 hectares of land. This charming and characterful property has all the comforts of a primary residence or a beautiful family property. South facing and without any noise nuisance, it is located near a village with essential shops. This old Périgourdine farmhouse seduces with its golden stones, red shutters, and a 12 x 6 m swimming pool with a pool house. It offers spacious volumes, several bedrooms with bathrooms and shower rooms, as well as two gîtes to accommodate family, friends, or develop a tourist activity. Outbuildings, garages, and terraces complete this charming ensemble, close to the most beautiful sites in Dordogne.- Entrance hall, - WC, - Bedroom with wardrobe opening onto the outdoor space with bathroom, shower, and WC, - Living room, lounge with beams and an old open fireplace, with direct access to the outdoors, - Equipped and fitted kitchen opening onto the outdoors.On the half lower level (up three steps): - Living area extended by the garden, - Bedroom with shower room and WC with wardrobe.On the upper floor: - Bedroom with shower room, - WC, - 2 bedrooms with wardrobes, - Bathroom - Bedroom with wardrobe opening to the outside, - Dressing room, - Living area extended towards the garden and opening onto a covered balcony, with an upper floor mezzanine space and access to the attic, - External access: boiler room.Comfort: - Central heating with fuel oil, - PVC and wooden double-glazed joinery.Attached by external access, a gîte for 4 people: - Entrance hall, - Living area, kitchen with beams, - WC, - Bedroom, - Shower room, - Bedroom with wardrobe.Not attached: - Garage with three doors, laundry room, workshop and small attic, - Carport for two cars, - Pool house with covered terrace and barbecue, - Shower and WC.Comfort: - Single glazing joinery, - Electric cumulus, - Central heating with fuel oil.Gîte for 4 people: - Living room opening onto terrace, - Bedroom, - Shower room and WC.On the upper floor: - Mansard 'cabin' bedroom.Comfort: no heating.Overall comfort: - Fiber optic, - Sanitation: 4 septic tanks.12x6 chlorine swimming pool.Land of 8Ha 56A 10Ca.Information on the risks to which this property is exposed is available on the Géorisques website: www.georisques.gouv.frHence: 790,000 euros net seller 35,800 euros fees charged to the buyer Therefore 4.5% VAT included of the net seller priceThis description has been automatically translated from French.
…By Agence Immobiliere Sanfourche - Peiro


Just a few minutes from Sarlat, in a preserved and peaceful setting, this authentically Périgord estate welcomes you with an atmosphere of softness and serenity. It will easily become your family home or a charming guesthouse that you will run with pleasure. The main house (approx. 160 m²) features a living/dining room opening onto a walled garden, a beautiful convivial eat-in kitchen, three bedrooms, a laundry room, and two bathrooms. The guest house (160 m²), ideal for hosting or developing a tourist activity, includes three bedrooms with en-suite shower rooms, an office, a professional, dining room opening on to large terrace. A beautifully restored bread oven houses an additional bedroom with shower room. Finally, a luxurious wooden cabin (30 m²) crowns the estate with an exceptional suite: an elegant living area, a refined shower room, a private jacuzzi, and a spacious terrace overlooking a wonderfully calming panorama. The property benefits from double glazing, air conditioning, mosquito screens, two water softeners, fuel heating, and a heat pump. The 1.3-hectare wooded grounds include a pétanque court, a heated saltwater pool (reinforced liner, exterior roller cover), and numerous relaxation areas. Energy rating: D – GHG: D Information on the natural risks to which this property is exposed is available on the Géorisques website: www.georisques.gouv.fr
…By Prestant Périgord


Very beautiful stone property comprising a main house - 4 bedrooms, two independent cottages - 2 bedrooms eachThis description has been automatically translated from French.
…By Transimmo


Nestled in a privileged setting just 2 km from local shops and a railway station, this magnificent late 18th-century character property enjoys a commanding position overlooking nearly 2 hectares of beautifully terraced gardens, with stunning views across the surrounding countryside. The main residence captivates with its authenticity, charm, and generous living spaces. It features a welcoming living room with fireplace, a spacious fully fitted kitchen complemented by a utility room, and three beautiful first-floor bedrooms, including an elegant principal suite with direct access to the garden. A family bathroom and a shower room complete this level. On the second floor, a magnificent dormitory and a fifth bedroom provide the perfect space for hosting family and friends. A charming independent guest house offers a living room, bedroom, kitchen, and shower room, ensuring comfort and privacy for visitors. An independent studio/workshop further enhances the property, featuring a living area on the ground floor and a mezzanine level, offering numerous possibilities, whether as an artist's studio, home office, or additional guest accommodation. A cellar, garage, and swimming pool complete this rare property, which perfectly combines character, authenticity, and the French art of living in an exceptional setting. Information regarding potential risks to which this property is exposed is available on the French government's Géorisques website: www.georisques.gouv.fr.
…By Prestant Périgord


Ref.4554 : Hamlet of 4 houses near Sarlat in Dordogne department In an unspoilt setting, sheltered from any nuisance, in the heart of the golden triangle formed by Sarlat, Montignac and Les Eyzies, this exceptional, fully-renovated character property offers a luxurious, refined setting. Located around ten kilometres from Sarlat, a medieval town with a rich historical heritage and numerous listed monuments, it boasts privileged access to all amenities. An ideal address for combining the charm and serenity of the countryside with the proximity of a dynamic tourist town. A former hamlet completely renovated in 2015, this exceptional property elegantly combines the authenticity of Périgord architecture with modern comforts. Under the direction of an architect committed to preserving the character of the site, noble materials and high-quality finishes have been chosen to enhance this unique ensemble. The estate comprises four character houses with a total living area of 750 sqm, plus a guest house, all of which face out onto the countryside and offer uninterrupted views of the surrounding countryside and forests. Each home enjoys carefully preserved privacy and has its own private or shared swimming pool, guaranteeing an exclusive and peaceful living environment. This exceptional property is a rare opportunity for a high-end rental business or a family residence offering luxury and serenity in the heart of the Périgord Noir. HOUSE 1, APPROX. 110 SQM : Situated to the east, at the top of the estate, this bright house offers a warm and functional living environment. - The ground floor comprises a spacious living room with open-plan kitchen and separate toilet. - Upstairs are two bedrooms, a shower room and a second WC. - Outside: Enclosed private swimming pool (10 m x 4.50 m, 1.50 m deep, flat bottom), small children's pool (1.50 m x 1.50 m x 0.25 m), electric cover, heated pool. HOUSE 2, APPROX. 115 SQM : Situated in the centre of the estate, this house is distinguished by its split-level layout. - It comprises a living room with open-plan kitchen on the intermediate level (half-floor), - A bedroom with shower room and covered terrace on the garden level, - Two further bedrooms and a shower room on the upper level, The house has three WCs, one on each level. - Outside: Pool shared with house 3, fenced (10 m x 4.50 m, 1.50 m deep, flat bottom), small children's pool (1.50 m x 1.50 m x 0.25 m), electric cover, heated pool. HOUSE 3, APPROX. 130 SQM : Also located in the centre of the estate, this spacious house boasts a panoramic dining room with exceptional views of the surrounding countryside. - Level 1 comprises a living room, kitchen, bedroom with bathroom and WC. - Upstairs, two further bedrooms, a shower room and a second WC complete the space. - Outside: shared swimming pool with house 2 (see description of house 2). HOUSE 4, APPROX. 250 SQM : Situated in a privileged area of the estate, this spacious house offers optimal comfort for a large family or an upmarket rental project. - The ground floor comprises a bright living room, an open-plan kitchen and a first bathroom with shower and WC. - Upstairs, there are three further bathrooms, one with bath and shower, and several spacious bedrooms. - Outside: Enclosed private swimming pool (12 m x 5 m, 1.50 m deep, flat bottom), small children's pool (1.50 m x 1.50 m x 0.25 m), electric cover, heated pool. The estate also includes practical outbuildings, such as a carport and a utility room, providing additional functionality to the property. There is also a guest house for tenants, well-equipped with a lounge/kitchen, shower room and upstairs bedroom, which could be used as an additional rental, ideal for guests or to generate additional rental income. The grounds cover 12.3 acres, the lower part of which is mainly grassland, providing a lovely expanse of greenery. The driveways as well as the communal and private areas are carefully planted with flower beds and various shrubs, bringing colour and freshness throughout the year. The estate enjoys uninterrupted views over the surrounding countryside and forests, reinforcing the peaceful, unspoilt character of this exceptional setting. Cabinet LE NAIL – Dordogne - Périgord - Lot-et-Garonne : M. Bruno GUÉRIN : +33(0)2.43.98.20.20 CPI 2402 2023 000 000 001 - CCI de la Dordogne We invite you to visit our website Cabinet Le Nail to browse our latest listings or learn more about this property.
…By Cabinet Le Nail


NEW - Exceptional property in the heart of Sarlat. Ideally located in the very center of Sarlat, this remarkable character property offers approximately 358 m² of living space within a superb landscaped plot of 1,200 m². A rare property combining elegance, comfort, and strong rental potential thanks to its main house and four independent gîtes. The main house, approximately 170 m², captivates from the entrance with its generous volumes and the charm of its carefully preserved old features: period floorboards, beautiful ceiling heights, and omnipresent light. The ground floor offers a spacious entrance leading to a large living room, a 12 m² office, a fully equipped kitchen, and a separate toilet with a washbasin. Upstairs, a wide hallway leads to four beautiful bedrooms ranging from 10 to 15 m², as well as a shower room. The top floor hosts a three-room apartment with a shower room, still offering great potential after some renovation work. The property benefits from quality features: heat pumps, automatic gate, video surveillance, electric roller shutters, double glazing, outdoor lighting, discreetly integrated solar panels in the roof, wine cellar, laundry room, and a closed garage of over 37 m². Several outdoor and indoor parking spaces complete the set. Regarding accommodations, four well-maintained gîtes allow for immediate seasonal or annual rental: • A first gîte of 70 m² including an entrance hall with storage, a beautiful living room, an equipped kitchen opening onto two private terraces, a 20 m² bedroom, and a bathroom with toilets. • A second gîte of 40 m² consisting of a living area with an equipped kitchen, a bedroom, a shower room, and a covered terrace. • Two other gîtes of 36 to 40 m² each offering a living area, equipped kitchen, bedroom, shower room, and individual terrace. All gîtes are equipped with heating systems with reversible Air/Air air conditioning. This unique property will suit both a high-end family project and a ready-to-operate tourist accommodation business, in one of the most sought-after areas of Périgord Noir. Its privileged location allows immediate access on foot to shops, schools, services, transport, restaurants, sports facilities, and leisure activities of the famous medieval town of Sarlat. An excellent condition real estate complex, with rare features and remarkable potential. An exceptional opportunity in the heart of Sarlat. Please provide financial security before any visit (bank certificate, proof of contribution, financing agreement, etc.). Fees payable by the seller. Your commercial agent 3G IMMO on-site EI - Loïc VENANT registered at RSAC of BERGERAC no. 521 526 152 According to Article L.561.5 of the Monetary and Financial Code, for the organization of the visit, you will be asked to present an identification document. Information on the risks to which this property is exposed is available on the Géorisques website: www.georisques.gouv.frThis description has been automatically translated from French.
…By 3g Immo Prestige


IN A VERY QUIET AREA, 10 MINUTES FROM SARLAT TOWN CENTRE, SUPERB PROPERTY COMPRISING A GITE AND SWIMMING POOL ON 5,200m² OF LAND ! Main house (127.7m²) comprising : Ground floor : 33.6m² living room, 16.3m² kitchen, 20.6m² dining room, 0.8m² WC. Upstairs : landing 7.6m² leading to two bedrooms (16.4m², 15.3m²) sharing a shower room/WC and a separate bedroom 10.6m² with shower area. Large cellar/workshop 73m². Guest house (64.8m²) comprising : Ground floor : kitchen 8m², living room 22.3m², WC 1.5m². Upstairs : landing 2.3m² leading to two bedrooms (13.8m², 11.6m²) sharing a shower room/WC 5.3m². Outside : Swimming pool, pergola, grounds 5200m². ++++ Electric underfloor heating, wood-burning stove, south-west facing, heated 9x4.5m swimming pool with electric cover, council tax 1,660, fibre optic connection, septic tank.
…By Hogan Lacroix Immobilier


Located in one of the Périgord Noir’s most sought-after areas, this remarkable 16th-century watermill represents a rare opportunity to combine historic character, investment appeal and established rental income. Set on approximately 1.3 hectares (3.2 acres), the property enjoys an exceptional natural setting, enhanced by a stream flowing through the estate. Offering approximately 600 sq m (6,460 sq ft) of living space, it has been converted into 8 independent apartments, ranging from approximately 57 to 135 sq m (615 sq ft to 1,455 sq ft). This versatile configuration is ideally suited to holiday rentals, a boutique hospitality business or a range of investment strategies. Already generating rental income, the property offers significant further potential through targeted renovation, contemporary interiors and upgraded amenities, appealing to guests seeking authenticity, nature and memorable experiences. Several apartments feature private gardens, while the property also includes 6 garages, cellars and a 12 x 5,5m (39 x 18 ft) swimming pool renovated in 2024. Within walking distance of the village’s bakery, butcher, grocery stores, restaurants and medical center, the location combines convenience with a peaceful setting. The apartments retain beautiful original features, including exposed beams, traditional French ceilings and period stonework. Apartment 1: 63 sq m (678 sq ft) — Living room, separate kitchen, 2 bedrooms, shower room, terrace Apartment 2: 63 sq m (678 sq ft) — Living room, separate kitchen, 2 bedrooms, shower room Apartment 3: 63 sq m (678 sq ft) — Living room, separate kitchen, 2 bedrooms, shower room Apartment 4: 63 sq m (678 sq ft) — Living room, separate kitchen, 2 bedrooms, shower room Apartment 5: 57 sq m (614 sq ft) — Open-plan kitchen/living room, 1 bedroom, shower room, terraces and private garden Apartment 6: 100 sq m (1,076 sq ft) — Living room, separate kitchen, 1 bedroom, office, bathroom; potential for 2 bedrooms Apartment 7: 57 sq m (614 sq ft) — Open-plan kitchen/living/dining area, 2 bedrooms, shower room, terrace and private garden Apartment 8: 135 sq m (1,453 sq ft) over 2 levels — Living room, separate kitchen, 3 bedrooms, bathroom, covered terrace and private garden A truly compelling opportunity in the Périgord Noir’s thriving tourism market. Full property details and rental income figures available upon request.
…By Leggett Immobilier


Perigord Noir: Authentic manor house of the 15th/ 16th century with 2 gites, pool and outbuildings. Perigord Noir, in a peaceful environment, no close neighbours. 15min from the center of Sarlat. Authentic property full of charm with its traditional stone roofs and towers. Manor of the XV/ XVI century with beautiful period elements and its two family and friends’ houses around a grassy courtyard. – Manor house approx. 240m2: Kitchen Large living room (approx. 60m2) with fireplace, high ceilings Bedroom Bathroom 1st floor offering 2 bedrooms, a bathroom and master suite with its bathroom. Nice height of ceilings. In the tower, small spiral staircase to the 2nd floor with a bright room used as an office. Independend living room with a majestic fireplace and old sink Covered terrace with a fireplace Staircase to the smaller tower with a workshop. Guest house of approx. 65m2: Living room, kitchen, shower room and upstairs two interconnected bedrooms A further covered terrace. Guest house of approx. 110m2: Spacious living room, kitchenette, shower room and, upstairs, three bedrooms and a shower room. Cellar, outbuildings with workshop and laundry. Garages. Pool 5x12m, chlorine, 2023 liner. 2.9ha of land around with parkland, orchard, woodland and pasture.
…By Anthouard Immobilier


Rare find in the heart of the Périgord Noir : 15th and 16th century manor house overlooking its 23 hectares in a very privileged setting, swimming pool In a highly privileged setting, within a hilly and wooded countryside, free from nuisances and close neighbors. Excellent location in the heart of the Périgord Noir, near Montignac. Shops only 10 minutes away. Estate of 23 hectares, meadows and woodland, in a dominant position with lovely open views. Natural spring. Private 700m driveway, solar-powered electric gate with keypad access. On a secluded terrace with a beautiful panorama, a 10×5 chlorine swimming pool with liner, electric cover, shower, and outdoor toilet with small hand basin. Noble residence dating from the 15th and 16th centuries, built of stone with Lauze roofs, the buildings forming an enclosed inner courtyard with entrance porch. Ground floor Equipped kitchen Dining room Living room with monumental fireplace 2 adjoining bedrooms Bathroom in Carrara marble Separate WC Upper floor (access from outside, and to the attic) 1 bedroom with washbasin Dressing room, storage room Convertible attic space Laundry room in an annex Cellar. Converted outbuilding opening onto the courtyard 1 independent bedroom and its living room with fireplace Shower room, WC Additional outbuildings (approx. 300 m² – former stables) Garages 3 horse boxes Workshop Pigeon house Stone floors and beautiful original features throughout.
…By Anthouard Immobilier


SARLAT, IN THE MEDIEVAL TOWN, IN A SMALL AND VERY QUIET ALLEYWAY, A SUPERB HOUSE, TASTEFULLY AND COMPLETELY RENOVATED, WITH A LARGE PRIVATE TERRACE AND SWIMMING POOL ! 275 600 €HAI (Reference : 6269) The house comprises : on the ground floor : a 30m² living room/kitchen with a pellet stove. First floor : A large landing (9.8m²) leading to 3 bedrooms (13.4m², 10.5m², 12.3m²) and a shower room/WC. Cellar. Second floor : Large loft offering storage space or the potential for conversion. Outside: Large terrace with garden and above-ground swimming pool. Heating via a pellet stove and electric radiators, mains drainage, a stone’s throw from all amenities, in a quiet location, double glazing.
…By Hogan Lacroix Immobilier


12km from Sarlat - Dordogne Valley - Domme Located near the village of Domme and the shops and services of Cénac and Saint Julien, in the heart of the Dordogne Valley, this former farm includes several outbuildings as well as two charming adjoining houses. The 1st house: -Living room with wood stove with access to the second house, -Kitchen, -Toilet with washbasin. On the 1st floor: -Bathroom, Toilet, -Bedroom with wooden parquet, beams and wardrobe, -Bedroom with wooden parquet and wardrobe. Comfort: -Electric heating, -PVC double glazing and single-glazed wood carpentry, -Sanitation: septic tank. The 2nd house: -Living room, kitchen with wood stove, -Utility room, laundry room, -Garage. Upstairs: -2 bedrooms with wardrobes and wooden parquet, -Bedroom with wooden parquet, -Bathroom, Toilet. Comfort: -Electric heating, -Electric water heater, -Wood carpentry, double glazing, -Sanitation: septic tank. Detached: -Old barn with its loft, -Open building, metal frame and fibro cover, -Old small stone stable. Land of 2Ha 44A 50Ca adjoining. Information about the risks to which this property is exposed is available on the Géorisques website: www.georisques.gouv.fr That is: 270,000 euros net seller 17,000 euros fees charge Acquirer Which is 6.3% including tax of the net seller price.This description has been automatically translated from French.
…By Agence Immobiliere Sanfourche - Peiro


Superb character property located a few minutes from Sarlat, in the heart of a preserved and peaceful environment. This former 18th-century farmhouse extends over 15 hectares of land, offering an exceptional living environment for lovers of nature and authenticity. Following the tree-lined driveway, and greeted majestically by a porch surmounted by a striking and elegant dovecote, you will discover a harmonious and particularly inspiring ensemble, organized around an intimate courtyard, a true invitation to the spirit of the place. This courtyard leads you first to the charming 235 m2 main house (wooden beams, terracotta tiles, traditional sink, stone fireplaces, wooden window and door frames, parquet floors), which can be used in its entirety or divided into two sections: a private living area on one side and a separate gîte on the other. A second gîte of 47 m2 is also located in a wing of the property and is accessible from the same courtyard. An ideal setting for accommodating family and friends, or for developing a tourism business on an exceptional property. Large barns and outbuildings complete the ensemble, offering numerous possibilities for conversion or storage. Outside, you'll enjoy a large swimming pool with a shallow end and stone waterfall (13 x 11 meters), perfectly integrated into the environment and situated slightly apart from the houses, ideal for relaxing in complete tranquility. The 15 hectares of land, nestled between meadows and woods, guarantee privacy, magnificent views, and a total change of scenery. A rare find, to be discovered without delay, for a life project resolutely focused on beauty. Virtual tour and full dossier available upon request. Additional information: - Main house 235 m2: (In one or two separate and independent parts). - Side 1: 130 m2 (Living room with fireplace + separate kitchen + 3 bedrooms upstairs (each approximately 14 m2)) - Terrace - Side 2: 105 m2 (Living room with fireplace + separate kitchen + 3 upstairs bedrooms between 11 and 22 m2) - Terrace - Cottage: 47 m2 (living room/kitchen with wood-burning stove + 1 bedroom with shower room and toilet) - Terrace - Building consisting of 2 double garages (2 x 38 m2), a central dovecote (22.65 m2), and an entrance porch. - Barn / workshop: 93 m2 - Pool house and technical room: 23 m2 - Small isolated barn: 48 m2 Technical information: - Gas heating (underground tank) - Double glazed windows - Wood stove in all 3 dwellings - Individual sanitation by pit - Chlorine swimming pool with sand filtration - Fibre internet connection - Water well - No easements on the 15 hectares.
…By Caractère Et Charme Immobilier


COUP DE COEUR : Beautiful house located in an exceptional village of the Périgord Noir Domme, one of the most charming villages in Périgord Noir. Peaceful setting, not overlooked, on the edge of the village, shops on foot. Magnificent garden with swimming pool and jacuzzi, offering beautiful views over rolling wooded countryside. Remarkable 18th century house, approx. 450m2, on three levels High quality renovation. Lots of charm. Ground floor, street side Entrance. Study. Sitting room with beautiful fireplace. Vaulted passageway and staircase to upstairs conservatory. Ground floor garden side Bedroom 1 en suite, with garden access. Veranda. Nice kitchen. Bedroom 2 en suite. Bedroom 3 en suite. Sitting room with patio access, shower room and stairs to bedroom 4 upstairs. Bedroom 5 en suite, also with access to patio. Staircase to first floor, with children’s bedroom. Staircase to bedroom 6, en suite with dressing room. Bedroom 7 en suite. Wood store and cellar. Garage and laundry room. Jacuzzi (sand/bromine filter) and swimming pool (6.5x3m, salt). Double glazed windows. Good energy efficiency. Private parking for 4 cars.
…By Anthouard Immobilier


Nestled in the heart of a preserved 15 hectare estate of meadows and woodland, this 17th century chartreuse enjoys spectacular views over the Dordogne Valley. The authenticity of its architecture, the beauty of its surroundings and the ever changing light afforded by its privileged position give this property a unique charm, imbued with serenity and elegance. Having remained in the same family for over 70 years, the residence has passed through the centuries with very few alterations, preserving much of its original character and layout. A degree of authenticity that has become increasingly rare. The main house comprises, on the ground floor, an entrance hall leading to a dining room, a kitchen, a sitting room, three bedrooms and a shower room. Upstairs, there is a fourth bedroom, a shower room and a spacious attic offering excellent potential for conversion. The outbuildings include a large barn of approximately 120 square metres, a workshop, a woodshed and a guest house. A swimming pool, an old natural spring, the remains of a former vegetable garden and an orchard further enhance the distinctive character of this traditional Perigord estate. Peacefully situated in an unspoilt natural setting, free from any disturbance, the property nevertheless benefits from a particularly convenient location, with shops, motorway access and a railway station just ten minutes away. A rare property combining heritage, authenticity and the beauty of the surrounding landscape, offering a wonderful opportunity to bring new life to a historic residence in one of the most beautiful settings of the Dordogne Valley.
…By Prestant Périgord

Receive by email any new listing that may match your search criteria
Your criteria :
By validating this form, you accept the general conditions of use of Le Figaro Properties.
These agencies offer a selection of luxury properties vente at Carlux. Feel free to contact them for personalized assistance.