The agencies at Coly-Saint-Amand
These agencies offer a selection of luxury properties vente at Coly-Saint-Amand. Feel free to contact them for personalized assistance.

 English$ USD · m²


This beautifully presented stone village house has been extensively remodelled and upgraded, with significant investment made to improve both the accommodation and the technical comfort of the property. The house is entered via steps into a fully fitted kitchen of approximately 16 m², equipped with contemporary gloss cabinetry, induction hob, oven and extractor hood. A useful under-stairs storage cupboard of approximately 2 m² sits immediately off this space. Stone steps lead up to the impressive living and dining room of approximately 59 m². This generous reception area features exposed timber beams, stone walls and a wood-burning insert, creating a warm and characterful main living space with direct access towards the covered terrace and garden. Also accessed from the kitchen area are a shower room of approximately 2.7 m², a separate WC of approximately 1.4 m² and a utility area of approximately 2 m² with plumbing for a washing machine. On the first floor, the large mezzanine measures approximately 25.5 m² and is currently used as a bedroom. With a ceiling height reaching approximately 4.43 m, this is a particularly striking and versatile space. A few steps continue to the upper floor, where a corridor of approximately 6.7 m² includes fitted storage within the eaves. There is a bedroom of approximately 12.5 m² with double doors opening towards the mezzanine, together with a principal bedroom of approximately 11.2 m² and an ensuite shower room with WC of approximately 7 m². A generous family bathroom of approximately 9 m² completes this level. Outside, the enclosed garden is arranged for easy enjoyment, with a covered dining terrace and a heated swimming pool served by its own heat pump. The property also benefits from private parking, with additional free village parking close by. Technical features include full double glazing and reversible heat-pump heating and air conditioning. The property is currently operated as a successful seasonal holiday rental, offering an attractive option for buyers seeking a ready-to-use second home or rental property as well as a comfortable permanent residence. Distances Village restaurants and local shop: walking distance Montignac-Lascaux: approximately 10 minutes Sarlat-la-Canéda: approximately 20 minutes A89 motorway: approximately 25 minutes Brive Dordogne Valley Airport: approximately 40 minutes
…By Leggett Immobilier


The advertiser did not provide an english description for this listing.
…By A.l Developpement


At the end of a private road winding through the heart of a peaceful forest, this former noble retreat, now a listed manor, discreetly reveals itself. An exceptional property, fully restored while preserving its soul, where silence, natural beauty, and the elegance of the Périgord heritage reign. In a green setting with no overlooked vis-à-vis, this authentic estate with noble charm elegantly combines stone, wood, and the surrounding nature. An invitation to the art of living in complete privacy. From the entrance to the estate, the tone is set: nature envelops the place in a sovereign calm. The property, deliberately secluded, allows itself to be discovered with restraint, to better reveal its charms to those who will appreciate them. The buildings thus form a charming courtyard that is revealed after passing through a porch, ideal for enjoying a green and intimate environment. Between rural authenticity and contemporary comfort, this noble lair is a confidential and rare residence, conducive to meditation as well as to reception, to rest as well as to ambitious projects (welcoming horses, family retreat, gîte, guest rooms, etc.). Description of the Manor: • A spacious, fully equipped kitchen ◦ A large, warm living room with a magnificent fireplace ◦ A dining room with direct access to the terrace and the swimming pool ◦ A spacious bedroom (22 m2) with cupboards. ◦ A marble bathroom ◦ A 15 m² bedroom or office ◦ A 11 m² spare bedroom with independent access ° Independent toilet ° Dressing room space ° Convertible attics Additional spaces around the enclosed courtyard: • Guest house: 30 m² studio with shower room and toilet ◦ Laundry room ° Cellar (42 m²) The main assets: • Main house of character, noble materials, generous volumes ° Large outbuilding composed of garages, workshop and stables (three boxes) ° Possibility of creating a gîte or guest rooms • Magnificent slate roof, emblematic of traditional local architecture • Recent heat pump – optimal thermal comfort and eco-responsible • 5 x 10 m swimming pool with new liner, perfectly integrated into the landscape • Marble bathroom, high-end finishes • Independent 30 m² studio, ideal for guests, rental or liberal profession • Magnificent 42 m² cellar • • Source natural, with 50 m³ reserve • Automatic watering system • 23 hectares of land, alternating meadows, oak forest and ornamental garden • Absolutely calm environment, without nuisance or close neighbors Located a few minutes from the Vézère valley and in the immediate vicinity of Montignac-Lascaux and the jewels of the Périgord Noir, the property benefits from easy access to the cultural and gastronomic highlights of the region, while being protected from the tourist hustle and bustle. In short, a rare, inspiring place, where nature dialogues with stone, where every detail tells a story, and where you immediately feel at home. Don't miss this unique opportunity. Contact me for a discovery. Les honoraires d'agence sont à la charge de l'acquéreur, soit 3,42% TTC du prix hors honoraires. Les informations sur les risques auxquels ce bien est exposé sont disponibles sur le site Géorisques : www. georisques. gouv. fr. Contact your local agent, Laurent THUASNE, FOSSEMAGNE, Optimhome Associate Estate Agent at 06 78 38 05 56 (ref 609556)
…By Optimhome - Laurent Thuasne


Nestled at the end of a cul-de-sac in a peaceful, preserved setting, this beautiful stone property in the Périgord Noir offers a rare lifestyle combining authentic charm and surrounding nature. The main house features bright living spaces with a kitchen and lounge with fireplaces opening onto terraces, as well as three bedrooms including a master suite. Additional potential with convertible attic space and separate lofts. A large barn includes an independent guest cottage, ideal for hosting. The property enjoys open countryside views and is close to the region’s major sites. A unique opportunity, perfect as a main residence, holiday home, or tourism project. Energy class: D/B.
…By Mme Sophie Charbonnier - Hamilton


Nestled at the end of a cul-de-sac in a peaceful, preserved setting, this beautiful stone property in the Périgord Noir offers a rare lifestyle combining authentic charm and surrounding nature. The main house features bright living spaces with a kitchen and lounge with fireplaces opening onto terraces, as well as three bedrooms including a master suite. Additional potential with convertible attic space and separate lofts. A large barn includes an independent guest cottage, ideal for hosting. The property enjoys open countryside views and is close to the region’s major sites. A unique opportunity, perfect as a main residence, holiday home, or tourism project. Energy class: D/B.
…By Mme Sophie Charbonnier - Hamilton


In the heart of an authentic village in the Périgord Noir, this 17th-century former presbytery offers a rare living environment, combining heritage, generous spaces, and modern comfort. Fully renovated, the property has retained all its character: stone walls, exposed beams, traditional fireplace (cantou), vaulted cellar, while benefiting from modern features such as double glazing, efficient heating, and insulation. - Basement Vaulted cellar: 23 m², ideal as a wine cellar or storage space Laundry room with shower and storage Garage: 36 m² - Ground floor – Living areas Entrance hall / corridor Kitchen / dining room: 40 m² with direct access to the terraces Main living room: 47 m² - First floor – Main sleeping area Second living room: 38 m² with impressive volumes Suite 1: 28 m² with 13 m² private bathroom (double sink, walk-in shower, bathtub, WC) Suite 2: 25 m² with en-suite shower room + separate WC Suite 3: 25 m² with 7 m² private bathroom and separate WC Bright and spacious hallway ensuring comfortable circulation - Second floor – Bedrooms & potential Top floor under the roof Landing and spacious corridor 3 additional bedrooms ranging from 10 to 13 m² Bathroom with WC: 6 m² Approximately 75 m² of convertible attic space - Exterior – Nature & relaxation The property sits on just under 2 hectares of flat, landscaped and well-maintained grounds: Fruit trees Multiple terraces 12 x 4 m heated swimming pool with heat pump and electric cover Pool house Outbuildings and storage areas (wood shed, cellar, garage) - Features Traditional slate roof Double glazing Efficient heating system (Buderus oil-fired boiler) Connected to mains drainage Recent insulation improvements Strong potential for further development Contact me for more information.
…By Leggett Immobilier


Rare and unusual, this place of life with unclassifiable charm nestles at the end of a path with no neighbors on the horizon, in an environment of 15 ha of woods, meadows and gardens, near Montignac and these famous Lascaux caves. This old barn renovated with character and originality in the spirit of an architect's house, deploys approximately 190 sqm of living space, at the same time open, modular and poetic. Here nothing is fixed: only the kitchen, the bathroom and the toilets are fixed. The rest? An invitation to creativity and freedom of arrangement. A bright, lively and inspiring interior allows us to discover several glass roofs where we find a beautiful bright room, an artist's studio conducive to creation, painting, writing or meditation. It has 4 bedrooms, including a completely independent one ideal for welcoming family, friends, or guests. A cellar, a rainwater reserve, a garden chalet and dry toilets complete the whole. The wooded and flowered garden hosts a pond where fish and frogs in particular live in perfect harmony. There is an outbuilding serving as a second workshop, a swimming pool (to be put back into service) surrounded by unspoiled nature where the song of the birds and the rustling of the wind in the trees invite you to escape. The house is equipped with a heat pump system, the individual sanitation is up to standard. A unique property, out of the box, for those looking for a different, creative place, disconnected from the rest of the world at the foot of the most beautiful sites in the Dordogne. ENERGY CLASS: C / CLIMATE CLASS: A Estimated average amount of annual energy expenditure for standard use, established from the energy prices of the current year between 1610 euros and 2240 euros. Information on the risks to which this property is exposed is available on the Géorisques website for the areas concerned: www.georisques.gouv.fr Charlotte Deverchere EI RSAC 898577960 Périgueux Tel: 06.29.66.29.34 Email: [email protected]
…By Espaces Atypiques Dordogne


Comfort first: although the energy performance certificate (DPE) shows an E rating—calculated on the total surface area including a leisure veranda and an independent upper floor—the house already benefits from major energy renovations ensuring cost control and immediate comfort: high-performance aluminum window frames, a thermodynamic water heater, and efficient wood-burning stoves. On the border of Dordogne and Corrèze, this elegant stone farmhouse is tucked away in a peaceful hamlet, yet remains close to everything you need. Brive-la-Gaillarde is less than a 20-minute drive, and Terrasson-Lavilledieu only 10 km away. The ideal location to enjoy the calm of the countryside with the convenience of nearby shops, services, and main routes. The first impression is striking: a façade built in the rare local stone known as brasier de Brive, with its many windows promising a bright and welcoming interior. Entry is typically through the spacious kitchen—though you might just as well arrive via the inviting living room. Each main room opens onto the charming flowered terrace, setting the tone for a home that has been freshly renovated with care. The generous kitchen, with its large traditional fireplace (cantou) and wood stove, is warm and full of character—perfect for family meals. From there, a long corridor leads you past four comfortable bedrooms on the ground floor, each with direct access to the south-facing terrace. Two well-placed bathrooms (bath or shower) provide comfort and privacy. The property also boasts two beautiful living rooms, one opening onto a light-filled veranda where you can take in sweeping views of the surrounding countryside. Upstairs, the converted loft space offers independence for guests: a convivial games room, a comfortable bedroom, and a private washroom create a self-contained retreat. From the veranda, a modern walkway leads you directly into the garden. Several small landscaped terraces invite you to relax outdoors. The grounds are a true haven of nature, elegantly designed with panoramic views—an exceptional backdrop for your moments of leisure. The property also includes a large, practical cellar (ideal for a laundry area or wine storage), as well as further surprises such as a garage, a well, and an outbuilding—making this a truly complete home ready for a new chapter. Come and discover this unique property! Contact for this listing: Véronique Braud (+33 6 60 80 14 98) Representative for the Périgord-Limousin region. A complete file will be provided upon request and confirmed interest. DE LA COUR AU JARDIN France’s leading network specializing in charming properties www.delacouraujardin.com Information on potential risks for this property is available at: www.georisques.gouv.fr
…By De La Cour Au Jardin - Immobilier


The advertiser did not provide an english description for this listing.
…By Iad France


iad France - Emmeline Garzino offers you: EXCLUSIVELY, discover this sumptuous bourgeois house ideally located at the gates of BRIVE, in the east of the Nouvelle Aquitaine region, to the south of Corrèze and at the borders of the departments of Lot and Dordogne.It is set in the middle of its enclosed and wooded park, built according to a rectangular plan and raised over three levels. Its structure is made of dressed stone and rubble with rich decorations made of brick mosaics, its roof consisting of typical Travassac slates from the region, and its interior adorned with solid wood floors, polychrome tiles, stone fireplaces, and exposed beams.The main entrance opens on the left side to a living room with a fireplace and bow windows overlooking the main driveway of the property, and on the right side to a fitted kitchen - opening onto the pool house located at the back of the park - a 15m² pantry and a boiler room. The solid wood staircase leading to the first floor serves a second living room with a fireplace opening onto the park on the east side, as well as three bedrooms, one of which has its own private bathroom. The second floor has five bedrooms, including one with a private balcony and another with its attached shower room, and a shower room as well as an office complete this last level.The park, entirely enclosed and surrounding this charming residence, includes a pool with a pool house and outdoor terrace, an old stable (garage, workshop, and storage spaces) that can be rehabilitated into housing, as well as a well 14m deep.Its geographical location is ideal for any life project. By car, it takes only a few minutes to reach the A20 (Paris / Toulouse) and A89 (Bordeaux / Clermont-Ferrand / Lyon) motorways, 10 minutes to reach Nespouls airport and Brive station, and 2 hours to reach the cities of Bordeaux / Toulouse / Clermont-Ferrand. Essential services, shops, and other necessary facilities are in immediate proximity.Let yourself be charmed.Agency fees are the responsibility of the seller. Energy display information for this property: ENERGY class D index 382 and CLIMATE class D index 27. Information on the risks to which this property is exposed, including the legal obligation to clear brush, is available on the Géorisques website: http://www.georisques.gouv.fr. This real estate advertisement has been written under the editorial responsibility of Mrs. Emmeline Garzino, independent real estate agent (without holding funds), commercial agent of SAS I@D France registered with the BRIVE RSAC under number 837748714, holding a real estate canvassing card on behalf of I@D France SAS.
…By Iad France


Nestenn Immobilier offers you for sale this magnificent 260M2 farmhouse located on a plot of approximately 7000M2. Just 10 minutes from the city center of Brive, it offers a bucolic living environment not overlooked. Its two superb East/West facing terraces which run alongside the residence, its swimming pool in the center of the landscaped park as well as its tennis and basketball court allow you to fully enjoy the outdoors. A superb, very functional living space in the heart of the building serves two completely independent sleeping areas on either side. This consists of a spacious living room of 74 sqm with large through openings opening onto the two terraces, a fireplace, a dining room, a large fitted and equipped kitchen, a laundry room, guest toilets and finally an equipped summer kitchen with direct access to the park side terrace. The first sleeping area is made up of 3 suites, each including its dressing room and bathroom as well as a fourth bedroom/office. T he second sleeping area is a master suite or perfect for a teenager, composed of a living room/office, a large bathroom/wc and a bedroom with dressing room on the mezzanine. The exteriors are laid out as follows: - A fenced landscaped and wooded park with the 12X6 meter swimming pool as well as a large terrace allowing you to install deckchairs and a lounge. The terrace faces west and runs alongside the house. - Another terrace is fitted out and closed facing east with access to the parking lot - A tennis and basketball court accessible through the park located on a plot open to nature. - A parking lot with 25 spaces in the castle. Technical aspects: Intercom, Alarm, Double glazing, aluminum windows, electric shutters, Air conditioning in the mezzanine bedroom, Heated swimming pool with technical room, Automatic watering, 2 lean-tos (one for scooter bikes, another for gardening tools) , Slate roof in good condition Convertible attic of 150m2 Provide for upgrading the septic tank to standards. Property tax: EUR2,968 (5.00 % fees incl. VAT at the buyer's expense.)
…By A.l Developpement


This exceptional architect-designed three-bedroom timber-framed home, beautifully clad in durable larch wood, was created by a renowned Sarlat-la-Canéda architect and offers an outstanding blend of contemporary design, comfort and energy efficiency. Set within 7,000m² of beautifully landscaped, fully enclosed gardens planted with both native and Mediterranean species, together with a variety of fruit trees, the property enjoys complete privacy with no overlooking neighbours. The magnificent 10 x 5m heated saltwater swimming pool is surrounded by elegant travertine stone terraces and complemented by a superb pool house with shower, WC and storage, creating an idyllic setting for outdoor living and entertaining. Ideally positioned just 10 minutes from Sarlat-la-Canéda, 15 minutes from Les Eyzies, 20 minutes from Montignac-Lascaux and 25 minutes from Saint-Cyprien, the property lies only 1.5km from the charming village of Marquay with its shops, restaurants and weekly markets. Situated in the heart of the prestigious Golden Triangle of the Dordogne, it provides easy access to the region’s most celebrated villages, historic sites and outdoor activities. Whether as an elegant permanent residence, a peaceful countryside retreat or a luxury holiday rental investment, this remarkable property offers an exceptional lifestyle in one of the Dordogne’s most desirable locations. The beautifully designed 146m² of living space comprises: Ground Floor Spacious 47m² living room with impressive stone fireplace and wood-burning insert (2024) High-quality Arthur Bonnet open-plan kitchen (12m²) Utility room with sink, washing machine and storage (6.5m²) Ground-floor bedroom with en-suite shower room, fitted wardrobe and storage (15.3m²) Separate guest WC (1.5m²) First Floor Two generous en-suite bedrooms (17.5m² and 24m²), each with shower, WC, heated towel rail and either a walk-in wardrobe or fitted wardrobe Attractive 13m² mezzanine overlooking the living area Additional Features Turkish stone flooring and poplar parquet throughout Electric shutters Electric entrance gate Reversible air conditioning (2025) Three covered terraces Heated 10 x 5m saltwater swimming pool with new salt chlorinator and regulator (2026), pH regulator, heat pump, a new engine for the pool cover installed in 2023.) and automatic pool cleaner with new booster pump (2026) Pool house with shower, washbasin, WC and storage (6.2m²) Separate 6m² storage room with potential to enlarge into a workshop Wood store with an excellent stock of seasoned firewood Outdoor lighting around the terraces, driveway and the pool Video intercom system Water softener (2024) Automatic drip irrigation system with timer Exterior security cameras with private subscription. Fibre optic internet Smoke and carbon monoxide detectors Private drainage system Excellent energy and environmental performance Potential to extend or construct an additional 50m² (subject to the necessary permissions) Turnkey purchase available with all or part of the furniture by separate negotiation This is a truly rare opportunity to acquire a beautifully designed home in an exceptional countryside setting at the heart of the Dordogne’s Golden Triangle. Combining outstanding architecture, complete privacy and an enviable location, it is a property of exceptional quality and lasting appeal. Please don’t hesitate to contact me for further information, additional photographs or to arrange a private viewing.
…By Leggett Immobilier


The advertiser did not provide an english description for this listing.
…By 36 Heures Immo


Located in the heart of nature, this charming stone house will seduce you with its character. The house consists of a large fitted and equipped kitchen / dining room opening into a cozy living room with its pellet stove and its magical view of nature. At the back of the kitchen, a laundry room which can also be arranged into a beautiful office. Upstairs: 3 bedrooms including 2 in a row, a bathroom and a shower room Outside: A garden gazebo which invites meditation A swimming pool with its magnificent view of nature A garage A pool room Objat: 20 mn Terrasson: 22 mn Brive la Gaillarde: 38 mn Information on the risks to which this property is exposed is available on the Georisques website: www.georisques.gouv.fr »
…By Agence Hamilton


This beautiful building, dating from 1792, offers superb views of the Corrèze countryside. The property's 10 bedrooms and outbuilding provide a high quality of life for large families or for your gîte projects, with its grounds and incredible views! The main house comprises, on the ground floor: a fully equipped kitchen, a dining room, and a living room with a fireplace and access to the garden/terrace. On the first floor: 5 bedrooms, one with a washbasin, a bathroom, and a toilet. On the second floor: 5 bedrooms, one with a washbasin, a shower room, and a toilet. Outside: an outbuilding currently used as a garage/laundry room/boiler room, which could be converted into a separate dwelling with attic access. There is also a well, a spring, and 10,690 sqm of land.
…By Agence Hamilton


The advertiser did not provide an english description for this listing.
…By 3g Immo Prestige


Remarkable charming residence set in 26ha, 4 houses, swimming pools, magnificent surroundings Between Sarlat and Montignac. Exceptional, peaceful, hilly, wooded setting with lovely views. Isolated, no nuisance whatsoever. On almost 26ha of land. Approx. 4ha of pasture and woodland. Heated saltwater swimming pool 5x12m. Small outbuilding with bread oven. Building plot for tourist accommodation. Set comprising 4 charming homes in a very privileged natural environment House 1 ‘approx. 45m2’ at the entrance to the property Living room, covered terrace. Kitchen. Air-conditioned bedroom. Shower room and WC. Adjoining lean-to extension of 40m2. Private swimming pool (5x10m, salt water). Farmhouse forming an enclosed courtyard with 3 ‘18-person’ houses, large reception room, access to courtyard and garden, private terrace House 2 “approx. 87m2” Entrance hall. Guest WC. Kitchen. Bright living room opening onto terrace. Floor of the Pigeonnier 2 bedrooms. Private shower rooms. House 3 “approx. 105m2” Living room with fireplace and wood-burning stove. Open-plan kitchen. Dining room with access to terrace. Hallway. WC. Floor 3 bedrooms and 1 shower room. Small utility room. House 4 “approx. 95m2” Living room with open-plan kitchen. Sitting room. Hallway. Shower room and WC. Floor 4 bedrooms and 1 shower room. Reception room on three levels (70m2, 30m2 and 32m2 respectively) with wood-burning stove. Shed with utility room and separate room. Shed (150m2 floor area) on two levels with independent access (secure, electric gate). All in very good condition. Possibility of furnishing.
…By Anthouard Immobilier

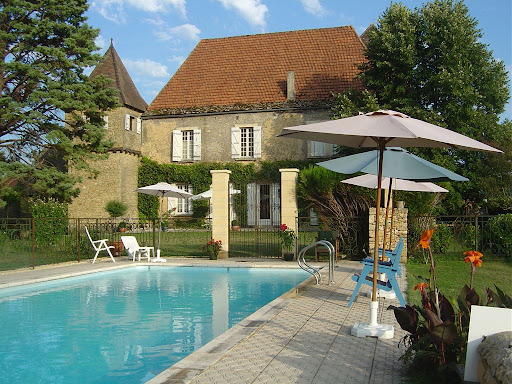

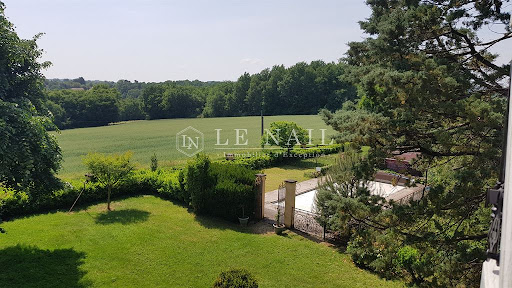

Ref.3966 : French stone house for sale in Dordogne In a preserved countryside, without any nuisance, in the golden triangle Sarlat, Montignac, les Eyzies, this charming manor will seduce you by its authenticity. It is built about ten kilometers from Sarlat, a small tourist town steeped in history, with many listed monuments where you will also find all the amenities. The advantage of a peaceful life in the countryside and the proximity of an attractive city! The main building includes a kitchen in the oldest part (tower of the XVth), one then reaches a vast living room/dining room where an imposing chimney was built. A bedroom and a shower room are also located on the first floor. French windows bring a soft light to this major room and allow access to a terrace, to the swimming pool and to the park with its multiple species (lime trees, oaks, cypresses...). A staircase leads to the second floor where there are two large bedrooms, a bathroom and a shower room. A tiny stone spiral staircase gives access to a room at the top of the tower, a room reserved for Robert Merle. The more than 250sqm of this manor house are completed by 2 other houses (120 and 60 sqm), completely independent and autonomous, currently used as gites. Each one has been renovated with old materials to keep the spirit of the place intact while adding all the necessary elements of comfort. We also find, in continuity of the manor, a second tower with in the lower part a cistern recovering rainwater and at its top accessible by an external stone staircase a small intimate workshop. A little further on, adjoining this part, a room from the 16th century has a magnificent inglenook fireplace, stone corbels on which large beams are supported. On this same wing, a cellar of about fifteen square meters has its place. The opposite wing, in addition to the annexed house, has a covered courtyard with slate roofs, a workshop, a boiler room with storage space and a second cistern integrated into the building. The u-shaped courtyard, which is very protective, is closed off to the south by a covered courtyard, which is also the main entrance to the manor. Below, to the north, the second annex house closes the courtyard. It is like a vast additional room in nature! The total living space is about 500sqm. The 7.16 acres (2.9 hectares) are divided as follows: the part close to the manor constitutes the park with various species such as oaks, cypresses, lime trees, poplars and maples... An orchard with walnut, apple, pear and cherry trees has been created on the eastern part, as well as a vegetable garden. Below, more to the North, we find a meadow with a gentle slope which then gives way to a wooded area with large trees. A swimming pool (5x12m) with chlorine completes the ensemble. Cabinet LE NAIL – Dordogne - Périgord - Lot-et-Garonne : M. Bruno GUÉRIN : +33(0)2.43.98.20.20 CPI 2402 2023 000 000 001 - CCI de la Dordogne We invite you to visit our website Cabinet Le Nail to browse our latest listings or learn more about this property.
…By Cabinet Le Nail


SPLENDID PROPERTY ON THE OUTSKIRTS OF SARLAT, 10 MINUTES FROM THE HISTORIC CENTRE - SET IN 1.5 ACRES OF WOODED GROUNDS, THIS EXCEPTIONAL PROPERTY WILL CHARM YOU WITH ITS TYPICAL CHARMS AND HIGH STANDARD OF LIVING. - A REAL FAVOURITE - DON'T DELAY! THE HOUSE / GARDEN FLOOR : Entrance hall with fireplace 23 m², living room with loggia 20 m², dining room with fireplace insert 43 m², fitted kitchen with dining area and bread oven 23 m², three en-suite bedrooms with shower rooms (23, 22 and 20 m²), one with a large terrace, toilet with washbasin 3 m², hallways and corridors 12 m². UPSTAIRS : Two en-suite bedrooms with bathrooms, one with a dressing room (42.8 and 37 m²), hallways and corridor 10 m². THE LOFT : Access via the courtyard, on the second floor: living room with fitted kitchen (43 m²), bedroom with dressing room (27 m²), bathroom with whirlpool bath (3.6 m²) and toilet (3 m²). GROUD FLOOR : First garage with large bay windows 75 m², cellar 33 m², second garage 35 m², hallway 6.5 m², boiler room 11.5 m², laundry room with shower room and WC 12.5 m², second laundry room 21 m² and cellar with utility room opening onto the rear of the house 26.7 m². EXTERIORS : This property is set in 1.5 acres of wooded grounds, entirely enclosed by hedges. The well-maintained grounds feature several south-facing terraces and a swimming pool area with a 20-metre-long, 2-metre-deep pool (new Bali model) and a large solarium. All the paths are tarmaced and access is via two automated gates with videophone. FURTHER INFORMATION +++ : This 560 m² property offers high-quality features, including beautiful reception and living rooms, five en-suite bedrooms, a loft, two large garages, laundry rooms and cellars. It also features propane central heating, an electric water boiler, double glazing with electric shutters, a septic tank and a property tax of €2,800 per year. - PLEASE CONTACT OUR TEAM FOR MORE INFORMATION!
…By Hogan Lacroix Immobilier


5 minutes from Sarlat centre, renovated old farmhouse with 3 bedrooms on the ground floor and 2 bedrooms in the attic and one bedroom in the annex, large outbuilding with great potential, bread oven, swimming pool, carport, landscaped grounds of 6500 m². On the garden level: Entrance hall, fully equipped kitchen/dining room (17 sq m), pantry/laundry room (4 sq m), living room (32 sq m) with wood-burning stove and access to a large, very pleasant 50 sq m covered terrace with summer kitchen and views of the pool and garden area, bedroom 1 (17 sq m) en suite with air conditioning, shower room, and dressing room (8 sq m), bedroom 2 (10.5 sq m), bedroom 3 (15 sq m) with independent access, shower room, and WC. Upstairs: A landing, two air-conditioned attic bedrooms, and a WC with vanity unit. Swimming pool (9x4 m, installed in 2023) with a large deck and a small lean-to, and a pool equipment shed. Outbuildings: - A wooden chalet with a 16 sq m bedroom. - A large barn of approximately 130 m² of usable floor space on two levels, the second level being at ground level with access to the garden at the rear, offering the possibility of a gîte or bed and breakfast - A carport of approximately 50 m² - A bread oven - A small stable - A cellar * Mains gas heating (2020 boiler) + Reversible air conditioning (3 bedrooms) + Wood-burning stove * Double-glazed windows * Fiber optic internet * Alarm system * 20 m³ rainwater harvesting tank * Individual septic system
…By Valadie Immobilier


This beautiful property, built at the end of the 18th century, is located 2 km from all shops and a train station, on nearly 2 hectares of garden with large terraces in a dominant position. The main house includes a living room with fireplace, a kitchen with equipped scullery, 3 bedrooms, attic converted into a dormitory, and 3 bathrooms. Oil heating. Guest house: living room, bedroom, kitchen, and bathroom. Workshop: living room on the ground floor and mezzanine Swimming pool. Garage. Information on the risks to which this property is exposed is available on the Georisques website: www.georisques.gouv.fr
…By Prestant Perigord


Sarlat center in a few minutes on foot, in a quiet and nuisance-free area. A character property with a main house in local stone of 170 m2 (140 m2 restored and habitable + 30 m2 on the top floor remaining to be converted). A cozy atmosphere and the charm of the noble dwellings of yesteryear, staircase and entrance steps with balusters, bay windows, parquet floors, moldings, wrought iron and fittings, interior glass doors and antique handles... Currently on the ground floor, living room (33 m2), office (12 m2), entrance and separate kitchen, guest toilet. On the first floor: 4 bedrooms (14 - 12 - 12 - 8 m2) and bathroom with shower. Then a last floor to be completed (water and electricity on site) basement with garage. Independently, 4 gîtes (70 - 38 - 38 - 33 m2) complete this property to lead it into a perfect tourist activity perspective. These gîtes are very recent, tastefully furnished and respecting the privacy of all with an optimized layout on the 1200 m2 of wooded land, the whole producing a very pleasant park atmosphere. Basement and garage are available under the main house. Parking spaces are available in the park, but also outside, in a private way. The charm is therefore particularly present, but also the general services. Heating by heat pump, reversible air conditioning in the gîtes, double glazing, photovoltaic panels, equipped kitchens, electric roller shutters. Ideal property therefore for a tourist activity, or simply for a quality family home. In reality, only one watchword, love inspiring places.
…By Caractère Et Charme Immobilier


Just minutes from the historic center of Sarlat, in a peaceful and preserved wooded setting, this remarkable 170 sqm architect-designed home immediately stands out for the quality of its design, its modern comfort, and its seamless integration into the surrounding natural environment. Built on a beautiful 2,500 sqm plot, this recent and impeccably maintained property offers a rare lifestyle combining privacy, natural light, generous volumes, and open views over the Sarlat countryside. Designed to suit both a comfortable primary residence and a more versatile lifestyle project, the property benefits from true single-level living with ground-floor bedrooms, an increasingly sought-after feature for long-term comfort and convenience. The interior layout, combined with several rooms benefiting from independent exterior access, also makes the property perfectly suited for: a professional practice, an independent office or consulting space, an artist’s studio, a high-end remote working environment, or a charming hospitality or tourism project. A genuine asset in one of France’s most desirable regions, highly appreciated by both French and international buyers. Thanks to its geothermal underfloor heating system on both levels, the home provides constant, silent, and highly efficient thermal comfort throughout the year. This sustainable technology ensures excellent energy performance (Energy Rating B), controlled running costs, and very low day-to-day maintenance — a discreet yet highly valuable luxury. The contemporary architecture, expansive bay windows, and multiple openings onto terraces and balconies create a warm, bright atmosphere, always connected to the outdoors. Interior Layout : * Ground Floor* Elegant covered entrance with cloakroom and guest WC Fully equipped utility room with extensive storage Spacious reception area featuring: high-end open-plan kitchen, dining area opening onto the terrace, custom-designed library lounge with Totem fireplace Master suite with terrace access including: bedroom, walk-in closet, bathroom with bathtub and walk-in shower, separate WC Second bedroom with private terrace Artist’s studio with independent access, easily convertible into a fourth bedroom, professional office, or guest reception area Large garage with mezzanine and bespoke storage solutions *Upper Floor* Office / library area with balcony En-suite bedroom with shower room and WC Distinctive semi-circular balcony with open countryside views Outbuilding Charming 16 sqm traditional Périgord stone cottage with water and electricity, ideal for: guest accommodation, independent professional space, guest bedroom, creative studio, boutique tourism activity. A Rare Property in the Heart of the Périgord Noir Living here means embracing the renowned Périgord Noir lifestyle: exceptional heritage, celebrated gastronomy, traditional markets, preserved nature, and a unique sense of tranquility all year round. This property brings together the features most sought-after today: recent construction, very low maintenance requirements, excellent energy efficiency, true single-level living, natural surroundings, professional or tourism potential, immediate proximity to historic Sarlat. Available for further information or private viewing.
…By Leggett Immobilier


Exclusively, in the heart of the Périgord Noir in Sarlat, discover a truly exceptional property — a rare gem in the Dordogne. This 365 m² residence is full of surprises. Combining traditional Sarlat stone, clean contemporary lines, and soft Mediterranean tones, every detail has been carefully designed to create an atmosphere that is both authentic and refined. Built over two levels, the home is organized around a stunning 100 m² central patio — the true centerpiece of the property — featuring a swimming pool that invites relaxation. The main level offers beautiful living spaces: a kitchen, living room, dining area, office, and a master suite. The lower level includes two additional suites, a wellness area with jacuzzi and hammam, as well as several additional rooms with great potential. At the rear of the garden, a natural spring enhances the property’s serene and bucolic atmosphere.
…By Kretz & Partners


Just a few minutes from Sarlat, in a preserved and peaceful setting, this authentically Périgord estate welcomes you with an atmosphere of softness and serenity. It will easily become your family home or a charming guesthouse that you will run with pleasure. The main house (approx. 160 m²) features a living/dining room opening onto a walled garden, a beautiful convivial eat-in kitchen, three bedrooms, a laundry room, and two bathrooms. The guest house (160 m²), ideal for hosting or developing a tourist activity, includes three bedrooms with en-suite shower rooms, an office, a professional, dining room opening on to large terrace. A beautifully restored bread oven houses an additional bedroom with shower room. Finally, a luxurious wooden cabin (30 m²) crowns the estate with an exceptional suite: an elegant living area, a refined shower room, a private jacuzzi, and a spacious terrace overlooking a wonderfully calming panorama. The property benefits from double glazing, air conditioning, mosquito screens, two water softeners, fuel heating, and a heat pump. The 1.3-hectare wooded grounds include a pétanque court, a heated saltwater pool (reinforced liner, exterior roller cover), and numerous relaxation areas. Energy rating: D – GHG: D Information on the natural risks to which this property is exposed is available on the Géorisques website: www.georisques.gouv.fr
…By Prestant Perigord
'%20stroke='%23DDAA3A'%20stroke-width='1.909'%20stroke-linecap='square'%20stroke-linejoin='bevel'/%3e%3c/svg%3e)
Receive by email any new listing that may match your search criteria
Your criteria :
By validating this form, you accept the general conditions of use of Le Figaro Properties.
These agencies offer a selection of luxury properties vente at Coly-Saint-Amand. Feel free to contact them for personalized assistance.
