The agencies at Coly-Saint-Amand
These agencies offer a selection of luxury properties vente at Coly-Saint-Amand. Feel free to contact them for personalized assistance.

 English$ USD · m²


This beautifully presented stone village house has been extensively remodelled and upgraded, with significant investment made to improve both the accommodation and the technical comfort of the property. The house is entered via steps into a fully fitted kitchen of approximately 16 m², equipped with contemporary gloss cabinetry, induction hob, oven and extractor hood. A useful under-stairs storage cupboard of approximately 2 m² sits immediately off this space. Stone steps lead up to the impressive living and dining room of approximately 59 m². This generous reception area features exposed timber beams, stone walls and a wood-burning insert, creating a warm and characterful main living space with direct access towards the covered terrace and garden. Also accessed from the kitchen area are a shower room of approximately 2.7 m², a separate WC of approximately 1.4 m² and a utility area of approximately 2 m² with plumbing for a washing machine. On the first floor, the large mezzanine measures approximately 25.5 m² and is currently used as a bedroom. With a ceiling height reaching approximately 4.43 m, this is a particularly striking and versatile space. A few steps continue to the upper floor, where a corridor of approximately 6.7 m² includes fitted storage within the eaves. There is a bedroom of approximately 12.5 m² with double doors opening towards the mezzanine, together with a principal bedroom of approximately 11.2 m² and an ensuite shower room with WC of approximately 7 m². A generous family bathroom of approximately 9 m² completes this level. Outside, the enclosed garden is arranged for easy enjoyment, with a covered dining terrace and a heated swimming pool served by its own heat pump. The property also benefits from private parking, with additional free village parking close by. Technical features include full double glazing and reversible heat-pump heating and air conditioning. The property is currently operated as a successful seasonal holiday rental, offering an attractive option for buyers seeking a ready-to-use second home or rental property as well as a comfortable permanent residence. Distances Village restaurants and local shop: walking distance Montignac-Lascaux: approximately 10 minutes Sarlat-la-Canéda: approximately 20 minutes A89 motorway: approximately 25 minutes Brive Dordogne Valley Airport: approximately 40 minutes
…By Leggett Immobilier


The advertiser did not provide an english description for this listing.
…By A.l Developpement


Montignac – Located just 800 meters from the famous Lascaux site, this 19th-century château offers over 2,340 m² of living space set within a 9-hectare estate. The main château (1,315 m²) and its annexes (1,025 m²) house a hotel complex with 42 rooms: 15 in the château and 27 in the annexes. Several large reception rooms are ideal for weddings, seminars, or private events. A professional kitchen, a spa with a sauna, and a swimming pool complete this unique property. Parking for 60 vehicles is available. Situated only minutes from the center of Montignac, in the heart of the Périgord Noir, this estate offers an exceptional setting with strong tourism and event potential.
…By Kretz & Partners


What an incredible location for this property, on its 9.20 hectare promontory, with no immediate neighbours, a 15 minute walk from all amenities and a 10 minute walk from the Lascaux caves! The castle has more than 1300 m2 of living space, with 2 large living rooms, two dining rooms, two reception rooms of 130 and 150 m2, and 15 en-suite bedrooms, including 4 duplexes under the roof... gym, sauna, jaccuzzi, games room etc... The gentleman's residence of approximately 1000 m2 , has 27 en suite bedrooms, 8 of which are equipped with a kitchen, including 2 PMR rooms and two staff rooms. A caretaker's flat (T3) completes the property. Beautiful 14x7 swimming pool area, with its fully equipped pool-house. The place is magical, with extraordinary views, a beautiful park of about 2 ha, an adjoining wood for walking of about 3 ha, then 3 ha of meadow... This site offers many possibilities !
…By Périgord Sotheby’s International Realty


At the end of a private road winding through the heart of a peaceful forest, this former noble retreat, now a listed manor, discreetly reveals itself. An exceptional property, fully restored while preserving its soul, where silence, natural beauty, and the elegance of the Périgord heritage reign. In a green setting with no overlooked vis-à-vis, this authentic estate with noble charm elegantly combines stone, wood, and the surrounding nature. An invitation to the art of living in complete privacy. From the entrance to the estate, the tone is set: nature envelops the place in a sovereign calm. The property, deliberately secluded, allows itself to be discovered with restraint, to better reveal its charms to those who will appreciate them. The buildings thus form a charming courtyard that is revealed after passing through a porch, ideal for enjoying a green and intimate environment. Between rural authenticity and contemporary comfort, this noble lair is a confidential and rare residence, conducive to meditation as well as to reception, to rest as well as to ambitious projects (welcoming horses, family retreat, gîte, guest rooms, etc.). Description of the Manor: • A spacious, fully equipped kitchen ◦ A large, warm living room with a magnificent fireplace ◦ A dining room with direct access to the terrace and the swimming pool ◦ A spacious bedroom (22 m2) with cupboards. ◦ A marble bathroom ◦ A 15 m² bedroom or office ◦ A 11 m² spare bedroom with independent access ° Independent toilet ° Dressing room space ° Convertible attics Additional spaces around the enclosed courtyard: • Guest house: 30 m² studio with shower room and toilet ◦ Laundry room ° Cellar (42 m²) The main assets: • Main house of character, noble materials, generous volumes ° Large outbuilding composed of garages, workshop and stables (three boxes) ° Possibility of creating a gîte or guest rooms • Magnificent slate roof, emblematic of traditional local architecture • Recent heat pump – optimal thermal comfort and eco-responsible • 5 x 10 m swimming pool with new liner, perfectly integrated into the landscape • Marble bathroom, high-end finishes • Independent 30 m² studio, ideal for guests, rental or liberal profession • Magnificent 42 m² cellar • • Source natural, with 50 m³ reserve • Automatic watering system • 23 hectares of land, alternating meadows, oak forest and ornamental garden • Absolutely calm environment, without nuisance or close neighbors Located a few minutes from the Vézère valley and in the immediate vicinity of Montignac-Lascaux and the jewels of the Périgord Noir, the property benefits from easy access to the cultural and gastronomic highlights of the region, while being protected from the tourist hustle and bustle. In short, a rare, inspiring place, where nature dialogues with stone, where every detail tells a story, and where you immediately feel at home. Don't miss this unique opportunity. Contact me for a discovery. Les honoraires d'agence sont à la charge de l'acquéreur, soit 3,42% TTC du prix hors honoraires. Les informations sur les risques auxquels ce bien est exposé sont disponibles sur le site Géorisques : www. georisques. gouv. fr. Contact your local agent, Laurent THUASNE, FOSSEMAGNE, Optimhome Associate Estate Agent at 06 78 38 05 56 (ref 609556)
…By Optimhome - Laurent Thuasne


It’s impossible not to be moved by the beauty of this extraordinary château with river frontage overlooking the River Vézère. An architectural marvel! Fully renovated, this magnificent residence perfectly combines charm, authenticity (magnificent period features), and the most modern comforts. Offering approximately 600 m² of living space, the château primarily comprises: - Basement: cellars – Ground floor: entrance hall, living room, dining room, kitchen, laundry room, WC – First floor: 1 large bedroom with a walk-in closet and private bathroom, 1 large bedroom with a private bathroom, 2 bedrooms sharing a bathroom – on the second floor: 5 bedrooms with private shower rooms, storage room – on the third floor: large dormitory-style room, attic. The château is set in the midst of a superb park covering approximately 3.3 ha, planted with trees dating back several centuries, and featuring a heated 15 m x 6 m swimming pool. Various outbuildings (garage, workshop, storage room). The property is situated on the outskirts of one of the most beautiful villages in the Périgord Noir, offering numerous shops and restaurants (including a Michelin-starred one). The location is free from any disturbances: it is a haven of peace, secluded from prying eyes. This truly exceptional property is sold fully furnished.
…By Maxwell-baynes Residential And Vineyards - Christie's International Real Estate


Commanding a hillside that formed part of a defensive line dating back to the Hundred Years' War, where the remains of an ancient watchtower still stand, and located close to a remarkable prehistoric site, this magnificent chateau, whose origins date from the 15th century, was elegantly remodelled during the 18th century. It has retained all the charm, authenticity and refinement for which the finest Perigord estates are renowned. A majestic driveway lined with centuries-old chestnut and lime trees leads to an enchanting carriage entrance with its adjoining pedestrian gate, set within an 18th-century stone facade beautifully weathered by time. Upon arrival, a courtyard of rare elegance reveals a residence of harmonious proportions and light-filled architecture. The honey-coloured Perigord stone captures the changing light, bringing subtle nuances to the facades throughout the day. The eye is immediately drawn to the imposing staircase tower linking the two wings of the chateau, arranged in an L-shape. Crowned with a conical pepper-pot roof, this cylindrical tower lends the property remarkable distinction and a particularly elegant silhouette, while also providing independent access to the upper floors. The main courtyard also features an ancient well, an impressive dovecote tower, a former chapel, several agricultural buildings, former stables converted into garages, and an old wine storehouse with magnificent vaulted rooms. Together, these buildings create a cohesive architectural ensemble that is both authentic and picturesque, enhanced by abundant greenery that contributes to the tranquillity and charm of the setting. Once owned by a renowned New York art dealer associated with Henri Matisse's son, the chateau offers approximately 450 sq m of living space. Its generous reception rooms include a beautiful entrance hall with a grand staircase, a study with fireplace, a spacious drawing room, a formal dining room, a more intimate dining room, and a large country kitchen with traditional cantou fireplace and utility room. The upper floors comprise five attractive bedrooms, while the attic spaces, crowned by remarkable boat-hull oak roof structures, offer exceptional scope for further conversion. The gardens, thoughtfully framed by the various outbuildings, create a harmonious and beautifully preserved environment. The estate includes two independent dwellings as well as a substantial collection of 18th- and 19th-century agricultural buildings. Rich in character and history, these outbuildings offer outstanding potential for a variety of projects, including guest accommodation, independent residences, reception venues, a concert hall or auditorium, exhibition galleries, artists' studios, or other hospitality and event-related uses. Extending to approximately 64 hectares (158 acres), the estate comprises woodland, farmland and former vineyards, offering a preserved natural environment and magnificent views over the rolling Perigord countryside. Rare for its authenticity, historical significance, architectural quality and the scale of its grounds, this exceptional property elegantly embodies the distinctive art de vivre of the great historic estates of the Perigord. PRESTANT Realty - Bruno de Saint-Exupery - +33 (0)6 63 49 82 46 - For more information about this property: https://www.prestant.com/agence-perigord.html (Item 240021459)
…By Prestant Perigord


Ref.3487 : Beautiful french castle for sale in Dordogne. This property enjoys a geographical location of quality, just a few minutes from major tourist sites. The small town nearby offers all services. The chateau is installed at the top of a small promontory, in a wooded and hilly environment. Raised on full basement, the chateau is about 1300 sqm (basement, ground floor, 1st floor, 2nd floor and attic). The ground floor comprises: entrance, two living rooms, a large reception room, a kitchen. On the first floor: 8 bedrooms with bathroom and toilet. On the second floor: 7 bedrooms with bathroom and toilet. On the garden level: a large reception room, jacuzzi, sauna, gym and various technical rooms. A large outbuilding of approximately 1000 sqm houses eleven bedrooms with bathroom and eight small two-room apartments. Pool with pool house. Parc of approximately 22 acres (9ha) of woods and meadows. The business assets of the property with the activity, furniture, website are priced at € 350,000. Cabinet LE NAIL – Dordogne - Périgord - Lot-et-Garonne : M. Bruno GUÉRIN : +33(0)2.43.98.20.20 CPI 2402 2023 000 000 001 - CCI de la Dordogne We invite you to visit our website Cabinet Le Nail to browse our latest listings or learn more about this property.
…By Cabinet Le Nail


A stone's throw from the prehistoric sites of Périgord Noir, this 19th century chateau and its outbuildings have been renovated and furnished in 2015 to be used for receptions, seminars and weddings. The chateau is in the heart of a park of 22.7 acres including 7.4 acres of wood overlooking the Vézère. Heated swimming pool. This chateau hotel composed of 42 bedrooms, 8 apartments and a caretaker's apartment, offers a total of 120 beds. Professional kitchen. 2 large reception rooms / dining rooms of 1,400 and 1,650 sq. ft. 3 furnished and equipped living rooms. Sauna, spa, gym. Elevator. Possibility of extension. Licensed restaurant. Commercial exploitation in activity. Value of the business goodwill included in the price. Sold with the furniture. Close to all tourist spots : 25 km from Sarlat, 40 km from Brive. 40 km from Brive - Dordogne Valley airport and less than 200 km from Bordeaux airport. Information on the risks to which this property is exposed is available on the GeoHazards website: www.georisques.gouv.fr
…By Agence Mercure Bordeaux-aquitaine


The advertiser did not provide an english description for this listing.
…By 3g Immo Prestige


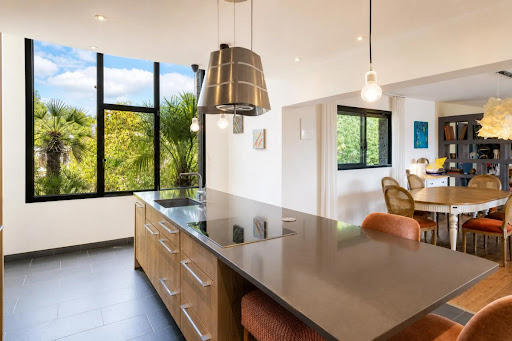
Discover this splendid contemporary house of 242 m², nestled in the peaceful village of Auriac-du-Périgord. Combining modernity and traditional charm, this residence, built in 2015, offers a spacious and bright living environment, perfectly suited for a family.Upon entering the front door, you will be immediately enchanted by the vast living room bathed in natural light, an ideal space for moments of togetherness. The modern, open kitchen enhances this warm and functional living area. A dressing room has been designed to optimize storage space.This property offers four generous bedrooms providing the necessary serenity and privacy for everyone. An elegant bathroom and two additional shower rooms, accompanied by a separate toilet, ensure comfort for the whole family.Enjoy the outdoors with a balcony inviting you to sun-soaked days and a lush 2000 m² garden. The presence of a swimming pool adds to the allure of this refined outdoor space. Additionally, a spacious cellar of 210 m² and two parking spaces complete the amenities of this exceptional property.Situated in a soothing environment, the house features a geothermal heating system, ensuring top-notch energy performance. The high-quality parquet flooring and electric roller shutters emphasize the attention to detail in the finishes.Auriac-du-Périgord offers a harmonious living environment with public gardens nearby, not to mention schools accessible within a few minutes' walk.Technical characteristics:- Area: 242 m²- Number of rooms: 8- Number of bedrooms: 4- Year of construction: 2015- Garden area: 2000 m²- Buildable land area: 1000 m²- Heating method: Geothermal- DPE: B- Pool: YesLegal notices:The references and administrative documents regarding hazards, easements, town planning prescriptions, and other constraints that may affect this property are available via the official portal www.georisques.gouv.fr. This announcement is published by Zefir for informational purposes; it provides a descriptive summary and does not replace the legal documents, technical reports, expert appraisals, or certificates required for a transaction. It is the buyers' responsibility to verify and obtain the complete set of official documents from the competent authorities.For any questions, contact Zefir at 07 57 91 70 93.This description has been automatically translated from French.
…By Zefir


Ref 042026-432 Beautiful 5-Bedroom Country Home with Gîte Potential on the Edge of Dordogne Set in peaceful countryside on the edge of the Dordogne, this charming five-bedroom property offers an exceptional blend of space, privacy, and accessibility—perfectly positioned close to all the rich history and heritage the region is renowned for. The main house provides generous, light-filled accommodation, with five well-proportioned bedrooms ideal for family living or hosting guests. Surrounded by picturesque rural views, it offers a calm and inviting atmosphere throughout. A separate two-bedroom house sits alongside the main property, presenting excellent potential as a gîte, guest accommodation, or independent living space—ideal for generating income or welcoming friends and family. The property is set within approximately 1.6 hectares of land, offering plenty of scope for outdoor living and equestrian use. With open space suitable for horses, this is a wonderful opportunity for those seeking a smallholding lifestyle or simply room to enjoy the countryside. Despite its tranquil setting, the home remains conveniently close to local amenities, as well as the historic towns, villages, and cultural attractions that make this area so desirable. Key Features: Five-bedroom main house Separate two-bedroom gîte/guest house Approx. 1.6 hectares of land Potential for horses or smallholding Peaceful countryside location Close to amenities and historic Dordogne attractions A rare opportunity to enjoy rural French living with flexibility, income potential, and history right on your doorstep.
…By Fine And Country


Ref 022026-401 Set in a peaceful countryside setting, this quirky stone property offers the perfect blend of character, space and opportunity. The main house provides 2 to 3 bedrooms, full of charm and individuality, ideal as a relaxed family home or a creative rural retreat. Adding real lifestyle appeal is a separate 2-bedroom gîte, ready to generate income from holiday lets or visiting friends and family, making this an attractive option for those seeking a home with built-in revenue potential. Surrounding the property are approximately 1.8 hectares of land, offering open space, privacy and freedom, complete with shelter for horses—perfect for equestrian enthusiasts or anyone dreaming of a smallholding lifestyle. Enjoy beautiful open views across the countryside, where mornings start with birdsong and evenings end with sunsets over rolling land. Despite the rural feel, the property is well located close to amenities, offering the best of both worlds: countryside living without isolation. All of this is offered at a great price for a property with land in such a sought-after location, making it an ideal lifestyle move, holiday home, or long-term investment.
…By Fine And Country


In Valoljoulx, a discreet commune in the Périgord Noir, exceptional property: main house - 5 bedrooms, outbuildings, on a wooded plot of 2038m2. Farm building in 'U', with an inner courtyard. All buildings have a new roof. 10/12 minutes from Montignac with all shops, and 4 minutes from Thonac with basic shops.This description has been automatically translated from French.
…By Transimmo


Nestled at the end of a cul-de-sac in a peaceful, preserved setting, this beautiful stone property in the Périgord Noir offers a rare lifestyle combining authentic charm and surrounding nature. The main house features bright living spaces with a kitchen and lounge with fireplaces opening onto terraces, as well as three bedrooms including a master suite. Additional potential with convertible attic space and separate lofts. A large barn includes an independent guest cottage, ideal for hosting. The property enjoys open countryside views and is close to the region’s major sites. A unique opportunity, perfect as a main residence, holiday home, or tourism project. Energy class: D/B.
…By Mme Sophie Charbonnier - Hamilton


Nestled at the end of a cul-de-sac in a peaceful, preserved setting, this beautiful stone property in the Périgord Noir offers a rare lifestyle combining authentic charm and surrounding nature. The main house features bright living spaces with a kitchen and lounge with fireplaces opening onto terraces, as well as three bedrooms including a master suite. Additional potential with convertible attic space and separate lofts. A large barn includes an independent guest cottage, ideal for hosting. The property enjoys open countryside views and is close to the region’s major sites. A unique opportunity, perfect as a main residence, holiday home, or tourism project. Energy class: D/B.
…By Mme Sophie Charbonnier - Hamilton


In the heart of an authentic village in the Périgord Noir, this 17th-century former presbytery offers a rare living environment, combining heritage, generous spaces, and modern comfort. Fully renovated, the property has retained all its character: stone walls, exposed beams, traditional fireplace (cantou), vaulted cellar, while benefiting from modern features such as double glazing, efficient heating, and insulation. - Basement Vaulted cellar: 23 m², ideal as a wine cellar or storage space Laundry room with shower and storage Garage: 36 m² - Ground floor – Living areas Entrance hall / corridor Kitchen / dining room: 40 m² with direct access to the terraces Main living room: 47 m² - First floor – Main sleeping area Second living room: 38 m² with impressive volumes Suite 1: 28 m² with 13 m² private bathroom (double sink, walk-in shower, bathtub, WC) Suite 2: 25 m² with en-suite shower room + separate WC Suite 3: 25 m² with 7 m² private bathroom and separate WC Bright and spacious hallway ensuring comfortable circulation - Second floor – Bedrooms & potential Top floor under the roof Landing and spacious corridor 3 additional bedrooms ranging from 10 to 13 m² Bathroom with WC: 6 m² Approximately 75 m² of convertible attic space - Exterior – Nature & relaxation The property sits on just under 2 hectares of flat, landscaped and well-maintained grounds: Fruit trees Multiple terraces 12 x 4 m heated swimming pool with heat pump and electric cover Pool house Outbuildings and storage areas (wood shed, cellar, garage) - Features Traditional slate roof Double glazing Efficient heating system (Buderus oil-fired boiler) Connected to mains drainage Recent insulation improvements Strong potential for further development Contact me for more information.
…By Leggett Immobilier


Rare and unusual, this place of life with unclassifiable charm nestles at the end of a path with no neighbors on the horizon, in an environment of 15 ha of woods, meadows and gardens, near Montignac and these famous Lascaux caves. This old barn renovated with character and originality in the spirit of an architect's house, deploys approximately 190 sqm of living space, at the same time open, modular and poetic. Here nothing is fixed: only the kitchen, the bathroom and the toilets are fixed. The rest? An invitation to creativity and freedom of arrangement. A bright, lively and inspiring interior allows us to discover several glass roofs where we find a beautiful bright room, an artist's studio conducive to creation, painting, writing or meditation. It has 4 bedrooms, including a completely independent one ideal for welcoming family, friends, or guests. A cellar, a rainwater reserve, a garden chalet and dry toilets complete the whole. The wooded and flowered garden hosts a pond where fish and frogs in particular live in perfect harmony. There is an outbuilding serving as a second workshop, a swimming pool (to be put back into service) surrounded by unspoiled nature where the song of the birds and the rustling of the wind in the trees invite you to escape. The house is equipped with a heat pump system, the individual sanitation is up to standard. A unique property, out of the box, for those looking for a different, creative place, disconnected from the rest of the world at the foot of the most beautiful sites in the Dordogne. ENERGY CLASS: C / CLIMATE CLASS: A Estimated average amount of annual energy expenditure for standard use, established from the energy prices of the current year between 1610 euros and 2240 euros. Information on the risks to which this property is exposed is available on the Géorisques website for the areas concerned: www.georisques.gouv.fr Charlotte Deverchere EI RSAC 898577960 Périgueux Tel: 06.29.66.29.34 Email: [email protected]
…By Espaces Atypiques Dordogne


Comfort first: although the energy performance certificate (DPE) shows an E rating—calculated on the total surface area including a leisure veranda and an independent upper floor—the house already benefits from major energy renovations ensuring cost control and immediate comfort: high-performance aluminum window frames, a thermodynamic water heater, and efficient wood-burning stoves. On the border of Dordogne and Corrèze, this elegant stone farmhouse is tucked away in a peaceful hamlet, yet remains close to everything you need. Brive-la-Gaillarde is less than a 20-minute drive, and Terrasson-Lavilledieu only 10 km away. The ideal location to enjoy the calm of the countryside with the convenience of nearby shops, services, and main routes. The first impression is striking: a façade built in the rare local stone known as brasier de Brive, with its many windows promising a bright and welcoming interior. Entry is typically through the spacious kitchen—though you might just as well arrive via the inviting living room. Each main room opens onto the charming flowered terrace, setting the tone for a home that has been freshly renovated with care. The generous kitchen, with its large traditional fireplace (cantou) and wood stove, is warm and full of character—perfect for family meals. From there, a long corridor leads you past four comfortable bedrooms on the ground floor, each with direct access to the south-facing terrace. Two well-placed bathrooms (bath or shower) provide comfort and privacy. The property also boasts two beautiful living rooms, one opening onto a light-filled veranda where you can take in sweeping views of the surrounding countryside. Upstairs, the converted loft space offers independence for guests: a convivial games room, a comfortable bedroom, and a private washroom create a self-contained retreat. From the veranda, a modern walkway leads you directly into the garden. Several small landscaped terraces invite you to relax outdoors. The grounds are a true haven of nature, elegantly designed with panoramic views—an exceptional backdrop for your moments of leisure. The property also includes a large, practical cellar (ideal for a laundry area or wine storage), as well as further surprises such as a garage, a well, and an outbuilding—making this a truly complete home ready for a new chapter. Come and discover this unique property! Contact for this listing: Véronique Braud (+33 6 60 80 14 98) Representative for the Périgord-Limousin region. A complete file will be provided upon request and confirmed interest. DE LA COUR AU JARDIN France’s leading network specializing in charming properties www.delacouraujardin.com Information on potential risks for this property is available at: www.georisques.gouv.fr
…By De La Cour Au Jardin - Immobilier


The advertiser did not provide an english description for this listing.
…By Iad France


EXCEPTIONAL PROPERTY – 26 HECTARES IN THE HEART OF THE PÉRIGORD REGION WITH GREAT POTENTIAL. A property where everything is already in place to welcome your first guests… while offering remarkable development potential. Nestled in a protected natural environment, this 26-hectare estate offers a rare opportunity to develop a tourism or event project in one of the most sought-after regions of France. Already capable of accommodating 26 people, the property benefits from significant expansion potential thanks to its numerous remaining spaces. A place ready for immediate use, designed to welcome guests while also allowing room for future projects. A multi-purpose estate Its configuration allows for a wide variety of activities: • High-end holiday village • Seminar and training center • Wellness or artistic retreats • Group accommodation and nature stays • Intimate weddings and private events • Large family gatherings A heritage of character The estate includes several stone buildings dating from 1863 to 1889, fully renovated, as well as an independent house. The property includes: • A detached house • A large barn with eight air-conditioned bedrooms • A separate gîte (holiday cottage) • A kitchen with dining area • A large reception area • A building dedicated to leisure or activities • Several outbuildings offering significant development potential. Immediately operational amenities: 8 x 16 meter swimming pool with dome Fiber optic and 4G network Air conditioning in the bedrooms Double garage, cellar, workshop, and utility rooms No major structural work required. A sought-after setting: Meadows, woods, and wide open spaces create a secluded and peaceful environment, ideal for relaxation, disconnecting, and enjoying outdoor activities. Just 7 minutes from the A89 motorway, the property benefits from excellent accessibility while remaining in the heart of nature. The iconic sites of the Périgord Noir region—Lascaux, Sarlat, Montignac, and the Vézère Valley—are just minutes away. With its heritage, environment, infrastructure, and development potential, this property appeals to investors and project developers seeking a unique location, ready to write a new chapter. More than just a property, this estate offers the opportunity to create a true destination. Agency fees are payable by the buyer, amounting to 5.00% including VAT of the price excluding fees. Les informations sur les risques auxquels ce bien est exposé sont disponibles sur le site Géorisques : www. georisques. gouv. fr. Contact your local agent, Laurent THUASNE, FOSSEMAGNE, Optimhome Associate Estate Agent at 06 78 38 05 56 (ref 611600)
…By Optimhome - Laurent Thuasne


In the heart of Périgord Noir, surrounded by varied nature and sumptuous landscapes, this 17th century property, with its extraordinary heritage, will delight tourist reception and event projects. The accommodation potential is exceptional with 8 villas converted into very comfortable gîtes with generous surface areas, for a capacity of more than 60 beds. Added to this is a reception room and a second covered reception area, as well as a large swimming pool with shelter and some outbuildings. This remarkable 23 hectares site is made up of woods and meadows carefully maintained and organized around its mill, its river and its pond. Note that approximately 1/3 of this property benefits from classification as a building zone allowing the establishment of lodges or other light housing. Halfway between Sarlat and Périgueux, very close to the tourist hotspots.
…By Property And Consulting


iad France - Emmeline Garzino offers you: EXCLUSIVELY, discover this sumptuous bourgeois house ideally located at the gates of BRIVE, in the east of the Nouvelle Aquitaine region, to the south of Corrèze and at the borders of the departments of Lot and Dordogne.It is set in the middle of its enclosed and wooded park, built according to a rectangular plan and raised over three levels. Its structure is made of dressed stone and rubble with rich decorations made of brick mosaics, its roof consisting of typical Travassac slates from the region, and its interior adorned with solid wood floors, polychrome tiles, stone fireplaces, and exposed beams.The main entrance opens on the left side to a living room with a fireplace and bow windows overlooking the main driveway of the property, and on the right side to a fitted kitchen - opening onto the pool house located at the back of the park - a 15m² pantry and a boiler room. The solid wood staircase leading to the first floor serves a second living room with a fireplace opening onto the park on the east side, as well as three bedrooms, one of which has its own private bathroom. The second floor has five bedrooms, including one with a private balcony and another with its attached shower room, and a shower room as well as an office complete this last level.The park, entirely enclosed and surrounding this charming residence, includes a pool with a pool house and outdoor terrace, an old stable (garage, workshop, and storage spaces) that can be rehabilitated into housing, as well as a well 14m deep.Its geographical location is ideal for any life project. By car, it takes only a few minutes to reach the A20 (Paris / Toulouse) and A89 (Bordeaux / Clermont-Ferrand / Lyon) motorways, 10 minutes to reach Nespouls airport and Brive station, and 2 hours to reach the cities of Bordeaux / Toulouse / Clermont-Ferrand. Essential services, shops, and other necessary facilities are in immediate proximity.Let yourself be charmed.Agency fees are the responsibility of the seller. Energy display information for this property: ENERGY class D index 382 and CLIMATE class D index 27. Information on the risks to which this property is exposed, including the legal obligation to clear brush, is available on the Géorisques website: http://www.georisques.gouv.fr. This real estate advertisement has been written under the editorial responsibility of Mrs. Emmeline Garzino, independent real estate agent (without holding funds), commercial agent of SAS I@D France registered with the BRIVE RSAC under number 837748714, holding a real estate canvassing card on behalf of I@D France SAS.
…By Iad France


Nestenn Immobilier offers you for sale this magnificent 260M2 farmhouse located on a plot of approximately 7000M2. Just 10 minutes from the city center of Brive, it offers a bucolic living environment not overlooked. Its two superb East/West facing terraces which run alongside the residence, its swimming pool in the center of the landscaped park as well as its tennis and basketball court allow you to fully enjoy the outdoors. A superb, very functional living space in the heart of the building serves two completely independent sleeping areas on either side. This consists of a spacious living room of 74 sqm with large through openings opening onto the two terraces, a fireplace, a dining room, a large fitted and equipped kitchen, a laundry room, guest toilets and finally an equipped summer kitchen with direct access to the park side terrace. The first sleeping area is made up of 3 suites, each including its dressing room and bathroom as well as a fourth bedroom/office. T he second sleeping area is a master suite or perfect for a teenager, composed of a living room/office, a large bathroom/wc and a bedroom with dressing room on the mezzanine. The exteriors are laid out as follows: - A fenced landscaped and wooded park with the 12X6 meter swimming pool as well as a large terrace allowing you to install deckchairs and a lounge. The terrace faces west and runs alongside the house. - Another terrace is fitted out and closed facing east with access to the parking lot - A tennis and basketball court accessible through the park located on a plot open to nature. - A parking lot with 25 spaces in the castle. Technical aspects: Intercom, Alarm, Double glazing, aluminum windows, electric shutters, Air conditioning in the mezzanine bedroom, Heated swimming pool with technical room, Automatic watering, 2 lean-tos (one for scooter bikes, another for gardening tools) , Slate roof in good condition Convertible attic of 150m2 Provide for upgrading the septic tank to standards. Property tax: EUR2,968 (5.00 % fees incl. VAT at the buyer's expense.)
…By A.l Developpement


5 MINUTES NORTH OF SARLAT, BEAUTIFUL RENOVATED STONE PROPERTY COMPRISING TWO OLD STONE HOUSES, ALL ON 8.4 HECTARES OF LAND ! Reference : 6203 Main house comprising : on the ground floor : Living room/kitchen with fireplace, lounge with fireplace, WC Upstairs : Landing leading to 3 bedrooms, WC, shower room. Guest house comprising : on the ground floor : kitchen/living room, landing leading to a shower room/WC, bedroom. Upstairs: Mezzanine bedroom. Outside : 8.4 hectares of partly wooded land, borie +++ gas heating in the main house and electric heating in the guest house, quiet location, not overlooked, septic tank, gas tank, double glazing in the guest house.
…By Hogan Lacroix Immobilier
'%20stroke='%23DDAA3A'%20stroke-width='1.909'%20stroke-linecap='square'%20stroke-linejoin='bevel'/%3e%3c/svg%3e)
Receive by email any new listing that may match your search criteria
Your criteria :
By validating this form, you accept the general conditions of use of Le Figaro Properties.
These agencies offer a selection of luxury properties vente at Coly-Saint-Amand. Feel free to contact them for personalized assistance.
