Get early access to listings that match your criteria
Never miss an opportunity again. Our personalized alerts notify you instantly.

 English$ USD · m²


Rare find in the heart of the Périgord Noir : 15th and 16th century manor house overlooking its 23 hectares in a very privileged setting, swimming pool In a highly privileged setting, within a hilly and wooded countryside, free from nuisances and close neighbors. Excellent location in the heart of the Périgord Noir, near Montignac. Shops only 10 minutes away. Estate of 23 hectares, meadows and woodland, in a dominant position with lovely open views. Natural spring. Private 700m driveway, solar-powered electric gate with keypad access. On a secluded terrace with a beautiful panorama, a 10×5 chlorine swimming pool with liner, electric cover, shower, and outdoor toilet with small hand basin. Noble residence dating from the 15th and 16th centuries, built of stone with Lauze roofs, the buildings forming an enclosed inner courtyard with entrance porch. Ground floor Equipped kitchen Dining room Living room with monumental fireplace 2 adjoining bedrooms Bathroom in Carrara marble Separate WC Upper floor (access from outside, and to the attic) 1 bedroom with washbasin Dressing room, storage room Convertible attic space Laundry room in an annex Cellar. Converted outbuilding opening onto the courtyard 1 independent bedroom and its living room with fireplace Shower room, WC Additional outbuildings (approx. 300 m² – former stables) Garages 3 horse boxes Workshop Pigeon house Stone floors and beautiful original features throughout.
…By Anthouard Immobilier


In the Dordogne valley about 10 km from Sarlat, beautiful renovated property consisting of a main house of 135 m², with 4 suites (ideal for bed and breakfast), and its independent 2-bedroom gîte, adjoining land and swimming pool. Main house comprising, on the ground floor, a 4 sq m entrance hall, a 32 sq m living room with a recently fitted kitchen, two suites of 18 and 22 sq m with shower room, bathroom, and toilet. Upstairs, a 22 sq m suite with its own shower room and toilet, a small 18 sq m sitting room, a second 18 sq m suite with its own shower room (shower and bathtub), and a toilet. Cellar. Central heating via heat pump with hot water production via a thermodynamic water heater. Individual septic system installed in 2019 for both dwellings. Gîte or secondary house comprising, on the ground floor, a beautiful 24 sq m fitted kitchen, a 34 sq m suite with bedroom and bathroom with toilet. On the terrace level, a 35 sq m living room with a wood-burning stove. Upstairs, a 32 sq m (floor area) attic bedroom. Double-glazed windows - electric and wood heating. Individual outbuilding comprising a 16 sq m laundry room and a 27 sq m bedroom/workshop. 8x4 m swimming pool (installed in 2019) heated by a heat pump and a spa/jacuzzi.
…By Valadie Immobilier


Close to the village of Tamnies, located 14 km from Sarlat and Montignac, bold single-story architect-designed house, large, bright living room of 60 m2, 3 bedrooms including a master bedroom with bathroom, land of more than 1 hectare. Architect-designed house built in 2012. Enter into a large, bright living room of 60 m², with light flooding through, a large bay window of approximately 10 meters on the west side and two bay windows on the east side, cathedral ceiling, fireplace, a fully equipped kitchen of 13 m² opening onto the living room, a pantry/laundry room of 8.30 m² with access to the adjoining garage, master bedroom 1 of 17.60 m² with bay window opening onto a west-facing terrace, with a dressing area, bathroom, and WC, bedroom 2 of 10.10 m² + wardrobe, shower room of 3.40 m², WC of 2.40 m² with a washbasin unit, hallway, bedroom 3 of 11 m² with space for a shower room. Adjoining garage of 35 m² with an automatic door. Approximately 50 m² terrace with countryside views. - Double-glazed wood interior/aluminum exterior joinery with roller shutter and mosquito net. - Underfloor heating with heat pumps + fireplace insert - Reversible air conditioning - Double-glazed cladding for better soundproofing between rooms.
…By Valadie Immobilier


Set on approximately 3000 m² of land, this pleasant property offers the best of both worlds: countryside living within the city, just 350 meters from the center of Sarlat. It comprises 187 m² of living space, 4 bedrooms, an office, a double garage, and a swimming pool (with the possibility of creating separate accommodation). House built in 1937 with a 2007 extension. First floor: (Accessible by car via a driveway at the top of the property) Bright 33 sq m living/dining room with an inset fireplace, a large 24 sq m fully equipped kitchen with beautiful windows opening onto the terraces, swimming pool, and grounds, a 6 sq m library/office, and a master bedroom with an en-suite bathroom (shower and bathtub) and a large walk-in closet. Upstairs: Two bedrooms of 18 sq m and 11 sq m, a 3 sq m shower room, and a WC. Ground floor: (Possibility of separate accommodation) A 13 m² office/bedroom with French doors, a 9 m² guest bedroom with built-in wardrobe, a small shower room with WC, an 18 m² TV room with glass doors, a laundry room, a wine cellar, and access to the adjoining 38 m² double garage under the terrace. Access to the upper floor via stairs. • Double glazing (Internorm, 2017) • Electric heating + fireplace insert (Energy Performance Certificate C and A) • Roof and insulation 15 years old • Recent pool liner * 38 m² double garage under the terrace (one with automatic door)
…By Valadie Immobilier


On the heights, 3 km from Sarlat centre, house in perfect condition, a large living room opening onto the terrace and swimming pool, 6 bedrooms (including 2 independent), full basement with garages, swimming pool, enclosed and landscaped grounds. The heart of the house opens onto a 50 sq m living room with French doors leading to the terrace and swimming pool, and equipped with reversible air conditioning and a fireplace. Adjoining this is a 12 sq m semi-open-plan fitted kitchen with all necessary appliances. This level also includes: Sleeping area: Two bedrooms with built-in wardrobes (10.8 sq m and 16.8 sq m). Multipurpose room: A 20 sq m billiards/office space, easily convertible into a third bedroom or other use. A large, functional shower room (7.7 sq m) and a separate WC. Upstairs, a spacious landing, currently used as a lounge, leads to two bright, attic bedrooms. The independent garden-level apartment (40 m²) Perfect for hosting family and friends or generating rental income (gîte/bed and breakfast), this self-contained apartment comprises two bedrooms, a bathroom, and a separate toilet. Outbuildings & Outdoors Set on a fenced and landscaped plot of 1,500 m², the property boasts a prime outdoor space with approximately 200 m² of terrace in total. Heated swimming pool (8 x 4 m) secured by a roller shutter, bordered by a large sunny terrace. Outbuildings and Storage: Full basement, workshop, laundry room, garage (4/5 cars), and cellar + basement Amenities & Features Energy: Photovoltaic panels (5 panels reducing electricity bills by approximately 40%), oil-fired central heating + reversible air conditioning + fireplace insert. Comfort: Double glazing with mosquito nets and electric shutters (partial), water softener, living room air conditioning, motorized gate, well and connection to mains drainage.
…By Valadie Immobilier


17th-century rural mansion with 2,250 m² of land In the center of the charming village of Marquay, 10 minutes from Sarlat, this elegant 17th-century property embodies the authenticity of the Périgord Noir. Built of blond stone and topped with slate, it offers approximately 310 m² of living space, divided between a main house full of character, a converted barn, and a restored outbuilding. Generous volumes, antique fireplaces, parquet floors, French ceilings, and carefully preserved original materials tell the story of this rare place. The property opens onto a gravelled courtyard and a 2,250 m² enclosed garden with unobstructed views, multiple entrances, and absolute tranquility. Mains drainage, recent Viessmann boiler, fiber optic connection. Shops within walking distance. Sold furnished. A heritage property ready to move into, ideal as a family home or as a guest accommodation project.
…By Chateaux Et Patrimoine


In Cénac et Saint Julien - Dordogne Valley. Built in 1964 and completely restored in 2012 by an architect, this property impresses with the quality of its features, its carefully thought-out layout, and its beautiful volumes. Ideally located just a few minutes' walk from shops and the Dordogne River, it offers a pleasant living environment and numerous possibilities for development. The garden level can accommodate a professional activity or be repurposed as a living space depending on needs. The property also includes an independent studio, perfect for hosting family and friends or considering a hospitality project. This features a wellness area with a sauna and jacuzzi, as well as several spaces open to the outside. Set on a plot of 1,855 m2, the house benefits from a 10 x 3.5 m swimming pool, built in 2020, equipped with saltwater treatment and an alarm. An independent, insulated garage with a motorized door and connections for water, electricity, and drainage completes this ensemble.On the garden level: - Large room, - Equipped and fitted kitchen with living area, - Shower room and WC.On the first floor: - Covered terrace, - Entrance opening onto equipped and fitted kitchen, - Living room with wood insert, - Bedroom, - Shower room with Italian shower and laundry area, - WC with washbasin.On the 2nd floor: - Converted attic with bathroom and open WC, - Office space, - Two small attics bedrooms.Not attached: Garage with motorized door, insulated, with water, electricity, and drainage.Studio: - Living room and kitchen opening to the outside, - Bedroom with mezzanine, - Shower room, - Laundry room, - Two bedrooms with a connecting shower room opening to the outside, - Covered terrace, - Sauna and jacuzzi area, - Storage space.Pool 10 m x 3.5 m with alarm, salt treatment, dating from 2020.Comfort: - Central heating by geothermal energy, - Double-glazed wooden joinery, - Geothermal water heater (vertical geothermal), - Underfloor heating by geothermal energy, - Sanitation: connected to mains drainage.Plot of 1,855 m2.Information on risks to which this property is exposed is available on the Géorisques website: www.georisques.gouv.fr. Price: 475,000 euros net seller. 24,000 euros fees payable by the buyer, which is 5% including VAT of the net seller price.This description has been automatically translated from French.
…By Agence Immobiliere Sanfourche - Peiro


Located in one of the Périgord Noir’s most sought-after areas, this remarkable 16th-century watermill represents a rare opportunity to combine historic character, investment appeal and established rental income. Set on approximately 1.3 hectares (3.2 acres), the property enjoys an exceptional natural setting, enhanced by a stream flowing through the estate. Offering approximately 600 sq m (6,460 sq ft) of living space, it has been converted into 8 independent apartments, ranging from approximately 57 to 135 sq m (615 sq ft to 1,455 sq ft). This versatile configuration is ideally suited to holiday rentals, a boutique hospitality business or a range of investment strategies. Already generating rental income, the property offers significant further potential through targeted renovation, contemporary interiors and upgraded amenities, appealing to guests seeking authenticity, nature and memorable experiences. Several apartments feature private gardens, while the property also includes 6 garages, cellars and a 12 x 5,5m (39 x 18 ft) swimming pool renovated in 2024. Within walking distance of the village’s bakery, butcher, grocery stores, restaurants and medical center, the location combines convenience with a peaceful setting. The apartments retain beautiful original features, including exposed beams, traditional French ceilings and period stonework. Apartment 1: 63 sq m (678 sq ft) — Living room, separate kitchen, 2 bedrooms, shower room, terrace Apartment 2: 63 sq m (678 sq ft) — Living room, separate kitchen, 2 bedrooms, shower room Apartment 3: 63 sq m (678 sq ft) — Living room, separate kitchen, 2 bedrooms, shower room Apartment 4: 63 sq m (678 sq ft) — Living room, separate kitchen, 2 bedrooms, shower room Apartment 5: 57 sq m (614 sq ft) — Open-plan kitchen/living room, 1 bedroom, shower room, terraces and private garden Apartment 6: 100 sq m (1,076 sq ft) — Living room, separate kitchen, 1 bedroom, office, bathroom; potential for 2 bedrooms Apartment 7: 57 sq m (614 sq ft) — Open-plan kitchen/living/dining area, 2 bedrooms, shower room, terrace and private garden Apartment 8: 135 sq m (1,453 sq ft) over 2 levels — Living room, separate kitchen, 3 bedrooms, bathroom, covered terrace and private garden A truly compelling opportunity in the Périgord Noir’s thriving tourism market. Full property details and rental income figures available upon request.
…By Leggett Immobilier


Just minutes from the historic center of Sarlat, in a peaceful and preserved wooded setting, this remarkable 170 sqm architect-designed home immediately stands out for the quality of its design, its modern comfort, and its seamless integration into the surrounding natural environment. Built on a beautiful 2,500 sqm plot, this recent and impeccably maintained property offers a rare lifestyle combining privacy, natural light, generous volumes, and open views over the Sarlat countryside. Designed to suit both a comfortable primary residence and a more versatile lifestyle project, the property benefits from true single-level living with ground-floor bedrooms, an increasingly sought-after feature for long-term comfort and convenience. The interior layout, combined with several rooms benefiting from independent exterior access, also makes the property perfectly suited for: a professional practice, an independent office or consulting space, an artist’s studio, a high-end remote working environment, or a charming hospitality or tourism project. A genuine asset in one of France’s most desirable regions, highly appreciated by both French and international buyers. Thanks to its geothermal underfloor heating system on both levels, the home provides constant, silent, and highly efficient thermal comfort throughout the year. This sustainable technology ensures excellent energy performance (Energy Rating B), controlled running costs, and very low day-to-day maintenance — a discreet yet highly valuable luxury. The contemporary architecture, expansive bay windows, and multiple openings onto terraces and balconies create a warm, bright atmosphere, always connected to the outdoors. Interior Layout : * Ground Floor* Elegant covered entrance with cloakroom and guest WC Fully equipped utility room with extensive storage Spacious reception area featuring: high-end open-plan kitchen, dining area opening onto the terrace, custom-designed library lounge with Totem fireplace Master suite with terrace access including: bedroom, walk-in closet, bathroom with bathtub and walk-in shower, separate WC Second bedroom with private terrace Artist’s studio with independent access, easily convertible into a fourth bedroom, professional office, or guest reception area Large garage with mezzanine and bespoke storage solutions *Upper Floor* Office / library area with balcony En-suite bedroom with shower room and WC Distinctive semi-circular balcony with open countryside views Outbuilding Charming 16 sqm traditional Périgord stone cottage with water and electricity, ideal for: guest accommodation, independent professional space, guest bedroom, creative studio, boutique tourism activity. A Rare Property in the Heart of the Périgord Noir Living here means embracing the renowned Périgord Noir lifestyle: exceptional heritage, celebrated gastronomy, traditional markets, preserved nature, and a unique sense of tranquility all year round. This property brings together the features most sought-after today: recent construction, very low maintenance requirements, excellent energy efficiency, true single-level living, natural surroundings, professional or tourism potential, immediate proximity to historic Sarlat. Available for further information or private viewing.
…By Leggett Immobilier


Nestled in a privileged setting just 2 km from local shops and a railway station, this magnificent late 18th-century character property enjoys a commanding position overlooking nearly 2 hectares of beautifully terraced gardens, with stunning views across the surrounding countryside. The main residence captivates with its authenticity, charm, and generous living spaces. It features a welcoming living room with fireplace, a spacious fully fitted kitchen complemented by a utility room, and three beautiful first-floor bedrooms, including an elegant principal suite with direct access to the garden. A family bathroom and a shower room complete this level. On the second floor, a magnificent dormitory and a fifth bedroom provide the perfect space for hosting family and friends. A charming independent guest house offers a living room, bedroom, kitchen, and shower room, ensuring comfort and privacy for visitors. An independent studio/workshop further enhances the property, featuring a living area on the ground floor and a mezzanine level, offering numerous possibilities, whether as an artist's studio, home office, or additional guest accommodation. A cellar, garage, and swimming pool complete this rare property, which perfectly combines character, authenticity, and the French art of living in an exceptional setting. Information regarding potential risks to which this property is exposed is available on the French government's Géorisques website: www.georisques.gouv.fr.
…By Prestant Périgord


Just 5 minutes from shops, in the heart of the sought-after La Canéda area, discover this bright and friendly Périgord-style house of approximately 145 m2 of living space, offering a comfortable and pleasant living environment. The house is arranged around a beautiful open-plan living area combining the lounge, dining room, and kitchen, which opens onto a covered terrace. Extending from this, the swimming pool blends seamlessly into the landscape and enjoys a stunning and tranquil panoramic view of the surrounding countryside. This setting is particularly conducive to al fresco dining, summer days, and moments shared with family and friends. Built in 2001, this Périgord-inspired house elegantly combines traditional architecture with contemporary amenities. The use of modern materials, coupled with a warm aesthetic, creates a successful balance between charm, light, and comfortable living. The sleeping area offers 3 bedrooms and a bathroom, providing an ideal configuration for both family life and comfortable entertaining. The property spans 4,246 m2 of land, offering space, privacy and a beautiful connection with the surrounding nature. A property worth discovering to fully appreciate its setting and amenities. Technical information - Mains gas heating - Underfloor heating - Double glazing - Mains drainage - 8.5 x 5m saltwater swimming pool - Fenced plot with electric gate - 261 m2 of usable space. Energy Performance Certificate: C - Enclosed garage + carport and enclosed workshop.
…By Caractère Et Charme Immobilier


SARLAT, IN THE MEDIEVAL TOWN, IN A SMALL AND VERY QUIET ALLEYWAY, A SUPERB HOUSE, TASTEFULLY AND COMPLETELY RENOVATED, WITH A LARGE PRIVATE TERRACE AND SWIMMING POOL ! 275 600 €HAI (Reference : 6269) The house comprises : on the ground floor : a 30m² living room/kitchen with a pellet stove. First floor : A large landing (9.8m²) leading to 3 bedrooms (13.4m², 10.5m², 12.3m²) and a shower room/WC. Cellar. Second floor : Large loft offering storage space or the potential for conversion. Outside: Large terrace with garden and above-ground swimming pool. Heating via a pellet stove and electric radiators, mains drainage, a stone’s throw from all amenities, in a quiet location, double glazing.
…By Hogan Lacroix Immobilier


5 km from Carsac Aillac and 7 km from Sarlat - Black PérigordIn a calm and pleasant environment, about 10 minutes from Sarlat and its shops and services, this elegant contemporary house of 237 m2 living space, set on a landscaped plot of over 6,500 m2, benefits from a privileged living environment in the heart of Black Périgord. Built between 2006 and 2012, it was designed to offer smooth circulation and a particularly comfortable daily life, with all the main rooms accessible on one level. Its cathedral ceiling, beautiful volumes, and brightness create an atmosphere that is both warm and open. One of the main assets of this property lies in its indoor relaxation space, housing a 5 x 10 meter swimming pool, accompanied by large sunbathing areas, a shower, and sanitary facilities, allowing enjoyment in every season.- Entrance hall,- Living room, lounge, fitted and equipped kitchen opening onto covered terrace,- Back kitchen,- Mezzanine,- Office,- 2 bedrooms with shower room and wardrobe,- Large bedroom with bathroom, shower, WC, dressing area, opening onto private terrace,- WC,- Laundry room,- Traversing corridor for access to indoor pool,- Desjoyaux pool 8x4m with roman steps.- Shower and WC.Attached:- Carport,- Boiler room,Not attached: double garage with cellar.Comfort:- PVC and aluminum double-glazed joinery with motorized shutters,- Oil underfloor heating,- Centralized vacuum system,- Water softener,- Oil boiler coupled with solar panels,- Sanitation: septic tank.Information on the risks to which this property is exposed is available on the Géorisques site: www.georisques.gouv.frThus: 650,000 euros net seller 26,000 euros fees charged to the buyer, which is 4% VAT included of the net seller price.This description has been automatically translated from French.
…By Agence Immobiliere Sanfourche - Peiro


IN A VERY QUIET AREA, 10 MINUTES FROM SARLAT TOWN CENTRE, SUPERB PROPERTY COMPRISING A GITE AND SWIMMING POOL ON 5,200m² OF LAND ! Main house (127.7m²) comprising : Ground floor : 33.6m² living room, 16.3m² kitchen, 20.6m² dining room, 0.8m² WC. Upstairs : landing 7.6m² leading to two bedrooms (16.4m², 15.3m²) sharing a shower room/WC and a separate bedroom 10.6m² with shower area. Large cellar/workshop 73m². Guest house (64.8m²) comprising : Ground floor : kitchen 8m², living room 22.3m², WC 1.5m². Upstairs : landing 2.3m² leading to two bedrooms (13.8m², 11.6m²) sharing a shower room/WC 5.3m². Outside : Swimming pool, pergola, grounds 5200m². ++++ Electric underfloor heating, wood-burning stove, south-west facing, heated 9x4.5m swimming pool with electric cover, council tax 1,660, fibre optic connection, septic tank.
…By Hogan Lacroix Immobilier


Superb 3 bedroom Stone property with 2 bedroom Gite, heated pool, 9872m2 enclosed gardens, Sarlat la Canéda - Superb stone property close to historic centre of Sarlat-la-Canéda, comprising a 3-bedroom main house, independent 2-bedroom gîte, heated 10x4m saltwater swimming pool, carport, 3 car garage & outbuildings. Set in 9,872m² of enclosed landscaped gardens, terraces, lawns and woodland, just a 20-minute walk from the medieval town centre The 147m² main house offers a spacious open-plan living/dining room with wood-burning stove, a bright sunny conservatory providing additional living space, separate fully fitted kitchen with quality fittings, utility room, 2 bathrooms, and three bedrooms, including one on the ground floor The 41m2 independent gîte enjoys its own entrance and private garden, with an open-plan kitchen/living/dining area, two bedrooms and family bathroom In excellent condition throughout and move in ready, it is ideal as an exceptional Dordogne family home or holiday retreat with excellent rental potential, ideally located in the highly sought-after Périgord Noir
…By Leggett Immobilier


Just a few minutes from Sarlat, in a preserved and peaceful setting, this authentically Périgord estate welcomes you with an atmosphere of softness and serenity. It will easily become your family home or a charming guesthouse that you will run with pleasure. The main house (approx. 160 m²) features a living/dining room opening onto a walled garden, a beautiful convivial eat-in kitchen, three bedrooms, a laundry room, and two bathrooms. The guest house (160 m²), ideal for hosting or developing a tourist activity, includes three bedrooms with en-suite shower rooms, an office, a professional, dining room opening on to large terrace. A beautifully restored bread oven houses an additional bedroom with shower room. Finally, a luxurious wooden cabin (30 m²) crowns the estate with an exceptional suite: an elegant living area, a refined shower room, a private jacuzzi, and a spacious terrace overlooking a wonderfully calming panorama. The property benefits from double glazing, air conditioning, mosquito screens, two water softeners, fuel heating, and a heat pump. The 1.3-hectare wooded grounds include a pétanque court, a heated saltwater pool (reinforced liner, exterior roller cover), and numerous relaxation areas. Energy rating: D – GHG: D Information on the natural risks to which this property is exposed is available on the Géorisques website: www.georisques.gouv.fr
…By Prestant Périgord


**“Lovingly maintained for forty years, this elegant Périgord home enjoys a commanding position just five minutes from shops, medical services and the train station, and fifteen minutes from Sarlat. With approx. 185 m² of living space, the ground floor features an entrance hall, guest WC, a study/library with fireplace, a fully equipped eat-in kitchen, and a beautiful living room with a traditional cantou and wooden interior shutters. All rooms open onto a large terrace overlooking a superb pool, completely renovated in 2025. The first floor offers two bedrooms, a bathroom, a shower room and WC. The second floor includes two additional bedrooms, a shower room and WC. Heat pump, reversible air-conditioning on the top floor, three outbuildings (boiler room, laundry, wood storage, general storage), a greenhouse, and VMI (2022). The saltwater pool (12.5 × 6.5 m), rebuilt in 2025 with a ten-year warranty, blends beautifully into a magnificent oak woodland on a 3,300 m² plot. This property is a true haven of beauty and serenity for family and friends, and can easily be rented during the season. Information on potential risks for this property is available on the Géorisques website: www.georisques.gouv.fr.
…By Prestant Périgord


Elegant & Spacious 5 bedroom Stone Home including Guest Apartment. Heated Pool, in Sarlat la Canéda Dordogne - This elegant, light-filled 265m² stone property enjoys a privileged elevated, south-facing position with beautiful uninterrupted countryside views, complete privacy and just a 25-minute walk from historic Sarlat-la-Canéda. Constructed in 2009 and recently renovated to a high standard throughout, the property offers 4 generous bedrooms, including 2 on the ground floor, 2 on the first floor plus an independent 65m2 studio apartment on the lower ground floor, ideal for guests or extra rental income. The spacious living/dining room with wood-burning stove opens directly onto the extensive stone terraces, landscaped gardens and a superb 9x4m heated swimming pool on a secluded plot of 2634m2. A new fully fitted kitchen, new bathrooms and landscaped gardens complete this impressive spacious home. Double glazing, underfloor heating and excellent insulation provide good energy efficiency. Ideal as a beautiful family residence, luxury Dordogne holiday retreat with rental potential.
…By Leggett Immobilier


10 MINUTES EAST OF SARLAT, SUPERB STONE HOUSE, IDEAL B&B, WITH SWIMMING POOL AND MAGNIFICENT VIEWS OF THE COUNTRYSIDE, ALL ON 8,449M² OF LAND! (Reference : 6196) The house comprises on the ground floor : Entrance hall 19.5m² with fireplace, kitchen 39m², living room 42m², dining room 24.2m² with fireplace, mezzanine 10.2m², WC 2.7m². Upstairs : Landing 18.5m² leading to 2 guest bedrooms with shower and WC (17.7m², 14m²), landing/study 17.9m² with fireplace, bathroom 5.3m², WC/dressing room 6.8m² and bedroom 9.2m² on the second floor. Outside : Boiler room/workshop, bread oven, outbuilding, swimming pool 5x10m with electric cover and 8,449m² of land. +++ Septic tank, wood-fired boiler + electric radiators, council tax €1,435.
…By Hogan Lacroix Immobilier


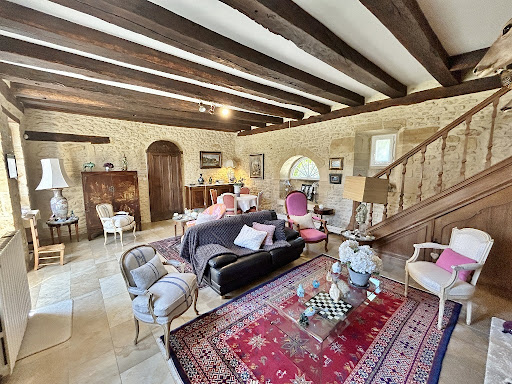

RARE AND AUTHENTIC CHARMING ESTATE AND 15th/16th-century STONE MANOR HOUSE, WITH SWIMMING POOL AND OUTBUILDINGS 28 km NORTH OF SARLAT!! Nestled in the heart of the unspoilt hills of the Périgord Noir, close to the historic sites of the Dordogne and Vézère valleys, this stone estate majestically embodies the Périgord way of life. Built in the purest local tradition, the property stands out for the quality of its fine materials local blonde stone and traditional slate roofing offering a prestigious living environment in complete tranquillity, with no overlooking neighbours. Set on extensive, wooded grounds with no neighbours in sight, this estate offers a prestigious lifestyle, combining the charm of the past with comfortable indoor and outdoor facilities. Once through the automatic gate, a long driveway winds its way through the pine trees to the manor house. THE MANOR HOUSE : Set around an enclosed courtyard with a carriage entrance; 40 m² living room with fireplace, 18 m² dining room (with access to the pool area), 19.5 m² kitchen, two bedrooms (22 and 16 m²), 9 m² marble bathroom and separate 1.5 m² toilet. Opposite, in the courtyard, an en-suite bedroom with shower room and WC (28 m²). One bedroom with external access. Utility area (16 m²) and a combination of cellar and loft space. KEY POINTS : Exceptional Périgord architecture: golden stone façades, steeply pitched roofs covered with slate typical of the region, imposing chimney stacks and a turreted gable, all lending the property a remarkable historic character. Swimming and Relaxation Area: A large rectangular swimming pool with Roman-style steps, perfectly integrated into the landscape, surrounded by a large sun-drenched terrace offering a soothing view of the surrounding countryside. Charming Inner Courtyard: The main house and its outbuildings are arranged around an intimate courtyard, adorned with typical architectural features (dovecotes, small stone outbuildings, terraces). Park & Surroundings: The estate covers several hectares, featuring a mix of natural meadows, native trees (oaks, truffle groves, walnut trees) and woodland, ensuring complete tranquillity in the heart of the Périgord countryside.
…By Hogan Lacroix Immobilier


Perigord Noir: Authentic manor house of the 15th/ 16th century with 2 gites, pool and outbuildings. Perigord Noir, in a peaceful environment, no close neighbours. 15min from the center of Sarlat. Authentic property full of charm with its traditional stone roofs and towers. Manor of the XV/ XVI century with beautiful period elements and its two family and friends’ houses around a grassy courtyard. – Manor house approx. 240m2: Kitchen Large living room (approx. 60m2) with fireplace, high ceilings Bedroom Bathroom 1st floor offering 2 bedrooms, a bathroom and master suite with its bathroom. Nice height of ceilings. In the tower, small spiral staircase to the 2nd floor with a bright room used as an office. Independend living room with a majestic fireplace and old sink Covered terrace with a fireplace Staircase to the smaller tower with a workshop. Guest house of approx. 65m2: Living room, kitchen, shower room and upstairs two interconnected bedrooms A further covered terrace. Guest house of approx. 110m2: Spacious living room, kitchenette, shower room and, upstairs, three bedrooms and a shower room. Cellar, outbuildings with workshop and laundry. Garages. Pool 5x12m, chlorine, 2023 liner. 2.9ha of land around with parkland, orchard, woodland and pasture.
…By Anthouard Immobilier


PUR EXCLUSIVITY!! OVERLOOKING A PRIVATE VALLEY, THIS 17TH-CENTURY MANOR HOUSE OFFERS TOTAL PRIVACY AND TOP-OF-THE-RANGE AMENITIES. GOLDEN STONE AND A MIRROR-LIKE SWIMMING POOL MAKE IT A SECRET RETREAT A RARE OPPORTUNITY ON THE PERIGORD MARKET!! LUXURY PROPERTY: A CHARMING MANOR HOUSE IN THE HEART OF THE PERIGORD NOIR!! Nestled in lush, green surroundings, just a few minutes from the medieval town of Sarlat-la-Canéda, this exceptional property embodies the very essence of Périgord refinement. This charming manor house, combining 17th-century elegance with modern comforts, overlooks an unspoilt valley, offering breathtaking panoramic views of the surrounding countryside. A genuine architectural heritage: The main building immediately captivates with its grandeur. Its facades are clad in cut stone with warm ochre tones; the roofs are covered in slate and small, traditional flat tiles, adorned with a central turret that lends the whole property a stately silhouette; there are spacious south-facing terraces, ideal for outdoor receptions overlooking the park. Living and relaxation areas: The estate has been designed as a haven of peace where every feature harmonises with nature. A generously sized swimming pool, perfectly integrated into the landscaped grounds, offers a turquoise expanse of water that contrasts with the green of the surrounding forests. Several hectares of meadows and woodland surround the property, ensuring complete privacy. A separate wing and charming annexes make it possible to operate luxury holiday cottages or to entertain family and friends in complete privacy. This property enjoys a prime location, notably due to its immediate proximity to the listed sites of the Dordogne Valley and the capital of the Périgord Noir. It is in immaculate condition thanks to a recent, meticulous restoration that has preserved the period features (exposed beams, monumental fireplaces, various types of marble, flagstone flooring, etc.). The property offers complete peace and quiet, with no overlooking neighbours and no noise pollution. A rare find on the market, this mansion is much more than just a home; it embodies a way of life. Its commanding position and the quality of its grounds make it one of the most sought-after properties in the region. FULL DOCUMENTATION AVAILABLE ON REQUEST ++
…By Hogan Lacroix Immobilier


Nestled in the countryside, this elegant 16th-century manor house extends over 3 hectares of wooded parkland, meadows, and orchards. Upon entering, a landscaped courtyard, planted with a variety of trees (cypresses and mature olive trees), reveals a true haven of tranquility, harmoniously distributing the various buildings with their slate and tile roofs. Two superb stone-roofed canopies with exposed beams offer exquisite shade for long summer evenings. The Living Spaces The Main House (250 sq m) Spread over two levels with remarkable ceiling heights: Ground Floor: An entrance hall, a bright 60 sq m living room with a fireplace (opening onto the terrace and swimming pool), an 18 sq m kitchen, a first bedroom of 17 sq m, and a shower room with WC. First Floor: Two spacious bedrooms (21 sq m each), shower room/WC, and a 35 sq m master suite with a decorative fireplace. The Tower: Nestled within the tower, the adjoining 18 sq m bathroom (with a fireplace) provides access via a stone spiral staircase to a 18 sq m secret room steeped in history—the perfect retreat for a writer or an artist's studio. The Guest Annexes (Independent) Ideal for accommodating family, friends, or for a prestigious bed and breakfast/gîte business: The Charming House (65 m²): Comprising a living room, a kitchen, a shower room, a bedroom, and a landing bedroom. Private terrace and separate entrance. The Guest Apartment (115 m²): Offering a living room, three bedrooms, a kitchen, a bathroom, and a shower room, as well as its own terrace and separate entrance. Exterior Amenities Grounds: 3 hectares (park, orchard, meadow). Relaxation Area: Large, ideally situated swimming pool. Eco-Charm Bonus: A historic cistern concealed in a tower collects rainwater for watering the park. Diagnostics: Energy: D Climate: D Information on the risks to which this property is exposed is available on the Georisques website: www.georisques.gouv.fr
…By Prestant Périgord


Steeped in history, this distinguished residence was once the home of the last wife of the poet Paul Éluard, who spent many summers here. This charming 19th-century manor house enjoys an elevated position overlooking the beautiful town of Sarlat-la-Canéda. Nestled within 5.47 hectares (13.5 acres) of private land comprising woodland and meadows, it offers complete peace and privacy, free from any disturbances or nuisances. The property benefits from an exceptional location, providing a true haven of tranquillity just a short walk from the town centre, shops, schools, restaurants, cinema and railway station. The land offers the potential for the construction of two additional dwellings, subject to the granting of planning permission (Certificat d'Urbanisme). This opens the door to a variety of tourism-related projects, including holiday cottages, guest accommodation, themed retreats and wellness stays (subject to the necessary approvals). The main residence offers approximately 471 sqm (5,070 sq ft) of living space and comprises: Ground Floor : Spacious entrance hall, Drawing room with fireplace, Dinig room with fireplace, Library, Kitchen, Summer sitting room, Two studies/offices, Ground-floor bedroom with shower room First Floor : Five bedrooms, Two bathrooms, Separate WC, Direct access to the pool area located at garden level, Potential to create a roof terrace above the kitchen Second Floor : Landing, Two bedrooms, Bathroom, Separate WC, Dressing room, Approximately 90 sqm (969 sq ft) of convertible attic space. Additional features include: Cellar with gas-fired boiler room. Heated swimming pool (12 m x 6 m), Two garages, Agricultural barn of approximately 110 sqm (1,184 sq ft), ideal for storing equipment or vehicles The grounds are adorned with magnificent mature century-old trees, a fountain and a pond. The meadows are perfectly suited to horses or other animals. A rare opportunity to acquire a historic country estate offering privacy, character and development potential, just moments from the heart of what is widely regarded as the most beautiful town in the Périgord region. PRESTANT Luxury Realty – Bruno de SAINT-EXUPÉRY – +33 (0)6 63 49 82 46 For further information: https://www.prestant.com/agence-perigord.html Ref. 240022034 Agency fees: 3% payable by the purchaser (net seller price: €1,446,602). Remaining agency fees payable by the vendor. SASU PRESTANT PÉRIGORD. PRESTANT Luxury Realty - Paule COZANET> Paule - 06 95 88 11 52 - For more information about this property : https://www.prestant.com/agence-perigord.html (Item 240022034)
…By Prestant Périgord


In the heart of the medieval city of Sarlat, a very beautiful building with a terrace and balcony, comprising: on the ground floor: a charming apartment of approximately 45m2; with a terrace of about 20m2: bright living room - travertine, exposed stones, fireplace, kitchen area under a glass roof giving access to a beautiful terrace, an en-suite bedroom with a shower room, and toilet. Outdoor space: storage/boiler room. On the first floor in duplex: a character apartment of approximately 58m2: beautiful living room with equipped kitchen area, fireplace, French doors opening onto a charming balcony, then two lovely en-suite bedrooms: shower room/toilet. Outdoor space: laundry/boiler room. Building with a lot of charm ideally located: just steps away from restaurants, events, traditional markets but set back in a small quiet street. Sold furnished (quality and trendy furniture). Natural gas heating in both units. The apartments can be rented out seasonally or occupied year-round.This description has been automatically translated from French.
…By Transimmo


NEW - Exceptional property in the heart of Sarlat. Ideally located in the very center of Sarlat, this remarkable character property offers approximately 358 m² of living space within a superb landscaped plot of 1,200 m². A rare property combining elegance, comfort, and strong rental potential thanks to its main house and four independent gîtes. The main house, approximately 170 m², captivates from the entrance with its generous volumes and the charm of its carefully preserved old features: period floorboards, beautiful ceiling heights, and omnipresent light. The ground floor offers a spacious entrance leading to a large living room, a 12 m² office, a fully equipped kitchen, and a separate toilet with a washbasin. Upstairs, a wide hallway leads to four beautiful bedrooms ranging from 10 to 15 m², as well as a shower room. The top floor hosts a three-room apartment with a shower room, still offering great potential after some renovation work. The property benefits from quality features: heat pumps, automatic gate, video surveillance, electric roller shutters, double glazing, outdoor lighting, discreetly integrated solar panels in the roof, wine cellar, laundry room, and a closed garage of over 37 m². Several outdoor and indoor parking spaces complete the set. Regarding accommodations, four well-maintained gîtes allow for immediate seasonal or annual rental: • A first gîte of 70 m² including an entrance hall with storage, a beautiful living room, an equipped kitchen opening onto two private terraces, a 20 m² bedroom, and a bathroom with toilets. • A second gîte of 40 m² consisting of a living area with an equipped kitchen, a bedroom, a shower room, and a covered terrace. • Two other gîtes of 36 to 40 m² each offering a living area, equipped kitchen, bedroom, shower room, and individual terrace. All gîtes are equipped with heating systems with reversible Air/Air air conditioning. This unique property will suit both a high-end family project and a ready-to-operate tourist accommodation business, in one of the most sought-after areas of Périgord Noir. Its privileged location allows immediate access on foot to shops, schools, services, transport, restaurants, sports facilities, and leisure activities of the famous medieval town of Sarlat. An excellent condition real estate complex, with rare features and remarkable potential. An exceptional opportunity in the heart of Sarlat. Please provide financial security before any visit (bank certificate, proof of contribution, financing agreement, etc.). Fees payable by the seller. Your commercial agent 3G IMMO on-site EI - Loïc VENANT registered at RSAC of BERGERAC no. 521 526 152 According to Article L.561.5 of the Monetary and Financial Code, for the organization of the visit, you will be asked to present an identification document. Information on the risks to which this property is exposed is available on the Géorisques website: www.georisques.gouv.frThis description has been automatically translated from French.
…By 3g Immo Prestige
'%20stroke='%23DDAA3A'%20stroke-width='1.909'%20stroke-linecap='square'%20stroke-linejoin='bevel'/%3e%3c/svg%3e)
Receive by email any new listing that may match your search criteria
Your criteria :
By validating this form, you accept the general conditions of use of Le Figaro Properties.
These agencies offer a selection of luxury properties vente at Sarlat-la-caneda. Feel free to contact them for personalized assistance.
For your search for an exceptional property, select from our luxury houses with panoramic views in Sarlat-la-caneda, starting at $730,437. Offering exceptional panoramas, these 5 residences overlook the city and its surroundings. As the seasons pass, the spectacle is renewed without ever becoming tiresome. Depending on the area you are looking for, the living areas may vary and start at a minimum of 180 m². The largest properties rise to 900 m².
Set down your suitcases without waiting: our catalog brings together 5 furnished luxury houses in Sarlat-la-caneda, with a starting price of $427,170. From the living room to the bedrooms, each residence is tastefully furnished and ready to live in. The average price of this furnished stock stands at $3,596 per square meter. Living areas reach 900 m² for our largest properties.
As part of your search for properties of excellence, browse our privileged selection of 34 luxury houses with a pool in Sarlat-la-caneda available from $309,729. Whether the architecture of these houses incorporates a covered indoor aquatic space or a vast outdoor pool, each property flourishes amid remarkably landscaped grounds measuring between 500 m² and 43 ha.
Your receptions deserve a setting to match: discover 15 luxury houses with a reception room in Sarlat-la-caneda, starting at $309,729. These residences combine family privacy with spaces dedicated to major events. Family gatherings, business dinners or parties with friends naturally find their place there. Depending on the property, the property area extends up to 43 ha.




