Get early access to listings that match your criteria
Never miss an opportunity again. Our personalized alerts notify you instantly.

 English$ USD · m²


Exceptional Provençal farmhouse of character, this authentic and preserved house embodies the timeless elegance of Provence. Located in one of the most sought-after settings in the region, it offers a rare panoramic view over the surrounding countryside, perched villages and the majestic Mont Ventoux. Sheltered from all traffic, this confidential place seduces with its absolute calm and unique atmosphere, increasingly sought after in the market. The property, perfectly habitable, constitutes an ideal base for a prestigious renovation project, allowing to reveal all its charm and create a truly unique residence. Its six bedrooms and warm living rooms, punctuated by a fireplace, offer comfort and conviviality to welcome family and friends in all seasons. Outside, the estate opens onto a vast garden where pine trees, vineyards and olive trees blend, offering multiple spaces for relaxation and contemplation, in a resolutely Provençal atmosphere. Rare and inspiring, this exceptional property awaits a buyer wishing to combine authenticity, character and lifestyle in the heart of an exceptional landscape of Provence.
…By Kretz Real Estate


Located 1 hour from Lyon by highway, this authentic property, which once belonged to a castle, is situated in the beautiful Drôme des Collines. It comprises 2 dwellings with a total of 392 m², fully restored with care, nestled in a green setting of 4,478 m², wooded and without any overlooking neighbors. The first includes a large bright living room with an office area, highlighted by a beautiful ceiling height and a suspended mezzanine. You will also find a fully equipped kitchen, a laundry room, and a pantry. A master suite with its shower room and a separate WC complete this level. Upstairs, the house has 4 bedrooms, including a second master suite with a private balcony, a dressing room, a bathroom, and a mezzanine. The second part offers a bright living room, a functional kitchen, a shower room, and a winter garden. Upstairs are 3 comfortable bedrooms. This part also has an elevator, providing extra everyday comfort. The outbuildings enhance the exceptional potential of this property. They include two vaulted cellars and an adjoining outbuilding, accompanied by three motorized garages, offering many possibilities for development: cottage, guest rooms, Airbnb, or independent apartments. A large carport completes this ensemble. Outside, the property reveals a magnificent garden without any overlooking neighbors, adorned with fruit trees and a tiled terrace of about 40 m². All opens up to an exceptional panoramic view of the surrounding mountains, in an atmosphere of calm and absolute serenity. This rare property will delight lovers of beautiful stones and history, looking for an exceptional living place where prestige, nature, and the art of living intertwine. Discover this property with Paul Clappe Immobilier - Hauterives agency 04 75 68 88 88 - [email protected]. Information on the risks to which this property is exposed is available on the Géorisques site: www.georisques.gouv.frFees charged to the seller. Energy class A, Climate class A Estimated annual energy expenses for standard use: between 4860.00 euros and 6670.00 euros for the years 2021, 2022, and 2023 (subscriptions included). Information on the risks to which this property is exposed is available on the Géorisques site: georisques.gouv.fr.
…By Power Immo


Located in Visan, this Provençal farmhouse is a semi-detached property of about 105 m² with an independent apartment of 70 m². The house consists of two bedrooms and the apartment has one bedroom. Two garages complete the property. There is an easy possibility for expansion at the back of the house. The whole sits on a plot of approximately 2,700 m².This description has been automatically translated from French.
…By Swixim International Provence


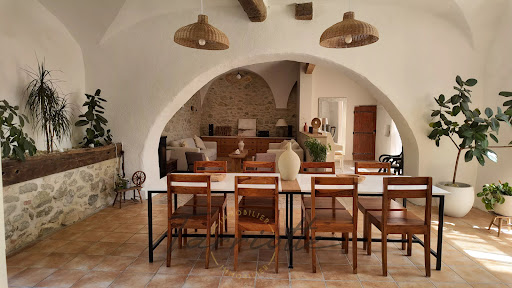
In the heart of an authentic Provençal village, this elegant village house of approximately 190 m2 has been carefully renovated, where the charm of the old blends harmoniously with contemporary comfort. Behind its discreet facade lies a true haven of peace, offering a warm and soothing atmosphere. From the garden level, a self-contained studio with a kitchenette and shower room opens onto a charming, completely private courtyard. An ideal space for hosting family and friends, starting a hospitality business, or offering complete independence to its occupants. The ground floor features a spacious dining room with exposed beams, leading to a fully equipped, separate kitchen that opens onto the courtyard. A study with exposed stone walls, a characterful bedroom with its original stone sink, and a wood-burning stove that provides warmth in winter complete this level. Upstairs, the light-filled living room invites relaxation around its wood-burning stove. It opens onto a pleasant rooftop terrace, a true extension of the living space, offering unobstructed views over the village rooftops and surrounding hills. This level also includes a bedroom with its own bathroom, a second separate bathroom, and a spacious bedroom extending into a bright veranda that serves as a winter garden. Designed for optimal comfort in every season, the house features reversible air conditioning, double-glazed windows, and mosquito nets. Two magnificent vaulted cellars complete the authentic character of this residence. Located just 8 minutes from Buis-les-Baronnies and 20 minutes from Vaison-la-Romaine, this property will appeal to lovers of charming main residences as well as those looking for a characterful holiday home or a quality rental investment. An authentic house, where each space tells a story and invites you to savor the gentle Provençal way of life. Les informations sur les risques auxquels ce bien est exposé sont disponibles sur le site Géorisques : www.georisques.gouv.fr
…By Lord & Sons


Just ten minutes from Montélimar, this 19th-century Provençal farmhouse has been carefully renovated, respecting its original character. The old materials, volumes, and traditional architecture have been preserved while providing the comfort of a modern home.The house offers approximately 220 m² of living space over two levels. It includes a high-end equipped kitchen, three bedrooms, including a master suite, three shower rooms, and a bathroom. The existing volumes also allow for the creation of two or three additional bedrooms.Three terraces, arranged at different levels, extend the living areas to the outside. The 3,000 m² landscaped grounds feature a swimming pool, olive trees, truffle oaks, cherry trees, almond trees, vines, and a vegetable garden. Two wells and an automatic irrigation system facilitate garden maintenance.The property is equipped with a heat pump, a pellet stove, reversible air conditioning, double-glazed wooden window frames, and solar panels producing approximately 5,000 kWh per year.Two cellars of 30 m² and a 30 m² garage, which can accommodate motorcycles or serve as a workshop, complete the property.A property full of character, suitable for those seeking the authenticity of a renovated Provençal farmhouse, in a calm environment and close to Montélimar.Price: 690,000 euros - Ref: 1577Fees to be paid by the seller. Energy class B, Climate class A. Estimated average amount of annual energy expenses for standard use, based on 2011 energy prices: €1730.00. Date of DPE completion: 25-03-2014. Information on the risks to which this property is exposed is available on the Géorisques website: georisques.gouv.fr.Discover this property by making an appointment with your Agence K2 IMMOBILIER. k2-immobilier www.k2-immobilier.frThis description has been automatically translated from French.
…By Agences Privees


In Drôme des Collines, 10 minutes from Romans sur Isère, this character property offers 150 m² of living space in the heart of a natural wooded environment of 1.4 hectares. On the ground floor, you will find a beautiful harmonious and bright living room, a lounge area, a kitchen, and a shower room. The upper floor is entirely dedicated to the sleeping area with its 4 beautiful bedrooms, including a suite with its own private shower room. The mainly wooded grounds are organized around a generous 12×5 swimming pool. A true asset of this estate, over 300 m² of outbuildings offer very interesting potential for various diverse projects. This property combines space, tranquility, and strong potential for enhancement while remaining in immediate proximity to amenities and major roadways.This description has been automatically translated from French.
…By Ambiances Panoramiques


Ideally located in the center of St Paul 3 Châteaux, one would not suspect that it has a very nice garden of about 600m² where it will be quite possible to build a pool and park a vehicle. The main part is on the same level with a south-facing terrace on the street side. It includes: entrance, partially equipped kitchen, back kitchen, living/dining room with fireplace insert and reversible air conditioning unit, toilet, 1 bedroom with reversible air conditioning unit and bathroom. Tiled flooring. PVC double glazed windows. Upstairs, accessible by a sandstone staircase, there are 2 bedrooms and an insurable attic (concrete slab). Finally, in the attic on the 3rd and last level, there is again an insurable attic with terracotta flooring. Although habitable as is, a renovation will be required for the living area. Central gas heating, roof redone in 2006, city water, well. In the garden, under the house, there are 2 cellars. A very nice project for those who wish to do everything on foot!This description has been automatically translated from French.
…By Christine Miranda Immobilier


Ref 921NCH Situated in Saint-Paul-Trois-Châteaux, an authentic and commercial village in Provencal Drôme, this splendid character home offers an exceptional living environment combining modern comfort and elegance. Its owners have fully restored it while respecting the old materials. Cement tiles, stone staircase, oak floors, identical windows, dining kitchen opening onto a beautiful terrace overlooking the pool area. Recently renovated swimming pool, heated with a hidden cover beneath the beach. Perfectly arranged, the property consists of 8 rooms, including 4 spacious bedrooms, ideal for hosting the whole family or welcoming guests. Comfortable shower room and bathroom. Stunning stone staircase. You will find a bright living room with a cozy fireplace, ensuring a friendly atmosphere during winter evenings. It opens widely onto a lovely terrace. A library with its terrace and access to the garden. Large recent dining kitchen opening onto the terrace. An office accessible via an artistic wrought-iron staircase. An attic. Vaulted cellars, garage. An independent guest house with shower room and toilet complements this property. A rare property with incredible charm. Energy letter C! This property meets your dreams of a comfortable and spacious family home with its basin pool and landscaped garden. Shops and restaurants are within walking distance, yet the property is quiet with an open view. Don't miss this unique opportunity to arrange a visit and discover this exceptional place if you are ready for a heart-stopper.
…By Swixim International Provence


THE BÉGUDE-DE-MAZENC – CHARACTER PROPERTYGuaranteed favorite for this sublime historic property featuring 455 m² of living space on a plot of approximately 4,968 m².Located in a privileged environment, in close proximity to the village, amenities, and transportation, this character home is situated in the former orangery of a historic estate, retaining all the soul and charm of its past, enhanced by generous volumes and intimate outdoor spaces.The property is centered around a bright living area with an open kitchen, directly opening onto a tiled terrace and its swimming pool. Sheltered from view and without any overlooks, this space evokes a true intimate patio, ideal for fully enjoying sunny days. A second north-facing terrace offers a cooler and more pleasant space during the summer period.The ground floor also features two bedrooms, including a beautiful master suite benefiting from a wide opening that creates a true continuity between inside and outside.Upstairs, three additional bedrooms, a shower room, several storage spaces, as well as a lounge and a second auxiliary kitchen complete the living area.The property also includes two independent T2 apartments, providing real autonomy and numerous possibilities: welcoming family, seasonal rental, or a tourism-related project.Outside, a workshop of approximately 75 m², complemented by a games room on the upper floor accessible from the north terrace, enriches the overall offering. An old chapel, now used as a storage space and requiring renovation, is also a unique element of the property and reveals beautiful potential for enhancement.The lovely park of the property offers generous spaces to enjoy nature and envision different landscaping arrangements.An underground water tank dedicated to garden irrigation completes the amenities.A rare property, where history, volume, and the art of living meet, offering both a privileged living environment and remarkable potential for hosting or development.Energy Class: C - Ref: 10893 - Price: €895,000 HAI agency fees included - Tel: 06 25 02 90 40 Victor TARRIOTTEThis description has been automatically translated from French.
…By Tarriotte Immobilier Montelimar


Ref 71008VL: Located in the historic heart of Chabeuil, superb stone house situated in a residential district with no overlooking neighbors. You have a beautiful bright living room, a fully equipped kitchen (with small pantry), a separate WC. An additional room with reversible heat pump, which can be furnished according to needs (office, workshop,...). Upstairs, 2 large bedrooms, a room converted into a dressing room (possibility of an additional bedroom), a magnificent bathroom (bathtub and walk-in shower), a separate WC, and a space arranged as an office/library. The attic offers great potential for development (about 75m2), with a superb exposed wooden framework and high ceilings. Outside, a covered and functional summer kitchen opening onto a pleasant terrace. The pool invites relaxation, surrounded by beautiful landscaped and wooded green spaces, on a total plot of about 730m2. Additionally, a large garage (about 30m2) with a mezzanine and laundry area, a carport, and a basement cellar. Major recent renovations with quality materials (Energy Performance Certificate A), offering excellent features, on a living area of about 160m2. Nearby, you have access to shops and daily services (doctors, schools..) and ideally located relative to the TGV station and highway axes. You will be seduced by this charming house, well-maintained and immediately habitable, so do not hesitate to contact us for more information and to organize a visit! Valérie LAGARDE +33609265642 Agency fees payable by vendor - Montant estimé des dépenses annuelles d'énergie pour un usage standard, établi à partir des prix de l'énergie de l'année 2023 : 890€ ~ 1260€ - Les informations sur les risques auxquels ce bien est exposé sont disponibles sur le site Géorisques : www.georisques.gouv.fr - Valérie LAGARDE - Agent commercial - EI - RSAC Romans sur Isère 878 930 551
…By Reseau Swixim


Located just 20 minutes from Montélimar, close to amenities while enjoying absolute tranquility, this superb character farmhouse, restored and organized into several living spaces, offers a rare living environment. The main house stands out with a magnificent cathedral living room of approximately 70 m², with nearly 5 meters of ceiling height. Two independent gîtes, each composed of two bedrooms, a living room with kitchen, and bathrooms, allow for hospitality activities or family use. An additional modular room, depending on your needs, can easily host receptions, meetings, wellness activities (yoga, workshops), or private events. Several cellars, outbuildings, and a garage complete this quality property. Outside, on approximately 1.4 hectares, you can enjoy both the heated pool and numerous naturally shaded areas. A place conducive to relaxation, welcoming, and the good life, combining the charm of the old, generous volumes, and a preserved environment.This description has been automatically translated from French.
…By Swixim International Provence


Located in the heart of Valence, this fully renovated townhouse offers 210 sqm of living space. Its generous proportions, three-level layout, and secluded patio create a unique living environment, designed to comfortably accommodate family and guests. The ground floor features 110 sqm dedicated to living areas, including a kitchen renovated two years ago, a dining room, a living room, and a toilet. Two fireplaces with inserts contribute to the house's warm character. The first floor includes a mezzanine, a shower room, and a toilet. The sleeping area comprises three bedrooms: one overlooking the street, a guest room facing the courtyard, and a third bedroom with a mezzanine bed. On the second floor, a fourth bedroom has an en-suite bathroom with a shower and a dressing room. The house has gas underfloor heating in the kitchen and dining room, supplemented by electric heating. The triple-glazed skylights were replaced last year and the ceilings were repainted. Outside, the 40 sq m patio, offering complete privacy, provides an intimate and pleasant space to enjoy sunny days in peace and quiet. A cellar and a double garage complete the amenities of this property. Completely renovated, this characterful house impresses with its spacious rooms, four bedrooms, reception areas, and well-maintained outdoor space. A unique property in the heart of Valence, combining generous living spaces with the convenience of city living.
…By Espaces Atypiques Drome-ardeche


Exceptional property. On a plot of 500m², a very beautiful village house in the heart of Grignan, without nuisances or overlooking, 367m² of living space on a garden, a lot of character, many authentic elements, garage, swimming pool, outbuilding to renovate (communicating or perfectly independent). Privileged location, a lot of charm. Ideal for a large family residence or prestigious hosting. DPE blank. Ref 9800. Price €1,030,000. H.A.I Fees charged to the seller. Isabelle Repellin, commercial agent Tel: 06.08.76.61.34.This description has been automatically translated from French.
…By Tarriotte Immobilier Grignan


A stone Provencal farmhouse and former artist’s residence, with a swimming pool, near Châtillon-en-Diois, at the base of the Vercors Mountains. Once an artist’s residence and studio, this Provencal farmhouse features an interior and exterior layout designed successively around its many patios, staircases and terraced gardens. Built out of stone, the three-storey dwelling is accessible from multiple entrances, while the property also includes several outbuildings, a swimming pool as well as different outdoor areas planted with a variety of different vegetation. From the village’s heights, an alleyway, lined with ancient walls, leads to a blue wrought-iron gate, topped with an original bell, which opens on to an initial patio surrounded by rosebushes and facing the stunning countryside, whereas circulation between the different levels is facilitated thanks to several exterior stone staircases, including one that passes under a masonry arch. As for its barrel vaults, original terracotta floor tiles, visible ceiling beams and wood-framed windows, they make up the essential architectural vocabulary for this Provencal farmhouse, the latter of which has been preserved in its original state and layout.
…By Patrice Besse


ref916ON: INTERACTIVE SALE, the displayed price corresponds to the amount of the first possible offer, including negotiation fees. Each offer will be forwarded to the sellers, who will remain free to respond favorably. No additional fees will be charged to either the buyers or the sellers. Just a few minutes from Dieulefit, discover this elegant bastide with an atypical character, offering nearly 300 m² of living space. Nestled in the heart of a tree-filled park of about one hectare, it appeals with its beautiful volumes and brightness: a large living room of over 60 m², a friendly kitchen open to the dining room, and a ground-floor master suite. The upper floor offers five additional bedrooms. Outside, you will enjoy two pleasant terraces, one of which is covered, a swimming pool for sunny days, and several practical outbuildings (garage, shelter, workshop). A rare and characterful property to discover without delay.This description has been automatically translated from French.
…By Swixim International Provence


Located in the heart of Buis-les-Baronnies, in the Drôme Provençale, this fully restored private mansion benefits from an interior courtyard with a swimming pool and an ideal location in the center of the village. With an area of approximately 400 m2, it consists of 7 suites, each with its own bathroom with toilet. The ground floor offers a large entrance, an office, a toilet, a living room with a fireplace overlooking the courtyard, a dining room open to the outside, as well as a kitchen with a pantry. On the first floor, a landing leads to four suites, two of which have direct access to the outside. The second floor offers three additional suites, including one with a terrace and another with a mezzanine. The property also includes a cellar, two terraces, one of which is located on the first floor, a canopy, a technical room, a laundry room and a garage of approximately 50 m2. The entire property is fully air-conditioned and is perfectly suited for use as a guest house, holiday cottage, or a large, charming family residence. Les informations sur les risques auxquels ce bien est exposé sont disponibles sur le site Géorisques : www.georisques.gouv.fr
…By Lord & Sons


Discover this character property for sale in Buis-les-Baronnies, in the heart of the Drôme Provençale. This former presbytery charms with its authenticity, generous volumes, and privileged setting within a lively and sought-after village. Nestled in a typically Provençal environment, this residence offers an elegant and warm atmosphere, ideal for a hospitality business or a large family home. Thoughtfully arranged around beautiful reception areas and independent suites, it harmoniously combines comfort and character. Character property in the heart of Buis-les-Baronnies Numerous suites with independent access Authentic and highly desirable living environment Interior description From the moment you enter, the impressive volumes are immediately apparent, with a spacious hall leading to an office, a guest WC, a living room with fireplace opening onto the courtyard, and a dining room extending to the outdoors. A separate kitchen with pantry completes this welcoming living area. The first floor features four suites, each with its own identity, some benefiting from independent outdoor access. The second floor offers three additional suites, including one with a terrace and another with a mezzanine, ensuring comfort and independence for each occupant. The layout has been carefully designed to balance privacy and conviviality, with a fluid circulation and features well suited for a guesthouse project or a large residence. Outdoor spaces & lifestyle The property benefits from several terraces, covered areas, and a pleasant courtyard, allowing full enjoyment of the Provençal climate. A concrete 5.5x5.5 swimming pool with heat pump completes this relaxation-oriented setting. Additional spaces such as a covered area, laundry room, technical room, and garage enhance daily comfort and functionality. Local life & proximity Buis-les-Baronnies is a dynamic and sought-after village, renowned for its market, shops, and exceptional natural setting between mountains and olive groves. It offers an ideal quality of life, whether as a primary residence or for a tourism project. This property in Buis-les-Baronnies represents a rare opportunity, ideal for a hospitality project or a spacious family home, in the heart of an authentic Provençal setting. This property is for sale through our real estate agency in Vaison-la-Romaine. Contact us now for more information or to arrange a viewing: + 33 4 90 41 82 40, available 7 days a week. Information regarding potential risks to which this property is exposed is available on the Géorisques website: http://www.georisques.gouv.fr In accordance with current regulations, the DPE surface area of this property is based on a standardized measurement of the living area. This may differ from the total surface area precisely measured by our sales teams. ''Thanks to our exclusive partnership with Knight Frank, the global leader in luxury real estate, Janssens Immobilier provides each property with exceptional international visibility. This alliance strengthens our local expertise through the power of a network present in more than 50 countries.''
…By Janssens Immobilier Vaison La Romaine


EXCLUSIVE TO JANSSENS – Character Manor House for Sale Between Vaison-la-Romaine and Nyons Discover this remarkable manor house for sale between Vaison-la-Romaine and Nyons, in the heart of the Provençal Baronnies, in a village with shops and local amenities. This exceptional property combines history, remarkable architecture and a unique atmosphere in a privileged setting close to Vaison-la-Romaine. Behind its stone façades and impressive arched carriage entrance lies a truly rare residence, shaped and enriched over the centuries. Parts of the property may date back to the 15th century, before being carefully adapted over time to offer greater comfort while preserving its original soul. Once home to a renowned gourmet restaurant and later a private residence for several decades, this property possesses an essential quality: it was designed for welcoming guests, entertaining and enjoying an elegant lifestyle. Interior Description The generous interior spaces reveal a character-filled architecture where period materials blend harmoniously with impressive volumes. From the moment you enter, the house offers a fluid layout centred around the reception rooms, including a spacious living room with a pellet stove, a convivial kitchen open to the living areas, and an additional sitting room full of warmth and authenticity. The upper floors accommodate several bedrooms and comfortable living spaces, complemented by shower rooms and ancillary rooms. A library, a television lounge and large attic spaces complete the property. Exposed beam ceilings, solid wood doors, stone surrounds and numerous historic architectural details further enhance the charm and personality of this unique residence. Outdoor Areas and Provençal Lifestyle The landscaped inner courtyard forms the true heart of the property, offering privacy, tranquillity and an exceptional quality of life. Historic stone troughs, traditional openings and period façades bear witness to the property's rich history and contribute to its authentic character. Local Environment This Provençal village is highly sought after for its natural surroundings, vineyards and olive groves, as well as its proximity to Vaison-la-Romaine. It offers a wonderful lifestyle combining heritage, nature and the gentle way of life for which Provence is renowned. More than simply a period residence, this property is a destination with a genuine identity. A rare place where history, character and elegance come together to create a truly unique living environment. This property is for sale through our real estate agency Janssens immobilier in Vaison-la-Romaine. Contact us now for more information or to arrange a viewing: + 33 4 90 41 82 40, available 7 days a week. Information regarding the risks to which this property is exposed is available on the Géorisques website: www.georisques.gouv.fr In accordance with current regulations, the floor area used for the Energy Performance Certificate (DPE) has been established using a standardised measurement of habitable floor space. This measurement may differ from the total floor area precisely measured by our sales team. Through our exclusive partnership with Knight Frank, the global leader in luxury real estate, Janssens Immobilier provides every property with outstanding international exposure. This alliance combines our local expertise with the strength of a network present in more than 50 countries worldwide.
…By Janssens Immobilier Vaison La Romaine


Exposed stone farmhouse, arranged around interior courtyard, near Grignan, on outskirts of village. Main house with roughly 250 sqm floor space and 50 sqm guest house. Set in 1 ha grounds with leafy garden, vegetable garden, orchard and 11 x 5 m pool area. Needs work.
…By Christine Miranda Immobilier


DIEULEFIT — Character villa, 267.5 m² of living space and a landscaped garden of 3,785 m²Imagine this house updated while preserving its charm and fully revealing its beautiful volumes. Located in a quiet and sought-after neighborhood, just a 15-minute walk from the center of Dieulefit, this villa benefits from a privileged environment while remaining close to amenities, from daycare to middle school, and transportation with the D35 bus line serving Montélimar and Valréas. The house features 267.5 m² of living space and is distinguished by its generous volumes, beautiful heights, and numerous openings that create a pleasant relationship between the interior spaces and the garden. It currently includes 5 bedrooms, one of which is on the ground floor, a dressing room, a bathroom, a shower room, two independent toilets, a separate kitchen, and a vast entrance. The living room, particularly generous, benefits from beautiful light and direct access to the outdoors. The orientation of the house, complemented by 2 terraces and several balconies, allows for enjoyment of light and the garden at different times of the day. The 3,785 m² plot, planted with various species of plants, offers a green and preserved setting, with beautiful spaces to arrange according to your desires. The property also includes a garage, cellars, and a large studio with its independent entrance: an additional space for hosting, working, or developing a project. The building is of good quality. This house thus offers a solid foundation for a renovation and decoration project, with numerous character elements to preserve and a particularly interesting potential to create a contemporary interior while maintaining its identity. Heating mode is via a pellet boiler. Individual sanitation is certified compliant. A family home with rare volumes, in a privileged environment, in immediate proximity to Dieulefit. Discover it to appreciate its volumes, distribution, garden, and all the potential it offers! Price: €545,000, agency fees paid by the seller. Fees paid by the seller. Energy class E, Climate class B Estimated annual energy expenses for standard use: between €7,020.00 and €9,540.00 for the years 2021, 2022, and 2023 (subscriptions included). Information on the risks to which this property is exposed is available on the Georisques website: georisques.gouv.fr. This property is offered to you by a commercial agent (Sole Proprietorship). Your advisor LLOYD & DAVIS: Margaux BOUR, Commercial Agent (Sole Proprietorship), RSAC 880 030 382 Romans, RCP MA035A20ANPM/O2 BeazleyThis description has been automatically translated from French.
…By Lloyd & Davis


iad France - Yohan Aubry invites you to discover this sumptuous Master House of approximately 400m2 from the 18th century in the heart of the historic center of Buis les Baronnies in Drome Provençale.This former vicarage has been completely restored, combining the charm of the old with a touch of modernity. This admirable transformation into a private hotel (guest house) has been carried out with quality materials. It consists on the ground floor of a spacious and very welcoming entrance hall with its ancient stone staircase and exposed beams, a living room/lounge with an insert fireplace, a dining room opening onto a beautiful Provençal-style kitchen with its cooking piano, all with access to the garden area. A vaulted stone office and a cellar complete this level.On the upper floors, there are seven magnificent suites with very comfortable volumes, some with a lounge and access to their own terraces, each offering a different decoration that makes it a perfectly atypical place.On the exterior side, a welcoming garden and its floral and wooded environment with a swimming pool provide a certain calming tranquility.A garage of approximately 50m2 also makes up this property.A VIRTUAL TOUR and an additional photo dossier of the property are available upon request.Agency fees are the responsibility of the seller. A valid form of identification will be requested during the visit, in accordance with Article L.561-5 of the Monetary and Financial Code. Information on the risks to which this property is exposed, including the legal obligation to clear, is available on the Géorisques website: http://www.georisques.gouv.fr. This real estate advertisement has been drafted under the editorial responsibility of Mr. Yohan Aubry, independent real estate agent (without holding funds), commercial agent of SAS I@D France registered at the RSAC of ROMANS under number 903144822, holder of the real estate canvassing card on behalf of I@D France SAS.This description has been automatically translated from French.
…By Iad France


Just a few minutes from Grignan, this property of 376 m² of living space benefits from a privileged environment, quiet and without vis-à-vis, with a sublime view of the surrounding countryside.The house offers beautiful volumes and an organization designed for both family living and entertaining. The living room of 68 m², widely open to the outdoors, is centered around a double-sided fireplace and connects directly with a friendly kitchen.Several bedrooms and suites make up the night area, including a master suite with a dressing room and a bathroom with a whirlpool bathtub. A bedroom with its own private lounge, a cinema room, and several independent spaces arranged as gîtes further enrich the house.The terraces fully enjoy the view and host an infinity pool and a bioclimatic pergola. An independent pool house with a bedroom and a shower room, a large garage, as well as a wine cellar complete the property.A particularly complete property, distinguished by its numerous spaces, its amenities, and especially by its location, just a few minutes from Grignan.Energy class B. Ref: 10894 Price: 895,000 €. HAI fees paid by the seller. Tel: 06 25 02 90 40 Victor TARRIOTTEThis description has been automatically translated from French.
…By Tarriotte Immobilier Montelimar


VALENCE, 10 minutes in the highly sought-after residential neighborhood of 'Grands bois' in MONTELIER, exclusively, a bucolic atmosphere for this single-story architect-designed house of 190m2 in the heart of a park of 4,520m2 with a swimming pool. Beautiful exposure, brightness, and a harmonious design with life completely oriented towards the garden. A complete renovation in 2024 in a chic and contemporary spirit. From the entrance, a soft and friendly atmosphere, a large hall reveals a lovely view of the park. A beautifully integrated kitchen of 12m2, a vast living room of 56m2 with bookshelves and a fireplace for cozy winter evenings. A sleeping area with 3 spacious bedrooms, a family dressing room that can be transformed into an office, a shower room, and a bathroom with 2 basins, a shower, and a bathtub. A children's or guest suite of 36m2: a 25m2 living room, a shower room, and a mezzanine bedroom highlighted by exposed beams. A laundry room. Heating by heat pump - thermodynamic balloon - double-glazed wooden frames. A garage of 27m2 with a mezzanine - a carport of 36m2 for 2 vehicles - a workshop and a wine cellar. The beautifully landscaped park, adorned with century-old trees, the various shaded areas, and the vast terraces extend the living spaces. The pool of 6m x 4m offers beautiful moments of relaxation and conviviality. Integrated irrigation fed by the Bourne water. A family home revisited with elegance and refinement where calm, nature, light, and an atmosphere imbued with serenity invite a gentle art of living. Energy performance rating: C 126 - Greenhouse gas emissions: A 5 PRICE: 850,000 EUR including VAT (fees charged to the seller)This description has been automatically translated from French.
…By Ambiance Immobilier

This single-story house of 130 m2 located in Lapeyrouse-Mornay charms with its generous volumes, five bedrooms, and large garden with a pool. Built in 1999 and recently renovated, it combines modern comfort, functional organization of spaces, and meticulous services, all in a pleasant residential environment, ideal for family life. Upon entering, a central hall harmoniously organizes circulation. To the left, the living room of about 30 m2 offers a warm and bright atmosphere, perfect for relaxation and sharing moments. To the right, a fully equipped independent kitchen, designed to be practical and friendly, allows for comfortable cooking while staying connected to the rest of the house. In the extension of the kitchen, a space is entirely dedicated to the parents. A laundry room / technical room accommodates the island, water softener, heat pump water heater, and the technical part of the underfloor heating system powered by a heat pump. This hallway leads to a master suite of about 20 m2, consisting of a comfortable bedroom and a bathroom with walk-in shower and double sink, offering a true sense of privacy. From the hall, a second hallway leads to the children's sleeping area. There is an independent toilet, a bathroom equipped with a bathtub, double sink, and a second toilet, as well as four additional bedrooms. The house thus has a total of five bedrooms, a real asset for accommodating a large family, hosting guests, or setting up a separate office from the main living space. All the interior features are particularly well-maintained and modern: underfloor heating with a heat pump, heat pump water heater for hot water, electric roller shutters, air conditioning, double glazing, integrated storage with closets and dressing rooms, recessed spotlights for soft and uniform lighting, large 60 × 60 format tiles in the living areas, and oak imitation floating parquet flooring in the bedrooms. All of this creates a turnkey setting where future owners can settle in peacefully. Outside, the 1,266 m2 plot is entirely designed to enjoy the outdoors. A large terrace of about 70 to 80 m2 naturally extends the living spaces and becomes the heart of the house in the warmer months, for meals, relaxation, or summer evenings. It leads to a pool located at the back of the garden, ideal for cooling off and enjoying a true leisure space at home. The garden, adorned with several fruit trees, including a cherry tree, as well as some palm trees, creates a pleasant and slightly exotic atmosphere. An annex building completes the outdoors, housing the pool's technical room and a storage space acting as a garden shed. For parking, the property has a large courtyard allowing easy parking for several vehicles, complemented by a double motorized garage. In addition, there are outdoor parking spaces, offering convenient comfort for daily use and hosting. The entirely single-story house offers smooth circulation and adapts to various lifestyles. Technical features: - Property tax: €1,094 - Energy Performance Rating: A (62 kWh/m2/year) - Heating system: individual with heat pump, underfloor heating - Hot water distribution system: heat pump water heater with electric storage
…By Efficity


Secteur Grignan, Superbe ferme fortitiée articulée autour de sa cour interieure, elle se compose de la maison principale d'env. 250m² et, de la maison d'amis de 50m². Sur env. 8500m² de terrain boisé avec piscine de 11x5m, potager, verger. Trés beaux élements d'époque conservés: escaliers, cheminées, gargouilles, terres cuites,..... Habitable immediatement, travaux de rafraîchissements à prévoir! A 2 pas du village, aucune nuisance sonore et visuelle! A découvrir absolument (6.29 % fees incl. VAT at the buyer's expense.)
…By Christine Miranda Immobilier
'%20stroke='%23DDAA3A'%20stroke-width='1.909'%20stroke-linecap='square'%20stroke-linejoin='bevel'/%3e%3c/svg%3e)
Receive by email any new listing that may match your search criteria
Your criteria :
By validating this form, you accept the general conditions of use of Le Figaro Properties.
These agencies offer a selection of luxury properties vente in the Drôme. Feel free to contact them for personalized assistance.
For your search for an exceptional property, select from our luxury houses with panoramic views in Drôme (26), starting at $392,038. Offering exceptional panoramas, these 38 residences overlook the city and its surroundings. As the seasons pass, the spectacle is renewed without ever becoming tiresome. Depending on the area you are looking for, such as Grignan, La Bégude-de-Mazenc and Montelimar, the living areas may vary and start at a minimum of 145 m². The largest properties rise to 1,400 m².
As part of your search for a luxury property, discover our catalog of 281 luxury houses with a terrace in Drôme (26), offered from $257,240. Outdoor meals or summer receptions, the terrace extends the house outdoors. Property listings are found in particular in Grignan, Montelimar and Valence. The houses listed in our listings offer attractive living areas measuring between 85 m² and 8,000 m².
Set down your suitcases without waiting: our catalog brings together 13 furnished luxury houses in Drôme (26), with a starting price of $410,011. From the living room to the bedrooms, each residence is tastefully furnished and ready to live in. Property listings are particularly numerous in the following areas: Grignan, Suze-la-Rousse and Buis-les-Baronnies. The average price of this furnished stock stands at $3,570 per square meter. Living areas reach 1,400 m² for our largest properties.
As part of your search for properties of excellence, browse our privileged selection of 219 luxury houses with a pool in Drôme (26) available from $331,379. These exceptional residences enjoy prime locations, particularly in Grignan, Montelimar or La Bégude-de-Mazenc. Whether the architecture of these houses incorporates a covered indoor aquatic space or a vast outdoor pool, each property flourishes amid remarkably landscaped grounds measuring between 60 m² and 75 ha.
Your receptions deserve a setting to match: discover 70 luxury houses with a reception room in Drôme (26), starting at $292,063. These residences combine family privacy with spaces dedicated to major events. Family gatherings, business dinners or parties with friends naturally find their place there. The fashionable addresses are located in Grignan, Nyons and Donzère. Depending on the property, the property area extends up to 38 ha.
The beach as an extension of the garden: this is the spirit of 3 luxury houses by the sea in Drôme (26), for sale from $898,654. Your life there will be organized to the rhythm of the coastline, between sea bathing and walks. Mérindol-les-Oliviers, Saint-Restitut and Vinsobres enliven the local market. In these residences, the minimum recorded living area is 208 m².





