The agencies at Pacy-sur-Eure
These agencies offer a selection of luxury properties vente at Pacy-sur-Eure. Feel free to contact them for personalized assistance.

 English$ USD · m²


Ref 8899 THE EURE VALLEY. NEW SINGLE-STOREY CONSTRUCTION from 2021 including an Entrance leading to a 76 m² Living Room with its fitted kitchen and its island, (space for Stove/Fireplace in the Living Room), independent WC, Cellar/Laundry Room, parental suite of 27 m²: Bedroom, Dressing Room, and its Shower Room/WC, Bathroom/Shower/WC, 2 Bedrooms (about 13 m² each). Underfloor heating via heat pump (air/water). Aluminum double-glazed windows with Bubendorff electric rolling shutters. High-quality materials! Very efficient insulation. Wooden shed for storage/Workshop. Pergola on the 66 m² terrace. Very good orientation. Enclosed plot of 1,399 m². RARE!Fees included of 5% VAT at the buyer's expense. Price excluding fees 532,380 €. Energy class A, Climate class A. Estimated average annual energy costs for standard use, based on 2023 energy prices: €1,250.00. Date of completion of the Energy Performance Diagnosis: 13-12-1901. Information about the risks to which this property is exposed is available on the Géorisques website: georisques.gouv.fr.This description has been automatically translated from French.
…By Pacy Immobilier


This characterful property, formerly outbuildings constructed of dressed stone and rubble masonry in 1790 for the La Rochefoucauld hunting lodge, reveals its charm just steps from the center of Ménilles, in the heart of the Eure Valley. This unique ensemble comprises a main house of 246 sq m, a separate guest house of 78 sq m, and a 50 sq m barn offering excellent potential for conversion. All of this is set within a lush, verdant garden of nearly 1800 sq m, offering complete privacy. The main house opens onto a spacious eat-in kitchen, where large glass arches and high ceilings flood the space with natural light. This area flows into a warm and inviting living room with a cathedral ceiling, centered around a double-sided fireplace. A second living room, a bedroom, and a shower room complete this level. Discreetly tucked away behind the kitchen is a cloakroom and pantry, as well as a powder room. Upstairs, a spacious mezzanine suspended above the living room houses a beautiful office and library area, providing a pleasant space for reading or working from home. It also leads to a large master bedroom with its own walk-in closet. The sleeping area continues on a split level with a shower room and a large bathroom featuring a bathtub positioned under a skylight. A few more steps lead to the children's area, where two cozy bedrooms flank a cheerful playroom. Completely independent, a separate wing, configured like a studio apartment with a bedroom or living room, bathroom, and an additional room suitable for a kitchen area, offers an ideal layout for hosting family, guests, or even setting up a home office. A boiler room, a pantry, and a garage complete the amenities of this high-end property. The walled garden, a veritable haven of trees adorned with a period well, leads to an elegant barn ripe for conversion, as well as a discreet guest house comprising a living room, a kitchen, two bedrooms, and a bathroom. Located on a quiet street, this property offers the serenity of the countryside while benefiting from the immediate proximity of shops and amenities. A true haven of Norman tranquility, perfect for entertaining friends and family, situated just five minutes from Pacy-sur-Eure, it awaits new stories to unfold during its next discovery. Main House ENERGY RATING: E / CLIMATE RATING: E Average annual energy costs for standard use, based on energy prices for 2021, 2022 et 2023: between euros5,380 and euros7,290 Outbuilding ENERGY RATING: D / CLIMATE RATING: D Average annual energy costs for standard use, based on energy prices for 2021, 2022 et 2023: between euros3,080 and euros4,230 Information on the risks to which this property is exposed is available on the Géorisques website: www.georisque.gouv.fr Ludivine Borel (E.I.) Mobile: +33 6 51 50 81 50 RSAC No.: 925 280 414 - Évreux
…By Espaces Atypiques Pacy-sur-eure


In the heart of the unspoiled village of Ménilles?just moments from Pacy-sur-Eure and less than an hour from Paris?stands a residence where time seems to have stood still. This 19th-century property offers nearly 250 m² of living space, divided between an elegant main house and a character-filled guest house. The estate is set within a wooded park of over 4,000 m², bordered by the gentle sounds of the Eure River and enhanced by a refreshing swimming pool and two garages. The main house (142 m² Carrez law area; 175 m² floor area) creates an intimate, cozy atmosphere the moment you step inside. Its spacious, dual-aspect living room showcases the beauty of antique stonework, warmed by a contemporary suspended wood-burning stove. Extending from the living room, a charming covered terrace leads to a sheltered entertaining area, while a light-filled bay window houses an office nook overlooking the park. The upper floor features two exceptionally bright bedrooms, a bathroom with a shower, and a separate toilet. Beneath the exposed beams of the top floor, a large landing area dedicated to leisure leads to two additional attic bedrooms. Alongside it, the second stone house (104 m²) serves as an intimate retreat, perfect for hosting guests and sharing quiet moments. The ground floor includes a kitchen, a dining room, an intimate living room with fireplaces, a shower room, and a laundry room. A split-level area reveals a bedroom?also accessible via an external stone staircase?while the upper floor houses two final bedrooms, a toilet, and a washbasin. Outside, the garden creates a bucolic haven filled with fruit trees. The swimming pool, featuring several new amenities, enhances the area immediately surrounding the house, while at the far end of the grounds, a landscaped terrace nestles right by the river?inviting quiet contemplation by the water's edge yet remaining just a stone's throw from the village shops. A true ode to leisurely living and the gentle pace of life in Normandy, this property embodies a rare and poetic lifestyle. More photos available upon request. Main House ENERGY CLASS: E / CLIMATE CLASS: D Average annual energy expenditure for standard use, based on energy prices from 2021, 2022, and 2023: between euros2,740 and euros3,770. Outbuilding ENERGY CLASS: E / CLIMATE CLASS: E Average annual energy expenditure for standard use, based on energy prices from 2021, 2022, and 2023: between euros2,410 and euros3,320. Information regarding the risks to which this property is exposed is available on the Géorisques website: www.georisque.gouv.fr E.I. Ludivine Borel Mobile: 06 51 50 81 50 RSAC No.: 925 280 414 - Évreux
…By Espaces Atypiques Pacy-sur-eure


Located in Fains?an authentic, unspoiled village bordering Pacy-sur-Eure in the heart of the Eure Valley?this exceptional property complex boasts unique architecture. Originally built in the 1950s by stonemasons and subsequently meticulously renovated, these two distinctive properties offer a rare lifestyle, enhanced by impressive interior volumes and incredible overhead skylights, all set on a secluded plot. The main house (173 m²) is distinguished by an impressive floor-to-ceiling glass wall that floods the living area?with its exposed stonework?in remarkable natural light. A mezzanine bedroom overlooks this space, which is complemented by a kitchen illuminated by high-level skylights and a cozy lounge featuring an open fireplace. Each level includes a master suite, rounding out a refined interior characterized by geometric lines and distinctive arches. A standout feature of the property is the vast adjoining workshop-garage?accessible directly from the kitchen?whose soaring ceilings offer endless creative possibilities: a custom living space extension, a climbing wall, storage for a classic car collection, or even a tasting room. Extending from the main structure, a carport provides additional storage space. The second house (89 m²) features a ground-floor entrance hall leading to a bedroom, shower room, and toilet on one side, and a living room with a handsome fireplace plus a room ready to be fitted out as a kitchen on the other. The upper floor houses two additional bedrooms, a second shower room with a toilet, and a balcony terrace offering a privileged view of the church steeple. Outside, the wooded 2,060 m² garden?private, secluded, and suitable for a swimming pool?ensures absolute tranquility. A second, independent entrance gives the second dwelling complete autonomy?ideal for hosting family and friends or considering a rental opportunity. This unique property in Fains appeals with its successful blend of cut stone and modern style; it is conveniently located near the shops of Pacy-sur-Eure, as well as Paris and the Normandy coast. A private viewing is highly recommended. Additional photos available upon request. House 1 ENERGY RATING: C / CLIMATE RATING: C Average annual energy expenditure for standard use, based on energy prices from 2021, 2022, and 2023: between euros1,982 and euros2,682. House 2 ENERGY RATING: D / CLIMATE RATING: B Average annual energy expenditure for standard use, based on energy prices from 2021, 2022, and 2023: between euros1,810 and euros2,448. Information regarding the risks to which this property is exposed is available on the Géorisques website: www.georisque.gouv.fr Ludivine Borel (Sole Trader) Mobile: 06 51 50 81 50 RSAC No.: 925 280 414 - Évreux
…By Espaces Atypiques Pacy-sur-eure


In a beautiful village in the Eure Valley, 45 minutes from Paris and near the A13, located within an exclusive 27-hectare estate equipped with three tennis courts and a large swimming pool, ensuring leisure and entertainment for the whole family, in an exceptional living environment. This architect-designed house stands out for its elegance and unique design. From the entrance, you will be charmed by a spacious living area with a cathedral ceiling, as well as a sunken living room, bathed in light, that opens generously on both sides onto a magnificent landscaped garden, allowing you to enjoy the beauty of the outdoors in any season. The custom-made kitchen is fully fitted and equipped, while the utility room and laundry offer additional functionality. The garage has been cleverly converted into a cellar, providing practical storage space. Two master suites, each with a dressing area, offer comfort and privacy, one of which is particularly remarkable, being fully glazed, creating harmony between the interior and exterior. Upstairs, two additional bedrooms and a bathroom with toilet complete the living space. The advantages of this property are numerous: bordered by a stream, a privileged environment within a secure estate with a coded barrier, quality construction, as well as a custom-made staircase adding a touch of elegance. Energy performance diagnosis (DPE): D - All fees included charged to the seller. Average energy costs indexed as of 01/01/2021 (subscription included). Estimated annual energy expenses for standard use: between €2,240 and €3,080 per year. Information on the risks to which this property is exposed is available on the georisque website: www.georisque.gouv.frThis description has been automatically translated from French.
…By L'immobiliere Normande


Close to Pacy sur Eure 5km / HECOURT / ForestIDEAL REAL ESTATE PROJECTS offers you this very beautiful Longère of 140m2 consisting on the ground floor of a living room with fireplace, facing west onto a beautiful courtyard, a fully equipped kitchen, one bedroom, a shower room, separate WC, and a laundry room. Still on the ground floor but on the other side of the building, a dining room with a glass roof overlooking a superb enclosed garden of 1300m2. On the first floor, 3 bedrooms with exposed beams. Additionally, next to the house, in another building, there is a garage, a room to be developed, as well as another room used as a gym, ideal for independent living. A HEARTSTROKE! Close to all shops 5km away.This description has been automatically translated from French.
…By Ideal Projets Immobiliers


Just 5 minutes from Pacy-sur-Eure, in the heart of the Eure valley, in one of the most beautiful, sought-after and highly appreciated villages, come discover this magnificent thatched cottage nestled in a green setting by the river.You will be captivated by its exceptional charm, spacious volumes, authenticity and privileged location. Its thatched roof has been redone, allowing you to fully enjoy the property without any roofing work needed.The house consists of two independent living spaces: a private part and a second part arranged as a guesthouse, which could equally well suit a large family or allow you to host family and friends in a dedicated space.The private section includes a beautiful entrance leading to a large living room with a stone fireplace and integrated wood stove, a fitted kitchen with dining area, benefiting from direct access to a courtyard with a terrace and pergola facing south, as well as an office, two bedrooms, a bathroom and a separate toilet.Upstairs, a landing leads to a first bedroom with private shower room and toilet, an office, a washroom as well as a large master suite with a dressing room and shower room equipped with a bathtub and Italian shower.The second part, formerly dedicated to guesthouse activity, offers, on the ground floor, a living/dining room with exterior access to fully enjoy the tranquility of the garden and riverside, a fitted kitchen and a back kitchen along with a separate toilet.Upstairs, a landing leads to three beautiful bedrooms, each with its own shower room and toilet.A private courtyard with a heated pool, as well as a large double garage, complete this rare ensemble.For nature and tranquility lovers, you will enjoy a superb enclosed garden of 4,500 m², traversed by banks and islands along the Eure, offering an exceptional setting conducive to rest and serenity.Just 1 hour from Paris, with access to the A13 motorway in less than 10 minutes, this property benefits from a privileged location, combining charm, nature, authenticity, and accessibility.Let yourself be charmed by this undeniably appealing property and let yourself be carried away by this idyllic and timeless setting.GUARANTEED HEARTSTOPPER!!!Energy Performance Diagnosis: D - Fees on sellerAverage energy prices indexed as of 01/01/2021 (subscription included).Estimated amount of annual energy expenses for standard use: between €3,780 and €5,190 per year.Information on the risks to which this property is exposed is available on the georisque website: www.georisque.gouv.frThis description has been automatically translated from French.
…By L'immobiliere Normande


Located within a secure private estate, just one hour from Paris and only a few minutes from Pacy-sur-Eure, in the charming village of Mérey, this delightful 240 sq.m. property enjoys an exceptional setting on the banks of the River Eure, surrounded by beautifully landscaped and wooded grounds of approximately 2,500 sq.m. The fully landscaped riverbanks provide an idyllic waterside lifestyle, complete with a private jetty and a boathouse. Built over three levels and impeccably maintained, the house offers generous living spaces, abundant natural light and high-quality features throughout. The ground floor comprises two bedrooms, a bar area, a kitchen and a utility room. The first floor opens onto a magnificent reception room of more than 70 sq.m., featuring a living room and dining room with a fireplace. This impressive space enjoys direct access to two delightful terraces overlooking the garden. A spacious fully fitted and equipped kitchen, a bedroom, a bathroom, a study and a separate WC complete this level. The top floor is dedicated to the sleeping quarters and offers three spacious bedrooms, a large shower room, a separate WC and a mezzanine study area. Outside, the beautifully landscaped garden provides a true haven of peace. It features a barbecue, a traditional wood-fired bread and pizza oven, a chicken coop, a garage and a boathouse. Direct access to the River Eure and its landscaped banks gives this property a truly unique character. The house is presented in excellent condition throughout and benefits from a recently installed heat pump, ensuring modern comfort and energy efficiency.
…By Proprietes Parisiennes - Sotheby's International Realty


Located in the Eure Valley, 7 minutes from Bueil station, discover this lovely stone house with several outbuildings including a habitable bungalow of three rooms. The main house features, on the ground floor, a veranda, a living-dining room with a fireplace of nearly 33 m², a fitted and equipped open kitchen, and a full bathroom. Upstairs, there are three bedrooms, one of which has a dressing room and a shower room. You will also enjoy a beautiful plot of 1,185 m² with a protected water point for children.This description has been automatically translated from French.
…By Orpi - Select' Immo


EXPERTIMO est le leader français des réseaux dédiés aux mandataires expérimentés
…By Expertimo


Looking for space, comfort, and serenity? This magnificent house of over 220 m² will captivate you with its generous volumes, brightness, and breathtaking views of the surrounding countryside. From the entrance, a beautiful space awaits you; let yourself be charmed by a superb living area of approximately 70 m², bathed in light, perfect for sharing beautiful moments with family or friends. The ground floor offers true comfort with two master suites, ideal for hosting family, guests, or for an intergenerational living project. Upstairs, you will discover two additional bedrooms, a shower room, separate toilets, as well as a magnificent 40 m² space to be arranged according to your desires: playroom, office, gym, home cinema, workshop, or extra bedrooms. The possibilities are endless! A complete basement complements this property, offering a vast space for storage, parking, or development according to your needs. Nestled in a calm and green environment, this house combines the charm of the countryside with proximity to the shops of Pacy Sur Eure just 8 minutes by car. A rare property with multiple possibilities, ideal for a large family or for those looking for spacious volumes in a privileged setting. A visit is a must! Estimated annual energy expenses for standard use are between €3580.0 and €4900.0, indexed to the year 2023 (subscriptions included). Property offered by Nathalie NAILORD EI, commercial agent (RSAC 884364555)This description has been automatically translated from French.
…By Century 21 Eure Et Patrimoine


Eure Valley - Between Pacy-sur-Eure and Giverny Exceptionally longère Normande - 260 m² - Heated pool - Land of 3,230 m²In the heart of a sought-after village in the Eure Valley, this magnificent stone Normandy longère, fully renovated with care, embodies the rare alliance between authentic character and contemporary comfort. Ideally positioned between Pacy-sur-Eure and Giverny, it offers privileged accessibility: 50 minutes from Paris via the A13/A14, 15 minutes from Vernon-Giverny train station (direct connection to Paris in 50 minutes), and Rouen is 40 minutes away.Nestled in a preserved environment, immediately close to forests, rivers, and shops, the property allows you to enjoy absolute calm without renouncing conveniences. The McArthurGlen Paris-Giverny shopping center is just a few minutes away, and the beaches of Deauville and Honfleur can be reached in 1 hour and 20 minutes. Thanks to its triple exposure to the East, South, and West, natural light accompanies each room throughout the day, giving the house a warm atmosphere in all seasons.A generous interior, designed for everyday comfortOn a closed and landscaped plot of 3,230 m², the house offers 250 m² of living space with a fluid and well-thought-out organization. From the entrance, the charm is evident: exposed stones, beams, terracotta tiles, the noble materials of the Normandy longère communicate with a careful renovation and generous volumes.The ground floor is entirely equipped with underfloor heating, a significant comfort asset for a house of this scale. Homogeneous and gentle, it guarantees a pleasant warmth in winter without ever drying the air, and a fresh, temperate floor in summer; a real luxury of daily life that makes all the difference in a large country home.The south-facing living area of 82 m², bathed in light, revolves around a large fireplace and offers a panoramic view of the garden and the pool. The living room, dining room, TV area, and office flow naturally for moments of conviviality or calm work. The large fitted and equipped kitchen opens to the outside, complemented by a back kitchen and laundry area. Also on the ground floor, an independent bedroom with private access to the garden and pool benefits from triple exposure and exceptional natural light.Upstairs: the comfort for the whole familyThe upstairs serves a spacious master suite with a private shower room, independent toilets, and a large dressing room. Three other bright bedrooms of 12 m², with clear views of the garden, share a bathroom and separate toilets.A well-kept exterior, designed to enjoy the spaceThe landscaped garden of 3,230 m², carefully maintained, is a true green oasis. The heated pool (2017), the multi-sport area (boules, basketball), and numerous relaxation spaces make it an ideal living place for families. Immediately nearby: a school, sports fields, and play areas.The double covered and secured garage accommodates two vehicles, while a large outdoor parking space can receive up to five. The garage is also arranged as a high storage area and workshop, complemented by a second discreet storage area at the back of the garden.An additional opportunity to seizeA building plot of 1,225 m² adjacent to the property is available for sale separately — ideal for expanding the property, creating an outbuilding, or developing a real estate project.Practical information• Energy performance: class D 144 kWh/m² GHG: class D – 43 kg/m²• Estimated energy expenses: between €4,380 and €5,970/year• Property tax: approximately €2,942/year• Fees: 4% including tax charged to the buyer, totaling €947,115 net seller• Risks: georisques.gouv.fr• Identification required during the visit (art. L-561-5 CMF)Well presented by Agences de France by delegation. Agences de France – SIREN: 899413603 – Holder of card T: 29012021000000009 not authorized to receive funds
…By Agences De France


Located in the commune of Breuilpont, this characterful old house offers a living area of 217 m² (according to the Carrez law) and is built on a pleasant plot of 1,820 m².It consists, on the ground floor, of an entrance leading to a spacious fitted and equipped dining kitchen, opening onto a bright 37 m² living room, an 11 m² cloakroom with a wardrobe, a toilet with laundry area, a boiler room, and a master suite of 25 m² with direct access to the terrace, complemented by a dressing room and a shower room.Upstairs, the landing distributes, on one side, two bedrooms and a bathroom with a toilet, and on the other side, a third bedroom with a dressing room.The second floor offers an additional sleeping area consisting of two bedrooms (one of which is for a child) and a shower room with a toilet.Outside, the property features a triple garage of 68 m² with a mezzanine, as well as an outbuilding that includes a fireplace and a woodshed (former bread oven), offering interesting additional potential.The technical features are of good quality, with double-glazed PVC windows, electric roller shutters, a motorized gate with intercom, and a connection to the mains sewage system. Heating is provided by a recent air/water heat pump (2022).DPE: C - Fees borne by the seller. Average energy prices indexed for the years 2021, 2022, 2023 (subscription included). Estimated annual energy expenditure for standard use: between €2,990 and €4,100 per year. Information on the risks to which this property is exposed is available on the georisque website: www.georisque.gouv.frThis description has been automatically translated from French.
…By L'immobiliere Normande


On the outskirts of a small village in the Eurois region, an hour from Paris, we offer this estate comprising a main living area with a large 380 m² (3,767 sq ft) mansion house, swimming pool, carport and surrounding wooded parklands, accessed via an independent entrance, and separately, equestrian facilities accessible via a second gate, with a large riding arena, dressage arena, large indoor arena, around thirty loose boxes, tack rooms, treatment rooms and paddocks. In addition, a cottage with three flats and a barn partially converted into two flats, lost in the greenery. All in a single block of 5.27 hectares, enclosed, in a bucolic setting, bordered by a river and with no nuisances. The character house offers a high level of comfort in a pleasant setting, and the equestrian section is equipped for perfect horse riding. Price including agency fees: €2,490,000 Price excluding agency fees: €2,395,000 Agency fees payable by the purchaser: €90,000
…By Barnes Proprietes & Chateaux


9 km from Pacy-sur-EureSheltered from view, in the heart of one of the most charming villages in the Eure Valley, this 186 m² old house has managed to reinvent itself without losing any of its authenticity. A successful renovation where beautiful spaces harmoniously combine with the comfort of contemporary living.This superb long house dating from 1890 will not leave you indifferent. From the moment you arrive at the property, the charm is immediately effective.The ground floor consists of an entrance leading to a cozy living room equipped with an OLIGER Alsatian stove, a large fitted kitchen, a bedroom, a laundry room-cellar, and an office that can also serve as a second living room.Upstairs, a landing area with a desk space distributes three bedrooms, two of which are particularly spacious, as well as a shower room with a toilet.Outside, you will discover a stone outbuilding with a bread oven, a cellar, and a large double garage of 66 m² with an attic above offering many possibilities for storage or development.The garden, covering an area of 1,557 m², is organized around a south-facing terrace, ideal for enjoying sunny days.A true haven of peace, full of charm and authenticity.Energy performance rating class E.Price inclusive of tax and fees charged to the seller. Average energy prices indexed on the years 2021, 2022, 2023 (subscription included).Estimated annual energy expenditures for standard use: between €4,780 and €6,520 per year.Information on the risks to which this property is exposed is available on the Géorisques website: www.georisque.gouv.frThis description has been automatically translated from French.
…By L'immobiliere Normande


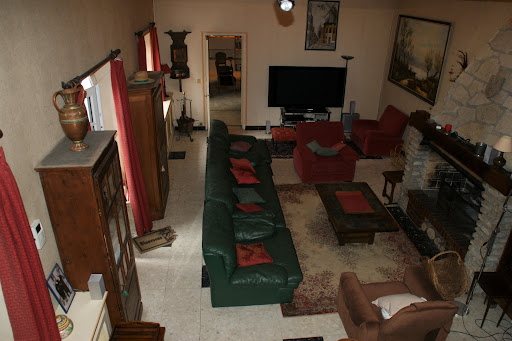

A lot of charm: Sought-after hamlet in the western suburbs of Paris, quick access to A13, 45 minutes from Paris, this superb property consisting of two houses with a total surface area of approximately 320 m2, twelve rooms, including 7 bedrooms, has retained its charm. Numerous possibilities for layout. You will appreciate the living room with a cathedral ceiling of 45 m2 extended by a 31 m2 lounge. The direct communication between the two houses allows access to the SPA and hammam. The recently renovated tennis court (synthetic Terbal clay surface) and the 10m x 4m swimming pool enhance this beautiful property. Enclosed and wooded park of 2640 m2. Double garage, wine cellar. Energy Class F: 292 kWh per year per m2 and 91kg CO2 per m2 per year. Estimated annual consumption between €4600 and €6280 (average energy prices as of January 1, 2021, including subscriptions)This description has been automatically translated from French.
…By Giverny-immoprestige


Located in a hamlet of Vernon, quiet on the edge of the woods, 8 minutes from the city center and its amenities and train station with access to A13 (Paris-Deauville) in 8 minutes, shopping center 7 minutes away (100 shops). Medical offices are a 10-minute walk away.Architect-designed house of 365 m² with wooden frame in American House style. 8 rooms, 5 bedrooms, 3 bathrooms, etc. Double garage (plus parking for 7 cars), large terrace without vis-à-vis, all on a plot of 1872 m². West-facing facade (blind) on the property boundary, maintained, see plan and photos.Lovers of wood, a visit is a must!!!Just steps from Giverny (15 minutes by car).This description has been automatically translated from French.
…Private owner


iad France - Danielle JUNCA offers you: Renovated mill in the heart of the Eure valley – 13 rooms, 328 m² In an exceptional setting by the river, near Pacy-sur-Eure, this magnificent 17th-century mill offers a perfect blend of old charm and modern comfort. The mill includes on the ground floor a charming entrance, a vast living room dining room with a fireplace, providing access to the garden on one side and a balcony overlooking the river on the other. A fitted and equipped kitchen, a second living room, a master suite with a shower room and toilet, a technical room, and independent toilets complete the ground floor. On the 1st floor, accessible by stairs or elevator, you will find two master suites, each offering a walk-in shower, bathtub, and toilet. The 2nd floor has a bedroom, a dressing room, and a bathroom with a toilet. An outbuilding accommodates a living room dining room with a fireplace, an open kitchen that is equipped and fitted, as well as two master suites upstairs and independent toilets. Secondary house of 136 m² Energy class: F An independent F1, with a living room, fitted and equipped kitchen, a bedroom, and a bathroom, ensures total autonomy. A garden of 5,500 m², enclosed and planted, with access to the river, houses a heated swimming pool (4x4 m) with a heat pump, a cabin in the trees, a well, a chicken coop, and a garage. This rare property, ideal for nature lovers, investors, or for a guest house project, also offers energy autonomy potential thanks to its mill. Agency fees are the responsibility of the buyer. Price including fees: 835,000 euros. Price excluding fees: 800,000 euros. Fees including VAT charged to the buyer (4.38% of the property's price excluding fees): 35,000 euros. A valid identification document will be required upon visit, in accordance with article L.561-5 of the Monetary and Financial Code. Information on the risks to which this property is exposed, including the legal obligation to clear brush, is available on the Géorisques website: http://www.georisques.gouv.fr. This real estate advertisement has been written under the editorial responsibility of Mrs. Danielle JUNCA, independent real estate agent (without holding funds), commercial agent of SAS I@D France registered with the Evreux RSAC under number 830718821, holder of the real estate canvassing card on behalf of the company I@D France SAS.This description has been automatically translated from French.
…By Iad France


IN AUTHEUIL AUTHOUILLET 27490, 1 hour from ParisCharacter property charm and its 3 outbuildings, 1.5 hectares of landscaped and wooded land.Great calm without vis-à-vis Heated poolMain House:5 rooms, 175 m2, 2 bedrooms.On the ground floor, an entrance, a kitchen, and a dining rooma living room with a cross and bright view of the land with 2 fireplacesOn the first floor, 2 quiet bedrooms, 2 shower roomsBeautiful ceiling heights on the first floorFurnished Outbuilding 1:Guest house on 2 levels 30 m2; 2 bedrooms, shower room + wc2 Large Barns to be converted, ideal for workshop or car collection garage15620 m2 of wooded and forested land with no vis-à-vis, beautiful bucolic environment..DPE: 144 D and GES; 30 DAnnual energy cost for standard use between 1680 and 2320 euros as of 01/01/2021Gas heating.Property Tax 1651 eurosPrice: 980,000 euros HAI - Fees payable by the seller. Mandate ref.: 433701This advertisement has been drawn up under the editorial responsibility of Ilan Engel acting under the status of commercial agent registered with the RSAC of Evreux No. 347527301 with PAUL PARKER PROPERTIES, domiciled at 10 rue du Colisée 75008 PARIS, a brand of SAS PROPRIETES PRIVEES, National real estate network, with a capital of 40,000 euros, RCS NANTES No. 487 624 777, Professional card T and G No. CPI 4401 2016 000 010 388 CCI Nantes, Guarantee GALIAN, 89 rue La Boétie, 75008 Paris.Ilan ENGEL (EI) Commercial Agent - RSAC Number: EVREUX 347527301 - .Information concerning the risks to which this property is exposed is available on the Géorisques website: www.georisques.gouv.frThis description has been automatically translated from French.
…By Paul Parker Properties


Vernon: Less than an hour from Paris Saint-Lazare and a short walk from the Saint-Adjutor private school, this beautiful period home of approximately 235 m² combines authentic charm with contemporary comfort in one of Vernon's most sought-after neighborhoods. Spread over two main levels, the house offers: two light-filled living rooms with a double-sided fireplace, five or six bedrooms including two air-conditioned master suites, a large, fully equipped eat-in kitchen, a dining room, and a separate space on the second floor—ideal for teenagers or guests. No work is required: just unpack and move in. Outside, the terrace opens onto a magnificent landscaped garden, fully enclosed and private, featuring a heated saltwater swimming pool (8.90 m x 4.70 m). For lovers of fine cellars, a double vaulted cellar of character completes the property. A rare find, at the crossroads of Norman charm and Parisian life. Contact Julie via WhatsApp at zero675181572 Information on risks is available at georisques.gouv.fr
…By Iconic Paris Immobilier


A former 18th-century priory, its outbuildings converted into accommodations & 3,000-m² grounds, near the Norman Vexin region, 80 km from Paris. The former priory includes two distinct sections: the rectangular main dwelling, behind which is a large pond, an open kitchen with an adjacent patio and an outbuilding, as well as a complex of four dwellings, including a fully converted holiday cottage, with annexes used for storage. As for the buildings’ tile roofs, punctuated here and there with dormer windows and skylights, they provide shade for their exteriors, which are cadenced by small-paned windows or sliding glass doors, while the property’s exteriors, entirely enclosed by walls, include a gravel parking area, an orchard and a vegetable garden.
…By Patrice Besse


In the heart of the peaceful village of Épieds, this expansive farmhouse?offering 334 m² of living space (400 m² total floor area)?is set within a wooded park of over 4,200 m². A true sanctuary with the feel of a holiday home, the property offers a serene escape, where the rhythm of life is set by the gentle murmur of the covered pool and games of pétanque in the garden's shade. On the ground floor, the home's character is immediately apparent in the light-filled conservatory, which leads to two quiet bedrooms, two shower rooms, a cozy sitting room, and a north-facing kitchen. Stepping through a magnificent carved door reveals the home's centerpiece: a vast living area featuring a soaring cathedral ceiling with centuries-old exposed beams. The eye is drawn to a warm library corner, a dining area, and a lounge anchored by a majestic stone fireplace. This living space extends southward into a second, light-drenched kitchen, while a side entrance provides direct access to the poolhouse. Accessible via two separate staircases at either end of the house, the upper level offers great flexibility in layout; beyond the two bedrooms and their shower rooms, the floor allows for various configurations?such as a home office, a relaxation lounge, a game room, or a cozy TV nook nestled beneath the exposed roof timbers. Outside, the garden forms a lush green haven?situated on fully buildable land?and includes an adjoining barn that offers exciting potential for expansion. Renovation work will bring out the full character and charm of this country house. Ideally located just 1 hour and 15 minutes from Paris, the property benefits from close proximity to the Bueil train station (5 km away) and the charms of Pacy-sur-Eure (less than 20 minutes away). ENERGY RATING: E / CLIMATE RATING: E Average annual energy expenditure for standard use, based on energy prices from 2021, 2022, and 2023: between euros7,900 and euros10,730. Information regarding the risks to which this property is exposed is available on the Géorisques website: www.georisque.gouv.fr Sole Trader (E.I.): Ludivine Borel Mobile: 06 51 50 81 50 RSAC No.: 925 280 414 - Évreux
…By Espaces Atypiques Pacy-sur-eure


iad France - Céline Ruault offers you: AUTHEUIL-AUTHOUILLET - HOUSE - T7 182M² - PARKING - GOOD CONDITIONCome and discover this former farmhouse with a characterful master house of approximately 182 m² of living space set on a magnificent plot of 8,280 m².At the entrance, you will be charmed by a vast hall leading to the various living areas. The living spaces invite conviviality with a pleasant dining room and a cozy living room, where the fireplace adds charm and authenticity. A fitted and equipped kitchen, an office complete this set, as well as an independent toilet with a washbasin.Upstairs, a landing serves four bedrooms, including a beautiful master suite with a dressing room and private bathroom. A shower room and an independent toilet complete this level.On the top level, an unfurnished attic of about 100 m² adds to the volumes of this residence and reveals wonderful potential for development.The individual heating with fuel oil is provided by radiators and complemented by a fireplace in the living room, bringing a warm atmosphere to the living area. The windows are PVC and double-glazed. Fiber optic and an intercom complete the house's equipment.Outside, the property reveals all the charm and authenticity of a true farmhouse. It benefits from numerous outbuildings with remarkable volumes, with four barns offering areas ranging from about 100 m² to over 200 m², a hangar of about 250 m², and a cart shed.Outside, the terrace opens onto a large, fully enclosed garden, offering a green and pleasant environment. The beautiful outdoor volumes allow for creative landscaping, while a private parking area harmoniously completes the whole.To arrange a visit to this characterful house, contact me today.Agency fees are at the seller's expense. A valid identity document will be required for the visit, in accordance with Article L.561-5 of the Monetary and Financial Code. Information about the risks to which this property is exposed, including the legal obligation to clear brush, is available on the Géorisques site: http://www.georisques.gouv.fr. This real estate advertisement has been written under the editorial responsibility of Ms. Céline Ruault, independent real estate agent (without holding funds), commercial agent of SAS I@D France registered at RSAC de BERNAY under number 995388352, holder of the real estate solicitation card on behalf of I@D France SAS.
…By Iad France


Exceptional propertyLocated in a residential village at the gates of Paris via the A13 motorway, this beautiful high-end residence has undergone an exceptional top-quality renovation with quality materials. You will enjoy large spaces in this building of approximately 395 m², with a game room, comprising 10 rooms including 6 bedrooms. The 83 m² living room with fireplace, the 70 m² master suite, and the other three bedrooms will allow you to appreciate all the features and refinements of this luxurious home. The game room of approximately 70 m² is a superb relaxation area, with the harmony between the cathedral ceiling, dry stones, and cladding making this space magical. Calm and serenity in this magical landscaped park of 3450 m², adorned with various species of trees and flower beds, enhanced by a gazebo.- On the ground floor: living room with fireplace of 83 m², TV lounge of 18 m², fitted kitchen of 17 m², back kitchen of 11 m², toilets, boiler room, garage, game room of 70 m².- On the first floor: landing leading to a 70 m² master suite with shower room and dressing room, toilets, a 20 m² bedroom, a 15 m² bedroom, a 12 m² bedroom, a 10 m² bathroom.- Barbecue, bread oven, small outbuildings.- Cellar.Georisks: Information on the risks to which this property is exposed is available on the Georisks website https://www.georisques.gouv.fr/.This description has been automatically translated from French.
…By Giverny-immoprestige


Superb real estate complexLocated in a residential village, at the gates of Paris via the A13 highway, this magnificent ensemble of 718 m², of which 557 m² is currently habitable, has undergone a complete renovation to meet a global project aimed at optimizing the available space while always prioritizing comfort and modernity. It includes a family home, part guest rooms or lodgings, a nautical area of 160 m² with an indoor pool of 50 m², and an independent building of 115 m². The rehabilitated family house features authentic materials and offers remarkable living spaces such as a 50 m² living room and a 41 m² dining room. The first floor includes a parental suite of 40 m² with a private terrace, as well as four bedrooms. The accommodation area provides direct access to the relaxation space with significant capacity (six rooms with individual showers). The independent construction of 115 m², currently weather-tight, allows for the consideration of other development projects. The annexes include a vaulted cellar, a small open shed, wood storage, a workshop, a storage room, and open spaces complete this ensemble.- Family house: an entrance, kitchen, dining room, living room, five bedrooms, an equipped open kitchen with a pantry, a living room with fireplace, a billiard room open to the living room, a large bedroom with direct access to the terrace, four bedrooms each with their private shower, dressing, toilets.- Accommodation area: six rooms with individual showers- Pool: nautical area of 160 m², indoor pool of 50 m², with three swimming levels, a bench equipped with hydro massage jets, relaxation beach, shower- Independent construction: 130 m² - weather-tight and built with traditional materials- Annexes: storage room, workshop, storage spaces, and open spaces for wood storage and utility shed.This description has been automatically translated from French.
…By Giverny-immoprestige
'%20stroke='%23DDAA3A'%20stroke-width='1.909'%20stroke-linecap='square'%20stroke-linejoin='bevel'/%3e%3c/svg%3e)
Receive by email any new listing that may match your search criteria
Your criteria :
By validating this form, you accept the general conditions of use of Le Figaro Properties.
These agencies offer a selection of luxury properties vente at Pacy-sur-Eure. Feel free to contact them for personalized assistance.
For your search for an exceptional property, select our luxury house with panoramic views in Pacy-sur-Eure, starting at $898,956. Offering an exceptional panorama, this residence overlooks the city and its surroundings. As the seasons pass, the spectacle is renewed without ever becoming tiresome. Depending on the area you are looking for, the living area starts at a minimum of 267 m².
As part of your search for a luxury property, discover our catalog of 19 luxury houses with a terrace in Pacy-sur-Eure, offered from $354,008. Outdoor meals or summer receptions, the terrace extends the house outdoors. The houses listed in our listings offer attractive living areas measuring between 150 m² and 477 m².
Set down your suitcases without waiting: our catalog brings together 2 furnished luxury houses in Pacy-sur-Eure, with a starting price of $898,956. From the living room to the bedrooms, each residence is tastefully furnished and ready to live in. The average price of this furnished stock stands at $3,719 per square meter. Living areas reach 374 m² for our largest properties.
As part of your search for properties of excellence, browse our privileged selection of 9 luxury houses with a pool in Pacy-sur-Eure available from $448,410. Whether the architecture of these houses incorporates a covered indoor aquatic space or a vast outdoor pool, each property flourishes amid remarkably landscaped grounds measuring between 1,382 m² and 2.6 ha.
Your receptions deserve a setting to match: discover 10 luxury houses with a reception room in Pacy-sur-Eure, starting at $295,007. These residences combine family privacy with spaces dedicated to major events. Family gatherings, business dinners or parties with friends naturally find their place there. Depending on the property, the property area extends up to 1 ha.
The beach as an extension of the garden: this is the spirit of 1 luxury house by the sea in Pacy-sur-Eure, for sale from $1,522,797. Your life there will be organized to the rhythm of the coastline, between sea bathing and walks. In this residence, the recorded living area is 374 m².