The agencies at Saint-Vincent-des-Bois
These agencies offer a selection of luxury properties vente at Saint-Vincent-des-Bois. Feel free to contact them for personalized assistance.

 English$ USD · m²


Located in Saint-Vincent-des-Bois, just a few minutes from Vernon and an hour from Paris, this property captivates with its unspoiled setting and unique atmosphere. Set in the heart of two hectares, it stands out for its lack of close neighbors, offering rare privacy and total tranquility. Its generous volumes, abundant light, and modern comforts, combined with efficient energy management thanks to a geothermal heat pump, make it a unique living space designed to combine elegance, functionality, and well-being. The property complex consists of a 325 m² main house, a pool house of over 130 m², a separate 110 m² guest house, and a double garage. Each space has been designed to meet the demands of a contemporary lifestyle. The integrated home automation system and the quality of the materials used give the property a warm and decidedly upscale feel. On the ground floor, a spacious entrance leads to an impressive 87 m² living area. This open-plan space houses a light-filled living room, a dining room, and an open kitchen, creating a welcoming space ideal for shared moments. Large bay windows ensure a seamless flow between the interior and exterior. A bedroom, an office, a shower room, a laundry room, and a separate toilet complete this level. From the living room or directly from the shower room, access is provided to the pool house, equipped with a 5 x 13 m indoor pool and a mezzanine that can accommodate a gym. The upper floor houses four additional bedrooms, a bathroom, and a separate toilet. A spectacular 70 m² master suite completes the ensemble, offering a space that is both intimate and spacious. Finally, the basement houses a large technical room featuring a high-performance geothermal heating system. The large windows of the main house and the numerous balconies upstairs invite you to fully enjoy the unobstructed view, while the absence of neighbors reinforces the feeling of absolute serenity. The nearly two-hectare plot offers a lush and peaceful setting, a true natural haven enhanced by a pond where carp and ducks have taken up residence. It is also not uncommon to encounter deer and fawns on these grounds. The guest house and double garage complete the amenities, adding to the functionality and welcoming feel of this property. This rare property combines modernity, comfort, and atypical character. Its architectural design, preserved environment, and exceptional volumes make it a unique property, ideal for a family looking for a residence combining privacy, functionality, and aesthetics just one hour from Paris (A13 motorway less than 5 km away). ENERGY CLASS Main house: B / CLIMATE CLASS: A Estimated average annual energy costs for standard use, based on energy prices for 2021, 2022, and 2023: between euros2,610 and euros3,590 ENERGY CLASS Guest house: E / CLIMATE CLASS: B Estimated average annual energy costs for standard use, based on energy prices for 2021, 2022, and 2023: between euros2,210 and euros3,020 Information on the risks to which this property is exposed is available on the Géorisques website: www.georisque.gouv.fr E.I. Ludivine Borel RSAC No.: 925 280 414 - Evreux Contact: +33 6 51 50 81 50
…By Espaces Atypiques Pacy-sur-eure


In the heart of the Eure valley, in one of the most beautiful and sought-after villages, come and discover this magnificent cottage nestled in a green setting, by the riverside.It will charm you with its character, living spaces, location, and authenticity.The house consists of two living areas; one is the private living space, while the other is currently used as a guesthouse but could easily accommodate a large family and friends for gatherings.The private area features a nice entrance leading to a large living room with a stone fireplace and an integrated wood stove, a equipped and furnished kitchen with a dining area and direct access to a courtyard with a south-facing terrace and pergola, an office, two bedrooms, and a bathroom with a toilet complete the ground floor of this first part.Upstairs, a landing leads to a first bedroom with an ensuite shower and toilet, an office, a washroom, as well as the large master suite with a dressing room and a bathroom with a bathtub and Italian shower.The second part, currently hosting the guest activity, consists, on the ground floor: of a living/dining room with access to the outside to enjoy the tranquility of the garden and the riverside, a fitted and equipped kitchen, and a utility room.Upstairs, a landing serving three beautiful bedrooms, each with its shower room and toilet.A private courtyard with a heated swimming pool, as well as a large double garage, completes this property.For nature lovers, a superb garden of 4,500 m² entirely fenced and meandering with banks and islands along the Eure invites you to relax and find peace just 1 hour from Paris with access to the A13 motorway barely 10 minutes away.Let yourself be seduced by this property with undeniable charm and be carried away by the idyllic surroundings.GUARANTEED HEARTTHROB!!!DPE: D - Fees charged to the seller. Average energy prices indexed on 01/01/2021 (subscription included). Estimated annual energy expenses for standard use: between €3,780 and €5,190 per year.Information on the risks to which this property is exposed is available on the georisque website: www.georisque.gouv.frThis description has been automatically translated from French.
…By L'immobiliere Normande


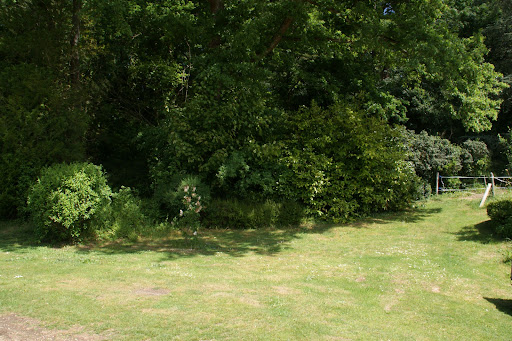

Magnificent authentic residence, located in a sought-after village in the Eure valley near Pacy-sur-Eure and Vernon. You will be charmed by this property with no direct neighbors, perfectly integrated into nature without being isolated. The washhouse fed by a spring adds to the charm of this ensemble. The park of 4000 m2, backed by the hill, includes a wooded area. The main building of about 230 m2, eight rooms, including 6 bedrooms, reserves many private spaces. The different independent entrances allow for welcoming guests in optimal accommodation conditions. Currently set up as a guesthouse, this residence offers an exceptional capacity to host 14 people. Outdoor spa. Carriage house. Outbuilding. DPE: 221 kWh per year and per m2 and 7 g CO2 per m2 per year. Annual consumption between €2940 and €4010 (average energy prices as of January 1, 2021, including subscriptions).This description has been automatically translated from French.
…By Giverny-immoprestige


A Houlbec - Cocherel 27120, 1 hour from Paris, 14 minutes from the Vernon Giverny train station. Quality construction house from 1960, 229 m², on a 15,461 m² lot with a panoramic view of the valley, landscaped and wooded. Great tranquility without overlooking; south exposure. Refreshing work to be expected. 9 rooms, 229 m², 5 bedrooms. On the ground floor, an entrance, a large kitchen, a living room, and a dining room opening onto its terrace and an office with a panoramic view of the valley. Fireplace. On the first floor, 5 bedrooms including 2 suites with dressing rooms and 2 bathrooms, 2 shower rooms. 15,461 m² of wooded and landscaped land without overlooking and with a view (tennis court to be renovated). Possibility of a swimming pool. Oil heating with a Viessmann boiler. Usable attic and a large basement with a wine cellar. DPE 277 F. Annual energy cost for standard use between 5500 and 7030 euros as of 01/01/2021. Price: 610,000 euros HAI - Fees borne by the seller. Mandate ref.: 420574. This announcement has been drafted under the editorial responsibility of Ilan Engel acting under the status of a registered commercial agent at the RSAC of Evreux n° 347527301 with PAUL PARKER PROPERTIES, headquartered at 10 rue du Colisée 75008 PARIS, a brand of SAS PROPRIETES PRIVEES, a national real estate network, with a capital of 40,000 euros, RCS NANTES n° 487 624 777, Professional card T and G n° CPI 4401 2016 000 010 388 CCI Nantes, Guarantee GALIAN, 89 rue La Boétie, 75008 Paris. Ilan ENGEL (EI) Commercial Agent - RSAC Number: EVREUX 347527301. Information on the risks to which this property is exposed is available on the Géorisques website: www.georisques.gouv.frThis description has been automatically translated from French.
…By Paul Parker Properties


In a beautiful village in the Eure Valley, 45 minutes from Paris and near the A13, located within an exclusive 27-hectare estate equipped with three tennis courts and a large swimming pool, ensuring leisure and entertainment for the whole family, in an exceptional living environment. This architect-designed house stands out for its elegance and unique design. From the entrance, you will be charmed by a spacious living area with a cathedral ceiling, as well as a sunken living room, bathed in light, that opens generously on both sides onto a magnificent landscaped garden, allowing you to enjoy the beauty of the outdoors in any season. The custom-made kitchen is fully fitted and equipped, while the utility room and laundry offer additional functionality. The garage has been cleverly converted into a cellar, providing practical storage space. Two master suites, each with a dressing area, offer comfort and privacy, one of which is particularly remarkable, being fully glazed, creating harmony between the interior and exterior. Upstairs, two additional bedrooms and a bathroom with toilet complete the living space. The advantages of this property are numerous: bordered by a stream, a privileged environment within a secure estate with a coded barrier, quality construction, as well as a custom-made staircase adding a touch of elegance. Energy performance diagnosis (DPE): D - All fees included charged to the seller. Average energy costs indexed as of 01/01/2021 (subscription included). Estimated annual energy expenses for standard use: between €2,240 and €3,080 per year. Information on the risks to which this property is exposed is available on the georisque website: www.georisque.gouv.frThis description has been automatically translated from French.
…By L'immobiliere Normande


Vernon: Less than an hour from Paris Saint-Lazare and a short walk from the Saint-Adjutor private school, this beautiful period home of approximately 235 m² combines authentic charm with contemporary comfort in one of Vernon's most sought-after neighborhoods. Spread over two main levels, the house offers: two light-filled living rooms with a double-sided fireplace, five or six bedrooms including two air-conditioned master suites, a large, fully equipped eat-in kitchen, a dining room, and a separate space on the second floor—ideal for teenagers or guests. No work is required: just unpack and move in. Outside, the terrace opens onto a magnificent landscaped garden, fully enclosed and private, featuring a heated saltwater swimming pool (8.90 m x 4.70 m). For lovers of fine cellars, a double vaulted cellar of character completes the property. A rare find, at the crossroads of Norman charm and Parisian life. Contact Julie via WhatsApp at zero675181572 Information on risks is available at georisques.gouv.fr
…By Iconic Paris Immobilier


At a bend in a peaceful road in the village of Douains, a residence is revealed where the charm of the old world blends with the tranquility of the Normandy countryside. Built in 1757, it showcases the charm of period buildings with its exposed stone, half-timbering, and original terracotta tiles. A place steeped in history and character, reflecting its peaceful setting where time seems to stand still. Just three minutes from the highway and an hour from Paris, this exceptional property, located in the heart of the village of Douains, offers nearly 292 m² of living space. The main house opens onto a vast living area of ??approximately 50 m², with a dining room and living room where the open fireplace invites conviviality and winter evenings. The space extends into a contemporary, fitted and bright kitchen, opening onto a pleasant terrace. A second, more intimate living room is arranged around a pellet stove. The ground floor also offers an additional room, ideal for a reading nook or a gym, a guest toilet, and a secondary entrance opening onto a second, large, southeast-facing terrace. The first-floor hallway, punctuated by old beams and bathed in soft natural light, elegantly connects the rooms: a master suite of nearly 50 m², three additional bedrooms, a shower room with toilet, and a laundry room. The top floor houses two charming rooms that could be converted into bedrooms, an office, or a playroom. The meticulously maintained exterior features a pool house converted from the former stables, including a sauna, a gym, a storage area (which could be converted into a recording studio), and two small, independent bedrooms offering an additional 70 m². A paved courtyard, just outside the gate, provides ample parking for numerous vehicles. The grounds, complete with a private tennis court, create a bucolic and verdant setting, inviting you to relax in the shade of its two-hundred-year-old chestnut tree. Through its history, its architecture, and the serenity of its surroundings, this residence embodies the timeless elegance of characterful houses, combining heritage, comfort, and the art of living. An atypical property, a truly charming refuge where every stone tells a story. ENERGY CLASS Main house: E / CLIMATE CLASS: E Estimated average annual energy costs for standard use, based on energy prices for 2021, 2022, and 2023: between euros5,960 and euros8,170 ENERGY CLASS Outbuilding: F / CLIMATE CLASS: F Estimated average annual energy costs for standard use, based on energy prices for 2021, 2022, and 2023: between euros1,780 and euros2,470 Information on the risks to which this property is exposed is available on the Géorisques website: www.georisque.gouv.fr
…By Espaces Atypiques Pacy-sur-eure


Retrouver toutes nos annonces sur https://www.turlot.fr/
…By Agence Turlot


This characterful property, formerly outbuildings constructed of dressed stone and rubble masonry in 1790 for the La Rochefoucauld hunting lodge, reveals its charm just steps from the center of Ménilles, in the heart of the Eure Valley. This unique ensemble comprises a main house of 246 sq m, a separate guest house of 78 sq m, and a 50 sq m barn offering excellent potential for conversion. All of this is set within a lush, verdant garden of nearly 1800 sq m, offering complete privacy. The main house opens onto a spacious eat-in kitchen, where large glass arches and high ceilings flood the space with natural light. This area flows into a warm and inviting living room with a cathedral ceiling, centered around a double-sided fireplace. A second living room, a bedroom, and a shower room complete this level. Discreetly tucked away behind the kitchen is a cloakroom and pantry, as well as a powder room. Upstairs, a spacious mezzanine suspended above the living room houses a beautiful office and library area, providing a pleasant space for reading or working from home. It also leads to a large master bedroom with its own walk-in closet. The sleeping area continues on a split level with a shower room and a large bathroom featuring a bathtub positioned under a skylight. A few more steps lead to the children's area, where two cozy bedrooms flank a cheerful playroom. Completely independent, a separate wing, configured like a studio apartment with a bedroom or living room, bathroom, and an additional room suitable for a kitchen area, offers an ideal layout for hosting family, guests, or even setting up a home office. A boiler room, a pantry, and a garage complete the amenities of this high-end property. The walled garden, a veritable haven of trees adorned with a period well, leads to an elegant barn ripe for conversion, as well as a discreet guest house comprising a living room, a kitchen, two bedrooms, and a bathroom. Located on a quiet street, this property offers the serenity of the countryside while benefiting from the immediate proximity of shops and amenities. A true haven of Norman tranquility, perfect for entertaining friends and family, situated just five minutes from Pacy-sur-Eure, it awaits new stories to unfold during its next discovery. Main House ENERGY RATING: E / CLIMATE RATING: E Average annual energy costs for standard use, based on energy prices for 2021, 2022 et 2023: between euros5,380 and euros7,290 Outbuilding ENERGY RATING: D / CLIMATE RATING: D Average annual energy costs for standard use, based on energy prices for 2021, 2022 et 2023: between euros3,080 and euros4,230 Information on the risks to which this property is exposed is available on the Géorisques website: www.georisque.gouv.fr Ludivine Borel (E.I.) Mobile: +33 6 51 50 81 50 RSAC No.: 925 280 414 - Évreux
…By Espaces Atypiques Pacy-sur-eure


Nestled in the heart of a green oasis, this superb property offers you peace, privacy, and quality features. Set on a magnificent wooded park of 3,795 m², it benefits from a breathtaking view that you can fully enjoy from the terrace, the veranda, or at the edge of the splendid swimming pool, complemented by its technical room and a sauna for privileged moments of relaxation. An outbuilding completes this property, offering numerous possibilities: parking, workshop, or a redevelopment project according to your desires. From the entrance, the charm operates with an authentic and warm style. The living room, friendly and bright, opens harmoniously onto the outside. The ground floor also includes a fitted and equipped kitchen, a shower room, a separate toilet, and a bedroom. Upstairs, a landing leads to three beautiful, spacious, and comfortable bedrooms, a bathroom, and a separate toilet. Finally, the entire basement is a real asset, providing a vast storage space and numerous possibilities for development. A rare property, combining charm, space, and potential, ideal for nature lovers seeking tranquility. Estimated amount of annual energy expenses for standard use between €4970.0 and €6770.0 indexed to the years 2021, 2022, 2023 (subscriptions included).This description has been automatically translated from French.
…By Century 21 Eure Et Patrimoine


The advertiser did not provide an english description for this listing.
…Private owner


Pacy-sur-Eure - Magnificent property complex comprising a beautiful period house, an outbuilding to renovate, and a town house suitable for professional use (offices). Located on a quiet street near the town center, which offers all shops and numerous activities (swimming pool, tennis courts, library, etc.), we offer this property consisting of a main house with 162 sq m of living space spread over three levels, and a beautiful garden (over 2,000 sq m) with a greenhouse, planted with trees (including many fruit trees), and fully enclosed. The house comprises: On the ground floor: - a street entrance with a guest toilet - a hallway leading to a living room (28 m²) with a working open fireplace (2.85 m ceiling height and oak parquet flooring) - a conservatory with a glass roof opening onto the garden - a fitted kitchen - an office (12 m²) with large built-in closets (which could be converted into a pantry to enlarge the kitchen) On the first floor: - three bedrooms (13 m², 12 m², and 9 m²) - a bathroom with a bathtub and a toilet On the second floor: - three further bedrooms (13 m², 10 m², and 9 m²) - a shower room with a shower and a toilet The house has an attached garage with a street-facing door, a recently installed gas boiler, double-glazed windows, and compliant electrical wiring. A second, L-shaped building of approximately 100m² on two levels, requiring complete renovation, offers excellent potential as a holiday rental or for tourism-related business. An adjoining 61m² house, currently registered as commercial premises, completes the property. Ideal for a family. Just one hour from Paris (A14 motorway) and halfway to the Normandy coast. Contact Julie via WhatsApp at zero675181572. Information on the risks to which this property is exposed is available on the Géorisques website: www.georisques.gouv.fr
…By Iconic Paris Immobilier


Ref 8877 LA. TOWNHOUSE IN PACY comprising an entrance with cloakroom leading to a living room of approximately 70m², with fireplace, fitted kitchen with its dining area of approximately 15m², laundry/WC, pantry. Upstairs: landing leading to: Beautiful bedroom of 24m², bathroom, bedroom of approximately 15m², with its own bathroom, separate WC. On the 2nd floor: landing, bedroom of 20m², 2 other bedrooms (11 and 12m² approx.) separate WC. Attached to the house: workshop of approximately 20m², with its cellar and attic for storage. Beautiful courtyard. Garage for 1 vehicle. Gas heating.Fees included of 5.28% VAT at the expense of the buyer. Price excluding fees €426,500. Energy class D, Climate class C. Information on the risks to which this property is exposed is available on the Géorisques website: georisques.gouv.fr.This description has been automatically translated from French.
…By Pacy Immobilier


Ref: 8931. NEAR PACY. Fully renovated old house in 2008: Entrance leading to a fitted kitchen with a dining area of about 20m², living room of about 38m² with its fireplace, bathroom/laundry room. Hallway leading to: Garage, separate WC. Upstairs: Nice landing used as an office of about 22 m², 4 bedrooms of 18.5m², 34m², 15m² & 17m², bathroom, separate WC. Large garage of about 36m², storage room, storage area of about 40 m², cellar of about 15m², attic. 2 Horse boxes. Electric heating, double-glazed wood joinery. Enclosed land with orchard of 1,042 m².Commission payable by the seller. Energy class C, climate class A Average estimated amount of annual energy expenses for standard usage, based on energy prices from 2021: between €2610.00 and €3600.00. Information about the risks to which this property is exposed is available on the Géorisques website: georisques.gouv.fr.This description has been automatically translated from French.
…By Pacy Immobilier


EXCLUSIVE. Pacy sur Eure - Gaillon Axis. Close to A13 access. In the heart of a peaceful and green environment, discover this authentic character property dating from 1885, offering the charm of the old, beautiful volumes, and numerous outbuildings.The main house consists, on the ground floor, of a large entrance hall serving a dining room, a living room with fireplace, a kitchen, a toilet with sink, as well as an office that can also serve as a bedroom according to needs.Upstairs, the landing distributes four bedrooms. One of them benefits from its private space including a dressing room and a bathroom. A toilet and an independent shower room complete this level.An unfinished attic of over 100 m² completes the whole and offers additional development potential.Outside, the property has numerous outbuildings allowing for various projects (equestrian, artisanal, storage, guesthouses, or professional activity):- Hangar of approximately 250 m²- Four barns with areas ranging from 100 m² to over 200 m²- Cart shed and stallThe whole is situated on a perfectly enclosed plot of 8,280 m², offering a rural and preserved setting.Possibility to acquire an adjacent parcel of land, ideal for hosting horses or developing an equestrian project.A property full of charm and potential, ideal for lovers of beautiful old houses, nature, and space.A rare property to discover.Energy performance rating class E. Average energy prices indexed on the years 2021 2022 2023 (subscription included). Estimated annual energy costs for standard use: between €5,000 and €6,790 per year.Information about the risks to which this property is exposed is available on the georisque website: www.georisque.gouv.frFees to be paid by the seller.This description has been automatically translated from French.
…By L'immobiliere Normande


The advertiser did not provide an english description for this listing.
…By Quartz Jaillet


Ref: 8928. AXE PACY/ST ANDRE DE L'EURE. Village house 'Longère' comprising: Beautiful entrance leading to the living room of about 50m², equipped with a fireplace, with its kitchen area, high ceiling, veranda of about 19m², then a master suite of 19m² with its bathroom/showers/WC. Upstairs: Landing leading to: Bedroom of about 18m², bathroom, separate WC, office of about 12m², bedroom of 18m². PVC double glazed windows. Electric heating. Cellar. Outbuilding for storage. Wooden chalet. Closed and landscaped land of 1190m².Fees payable by the seller. Energy class E, Climate class C Average estimated cost of annual energy expenditures for standard use, established from energy prices in 2021: between €4060.00 and €5530.00. Information on the risks to which this property is exposed is available on the Géorisques website: georisques.gouv.fr.This description has been automatically translated from French.
…By Pacy Immobilier


Ref: 8926. AXE PACY/EVREUX. Charming old house with a beautiful plot of land, comprising: Entrance, Living room of approximately 33m² with fireplace, Fitted kitchen of approximately 10m², Bedroom of approximately 12.7m², Office of approximately 12.9m², Bedroom of approximately 12.5m², Shower room / WC / Laundry room. 1st floor: Games room / Attic of approximately 40m², Bedroom of approximately 13.7m², Bedroom of approximately 12.7m², Room for a shower room. Carport/Workshop, Cellar. Electric heating. Single glazed wooden joinery. Enclosed, landscaped land and orchard of 4806m² - RARE.Fees payable by the seller. Housing with excessive energy consumption: Energy class G, Climate class C Estimated amount of annual energy expenses for standard use: between €6060.00 and €8230.00 for the years 2021, 2022, and 2023 (subscriptions included). Information on the risks to which this property is exposed is available on the Géorisques website: georisques.gouv.fr.This description has been automatically translated from French.
…By Pacy Immobilier


In the heart of Pacy-sur-Eure, a magnificent fully renovated longère offering generous volumes, an indoor swimming pool, and a converted outbuilding. Just steps from all amenities (market, bakeries, fishmonger, restaurants, butchers, greengrocer, etc.). Located 10 minutes from the A13 motorway, 50 minutes from western Paris, and 1 hour from the coast. Set on a fully enclosed 1,800 m² plot, the main house comprises, on the garden level, an entrance hall leading to a dining room, a living room, a sitting room, a eat-in kitchen, a laundry room, and a shower room. A reception room adjoins the indoor swimming pool. Cellar. Upstairs: a landing, a spacious dormitory with its own shower room, four bedrooms, including one with connecting rooms, a shower room, and a bathroom. Outbuilding: a living/dining room, a kitchenette, a dormitory, two bedrooms, and a shower room. The property offers a total of six bedrooms, two dormitories, four shower rooms, and one bathroom. No work required.
…By Kretz & Partners


Ref 8899 THE EURE VALLEY. NEW SINGLE-STOREY CONSTRUCTION from 2021 including an Entrance leading to a 76 m² Living Room with its fitted kitchen and its island, (space for Stove/Fireplace in the Living Room), independent WC, Cellar/Laundry Room, parental suite of 27 m²: Bedroom, Dressing Room, and its Shower Room/WC, Bathroom/Shower/WC, 2 Bedrooms (about 13 m² each). Underfloor heating via heat pump (air/water). Aluminum double-glazed windows with Bubendorff electric rolling shutters. High-quality materials! Very efficient insulation. Wooden shed for storage/Workshop. Pergola on the 66 m² terrace. Very good orientation. Enclosed plot of 1,399 m². RARE!Fees included of 5% VAT at the buyer's expense. Price excluding fees 532,380 €. Energy class A, Climate class A. Estimated average annual energy costs for standard use, based on 2023 energy prices: €1,250.00. Date of completion of the Energy Performance Diagnosis: 13-12-1901. Information about the risks to which this property is exposed is available on the Géorisques website: georisques.gouv.fr.This description has been automatically translated from French.
…By Pacy Immobilier


Located in a hamlet 6km from Pacy and 1 hour from Paris, in the heart of the Eure Valley, this beautiful 19th-century house of approximately 400m2 living space is comfortably nestled in a green setting of 1600m2. The ground floor features a large kitchen, an impressive 39m2 cathedral dining room, a 58m2 living room with a fireplace and direct access to the covered heated pool, an office, a bathroom, and a shower room. The first floor consists of 7 bedrooms, 2 bathrooms, 1 shower room, and a 35m2 family room. The unique character of this property and the expansive interior spaces make it the ideal family home. Carport for 2/3 cars, a 40m2 outbuilding with a workshop, boiler room (recent Viessmann boiler), convertible attics, and 2 earthen cellars complete this property. Solar panels, recent roof. Quality shops in the charming town of Pacy-sur-Eure. School buses and buses to Bueil, Vernon, and Pacy stop in the village square. No overlooking neighbors. The perfect family home! Fees: 4.91% VAT included charged to the buyer (€570,000 excluding fees)This description has been automatically translated from French.
…By Quartz Jaillet


The advertiser did not provide an english description for this listing.
…By Pacy Immobilier


Retrouver toutes nos annonces sur https://www.turlot.fr/
…By Agence Turlot


The advertiser did not provide an english description for this listing.
…By Pacy Immobilier


The advertiser did not provide an english description for this listing.
…By Pacy Immobilier
'%20stroke='%23DDAA3A'%20stroke-width='1.909'%20stroke-linecap='square'%20stroke-linejoin='bevel'/%3e%3c/svg%3e)
Receive by email any new listing that may match your search criteria
Your criteria :
By validating this form, you accept the general conditions of use of Le Figaro Properties.
These agencies offer a selection of luxury properties vente at Saint-Vincent-des-Bois. Feel free to contact them for personalized assistance.
