Get early access to listings that match your criteria
Never miss an opportunity again. Our personalized alerts notify you instantly.

 English$ USD · m²


In the heart of a 13,500 m² fully enclosed green space, this magnificent property of 345 m² is located just 20 minutes from Uzès. Combining Mediterranean charm with high-end features, it offers a rare and serene living environment.The ground floor of 220 m² reveals a spectacular living area of 100 m² combining a lounge with a Focus fireplace, a dining room, and a high-end kitchen equipped with a central island and Gaggenau appliances. The bay windows, some of which slide away like in the kitchen, reveal a true 'in/out' spirit on the shaded terrace. A central patio bathes the entire space in natural light. The level is completed with a fully glass-enclosed wine cellar, a billiards area, and a pantry/laundry room.On the first floor, 130 m² accommodates four suites that offer privacy and comfort. The master suite features a shower room with a double shower and a large dressing room. Each bedroom has its own shower room.Exceptional features:Renovated by an architect with ten-year guarantees, the house offers quality amenities: underfloor heating and cooling, Canadian well, reversible air conditioning, Sonos home automation, electric shutters, and safety glass windows. A new well and septic tank ensure autonomy and comfort. A complete security system with alarm and cameras.The masonry swimming pool of 9x4 m, heated, offers an intimate relaxation space. Electric gate and automatic watering.A rare property between Uzès and the Cévennes, where comfort and refinement combine in an exceptional natural setting.This description has been automatically translated from French.
…By Uzes - Sotheby's International Realty


Set in the heart of beautiful natural surroundings, in a village with local shops, this house offers high-quality fixtures and fittings. The entrance hall leads to a superb 60 m² reception area, which is light-filled and perfectly laid out. It comprises a living/dining room opening via large bay windows onto the covered terrace and garden, and a fitted and equipped kitchen with a breakfast area. On the other side of the entrance hall, in a private setting, the first sleeping area comprises a large en-suite, a bedroom of over 11 m², a 10 m² walk-in wardrobe and a 7 m² bathroom; the walk-in wardrobe could very easily be converted into a third bedroom. On the first floor, there is a comfortable en-suite (21.5 m²) comprising a bedroom and bathroom. There is a balcony overlooking part of the garden. Accessible from the kitchen or from outside, there is a large garage (42 m²), which can also be used as a pantry and utility room. There is also a 20 m² mezzanine for storage. The wooded, enclosed plot of 1,700 m² offers plenty of space, including lawns, parking areas and a barbecue area. From part of the garden, there is a superb view of Mont Bouquet, the old village and the surrounding villages. A swimming pool could be installed in several locations on the plot. The villa is situated in a village with local shops, in the immediate vicinity of Uzès (5.3 km from the historic centre). Great features: automatic gate, central heating via a heat pump (cast-iron radiators), bedroom on the ground floor, spacious garage, views of the surrounding countryside, beautiful natural surroundings.
…By Cigal'immo


The advertiser did not provide an english description for this listing.
…By Uzege Immobilier


10 minutes from Uzès, on the edge of a sought-after village, authentic 18th century stone family farmhouse of 407 m2 developed on a natural space of 1.8 hectares. Entirely renovated and furnished with charm by the architect Jean-Pierre CAUMETTE and the decorator Richard GOULLET, this character property restored with authentic quality materials benefits from all modern comforts. Complete renovation from A to Z including the stone shell, the roof redone, the facade joints, the lime hemp insulation, the wood joinery and windows with new anti-burglary double glazing, new electricity, plumbing, heating, air conditioning, lime painting carried out by the decorator, new sanitation network, new swimming pool, alarm, ... all the trades with ten-year insurance including the architect who supervised the work. The property is ready to be inhabited. Possibility of purchase with or without the furniture. The entire work lasted 4 years and was completed in 2024, with an energy performance in class A. This unique farmhouse with its dominant position offers breathtaking views of the surrounding countryside and Mont Bouquet in absolute calm. It is composed as follows: On the garden level: living rooms, a summer bedroom, a laundry room, a summer kitchen, and a garage. On the upper level: reception rooms, living room with fireplace, dining room, kitchen, a spacious bedroom with bathroom. Upstairs: a media lounge, and three complete suites including a master bedroom, and a panoramic terrace ideal for sunsets. Located less than 45 km from Avignon TGV station.
…By Paul Caumette Immobilier


Just a few minutes from Uzès, in the heart of an authentic village, this characterful farmhouse of 510 m2 unfolds around a superb enclosed inner courtyard of approximately 370 m2, enhanced with a fountain, a heated swimming pool (8 x 4 m) and a well, offering a living environment full of charm and authenticity. Currently operating with excellent rental yield, the complex consists of three buildings organized as a main residence, independent cottages and rooms, allowing for an immediately operational and turnkey tourist business. The main house offers, on the ground floor, a welcoming living room with an open fireplace, a dining room, and a fully equipped kitchen opening directly onto the large courtyard, creating a pleasant indoor/outdoor flow. Upstairs, two attractive bedrooms, one with a dressing room, which could also serve as an office ideal for working from home or as a guest bedroom, a bathroom, and a private terrace comprise a comfortable and functional sleeping area. The top floor features a spacious room of approximately 37 m2, perfect for creating a master suite, as well as an 18 m2 attic offering potential for additional storage and development. Four independent and fully furnished cottages complete the property: - a studio apartment of approximately 37 m2, 'charming' with exposed beams, - a 38 m2 two-room apartment with a private terrace, - a comfortable 68 m2 apartment, - a spacious 85 m2 apartment, all air-conditioned and equipped with a kitchen, ready to welcome customers immediately. Additional features include a wellness area with a spa and a 6-person jacuzzi, housed in a beautiful vaulted stone room, perfect for relaxation, as well as a barn of approximately 145 m2 to be renovated, offering significant potential for conversion to suit your projects (residential, new gîtes, professional space, etc.). A spacious office (reception area), a professional kitchen, a large reception room in a vaulted stone room, and a 37 m2 cellar complete the property, ideal for seminars, weddings, or private events. This unique farmhouse combines historical charm, modern comfort and excellent development prospects: it lends itself equally well to a high-end tourist accommodation project or to a large family home with a gîte business, all with immediate profitability in a highly sought-after area near Uzès. Contact Leslie Ferthet at +33 6 62 21 93 61 or [email protected] for further information. File available upon request. 'Information on the risks to which this property is exposed is available on the Géorisques website: www.georisques.gouv.fr'. The fees are to be paid by the seller. .
…By Swixim International Uzès - Côté Soleil Immobilier


Discover this charming single-storey house, located just 12 minutes from Uzès, in a quiet, residential area. Built on a 1620 m2 plot with space for a swimming pool, fully landscaped and partially fenced, it offers comfort, privacy and excellent potential for outdoor development. The interior is distinguished by its generous proportions and beautiful natural light. Ground floor Large living room with a beautiful stone fireplace and insert, ideal for family evenings. A bright veranda with an unobstructed view of the garden and direct access to the outside. A separate, fully equipped kitchen with a pantry and back kitchen for functional storage. Two bedrooms, a bathroom and a separate toilet. Floor A third bedroom or office, perfect for accommodating family, guests, or for teleworking. Exteriors The landscaped garden of 1620 m2, partially fenced and secured, lends itself easily to the construction of a swimming pool, garage, or outbuildings. A prior declaration has been approved, allowing the full potential of the land to be realized. Technical details: ? Living space: approximately 132 m2. New and compliant individual sanitation system. Recently installed double-glazed windows. Automatic gate. A great opportunity for those seeking a spacious house in a green setting, very close to Uzès, with strong potential for appreciation. A few minor renovations will allow you to personalize it completely to your taste. Contact Leslie Ferthet at 06.62.21.93.61 or [email protected] for any further information. 'Information on the risks to which this property is exposed is available on the Géorisques website: http://www.georisques.gouv.fr'. The fees are to be paid by the seller.
…By Swixim International Uzès - Côté Soleil Immobilier


Architect-designed villa with pool - 15 min from Uzès In absolute tranquility, this contemporary 1999 villa unfolds within a gated 2200 m² park. Refined architecture, generous volumes and natural light define this exceptional property. The ground floor reveals a vast south-west facing through-living room, enhanced by a suspended Focus fireplace. The fitted kitchen connects to a functional pantry. Three bedrooms complete this level, accompanied by a polished concrete shower room. An open mezzanine enriches the perspective and provides additional space. The private upper floor hosts three additional bedrooms, a shower room and separate toilet. The 4000 m² landscaped garden unveils a Waterair swimming pool measuring 11 x 5.5 m (new liner 2017) with wooden technical room. An independent 40 m² studio comprising living room, two bedrooms, shower room and WC. Reversible air conditioning. Ideal for hosting guests or generating rental income. 56 m² garage accommodating up to four vehicles. A property designed to combine modern comfort and Mediterranean quality of life.
…By Uzes - Sotheby's International Realty


The advertiser did not provide an english description for this listing.
…By Cigal'immo


Ideally located northeast of Uzès, just 20 minutes away, this former stone farmhouse reflects the rural and agricultural heritage of the region. It is situated 35 km from the Avignon TGV station and 18 km from the motorway, offering easy access without compromising on tranquility. Nestled in the heart of an authentic hamlet whose name it proudly bears, this property enjoys a peaceful setting with a preserved, bucolic landscape. School bus stop 100 m away, first shops 8 km away. This characterful farmhouse, fully restored with remarkable care, offers 258 m² of living space complemented by 95 m² of outbuildings. From the moment you step inside, the charm is undeniable: a living and dining room with cathedral ceilings reaching 6 m high, a convivial kitchen with a large central island opening directly onto a 29 m² covered terrace. It offers 5 bedrooms, including 3 suites, two additional bedrooms sharing a shower room, as well as a laundry room/dressing room. A studio/pool house on the garden level adjoins the indoor pool (5 x 2.8 m), while outside, a south-facing pool (7 x 3.5 m) and its vast sheltered terrace await you. On a 2,518 m² plot in absolute peace and quiet, with the possibility of acquiring the neighboring 887 m² plot featuring an old well. Comfort is fully assured: garage, workshop, cellar, video alarm, borehole, well, underfloor heating, heat pump air conditioning, thermodynamic water heater, walled garden and pool, and two ground-floor suites. Our opinion: A true gem for lovers of authenticity and modern comfort. This farmhouse perfectly embodies the Provençal spirit: noble materials, high-quality renovation, and a harmonious balance between old-world charm and contemporary amenities. The setting is exceptional—both intimate and practical—making it ideal as a primary or exceptional secondary residence. A rare address, offering a unique art of living. Full file available on request: Thierry Lallemand
…By Poncet & Poncet


Nestled in a peaceful, green setting, this architect-designed house built in 1999 stands at the heart of a beautiful enclosed plot of 2 200 m². From the entrance, the generous volumes and natural light are immediately appealing. The vast cathedral-style living room, flooded with sunshine, is arranged around a suspended wood-burning stove. The open mezzanine overlooking the living area enhances this impression of space and would be ideal for a home office or a cosy reading corner. The modern, functional kitchen is extended by a utility room. The ground floor offers three bedrooms as well as a shower room. Upstairs, a metal staircase leads to three further bedrooms and a second shower room. The carefully landscaped garden includes an 11 x 5.50 m Waterair swimming pool, perfect for enjoyable moments outdoors, as well as a spacious 60 m² garage. Finally, an independent apartment of around 40 m² completes this property. Comprising a living room with kitchenette, two bedrooms and a shower room, it offers great potential for hosting family or for seasonal rentals. Permission has been granted to create two building plots of 900 m² each. This villa stands out for its bright architecture, well-balanced volumes and tranquil setting, sheltered from view – designed for those seeking space, serenity and quality of life.
…By Uzege Immobilier


Just a short walk from the historic centre of Uzès, in a privileged environment where nature remains ever-present, this unique property offers more than 400 sqm of living space set within magnificent landscaped grounds of over 2,100 sqm – a rare privilege so close to town. From the moment you arrive, the property's distinctive Mediterranean-inspired architecture captivates. Remarkable volumes, fluid circulation spaces and impressive ceiling heights create a truly unique atmosphere throughout. Every room enjoys abundant natural light and beautiful views over the surrounding greenery, creating a seamless connection between indoor and outdoor living. The main part of the house features a spacious ground-floor master suite comprising a large light-filled bedroom, office space, extensive storage and a recently renovated shower room. A first reception room with a beautiful stone fireplace recalls the authentic character of the original stone cottages that formed the historic heart of the property. A few steps lead to a spectacular circular dining room, undoubtedly one of the home's signature features. A kitchen fitted with quality materials, a second bedroom, a bathroom and utility areas complete this level. A second reception room with exceptional ceiling height provides access to the upper floor, where two bedrooms open onto a delightful south-facing terrace. A dressing room and a spacious bathroom complete this section. In a separate wing, a third sitting room set within a tower, a workshop inspired by traditional North African architecture and a large bedroom offer highly attractive additional living spaces. The interior architecture, inspired by Mediterranean villages, features sculpted stairways, vaulted passages and ever-changing perspectives, giving this residence a truly distinctive identity. Outside, the landscaped gardens planted with Mediterranean species provide privacy, tranquillity and beautiful views across the surrounding countryside. The heated 11 x 5 metre masonry swimming pool, equipped with an automatic cover, blends harmoniously into this green setting. A large garage, wine cellar and numerous storage areas complete the property. While some updating may be considered, this remarkable residence offers exceptional potential, whether as a character-filled primary home, a family estate or an exclusive hospitality project. A unique property where volume, light and architecture combine to create an exceptional lifestyle just moments from the heart of Uzès. Une propriété sélectionnée par Botella Immobilier. Les informations sur les risques auxquels ce bien est exposé sont disponibles sur le site Géorisques. Honoraires de l'agence à la charge du vendeur. Réf : 2931
…By Botella - L'immobilier Depuis 1989


Uzès - In the heart of a green and peaceful setting, out of sight, your Botella agency invites you to discover a prestigious property that will immediately charm you. Nestling in 2000 m² of wooded grounds, this exceptional property strikes the perfect balance between the charm of traditional stonework and modern comforts. Close to all the amenities in Uzès, you'll be immediately immersed in its intimate setting as soon as you walk through the front door. Built over two levels in 2018, with a secondary outbuilding on the garden level, the house comprises seven rooms and five bedrooms, spanning almost 300 m² of space: a master suite with private terrace, dressing room and bathroom on the first floor. Two other bedrooms with ensuite shower rooms also make up the second level. On the garden level, you will appreciate the huge south-facing living room opening onto a terrace of around 100 m². The kitchen, with its vaulted ceiling, will catch your eye for its originality and practicality. Two other areas have been created on the same level, which could be used as a bedroom, study or dining room. Outside, there's a superb reflecting swimming pool with integrated jacuzzi, a full travertine outdoor kitchen and an outbuilding for entertaining family and friends in luxurious comfort. The emblem blends perfectly into a landscape planted with Mediterranean trees. Other features to discover on your next visit include top-of-the-range fixtures and fittings, an automatic garage with space for 3 vehicles, a former mushroom cellar converted into a wine cellar, a scullery and other surprises that you can use creatively yourself to continue the history and originality of the property... A real Botella favourite! A property selected by Botella Real Estate Agency fees are to be paid by the vendor. Information on the risks to which this property is exposed is available on the Géorisques website. Your contact: Nils Leblanc, Ph. 06.03.54.08.16 (EI registered 940 828 924 with the RSAC in Nîmes). REF: 2747
…By Botella - L'immobilier Depuis 1989


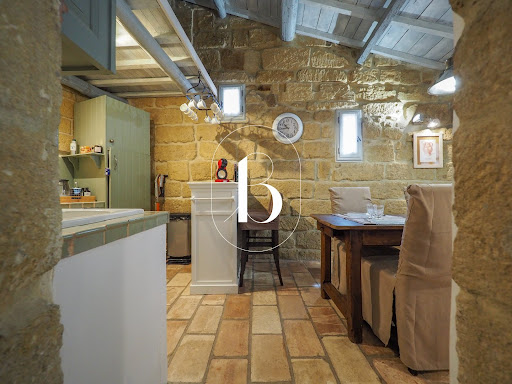

Nestled in the heart of the historic center of Uzes, this magnificent perfectly restored and furnished stone house offers a unique address within the Ducal city. This townhouse has a bedroom with bathroom on the ground floor. We access the floors by a magnificent spiral staircase in local stone. The first floor brings us to a bedroom and living rooms with a fully equipped kitchen and a living room with a beautiful fireplace where we imagine spending pleasant moments by the fire ... Finally the last floor serves a large bedroom of 24 m² with its bathroom. Charm and authenticity make this townhouse a unique opportunity for a choice pied a terre in our beautiful town of Uzes. The house can also offer the possibility of seasonal rental or bed and breakfast. A property selected by Botella and Fils Immobilier. Ref 2888
…By Botella - L'immobilier Depuis 1989


Nestling among the vines, with its rich past, its wrought iron gates, its stone pool, its orangery and the majestic colonnades lining the old kitchen garden... with so much charm, you can't help but be convinced to stop off at the gateway to the Ardèche Gorges to exoerience simply, warmly and with passion, this former 19th century winegrowing property that has now become an estate transformed into a guest house where it's a pleasure to welcome guests. Just a stone's throw from a market town with all amenities, the carefully renovated buildings offer great potential with a surface area of around 600 m², plus outbuildings of around 200 m². The 18,000 m² grounds feature an exceptional 15 x 5m swimming pool with double diatomaceous earth filtration, planted with century-old trees and partly enclosed by stone walls. It also includes a majestic manor house (160m²), an orangery, former wine storehouses and stables converted into 4 guest houses and 5 carefully decorated guest rooms, ideal for sharing and relaxing with family or friends. Each living space reflects a different colour identity, so that everyone can choose the ambience that suits them best. The orangery, restored in keeping with its authenticity, is a beautifully proportioned 60m² building with a 200m² terrace. It is the ideal venue for family reunions, celebrations or birthdays, as well as seminars, events, training courses or photo shoots. A place to relax and unwind, ideal for a change of scenery and pace of life. Agency fees are to be paid by the vendor. A property selected by Botella and Sons (since 1989). Reference 2851
…By Botella - L'immobilier Depuis 1989


Overlooking the Duchy of Uzès and just a few minutes from all amenities, this traditional farmhouse has recently been lovingly restored, using quality materials, and it combines both character and modernity. The fully enclosed grounds of over 4,000m² feature a 12x6m swimming pool with a recently renovated gel-coat lining and automatic chlorine filtration system. In addition to mains water, a 45m deep borehole supplies the property with sufficient water all year round. The farmhouse has a total living area of 190m2 and offers considerable scope for further development. The superb anthracite aluminium double-glazed windows and the south-facing pergola highlight the stonework of the façade. The serene atmosphere that emanates as soon as you enter confirms the excellent restoration: the natural stone floors contrast with the luminosity of the rooms and a wide opening created with long metal beams between the kitchen and the dining room enlarges the volumes. The entrance hall features an antique fireplace and a vaulted ceiling dating from 1840. The kitchen was designed by a local craftsman and features a beautiful solid oak worktop. The living room and all the rooms on the ground floor open southwards through French windows onto a huge deactivated concrete terrace. There is an adjoining outbuilding on the same level as the lounge, comprising two rooms with a surface area of approx. 35 m² that could be used to extend the lounge and/or create an additional bedroom on one level. The night space, with its superb old doors, has 3 comfortable bedrooms. The first has an ensuite bathroom and toilet, with a surface area of around 30m². The other two bedrooms also have access to two further bathrooms and toilets. On the same level, there is an attic with sloping ceilings of approx. 30m² that could be converted, as well as a larger attic space on the second floor of approx. 60m². This space could be converted into two additional bedrooms. Laundry room and guest toilet. Restoration: the flooring, bathrooms and plumbing, electricity, insulation, heating, etc., as well as the septic tank, have all been completed within the last 3 years. A charming outbuilding housing 3 garages with a surface area of approx. 70m² has been finished with a double overhanging cornice and traditional tiling. There is also a slab at the north-west corner of the property's walls that could be made into a carport for several vehicles (approx. 4x9m). Town gas central heating. A property selected by Botella Real Estate - Uzès. réf 2789
…By Botella - L'immobilier Depuis 1989


In the countryside, close to village with basic amenities, this contemporary residence is built with carefully chosen quality materials: stone, traditional antique tiles, natural stone floors… 1500m² garden enhanced by a large 10 x 4m swimming pool with a pool house. Light and space are the words to describe the beautiful presentation: around 200m² of living space comprising a living area at ground level with partly open kitchen of 38m² and a living/dining room of 47.50m² with high ceilings and pellet wood heater. Covered terrace. On the same level, a large en-suite bedroom with private bathroom and wardrobe. Guest toilet. A beautiful made-to-measure metal staircase leads to the mezzanine with study and three more bedrooms of around 16m² each, bathroom and separate toilet. Covered parking for two cars. The house is heated by a pellet stove, and the bedrooms upstairs are equipped with reversible air conditioning A property selected by Botella and Sons (since 1989). Ref: 2852
…By Botella - L'immobilier Depuis 1989


In a protected natural environment, not far from the Duchy of Uzes, nestled in the woodland, yet hidden away from the main tourist traffic, this property reflects both culture and craftsmanship, mixing styles in contemporary beauty. The 175m² of living space at ground level have carefully chosen hues, giving a feeling of calm and serenity. In the light-filled living area of nearly 80m² there is plenty of space, with high ceilings and warm décor. The material and colour of the rugs, placed on the large speckled tiles, successfully marry “vintage” with contemporary styles, bringing a gentle touch to the décor. In deliberate sobre tones the top quality cubic kitchen fits perfectly with the decoration. This kitchen inspires relaxation, calm and voluptuousness. The three bedrooms are enhanced by large storage and dressing spaces, made to measure and doors with cane work. The floors are solid oak. The main en-suite bedroom has a large private bathroom. There is also a second bathroom. All the rooms open onto the garden and profit from spacious terraces. A perfectly landscaped garden of 1300m² is enclosed by stone walls and has the added feature of a 4 x 10 pool. Automatic gates and watering system. A rare gem in Uzes! Agency fees to be paid by the vendor. Otella and Sons Real Estate, Uzes. Ref: 2823
…By Botella - L'immobilier Depuis 1989


Between the Ardèche Gorges and the countryside of the Gard Department... This property is located just one hour from Nîmes, Avignon and their TGV stations, and 45 minutes from Uzès. It comprises three natural stone typical Gard farmhouses on approximately 35,869 m² of land, part of which is wooded. This residence is located on the edge of the charming medieval town of Barjac, a Renaissance village offering all amenities. This beautiful Provençal residence, steeped in the Renaissance era, is surrounded by Florentine cypress trees, olive trees and century-old mulberry trees, and is surrounded by lavender fields creating a Tuscan landscape. It comprises 26 rooms, including 16 perfectly restored bedrooms, covering approximately 768 m², of which 548 m² is living space, as well as several vaulted cellars and outbuilding The main farmhouse, intended for a private residence, offers 237m² of floor space and features all modern comforts, including a library lounge, a media lounge with terrace, a dining room, an office, a fully equipped kitchen, and a bedroom with fireplace adjoining its bathroom and terrace, which offers a view of the pool and grounds. Upstairs there are two spacious air-conditioned en-suite bedrooms, a spacious air-conditioned master suite with a dressing room, bathroom and wellness area with hammam/sauna/Jacuzzi, as well as a beautiful terrace with panoramic views of the Cévennes. The two other farmhouses, which have been rented out seasonally for over 20 years, can comfortably accommodate more than 30 people and are ready for immediate use and a guaranteed income. Each furnished accommodation has its own separate entrance and shaded terrace for complete privacy. The farmhouse has an open-plan kitchen and a vaulted dining room opening onto a 50 m² natural stone terrace with views of the wooded grounds with around twenty olive trees, cypresses, mulberry trees and hundred-year-old oaks. A well provides water for the fruit trees, olive trees and the garden. A car park with more than 20 spaces is reserved for guests. The furnished guest areas and guest rooms allow you to start your business immediately. The estate has great potential for development for tourism, weddings, seminars and events. A unique place to discover! Don't hesitate to make an appointment to visit this magnificent property and discover all its assets. Botella and Sons Real Estate agents (since 1989). For further information, please contact Julien Botella on 06.78.94.59.08. Agency fees are to be paid by the vendor. Ref: 2843
…By Botella - L'immobilier Depuis 1989


Charming property in a bucolic setting Bright, southern-style property with high-end finishes 4 bedrooms, 3 bathrooms, including a 50 m² guest cottage 2 independent cottages (totaling 3 bedrooms, 2 bathrooms) In the heart of a preserved natural setting, 15 minutes from Uzès
…By Catherine La Bruyère Immobilier


In the heart of the Uzège region, in one of those charming villages that have made the Gard area so renowned, lies a rare property filled with authenticity and the art of living. Nestled around its historic church, the village reveals stone-paved lanes, hidden passageways, and paths winding through vineyards and olive groves. At the turn of a crossroads, beneath the song of cicadas, an ancient calvary watches over the village, recalling the traditions of this generous land, ideal for peaceful walks and contemplation. It is within this quintessential Provençal setting, in a former dependency of a 16th-century château, that this remarkable property is found. Arranged around a former orangery facing due south, it enjoys a magnificent enclosed and landscaped park of 2,700 m², enhanced by an elegant 14 x 4 metre swimming pool secured by an immersed safety cover. Completely renovated with respect for the local architectural heritage, the residence is bathed in natural light thanks to its beautiful wrought-iron openings and generous volumes. The impressive 62 m² reception room, featuring high ceilings and a majestic fireplace fitted with a wood-burning stove, offers a warm and welcoming living space. Outside, a large terrace shaded by a pergola covered with kiwi vines provides the perfect setting for enjoying sunny days. The sleeping quarters comprise two comfortable suites of approximately 30 m² each, both beautifully appointed, together with a dressing room and an air-conditioned office. A charming independent guest house completes the property. Designed by an Italian architect, it blends harmoniously into the estate and offers a kitchen, dining room, bathroom facilities, and a spacious 30 m² bedroom. The amenities are worthy of the setting: oil-fired central heating with cast-iron radiators, wood-burning stove, air-conditioned office, automated gate, and automatic irrigation system. A property of character where heritage, elegance, and the Provençal lifestyle blend seamlessly in one of the most sought-after areas of Southern France. A property selected by Botella & Fils Real Estate since 1989. Agency fees are payable by the seller. Information regarding the risks to which this property is exposed is available on the Géorisques website. We would be delighted to discuss your property project. Ref. 2921
…By Botella - L'immobilier Depuis 1989


Property secluded away in a natural setting, just 2 minutes by foot from a shopping village and 15 minutes from Uzès. Presenting approximately 170 sq.m of living area, the ground floor comprises the reception rooms with their stone fireplace and a bedroom with adjoining shower room. Upstairs, you will find four bedrooms and two bathrooms. Outside, there is a swimming pool and a large garage of around 50 sq.m.
…By Emile Garcin - Uzes & Camargue


Just 12 kilometers from Uzès, in the heart of a sun-drenched, unspoiled countryside, this authentic stone house embodies all the charm and art of living in the South of France. Behind its characterful facade, enhanced by delicate vegetation and shutters patinated by time, the property opens onto a delightful 570 m2 garden, a true haven of serenity. An elegant, perfectly integrated stone pool invites relaxation and extends beautiful sunny days in an intimate and soothing atmosphere, completely private. The property comprises two distinct living spaces, offering multiple possibilities: A charming independent studio with a mezzanine opens onto a pleasant private terrace and garden, ideal for entertaining or considering a hospitality business. The main house reveals, on the ground floor, a welcoming kitchen, a laundry room, a shower room, and a toilet. Upstairs, a welcoming living room with a fireplace offers an authentic living environment, extending into a bedroom and a light-filled mezzanine office space. A rare and inspiring location, this property captivates with its charm, absolute tranquility, and harmony with the surrounding nature. A secluded address for lovers of stone, in the immediate vicinity of Uzès, nestled among garrigue, olive groves, and the gentle Mediterranean lifestyle. A must-see. Information on the risks to which this property is exposed, including the legal obligation to clear vegetation, is available on the Géorisques website: http://www.georisques.gouv.fr. A house selected by your UNA IMMOBILIER agency. Priced at EUR295,000. Agency fees payable by the seller. Contact Julie at +33 6 25 80 53 68. RCS: 43211572300020. Ref: 2526.
…By U N A Immobilier


*NEW LISTING* Located 20 minutes from Uzès, in a peaceful and highly sought-after village, this traditionally built property immediately captivates with its character and breathtaking panoramic views of the village and its bell tower. Offering over 140 m2 of living space, this family home provides a particularly pleasant layout: o A spacious, recently renovated kitchen, seamlessly extending onto a beautiful covered terrace, a true extension of the living area designed to fully enjoy each season o Three bedrooms with built-in wardrobes o An office, ideal for working from home or as a multi-purpose space o A recently renovated bathroom with modern amenities o A bright, spacious double living room with a fireplace, offering generous proportions and a warm atmosphere o A huge garage of approximately 50 m2, providing ample storage and parking space Set on a magnificent 2,500 m2 wooded plot, adorned with numerous olive trees, the property benefits from a calm and secluded environment. Here you will discover a superb 11 x 5.5 m saltwater swimming pool, as well as a vast covered area of over 100 m2, currently furnished as a leisure space with a ping-pong table and jacuzzi spa, easily accommodating a summer kitchen. A fish pond completes this peaceful atmosphere, giving it the feel of a holiday home. Comfort & amenities: o Recent double-glazed windows o Electric roller shutters o Reversible air conditioning o Central heating via heat pump o Mosquito nets... A property with character, offering remarkable views, comprehensive amenities, and a privileged living environment, not to be missed. Nathalie BOISSEAU (EI) RSAC Nîmes 833 700 099 Tel/WhatsApp: +33 (0)6 28 34 52 61 [email protected] Information on the risks to which this property is exposed is available on the Géorisques website: www.georisques.gouv.fr
…By Nathalie Boisseau Immobilier


Spacious 80 m² living area 3 bedrooms, 3 bathrooms, including a large master bedroom suite. Landscaped garden with parking available. Located in a village with all amenities, 5 minutes from Uzès
…By Catherine La Bruyère Immobilier


Superb restoration and remarkable architectural features Living rooms (97 m²) open onto the courtyard and pool (3 x 7 m) 4 suites (16, 39, 47 and 71 m²), office Located in a popular village with amenities, 7 kms from Uzès
…By Catherine La Bruyère Immobilier
'%20stroke='%23DDAA3A'%20stroke-width='1.909'%20stroke-linecap='square'%20stroke-linejoin='bevel'/%3e%3c/svg%3e)
Receive by email any new listing that may match your search criteria
Your criteria :
By validating this form, you accept the general conditions of use of Le Figaro Properties.
These agencies offer a selection of luxury properties vente at Uzès. Feel free to contact them for personalized assistance.



