The agencies at Les Plantiers
These agencies offer a selection of luxury properties vente at Les Plantiers. Feel free to contact them for personalized assistance.

 English$ USD · m²


EXCLUSIVE: Cévennes farmhouse located 30 minutes from Saint Jean du Gard, in the commune 'Les Plantiers'. This renovated manor house overlooks a 15,000 m2 plot with a 15 x 6 meter swimming pool. It enjoys a commanding and unobstructed view. The 370 m2 living area is ideal for various projects such as a guest house or a family home. On the ground floor: an entrance hall leading to the living/dining room on one side and the kitchen and boiler room on the other. On the first floor: five bedrooms, a bathroom with shower and bathtub, a shower room with toilet, and a separate toilet. On the second floor: three bedrooms, a bathroom with toilet, and an attic. From the rear of the farmhouse, there is access to a self-contained apartment. It comprises a living room with an open-plan kitchen, two bedrooms, a bathroom with toilet, a 23 m2 room, and a 50 m2 attic that could be converted. This apartment could accommodate a couple to maintain the property and/or host guests. Cellars and silkworm nursery of 50 m2 (which can be converted into a dwelling). The terrace in front of the house, shaded by plane trees in the summer, makes it an ideal place for large gatherings. Secure swimming pool in very good condition, large wooded grounds mostly flat bordered by the stream. The building is in very good condition (structural work, roof, electricity, heating, etc.). House connected to the municipal sewage system. Oil-fired central heating and fireplace in the living room. Full file available upon request. EXPERTIMO est le leader français des réseaux dédiés aux mandataires expérimentés
…By Expertimo


EXPERTIMO est le leader français des réseaux dédiés aux mandataires expérimentés
…By Expertimo
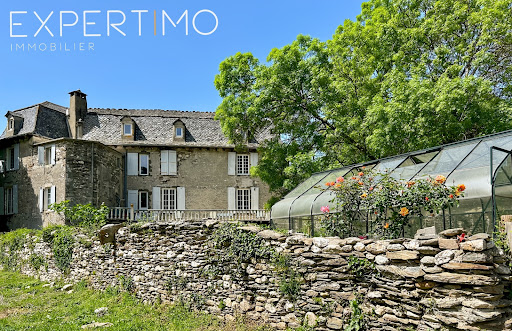


EXPERTIMO est le leader français des réseaux dédiés aux mandataires expérimentés
…By Expertimo


For nature and peace lovers.Christine AIGOIN offers for sale, in the heart of a quiet and preserved environment, this stone Cevennes farmhouse, offering a living area of approximately 237 m2, divided between a charming main residence and an independent gîte. Set on 1.7 hectares of wooded land with oaks and chestnuts, it provides a unique living environment, ideal for remote work, accommodating horses, or simply living in harmony with nature. The main house consists of a living room with a fireplace, a dining room with a wood stove, an equipped kitchen, two bedrooms, a bathroom with a toilet, a veranda, and a terrace with an exceptional view of the Cévennes. An independent gîte completes this property. It has an additional bedroom, bringing the total capacity to three bedrooms and allowing for family, friends, or generating additional rental income. Practical aspects include: - A natural spring supplying the house and the natural pool (usable in summer) - Sheds and shelters for cars, horses, or equipment. - An exterior ramp allowing access to the house by golf cart, practical for carrying groceries or other items. - Vaulted cellar, laundry room, double glazing, access for persons with reduced mobility. Possibility of sale in life annuity! This farmhouse can also be offered in free life annuity, with a net value of: €725,000 (excluding agency fees) - A bouquet: €500,000 and a monthly rent: €1,200. A rare property, isolated yet not far from the village, perfect for lovers of authenticity, nature, and wide spaces. I invite you to contact me, and we will go together to discover this exceptional property! This real estate advertisement has been written under the editorial responsibility of Ms. Christine AIGOIN EI registered with the commercial court of Nîmes under number RSAC 978283588. Estimated amount of annual energy expenses for standard use between €3,630 and €4,960 per year. Average energy prices indexed to the reference year 2021 (subscription included). Information on the risks to which this property is exposed is available on the georisques site: https://www.georisques.gouv.fr * Fees payable by the seller. Agency reference: 14011This description has been automatically translated from French.
…By Lgm Immobilier


Located in a village near Saint-Jean-du-Gard with shops, a small market and schools, this mansion stands out for its authenticity and potential. It comprises a beautiful entry hall with stone staircase; a bright living room with oak flooring, moldings and a fireplace; a separate kitchen, four bedrooms, a home office, two bathrooms, a wine cellar and a garage. On the top floor, you will find two magnaneries and several currently unused rooms. Outside, there is a beautiful terraced garden and a swimming pool awaiting renovation. Located just 1 hour 15 minutes from Nîmes, this property would make the ideal setting for a family home or a guest house project.
…By Emile Garcin - Cevennes & Languedoc


Recently built single-storey house (2018) with approximately 80 m2 of living space comprising a living room with fitted open-plan kitchen (43 m2), a pantry/laundry room, two bedrooms and a shower room with WC. Separate brick garden shed (14 m2). Terrace overlooking the south-facing living room, second tiled outdoor space located in front of the entrance with an area of 30 m2 which can be closed according to your project to enlarge the area of the house (possibility of a veranda, third bedroom, etc.). Very economical heating with air-to-air heat pump (reversible) and wood stove. Thermodynamic water heater. Garden with an area of 600 m2, fully enclosed. House in perfect condition, sold furnished with a fitted kitchen. The house is rented until August 2027. You can therefore acquire it now by collecting the rent and move in in August 2027. Full file available upon request. EXPERTIMO est le leader français des réseaux dédiés aux mandataires expérimentés
…By Expertimo


Charming property of 8 hectares in the Cévennes.In a dominant position, in a quiet location, this character property offers an unobstructed and sunny view of the surrounding nature.The estate spans 8 hectares and includes:A main house of approximately 171 m²Two independent gîtes (60 m² and 91 m²)A guest roomA multi-purpose room (for sports or cinema)Numerous cellars and convertable spaces.Outside, you will enjoy a magnificent 13 x 4 m swimming pool with breathtaking views, as well as access to two nearby rivers. 40 olive trees.Fully renovated with natural materials (wood, lime, polished concrete…), the property combines authenticity, comfort, and elegance.The outdoor spaces offer terraces with a 360° panoramic view.Located in the heart of nature, on a promontory, this rare property is ideal for a hospitality business (gîtes, guest rooms) or as a main or secondary residence.Exceptional environment: quiet, preserved nature, starry skies, and numerous outdoor activities nearby (hiking, swimming, canyoning…).Only 17 minutes from Ganges, 1 hour from Montpellier.• 3 springs, with water reserves.• Fiber optic nearbyContact Benjamin TELLE0685939460This description has been automatically translated from French.
…By Poncet & Poncet Christie's International Real Estate Occitanie


Renovated hamlet in the heart of the Cévennes. 10 hectares of woodland featuring panoramic views, springs and a river. Main house of 300 sq.m plus gîte, guest house, studio, swimming pool (13 x 4m), shady terraces. High-end finish, period charm, modern levels of comfort. Would be perfect for use as either a peaceful family home or a guest house.
…By Emile Garcin - Cevennes & Languedoc


Exceptional environment. The property is built in a dominant position 2kms from Le Vigan at an altitude of 470 m in the heart of a Mediterranean environment of approximately 2.5 hectares of terraced land with beautiful stone walls. The property benefits from an exceptional location and a remarkable view not overlooked and protected from any nuisance. 2 distinct farmhouses have been completely renovated and are situated one above the other. They represent a total living area of approx. 285 sqm The slope of the land gives each one an autonomy of view and functionality. Selling price : 785 000 euros Fees at seller's expense Energy class : C Climate class : C Estimated annual energy costs for standard use: between 1750 euros and 2430 euros per year. Prices indexed to 01/01/2021. Information on the risks to which this property is exposed is available at: georisques.gouv.fr
…By Agence Mercure Languedoc-provence


The advertiser did not provide an english description for this listing.
…By Lgm Immobilier


Located in the heart of the Cévennes National Park, this splendid property comprises a farmhouse of approximately 900 sq.m featuring a living room, a dining room, a kitchen, 10 bedrooms, 10 bathrooms and a beautiful covered terrace. This delightful interior makes the perfect setting for meals with family or friends. Additional facilities include numerous outbuildings, terraces, cellars, garages and a caretaker's house. The property sits on 30 hectares of private land, including a beautiful garden planted with ancient trees, a swimming pool with a pool house, a tennis court, and several springs. A unique property, ideal for nature lovers!
…By Emile Garcin - Cevennes & Languedoc


Located in the heart of the Cévennes National Park, this splendid property comprises a farmhouse of approximately 900 sq.m featuring a living room, a dining room, a kitchen, 10 bedrooms, 10 bathrooms and a beautiful covered terrace. This delightful interior makes the perfect setting for meals with family or friends. Additional facilities include numerous outbuildings, terraces, cellars, garages and a caretaker's house. The property sits on 30 hectares of private land, including a beautiful garden planted with ancient trees, a swimming pool with a pool house, a tennis court, and several springs. A unique property, ideal for nature lovers!
…By Emile Garcin - Cevennes & Languedoc


Modern 2024 contemporary home with pool, large terrace & independent apartment in St-Hippolyte-du-Fort Located in the charming Cévennes town of Saint-Hippolyte-du-Fort, this modern home built in 2024 offers exceptional contemporary comfort in a calm, natural setting. The property sits on the hillside at the edge of a quiet residential area, surrounded by forest yet only minutes from shops, restaurants, weekly markets, and essential services. Saint-Hippolyte-du-Fort is known for its vibrant village life, artisan producers, outdoor sports, and proximity to the Gorges de l’Hérault and the Cévennes National Park. The Mediterranean coast, including La Grande-Motte and Le Grau-du-Roi, is around one hour away, while the cities of Nîmes and Montpellier can be reached in 4555 minutes. Both cities offer international airports and TGV connections, making this an ideal permanent residence or a comfortable holiday home with excellent rental potential.
…By Leggett Immobilier Paca


Discover a place where time seems to stand still. This superb 18th-century mill, nestled in the heart of a 16,000 m² wooded park, offers a unique living experience, combining the prestige of the past with contemporary comfort. A spacious interior Completely renovated, the property features vast, light-filled living spaces. You will be charmed by its spaciousness and warm atmosphere, which respects the building's historic character whilst incorporating discreet and elegant modern touches. A private natural setting The grounds, completely secluded, are a true haven of peace bordered by a stream that brings unrivalled freshness and serenity. Here, the tranquillity is absolute. Ideally located: shops and schools in the neighbouring village are a 5-minute drive away, and just 45 minutes from Montpellier and its airport. Outdoor spaces and relaxation Saltwater swimming pool: A swimming area perfectly integrated into the natural surroundings. Multiple terraces: Several outdoor entertaining areas to enjoy the changing light throughout the day. 16,000 m² grounds: An exceptional site for lovers of wide open spaces and tranquillity. Remarkable potential Currently divided into several dwellings, this property offers a multitude of development possibilities: a family home where several generations can live together in complete independence, or a project for holiday cottages and guest rooms. The vast grounds could also accommodate unique accommodation options. Energy efficiency Numerous solar panels, with the option to sell surplus energy, enable a significant reduction in the property's energy costs. This rare property offers a peaceful retreat, sheltered from prying eyes, whilst boasting high-quality, recently completed renovations.
…By Agence Hamilton


Nestled in one of the most inspiring landscapes of the Cévennes, this character-filled property reveals all the poetry of an authentic art of living. Behind its history-steeped walls, this reinvented 230 sqm village house subtly combines the charm of period features with the comfort of a home designed for entertaining, sharing and unwinding. Accessed via a stone staircase that immediately sets the tone, every detail here celebrates the soul of the Cévennes: original terracotta floor tiles, exposed wooden beams, a traditional fireplace and raw natural materials create a warm and welcoming atmosphere. The first living space features a separate kitchen, a convivial lounge area and three peaceful bedrooms bathed in natural light. The uniquely styled shower room adds a contemporary touch to this characterful setting. A few steps higher, a second living space unfolds with remarkable volumes. Enhanced by high ceilings and a wood-burning stove, the reception area opens onto an inviting kitchen and a generous dining room designed as a true place of togetherness. Two immense bedrooms elegantly frame this level, complemented by a spacious shower room and a discreetly integrated utility room. Outside, the charm continues effortlessly. A covered terrace naturally extends the living spaces towards an intimate garden, a true haven of peace sheltered from view. The surrounding calm, natural light and the softness of the materials create a rare feeling of serenity and escape. Perfectly suited as either a large family home or a high-end hospitality project, this unique property offers a wealth of possibilities. A workshop, private parking and superb vaulted cellars complete this atypical residence where every space tells a story. A confidential address for lovers of distinctive properties seeking an inspiring retreat blending authenticity, elegance and nature. Contact: Eléonore +33 6 66 23 78 64 ENERGY RATING: B (109) / CLIMATE RATING: A (3) Estimated average annual energy costs for standard use, based on 2021 energy prices: between euros1,829 and euros2,475. Information regarding the risks to which this property is exposed is available on the Géorisques website: Géorisques
…By Espaces Atypiques Nimes


À seulement quelques minutes de Saint-Hippolyte-du-Fort, idéalement située entre Montpellier, Anduze et Alès, cette remarquable propriété de caractère du XVIIe siècle séduira les amateurs de demeures anciennes à la recherche d'un cadre naturel préservé. Développant de généreux volumes de réception et d'hébergement, elle dispose d'un studio indépendant, de plusieurs dépendances, d'une piscine de 12 x 6 mètres, d'un ancien court de tennis à rénover ainsi que d'un système d'alimentation en eau autonome particulièrement rare. La demeure s'organise sur plusieurs niveaux offrant une circulation fluide et des espaces de vie adaptés aussi bien à une résidence familiale qu'à une activité d'accueil. Le rez-de-jardin accueille un vaste espace de détente avec bar, salle de jeux, salon TV, grande salle d'eau et buanderie. Le premier étage est consacré aux pièces de réception avec un élégant double salon agrémenté d'une cheminée à insert, une grande cuisine familiale avec cheminée ouverte, deux chambres disposant chacune de leur salle de bains ainsi qu'un WC indépendant. Les poutres apparentes, les façades traditionnelles à la chaux et les éléments anciens confèrent à l'ensemble un charme authentique. Le dernier niveau propose plusieurs espaces nuit comprenant chambres, dortoir, salon, boudoir, grande chambre supplémentaire ainsi qu'une salle d'eau avec WC, permettant d'accueillir confortablement une grande famille ou de développer une activité d'hébergement. Un studio indépendant entièrement rénové complète la propriété avec sa chambre, sa cuisine et sa salle d'eau avec WC, offrant une parfaite autonomie pour recevoir famille, amis ou voyageurs. Les extérieurs invitent à profiter pleinement de l'environnement avec une piscine de 12 x 6 mètres, un ancien court de tennis à réhabiliter, une orangerie, un garage fermé, plusieurs bâtiments de stockage, un parking arboré et un arrosage automatique enterré autour de la maison et de la piscine. Véritable atout de cette propriété, son autonomie en eau repose sur une source naturelle alimentant une importante réserve ainsi qu'une citerne enterrée de 16 m³ bénéficiant d'un traitement par filtration au charbon actif et par ultraviolet. L'ensemble assure une alimentation continue et sécurisée. La propriété est également équipée de la fibre optique, d'une borne de recharge pour véhicule électrique, d'un groupe électrogène, de plusieurs tableaux électriques, d'un système de vidéosurveillance ainsi que d'un dispositif d'alarme assurant le contrôle des installations. Aujourd'hui, la propriété peut accueillir jusqu'à 16 personnes avec un revenu pouvant atteindre 6 000 € par semaine, offrant ainsi un véritable potentiel d'investissement patrimonial dans un secteur recherché entre les Cévennes, Montpellier et Alès. Obtenez le dossier complet et davantage de renseignements auprès de votre agent dédié, Alexandre VOLANTE (Agent Commercial - R.S.A.C n° 819 481 086 Montpellier), contact direct au 06 41 34 67 77.
…By Agence Galerie Casanova


Lucas Fox International Properties, less than 5 minutes from the Bamboo Garden of Anduze, house built on two levels with an independent studio in a setting offering privacy and unobstructed views, without overlooking. On the main level, the kitchen opens onto a veranda on one side and a living/dining room with a fireplace on the other. The living room connects to a hallway leading to a dressing room, a separate WC, a bathroom, and two bedrooms, one with stunning views of the surrounding nature and the other opening onto the large covered terrace. The lower level is accessible either via an internal staircase or from the outside. It comprises a kitchen, a living room with a fireplace, a bedroom, and a large additional room that could serve as a guest bedroom, playroom, or storage space. A bathroom and a separate toilet complete this level. Outside, the exceptional covered terrace offers a verdant and soothing panorama that changes with the seasons. The landscaped garden, swimming pool, and jacuzzi with outdoor shower invite relaxation. Other features of the property include a garden shed, a closed garage, a carport, and several outdoor parking spaces. Adjacent to the garage, a separate studio apartment with a bedroom, shower room, toilet, and kitchenette offers additional accommodation options. The lower level and the studio are ideal for accommodating family and friends or developing a rental business. This layout offers great flexibility of use, whether for a primary residence or a tourist accommodation project.The property already benefits from modernized features, including double glazing, recently renovated electrical wiring, and air conditioning in some rooms. A few further modernizations will unlock the full potential of this address and bring it up to the most demanding contemporary standards.A rare property due to its natural setting, remarkable exteriors and potential, just minutes from the shops, restaurants and entertainment of Anduze. Obtain the complete file and more information from your dedicated agent, Elodie SALA Commercial Agent - RSAC n° 899 543 151 Montpellier. Information on the risks to which this property is exposed is available on the Géorisques website: www.georisques.gouv.fr
…By Lucas Fox Montpellier


Located in a calm and green environment 2km from Anduze, stone farmhouse on a plot of 9385 m2. The farmhouse, with a living area of 185 m2, offers spacious rooms. The ground floor is composed of living rooms, a pleasant lounge with fireplace, and a separate kitchen area opening onto a terrace. On the upper floors, there are 4 comfortable bedrooms, a shower room and a bathroom, and two separate toilets. Workshop and garage complete the set. The 9385 m2 plot offers beautiful cultivable terraces, various relaxation areas, and a considerable asset, a borehole. Idyllic setting, not overlooked, ideal for recharging your batteries. Information on the risks to which this property is exposed is available on the Géorisques website.
…By Terres Des Cevennes Immobilier


Near Anduze, nestled in the heart of a pretty hamlet, authentic stone farmhouse on a plot of 2615 m2 with swimming pool. The farmhouse with a living area of 265 m2 includes on the ground floor a beautiful stone entrance overlooking various cellars and workshop. On the 1st floor is the living space composed of spacious rooms, living room with Cévennes fireplace, an independent kitchen, a dining room and an office. In the sleeping area, a hall leads to 3 bedrooms and a shower room/wc. On the upper floor, two additional bedrooms as well as two large rooms, a former silkworm nursery, with high ceilings. A garage and a fenced garden with a swimming pool adorn this building with character. A quiet place conducive to rest. Information on the risks to which this property is exposed is available on the Georisks website
…By Terres Des Cevennes Immobilier


Nestled in nature with a stunning view of the Cévennes, this characterful house offers approximately 171 m² of living space plus numerous outbuildings (garage 28 m², 2 cellars, 1 veranda, 2 additional habitable rooms), on a plot of approximately 6 hectares, in terraced wooded areas. Altitude approximately 570 meters.The main house comprises 5 bedrooms, including 2 at the same level as the living areas and 3 upstairs. It features a warm living room with a traditional working fireplace, incorporating a wood-fired oven, a veranda attached to the living room (approx. 17 m²) fitted out as a summer kitchen, a bathroom, and a separate WC at the level of the living areas, with a shower room and WC upstairs. The equipped kitchen includes appliances (hood, electric oven, wood stove, refrigerator, washing machine, dishwasher).The outbuildings include: a garage of about 28 m², two cellars (approximately 13 m² and 36 m²), and two habitable rooms (approximately 25 m² and 15 m²) with independent access, which can serve as additional bedrooms, an office, a playroom, or workshop.The land offers a true haven of peace: approximately 6 hectares of wooded land, divided into several terraces with a beautiful chestnut grove, a natural spring, and a retention basin ensuring an abundance of water. Ideal for a permaculture project, an orchard, or simply to enjoy a green paradise.Comfort & equipment: Central heating with two options: recent heat pump and wood boiler, hot water production by electric cumulus. Absolute tranquility guaranteed, no overlooking, with an exceptional view of the Cévennes.Renovations to be expected: Individual sanitation (septic tank to be brought up to standard), single-glazed wooden carpentry to be replaced according to your thermal comfort wishes.A rare property with high potential, ideal as a primary residence, secondary home, or family project. Lovers of nature and tranquility, this house is waiting for you to regain its full splendor.For more information or to arrange a visit, contact us without delay! Agency reference: 3576This description has been automatically translated from French.
…By Orpi Agence Gadd


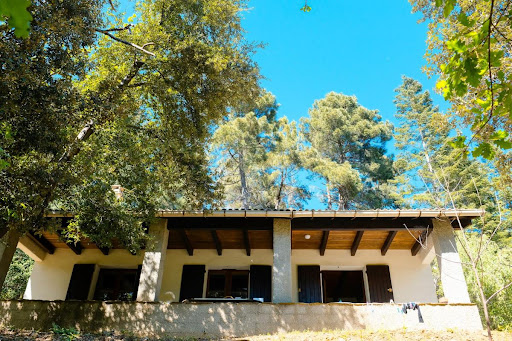


Nestled in the heart of the Lozère Cévennes, in a preserved and particularly calm environment, this charming detached house benefits from a dominant location at about 500 meters above sea level, offering a beautiful unobstructed view of the surrounding nature.Set facing south on a wooded plot of approximately 5,000 m², the property will delight lovers of tranquility and authenticity. The land, unfenced except on one side, consists of a pleasant flat area around the house and a steeper space, typical of the Cévennes landscapes. An unused natural spring is also present on the property.Access is via a private road with a right of way, ensuring peace and privacy amid dense and preserved vegetation.The house has approximately 96 m² of living space, complemented by about 54 m² fitted under the slope (height less than 1.80 m), spread over two levels.On the ground floor:- a large fully equipped kitchen of approximately 15 m², with appliances and furniture,- a spacious living room of approximately 27 m² adorned with a beautiful stone fireplace with an open hearth,- a lounge open to the living room of about 11 m²,- a bedroom of about 13 m²,- a bathroom,- a separate WC.- a beautiful covered terrace facing south of about 22 m².From the living room, a wooden staircase leads to the upper floor where the attic has been completely converted into three habitable spaces that can accommodate guest rooms, storage, a playroom or an office as needed.The entire house was completely renovated about twenty years ago, including the development of the attic, the tiling redone like new, the fireplace, and the electrical panel. The finishes are of quality, with well-maintained general upkeep. No work is expected, except for bringing the septic tank up to standard, which is currently functional.The property also includes a separate wooden garage-workshop of approximately 19 m², equipped with an electric garage door and connected to the house's electricity.A rare property for lovers of nature, tranquility, and authenticity, ideal as a main residence or holiday home.For more information or to arrange a visit, contact your real estate agency now at 04 66 24 31 33 and ask for Patrick AUDIGIER.Agency reference: 0000This description has been automatically translated from French.
…By Orpi Agence Gadd


Following a charming country road through the woods, the mas reveals itself at the end of the track, overlooking its surroundings as if set in the heart of nature. Here, silence, light, and sweeping landscapes immediately set the tone — one of peaceful living, far from the bustle of everyday life. Nestled in a lush green setting, this stone mas of approximately 100 sqm offers a rare lifestyle, with no immediate neighbors. It captivates with its authenticity, raw charm, and the unique atmosphere it exudes. The property features a spacious, welcoming kitchen, a large dining room ideal for shared moments, and an upper floor dedicated to bedrooms, to be designed according to your vision. Outside, the charm is immediate: former outbuildings, a traditional bread oven, stables, and stone ruins enhance the property and offer great potential for renovation or extension. Renovation work is required to fully unlock the property’s potential, but the essentials are already there: an exceptional setting, a true sense of character, and the perfect foundation to create a unique home. From the property, the panoramic views over the Cévennes are simply breathtaking. As the seasons change, the landscape evolves, offering a constantly shifting and deeply bucolic setting. A rare opportunity for those seeking nature, space, and freedom. Some visuals have been generated using artificial intelligence to help with the projection of the spaces. These images are non-contractual. Information regarding potential risks to which this property is exposed is available on the Géorisques website: www.georisques.gouv.fr Presented by Julien LEVET BARNES Montpellier [email protected] +33 (0)6 64 28 24 06 +33 (0)4 99 58 32 60
…By Barnes Occitanie


On the edge of the Cévennes National Park, in the municipality of Tornac, this remarkable historic property is offered for sale. It enjoys an exceptional natural setting, at the heart of an estate of approximately 37 hectares composed of woodland, meadows, olive groves, terraces and preserved Mediterranean vegetation. Probably a former silkworm farm, this characterful mas offers a rare atmosphere, combining authenticity, generous volumes, quality construction and spectacular views over the Cévennes and the surrounding forests. Behind its stone walls and entrance gate, it reveals a charming arrival area enhanced by a majestic plane tree and a fountain. The property is arranged around double inner courtyards, with an elegant restored square dovecote at the centre of the courtyard, a true signature architectural feature. The main building extends over three principal levels, complemented by workshops on the lower garden level. The ground floor features superb vaulted reception rooms, including a large summer dining room with a stove and former pizza oven, a vast vaulted living room opening onto a large conservatory, as well as several technical areas: garage/laundry room, air-conditioned wine cellar, boiler room and service rooms. An independent apartment in the East wing allows family, guests or staff to be accommodated, with a living room, bedroom and two shower rooms. The first floor, served by a gallery typical of large Cévennes farmhouses, contains the main living areas. It includes an entrance hall, a spectacular living room of approximately 60 m² with ceiling heights of around 4.5 m, a majestic functional stone fireplace and a mezzanine overlooking the second level. The Provençal tiled kitchen opens onto the terrace and gallery. Several bedrooms, an office that could become a beautiful bedroom, as well as a superb master suite with a large bathroom, sauna, shower, bathtub and separate WC complete this level. A library lounge with fireplace and wood-burning stove also opens onto the gallery and terraces. The large panoramic terrace of approximately 78 m² is one of the property's highlights, offering a dominant and exceptional view over the Cévennes. The second floor provides a more intimate atmosphere, with attic bedrooms, mezzanines, shower rooms, a living room with a 1970s architectural fireplace, kitchenette and several terraces, including a rooftop terrace. On the lower garden level, two large successive workshops provide excellent storage, maintenance or working spaces. Outside, the pool area forms a true living space facing the Cévennes. The 12 x 6 m swimming pool, completely renovated three years ago, benefits from a sand-coloured reinforced concrete liner, an Aqualux heat pump, chlorine treatment and a borehole water supply. A covered pool house with WC and washbasin completes the ensemble. The estate also includes an independent caretaker's house with two bedrooms, ideal for accommodating staff, family or guests in complete autonomy. Original terracotta floor tiles, terracotta paving and parefeuilles tiles, stone walls, Salernes tiles, double and triple genoise roof cornices, glazed balusters, numerous terraces, rare volumes and panoramic views combine to create a property of authentic, solid and deeply Cévennes character, in a preserved and high-quality natural environment. This mas is presented to you by our Janssens Immobilier agency in Uzès. Thanks to our exclusive partnership with Knight Frank, a global leader in luxury real estate, Janssens Immobilier offers each property exceptional international visibility. Information on the risks to which this property is exposed is available on the Georisques website : http://www.georisques.gouv.fr In accordance with current regulations, the EPC surface area of this property is calculated based on a standardised measurement of the living space.
…By Janssens Immobilier Uzès


Set on a generous 1,500 sqm plot, this 121 sqm timber-framed house offers a relaxed lifestyle. Three bedrooms, two bathrooms, and a spacious 45 sqm living room, all on one level, provide seamless indoor-outdoor living. A 108 sqm terrace, including a lovely shaded section, welcomes you in all seasons to enjoy the garden and swimming pool. A pétanque court is nestled among the trees. A separate 30 sqm workshop completes the property. ENERGY RATING: B / CLIMATE RATING: A. Estimated average annual energy costs for standard use, based on 2025 energy prices: between EUR771 and EUR1,043. Information on the risks to which this property is exposed is available on the Géorisques website: www. georisques.gouv.fr Contact: Eléonore 06 66 23 78 64
…By Espaces Atypiques Nimes


Cévennes Elegance: An Exceptional Farmhouse in the Heart of Nature! Discover your true sanctuary in the majestic Cévennes mountains, where this stone farmhouse, a true emblem of luxury and authenticity, stands on nearly 8 hectares of unspoiled nature. This retreat, blending tradition and modernity, invites you to a refined lifestyle. Your private space is designed as a haven of well-being: a fully equipped kitchen where culinary art takes on its full meaning, a large living room, 4 elegant bedrooms, 2 inspiring offices for remote work, and 3 bathrooms. Each room in this residence promises peace and serenity, with many areas still unexplored, ready to be shaped according to your desires. Imagine a guesthouse of rare quality, ready to welcome discerning guests. With its seven spacious bedrooms, each boasting an elegantly decorated en-suite shower room or bathroom, this property is the perfect choice for travelers seeking comfort and privacy. The fully equipped kitchen opens onto a dining room ideal for sharing delicious meals, while a large, bright, and inviting living room with a fireplace promises moments of pure relaxation. A yoga room completes the offering. Your future business income is guaranteed by secure bookings for 2026, allowing you to immediately immerse yourself in the vibrant and floral world of hospitality. Outside, be captivated by the exceptional surroundings: an above-ground pool offering a refreshing oasis, a secluded jacuzzi, and beautifully designed pergolas perfect for moonlit dinners. The stunning covered terrace, surrounded by lush vegetation, provides an enchanting setting to enjoy coffee at dawn. Furthermore, the partially buildable and pool-ready plots, along with the horse stable and the renovated outbuilding, offer unique potential for this exceptional property. This idyllic setting is perfect for upscale gastronomic receptions, elegant weddings, or memorable business seminars, all enveloped by the authentic beauty of the Cévennes. Don't miss this rare opportunity to own an exceptional property. Let yourself be seduced by the understated luxury of this unique farmhouse, where every stone breathes history and every moment is an invitation to indulgence. Your dream of prestige begins here! Video available upon request. An identity card will be required for a viewing. The fees are to be paid by the seller. Les informations sur les risques auxquels ce bien est exposé sont disponibles sur le site Géorisques : www. georisques. gouv. fr. ** ENGLISH SPEAKERS: please note that Capifrance has an international department that can help with translations. To see our range of 20,000 properties for sale in France, please visit our Capifrance website directly. We look forward to finding your dream home!
…By Capifrance - Didier Cassin
'%20stroke='%23DDAA3A'%20stroke-width='1.909'%20stroke-linecap='square'%20stroke-linejoin='bevel'/%3e%3c/svg%3e)
Receive by email any new listing that may match your search criteria
Your criteria :
By validating this form, you accept the general conditions of use of Le Figaro Properties.
These agencies offer a selection of luxury properties vente at Les Plantiers. Feel free to contact them for personalized assistance.
