The agencies at Bouliac
These agencies offer a selection of luxury properties vente at Bouliac. Feel free to contact them for personalized assistance.

 English$ USD · m²


Situated in the highly sought-after Haut Bouliac area, this contemporary property, built in 2014 and offering approximately 170m² of living space, is sure to appeal to buyers seeking both comfort and tranquillity. Beautifully maintained throughout, the house boasts generous, light-filled living areas, enhanced by its south-west facing aspect and impressive double-height reception room. Excellent energy efficiency, aluminium double glazing and electric shutters provide outstanding thermal and acoustic comfort all year round. The property features four genuine suites, including two on the ground floor, one on the first floor, and a fourth independent suite with its own private access - ideal for hosting family and guests, accommodating a teenager, or creating a professional workspace. Outside, the beautifully landscaped terraced garden has been carefully designed to create a peaceful and private setting. A superb swimming pool, completely secluded from view, further enhances the feeling of exclusivity and relaxation. The property also benefits from a comprehensive security system including an alarm, CCTV, keypad entry and electric gates. Two carports complete the property, with additional off-road parking available for several vehicles. Immaculately presented and ready to move into, this exceptional home perfectly combines contemporary design with the warmth and practicality of a true family residence - a rare opportunity in one of Bouliac's most desirable locations. (5.06 % fees incl. VAT at the buyer's expense.)
…By Beyond Immobilier


Just a few steps from the tramway, this elegant architect-designed house offers a privileged living environment, combining generous volumes, contemporary lines and a warm atmosphere. Just minutes from Bordeaux, it embodies the spirit of a holiday home, where indoor and outdoor spaces flow seamlessly into one another. The property is accessed via a private area providing parking for several vehicles. Upon entering, the house opens onto a spacious, light-filled living area comprising a lounge, dining room and open-plan kitchen. Designed around a central island, the kitchen blends harmoniously into the space, creating a convivial setting ideal for shared moments. Extending from the main living areas, the ground floor also features a bedroom with its adjoining shower room, as well as a laundry and utility area. Upstairs, the sleeping quarters comprise two generous bedrooms and a bathroom, providing a comfortable and private environment for everyone. Outside, the house opens onto an intimate, beautifully landscaped garden centred around a swimming pool and an inviting terrace. Designed for enjoying sunny days, this peaceful setting perfectly captures the spirit of a holiday home, just moments from Bordeaux. An independent studio, currently arranged as a guest bedroom, completes the property. It provides an ideal space for welcoming family and friends while preserving their privacy and independence. For further information or to arrange a private viewing, please contact: Guillaume Fouché +33 6 78 87 81 57
…By Maxwell-baynes Bordeaux-bassin - Christie’s International Real Estate


33800 - BORDEAUX - NANSOUTY / BARRIERE DE BÈGLES. Located 12 minutes on FOOT from PLACE NANSOUTY and IN A QUIET AREA, discover this superb RENOVATION carried out by an ARCHITECT with GARDEN and CELLAR. INTEGRALLY RENOVATED with noble materials, this property combines contemporary aesthetics and exceptional comfort of life. From the entrance, the tone is set: an elegant gallery with ceramic tiles leads you to a SPACIOUS reception area. The living room, the true heart of the house, is bathed in LIGHT with a cathedral ceiling height and opens widely to the outside. The FITTED/KITCHEN, with its central island in CERAMIC STONE, perfectly integrates with this living space oriented towards a 75 m² SOUTH-EAST exposed garden, all enhanced by a terrace in TRAVERTINE and an AUTOMATIC IRRIGATION system. An independent WC completes this level. Regarding the bedrooms, a GROUND FLOOR MASTER SUITE has a sleeping area with DRESSING and private shower room. Upstairs, a landing leads to two generously sized bedrooms, an office that can serve as a 4th child's bedroom or guest room, as well as an independent shower room with WC and laundry space, adding practicality to daily life. A HEALTHY CELLAR of 20m2 completes this house. This property offers sought-after amenities and energy performance; REVERSIBLE HEAT PUMP with ducted and split systems. CUSTOM MADE WOOD DOUBLE GLAZING. NEW ROOF. NOBLE MATERIALS: porcelain switches, paints from the Argile brand, enameled stoneware tiles from Italian manufacture. Enjoy VILLAGE life with all the FOOD SHOPS of the BARRIERE DE BEGLES. PLACE NANSOUTY and NEW HALLES of the ATELIER DES CITERNES easily accessible. GAMBETTA / TOURNY access in 20 minutes, Bus and Tram C nearby, SAINT-JEAN STATION EASILY ACCESSIBLE in 10 minutes. PRICE: 725,000 euros Diagnostics in progress. To visit and assist you in your project, contact Arnaud FRAYRET at 06 37 72 09 46 or by email at [email protected] According to article L.561.5 of the Monetary and Financial Code, for the organization of the visit, a piece of ID will be requested. This sale is guaranteed for 12 months. This announcement was drafted under the editorial responsibility of Frédérique BOUBY acting under the status of a registered commercial agent at RSAC test with PAUL PARKER PROPERTIES, domiciled at 10 rue du Colisée 75008 PARIS, a brand of SAS PROPRIETES PRIVEES, with a capital of 40,000 euros, RCS Nantes 487624777, Professional card Transaction and Property Management n° CPI 4401 2016 000 010 388 issued by the CCI Nantes. Guaranteed by GALIAN - 89 rue La Boétie, 75008 Paris. - n°28137 J for 2,000,000 euros for T and 120,000 euros for G. Professional civil liability insurance by MMA Enterprise police number 120.137.405. Mandate ref: 437544 - The professional guarantees and secures your real estate project. (3.57% VAT included fees charged to the buyer.) Arnaud FRAYRET - FRÉDÉRIQUE BOUBY (EI) Commercial Agent - RSAC Number: STRASBOURG 837775543 - . Information on the risks this property is exposed to is available on the Géorisques website: www.georisques.gouv.frThis description has been automatically translated from French.
…By Paul Parker Properties


33130 - BEGLES - BARRIERE DE BÈGLES. Located in IMMEDIATE PROXIMITY to the BARRIERE DE BEGLES and all its food shops, come and discover this beautiful house with a ground area of 136m2 with a LARGE GARDEN, SWIMMING POOL, and GARAGE. Fully RENOVATED BY AN ARCHITECT, this LOFT-STYLE house with CLEAN and CONTEMPORARY LINES has all the DESIRED AMENITIES. An entrance opens onto a hallway distributing three bedrooms, a shower room, a bathroom, and a separate toilet. A staircase, highlighted by a beautiful CATHEDRAL HEIGHT of 6.5m, leads to a spacious living room of 65m2 comprising a lounge, dining area, kitchen with a CENTRAL ISLAND, and a study space. The raw concrete of the staircase and the ceiling of the lounge in shuttered concrete recall the codes of brutalist architecture, while a magnificent ZELIGE FIREPLACE with WOOD INSERT adds warmth and conviviality to the whole. LARGE BAY WINDOWS open onto a professionally landscaped 130m2 garden with a HEATED SALT WATER POOL equipped with a pH regulator. Two areas are laid out on either side of the pool to generously host family and friends, while a POOL HOUSE offers storage enhancing this beautiful outdoor space. The first floor provides an additional bedroom with a toilet. A GARAGE with a dedicated laundry area that can accommodate BIKES and MOTORCYCLES or a small city car completes this house. All food shops and the Barrière de Bègles market are CLOSE BY. PLACE NANSOUTY and the NEW HALLS of the ATELIER DES CITERNES are easily accessible. ACCESS GAMBETTA / TOURNY in 30 minutes, Bus and Tram C, SAINT-JEAN TRAIN STATION EASILY ACCESSIBLE in 15 minutes. PRICE: 690,000 euros DPE: C - GES: A Estimated average amount of annual energy expenses for standard usage based on energy prices from 2021: between 1410 euros and 1950 euros. To visit and assist you with your project, contact Arnaud Frayret at 06 37 72 09 46 or by email at [email protected]. According to article L.561.5 of the Monetary and Financial Code, for the organization of the visit, you will be required to present an identification document. This sale is guaranteed for 12 months. This advertisement was written under the editorial responsibility of Arnaud Frayret acting as a registered commercial agent at RSAC test with PAUL PARKER PROPERTIES, located at 10 rue du Colisée 75008 PARIS, a brand of SAS PROPRIETES PRIVEES, with a capital of 40,000 euros, RCS Nantes 487624777, Professional card Transaction and Real Estate Management n° CPI 4401 2016 000 010 388 issued by the CCI Nantes. Guaranteed by GALIAN - 89 rue La Boétie, 75008 Paris. - n°28137 J for 2,000,000 euros for T and 120,000 euros for G. Professional civil liability insurance by MMA Entreprise policy number 120.137.405. Mandate ref: 431793 - The professional guarantees and secures your real estate project. (3.76% VAT-inclusive fees borne by the purchaser.) Arnaud FRAYRET - FRÉDÉRIQUE BOUBY (EI) Commercial Agent - RSAC number: STRASBOURG 837775543. Information on the risks to which this property is exposed is available on the Géorisques website: www.georisques.gouv.frThis description has been automatically translated from French.
…By Paul Parker Properties


EXCLUSIVITY Bordeaux-Caudéran, the Monique Lecomte Immobilier agency offers for sale this exceptional contemporary villa of 338 m2 on a plot of approximately 1200 m2 not overlooked in the immediate vicinity of the Bordeaux park. Past the reception garden, it consists of a large entrance, a 140 m2 reception with fireplace and open kitchen bathed in light opening onto a terrace and a magnificent west-facing landscaped garden with heated swimming pool. A games room and a storeroom complete the layout of this ground floor. Upstairs there is a master suite with full bathroom and dressing room, 3 bedrooms with their own bathroom, an office that can be used as a fifth bedroom and a laundry room. A pool house, a carport and a closed garage ideally complete this house with careful services located in a family environment close to the shops of the Médoc barrier and renowned educational establishments (Tivoli, l'Assomption, Grand Lebrun). With its modern architectural lines and elegant interior designed by a renowned decorator, this property offers a unique living environment in a green setting. Rare
…By Monique Lecomte Immobilier


Ideally located in the heart of the highly sought-after Saint-Augustin neighborhood, just steps from the church and local amenities, this fully renovated classic Bordeaux house (échoppe) spans 168 sq m across three levels, complemented by a large private garden. A true blend of traditional Bordeaux charm and contemporary comfort, this home has undergone a comprehensive, high-quality renovation, leaving no work required. The living space flows seamlessly around generous, light-filled volumes that open onto a lush and quiet outdoor area—a peaceful sanctuary away from sight. Designed for refined family or urban living, the house offers an optimal layout: it features three beautiful bedrooms with high-end finishes, as well as a large home office that can easily serve as a cinema room or leisure area. Every floor has been thoughtfully crafted to maintain privacy and offer tailored everyday comfort. A rare opportunity combining a prime location, high-spec renovation, and a generous garden in one of Bordeaux's most desirable areas.
…By Prestant Realty


Situated in a peaceful environment, close to the private Lycée Saint Genès La Salle and all amenities, and the TRAM, this elegant 220m² house, fully renovated, charms with its loft spirit and generous volumes. The living space of nearly 80 m², bathed in light, opens onto a carefully landscaped garden. The ground floor hosts three bedrooms and a shower room. In the mezzanine, a master suite with a private shower room as well as an office space complete the ensemble. Very nice quality features, careful renovation, and contemporary atmosphere. A bright and confidential living space, close to transport... Fees charged to the buyer: 4.5%. Price excluding fees: €1,038,300. Fee scale: https://www.realysmart.com/Content/Baremes-honoraires-RS.pdfThis description has been automatically translated from French.
…By Une Villa Et Des Vignes Bordeaux


Coldwell Banker Immoba Realty is pleased to present to you, in the heart of the Saint-Seurin district, this elegant stone family home of approximately 280 m², fully renovated, with a pretty west-facing garden and a secure parking space nearby. This Bordeaux residence, with its original period features remarkably preserved, charms with its generous proportions, brightness and authentic character: exposed stone, original floorboards, moldings, fireplaces and high ceilings. The entrance leads to a comfortable living room, an office and a bedroom with its shower room. On the garden level, a large contemporary eat-in kitchen opens widely onto the tree-filled garden, a true peaceful living area, complemented by a utility room and plenty of storage. The first floor houses a bright master suite with an office and shower room, one lovely bedroom and a bathroom. The top floor is arranged as an independent apartment, ideal for hosting family, guests or a teenager, comprising a living-kitchen area, two bedrooms and a shower room. A rare address combining elegance, quality of life and old-world charm in one of Bordeaux’s most sought-after neighborhoods. Fees payable by the buyer Price (including agency fees): €1,380,000 The agency fees payable by the buyer: €66,000 incl. VAT, i.e. 5%, are included Seller’s net price: €1,314,000 Energy Performance (DPE): 152 (C) GHG emissions (GES): 27 (C) Estimated annual energy costs for the property between €3,580 and €4,940 For more information or to arrange a viewing contact Annie Herte Commercial Agent RSAC 835 362 922 RCP MA035A20ANPM/O2 Information on the risks to which this property is exposed is available on request or on the Géorisques website: www.georisques.gouv.fr All our properties at www.immoba.fr
…By Coldwell Banker Immoba Realty Bordeaux


Located on Rue Braille, in a quiet street in the highly sought-after Saint-Augustin district of Bordeaux, this 144 sqm house, fully renovated in 2023, offers an exceptional living environment combining contemporary comfort, high-end features and excellent energy efficiency. Renowned for its residential atmosphere, local shops, schools and proximity to Bordeaux city centre — less than 10 minutes by bicycle — Saint-Augustin is one of the city's most desirable neighbourhoods. Designed to meet today's standards, the house has undergone a complete renovation incorporating high-quality smart home technology, ducted air conditioning throughout all levels and a design compliant with RT 2012 thermal regulations. Its excellent energy rating (DPE A) is a major asset, ensuring outstanding comfort while keeping energy consumption under control. At the heart of the property is a spacious through-living area opening onto a south-facing garden. Filled with natural light, this welcoming space creates a seamless connection between indoors and outdoors, making it ideal both for everyday family life and entertaining guests. The generous proportions are thoughtfully laid out. Three bedrooms meet the needs of a family, while the approximately 25 sqm master suite provides a truly private retreat, combining comfort and intimacy. A fully equipped, independent 19 sqm studio completes the property. Highly versatile, it can be used as a vast 4th bedroom, accommodate family or friends, be used as a home office or professional space, or generate rental income, depending on the future owner's plans. A rare opportunity in the area, this house combines a prime location, exceptional renovation quality, outstanding energy performance and modern amenities. A turnkey property, ideal for buyers seeking a sustainable, high-end lifestyle in one of Bordeaux's most sought-after neighbourhoods.
…By Cabinet Bedin


In the heart of Bordeaux Caudéran, a true signature of Bordeaux lifestyle, this exceptional neighborhood, often compared to Neuilly-sur-Seine, captivates with its timeless elegance and privileged living environment. Especially popular with families, the neighborhood offers high-quality school options, including several renowned private institutions. A contemporary architecture, the proposed villa fits perfectly into this privileged environment, deploying generous volumes bathed in light, it charms with the quality of its architecture and attention to detail. You will enjoy a spacious living room open to the outside, ideal for sharing moments with family or friends. The bedrooms, comfortable and well-organized, ensure tranquility and privacy. Built with quality materials and meeting the latest energy standards, this house guarantees excellent thermal performance and daily energy savings, on a landscaped plot of 1,200 m² with a swimming pool and a 63 m² garage. A true living space, it combines elegance, comfort, and serenity, in immediate proximity to all amenities. Non-contractual photos.
…By John Taylor Bordeaux


Ideally located on a charming square, just a short walk from the Jardin Public and the heart of the Chartrons district, fully renovated stone house combines period charm with modern comfort. On the ground floor, a bright living area of over 50 sqm, a master suite with walk-in dressing room, and a bathroom. A large study (which could also be used as an additional bedroom) completes this level. The first floor, accessed via an elegant staircase beneath a glass roof, features a bedroom with its own shower room. The fully fitted basement offers additional living space and includes a master suite with bathroom, a home cinema room, a gym, and a laundry room. Ce bien vous est présenté par l'agence BARNES Bordeaux - Visiter notre site internet www.barnes-bordeaux.com - Téléphone +33-0533093089
…By Barnes Bordeaux


Ideally located in the St Bruno area, close to all amenities and transport, let yourself be seduced by this superb family house in modern Bassin style. This house is fully renovated with high-end finishes. It offers a spacious, bright living room with a contemporary equipped kitchen, opening onto a covered terrace, a landscaped garden, and a swimming pool. Upstairs, the master suite has a private bathroom and a dedicated space for a jacuzzi. Two other bedrooms share a bathroom. A garage and a laundry room complete this rare property. A house designed to enjoy every season... Fees payable by the buyer: 4.5%. Price excluding fees: €1,000,000. Fee schedule: https://www.realysmart.com/Content/Baremes-honoraires-RS.pdfThis description has been automatically translated from French.
…By Une Villa Et Des Vignes Bordeaux


Completely renovated in 2018, this 203 m² loft reveals a decidedly contemporary living environment, where generous volumes, natural light, and careful finishes combine harmoniously.The ground floor is organized around a vast living area bathed in light, opening onto a pleasant terrace enhanced by a jacuzzi, a true extension of the reception areas. The kitchen, furnished and fully equipped, integrates perfectly into this friendly ensemble. An office, ideal for remote work, numerous storage spaces, a laundry room, a pantry, and a garage complete this level designed for a daily life that is as practical as it is comfortable.Upstairs, the layout distinguishes two sleeping areas. On one side, a master suite with a dressing room and private shower room offers a true cocoon of intimacy. On the other, the space dedicated to children includes three bedrooms and a bathroom equipped with a shower and a bathtub, perfectly adapted to family life.A rare property, with contemporary lines and remarkable volumes, where every space has been designed to offer comfort, functionality, and quality of life. Co-ownership of 2 lots - including 2 residential lots.Annual charges: 606 euros. Charly DUTOURNIER (EI) Commercial Agent - RSAC Number: - .This description has been automatically translated from French.
…By Architectures Bordeaux


33130 - BEGLES - LA RAZE / BERTHELOT. Located 10 minutes on foot from the BARRIERE DE BEGLES and all its food shops, come and discover this LOFT-SPIRITED house with VERY BEAUTIFUL VOLUMES featuring a GARDEN/TERRACE of 85m2 and a LARGE GARAGE. This property, ideally distributed, with CLEAN and CONTEMPORARY LINES has all the DESIRED AMENITIES. From the entrance, the magic happens with a SPACIOUS BRIGHT LIVING ROOM of 85m2 and a very beautiful CEILING HEIGHT of up to 5.7m. Composed of a FITTED/ARRANGED kitchen with a BAR SPACE open to the dining room and a cozy TV lounge area in retreat, this room is perfect for entertaining family and friends. A wood stove enhances it, ideal for enjoying long winter evenings. A LARGE GROUND FLOOR MASTER SUITE extends this ensemble with a sleeping area, private shower room, and WC. An independent WC completes this level. The upstairs features three bedrooms including a bedroom formatted as a master suite with a shower room and WC, an independent bathroom, and an independent WC. The outdoor area, currently a terrace, can easily be vegetated and equipped with a pool. A LARGE GARAGE that can accommodate two to three vehicles, BIKES, MOTORCYCLES, various storage, and allowing a second access to the house completes this property. Reversible AIR CONDITIONING. All food shops and the Barrière de Bègles market are NEARBY. PLACE NANSOUTY is 5 minutes by BIKE / 15 minutes on FOOT. NEW HALLS of the ATELIER DES CITERNES are easily accessible. ACCESS GAMBETTA / TOURNY in 25 minutes by public transport / 15 minutes by BIKE, SAINT-JEAN STATION is EASILY ACCESSIBLE in 20 minutes. PRICE: 745,000 euros DPE B GES B Estimated amount of annual energy expenses for standard use between 1,440 euros and 2,040 euros indexed to the years 2021, 2022, and 2023. To visit and accompany you in your project, contact FRÉDÉRIQUE BOUBY Arnaud FRAYRET - at 0637720946 or by email at [email protected]. According to Article L.561.5 of the Monetary and Financial Code, for the organization of the visit, a piece of identification will be required. This announcement has been drawn up under the editorial responsibility of FRÉDÉRIQUE BOUBY Arnaud FRAYRET -, acting as a commercial agent registered at RSAC STRASBOURG 837775543 with PAUL PARKER PROPERTIES, located at 10 rue du Colisée 75008 PARIS, a brand of PROPRIETES PRIVEES, a simplified joint-stock company with a capital of 44,920 euros registered with the Nantes Trade and Companies Register under no. 487 624 777 whose head office is located at 44 allée des Cinq Continents - Zac Le Chêne Ferré - 44120 VERTOU, holder of the professional card Transactions on real estate and business funds (T) and Real estate management (G) no. CPI 4401 2016 000 010 388 issued by the Nantes-Saint Nazaire CCI; guaranteed by GALIAN-SMABTP, 89 rue La Boétie, 75008 Paris, holder of the escrow account no. 30932508467 with the Banque Populaire Atlantique of Saint Sébastien sur Loire (44230) and insured in professional civil liability by GALIAN-SMABTP under police no. RCP_01_28137J. Reference mandate: 466760 - The professional guarantees and secures your real estate project. (3.47% fees inclusive of tax to be borne by the purchaser.) Arnaud FRAYRET - FRÉDÉRIQUE BOUBY (EI) Commercial Agent - RSAC Number: STRASBOURG 837775543. Information on the risks to which this property is exposed is available on the Géorisques website: www.georisques.gouv.frThis description has been automatically translated from French.
…By Paul Parker Properties


Set in a peaceful and green environment, this single-storey contemporary home built in 2017 offers a bright, comfortable lifestyle in harmony with nature. From the moment you enter, you'll be charmed by the generous spaces and natural light throughout. The 60 m² living area is bathed in sunshine and opens through large sliding doors onto breathtaking open views — rolling hills, vineyards, and forest stretching out into the distance. The open-plan kitchen with dining area (30 m²), adjoining pantry, and well-designed storage make everyday living smooth and practical. The property includes three bedrooms, including a master suite with walk-in wardrobe and private shower room, a second shower room, a utility room, and two garages. The landscaped garden, set on a plot of over 1,700 m², is fully fenced and equipped with an electric gate. Comfort is key: underfloor gas heating, solar panels, double glazing, a connected thermostat, and alarm system. Camblanes is a highly desirable location offering both nature and convenience: • Picturesque hiking trails just around the corner, • Nursery and primary schools nearby, • Secondary school (collège) in Latresne, 11 minutes away with school transport, • Brand new high school (lycée) in Créon, just 10 minutes away, • Bilingual Montessori school 6 minutes by car, • Shops, supermarket and local services within minutes, • Bordeaux city centre just 15 km away, • Bordeaux Saint-Jean TGV train station 20 minutes. Contact: Nicole +33 6 11 39 28 28
…By Maxwell-baynes Residential And Vineyards - Christie's International Real Estate


Ideally located between Ecole 42 and the historic train station dear to Dali, sheltered from view and noise pollution, this magnificent town house meets all requirements, including the most improbable; Thus, it has on the ground floor and in the extension of the 94 m² living room, a comfortable master suite of 40 m², both opening onto vast terraces from which one gains a charming garden, beautifully planted. Equipped with 4 bedrooms, a beautiful artist's studio and an imposing office, flanked by terraces but also a garage, this nugget is not lacking in additional surfaces and we appreciate just as much the cellar in the basement, the laundry room and the garden shed. Of course, the amenities are not lacking and while the solid parquet flooring is particularly high quality, the Griesser aluminum roller shutters with openwork slats, which equip all the windows, also make their mark. VERY RARE.
…By Carnet D'adresses


PESSAC FONTAUDIN. This contemporary house, set in a wooded plot of 674M2, combines functionality and comfort. The villa, flooded with light and featuring large openings, offers a reception space in a loft-style layout where the kitchen, dining room, and living room with a fireplace communicate. On the ground floor: three bedrooms, an office, a bathroom, and a shower room. On the first floor: a mezzanine and a bedroom. Large swimming pool with a wooden deck and shelter. Garage. Contact us at 05 56 45 51 01 or 05 56 01 45 90. Information on the risks associated with this property is available on the Géorisques website: www.georisques.gouv.fr. Estimated annual energy expenditure for standard use: between 2110 and 2920 Euros/year (reference year 2023)This description has been automatically translated from French.
…By Cabinet Bedin


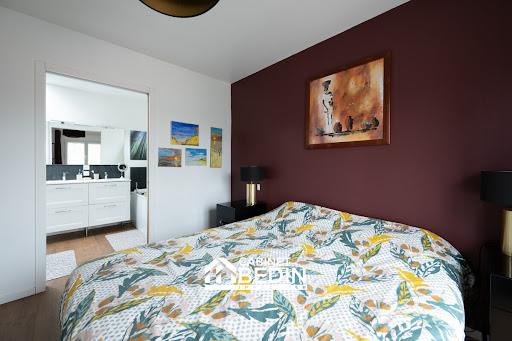
Exclusivity CABINET BEDIN - HEART THROB - PESSAC CENTER. Rare in the area! Come discover this magnificent contemporary house ideally located on one of the most beautiful streets in downtown Pessac. Combining modernity, absolute comfort, and beautiful amenities, all you have to do is move in. The highlights of the house: a bright living space including a large, airy, and ultra-bright lounge-dining area that opens directly onto a pleasant terrace. The perfect place for your relaxation moments and summer dinners. A semi-open, fully equipped and fitted kitchen designed for cooking enthusiasts and friendliness. On the night side, four bedrooms, including a brand new master suite with its dressing area and private bathroom (including shower and bathtub). Three other beautiful bedrooms, all equipped with integrated storage. A second independent bathroom for the comfort of the whole family. In terms of comfort and amenities: The house is fully air-conditioned, functional, optimized with numerous closets, and offers modern energy and technical features. Acquiring this house is about enjoying the luxury of 'everything within walking distance' in a calm and privileged environment: food shops, the Pessac market, and restaurants just steps away, as well as schools, colleges, and high schools of excellent reputation nearby. Both public and private institutions. - Transport: Pessac train station 5 minutes on foot connecting to St Jean station in 7 minutes, Tram B towards Talence and Bordeaux just 5 minutes on foot. Buses accessible within a few minutes of walking. Our opinion: A modern, warm home with no work needed, nestled in Pessac's most sought-after area. A true haven of peace in the heart of the city. Information on the risks to which this property is exposed is available on the Géorisques website: www.georisques.gouv.fr. Estimated annual energy spending for standard use: between 1065 and 1441 Euros/year (reference year 2023)This description has been automatically translated from French.
…By Cabinet Bedin


Bordeaux Caudéran, Pins-Francs 235 m² family home with pool and double garage Located in the residential and well-connected neighborhood of Pins-Francs, on an 800 m² lot separated from the street by a front garden, this home offers 235 m² of living space, a double garage, and a garden with a patio and pool. Perfectly maintained and largely on one level, it features an entryway with closet space, a superb living area of approximately 90 m² comprising a living room with a fireplace that opens widely onto the garden, a dining area, and a fully fitted and equipped kitchen leading to a large pantry, a laundry room, and the garage. Accessible from all ground-floor rooms, the partially covered terrace extends the view toward the well-exposed garden and the pool. The first sleeping area features two suites, each with its own bathroom, walk-in closet, and storage. Upstairs, a landingwhich could accommodate a workspaceleads to two bedrooms that share a bathroom. A high-quality, well-appointed family home with comfortable living spaces in a sought-after neighborhood, close to shops, schools, and amenities. Bus routes G & 73; bike lanes.
…By Loft Galerie


Set on a private, wooded plot of over 1,700 m², this spacious family home offers 200 m² of single-story living space, as well as a separate 72 m² apartment, a swimming pool, and parking spaces. At the rear, in a quiet location, the house comprises a large entrance hall, a double-height living room with a lounge area and fireplace, a dining room and a semi-open fitted kitchen, all opening onto the terraces, pergola, swimming pool and garden. The sleeping area comprises a master suite with an office, a dressing room, a shower room and a bedroom on the pool side, as well as three other bedrooms with closets, a bathroom, a shower room and a laundry room. At the front of the property, a separate 72 m² apartment/office comprises an open-plan living room with fitted kitchen, two bedrooms and a bathroom, and is suitable for professional or mixed use. Large garage with parking spaces, temperature-controlled wine cellar, garden shed. Close to schools, amenities and transport links, Tram D and Bus.
…By Loft Galerie


Charming contemporary 137 sqm house with a front garden including parking space and an electric charging station. The ground floor features an entrance hall with closet, a spacious living room opening onto the terrace and swimming pool, and a bright kitchen. Upstairs, a beautiful 40 sqm master suite with walk-in closet and bathroom, three bedrooms with built-in storage, a shower room, and an office. A wine cellar and a garage complete this property, which has been recently fitted with solar panels. Ce bien vous est présenté par l'agence BARNES Bordeaux - Visiter notre site internet www.barnes-bordeaux.com - Téléphone +33-0533093089
…By Barnes Bordeaux


In one of the most sought-after neighborhoods of Bouscat, quiet and sheltered from view, this rare exclusive opportunity offers the ideal setting to give birth to an exceptional residential project.Nestled on a superb plot of 650 m², this 110 m² house combines architectural sobriety and a pronounced character, with a decidedly contemporary and timeless spirit.From the arrival, the majestic porch and the traversing arch signify the identity of the project and invite an elegant, fluid, and readable architecture.The living room, the heart of the house, is distinguished by its beautiful ceiling height with rafters, offering a rare feeling of space and volume. Large bay windows naturally extend the interior towards the outdoor terrace and garden, where the whole is bathed in light throughout the day.The layout has been designed for optimal comfort:A master suite with dressing room and private shower roomTwo additional bedroomsAn independent bathroomA spacious living area with open, bright, and cozy kitchenThe facades play with materials in a subtle balance between wood cladding and stone, bringing warmth, elegance, and relief to the whole.This project caters to a clientele in search of a unique, tailor-made living space in a privileged environment, where every detail contributes to isolating the essentials: space, light, and harmony.➡️ Entrust your project to Megan (o6.47.73.57.37) today.*Exclusively with our land partnerThis description has been automatically translated from French.
…By Igc Construction Saint André De Cubzac


This family house in Gradignan offers spacious living with 146 m² of space on an 842 m² plot. It features a bright living room with high ceilings, four bedrooms, a bathroom, a shower room, and a laundry area. This contemporary home is unfinished, allowing you to customize the layout to your taste.
…By Cabinet Bedin


Nestled at the end of a private driveway, out of sight and out of mind, this singular property embodies the perfect balance between contemporary architecture and art of living. Designed in 2011 by a renowned architect, the house's masterful aesthetics and light-filled volumes are immediately appealing. As soon as you drive through the gate, a vast landscaped reception garden offers parking for several vehicles, in addition to a large 30 m² garage. The first floor opens onto an open-plan living room with cathedral ceiling, enhanced by large bay windows that open onto a south-facing garden with a Bali stone-style tiled pool. A functional family kitchen is accompanied by an adjoining laundry room. A first bedroom completes this level. Upstairs, the master suite offers a veritable cocoon with shower room, dressing room and private balcony. Two additional bedrooms, a bathroom and a large open-plan mezzanine complete this level, offering great layout flexibility. A rare, confidential property with quality features, ideal for lovers of clean lines and tranquility in the immediate vicinity of Bordeaux. Contact us now for a private viewing
…By John Taylor Bordeaux


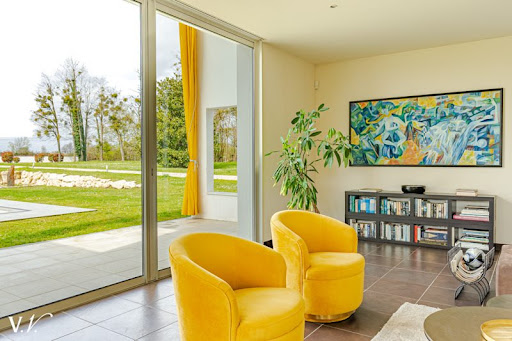
In the heart of nature, in a green setting, without any facing neighbors and close to all amenities, this 250m² property charms with its unique architecture, generous spaces, and remarkable brightness. It offers a vast open living area, bathed in light thanks to large openings to the outside, creating a warm and contemporary atmosphere, a bright, open, and equipped kitchen, and the sleeping area consists of four bedrooms and bathrooms. Set on an exceptional 6200m² wooded plot offering absolute calm and perfect privacy. The landscaped garden features a pool inviting relaxation, and a 35m² garage completes this property. Fees payable by the buyer: 5%. Price excluding fees: €900,000. Fee schedule: https://www.realysmart.com/Content/Baremes-honoraires-RS.pdfThis description has been automatically translated from French.
…By Une Villa Et Des Vignes Bordeaux
'%20stroke='%23DDAA3A'%20stroke-width='1.909'%20stroke-linecap='square'%20stroke-linejoin='bevel'/%3e%3c/svg%3e)
Receive by email any new listing that may match your search criteria
Your criteria :
By validating this form, you accept the general conditions of use of Le Figaro Properties.
These agencies offer a selection of luxury properties vente at Bouliac. Feel free to contact them for personalized assistance.
For your search for an exceptional property, select from our luxury houses with panoramic views in Bouliac, starting at $1,307,359. Offering exceptional panoramas, these 2 residences overlook the city and its surroundings. As the seasons pass, the spectacle is renewed without ever becoming tiresome. Depending on the area you are looking for, the living areas may vary and start at a minimum of 236 m². The largest properties rise to 546 m².
As part of your search for a luxury property, discover our catalog of 10 luxury houses with a terrace in Bouliac, offered from $669,586. Outdoor meals or summer receptions, the terrace extends the house outdoors. The houses listed in our listings offer attractive living areas measuring between 129 m² and 287 m².
As part of your search for properties of excellence, browse our privileged selection of 16 luxury houses with a pool in Bouliac available from $669,586. Whether the architecture of these houses incorporates a covered indoor aquatic space or a vast outdoor pool, each property flourishes amid remarkably landscaped grounds measuring between 1,200 m² and 1.9 ha.


