The agencies at Pessac
These agencies offer a selection of luxury properties vente at Pessac. Feel free to contact them for personalized assistance.

 English$ USD · m²


In the morning, coffee is enjoyed facing the garden. In the evening, a few laps in the saltwater pool before dinner. Between the two, Bordeaux is just 10 minutes away.Built in 2021, this elegant contemporary house of 211m² has been designed to offer a daily life that is as comfortable as it is bright. Large bay windows extend the living spaces towards the outside and create a true continuity between the house, the wooden terrace, and the landscaped garden.At the heart of the house, the reception room of nearly 70m² hosts a living room, dining room, and high-end kitchen in a decidedly friendly spirit. Open to the garden and the pool, it invites you to fully enjoy every season.The upstairs houses four bedrooms, including a pleasant master suite. On the ground floor, an office offers the possibility to easily create a fifth bedroom or a single-level suite according to individual needs.An independent laundry room and a garage complete the amenities and contribute to daily comfort.Underfloor heating on the ground floor, heat pump, remarkable energy performance with an energy rating of A, and a construction damage insurance valid until 2031: a recent property where everything has already been thought of.Energy performance rating: A /37Greenhouse gas emissions: A/1Estimated annual energy costs for the dwelling between €735 and €995.Transaction fees of 5% are to be borne by the buyer. Net seller price €1,190,000.Information on risks to which this property is exposed is available on the Géorisques website: www.georisques.gouv.frJust a few minutes from tram line B, the Pellegrin hospital, the medical faculty, shops, and schools, this address perfectly combines the quality of residential life with the immediate proximity to the center of Bordeaux.This description has been automatically translated from French.
…By Engel & Völkers Bordeaux


PESSAC FONTAUDIN. This contemporary house, set in a wooded plot of 674M2, combines functionality and comfort. The villa, flooded with light and featuring large openings, offers a reception space in a loft-style layout where the kitchen, dining room, and living room with a fireplace communicate. On the ground floor: three bedrooms, an office, a bathroom, and a shower room. On the first floor: a mezzanine and a bedroom. Large swimming pool with a wooden deck and shelter. Garage. Contact us at 05 56 45 51 01 or 05 56 01 45 90. Information on the risks associated with this property is available on the Géorisques website: www.georisques.gouv.fr. Estimated annual energy expenditure for standard use: between 2110 and 2920 Euros/year (reference year 2023)This description has been automatically translated from French.
…By Cabinet Bedin


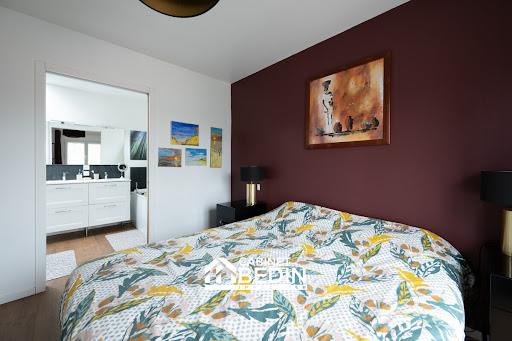
Exclusivity CABINET BEDIN - HEART THROB - PESSAC CENTER. Rare in the area! Come discover this magnificent contemporary house ideally located on one of the most beautiful streets in downtown Pessac. Combining modernity, absolute comfort, and beautiful amenities, all you have to do is move in. The highlights of the house: a bright living space including a large, airy, and ultra-bright lounge-dining area that opens directly onto a pleasant terrace. The perfect place for your relaxation moments and summer dinners. A semi-open, fully equipped and fitted kitchen designed for cooking enthusiasts and friendliness. On the night side, four bedrooms, including a brand new master suite with its dressing area and private bathroom (including shower and bathtub). Three other beautiful bedrooms, all equipped with integrated storage. A second independent bathroom for the comfort of the whole family. In terms of comfort and amenities: The house is fully air-conditioned, functional, optimized with numerous closets, and offers modern energy and technical features. Acquiring this house is about enjoying the luxury of 'everything within walking distance' in a calm and privileged environment: food shops, the Pessac market, and restaurants just steps away, as well as schools, colleges, and high schools of excellent reputation nearby. Both public and private institutions. - Transport: Pessac train station 5 minutes on foot connecting to St Jean station in 7 minutes, Tram B towards Talence and Bordeaux just 5 minutes on foot. Buses accessible within a few minutes of walking. Our opinion: A modern, warm home with no work needed, nestled in Pessac's most sought-after area. A true haven of peace in the heart of the city. Information on the risks to which this property is exposed is available on the Géorisques website: www.georisques.gouv.fr. Estimated annual energy spending for standard use: between 1065 and 1441 Euros/year (reference year 2023)This description has been automatically translated from French.
…By Cabinet Bedin


Discover this architect-designed house of approximately 109 m², designed by the renowned Le Corbusier, a leading figure in modern architecture. Situated in the heart of a quiet and sought-after neighbourhood in Pessac, within easy reach of local amenities, this property, built on a plot of approximately 250 m², offers a rare living environment that combines design, functionality and serenity. Iconic and timeless architecture: Designed according to the visionary principles of the Modulor, this house embodies the perfect balance between aesthetics and functionality. The clean lines, controlled volumes and use of exposed concrete reflect all the modernity and boldness of its designer. Spread over two levels, the house offers: a bright living area, bathed in light thanks to large windows, a sleeping area comprising two bedrooms (with the possibility of creating a third to suit your needs). The roof terrace, a true additional living space, offers the ideal setting to enjoy sunny days in complete privacy. Listed as a Historic Monument, this unique property is aimed at lovers of architecture and distinctive properties, seeking a home that is as inspiring as it is exceptional. A rare find not to be missed.
…By Millenium Transactions


This family house in Gradignan offers spacious living with 146 m² of space on an 842 m² plot. It features a bright living room with high ceilings, four bedrooms, a bathroom, a shower room, and a laundry area. This contemporary home is unfinished, allowing you to customize the layout to your taste.
…By Cabinet Bedin


Just minutes from Bordeaux city centre, the TGV train station and the international airport, Coldwell Banker Immoba Realty is proud to present this superb contemporary villa built in 2019, offering a rare lifestyle combining absolute tranquility, modern design and natural surroundings. Nestled on the edge of a wooded area and completely free from disturbances, the property immediately impresses with its exceptional natural light and the outstanding quality of its finishes. Generous volumes, clean architectural lines and meticulous attention to detail define this remarkable home. Entirely single-storey, the heart of the property revolves around a magnificent open-plan living space, flooded with light thanks to expansive floor-to-ceiling windows, creating a seamless connection between indoor and outdoor living. A high-end open kitchen blends perfectly into this space, enhanced by a functional fireplace, adding warmth and elegance. The night area also offers generous proportions, including a superb master suite with exceptional volumes, designed as a true private retreat opening onto the outdoors. Outside, a vast 200 sqm terrace extends the living areas and features a heated swimming pool and a pool house, ideal for enjoying sunny days in a lush, peaceful setting. The landscaped garden of over 300 sqm completes this serene environment. A large double garage and several additional parking spaces complete the property’s features. The home is also equipped with a fully integrated home automation system, ensuring optimal day-to-day comfort. Turnkey, this property embodies a refined contemporary lifestyle in a privileged natural setting, within immediate proximity to all amenities. A rare and exclusive property, designed for a discerning clientele seeking excellence and tranquility just outside Bordeaux. Energy rating: A (54) – GHG emissions: A (2) Estimated annual energy costs: €958 – €1,296 Price: €1,595,000 incl. agency fees Agency fees payable by the buyer: €75,000 incl. VAT (5%) Net seller price: €1,520,000 Information on potential risks is available at: www.georisques.gouv.fr For further information, please contact: Vincent MACARY, Independent Sales Agent (EI) RSAC: 909 975 096 – RCP: 127100479 Discover all our listings on IMMOBA.
…By Coldwell Banker Immoba Realty Bordeaux


33130 - BEGLES - BARRIERE DE BÈGLES. Located in IMMEDIATE PROXIMITY to the BARRIERE DE BEGLES and all its food shops, come and discover this beautiful house with a ground area of 136m2 with a LARGE GARDEN, SWIMMING POOL, and GARAGE. Fully RENOVATED BY AN ARCHITECT, this LOFT-STYLE house with CLEAN and CONTEMPORARY LINES has all the DESIRED AMENITIES. An entrance opens onto a hallway distributing three bedrooms, a shower room, a bathroom, and a separate toilet. A staircase, highlighted by a beautiful CATHEDRAL HEIGHT of 6.5m, leads to a spacious living room of 65m2 comprising a lounge, dining area, kitchen with a CENTRAL ISLAND, and a study space. The raw concrete of the staircase and the ceiling of the lounge in shuttered concrete recall the codes of brutalist architecture, while a magnificent ZELIGE FIREPLACE with WOOD INSERT adds warmth and conviviality to the whole. LARGE BAY WINDOWS open onto a professionally landscaped 130m2 garden with a HEATED SALT WATER POOL equipped with a pH regulator. Two areas are laid out on either side of the pool to generously host family and friends, while a POOL HOUSE offers storage enhancing this beautiful outdoor space. The first floor provides an additional bedroom with a toilet. A GARAGE with a dedicated laundry area that can accommodate BIKES and MOTORCYCLES or a small city car completes this house. All food shops and the Barrière de Bègles market are CLOSE BY. PLACE NANSOUTY and the NEW HALLS of the ATELIER DES CITERNES are easily accessible. ACCESS GAMBETTA / TOURNY in 30 minutes, Bus and Tram C, SAINT-JEAN TRAIN STATION EASILY ACCESSIBLE in 15 minutes. PRICE: 690,000 euros DPE: C - GES: A Estimated average amount of annual energy expenses for standard usage based on energy prices from 2021: between 1410 euros and 1950 euros. To visit and assist you with your project, contact Arnaud Frayret at 06 37 72 09 46 or by email at [email protected]. According to article L.561.5 of the Monetary and Financial Code, for the organization of the visit, you will be required to present an identification document. This sale is guaranteed for 12 months. This advertisement was written under the editorial responsibility of Arnaud Frayret acting as a registered commercial agent at RSAC test with PAUL PARKER PROPERTIES, located at 10 rue du Colisée 75008 PARIS, a brand of SAS PROPRIETES PRIVEES, with a capital of 40,000 euros, RCS Nantes 487624777, Professional card Transaction and Real Estate Management n° CPI 4401 2016 000 010 388 issued by the CCI Nantes. Guaranteed by GALIAN - 89 rue La Boétie, 75008 Paris. - n°28137 J for 2,000,000 euros for T and 120,000 euros for G. Professional civil liability insurance by MMA Entreprise policy number 120.137.405. Mandate ref: 431793 - The professional guarantees and secures your real estate project. (3.76% VAT-inclusive fees borne by the purchaser.) Arnaud FRAYRET - FRÉDÉRIQUE BOUBY (EI) Commercial Agent - RSAC number: STRASBOURG 837775543. Information on the risks to which this property is exposed is available on the Géorisques website: www.georisques.gouv.frThis description has been automatically translated from French.
…By Paul Parker Properties


33800 - BORDEAUX - NANSOUTY / BARRIERE DE BÈGLES. Located 12 minutes on FOOT from PLACE NANSOUTY and IN A QUIET AREA, discover this superb RENOVATION carried out by an ARCHITECT with GARDEN and CELLAR. INTEGRALLY RENOVATED with noble materials, this property combines contemporary aesthetics and exceptional comfort of life. From the entrance, the tone is set: an elegant gallery with ceramic tiles leads you to a SPACIOUS reception area. The living room, the true heart of the house, is bathed in LIGHT with a cathedral ceiling height and opens widely to the outside. The FITTED/KITCHEN, with its central island in CERAMIC STONE, perfectly integrates with this living space oriented towards a 75 m² SOUTH-EAST exposed garden, all enhanced by a terrace in TRAVERTINE and an AUTOMATIC IRRIGATION system. An independent WC completes this level. Regarding the bedrooms, a GROUND FLOOR MASTER SUITE has a sleeping area with DRESSING and private shower room. Upstairs, a landing leads to two generously sized bedrooms, an office that can serve as a 4th child's bedroom or guest room, as well as an independent shower room with WC and laundry space, adding practicality to daily life. A HEALTHY CELLAR of 20m2 completes this house. This property offers sought-after amenities and energy performance; REVERSIBLE HEAT PUMP with ducted and split systems. CUSTOM MADE WOOD DOUBLE GLAZING. NEW ROOF. NOBLE MATERIALS: porcelain switches, paints from the Argile brand, enameled stoneware tiles from Italian manufacture. Enjoy VILLAGE life with all the FOOD SHOPS of the BARRIERE DE BEGLES. PLACE NANSOUTY and NEW HALLES of the ATELIER DES CITERNES easily accessible. GAMBETTA / TOURNY access in 20 minutes, Bus and Tram C nearby, SAINT-JEAN STATION EASILY ACCESSIBLE in 10 minutes. PRICE: 725,000 euros Diagnostics in progress. To visit and assist you in your project, contact Arnaud FRAYRET at 06 37 72 09 46 or by email at [email protected] According to article L.561.5 of the Monetary and Financial Code, for the organization of the visit, a piece of ID will be requested. This sale is guaranteed for 12 months. This announcement was drafted under the editorial responsibility of Frédérique BOUBY acting under the status of a registered commercial agent at RSAC test with PAUL PARKER PROPERTIES, domiciled at 10 rue du Colisée 75008 PARIS, a brand of SAS PROPRIETES PRIVEES, with a capital of 40,000 euros, RCS Nantes 487624777, Professional card Transaction and Property Management n° CPI 4401 2016 000 010 388 issued by the CCI Nantes. Guaranteed by GALIAN - 89 rue La Boétie, 75008 Paris. - n°28137 J for 2,000,000 euros for T and 120,000 euros for G. Professional civil liability insurance by MMA Enterprise police number 120.137.405. Mandate ref: 437544 - The professional guarantees and secures your real estate project. (3.57% VAT included fees charged to the buyer.) Arnaud FRAYRET - FRÉDÉRIQUE BOUBY (EI) Commercial Agent - RSAC Number: STRASBOURG 837775543 - . Information on the risks this property is exposed to is available on the Géorisques website: www.georisques.gouv.frThis description has been automatically translated from French.
…By Paul Parker Properties


Ideally located on a charming square, just a short walk from the Jardin Public and the heart of the Chartrons district, fully renovated stone house combines period charm with modern comfort. On the ground floor, a bright living area of over 50 sqm, a master suite with walk-in dressing room, and a bathroom. A large study (which could also be used as an additional bedroom) completes this level. The first floor, accessed via an elegant staircase beneath a glass roof, features a bedroom with its own shower room. The fully fitted basement offers additional living space and includes a master suite with bathroom, a home cinema room, a gym, and a laundry room. Ce bien vous est présenté par l'agence BARNES Bordeaux - Visiter notre site internet www.barnes-bordeaux.com - Téléphone +33-0533093089
…By Barnes Bordeaux


In the heart of Bordeaux Caudéran, a true signature of Bordeaux lifestyle, this exceptional neighborhood, often compared to Neuilly-sur-Seine, captivates with its timeless elegance and privileged living environment. Especially popular with families, the neighborhood offers high-quality school options, including several renowned private institutions. A contemporary architecture, the proposed villa fits perfectly into this privileged environment, deploying generous volumes bathed in light, it charms with the quality of its architecture and attention to detail. You will enjoy a spacious living room open to the outside, ideal for sharing moments with family or friends. The bedrooms, comfortable and well-organized, ensure tranquility and privacy. Built with quality materials and meeting the latest energy standards, this house guarantees excellent thermal performance and daily energy savings, on a landscaped plot of 1,200 m² with a swimming pool and a 63 m² garage. A true living space, it combines elegance, comfort, and serenity, in immediate proximity to all amenities. Non-contractual photos.
…By John Taylor Bordeaux


The house, ideally located in close proximity to Bordeaux's prestigious Cours Clémenceau, has undergone a complete renovation. This generously sized residence spanning 215 square meters, offering abundant natural light due to its through layout, embodies the perfect combination of elegance and unparalleled living comfort. It distinguishes itself with high-end amenities, an elevator, and the exclusive use of top-quality materials. Nestled in the heart of Bordeaux, this property reveals itself as a true haven of peace. Its spacious interior volumes, characterized by an impressive ceiling height, create a roomy and inviting environment. The ground floor opens up to a spacious living area and a large kitchen, both overlooking a 40-square-meter interior garden. The first floor of the house is entirely dedicated to a sumptuous master suite, complemented by a luxurious bathroom and a walk-in closet. Finally, the top floor of this exceptional residence houses three additional bedrooms, each with its own en-suite bathroom. From there, a private solarium equipped with a jacuzzi offers a secluded relaxation space, where you can unwind in complete privacy. This house is not limited to its sumptuous interior. It also features a practical cellar, a functional laundry room, and, most importantly, a garage – a precious rarity in the heart of Bordeaux. Furthermore, the house is fully air-conditioned, ensuring optimal comfort throughout the year. Do not miss this rare opportunity to own an exceptional residence in the heart of this vibrant and sought-after city. Fees to be paid by the buyer.
…By John Taylor Bordeaux


Set in one of Bordeaux’s most sought-after neighbourhoods, this distinguished residence blends architectural character with contemporary comfort. Thoughtfully renovated with respect for its heritage, the property showcases generous proportions and original features, creating an elegant and welcoming atmosphere. From the entrance, the home opens onto beautifully appointed reception spaces. A refined living room adjoins a dining room opening onto a fully equipped kitchen with clean, understated lines. Beyond, a light-filled conservatory provides a natural transition to a secluded, leafy garden—a peaceful retreat in the heart of the city. The sleeping accommodation comprises five bedrooms, including a principal suite, together with two shower rooms with WCs. A study completes the layout, offering an inviting space for work or reading. Quality materials, carefully considered finishes and harmonious proportions create a home defined by comfort, elegance and tranquillity. A rare property that captures the essence of Bordeaux’s art de vivre. For further information or to arrange a viewing: Guillaume Fouché — +33 6 78 87 81 57
…By Maxwell-baynes Bordeaux-bassin - Christie’s International Real Estate


Located on Rue Braille, in a quiet street in the highly sought-after Saint-Augustin district of Bordeaux, this 144 sqm house, fully renovated in 2023, offers an exceptional living environment combining contemporary comfort, high-end features and excellent energy efficiency. Renowned for its residential atmosphere, local shops, schools and proximity to Bordeaux city centre — less than 10 minutes by bicycle — Saint-Augustin is one of the city's most desirable neighbourhoods. Designed to meet today's standards, the house has undergone a complete renovation incorporating high-quality smart home technology, ducted air conditioning throughout all levels and a design compliant with RT 2012 thermal regulations. Its excellent energy rating (DPE A) is a major asset, ensuring outstanding comfort while keeping energy consumption under control. At the heart of the property is a spacious through-living area opening onto a south-facing garden. Filled with natural light, this welcoming space creates a seamless connection between indoors and outdoors, making it ideal both for everyday family life and entertaining guests. The generous proportions are thoughtfully laid out. Three bedrooms meet the needs of a family, while the approximately 25 sqm master suite provides a truly private retreat, combining comfort and intimacy. A fully equipped, independent 19 sqm studio completes the property. Highly versatile, it can be used as a vast 4th bedroom, accommodate family or friends, be used as a home office or professional space, or generate rental income, depending on the future owner's plans. A rare opportunity in the area, this house combines a prime location, exceptional renovation quality, outstanding energy performance and modern amenities. A turnkey property, ideal for buyers seeking a sustainable, high-end lifestyle in one of Bordeaux's most sought-after neighbourhoods.
…By Cabinet Bedin


Bordeaux Rive droite, in the heart of the Entre-Deux-Mers wine region, this contemporary architect-designed villa (2021) overlooks the rolling hillsides. Ideally located just 40 minutes from Bordeaux/Mérignac Airport by car and 20 minutes from Bordeaux St-Jean station by train from Cérons. Set entirely on one level, it offers 314 sqm of living space on a landscaped plot of about 6,000 sqm, opening onto the panorama through 12 meters of fully recessed sliding glass doors. The motorized retractable façade shutters allow either a fully open design or a louver-style effect, letting you play with light and privacy. At the heart of the home, a double living room of over 80 sqm with a gas fireplace extends into a chef’s kitchen, designed for entertaining with double appliances, a back kitchen, and a laundry room. The night area features three bedroom suites (each with its own dressing room and bathroom) and a master suite with dressing room and private bathroom, complemented by a study. A multiroom sound system, both indoor and outdoor and worthy of professional event venues, provides a unique atmosphere every day. The lower level includes a wine cellar, a fitness room, a boiler room, and a large double garage. Outside, the property takes on a resort feel with a heated infinity pool, a pool house with shower room, a summer kitchen, a jacuzzi, and even a pétanque court. Shops, schools, and the train station are just 5 minutes away.
…By Kretz Real Estate


BORDEAUX 20MN - EXCEPTIONAL VILLA ON THE GOLF - SWIMMING POOL - PARK - ELEVATOR - GARAGE - 5 BEDROOMS Nestled in a sought-after residential area within a renowned golf community—just 20 minutes from Bordeaux—Bordeaux Sotheby’s International Realty presents this exceptional architect-designed villa. Spanning over 350 m², it sits on a landscaped plot of approximately 2,000 m². With its contemporary lines and remarkable sense of volume, this property offers an enviable lifestyle where architecture, light, and nature blend elegantly. A spacious entrance hall leads to a spectacular reception area that opens widely onto the terraces, garden, and swimming pool through vast floor-to-ceiling windows. The living room, dining room, and high-end kitchen—equipped with Viking and KitchenAid appliances—create a refined yet welcoming atmosphere. An elegant billiard room rounds out the entertaining spaces. Upstairs, five bedrooms—including a magnificent master suite—offer comfort and privacy, accompanied by four bathrooms. Every room features expansive windows and unobstructed views of the garden and the golf course. Outside, various terraces, a pergola, and relaxation areas surround a spectacular custom-made stainless steel pool that integrates seamlessly into the landscape. An elevator, a comprehensive home automation system, and a double garage of approximately 65 m² complete the property's high-end features. Sheltered from any disturbance, this villa combines technology, quality materials, and an exceptional lifestyle in an exclusive setting. A rare find for lovers of contemporary architecture and ultra-premium amenities on the doorstep of Bordeaux. - We love: • The clean, timeless lines of this villa, • Its beautifully designed living spaces, • The stunning swimming pool, • The grounds, • The absolute tranquillity of this unspoilt setting. Contact : Etienne Delpech + 33 785 094 770 for Bordeaux Sotheby's International Realty Luxury Real Estate experts in luxury properties and exceptional properties, in Bordeaux and its surroundings [email protected]
…By Bordeaux Sotheby's International Realty


Situated in a peaceful environment, close to the private Lycée Saint Genès La Salle and all amenities, and the TRAM, this elegant 220m² house, fully renovated, charms with its loft spirit and generous volumes. The living space of nearly 80 m², bathed in light, opens onto a carefully landscaped garden. The ground floor hosts three bedrooms and a shower room. In the mezzanine, a master suite with a private shower room as well as an office space complete the ensemble. Very nice quality features, careful renovation, and contemporary atmosphere. A bright and confidential living space, close to transport... Fees charged to the buyer: 4.5%. Price excluding fees: €1,038,300. Fee scale: https://www.realysmart.com/Content/Baremes-honoraires-RS.pdfThis description has been automatically translated from French.
…By Une Villa Et Des Vignes Bordeaux


EXCLUSIVITY Bordeaux-Caudéran, the Monique Lecomte Immobilier agency offers for sale this exceptional contemporary villa of 338 m2 on a plot of approximately 1200 m2 not overlooked in the immediate vicinity of the Bordeaux park. Past the reception garden, it consists of a large entrance, a 140 m2 reception with fireplace and open kitchen bathed in light opening onto a terrace and a magnificent west-facing landscaped garden with heated swimming pool. A games room and a storeroom complete the layout of this ground floor. Upstairs there is a master suite with full bathroom and dressing room, 3 bedrooms with their own bathroom, an office that can be used as a fifth bedroom and a laundry room. A pool house, a carport and a closed garage ideally complete this house with careful services located in a family environment close to the shops of the Médoc barrier and renowned educational establishments (Tivoli, l'Assomption, Grand Lebrun). With its modern architectural lines and elegant interior designed by a renowned decorator, this property offers a unique living environment in a green setting. Rare
…By Monique Lecomte Immobilier


Set on one of the most sought-after and peaceful streets in the Saint-Genès district, this stone-built house of approximately 200 m² combines the character of traditional Bordeaux architecture with the comfort of a contemporary renovation. Behind its façade, generous proportions and a harmonious layout create an inviting family home. A comprehensive, carefully executed renovation completed a few years ago modernised the property’s technical installations while preserving its charm. The final design and fit-out of the main living area remain to be completed, offering an opportunity to create a space tailored to your lifestyle and personal taste. Upstairs, three bedrooms each feature their own bathroom or shower room, storage and private WC facilities. Two open onto a terrace overlooking the garden, extending the living space outdoors. The potential to create a fourth bedroom allows the property to evolve with the needs of its future owners. Sheltered from view, the garden of approximately 100 m² offers a peaceful retreat in the heart of the city, perfect for relaxing or spending time with family and friends. A sought-after address, the timeless appeal of stone and the major renovation work already completed: this property brings together a wealth of desirable features, with the freedom to add your own finishing touch. Guillaume Fouché: +33 6 78 87 81 57
…By Maxwell-baynes Bordeaux-bassin - Christie’s International Real Estate


BORDEAUX – 20 MINUTES - STUNNING CONTEMPORARY VILLA - 4 BEDROOMS - SWIMMING POOL - GARAGE Located less than 15 minutes from Bordeaux’s city center and 10 minutes from Parc Bordelais—as well as renowned schools such as Tivoli, L’Assomption, and Grand Lebrun—Bordeaux Sotheby’s International Realty presents this elegant contemporary home. Built in 2019, the property spans approximately 220 m² and boasts high-quality features throughout. Nestled in a quiet cul-de-sac, the property offers privacy and tranquility. Its architecture features clean lines, light-filled living spaces, and refined finishes that open onto a magnificent landscaped garden of approximately 420 m², complete with a centuries-old olive tree. Upon entering, the spacious layout makes an immediate impression. The main living area—flooded with natural light thanks to expansive floor-to-ceiling windows and a bay window—combines a lounge with a custom-designed fireplace, a reading nook, and a dining area. The fully equipped separate kitchen centers around a large island and includes a functional pantry and ample storage. The ground floor also houses a study, a laundry room, and a beautiful master suite featuring a walk-in closet and a full bathroom with both a bathtub and a shower. Upstairs, the sleeping quarters are ideal for family living, comprising three bedrooms with built-in storage, a walk-in closet, and a spacious bathroom with both a shower and a bathtub. Outside, a terrace extends the living areas, surrounding a heat-pump-heated swimming pool. The outdoor space is further enhanced by a summer kitchen (with a plancha grill and terrace), a pool house with a shower room and toilet, and a workshop/shed that could easily be converted into an office, studio, or guest room. An enclosed garage with an automatic door and additional parking space complete the property. Reversible air-to-air heat pump climate control, home automation, oak, and polished concrete define a contemporary design where comfort, elegance, and a refined lifestyle come together. An exclusive address offering a true holiday feel right on the edge of Bordeaux, with shops, transport, and amenities all within walking distance. - We love: • Its prime location with immediate walking access to the town centre and shops, • Its beautifully crafted new-build property, • Its intuitive layout and contemporary décor, which mean you can move in straight away without any renovation work required. Contact: Mr. Etienne Delpech - +33 785 094 770 for Bordeaux Sotheby's International Realty. Luxury real estate, experts in luxury properties and exceptional homes in Bordeaux and the surrounding area. [email protected]
…By Bordeaux Sotheby's International Realty


With its early 20th-century architecture, this traditional Bordeaux shop of 94 m2 is situated on a plot of 103 m2 and offers a unique living space in the immediate vicinity of Place Nansouty, with its terraces and lively shops. Reinterpreted in the 1990s by a local architect, the house was redesigned, gutted from the cellar to the attic. A system of walkways, platforms, and openings was then conceived, allowing the entire space to be experienced in its entirety, with visual connections running throughout the house. From the entrance, access to the living areas is organized around a central void overlooking the office space below. Two rounded wooden railings guide the eye either towards the kitchen, located at the street-facing facade, or along a light stone wall leading to the living room. The fitted kitchen is tucked under the exposed beam structure of the suspended floor above. Slightly raised above the living area, it benefits from east-west light before opening onto a large, sloping-ceilinged space where the living and dining rooms are anchored on a concrete floor. Between two stone walls, this welcoming space extends outdoors through a triangular glass partition that connects the interior and garden. In the dining room, a fireplace insert appears to float on a concrete shelf, glazed on both sides. Large sliding wooden doors open onto an intimate and verdant city garden, a natural extension of the living area. Above the living room, a fully glazed volume that seems suspended houses the bedroom and its bathroom. From the kitchen, a staircase leads down to the lower level, which includes an office space beneath stone vaults, as well as a room that could serve as a guest bedroom, with built-in storage. Completely open to the ground floor, this space benefits from a visual and luminous connection with the rest of the house, making the most of natural light. A bright house, where nature is omnipresent.
…By Archik Bordeaux


In a quiet street in Caudéran, come and discover this beautiful project, delivered at the end of 2026. On a plot of 365 m2 and set back from the street, this house is designed to be bathed in light and offer a perfect living environment. On the ground floor, you will find a large living room, with fully fitted open kitchen, of more than 55 m2, on one level outside, a laundry room and toilets. Upstairs, the sleeping area offers a master suite with bathroom and dressing room, then three other bedrooms, a bathroom and toilet. The landscaped garden, the terrace and the swimming pool offer a true haven of peace on sunny days. The garage and a garden shed perfectly complete this house which combines aesthetics and functionality, with its green roof terrace. Note that this project, reserved in advance, can be modified according to your needs and desires. The materials used are of very good quality, parquet flooring for the living room, Porcelanosa tiling for the bathrooms for example and the same can be chosen by the future buyer. Fees included: 1 095,000 euros including 4% fees including tax payable by the buyer. Contact Christine NICOLAS 06 83 50 24 00 Elsa de NOMBEL 06 80 59 86 22 Quartier résidentiel par excellence, dans lequel la qualité de la vie familiale est une priorité ! Proximité des écoles, du Parc Bordelais, des clubs sportifs et des commerces. Un écrin de verdure à deux pas du centre ville de Bordeaux !
…By Regard Sur Bordeaux


Completely renovated in 2018, this 203 m² loft reveals a decidedly contemporary living environment, where generous volumes, natural light, and careful finishes combine harmoniously.The ground floor is organized around a vast living area bathed in light, opening onto a pleasant terrace enhanced by a jacuzzi, a true extension of the reception areas. The kitchen, furnished and fully equipped, integrates perfectly into this friendly ensemble. An office, ideal for remote work, numerous storage spaces, a laundry room, a pantry, and a garage complete this level designed for a daily life that is as practical as it is comfortable.Upstairs, the layout distinguishes two sleeping areas. On one side, a master suite with a dressing room and private shower room offers a true cocoon of intimacy. On the other, the space dedicated to children includes three bedrooms and a bathroom equipped with a shower and a bathtub, perfectly adapted to family life.A rare property, with contemporary lines and remarkable volumes, where every space has been designed to offer comfort, functionality, and quality of life. Co-ownership of 2 lots - including 2 residential lots.Annual charges: 606 euros. Charly DUTOURNIER (EI) Commercial Agent - RSAC Number: - .This description has been automatically translated from French.
…By Architectures Bordeaux


Ideally located in the St Bruno area, close to all amenities and transport, let yourself be seduced by this superb family house in modern Bassin style. This house is fully renovated with high-end finishes. It offers a spacious, bright living room with a contemporary equipped kitchen, opening onto a covered terrace, a landscaped garden, and a swimming pool. Upstairs, the master suite has a private bathroom and a dedicated space for a jacuzzi. Two other bedrooms share a bathroom. A garage and a laundry room complete this rare property. A house designed to enjoy every season... Fees payable by the buyer: 4.5%. Price excluding fees: €1,000,000. Fee schedule: https://www.realysmart.com/Content/Baremes-honoraires-RS.pdfThis description has been automatically translated from French.
…By Une Villa Et Des Vignes Bordeaux


BORDEAUX 20MN - SUMPTUOUS CONTEMPORARY VILLA - 317M² - STUNNING GARDEN - SWIMMING POOL - GARAGES Located just 20 minutes from Bordeaux’s historic center and less than 6 km from the riverfront, Bordeaux Sotheby’s International Realty presents this remarkable contemporary villa. Built in 2017 by a renowned architect, it sits in a sought-after, quiet, and unspoiled residential setting. Tucked away at the end of a discreet cul-de-sac, this property offers over 317 m² of living space—arranged primarily on a single level—set on a landscaped 1,892 m² plot designed to serve as a natural extension of the architecture itself. Wood, glass, raw concrete, and expansive openings define a design characterized by clean, timeless lines. The generous reception areas—enhanced by soaring ceilings and vast floor-to-ceiling windows—maintain a constant connection with the garden. The living room, dining room, and high-end equipped kitchen form a welcoming, light-filled space that opens seamlessly onto the outdoors. The landscaped garden blends Mediterranean species, ornamental trees, and lawns. A custom-built pool inspired by Balinese design—flanked by spacious terraces—along with an ornamental pond, creates the atmosphere of a private resort. The sleeping quarters include two master suites (each with a bathroom or shower room and storage) and a third bedroom with a shower room. An atelier and a separate office could easily be converted into two additional bedrooms with shower rooms, bringing the total capacity to five bedrooms. Bioclimatic design, state-of-the-art technical systems, an enclosed double garage, a carport for two vehicles, and ample storage complete this exceptional property. Close to shops, bus and tram lines, and the renowned schools of the Parc Bordelais area, this secluded address perfectly blends architecture, nature, comfort, and a refined lifestyle right on the doorstep of Bordeaux. - We love: • The spacious rooms, • The exceptional comfort of this sumptuous villa, • Its luxurious swimming pool and superb garden, • Its location on the outskirts of Bordeaux. Contact: Etienne Delpech + 33 785 094 770 for Bordeaux Sotheby's International Realty. Prestigious real estate, experts in luxury properties and exceptional properties, in Bordeaux and its surroundings. [email protected]
…By Bordeaux Sotheby's International Realty


SOMPTUOUS CONTEMPORARY HOUSE - 5 BEDROOMS - CINEMA - DOUBLE GARAGE - SWIMMING POOL - OUTBUILDING Nestled within one of Caudéran’s most prestigious and highly coveted residential enclaves, Bordeaux Sotheby’s International Realty is honoured to present this outstanding contemporary estate, a rare property that perfectly embodies elegance, sophistication, and the art of modern luxury living. Discreetly positioned in a peaceful and private setting, sheltered from view and surrounded by beautifully landscaped grounds, this remarkable villa offers approximately 400 sqm of refined living space. Designed to the highest standards, it seamlessly combines striking contemporary architecture, spectacular volumes, exceptional natural light, and state-of-the-art amenities, creating a residence that is as impressive as it is welcoming. From the moment one arrives, the property reveals its distinctive character. Its elegant contemporary architecture is defined by clean lines, balanced proportions, and a timeless aesthetic that reflects both refinement and exclusivity. Every detail has been meticulously conceived to meet the expectations of the most discerning buyers seeking a residence where comfort, design, and prestige exist in perfect harmony. Upon entering, the scale and fluidity of the interiors immediately captivate. The reception areas have been thoughtfully designed as sophisticated living spaces where beauty and functionality coexist effortlessly. Expansive floor-to-ceiling glazing allows natural light to flood the interiors throughout the day while creating a seamless connection with the surrounding landscaped gardens. The magnificent main reception room offers impressive proportions and an atmosphere that is both luxurious and inviting. Elegant yet comfortable, this exceptional space is perfectly suited to hosting refined gatherings, intimate family moments, or sophisticated entertaining on a grand scale. Every element contributes to a sense of understated luxury, where timeless design enhances everyday living. Extending naturally from the reception room, the dining area enjoys beautiful views over the gardens and outdoor terraces. The seamless flow between these spaces creates a remarkable sense of openness and serenity, enhancing the villa's overall feeling of sophistication and harmony. At the heart of this exceptional residence lies a stunning fully equipped kitchen. Designed with both aesthetics and performance in mind, it features premium finishes, contemporary design elements, and top-tier appliances. More than simply a culinary space, it serves as a central hub for entertaining and socialising, combining elegance, innovation, and practicality in equal measure. The property also benefits from a comprehensive home automation system that elevates everyday living to a new level of convenience. Lighting, climate control, security systems, and technical equipment are managed intuitively, ensuring a seamless residential experience where technology discreetly enhances comfort and peace of mind. The private accommodation has been carefully separated from the reception areas, creating a tranquil retreat dedicated to rest and relaxation. Five beautifully appointed bedrooms offer generous proportions and exceptional comfort, each conceived as a private suite where luxury and serenity prevail. The principal suite stands as a true sanctuary. Bathed in natural light and offering remarkable volumes, it has been designed as an intimate haven of refinement and wellbeing. Every detail reflects a commitment to excellence, creating an atmosphere worthy of the finest luxury residences. The additional bedrooms continue this theme of elegance and comfort. Each benefits from its own private bathroom or shower room, ensuring complete independence and privacy for family members and guests alike. Bespoke finishes, carefully selected materials, and exceptional craftsmanship further reinforce the property's exclusive character. Designed to accommodate the demands of a contemporary luxury lifestyle, the villa offers a range of highly desirable ancillary spaces. A sophisticated home office provides an inspiring and peaceful environment for remote working or professional activities. Wine enthusiasts will appreciate the dedicated wine cellar, an elegant space designed for the storage, preservation, and enjoyment of prestigious vintages. A fully equipped laundry room ensures optimal everyday practicality, while the spectacular private cinema promises unforgettable entertainment experiences in a setting comparable to the finest professional screening rooms. Whether enjoying a family movie night or entertaining guests, this remarkable space offers an unparalleled level of comfort and sophistication. Two secure garages complete the property's amenities, providing ample parking and valuable additional storage space. Outside, the lifestyle experience continues with equal distinction. The meticulously landscaped gardens have been carefully designed to create a refined natural environment where architecture and greenery coexist in perfect harmony. Offering complete privacy and tranquility, these outdoor spaces provide an idyllic setting for relaxation and entertaining. Expansive terraces extend the reception areas outdoors, creating multiple spaces for dining, lounging, and socialising. Whether hosting elegant summer receptions or enjoying quiet moments surrounded by nature, the outdoor living experience is simply exceptional. The heated swimming pool is undoubtedly one of the estate's defining features. Beautifully integrated into its landscaped surroundings, it provides a luxurious focal point and an invitation to enjoy moments of leisure and wellbeing throughout the year. Adjacent to the pool area, a private fitness room further enhances this exclusive lifestyle offering. Designed as a dedicated wellness space, it allows residents to enjoy professional-quality facilities without ever leaving the comfort and privacy of their home. Every outdoor area has been thoughtfully curated to offer a unique atmosphere, whether for relaxation, recreation, entertaining, or quiet contemplation. The result is a private resort-like environment rarely found within such close proximity to the centre of Bordeaux. Location remains one of the property's most compelling attributes. Caudéran is widely regarded as one of Bordeaux's most desirable residential districts, celebrated for its elegant surroundings, prestigious schools, quality infrastructure, and exceptional quality of life. Combining residential tranquility with immediate access to the city centre, it represents one of the most sought-after addresses in the region. Residents enjoy close proximity to local boutiques, green spaces, sports facilities, cultural venues, and major transport connections, all while benefiting from an atmosphere of privacy and exclusivity. Rarely does a property succeed in combining such an exceptional location with architecture of this calibre, ultra-premium amenities, and an uncompromising level of comfort. This extraordinary estate represents a unique opportunity to acquire one of Bordeaux's finest contemporary residences—a home where luxury, elegance, innovation, and lifestyle come together to create an incomparable living experience. Highlights Exclusive address in one of Caudéran's most prestigious residential settings. Striking contemporary architecture with timeless elegance. Approximately 400 sqm of exceptional living space. Spectacular volumes and abundant natural light throughout. Five luxurious en-suite bedrooms, including a magnificent primary suite. Premium materials and state-of-the-art home automation technology. Elegant home office, private cinema, and temperature-controlled wine cellar. Heated swimming pool and dedicated fitness room. Beautifully landscaped gardens ensuring complete privacy. Double garage and extensive ancillary amenities. Absolute tranquility just minutes from the heart of Bordeaux. A rare and distinguished residence representing the very best of Bordeaux luxury real estate. - We like: • The sought-after location, • The peaceful atmosphere, • The exceptional quality of the facilities. Contact: Florian Levalois, E.I. RSAC 841 674 831 +33 618 792 093 for Bordeaux Sotheby's International Realty. Prestige real estate, experts in luxury properties and exceptional estates, in Bordeaux and surrounding areas. [email protected]
…By Bordeaux Sotheby's International Realty
'%20stroke='%23DDAA3A'%20stroke-width='1.909'%20stroke-linecap='square'%20stroke-linejoin='bevel'/%3e%3c/svg%3e)
Receive by email any new listing that may match your search criteria
Your criteria :
By validating this form, you accept the general conditions of use of Le Figaro Properties.
These agencies offer a selection of luxury properties vente at Pessac. Feel free to contact them for personalized assistance.
As part of your search for a luxury property, discover our catalog of 26 luxury houses with a terrace in Pessac, offered from $382,104. Outdoor meals or summer receptions, the terrace extends the house outdoors. Property listings are found in particular in Cap de Bos, Toctoucau and Brivazac-Candau. The houses listed in our listings offer attractive living areas measuring between 110 m² and 390 m².
Set down your suitcases without waiting: our catalog presents 1 furnished luxury house in Pessac, with a starting price of $841,753. From the living room to the bedrooms, this residence is tastefully furnished and ready to live in. The price of this furnished property stands at $4,676 per square meter. Its living area reaches 180 m².
As part of your search for properties of excellence, browse our privileged selection of 22 luxury houses with a pool in Pessac available from $720,302. These exceptional residences enjoy prime locations, particularly in Cap de Bos, Toctoucau or Brivazac-Candau. Whether the architecture of these houses incorporates a covered indoor aquatic space or a vast outdoor pool, each property flourishes amid remarkably landscaped grounds measuring between 400 m² and 4,000 m².
Your receptions deserve a setting to match: discover 5 luxury houses with a reception room in Pessac, starting at $729,369. These residences combine family privacy with spaces dedicated to major events. Family gatherings, business dinners or parties with friends naturally find their place there. The fashionable addresses are located in Cap de Bos and Toctoucau. Depending on the property, the property area extends up to 3,670 m².


