The agencies at Andernos-les-Bains
These agencies offer a selection of luxury properties vente at Andernos-les-Bains. Feel free to contact them for personalized assistance.

 English$ USD · m²


The BARNES Cap Ferret agency presents this historic house built in 1904, located by the Basin, in the heart of downtown Andernos. It enjoys a sought-after location, in close proximity to shops while remaining hidden from view.This single-story house currently requires significant renovation work. It offers the opportunity to completely rethink a character property in a particularly sought-after environment.The property currently has a footprint of approximately 287 m². The urban planning regulations allow a footprint of 35%, or up to 387 m², opening the door to various transformation or expansion projects, subject to the necessary administrative approvals.This property benefits from a plot of 1,934 m², a rare element by the Basin and in the heart of downtown Andernos.The fees are to be borne by the buyer, at a rate of 5%.This description has been automatically translated from French.
…By Barnes Bassin D'arcachon


This true waterfront property is one of the jewels of our village. Its iconic character comes from its grounds with century-old pine trees (1,934 m²), its 1900 architecture and its generous floor area (approximately 200 m²). It is just steps from the town centre, yet enjoys complete peace and quiet. The setting of this waterfront property is perfectly suited to this exceptional residence. Built in 1904, a tasteful redecoration would restore it to its former grandeur. The living room features a monumental fireplace, while the dining room overlooks the Bassin. A grand entrance, impressive ceiling height and 3 bedrooms complete the main living spaces. A final large bedroom with a fireplace is a through-room that could ideally be transformed into a magnificent master suite. A covered bathing cabin provides the perfect spot for relaxing afternoon naps in the shade. Alternatively, start with a blank canvas and build up to 600 m² on one level and a further 300 m² upstairs, in one or several buildings. This jewel is truly unique. The land is suitable for a swimming pool. Energy performance assessment in progress. Electrical system requires updating. Gas-fired radiator heating with a new boiler. The wooden waterfront walkway is in perfect condition and measures approximately 20 metres. Price: €3,850,000 including agency fees, comprising €3,715,000 net to the seller and €135,000 in agency fees (3.6%).
…By Maxwell-baynes Bordeaux-bassin - Christie’s International Real Estate


Enjoy an exceptional waterfront lifestyle with this beautifully renovated villa, combining breathtaking views over the Bay of Arcachon, modern comfort, and timeless elegance. Offering over 150 sqm (1,615 sq ft) of living space, the property features generous volumes and outstanding flexibility. The 47 sqm garage also presents excellent potential for conversion into additional living space, a guest suite, a fitness room, or a home office. Every aspect of the renovation has been thoughtfully designed, with carefully selected materials, refined finishes, and tasteful contemporary décor throughout. The result is a home that is both elegant and welcoming. The bright and spacious living area is flooded with natural light and opens seamlessly onto the terrace and the heated swimming pool, creating an ideal setting for indoor-outdoor living and entertaining. A charming fireplace adds warmth and character to the living room, making it equally inviting throughout the year. The accommodation includes two bedrooms on the ground floor, two additional bedrooms on a split level, and an outstanding principal suite on the upper floor. Complete with its own private terrace, the suite enjoys spectacular views over the Bay of Arcachon and offers unforgettable sunsets in complete privacy
…By Maxwell-baynes Bordeaux-bassin - Christie’s International Real Estate


Coldwell Banker Immoba Realty, Andernos-les-Bains real estate agency, presents this 162 m² villa offering a partial view of the Bassin, just a short walk from the beach. Layout & Features: Ground Floor: Large multi-purpose room Two bedrooms, including one very spacious Shower room and laundry room This level can be used independently, ideal for hosting family and friends Access to a lovely covered terrace First Floor: Bright living space with open-plan kitchen, leading to a large terrace with partial Bassin view Two generously sized bedrooms Shared bathroom with Italian-style shower Separate WC and a pantry The home sits on a 500 m² plot, allowing for the installation of a 6m x 2.5m swimming pool. Energy Ratings: DPE: B (48 kWh/m²/year) GES: B (9 kg CO₂/m²/year) Estimated annual energy costs: between €690 and €990 Risk information available at: www.georisques.gouv.fr Price: €795 000 (agency fees included) Agency fees: €30 576,9 incl. VAT (3,99%), payable by the buyer Net seller price: €764 423,1 For more information, contact Jean-François ZORZ Find all our listings on IMMOBA.
…By Coldwell Banker Immoba Realty Bassin D'arcachon


This renovated villa offers a charming pied-à-terre of approximately 70 sqm. The potential is remarkable: this beautiful plot allows for approximately 150 sqm of living space, with the possibility of a first floor extension and an elevated ground floor designed to enjoy Bay views from the main living areas as soon as you enter the house. An architect-designed building permit, including a swimming pool, has already been approved and cleared of all appeals. A unique immersion into the dunes and the Bay. Full file available upon request. Property price: €1,138,000 agency fees included (HAI), including agency fees payable by the buyer of €38,000 incl. VAT, representing 3.45% of the purchase price.
…By Maxwell-baynes Bordeaux-bassin - Christie’s International Real Estate


This villa is a rare opportunity in the area, offering eight bedrooms and an exceptional location in the heart of the village with a glimpse of the Bay. On the ground floor, you will find a spacious living room, a large kitchen with adjoining utility/laundry room, two bedrooms, and a veranda. A wide staircase leads to the first floor, where the remaining six bedrooms are located. Several of them benefit from a continuous balcony with views over the Bay. The outbuilding can be used as a garage or converted into living space according to your wishes (the proposed layout is shown in the photos). With a surface area of 56 m², it could easily be converted into a one- or two-bedroom apartment, for example, to be used as a furnished rental property. swimming pool can be added to complete the property. Energy Performance Rating (DPE): D (142) Greenhouse Gas Emissions Rating (GES): D (30) Estimated annual energy costs: between €2,786 and €3,770 per year. Information regarding potential risks to which this property may be exposed is available on the French government website: Géorisques Asking price: € 988,000 (agency fees included). Agency fees payable by the purchaser amount to €38,000 incl. VAT, representing 4% of the sale price.
…By Maxwell-baynes Bordeaux-bassin - Christie’s International Real Estate


The BARNES Cap Ferret agency presents this frontline house in Arès, very close to the city center and the beach. Its privileged location offers an unobstructed view of the Arcachon Bay and a pleasant living environment.Fully renovated, the main house is organized around a beautiful living space with a lounge area, dining room, and open kitchen. The whole benefits from a lovely brightness and a soothing view of the Bay, where one can easily imagine family meals facing the water.The night area includes two bedrooms and a shower room. A mezzanine completes the whole and can be arranged as an office or an extra bedroom as needed.An independent outbuilding adds to the property. It consists of a living space with an open kitchen, a bedroom, a mezzanine, and a shower room, providing an ideal space to host family and friends or consider rental income.The landscaped garden has direct access to the beach, a rare location on the Arcachon Bay.Fees of 4.5% are the responsibility of the buyer.This description has been automatically translated from French.
…By Barnes Bassin D'arcachon


Coldwell Banker Immoba Realty presents this architect-designed 267 m² timber frame house, offering a spectacular view of the Arcachon Bay, the surrounding forest, and the port of Cassy. Built in 2018 on a 912 m² plot, this home combines modern design with natural materials in a unique setting. Upon entry, you are welcomed by a spacious area providing access to two garages and a wine cellar. The expansive 106 m² living area opens onto a 65 m² south-facing terrace—an ideal space to relax and enjoy the jacuzzi while taking in the breathtaking view of the port and Arcachon Bay. The cathedral ceiling in the main living space enhances the sense of openness, while numerous bay windows flood the interior with natural light. The professional-style kitchen blends seamlessly into the living area and includes a pantry, optimizing both functionality and storage. The home features three large bedrooms, including two master suites with walk-in closets, private bathrooms, and WCs. An additional bathroom and separate WC complete the amenities. Each bedroom opens onto a beautiful private patio with stunning views of the Bay and the nearby forest. On the upper level, a 51 m² mezzanine can be arranged as a fourth sleeping area, an office, or a relaxation space, depending on your needs. The property also boasts a beautiful, secluded garden bordering the forest, thoughtfully landscaped to provide peace and serenity. The garden is enriched with various plantings: Italian vines, apple trees, fig trees, cherry trees, pear trees, apricot trees, kiwi, and more. An automatic irrigation system and robotic lawnmower ensure easy, low-maintenance upkeep. A large covered terrace allows you to enjoy the outdoors year-round. A spacious private parking area is also available to accommodate several vehicles. Additional features: Reversible heating and air conditioning High-end security system Immediate proximity to shops, the beach, the port, and public transport This exceptional property combines modern comfort with breathtaking views. A true haven of peace. Consult the property’s risk status on georisques.gouv Energy rating: B (77 kWh/m²/year) and GHG rating: A (4 kgCO²/m²/year) Estimated annual energy costs: €1,041 Average energy prices indexed as of August 15, 2015 Sale price: €1,590,000 including agency fees Agency fees of 4% incl. VAT (€61 153,85 incl. VAT) payable by the buyer Net seller price: € 1 528 846,15 For more information or to arrange a visit, feel free to contact Jean-François ZORZ. Discover all our listings on IMMOBA.
…By Coldwell Banker Immoba Realty Bassin D'arcachon


Beautiful villa ideally located in close proximity to the Bassin d'Arcachon, while being protected from its hazards thanks to its position in a non-flood zone. With its 260 sqm of living space plus a garage, this vast property spreads across two levels. From the upper floor, you can enjoy a view of the Bassin, which could be further optimised thanks to a potential 70 sqm extension. On the ground floor, the L-shaped layout offers generous living spaces : an impressive cathedral ceiling living room, a bright dining room and a closed kitchen opening onto the veranda and the pool. An independent studio, accessible from the veranda, provides a first sleeping area with a private shower room. This level also includes an entrance hall, two bedrooms, a study, a storeroom, a cellar and a garage. A wide staircase leads to a mezzanine, perfect for a home cinema area, then up to the upper floor where a summer lounge opens onto a beautiful view of the Bassin. Two bedrooms with shower rooms complete this level. Outside, the 4 x 9 m swimming pool invites you to relax. The vast fully enclosed grounds give the property a grand feel and complete privacy — which you can maintain or adapt by lowering the wall to open up the view over the Bassin.
…By Maxwell-baynes Bordeaux-bassin - Christie’s International Real Estate


This charming villa offers 145 m² of living space, just a few steps from the Bassin in the peaceful village of Taussat, enjoying complete privacy and tranquillity. Two vehicles can be parked under a carport, which can be enclosed and converted into a garage. There is also space for bicycles before entering the welcoming world of this beautiful home. Outside, an IPE timber terrace surrounded by lush vegetation, a heated 3.5 x 6.5 m saltwater swimming pool and a covered terrace provide the perfect setting for enjoying the outdoors, with welcome shade during warmer days. Inside, a beautiful entrance hall leads to a first, deliberately separate sleeping area, away from the main living spaces. This is ideal for hosting guests in complete privacy, with a lovely bedroom, shower room and separate toilet. You then move into the family area, where an approximately 40 m² living space combines the kitchen, lounge and dining area, enhanced by a wood-burning stove. This space opens directly onto the pool through three pocket sliding glass doors, while the identical indoor and outdoor flooring creates a seamless sense of continuity and makes the living area feel even more spacious. A charming patio provides an intimate and cool spot in which to relax. The sleeping quarters comprise a ground-floor master suite with dressing room, shower room and separate toilet. Upstairs, two bedrooms share a shower room with toilet. One of the bedrooms opens onto a long balcony overlooking the Bassin, which can be glimpsed from the property. A 30 m² insulated attic provides valuable additional storage space, keeping all your belongings safely protected. The carefully selected materials give the property a harmonious and elegant aesthetic. This is an ideal main residence, thanks to its highly functional storage spaces. An additional workshop further enhances the property's practical and utility areas. Energy-efficient features: 7 kW rooftop solar panels, a heat pump with reversible air conditioning as the main heating system, and a wood-burning stove for additional heating — a home designed to keep energy costs under control. Energy Performance Certificate (EPC): B (93) and Greenhouse Gas Emissions (GHG): C (17). Estimated annual energy costs: between €970 and €1,360 per year. All exterior paintwork has recently been completed. Price: €950,000 including agency fees, including €30,000 in fees payable by the buyer, representing 3.26%.
…By Maxwell-baynes Bordeaux-bassin - Christie’s International Real Estate


This villa is an architect-designed property whose defining concept is generous, oversized living spaces in every room. The main living areas are located on the upper floor, while the garden level (which can be converted or further developed) is dedicated to garages and cool, covered terraces. As a result, every room offers exceptional proportions: A spectacular 106 m² cathedral-style living area. A 106 m² south-facing terrace on stilts, overlooking Arcachon Bay and featuring a jacuzzi. A professional-style laboratory kitchen with an adjoining pantry. The sleeping quarters follow the same philosophy, with two spacious suites and one additional bedroom. Enjoy two soothing views: one over Arcachon Bay and the other facing the pine forest. If you appreciate unique, character-filled homes and exceptional volumes, this property is sure to capture your heart. Energy Performance Certificate (EPC): B (77 kWh/m²/year) Greenhouse Gas Emissions Rating: A (4 kg CO₂/m²/year) Estimated annual energy costs: €1,041 Asking price: €1,590,000, agency fees included. Agency fees of 4% (€61,153) payable by the purchaser. Net seller's price: €1,528,846.
…By Maxwell-baynes Bordeaux-bassin - Christie’s International Real Estate


Piraillan • Cap Ferret Peninsula • wooden villa 180 sqm • 4 bedrooms • 850 sqm plot • pool possible Perfectly located just steps from the beach (2nd line from the Bay), this charming single-storey wooden villa in Ferret style is in very good condition. Entrance, large living room with open-plan kitchen and cathedral ceiling, 4 beautiful bedrooms, bathroom, shower room, laundry/pantry, 2 toilets. Terrace. Pool possible. Large outbuilding of 80 sqm that can be converted. Petanque court. Garage and parking space for several cars and a boat. Just 2 minutes from the Piraillan market and 5 minutes by bike from the village and shops of Le Canon. For more information or to arrange a viewing, please contact Hermine MEILLAN MARCONI at +33 6 81 59 55 42 or your usual contact at BOSETTA IMMOBILIER. We are also at your disposal if you wish to sell or have a property appraised in Bordeaux or around the Arcachon Bay.
…By Bosetta Immobilier


Millenium Transactions presents a property complex with great potential, ideally located in the centre of Le Canon, close to shops and the basin. Built on a plot of approximately 1,000 m², this complex comprises two detached houses in need of renovation, offering numerous possibilities: family project, main residence with guest house or rental investment. The first house, with one floor, has a surface area of approximately 165.8 m² and offers generous volumes allowing for multiple layouts. The second house, on one level, offers a surface area of approximately 148.55 m² and is ideal for seasonal rentals or as an additional reception area. This rare property combines a prime location, potential for expansion and a sought-after living environment in the heart of one of the most popular villages in the Arcachon basin. For further information or to arrange a viewing, please contact Millenium Transactions.
…By Millenium Transactions


We are pleased to present you a superb architect's villa with exceptional amenities and features. On the ground floor, this upscale villa opens onto a beautiful entrance with toilet and wardrobe, leading to a magnificent living space flooded with light of over 80 sqm. It consists of a lounge with double-sided fireplace, a dining room, and an open kitchen with a central island. Before the sleeping area, you will also enjoy a play corner (baby-foot) as well as a study area. This part includes two bedrooms, a dormitory, and a bathroom. On the first floor, you will discover in one wing a superb suite of over 25 sqm with dressing room, water room, and toilet, as well as a continuous balcony offering a view of the pond, ideal for watching the sunrise. In a second wing, another suite awaits you, also with a balcony overlooking the pond. A roof terrace, a heated swimming pool, a boulodrome, and a shed complete this rare property on the market.
…By Agence Première Ligne - Lège-cap-ferret


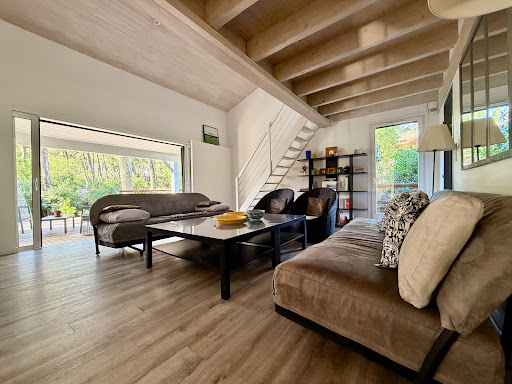

Between the Bay and the Ocean, in a sought-after, quiet residential neighborhood surrounded by pine trees, on a beautiful plot of over 1,200 m², this charming wooden house surrounded by a terrace offers 170 m² of living space as well as a 25 m² converted annex, providing 8 comfortable bedrooms and 5 bathrooms. Currently configured as two communicating spaces that can be joined together, each wing has a full-height living room, a small kitchen, a bedroom with cupboards, a shower room, and a pantry/laundry room on the ground floor. For each part, the first floor has a landing leading to two bedrooms, one of which is a dormitory, and a shower room. The property extends onto a large south-facing terrace, 40 m² of which is covered, with a summer kitchen and an outdoor shower. The outbuilding has two additional bedrooms with a shared bathroom. Large wooded garden with no overlooking properties and a shed. An ideal property for two families, a group of friends or even a project with rental potential.
…By Loft Galerie


Ideally located in the sought-after neighbourhood of Le Canon, a short walk from beaches and shops, this 165 m² house, set on wooded grounds of over 450 m², offers a rare opportunity to create an exceptional residence in the heart of Cap Ferret. Nestled in a peaceful residential area, it enjoys a privileged environment, perfect for a high-end renovation project. Built on two levels, the house charms with its beautiful volumes and functional layout. The ground floor features a large living room with two fireplaces, a large separate kitchen, and several modular spaces. The first floor has five bright bedrooms, two bathrooms (one on each level) and two separate WCs. An 8 m² balcony extends the living space, while a 25 m² private garage completes the property. The lush, unspoilt garden offers endless possibilities for creating a truly relaxing environment around the house.
…By Millenium Transactions
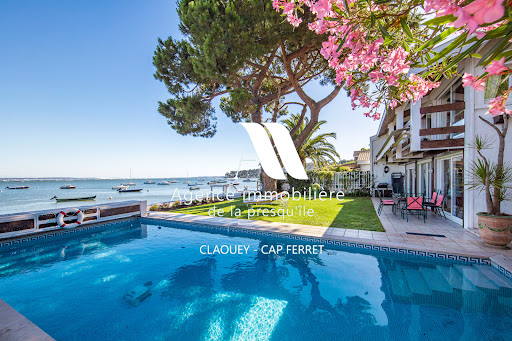


Located in an idyllic setting right on the waterfront of the Bassin, between the sea and the forest, this villa will charm you with its views and serene surroundings. It features 4 bedrooms, a shower room, and a full bathroom, as well as a living room with an open-concept kitchen and a cozy sitting room overlooking the sea. A garage completes this property. Direct access to the beach.
…By Agence Immobiliere De La Presqu'ile


Cap Ferret • between the Basin and the Ocean • house 202 m² • 7 bedrooms • land 830 m² • suitable for a pool. Exclusive. Close to Horizon Beach, a 2-level house to renovate including: • upstairs: large living room with fireplace opening onto balcony/terrace, separate kitchen, 3 bedrooms, bathroom, shower room, toilet; • on the garden level: apartment comprising a living room with open kitchen, 3 bedrooms, shower room, and toilet. An independent studio with kitchenette, shower room, and toilet completes this property. Many possibilities for development (large family home with guest space, seasonal rental, professional activity). The land is located in the UD zone of the PLU and in the blue zone of the Dune Advance Plan and the coastal retreat line. For more information or to arrange a visit (on-site visit or live virtual visit), please contact Stefany KLEIN at 06 37 22 86 37 or your usual contact at BOSETTA IMMOBILIER. We are also at your disposal if you wish to sell or have a property estimated in Paris or in the Arcachon basin.This description has been automatically translated from French.
…By Bosetta Immobilier


In the heart of Jacquets, on the peninsula of Cap-Ferret, discover this family home of about 80m 2, where comfort, authenticity and sweetness of life meet. On one level, it offers beautiful volumes and a pleasant ceiling height. The living room, bathed in light, brings together a warm living room, a friendly dining room and a semi-open kitchen equipped, open to the outside. The sleeping area includes two comfortable bedrooms. The first enjoys a view of the terrace and jacuzzi, while the second has an independent outdoor access. A contemporary bathroom, with polished concrete finishes, is equipped with a large walk-in shower, a sink and a toilet that can be isolated. Sheltered from view, the exteriors are designed to take full advantage of sunny days: a partially covered wooden terrace, a summer kitchen, two outdoor showers with hot and cold water, as well as a perfectly maintained jacuzzi. Its location is a real asset: shops within walking distance, bike paths in the immediate vicinity, access to the ocean and market Piraillan just 10 minutes by bike. A turnkey house, ideal to fully enjoy the art of living in Cap-Ferret, as a main residence or holiday home.
…By L’ Agencerie Bassin D’ Arcachon


Ideally located on the highly sought-after Cap Ferret peninsula, just a few steps from the beach, this magnificent house built in 2020 will charm you with its prime location, peaceful environment, and quality features. Set on a pleasant wooded lot, it offers a tranquil living space conducive to relaxation while enjoying the immediate proximity of the coastline. Upon entering, discover a spacious living area bathed in light, consisting of a lounge with a pellet stove and an open kitchen, creating a friendly and warm atmosphere. The ground floor features a beautiful master suite with its dressing room and private bathroom. You will also find three other bedrooms with built-in closets, a second bathroom, and a separate WC. Its true asset? A large dormitory of 75 m² on the ground, arranged under the slopes, offering additional space ideal for welcoming family and friends, creating a playroom, a relaxation area, or an office according to your desires. Under a ten-year warranty, this recent house benefits from careful construction and quality features. It perfectly suits a project for a primary residence, a secondary residence, or even an investment in one of the most sought-after areas of the Arcachon Basin. A rare opportunity to enjoy a recent, well-maintained property in a privileged environment where everything can be done on foot, between beaches, nature, and the sweetness of life. Discover it without delay! Fees charged to the seller. Energy class B, Climate class A Estimated annual energy expenses for standard use: between €870.00 and €1250.00 for the years 2021, 2022, and 2023 (subscriptions included). Information about the risks to which this property is exposed is available on the Géorisques site: georisques.gouv.fr. Your advisor IMMO ALIENOR - In the heart of the basin: Robin Magnier Commercial agent (Individual enterprise)This description has been automatically translated from French.
…By Immoalienor


CAP FERRET PENINSULA – A UNIQUE AND STYLISED VILLA, CLOSE TO THE BASSIN D'ARCACHON. Designed by the Bordeaux-based firm Teisseire & Touton and completed in 2005, this project is firmly rooted in the distinctive landscape of the Cap Ferret peninsula. It aims to subtly reflect a perfect balance between interior and exterior, between transparency and raw materials. Set on a 750 m² plot, the project, with its carefully crafted angles, covers an area of approximately 220 m², organised over two levels; it features a 50 m² terrace, suspended between sky and vegetation. The architectural concept for the ground floor is based on an open-plan layout, structured around the 90 m² living area — the true focal point of the spatial arrangement and the beating heart of the house. One might think that the owners and their architects drew inspiration from the Korean concept of Bi-um… the art of meaningful emptiness, inspired by the ancient philosophers of the Joseon era. An open-plan kitchen, a living room with a raw concrete fireplace, and a dining room: these living spaces open generously onto the garden through large bay windows. Light is omnipresent here. On this same level: three master suites with en-suite bathrooms, a dormitory with six additional beds, as well as a laundry room and a pantry. A metal staircase, leading to the upper level, facilitates vertical circulation whilst enlarging the space and boosting the light. Here, a master bedroom suite, complete with a dressing room and a bathroom, opens out through a large bay window onto a spacious terrace sheltered by an overhanging roof, keeping the space cool and offering a partial view of the Bassin over the rooftops. All around, the garden envelops the house in a simple green setting—a natural extension of an architecture that interacts with its surroundings as much as it inhabits them. Contact: Anne Valérie Colas - +33 686 927 253 for Cap Ferret Pyla Sotheby's International Realty Prestigious real estate inspiring, experts in luxury properties, Bassin d'Arcachon, from Cap Ferret to Pyla sur Mer. [email protected]
…By Cap Ferret-pyla Sotheby's International Realty


EXCLUSIVE LISTING – BARNES Cap Ferret presents Les Grisets, a magnificent Ferret-Capien-style villa, fully renovated and ideally located in the sought-after Plage des Américains district. Just 50 meters from one of Cap Ferret’s most beautiful beaches, this property offers a privileged setting where everything is within walking distance: beaches, shops, and the village center. The ground floor features a spacious and elegant living area with an open-plan, fully equipped kitchen, seamlessly extending onto two terraces. A heated 10-meter pool is surrounded by a beautifully landscaped garden with iconic regional pine trees. Upstairs, two beautiful bedrooms with en-suite bathrooms open onto a terrace with a breathtaking view of the Bassin d’Arcachon. The garden level hosts two additional bedrooms, each with its own bathroom, along with a bunkroom perfect for children. A separate guest cabin completes the property. Set on a private 1,000 m² plot, this villa offers an oasis of tranquility in the heart of Cap Ferret. A secure gated path provides direct access to the renowned Plage des Américains. Buyer’s agent fees apply (5%).
…By Barnes Bassin D'arcachon


In the heart of an emblematic oyster-farming village, this splendid villa enjoys an exceptional location. The villa's contemporary architecture features large bay windows, creating a harmonious continuity between interior and exterior. From the entrance, a vast living room bathed in light reveals an exceptional panorama of the Bay of Arcachon and the Dune du Pilat. Generous bay windows extend the living space to a splendid terrace offering a unique view. The night area, spread over two levels, offers intimate, refined spaces. The master suite boasts a private shower room and terrace overlooking the Bassin. Five additional bedrooms, each with a terrace overlooking the landscaped garden or the ocean, complete the night space. A vast 70 m² garage-workshop and several parking spaces complete this exceptional property, set in the heart of a large garden. The potential for further extension makes it possible to imagine a new project. A unique, light-filled villa offering waterside living with stunning views every day.
…By Maxwell-baynes Bordeaux-bassin - Christie’s International Real Estate


At the tip of Cap Ferret, this exceptional villa is located on the front line, in the highly sought-after area of 44h. A villa with contemporary architecture that subtly incorporates the codes of the basin. With elevated living spaces, the villa is designed to fully enjoy the stunning landscapes of the basin. Terraces surround the house, offering multiple spaces for gathering, resting, and retreating. The bedrooms are bright and comfortable, each with an en-suite bathroom, complemented by storage, dressing areas, and private shower rooms.The enclosed plot is vast and wooded, providing complete privacy for the residents. Located along the basin in the 44h, the villa naturally has direct access to the beach.This description has been automatically translated from French.
…By L'agence Immobiliere Du Cap

Exceptional 170 m² villa at Cap Ferret Dive into luxury and comfort with this new 170 m² villa, located on a beautifully wooded 900 m² plot, just steps from the ocean. Enjoy reduced notary fees for this modern construction, nestled in a highly sought-after area of Cap Ferret.Ground floor:A living/dining room bathed in natural light thanks to its cathedral ceiling, opening onto a sunny terrace and a heated swimming pool, perfect for relaxing moments.Two distinct sleeping areas: one comprising an elegant shower room and two bedrooms, the other a sumptuous master suite and an additional bedroom with a shower room.First floor:Two versatile bedrooms that can be arranged as a playroom, office, or relaxation area.This new villa is a true green oasis, ideal for families seeking tranquility and comfort. Don’t miss this unique opportunity to live in an exceptional setting, in immediate proximity to the ocean and the basin, with reduced notary fees.To discover this property, contact Frederic Bouyer at 06 80 27 20 51 (E.l commercial agent RSAC BX 450 115 837) OR Marie BRIAND at 06 72 79 69 33 (E.I. commercial agent Rsac Bx:852 609 353) 2,200,000 euros fees excluded - Fees of 2.27% TTC payable by the buyer - No ongoing proceedings (articles 29-1A/29-1 law 65-557, L.615-6 of the CCH) - Frédéric BOUYER - Commercial agent - EI - RSAC Bordeaux 450 115 837 - A&M IMMOBILIER - No holding of funds - SIRET ANGOULEME 90086247500010 - CPI CPI16012021000000005This description has been automatically translated from French.
…By A&m Immobilier
'%20stroke='%23DDAA3A'%20stroke-width='1.909'%20stroke-linecap='square'%20stroke-linejoin='bevel'/%3e%3c/svg%3e)
Receive by email any new listing that may match your search criteria
Your criteria :
By validating this form, you accept the general conditions of use of Le Figaro Properties.
These agencies offer a selection of luxury properties vente at Andernos-les-Bains. Feel free to contact them for personalized assistance.
For your search for an exceptional property, select from our luxury houses with panoramic views in Andernos-les-Bains, starting at $1,145,906. Offering exceptional panoramas, these 4 residences overlook the city and its surroundings. As the seasons pass, the spectacle is renewed without ever becoming tiresome. Depending on the area you are looking for, the living areas may vary and start at a minimum of 151 m². The largest properties rise to 220 m².
As part of your search for a luxury property, discover our catalog of 15 luxury houses with a terrace in Andernos-les-Bains, offered from $534,182. Outdoor meals or summer receptions, the terrace extends the house outdoors. The houses listed in our listings offer attractive living areas measuring between 82 m² and 270 m².
As part of your search for properties of excellence, browse our privileged selection of 15 luxury houses with a pool in Andernos-les-Bains available from $838,321. These exceptional residences enjoy prime locations, particularly in Sud Ouest. Whether the architecture of these houses incorporates a covered indoor aquatic space or a vast outdoor pool, each property flourishes amid remarkably landscaped grounds measuring between 560 m² and 1,316 m².
The sea horizon as a guiding thread: explore the 4 luxury houses with sea views in Andernos-les-Bains, with prices starting at $913,279. The sea accompanies your days, from sunrise to the last light. A daily privilege that few addresses can claim. In terms of dimensions, the living areas start at a minimum of 151 m² and the grounds at 490 m².


