Get early access to listings that match your criteria
Never miss an opportunity again. Our personalized alerts notify you instantly.

 English$ USD · m²


In the heart of Sauternais, charming house (with a part gîte) and vineyard of just over 1 hectare, close to the Bordeaux-Toulouse axis. At the exit of a village, this pretty 18th-century residence, surrounded by its vineyards, allows one to learn the trade of winemaker without its constraints. The house (approximately 350m2) was renovated in 2020 and is in perfect condition. It is shaped like an 'L' and divided into two independent accommodations, one currently intended for rental as a gîte (3 bedrooms) while the other is the private residence of the owners. A pool area is nestled in the greenery, sheltered from view. The whole has a lot of charm and offers beautiful features. The vineyard in the Barsac-Sauternes appellation (sweet white wines) produces 3000 to 4000 bottles annually. The current owner, not being in the profession, has chosen to delegate the vineyard's operation to a neighboring winemaker through a service contract, which also includes marketing. This arrangement generates a financial result, modest given the size of the vineyard, but regularly positive. It is annually revisable and can be continued; it is also possible to take over all or part of the activity, depending on the wishes of future buyers. The owner benefits from a castle name and chooses the number of bottles with his label that he wishes to have for each vintage.This description has been automatically translated from French.
…By Rustmann & Associés Vignobles


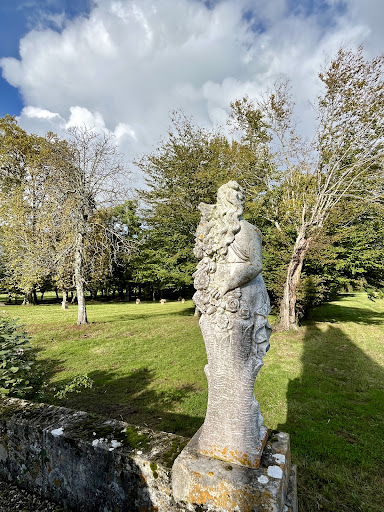

A touch of Tuscany just 25km from the centre of Bordeaux and the airport! On the right bank of the Garonne, an exceptional early 19th century château (Directoire period), built in the beautiful blonde stone of the Bordeaux region. The style is neo-classical, with a central building flanked by two U-shaped wings. With its pure lines, perfect symmetry and triangular pediment resting on columns with capitals, the building exudes harmony and balance. Elegant main courtyard to the west and several hectares of parkland on the east facade. Approx. 1,000 sqm of living space, divided between the main building and three independent apartments in the wings. The estate spans around thirty hectares (70 acres), all in one piece around the château, in a beautiful, undulating setting. Close to ten hectares (24 acres) are planted with vines (red varieties). The technical buildings (vat room, barrel cellar, storage rooms, totalling just over 1000m2) are functional, but could do with modernisation. A truly remarkable property, which - after renovation - could make a splendid family home or a luxury boutique hotel.
…By Rustmann & Associés Vignobles


BORDEAUX CAUDÉRAN – HISTORIC AND EXCEPTIONAL CHARTREUSE – COMPLETE DOSSIER UPON REQUEST In the heart of the highly sought-after district of Caudéran, just moments from the prestigious Parc Bordelais and Bordeaux’s finest residential addresses, Bordeaux Sotheby’s International Realty is honoured to present an absolutely exceptional property: a magnificent 18th-century chartreuse listed as a Historic Monument, embodying with rare elegance the architectural and cultural heritage of Bordeaux. Built in 1785 in the spirit of the works of Victor Louis, the celebrated architect of French neoclassicism, this remarkable residence ranks among Bordeaux’s most distinguished historic estates. Behind its perfectly balanced classical façade lies a timeless world where every detail reflects the refinement, sophistication and art de vivre of the Age of Enlightenment. Offering approximately 950 sqm of living space, this unique property reveals majestic reception rooms enhanced by spectacular ceiling heights, remarkable natural light and elegant perspectives overlooking the landscaped grounds. The formal reception salons, exceptional in scale and character, showcase exquisite Louis XVI décor of extraordinary authenticity: sculpted marble fireplaces, original wood panelling, delicate mouldings, period parquet flooring and beautifully preserved decorative elements combine to create an atmosphere of absolute refinement. The residence also retains a collection of signed period paintings, true heritage masterpieces that further elevate the exclusivity of this historic property. Each room subtly expresses the nobility and grandeur of Bordeaux’s finest private residences, offering a rare immersion into the timeless elegance of the 18th century. Conceived both as an exceptional private residence and a prestigious entertaining estate, the chartreuse offers expansive living areas and numerous rooms allowing for a variety of refined lifestyles, all within an atmosphere of discretion and sophistication. Outdoors, the landscaped grounds of nearly 6,000 sqm represent an exceptionally rare privilege in the heart of Bordeaux. Entirely secluded and sheltered from view, this extraordinary parkland offers a serene and aristocratic setting composed of mature trees, elegant pathways and beautifully designed perspectives. A covered swimming pool further enhances the exclusivity of the estate, providing a luxurious leisure area perfectly integrated into the natural surroundings. A garage, private parking facilities and additional outbuildings complete the outstanding amenities of this remarkable property. Beyond its exceptional features, this residence stands as a rare testimony to Bordeaux’s architectural legacy. Its Historic Monument classification grants the estate a truly unique cultural and patrimonial dimension reserved for only a select number of emblematic French properties. This confidential address, located within one of Bordeaux’s most desirable residential neighbourhoods, perfectly combines historic prestige, timeless elegance and an incomparable quality of life. A true collector’s property, destined for discerning clients seeking a genuinely unique estate on the Bordeaux market. Complete file and further information available upon request only. - We particularly love: the architectural nobility of the chartreuse, the exceptional authenticity of its 18th-century décor, the magnificent landscaped grounds and the deeply exclusive character of this unique heritage estate in Bordeaux. Contact: Etienne Delpech – +33 785 094 770 for Bordeaux Sotheby's International Realty Luxury real estate specialists, experts in prestigious properties and high-end apartments in Bordeaux and surrounding areas. [email protected]
…By Bordeaux Sotheby's International Realty

Behind a facade that reveals none of its secrets lies a rare residence, where two years of meticulous and exceptional restoration have created a unique place. Nearly 500 m² of living space, fully air-conditioned and meticulously designed down to the last detail, for family life or receptions as one rarely imagines. Three reception lounges succeed each other on the ground floor, bathed in light. A private elevator serves each floor, where generous bedrooms, each designed as a suite, lead up to a solitary master suite taking up the entire top level. The basement houses a private cinema, an exceptional wine cellar, a sauna: spaces that transform daily life into an art of living. And then there is this absolute rarity: a totally independent guest house of nearly 130 m² of living space, with its own access, a three-car garage, a gym, and three bedrooms with private terraces without vis-à-vis; currently successfully operated, and which opens up a multitude of possibilities. A garden, a heated swimming pool, an unexpected calm in the heart of the city. A rare property, worthy of its discretion. Complete file and visit video sent upon request, after qualification. DPE: B/55 GES: B/7 Estimate of annual energy costs for the housing: 1873-2535€ Transaction fees inclusive of tax to be borne by the seller. Information about the risks to which this property is exposed is available on the Géorisques website: www.georisques.gouv.fr. Located in the highly sought-after Saint-Genès district, this property benefits from a privileged location, appreciated for its residential elegance, its immediate proximity to the historic center of Bordeaux, and the quality of its schools. The neighborhood offers a living environment particularly sought after by French and international families, with several renowned schools accessible in just a few minutes, including the Saint-Genès Institution, Assomption Sainte-Clotilde, Saint-Gabriel, as well as the Lycée François Magendie (international section). Local shops, restaurants, the tramway, and all daily services are easily accessible on foot. Bordeaux Saint-Jean station can be reached in less than 10 minutes, allowing access to Paris in just over 2 hours, while Bordeaux-Mérignac international airport is about 20 minutes away. A confidential and heritage address, among the most sought-after in Bordeaux.This description has been automatically translated from French.
…By Engel & Völkers Bordeaux

Off Market – Caudéran / Parc Bordelais exclusive listing. Fully renovated family home of approximately 310 m². On the ground floor, entrance hall, 65 m² living room with fireplace, fully equipped separate kitchen, two bedrooms. Upstairs, a master suite and three bedrooms. Newly built 75 m² annex comprising living room with kitchen, one bedroom and one suite. Plot of approximately 1,200 m² with swimming pool, large terrace and garage. Sought-after location a stone's throw from Parc Bordelais.
…By Kretz & Partners


33130 - BEGLES - BARRIERE DE BÈGLES. Located in IMMEDIATE PROXIMITY to the BARRIERE DE BEGLES and all its food shops, come and discover this beautiful house with a ground area of 136m2 with a LARGE GARDEN, SWIMMING POOL, and GARAGE. Fully RENOVATED BY AN ARCHITECT, this LOFT-STYLE house with CLEAN and CONTEMPORARY LINES has all the DESIRED AMENITIES. An entrance opens onto a hallway distributing three bedrooms, a shower room, a bathroom, and a separate toilet. A staircase, highlighted by a beautiful CATHEDRAL HEIGHT of 6.5m, leads to a spacious living room of 65m2 comprising a lounge, dining area, kitchen with a CENTRAL ISLAND, and a study space. The raw concrete of the staircase and the ceiling of the lounge in shuttered concrete recall the codes of brutalist architecture, while a magnificent ZELIGE FIREPLACE with WOOD INSERT adds warmth and conviviality to the whole. LARGE BAY WINDOWS open onto a professionally landscaped 130m2 garden with a HEATED SALT WATER POOL equipped with a pH regulator. Two areas are laid out on either side of the pool to generously host family and friends, while a POOL HOUSE offers storage enhancing this beautiful outdoor space. The first floor provides an additional bedroom with a toilet. A GARAGE with a dedicated laundry area that can accommodate BIKES and MOTORCYCLES or a small city car completes this house. All food shops and the Barrière de Bègles market are CLOSE BY. PLACE NANSOUTY and the NEW HALLS of the ATELIER DES CITERNES are easily accessible. ACCESS GAMBETTA / TOURNY in 30 minutes, Bus and Tram C, SAINT-JEAN TRAIN STATION EASILY ACCESSIBLE in 15 minutes. PRICE: 690,000 euros DPE: C - GES: A Estimated average amount of annual energy expenses for standard usage based on energy prices from 2021: between 1410 euros and 1950 euros. To visit and assist you with your project, contact Arnaud Frayret at 06 37 72 09 46 or by email at [email protected]. According to article L.561.5 of the Monetary and Financial Code, for the organization of the visit, you will be required to present an identification document. This sale is guaranteed for 12 months. This advertisement was written under the editorial responsibility of Arnaud Frayret acting as a registered commercial agent at RSAC test with PAUL PARKER PROPERTIES, located at 10 rue du Colisée 75008 PARIS, a brand of SAS PROPRIETES PRIVEES, with a capital of 40,000 euros, RCS Nantes 487624777, Professional card Transaction and Real Estate Management n° CPI 4401 2016 000 010 388 issued by the CCI Nantes. Guaranteed by GALIAN - 89 rue La Boétie, 75008 Paris. - n°28137 J for 2,000,000 euros for T and 120,000 euros for G. Professional civil liability insurance by MMA Entreprise policy number 120.137.405. Mandate ref: 431793 - The professional guarantees and secures your real estate project. (3.76% VAT-inclusive fees borne by the purchaser.) Arnaud FRAYRET - FRÉDÉRIQUE BOUBY (EI) Commercial Agent - RSAC number: STRASBOURG 837775543. Information on the risks to which this property is exposed is available on the Géorisques website: www.georisques.gouv.frThis description has been automatically translated from French.
…By Paul Parker Properties


33130 - BEGLES - BARRIERE DE BEGLES. GEM at the BARRIERE DE BEGLES! Entirely RENOVATED house with TERRACE, SWIMMING POOL, WELCOME GARDEN, and VERY NICE FEATURES. This house, set back from the street and QUIET, offers an EQUIPPED/AMENAGED kitchen open to a beautiful LIVING ROOM of 41m2 with lounge, dining room, and its HERRINGBONE PARQUET, beautiful HIGH CEILING (3m). A LARGE BAY WINDOW leads to a TERRACE with a SOUTH-FACING SWIMMING POOL and NO OVERLOOKING, ideal for enjoying sunny days with family or friends. The upstairs distributes to a SPACIOUS bedroom with PRIVATE DRESSING ROOM, a second bedroom with CUSTOM DRESSING, a shower room with Italian shower, and an INDEPENDENT TOILET. A LAUNDRY ROOM with a gym area completes this property. A WELCOME GARDEN is ideal for parking BIKES. DOUBLE GLAZING. ELECTRIC ROLLING SHUTTERS. FIBER OPTIC. REVERSIBLE AIR CONDITIONING. PARKING POSSIBILITIES in the IMMEDIATE VICINITY of the house. This property can be SOLD FURNISHED. IMMEDIATELY CLOSE to all SHOPS and the Bègles Barrier MARKET, SCHOOLS, and TRANSPORT. 5 minutes by BIKE from PLACE NANSOUTY. 20 minutes by BIKE from QUINCONCES. EASY ACCESS to SAINT-JEAN TRAIN STATION in less than 10 minutes. PRICE: 489,000 euros DPE: B GES: A. Estimated average amount of annual energy expenses for standard use based on energy prices from 2021: between 460 euros and 670 euros. For visits and to assist you with your project, contact Arnaud Frayret at 06 37 72 09 46 or Frédérique BOUBY at 06 64 11 87 20 or by email at [email protected]. According to article L.561.5 of the Monetary and Financial Code, for the organization of the visit, a piece of identification will be required. This sale is guaranteed for 12 months. This announcement was drafted under the editorial responsibility of Mr. Arnaud FRAYRET acting under the status of a registered commercial agent at RSAC test with PAUL PARKER PROPERTIES, residing at 10 rue du Colisée 75008 PARIS, trademark of SAS PROPRIETES PRIVEES, with a capital of 40,000 euros, RCS Nantes 487624777, Professional card Transaction and Real Estate Management No. CPI 4401 2016 000 010 388 issued by CCI Nantes. Guaranteed by GALIAN - 89 rue La Boétie, 75008 Paris. - No. 28137 J for 2,000,000 euros for T and 120,000 euros for G. Professional civil liability insurance by MMA Enterprise policy number 120.137.405. Mandate ref: 456137 - The professional guarantees and secures your real estate project. (2.73% VAT included fees at the buyer's expense.) Arnaud FRAYRET - FRÉDÉRIQUE BOUBY (EI) Commercial Agent - RSAC Number: STRASBOURG 837775543 - . Information on the risks to which this property is exposed is available on the Géorisques website: www.georisques.gouv.frThis description has been automatically translated from French.
…By Paul Parker Properties


33130 - BARRIERE DE BEGLES - Dream Home - Come discover the perfect balance between modernity and comfort in this magnificent 230m2 house with a LARGE GARDEN, SWIMMING POOL, and GARAGE. Upon entering, you will be immediately captivated by an unobstructed view that stretches to the end of the GARDEN, evoking absolute serenity. To your left, an office with ample storage offers an inspiring workspace, and to your right, a bedroom with a mezzanine. A SPACIOUS LIVING ROOM with a fireplace, a symbol of conviviality and harmony, opens onto a kitchen with impeccable finishes, bathed in natural light, equipped in a modern way to meet all your culinary needs. A PRIVATE WING dedicated to the MASTER SUITE, ideally located for those seeking refinement, privacy, and comfort, with its double dressing room, bathroom, and WC, along with its orientation toward the garden, offers an exclusive living environment. A bedroom with a mezzanine and a bathroom equipped with a shower and bathtub complete the street-facing space. Further back, a WC, a laundry room, ample storage spaces, and a boiler room, with access to a partial cellar, enhance the functionality of this magnificent house. A final bedroom, located upstairs and accessible via a custom-designed staircase, includes a desk space and offers an unobstructed view of the garden. A winter garden adds a touch of magic to this rare property in the area. An outbuilding of 22 m², with a shower room, a boules court for lively and festive afternoons, and a pergola housing a summer kitchen, enhance this outdoor space. A heated swimming pool, bordered by a sunny terrace, invites relaxation and convivial moments, while a discreet technical room at the back of the plot ensures optimal operation. This house also offers a garage and possible parking spaces within the plot. Seize this exceptional opportunity, located close to shops, schools, and transport. Call us now to schedule a visit and let yourself be captivated by all that it has to offer! PRICE: 1,085,000 euros, including 3.30% fees charged to the buyer. Energy performance certificate: D - GES: D. Estimated average annual energy expenses for standard use based on 2021 energy prices: between 2,680 euros and 3,680 euros. To visit and assist you with your project, contact Frédérique BOUBY at 06 64 11 87 20 or by email at [email protected]. According to Article L.561.5 of the Monetary and Financial Code, the presentation of an identity document will be required for the organization of the visit. This sale is guaranteed for 12 months. This announcement was drafted under the editorial responsibility of Frédérique BOUBY acting under the status of a commercial agent registered at RSAC test with PAUL PARKER PROPERTIES, located at 10 rue du Colisée, 75008 PARIS, brand of SAS PROPRIETES PRIVEES, with a capital of 40,000 euros, RCS Nantes 487624777, Professional card Transaction and Real Estate Management No. CPI 4401 2016 000 010 388 issued by CCI Nantes. Guaranteed by GALIAN - 89 rue La Boétie, 75008 Paris. - No.28137 J for 2,000,000 euros for T and 120,000 euros for G. Professional liability insurance by MMA Enterprise policy number 120.137.405. Mandate ref: 442623- The professional guarantees and secures your real estate project. (3.30% fees including tax charged to the buyer.) Arnaud FRAYRET - FRÉDÉRIQUE BOUBY (EI) Commercial Agent - RSAC Number: STRASBOURG 837775543. Information on the risks to which this property is exposed is available on the Géorisques website: www.georisques.gouv.frThis description has been automatically translated from French.
…By Paul Parker Properties


iad France - Yannick DAVID offers you: MAGNIFICENT RENOVATED TOWNHOUSE WITH TERRACE AND SWIMMING POOL + GYMWelcome to this superb town house of 236m², located in Bègles, close to all amenities and offering an exceptional living environment. Built in 1880 and fully renovated, this property combines the charm of the old with modern comfort. This townhouse consists of 8 spacious rooms, including 5 bedrooms, an office, a bathroom, a toilet, a fully equipped kitchen opening onto a friendly dining room, and a bright living room. Each space has been designed to offer comfort and functionality. The master bedroom is a true haven of peace with its own shower room and dressing area.ADVANTAGES- A gym at the back of the plot of 22 m² that can also serve as an office.- Swimming pool for moments of relaxation and conviviality with family or friends.- 185m² terrace offering a privileged outdoor space to enjoy sunny days.- Garage to park your vehicle safely.- Ideal location close to shops, schools, and transport.HIGHLIGHTS- Well-kept outdoor layout with swimming pool, terrace, and garden.- House on 3 levels offering a functional layout.- Fully renovated house with taste.DO NOT MISS THIS EXCEPTIONAL OPPORTUNITYContact us today to arrange a visit to this magnificent renovated townhouse in Bègles. A guaranteed favorite!Agency fees to be borne by the buyer. Price including fees: 1,080,000 euros. Price excluding fees: 1,050,000 euros. Fees including VAT to be borne by the buyer (2.86% of the price excluding fees): 30,000 euros.Energy display information for this property: ENERGY class D index 205 and CLIMATE class D index 44. Information on the risks to which this property is exposed, including the legal obligation for clearing, is available on the Georisques website: http://www.georisques.gouv.fr.This real estate advertisement was written under the editorial responsibility of Mr. Yannick DAVID, independent real estate agent (without holding funds), commercial agent of SAS I@D France registered with the Bordeaux RSAC under number 832542948, holder of the real estate canvassing card on behalf of I@D France SAS.
…By Iad France


Ideally located, close to the Chaban-Delmas Stadium, transportation, and near the Barrière de Pessac, at the Bordeaux-Talence border, this superb Bordeaux charterhouse from the early 19th century, completely restored, elegantly combines the charm of the old with contemporary comfort. It offers generous volumes, a bright living room opening onto the garden through large bay windows, an equipped kitchen, five bedrooms, two shower rooms, a bathroom, and a laundry room. Outside, there is a large garden with no overlooking neighbors, featuring a swimming pool and a 20 m² converted annex. Double garage with charging station, bike shelter, and reversible air conditioning. Fees borne by the buyer: 3.01%. Price excluding fees: 1,213,500 €. Fee schedule: https://www.realysmart.com/Content/Baremes-honoraires-RS.pdfThis description has been automatically translated from French.
…By Une Villa Et Des Vignes Bordeaux


Close to Talence Town Hall, this property complex is set on a 1,500 sqm plot and comprises a contemporary 192 sqm main residence along with three apartments of 26 sqm, 26 sqm, and 18 sqm, as well as a 12 sqm bedroom, all intended for rental use (providing steady income). Its island-style setting makes this a rare property, surrounded by greenery and completely free from noise and visual disturbance. The main house features a spacious living room opening onto the garden and a master suite. On the lower level, there are three additional bedrooms, a laundry room, and a shower room. The property is further enhanced by a large garage of approximately 50 sqm and a swimming pool. The three apartments and the bedroom are currently rented under furnished leases to students. Ce bien vous est présenté par l'agence BARNES Bordeaux - Visiter notre site internet www.barnes-bordeaux.com - Téléphone +33-0533093089
…By Barnes Bordeaux


Agency Cadre d'Envies' favorite for this charming Arcachon-style house with a living area of 125 m2 (110 m2 Carrez), located in the sought-after residential environment of the Talence-Bijou neighborhood. Its full renovation in 2023 preserved its authenticity while adding a decidedly contemporary touch. As soon as you enter, your gaze is naturally drawn to the old features (cement tiles, parquet floors, fireplaces, and moldings) as well as the many recent installations (built-in cabinets, a staircase with a modern railing, among others). The light-filled living space (southwest exposure) consists of an open kitchen onto the dining room and a cozy living room equipped with an insert. Two bedrooms along with a shower room & WC complete the ground floor. On the first floor, the house has two bedrooms, an office or playroom, as well as a bathroom & WC. Air conditioning in each of the bedrooms ensures optimal comfort. Two outbuildings complement the property: one of 15 m2 located on the side of the house, usable as an office or guest space (with air conditioning), and the other of over 25 m2 at the back of the house, which offers interesting renovation potential as an independent studio. The house is set on a plot of about 475 m2, with a closed garden of 350 m2 and a heated swimming pool (5x2). An electric gate and a space for two vehicles (with an electric charging station) complete the ensemble. Geographic location: very close to the ring road, the university campus & KEDGE business school. A 15-minute walk from Victor Louis College & A. Kastler High School, and a 10-minute walk from Tram B (Doyen Brus stop). Let yourself be seduced by this privileged and immediately available property to realize your future life project. DPE D GES D. Information on the risks to which this property is exposed is available upon request or on the Géorisques website: www.georisques.gouv.fr. Price including agency fees: 658,350 EUR. Fees charged to buyers: 4.5% VAT included. Net selling price: 630,000 EUR. Contact for a visit: Cyrille Creuzé at 06 27 11 42 18 (Monday to Saturday, from 8 am to 8 pm), www.cadredenvies.fr This announcement is brought to you by CREUZÉ Cyrille - EI - NoRSAC: 995014701, Registered at the Bordeaux Commercial Court.
…By Cadre D'envies


Close to the centre of Talence, this beautiful house offers approximately 235 sq m of living space. The ground-floor entrance leads up to the first-floor landing, opening onto a bright dual-aspect living room with direct access to a terrace overlooking the garden, and a semi-open dining kitchen. On the second floor, a landing serves four bedrooms—two with their own walk-in closets—a family bathroom and an additional dressing room. On the garden level, a spacious principal suite with shower room opens directly onto a charming, recently renovated landscaped garden, enhanced with a swimming pool, jacuzzi, workshop and summer kitchen. A garage and a utility room complete this ideally located property, set in a peaceful environment close to amenities. Ce bien vous est présenté par l'agence BARNES Bordeaux - Visiter notre site internet www.barnes-bordeaux.com - Téléphone +33-0533093089
…By Barnes Bordeaux


In the morning, coffee is enjoyed facing the garden. In the evening, a few laps in the saltwater pool before dinner. Between the two, Bordeaux is just 10 minutes away.Built in 2021, this elegant contemporary house of 211m² has been designed to offer a daily life that is as comfortable as it is bright. Large bay windows extend the living spaces towards the outside and create a true continuity between the house, the wooden terrace, and the landscaped garden.At the heart of the house, the reception room of nearly 70m² hosts a living room, dining room, and high-end kitchen in a decidedly friendly spirit. Open to the garden and the pool, it invites you to fully enjoy every season.The upstairs houses four bedrooms, including a pleasant master suite. On the ground floor, an office offers the possibility to easily create a fifth bedroom or a single-level suite according to individual needs.An independent laundry room and a garage complete the amenities and contribute to daily comfort.Underfloor heating on the ground floor, heat pump, remarkable energy performance with an energy rating of A, and a construction damage insurance valid until 2031: a recent property where everything has already been thought of.Energy performance rating: A /37Greenhouse gas emissions: A/1Estimated annual energy costs for the dwelling between €735 and €995.Transaction fees of 5% are to be borne by the buyer. Net seller price €1,190,000.Information on risks to which this property is exposed is available on the Géorisques website: www.georisques.gouv.frJust a few minutes from tram line B, the Pellegrin hospital, the medical faculty, shops, and schools, this address perfectly combines the quality of residential life with the immediate proximity to the center of Bordeaux.This description has been automatically translated from French.
…By Engel & Völkers Bordeaux


iad France - Alice Baron-Duale offers you: Le Bouscat, in immediate proximity to the Barrière du Médoc and schools, this remarkable architect-designed house, built in 2022, unfolds over two levels and offers high-quality features. The entrance with a dressing area leads to a superb living area of approximately 56 m², filled with light. It consists of a cozy lounge enhanced by a fireplace and a dining area. The independent kitchen, fully fitted and equipped, extends to nearly 18 m². Separated by an elegant workshop-style glass partition, it benefits from direct access to the garden. The ground floor also hosts a bedroom with its private shower room, providing appreciable living comfort. Upstairs, the master suite has its dressing area as well as its shower room. Three other bedrooms complete this night space, accompanied by a bathroom, an additional shower room, and a laundry room. Converted attic space enhances the whole, providing additional functional space. Outside, the landscaped garden, carefully designed, opens onto a pleasant terrace and includes a heated pool as well as a garden shed, ideal for entertaining in a friendly manner. A garage and a cellar complete this bright property, which is quiet and not overlooked. Agency fees are the responsibility of the seller. A valid form of identification will be requested during the visit, in accordance with Article L.561-5 of the Monetary and Financial Code. Information regarding the risks to which this property is exposed, including the legal obligation for clearing vegetation, is available on the Géorisques website: http://www.georisques.gouv.fr. This real estate advertisement was written under the editorial responsibility of Mrs. Alice Baron-Duale, independent real estate agent (without holding funds), commercial agent of SAS I@D France registered with the Bordeaux RSAC under number 512542960, holder of the real estate canvassing card on behalf of I@D France SAS.
…By Iad France


iad France - Alex Lefavrais presents: LE BOUSCAT - Contemporary house with swimming pool and independent spaceLocated near the Parc de l’Ermitage, in a sought-after residential area of Bouscat, this fully renovated house in 2020 embodies an atmosphere resolutely focused on light and comfort of living. From the entrance, the volumes are expressed with clarity: a vast living room bathed in light, enhanced by wide bay windows, naturally extends the spaces to a wooden terrace and a secluded garden, exposed to the south. The swimming pool harmoniously integrates into this outdoor setting, inviting a lifestyle rhythmically dictated by the seasons. The open kitchen, with contemporary lines and fully equipped, is organized around a central island and perfectly interacts with the living and dining area, creating a fluid and welcoming reception space. A wood stove adds to the warm ambiance, while the reversible air conditioning ensures optimal comfort all year round. The ground floor hosts two master suites, one of which opens directly onto the terrace, offering a true inside/outside spirit that is particularly sought after. Upstairs, accessible independently, a second living space offers an ideal configuration for hosting or considering complementary use. It includes two additional suites as well as a living room with an open kitchen, perfectly autonomous. Outside, the landscaped garden, structured around Mediterranean plants, guarantees intimacy and serenity. A generous terrace, a garden shed, and a large garage complete the features of this property. A house with contemporary lines, designed for an elegant and adaptable family life, in one of the most sought-after areas at the gates of Bordeaux. Agency fees are the responsibility of the buyer. Price including fees: 899,000 euros. Price excluding fees: 863,040 euros. Fees including VAT borne by the buyer (4.17% of the price excluding fees): 35,960 euros. A valid form of identification will be required at the visit, in accordance with Article L.561-5 of the Monetary and Financial Code. Information on the risks to which this property is exposed, including the legal obligation of land clearing, is available on the Géorisques website: http://www.georisques.gouv.fr. This real estate advertisement has been drafted under the editorial responsibility of Mr. Alex Lefavrais, independent real estate agent (without holding funds), commercial agent of SAS I@D France, registered with the Bordeaux RSAC under number 504262619, holder of the real estate marketing card on behalf of I@D France SAS.This description has been automatically translated from French.
…By Iad France


Located within a private and secure estate in the upper part of Bouliac, this remarkable architect-designed home immediately captivates with the singularity of its architecture, the elegance of its lines and the timeless quality of the materials used throughout. Offering approximately 280 m² of living space on a beautifully landscaped plot of nearly 1,250 m², the property provides a rare living environment where generous volumes and numerous openings create a constant dialogue between the interior spaces and the surrounding nature. From the moment you enter, the house reveals striking perspectives leading to an impressive living area of around 50 m², enhanced by a spectacular double-height ceiling. The property also features a particularly well-equipped professional kitchen, conceived as a true culinary workspace and complemented by a separate utility room. A games room or library with a soft, intimate atmosphere offers a more secluded retreat, while a mezzanine arranged around a home cinema area subtly overlooks the space below. On this same level, the sleeping wing hosts a sumptuous principal suite reminiscent of a luxury hotel suite, entirely glazed and opening onto the surrounding greenery. This space includes a dressing room as well as a wellness-inspired bathroom with a bathtub and walk-in shower, while a wood-burning stove positioned at the foot of the bed adds a warm and distinctive touch. Also on the ground floor, a second bedroom with its own en-suite bathroom completes this level harmoniously. Upstairs, a mezzanine study overlooking the living area has been cleverly arranged to provide an inspiring workspace. This level also features a large suite comprising a double bedroom, a dressing room and a shower room, as well as a gym opening onto a private terrace. At garden level, a spacious garage and a cellar further enhance the property's amenities. Outside, the landscaped grounds have been meticulously designed to create a succession of distinct and intimate outdoor areas, each dedicated to a particular moment of the day or a relaxing activity. As part of the private estate, the property also benefits from access to a shared swimming pool, a pool house and a tennis court. This truly unique property, rare on the market, combines architectural character, elegance and contemporary comfort, all presented in immaculate condition with no work required. (3.28 % fees incl. VAT at the buyer's expense.)
…By Beyond Immobilier


Discover this beautiful 164 m² house ideally located in the heart of Bouliac in an exceptional setting. Built in 2008 with quality materials, this property will charm you with its lovely living room of 55 m² facing the terrace and the pool. An independent fitted kitchen of 20 m² with access to a covered terrace, a pantry, 4 bedrooms including a parent suite with shower room and dressing room, a bathroom, and two toilets. A garage of 28m². A landscaped garden of 1499 m² with ample parking space. Enjoy an exceptional living environment with a refreshing pool, two welcoming terraces, and outdoor parking. You will appreciate the proximity of schools and public transport, making your daily life easier. Offered at 1,197,000 EUR, this house is an opportunity not to be missed. Contact us for more information. Agency reference: 1136This description has been automatically translated from French.
…By Orpi - Calit Immo


BOULIAC close to the city center. In a private estate with a pool, tennis courts, play area, and pool house. Architect-designed house nestled in the greenery, open to the outside. The house has been designed to invite light in the winter and keep freshness in the summer. Very beautiful living room with high ceilings. Professional kitchen of over 20m². Two master suites, one of which is 32m². Office space leading to a rooftop with no overlooking neighbors. Double garage in the basement. House with unique lines and timeless architectural style. Agency reference: 766This description has been automatically translated from French.
…By Orpi - Eci Gestion


BOULIAC? ARCHITECT-DESIGNED VILLA WITH PANORAMIC VIEWS AND ABSOLUTE TRANQUILITY Just 15 minutes from Saint-Jean station, DORÉMUS IMMOBILIER presents this superb architect-designed villa , ideally located on a hillside, in a preserved environment where calm and light reign supreme. Completely open to nature thanks to its vast bay windows, the house offers an unobstructed and spectacular view that extends into every room. The generous terraces extend the living spaces and invite contemplation. The cathedral-ceilinged living room, measuring 71 m2 and bathed in light, captivates with its spaciousness and warmth, enlivened by a fireplace and a pellet stove . Overlooking it, an intimate lounge overlooks the main room, while a large separate kitchen completes this level. The sleeping area includes a master suite and two bedrooms, each with its own private bathroom , as well as an office space ideal for teleworking or creative work. The complex is situated on a plot of land of approximately 1.9 hectares , offering a rare sense of space and harmony with the surrounding nature. A unique villa, designed for those seeking architecture, light and serenity just minutes from Bordeaux.
…By Doremus Immobilier


A hidden haven of peace, just 15 minutes from Bordeaux Nestled in the heart of a 7,400 m2 landscaped park, this architect-designed villa of 320 m2 of living space will charm you with its contemporary elegance, generous proportions, and high-quality features. From the moment you enter, you will be struck by the abundant natural light thanks to the large bay windows and ideal orientation, inviting nature inside. Spaces designed for comfort and relaxation: - A sumptuous 60 m2 master suite with dressing room and private bathroom - Three spacious bedrooms (20 m2 each), two of which have terrace access - 63 m2 living room , bathed in light, with panoramic views of the swimming pool and the hills - High-end 29 m2 kitchen , fully equipped with a central island - Gym and outdoor spa Stunning exterior features: Heated 13x6m infinity pool with a mirror-like effect, surrounded by exotic wood decking, integrated Jacuzzi , ideal for relaxing moments in any season; furnished exotic wood terraces with two pergolas; large landscaped grounds with mature trees , offering complete privacy and an idyllic setting for nature lovers seeking tranquility. Features and amenities: Recently built house with large windows opening onto the outside, underfloor heating and cooling, aluminum windows, outdoor storage, visitor parking, motorized gate Premium location Located in Bouliac , a sought-after town on Bordeaux's right bank, combining residential tranquility with immediate proximity to the city. Quick access to schools, shops, the TGV train station, and Bordeaux-Mérignac airport.
…By Doremus Immobilier


Bouliac – Exceptional Estate on the Outskirts of Bordeaux Just twenty minutes from the centre of Bordeaux, Coldwell Banker Immoba Realty is proud to present this remarkable property, offering a total of 635 sqm of living space, set within more than 8,000 sqm of beautifully landscaped grounds. From the moment you enter, the impressive volumes are immediately apparent. The light-filled reception area of approximately 160 sqm opens onto expansive terraces overlooking the gardens, creating a seamless connection between indoor and outdoor living while enjoying unobstructed views of the surrounding countryside. The property features six suites, a separate three-room guest apartment, a fitness room, and a spacious garage. Presented in impeccable condition, it benefits from high-end amenities and finishes, with meticulous attention given to every detail. Outdoors, the landscaped grounds are enhanced by a large swimming pool and a spa, offering an ideal setting for relaxation in a peaceful environment. Set back from the road on a second-line plot, the property enjoys exceptional privacy, sheltered from both overlooking neighbours and any disturbance. The quality of the materials, equipment and finishes reflects the rarity of this contemporary residence, where elegance, comfort and discretion come together harmoniously. Agency Fees Payable by the Purchaser Sale Price (including agency fees): €2,785,000 Net Seller Price: €2,650,000 Agency Fees (incl. VAT): €135,000 (5%) Energy Performance EPC (DPE): 61 (A) GHG Emissions (GES): 2 (A) Estimated annual energy costs: between €2,970 and €4,060. For further information or to arrange a private viewing, please contact: Annie Herte Commercial Agent – RSAC No. 835 362 922 Professional Liability Insurance: MA035A20ANPM/O2 Information regarding potential risks to which this property is exposed is available upon request or on the Géorisques website: www.georisques.gouv.fr Discover all our properties at www.immoba.fr
…By Coldwell Banker Immoba Realty Bordeaux


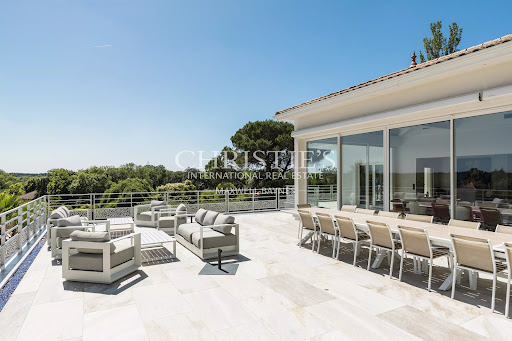
Set on the sought-after hillside of Bouliac, this remarkable contemporary property enjoys a commanding position with far-reaching views over the surrounding landscape. Offering both privacy and tranquillity, it is ideally situated just 15 minutes from the centre of Bordeaux and 30 minutes from Bordeaux-Mérignac International Airport. Providing approximately 543 sqm of living space, the property offers 8 bedrooms and 7 shower rooms, including 4 elegant suites, together with a gym, a lift serving all levels, a large garage, and bespoke fittings and cabinetry throughout. Set within beautifully landscaped grounds of approximately 8,741 sqm, the property has been designed with entertaining and family living in mind. Generous volumes, expansive terraces, and seamless indoor-outdoor living spaces create an exceptional setting for both everyday life and larger gatherings. The main floor is dedicated to entertaining. A spectacular, light-filled open-plan living space of approximately 160 sqm brings together the living room, dining room, and kitchen, framed by large picture windows opening onto the terraces beyond. The bespoke kitchen, finished to an exceptional standard, forms the heart of the home and has been designed to cater equally well for family life and entertaining on a grand scale. The bedrooms are thoughtfully arranged across several levels. One wing of the ground floor can be utilised as an independent two-bedroom apartment, offering excellent flexibility for guests, extended family, or staff accommodation. Outside, the entertaining continues. Numerous terraces provide a variety of spaces from which to enjoy the gardens and views. A summer kitchen extends the reception areas outdoors, while the beautifully maintained grounds feature a superb 14 x 6 metre swimming pool, jacuzzi, and pool house, together with a private mini-golf area. Air conditioning, a lift, bespoke joinery, a high-specification kitchen, and extensive parking further enhance this exceptional property. A rare opportunity to acquire a contemporary home of impressive scale, combining outstanding entertaining space, modern comforts, and a privileged lifestyle setting on the doorstep of Bordeaux. For further information or to receive the full brochure, please contact Nicole on +33 (0)6 11 39 28 28. Property Reference: NTH1026
…By Maxwell-baynes Residential And Vineyards - Christie's International Real Estate


Located on the sought-after heights of Bouliac, in an exceptional residential environment, this remarkable contemporary villa of over 250 m² offers a rare living environment, just 15 minutes from the center of Bordeaux. Nestled out of sight at the end of a private driveway, it sits on a superb south-facing landscaped plot of over 2,000 m², enhanced by a 13 x 4 m heated saltwater swimming pool with submerged electric curtain. Most of the villa is built on one level, and its spaciousness, luminosity and resolutely contemporary feel are immediately appealing. The 90 m² reception room, bathed in light thanks to large bay windows, opens onto several terraces and boasts an elegant double hearth fireplace. A fully equipped open kitchen harmoniously completes this living space. The house features a superb master suite with custom-made dressing room, top-of-the-range bathroom (double washbasin, double Italian shower), separate toilet and unobstructed view of the garden. A second suite, also on the first floor, boasts generous space and its own shower room. Two offices, a linen room and a laundry complete this level. Upstairs, two bedrooms with storage space share a modern shower room. One has direct access to a private terrace. A TV lounge - or additional bedroom - completes the night space. A large garage, a cellar, a workshop and a 45 m² outbuilding offer numerous possibilities. The property features underfloor heating by heat pump, reversible air conditioning, aluminum frames, motorized roller shutters, fiber optics, Verisure alarm, automatic watering, bioclimatic pergola, videophone, electric gate, robot lawnmower... Close to schools, shops and transport, this villa harmoniously combines contemporary architecture, modern comfort and a privileged location.
…By John Taylor Bordeaux


In a privileged environment, in absolute calm and with no overlooking, this fully renovated contemporary property offers rare features and develops approximately 550 m² of living space (more than 630 m² on the ground), in the heart of a magnificent landscaped park of over 8,000 m². Located in a premier position in Bouliac, among the most sought after on the outskirts of Bordeaux, it benefits from an unobstructed view and an exceptional living environment combining discretion, serenity and immediate proximity to amenities. From the entrance, the volumes impress. The living room, the true heart of the house, offers nearly 150 m² of reception spaces flooded with light thanks to huge glass doors opening onto the park and terraces. A superb exposed framework and interior and exterior play of light enhance this unique space. The property has 8 bedrooms, including 6 suites with private bathrooms, offering remarkable comfort for family and guests. Designed for well-being and leisure, it offers numerous high-end amenities: Pool with large stone deck, Jacuzzi, Pool house, Gym, Pétanque court, Mini-golf, Large garage capable of accommodating several vehicles, Numerous terraces and relaxation areas. For comfort, nothing has been left to chance: DPE A, elevator serving the different levels, reversible air conditioning, noble materials and exceptional finishes. Outside, the landscaped park carefully designed offers a permanent holiday atmosphere, in a preserved natural environment and perfectly private. An extremely rare product on the market, combining elegance, extraordinary volumes and an exceptional quality of life. A confidential property aimed at clientele seeking exclusivity and excellence.
…By John Taylor Bordeaux
'%20stroke='%23DDAA3A'%20stroke-width='1.909'%20stroke-linecap='square'%20stroke-linejoin='bevel'/%3e%3c/svg%3e)
Receive by email any new listing that may match your search criteria
Your criteria :
By validating this form, you accept the general conditions of use of Le Figaro Properties.
These agencies offer a selection of luxury properties vente at Bordeaux. Feel free to contact them for personalized assistance.
For your search for an exceptional property, select from our luxury houses with panoramic views in Bordeaux, starting at $1,194,729. Offering exceptional panoramas, these 9 residences overlook the city and its surroundings. As the seasons pass, the spectacle is renewed without ever becoming tiresome. Depending on the area you are looking for, the living areas may vary and start at a minimum of 320 m². The largest properties rise to 1,000 m².
As part of your search for a luxury property, discover our catalog of 191 luxury houses with a terrace in Bordeaux, offered from $310,170. Outdoor meals or summer receptions, the terrace extends the house outdoors. Property listings are found in particular in Caudéran-Barrière Judaïque, Capucins-Saint Michel-Nansouty-Saint Genès and Hôtel de Ville-Quinconce-Saint Seurin-Fondaudège. The houses listed in our listings offer attractive living areas measuring between 1 m² and 764 m².
Set down your suitcases without waiting: our catalog brings together 10 furnished luxury houses in Bordeaux, with a starting price of $964,974. From the living room to the bedrooms, each residence is tastefully furnished and ready to live in. Property listings are particularly numerous in the following areas: Capucins-Saint Michel-Nansouty-Saint Genès. The average price of this furnished stock stands at $7,366 per square meter. Living areas reach 580 m² for our largest properties.
Your receptions deserve a setting to match: discover 5 luxury houses with a reception room in Bordeaux, starting at $861,584. These residences combine family privacy with spaces dedicated to major events. Family gatherings, business dinners or parties with friends naturally find their place there. The fashionable addresses are located in Caudéran-Barrière Judaïque. Depending on the property, the property area extends up to 1,200 m².


