The agencies at Haux
These agencies offer a selection of luxury properties vente at Haux. Feel free to contact them for personalized assistance.

 English$ USD · m²


A property covering 1.24 hectares including a dwelling house of approx. 235 m², parklands, a swimming pool and a small vineyard of approx. 7000 m² (tenanted). Inside, the rooms are bright and spacious. On the ground floor, there are two living rooms opening onto the garden, a large dining kitchen, a bedroom with en suite shower room and a storeroom. Upstairs is a large master suite with fireplace, two further bedrooms, a dressing room and a bathroom with shower and bath. Outside, there is a terrace, a large swimming pool and a summer kitchen. This home combines the charm of yesteryear with contemporary comfort, and is enhanced by a small wine production.
…By Maxwell-baynes Residential And Vineyards - Christie's International Real Estate


CLOSE TO LANGOIRAN. Nestled on 2 hectares, this elegant property surrounded by vineyards benefits from an exceptional location, 20 kilometers from the center of Bordeaux. Located at the top of a hill, after a gate maintained by two stone pillars, you will find a large welcoming courtyard around which several buildings are arranged, as well as an elegant château dating from before 1900 that stands in the heart of a wooded park enhanced by a pond. This exceptional property, with substantial outbuildings, all in good structural condition, has a total area of approximately 650 m2 over three levels and boasts superb reception rooms on the ground floor, 14 bedrooms, and numerous bathrooms, thus offering a rare accommodation capacity. Although the château requires interior renovations, this 'unprecedented' opportunity will allow you to realize an exceptional project. Moreover, an independent house, a reception hall, two garages, a workshop, a storage shed, a stable, and its large outdoor parking will complete this UNIQUE property... Approximately 3 hectares of vineyard are planted. Contact us at 05 57 34 20 20 or 05 56 84 44 44. Information on the risks to which this property is exposed is available on the Géorisques website: www.georisques.gouv.fr. Estimated annual energy expenses for standard use: between 14,000 and 20,000 Euros/year (reference year 2025)This description has been automatically translated from French.
…By Cabinet Bedin


CHRISTIE'S EXCLUSIVE - VINEYARDS-BORDEAUX 20 minutes from Bordeaux and 5 minutes from all amenities. This magnificent 3.71-hectare property comprises a small 3.21-hectare vineyard in Côtes de Bordeaux (organically farmed) with stunning views over the valley. The fine red gravel terroirs make this vineyard one of the best in the area. This site is peaceful and isolated, and the buildings face the vines. The hilly, natural environment gives this place a truly unique and soothing character. There is a stunning 232 m² stone house, renovated, with a panoramic view. In addition, there is a 42 m² gîte, also fully renovated. A pleasant garden with a barbecue area completes the property. The 210 m² farm buildings comprise a wine cellar (stainless steel vats with temperature control), a barrel cellar and a garage. There is a château name and a distribution network. Confidential file available on request.
…By Maxwell-baynes Residential And Vineyards - Christie's International Real Estate
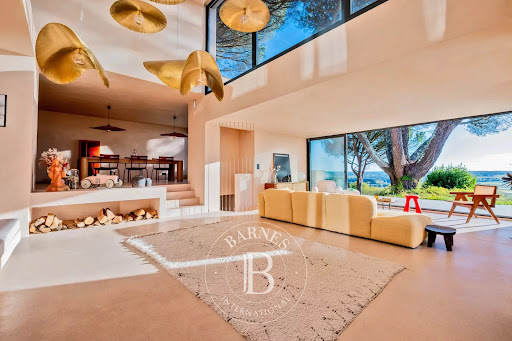


Located near Bordeaux, this stunning 390 sqm contemporary home is perched on the heights of Langoiran, offering a breathtaking, unobstructed view over the Garonne Valley. Completely renovated in 2024, every detail has been carefully considered, from the selection of materials to the custom-designed furniture created specifically for the property. Clean lines and noble finishes set the tone: polished concrete, walnut, beech, natural stone and lime-based coatings. Expansive bay windows flood the living areas with natural light throughout the year, creating a profound sense of serenity and well-being in every room. Arranged over several levels, the house offers a living room, dining area, office, fully equipped kitchen and five bedrooms, including a master suite opening onto the terrace. Outside, multiple terraces extend the living spaces, complemented by an infinity pool and a wooden carport for three vehicles. An exceptional property in a truly unique setting. Ce bien vous est présenté par l'agence BARNES Bordeaux Rive Droite - Visiter notre site internet www.barnes-bordeaux.com - Téléphone +33-0532091090
…By Barnes Bordeaux Rive Droite


Thalia Patrimoine - Gestion de Patrimoine & Immobilier
…By Thalia Patrimoine


In the heart of a preserved and hilly landscape in the heart of Entre-Deux-Mers, this charming property unfolds over 30 contiguous hectares of meadows and woods, offering tranquility, privacy, and bucolic views. An old 19th-century wine estate, the property retains the authentic charm of Bordeaux architecture and presents itself as a rare site for a hotel or reception project. The building exceeds 2,000 m² and consists of a master house, a reception room, an independent apartment, as well as barns and old cellars: a versatile configuration suitable for transformation into a charming relais, boutique hotel, high-end gîtes, or large-scale event space. Highlights: * 30 ha of meadows and woods in one piece — preserved landscape setting and great tranquility. * More than 2,000 m² built: master house, reception room, independent apartment, dependencies (barns, cellars). * Strong commercial potential for hotel, reception, or event development. * Privileged location, close to Bordeaux axes and regional attractions. For a private visit or to explore development and renovation possibilities, contact John Taylor Bordeaux — customized advice and strategic support to valorize this unique heritage.
…By John Taylor Bordeaux


Exceptional property between heritage, elegance and art of living by the Garonne In Cambes, this remarkable residence, part of which dates back to the 17th century and another to the 19th century, offers a rare and privileged living environment, directly linked to the Garonne. Entirely renovated with taste and in respect of its history, it elegantly combines the charm of the old, generous volumes, and noble materials, while providing the comfort expected of a contemporary residence. Set on a magnificent 2,610 m² poolable plot directly along the Garonne, the property benefits from a remarkable view of the river and a privileged location. The center of Cambes is only a few meters away, allowing for easy access to the village's shops and facilities, while enjoying an exceptional waterside setting, just 15 minutes from Bordeaux. The main house offers 425 m² and features a layout particularly suited for a large family, a prestigious second home, or a guest house or gîte project. The property has two entrances, one with a stone staircase and the other leading naturally to the reception areas. The ground floor hosts a beautiful dining room and a living room, in which the historical character of the house has been preserved and enhanced by a careful renovation. The kitchen, perfectly equipped, combines functionality and refinement. It benefits from numerous integrated cabinets as well as high-end appliances, meeting both daily life needs and large receptions. This level also offers a second kitchen, a recreational room with billiards, pinball, and games table, a laundry room, a cellar, a workshop, as well as separate toilets, providing a particularly functional set. The upper level is accessible by two staircases, located on either side of the house, allowing for smooth circulation between different spaces. Two master suites constitute genuine privileged spaces. The first has its own shower room, while the second benefits from a private bathroom. Each of the two suites enjoys its own balcony with a remarkable view of the Garonne, offering a privileged panorama. Four additional bedrooms, each decorated according to a different theme, complete the sleeping area. An office, an additional shower room, independent toilets, and a separate dressing room harmoniously complement this floor. The second level, accessible by a staircase from the first landing, consists of two maid's rooms and a landing with a large storage closet. These spaces need refreshing, except for the new windows. This area presents great potential for additional development, depending on the future owners' projects. An exceptional outdoor space by the Garonne The 2,610 m² plot, which runs directly along the Garonne with its well, is one of the major assets of the house. The terrace and balconies naturally extend the living spaces outdoors and offer multiple opportunities to enjoy the view of the river. The property also has a boat ramp to be restored, offering a rare potential for sailing enthusiasts and for those who wish to fully enjoy the immediate proximity to the Garonne. A remotely controlled gate facilitates access to the property. Parking is particularly generous and can accommodate several vehicles. A caretaker's house of about 100 m² A caretaker's house of about 100 m² completes the property. It is currently in need of complete renovation but offers an interesting potential to create independent housing, a space for family and friends, a caretaker's accommodation, or even a professional or rental project. Amenities combining historical charm and contemporary comfort The property has undergone a complete and careful renovation using noble materials, preserving its character while benefiting from modern comfort. The roofs have been entirely redone by a skilled craftsman. The heating installation has also been renewed, with a new boiler and radiators. The hot water supply is ensured by a new electric water heater, more economical. The sanitation is new, and fiber optic is also available, perfectly meeting current needs for remote work and connectivity. A rare property full of potential This property brings together particularly sought-after qualities: a character home of 425 m², seven bedrooms including two master suites with balconies overlooking the Garonne, generous reception areas, a 2,610 m² plot, and several spaces still offering potential for development to imagine. The caretaker's house to renovate, the second level to exploit, and the presence of a boat ramp constitute many possibilities for evolution for future owners. A character property rare in Cambes, where history, elegance, and the sweetness of living by the Garonne meet, just a few meters from the village center. A place intended for those seeking above all a unique property, a privileged location, and a true life project. Technical characteristics - Surface area of the main house: 425 m² - Number of bedrooms: 7, including 2 master suites - Land: 2,610 m² - Property tax: €2,200 per year - Energy performance diagnosis: underway - Heating mode: gas - Boiler and radiators: new - Hot water production: new electric water heater - Sanitation: new - Fiber optic available Legal notices The information described in this announcement has been carefully gathered by Zefir from available elements at the time of writing. They are provided for information purposes and complement the regulatory diagnostics as well as the technical and administrative verifications that usually accompany any real estate transaction, such as the study of urban planning rules, easements, or cadastral documents. To find out the official data related to natural, mining, or technological risks, it is advisable to consult the website and services provided by Géorisques. Zefir aims to accompany each buyer with transparency and rigor throughout their real estate project, remaining available to explain the steps and documents to be prepared. For any questions, contact Zefir at 07 57 91 70 93.This description has been automatically translated from French.
…By Zefir


Housing: Rare in the area, this vineyard property offers a complete takeover opportunity, at the gates of Bordeaux, with the possibility of diversification. Its character chartreuse, preserved environment, and adapted infrastructure make it an ideal asset for an agricultural or tourism diversification project. The main building, of Girondine type, offers the charm of old residences with its generous volumes, charming features, and family atmosphere. Raised over one floor, built in the early 20th century and enlarged in the 1980s, this building consists, on the ground floor, of a beautiful entrance leading to a large bright living room, a fitted kitchen, an office, a garage, a laundry room, a WC, and a shower room. Upstairs, it includes five bedrooms, a bathroom to refresh, a WC, and a dressing room. The windows are double-glazed wood. Heating is provided by fuel for all buildings, with an underground tank located at the entrance of the wine-making buildings. The sanitation is individual by septic tank. Operation: Adjacent and at the back of the Girondine are the operating buildings on an area of 2180 m². The wine-making buildings with removable stainless steel tanks present a real springboard for your agricultural/craft projects... Thus, there is: - a first outbuilding of 230m² (formerly used as housing for employees includes offices, living spaces (cafeteria, locker rooms, restrooms), and garages. Potential: Perfect for converting into gîtes or guest rooms, a liberal office, an artisan shop/farm sales. - the wine-making buildings (built in the 1980s) of 1300 m², wall: rubble stones, frame: wood and metal structure and concrete blocks for the most recent part. Tiled floor. Part of the building is insulated. Potential: Ideal for hosting seminars, creating a prestigious reception hall... - the warehouses and lean-tos for equipment storage (built in 1999) of 650 m², pole structure, corrugated fiber cement roofing, earthen floor. The operation complies with regulations (HVE4 certification): plant protection local, washing area, and effluent recovery (Cascade Twin system). Land: The whole is accompanied by land of about 50 hectares, including vines, fields, and woods, constituting a coherent and functional entity, ideal for an agricultural project. The operation includes: - 30 ha 50 a 00 ca of AOC BORDEAUX and ENTRE DEUX MERS production vineyards (including 2/3 white vines) perfectly maintained, (metal trellising across the entire parcel) The estate also includes over 20 hectares of fields and woods (largely fenced), some of which are classified as Classified Wooded Space (EBC). This authentic and protected landscape could be a prime asset to develop an eco-responsible tourism offer. Additional elements: Employment contracts are attached to the vineyard operation present on-site. Trademark rights are attached to the sold operation. The price is understood excluding potential stock take-over. Mission and challenges Safer on this property - Energize agriculture and forestry. Please note that some ad sites do not properly display our service offering. For complete and accurate information, we invite you to consult our site or contact us directly. Information on the risks to which this property is exposed is available on the Georisques site: georisques.gouv.fr. Photos: © Copyright Safer - Use prohibited without the author's consent.This description has been automatically translated from French.
…By Safer Nouvelle Aquitaine


In the Sauternes region of southern Gironde, this Chartreuse-style residence comprises a main building of approximately 430 m², largely on one level, with a central pavilion topped by a first floor, and two perpendicular wings forming a main courtyard adorned with a fountain. Built in the 17th century and remodelled in the 18th, it features the traditional architecture of a wine-growing estate, with the wine cellars and fermentation vats flanking the residential area, and has retained its original charm: spacious reception rooms, fireplaces, spandrels, mouldings… The house, which is largely on one level, comprises around ten main rooms, including four bedrooms. Part of the property has been renovated, whilst the whole has been maintained in good overall condition. A bridle path leads to the main courtyard, enclosed by a gate and adorned with an elegant fountain. In addition to a natural park comprising meadows, the property is situated within a wine-growing area, which may be available for sale in whole or in part, potentially including around ten hectares of Sauternes vineyards under a leasehold arrangement. Accessibility: Bordeaux: 45 mins Accessible by rail. Shops nearby. Agency fees payable by the seller. Information on the risks to which this property is exposed is available on the Géorisques website: www.georisques.gouv.fr
…By Agence Mercure Bordeaux-aquitaine


In the heart of the Cérons/Podensac region, discover this magnificent late 18th-century country house. Originally built for a prominent figure from Bordeaux, this charterhouse is a gem set amongst the vineyards, on the Graves wine route and amongst the internationally renowned sweet wines. Easily accessible by car (a 30-minute drive from Bordeaux thanks to its proximity to the motorway) or by train (close to Podensac and Cérons stations), the property is nestled between two traditional villages with all amenities in the immediate vicinity. Offering approximately 1,200 m² of buildings, it comprises a main charterhouse of 420 m², including a separate 85 m² flat, several outbuildings, including: a large garage of over 200 m² capable of accommodating around ten vehicles or serving as a reception venue, 1 summer kitchen opening onto the pool area, as well as former stables of around 200 m², perfect for creating a stunning guest house. The beautifully wooded estate, covering approximately 4.5 hectares, enjoys unobstructed views of the countryside and vineyards, including 1 hectare of AOC Graves vineyards cultivated by one of the region’s most renowned châteaux… an idyllic setting for lovers of nature, wine and tranquillity. The Carthusian monastery, tastefully renovated, offers five bedrooms, including one spacious master suite, and beautiful reception areas. The character of the property has been preserved whilst equipping the house with modern comforts (air conditioning, etc.).
…By Maxwell-baynes Bordeaux-bassin - Christie’s International Real Estate


In a green setting, without vis-à-vis, located in a quiet neighborhood, this vineyard property, this stone building has been renovated and retains its beautiful original features. Old fireplaces, solid wood flooring, ceiling moldings, nothing has been left to chance. This property consists on the ground floor of a kitchen/dining room, a spacious double living room opening onto a closed and planted exterior of 1600 m². Upstairs, a hallway leads to four bedrooms, a bathroom, a dressing room, and a gym. Additionally, an old barn offers significant storage capacity. A cellar and a carport complete this unique property. Fees payable by the buyer: 5%. Price excluding fees: €809,524. Fee schedule: https://www.realysmart.com/Content/Baremes-honoraires-RS.pdfThis description has been automatically translated from French.
…By Une Villa Et Des Vignes Bordeaux


Contemporary architecture from 2015, this superb 165 m2 house on a wooded plot of 8700 m2 pays homage to its time 1.5 km from the charming village of Camblane et Meynac. Designed from an architect's sketch, this fully bioclimatic house sits like a true belvedere in the heart of a magnificent plot of land, facing a long swimming pool that blends into nature. The architectural approach, both linear and cubic, creates a volume open on all sides to its surroundings. Large windows extend the perspectives and blur the boundaries between inside and outside. Clad in anthracite aluminum, the building is topped with an insulating arch that defines the pine eaves, a signature graphic element of this unique architecture. Inside, polished concrete naturally complements the washed stone of the exterior, creating a seamless continuity of understated, mineral materials. Upon entering, a long oak bookcase unfolds like a fully-fledged architectural element. It forms an openwork partition, allowing light to filter through and gradually guiding the eye towards the living spaces and the panoramic view. Here, the reception rooms seem to blend seamlessly with the landscape. The semi-open and thoughtfully designed kitchen flows into the dining room, which extends from it. Below, the living room creates a more intimate space, organized around an integrated wood-burning stove, the true centerpiece of a perfectly conceived heating system. Extending from this, the master suite opens onto a wooded view with bluish tones, as if suspended between sky and vegetation. In contrast, extending the clean lines of the house, the sleeping area comprises three large bedrooms, each with direct access to the opposite garden. They share an all-white bathroom. A fluid and perfectly controlled plan where nature is constantly invited into the domestic space for the well-being of everyone.
…By Archik Bordeaux


A life between Nature, Charm, and Passion!Nestled in a bucolic environment while still being within reach of the city, calm and without overlooking, in the between two seas. Just 20 minutes from Bordeaux, 10 minutes from Libourne, and 30 minutes from Bordeaux-Mérignac airport. This superb equestrian property located in Salleboeuf benefits from a peaceful environment, with its landscaped and well-maintained park providing a relaxing and harmonious atmosphere. A rare place, sheltered from view, designed for horse and nature lovers looking for comfort, elegance, and functionality.This bright and warm residence of approximately 163 m² of living space charms with its beautiful volumes and layout designed for comfortable living. On the ground floor, you will find: a spacious 50 m² living room opening onto a covered terrace of about 25 m²; a fitted kitchen with an adjoining pantry and cellar; a lovely 28 m² master suite with a private shower room; and a separate toilet. On the upper floor: a second master suite with a private bathroom and direct access to a 9 m² balcony terrace; a bedroom; an office that can serve as an additional bedroom; an independent bathroom; and a separate toilet.An adjoining garage accessible (via the pantry) of 35 m² completes the ensemble.Comfort and Technical PerformanceThe house is equipped with underfloor heating on the ground floor and radiators on the upper floor, all powered by a geothermal heat pump (horizontal capture at 1.20 m depth), ensuring optimal energy efficiency. It benefits from double-glazed windows and a high-end boiler with an expansion vessel.Located opposite the main house, an independent longère allows for versatile spaces offering: a 24 m² air-conditioned room with a shower room and WC, completing the living area, ideal for an independent office or professional practice; an adjoining barn of 60 m² offering several possibilities (storage, garage, workshop, etc.). Outside, a magnificent exotic wood terrace of 130 m² hosts a heated swim spa of 10 m², creating a friendly and luxurious relaxation space, as well as a covered terrace of about 25 m² communicating with the room.Regarding Equestrian Facilities.Designed to meet the needs of demanding riders, they offer: a wooden-framed stable with 8 boxes, tack room, feed room, and horse shower; a lunge ring with a diameter of 14 m; a riding arena of 40 x 24 m with fiber sand on mats, for optimal work comfort; a 150 m² storage building close to the facilities; a well with a submerged pump ensures the supply of the automatic watering system (arena and landscaped areas). A water point with a bypass allows for relay in case of a power outage.External framework and land potentialThe land is flat, ideal for the development of paddocks, pastures, or a small outdoor circuit.A Rare place not to be missed! You can contact me 7 days a weekSee you soon! Agency fees are the responsibility of the buyer, amounting to 3.04% VAT inclusive of the price excluding fees. Information on the risks to which this property is exposed is available on the Géorisques website: www.georisques.gouv.fr.CAPIFRANCE Real Estate Network - Your commercial agent (RSAC No. 852 635 648 - Libourne Registry) Véronique Gérard Individual Entrepreneur with Limited Liability 06 87 97 65 81 - Ref. 955261
…By Capifrance - Véronique Gérard


Located on the outskirts of Bordeaux, this estate of approximately 25 hectares features a blend of meadows, woodland and a pond. The views of its own wooded areas and expanse of water make this property quite unique, and it offers easy access to the local amenities and major transport connections. Accessed via a private driveway, the estate comprises two houses measuring approximately 340 sq.m and 220 sq.m. With interiors designed to engage constantly with the landscape, they blend harmoniously into their surroundings. Reception areas are arranged around expansive windows that frame views of the meadows, ancient trees, pond and swimming pool. The spacious rooms, high-quality finish and meticulous attention to detail create an elegant, timeless atmosphere. Impeccably maintained and requiring no renovation, both houses offer the perfect blend of contemporary comfort, functionality and superior craftsmanship. Terraces provide a natural extension of the indoor living spaces, inviting residents to fully enjoy this remarkably peaceful setting, which is defined by woods, meadows and shimmering water. This is an exclusive estate that strikes a remarkable balance between space, nature and architecture. It would make the ideal find for anyone looking for a family home, guest house or secondary residence just outside Bordeaux.
…By Emile Garcin - Bordeaux


BOULIAC AREA? In the immediate vicinity of amenities, DORÉMUS IMMOBILIER presents this superb contemporary villa of 185 m2 of living space, built in 2020, combining architectural elegance, generous proportions, and modern features. From the moment you enter, the house captivates with its clean lines and open vistas. The heart of the home, a true centerpiece, spans nearly 60 square meters and houses a perfectly integrated, fully equipped kitchen, extending into a light-filled living area. The spectacular ceiling height of over 6 meters at the ridge and the large windows create a remarkable sense of space and a natural connection with the outdoors. Designed for optimal comfort, the house offers an elegant master suite with a dressing room and bathroom , as well as additional, perfectly arranged bedrooms. An open mezzanine , ideal for an office or relaxation area, harmoniously overlooks the living room. The technical features are top-notch: underfloor heating via heat pump , reversible air conditioning , aluminium joinery , centralised electric roller shutters and central vacuum system , guaranteeing comfort and energy performance on a daily basis. Situated on a plot of approximately 750 m2 with space for a swimming pool , in a commanding position with unobstructed views , this property offers a privileged living environment, in close proximity to services and shops. A contemporary design with meticulous finishes, combining spaciousness, light, and modernity . A guaranteed favorite.
…By Doremus Immobilier


Set high on a ridge with lovely views across the rolling hills of the Entre-Deux-Mers region and the surrounding vineyards, this exceptional estate lies in the heart of the Côtes de Bordeaux appellation, just 40 minutes from the centre of Bordeaux. The property extends over 25.5 hectares, including 7.5 hectares of certified organic (Agriculture Biologique) vines, producing excellent AOC Côtes de Bordeaux wines. The historic château, crowned with its impressive slate roof, is surrounded by mature parkland. Three of its four floors have already been restored, offering over 900 m² of modernised accommodation. The ground floor has an impressive hall with terracotta tiled floor and stone archways, and stone stairs leading to the first floor. There is a spacious apartment with modern eat-in kitchen, Sitting room, large bedroom and shower room. There is another reception room currently used as a wine-tasting room which has a stone open fireplace as well as a large dining room, a further bedroom and a laundry room. On the first floor there is a kitchen / dining room for the guests use, and this is where the breakfast is served. There is also a bedroom reserved for private use on the first floor. Six comfortable bedrooms (3 on 1st floor and 3 on the second floor) with well-appointed bathrooms are currently operated as a charming Bed and Breakfast business. The third floor (a further 300 m²) offer significant scope for development, with the potential to create additional guest rooms or even a boutique hotel project. In total, the residence provides 20 rooms in total with 9 bedrooms and 8 bathrooms, along with two kitchens and a wealth of authentic architectural features, including a vaulted stone ceiling and a striking spiral staircase set within the château’s tower. A recently renovated house of approx. 110 m² offers further accommodation, currently rented out. The estate includes all the necessary vineyard and winemaking facilities: a winery with stainless steel and concrete vats, barrel store, bottle storage, and dedicated space for phytosanitary products. The 7.5 hectares of productive vines could be expanded with new plantings on suitable adjoining land. The sale also includes all viticultural and vinification equipment, one registered Château brand name, and existing wine stock. This is a rare opportunity to acquire a prestigious vineyard estate combining historic charm, a thriving B&B business, and quality wine production potential.
…By Maxwell-baynes Residential And Vineyards - Christie's International Real Estate


Located in a peaceful and sought-after neighborhood, this beautiful 1,850-square-foot home offers generous living spaces and exceptional natural light. On the ground floor, you’ll find a spacious, bright living room with a fireplace that opens onto a terrace and a poolperfect for enjoying sunny days. The open-concept kitchen complements this inviting living area. A master suite and an office complete this level. Upstairs, the home features 4 bedrooms, including a second master suite with a shower and walk-in closet, as well as a bathroom with a toilet. Outdoor areas and outbuildings: * Large, insulated garage * Paved parking area for 3 to 4 vehicles * Boules court A rare find, ideal for family life in a privileged setting. Fees payable by the buyer amounting to 2.31% (i.e., 650,000 excluding fees). Information on the risks associated with this property is available on the Géorisques website www.georisques.gouv.fr »
…By Millenium Transactions


The art of exceptional living on the heights of BouliacLet yourself be seduced by this superb contemporary property of 287 m² (built in 2010), nestled in one of the most privileged and sought-after areas of Bouliac. Designed as a true high-end family haven, this property embodies the perfect balance of spectacular volumes, abundant light, and total intimacy.From the entrance, the tone is set: the living spaces, furnished with infinite care, are bathed in light and open wide onto a magnificent landscaped garden of 2,000 m². Outdoors, a 50 m² terrace and a pool on the edge of greenery promise you sweet summer days shielded from prying eyes.The villa offers 6 rooms with a fluid layout, including 4 independent master suites, each with its own private bathroom. A complete basement perfects this property, offering multiple development possibilities (cinema room, gym, wine cellar...).Absolute comfort and top-notch amenities:- Technology & Security: Fully connected home (home automation, centralized shutters), integrated audio system (indoor/outdoor) for your moments of relaxation, and total peace of mind thanks to a high-security alarm with cameras, video intercom, and automatic gate.- Technical features: Ultra-comfortable underfloor heating, reversible air conditioning in all bedrooms for cool summer nights, design ethanol fireplace, double-glazed aluminum windows, centralized vacuum system, electric awning, and fiber optic connection.- Structure: Durable construction on a crawl space, connected to the sewage system.A rare address, delivered "ready to live in," dedicated to discerning buyers in search of prestige and serenity.Diagnostics & Legal Information:- Energy Performance Certificate (DPE): C (170) / Greenhouse Gas Emission (GES): A (5)- Estimated annual energy costs of the housing: between €870 and €1,250- Property not subject to co-ownership status.- Transaction fees inclusive of tax solely borne by the seller.- Information on the risks to which this property is exposed is available on the Géorisques website: www.georisques.gouv.fr.Bouliac: The privilege of a secret panorama at the gates of Bordeaux.Welcome to the highly sought-after heights of the right bank of Bordeaux. Nicknamed the "balcony of Bordeaux," Bouliac attracts a discreet clientele seeking privacy, nature, and an exclusive residential lifestyle, without ever sacrificing proximity to the metropolis.An ideal infrastructure for an active and smooth life:- Bordeaux city center just 15–20 minutes away.- Saint-Jean train station (TGV) in 20–25 minutes.- Bordeaux–Mérignac Airport in 30–40 minutes.- Quick access to the ring road, local shops, services, and quality schools just steps away.A gentle lifestyle every day.Here, leisure rhymes with the art of living: enjoy the renowned gastronomic restaurants of the village on foot, stroll through the weekend market, or escape on walks through the nearby hills and vineyards. All Bordeaux's cultural offerings (museums, opera, luxury shopping) remain at your immediate disposal.This unique area stands out for its absolute calm, lush environment, and stunning panoramic views of the metropolis. An exceptional location that perfectly combines prestige, disconnection, and connectivity.
…By Engel & Völkers Bordeaux


The Cadre d'Envies agency is pleased to present this single-story villa on the heights of La Brède, offering 160m2 of living space and set on a beautiful wooded plot of over 1500m2. Access to the property is via a large welcoming garden providing several parking spaces, with direct access to the garage, pool house, and carport. Upon entering, the house reveals a bright atmosphere with its double living/dining room, overlooking the garden and its superb pool. An elegant equipped kitchen opens onto the living area, complemented by a large pantry-laundry room and separate toilets. Behind the kitchen area, there is an independent first bedroom separated from the rest of the sleeping area, with its own shower room and toilet. It is accessible from outside via its large bay window and can be ideal for hosting family or friends (this space can also be used for a liberal profession). The main sleeping area is on the other side of the living room. It comprises 3 beautiful bedrooms including 1 master suite (with a large dressing room) as well as an office space (or a possible 5th bedroom). A bathroom & shower as well as a separate toilet complete the whole. The numerous advantages of the outdoor space allow for moments of relaxation and conviviality: well-maintained landscaped garden, large covered terrace, elegant heated pool (with a fun area and swimming lane), jacuzzi area, and pétanque court. A house with beautiful amenities, ideal for family life combining comfort, functionality, and tranquility. Energy performance rating: C - Greenhouse gas emissions rating: A. Information on the risks to which this property is exposed is available on request or on the Géorisques site: www.georisques.gouv.fr. Sale price including agency fees: €680,000. Fees payable by the buyer: €29,283 VAT included. Net seller price: €650,717. For more information, please contact Cyrille Creuzé at 06.27.11.42.18. Complete file upon request. www.cadredenvies.fr This announcement is brought to you by CREUZÉ Cyrille - EI - NoRSAC: 995014701, Registered with the Bordeaux Commercial Court.
…By Cadre D'envies


Set on a plot of approximately 2,000 m², this nearly 300 m² contemporary villa embodies a perfect blend of exceptional architecture and premium materials. Designed by an architect, it offers generous volumes from the ground floor, with three bedrooms, an office, and bright living spaces that open out to the surrounding nature. The 68 m² living room, modern kitchen, and TV lounge form a harmonious and resolutely contemporary ensemble. Upstairs, two additional bedrooms and a spacious 25 m² multipurpose room offer numerous possibilities (potential 6th bedroom, playroom, etc.). Outdoors, the beautiful pool, landscaped terraces (both mineral and green), and thoughtfully designed garden create a peaceful and elegant atmosphere. Recently built and refined, this property is waiting for its future owners to fully reveal its sophistication. Contact: Corinne Prémont Independent Sales Agent RSAC: 384 152 203 / RCP: 127 100 479 Discover all our listings on IMMOBA. Energy performance: DPE A (37) / GES A (1) Estimated annual energy costs: between €900 and €1,240 Price: €1,395,000 Agency fees incl. VAT payable by the buyer: 4.8% or €65,000 Net seller price: €1,330,000 Our properties at IMMOBA.
…By Coldwell Banker Immoba Realty Bordeaux


Bègles BERTHELOT. Exclusively at CABINET BEDIN; RARE in the area, considering its large plot without vis-à-vis and its house with generous volumes, this property located in the sought-after BERTHELOT neighborhood will satisfy a large family and/or an investor. Located in immediate proximity to schools, college, public transport, and shops, all within walking distance, plus quick access to BAGATELLE hospital and Saint Jean train station. Indeed, the property consists of 6 bedrooms, including 3 with private shower rooms, a large living room & mezzanine, a beautiful large sunny kitchen leading to a splendid terrace that will extend your well-being into its large pool garden for your evenings & weekends. Possibility to rent out rooms or apartments to generate additional income... Additionally, a covered shelter allowing for parking several vehicles. HOME SWEET HOME!!! Contact us at 05 57 59 03 03 or 05 56 84 44 44. Information on the risks to which this property is exposed is available on the Géorisques website: www.georisques.gouv.fr. Estimated amount of annual energy expenses for standard use: between 900 and 1200 Euros/year (reference year 2025)This description has been automatically translated from French.
…By Cabinet Bedin


Harmon Immobilier offers you this beautiful family house located in Bègles, in a particularly quiet environment, at the end of a dead-end street, while benefiting from the immediate proximity of Bordeaux and many amenities of the metropolis. With an area of approximately 209 m² on the ground, this house offers very beautiful volumes and many possibilities for layout. The ground floor features an entrance, a kitchen, a laundry room, a living room, and a dining room. It also includes a beautiful master suite with a large dressing room, providing a comfortable and functional space. Upstairs, you will find three bedrooms, a shower room, a landing, and a mezzanine. A workshop and a garage complete the ensemble. The house is in very good overall condition and allows for comfortable living without needing to completely reconfigure the spaces. Outside, its pretty garden, sheltered from view, is a real asset. An intimate and pleasant space, ideal for enjoying sunny days with family or friends. A REAL POTENTIAL FOR A RENTAL PROJECT Thanks to its generous surface, volumes, and layout, this property also offers the potential to divide into two units, subject to the feasibility of the project and the necessary authorizations. Several possibilities can thus be considered: keep part as a main residence and rent the second, create two rental units, or carry out a family project allowing two generations to live independently. The presence of several sanitary spaces is particularly interesting in this context, with a bathroom and a shower room on the ground floor, and another shower room upstairs. BÈGLES – AT THE GATES OF BORDEAUX Bègles benefits from a sought-after location within Bordeaux Métropole, offering immediate proximity to Bordeaux while maintaining a true neighborhood life. The municipality has many shops and services and benefits from excellent transport links, including the tramway, SNCF train station, and several bus lines, facilitating travel to Bordeaux and the entire metropolis. A house with rare volumes in the sector, ideal both for a large family and for a buyer looking for a property with real rental and heritage potential. For more information or to organize a visit, contact Harmon Immobilier, your local real estate partner.
…By Harmon International


Thalia Patrimoine - Gestion de Patrimoine & Immobilier
…By Thalia Patrimoine


Set on the sought-after hillside of Bouliac, this remarkable contemporary property enjoys a commanding position with far-reaching views over the surrounding landscape. Offering both privacy and tranquillity, it is ideally situated just 15 minutes from the centre of Bordeaux and 30 minutes from Bordeaux-Mérignac International Airport. Providing approximately 543 sqm of living space, the property offers 8 bedrooms and 7 shower rooms, including 4 elegant suites, together with a gym, a lift serving all levels, a large garage, and bespoke fittings and cabinetry throughout. Set within beautifully landscaped grounds of approximately 8,741 sqm, the property has been designed with entertaining and family living in mind. Generous volumes, expansive terraces, and seamless indoor-outdoor living spaces create an exceptional setting for both everyday life and larger gatherings. The main floor is dedicated to entertaining. A spectacular, light-filled open-plan living space of approximately 160 sqm brings together the living room, dining room, and kitchen, framed by large picture windows opening onto the terraces beyond. The bespoke kitchen, finished to an exceptional standard, forms the heart of the home and has been designed to cater equally well for family life and entertaining on a grand scale. The bedrooms are thoughtfully arranged across several levels. One wing of the ground floor can be utilised as an independent two-bedroom apartment, offering excellent flexibility for guests, extended family, or staff accommodation. Outside, the entertaining continues. Numerous terraces provide a variety of spaces from which to enjoy the gardens and views. A summer kitchen extends the reception areas outdoors, while the beautifully maintained grounds feature a superb 14 x 6 metre swimming pool, jacuzzi, and pool house, together with a private mini-golf area. Air conditioning, a lift, bespoke joinery, a high-specification kitchen, and extensive parking further enhance this exceptional property. A rare opportunity to acquire a contemporary home of impressive scale, combining outstanding entertaining space, modern comforts, and a privileged lifestyle setting on the doorstep of Bordeaux. For further information or to receive the full brochure, please contact Nicole on +33 (0)6 11 39 28 28. Property Reference: NTH1026
…By Maxwell-baynes Residential And Vineyards - Christie's International Real Estate


The Cadre d'Envies Agency presents, in the heart of the highly sought-after village of Bouliac, this exceptional architect-designed property with over 500 m2 of refined volumes, bathed in light, within a landscaped park of approximately 6,500 m2. A unique residential experience where every detail has been designed to enhance the extraordinary view, a true living painting throughout the seasons. Just a few minutes from Bordeaux. Contemporary architecture, clean lines and noble materials Masterful reception, seamless indoor-outdoor flow Exceptional fully equipped kitchen, back kitchen, wine cellar 6 bedrooms and more, including a sumptuous master suite with dressing room and bathroom Wellness and leisure areas: cinema/fitness room, office, family room High-end features: underfloor heating, designer fireplace Stunning exterior features: open-air terraces, a pretty pool Private parking spaces and garages, workshop Bathed in light at all hours, this residence embodies the very best of Bouliac living: privacy, breathtaking views, and uncompromising elegance. The most incredible house in the village, for a truly exclusive lifestyle. Full file, plan and private tour available on request. Confidentiality assured. Price including agency fees: EUR2,299,000. Fees of 4.5% including VAT payable by the Buyer. Net selling price 2,200,000? Contact Fabien Castellani at 06.62.34.02.50. Information on the risks to which this property is exposed is available on request or on the Géorisques website: www.georisques.gouv.fr www.cadredenvies.fr
…By Cadre D'envies
'%20stroke='%23DDAA3A'%20stroke-width='1.909'%20stroke-linecap='square'%20stroke-linejoin='bevel'/%3e%3c/svg%3e)
Receive by email any new listing that may match your search criteria
Your criteria :
By validating this form, you accept the general conditions of use of Le Figaro Properties.
These agencies offer a selection of luxury properties vente at Haux. Feel free to contact them for personalized assistance.
As part of your search for a luxury property, discover our catalog of 2 luxury houses with a terrace in Haux, offered from $823,527. Outdoor meals or summer receptions, the terrace extends the house outdoors. The houses listed in our listings offer attractive living areas measuring between 240 m² and 250 m².
As part of your search for properties of excellence, browse our privileged selection of 2 luxury houses with a pool in Haux available from $823,527. Whether the architecture of these houses incorporates a covered indoor aquatic space or a vast outdoor pool, each property flourishes amid remarkably landscaped grounds measuring 1.2 ha.

