Get early access to listings that match your criteria
Never miss an opportunity again. Our personalized alerts notify you instantly.

 English$ USD · m²


Nestled in the heart of Saint-Seurin, one of Bordeaux’s most prestigious and sought-after residential neighborhoods, this exceptional stone-built bourgeois townhouse perfectly embodies the elegance and sophistication of the Bordeaux lifestyle. Meticulously renovated to the highest standards, the property seamlessly combines the timeless charm of historic architecture with the comfort, functionality, and refinement of contemporary luxury living. Behind its beautifully preserved stone façade, this remarkable residence offers approximately 207 sqm of living space arranged over three levels. From the moment you step inside, the home reveals an atmosphere of understated luxury where every detail has been thoughtfully considered. Natural light floods the interiors, generous proportions create a wonderful sense of space, and noble materials have been carefully selected to enhance the property's authentic character while introducing a distinctly modern level of comfort. The ground floor is dedicated to elegant reception areas designed for both entertaining and everyday family life. A succession of beautifully connected living rooms creates a fluid and harmonious layout, offering multiple spaces in which to relax, host guests, or simply enjoy the serenity of the home. Impressive ceiling heights, carefully restored period features, and bespoke finishes contribute to an atmosphere that is both prestigious and welcoming. Large windows allow sunlight to pour into the interiors throughout the day, highlighting the quality of the materials and creating a warm and inviting ambiance. The balance between historic charm and contemporary design has been perfectly achieved, resulting in living spaces that feel both elegant and comfortable. At the heart of the home lies a magnificent bespoke kitchen, conceived as a true living space rather than simply a functional room. Designed with exceptional attention to detail, it features premium materials, top-of-the-range appliances, and custom cabinetry that reflects the overall sophistication of the property. The generous dining area provides an ideal setting for family gatherings, informal meals, and entertaining friends. Practicality has not been overlooked. A well-appointed back kitchen and an independent laundry room provide valuable additional storage and preparation areas, ensuring that everyday living remains as seamless as it is elegant. These carefully integrated service spaces contribute significantly to the comfort and functionality of the residence. The entire first floor has been devoted to a truly exceptional private owner's suite, creating a luxurious retreat within the home. This level offers an atmosphere of complete privacy and exclusivity, designed to provide the highest standards of comfort and well-being. The spacious bedroom enjoys abundant natural light and generous proportions, creating a calm and soothing environment. Adjacent to the bedroom is a beautifully appointed bathroom finished with exquisite materials and elegant detailing. An additional shower room further enhances convenience and comfort. One of the most remarkable features of this level is undoubtedly the spectacular custom-designed dressing room. Far more than a simple wardrobe, it is a fully dedicated space designed to meet the expectations of the most discerning owners. Offering extensive storage solutions, bespoke cabinetry, and exceptional craftsmanship, this dressing room represents a rare luxury seldom found in city-center properties. It stands as a true showcase of the quality and attention to detail that characterize the entire renovation. The upper floor accommodates the family sleeping quarters and guest accommodation. Three generously proportioned bedrooms offer bright, comfortable, and welcoming living spaces. Each room has been thoughtfully designed to combine practicality with elegance, creating ideal environments for family members of all ages. A separate office completes this level and offers considerable flexibility. Whether used as a home office, library, study room, creative space, or additional guest bedroom, it adapts effortlessly to a variety of lifestyles and requirements. A beautifully designed shower room serves this floor, ensuring comfort and convenience for both family and visitors. Outside, the property reveals one of its most desirable features: a private landscaped terrace sheltered from view and protected from the bustle of city life. This intimate outdoor space serves as a natural extension of the reception rooms and offers an exceptional setting for relaxation and entertaining. Thoughtfully designed as an outdoor living area, the terrace accommodates a delightful summer lounge where residents can enjoy long lunches, evening gatherings, or quiet moments of relaxation throughout the warmer months. Carefully integrated planting enhances the sense of privacy and tranquility, creating a genuine urban oasis in the heart of Bordeaux. The rarity of such an outdoor space within this highly sought-after neighborhood cannot be overstated. It significantly enhances the quality of life offered by the property and provides a unique opportunity to enjoy outdoor living while remaining within walking distance of the city's finest amenities. Further adding to its appeal, the property benefits from dual access, a particularly valuable feature in this part of Bordeaux. This practical advantage contributes to the home's ease of use and reinforces its exceptional character. A cellar completes the property, providing additional storage space and further enhancing everyday convenience. Beyond its remarkable architectural qualities and impeccable renovation, the house enjoys an exceptional location within Saint-Seurin, one of Bordeaux's most desirable residential districts. Renowned for its elegant atmosphere, beautiful period architecture, excellent schools, quality local shops, and proximity to the historic city center, the neighborhood offers an outstanding lifestyle for families and professionals alike. Residents enjoy immediate access to Bordeaux's finest amenities while benefiting from the calm and exclusivity of a highly residential environment. The area is particularly appreciated for its village-like atmosphere, combining urban convenience with a genuine sense of community and tranquility. This outstanding property represents a rare opportunity to acquire a fully renovated family residence of exceptional quality in one of Bordeaux's most prestigious addresses. Combining heritage architecture, generous living spaces, luxurious amenities, and a highly coveted location, it perfectly meets the expectations of discerning buyers seeking an elegant and refined lifestyle. - We love: • The very pleasant neighbourhood of Saint-Seurin, • The charm of this house, • Its timeless bourgeois style, • Its outdoor space and exceptional renovation, offering all the comforts of modern life. Contact: Mr Etienne Delpech +33 785 094 770 for Bordeaux Sotheby's International Realty. Prestige real estate, experts in luxury properties and exceptional assets in and around Bordeaux. [email protected]
…By Bordeaux Sotheby's International Realty


BORDEAUX – 20 MINUTES – STRIKING CONTEMPORARY ARCHITECT-DESIGNED VILLA – MINERAL & SCULPTURAL – 1.5-HECTARE PRIVATE ESTATE – TO BE ACHIEVED Just twenty minutes from the historic centre of Bordeaux, in one of the region's most sought-after locations and ideally positioned along the prestigious route leading to the Atlantic coastline, Bordeaux Sotheby's International Realty is proud to present this truly exceptional contemporary residence. Nestled within a private estate extending over approximately 1.5 hectares, this remarkable architect-designed villa offers around 360 sq.m of living space. Far more than a contemporary home, it is a unique architectural achievement where every line, every volume and every material has been carefully conceived to create a seamless dialogue between the residence and its extraordinary natural surroundings. Completely sheltered from view, the property sits gracefully within magnificent wooded grounds, where majestic centuries-old oak trees provide an atmosphere of rare tranquillity and timeless beauty. Here, architecture never dominates nature; instead, it blends effortlessly into the landscape, creating an exceptional harmony between built form and environment. The villa's striking contemporary design embraces a refined minimalist aesthetic. Raw concrete, warm natural timber, steel and expansive floor-to-ceiling glazing combine to create an elegant architectural language defined by purity, balance and light. The extensive glazed façades dissolve the boundaries between indoors and outdoors, allowing nature to become an integral part of everyday living. From the moment you step inside, the impressive scale of the interiors is immediately apparent. Carefully designed volumes unfold with remarkable fluidity, revealing spectacular living spaces flooded with natural light. The principal reception area, extending to nearly 110 sq.m, forms the true heart of the residence. The living room, dining area and entertaining spaces flow effortlessly together, offering an exceptional sense of openness, freedom and serenity. Thanks to its ideal orientation and expansive glazed elevations, sunlight fills the interiors throughout the day, continuously transforming the atmosphere as the seasons evolve. Large covered terraces naturally extend the reception rooms outdoors, creating elegant open-air lounges equally suited to sophisticated entertaining or quiet moments overlooking the surrounding parkland. At the centre of the home lies a superb contemporary kitchen, where refined aesthetics meet outstanding functionality. Designed as a genuine living space rather than simply a place to cook, it features premium materials, top-of-the-range appliances and bespoke finishes, perfectly balancing conviviality with understated luxury. The private accommodation has been thoughtfully designed to provide both comfort and privacy. Several beautifully appointed suites each offer their own sense of independence, creating peaceful retreats where elegance and tranquillity prevail. Their timeless interiors reflect the same meticulous attention to detail found throughout the property. Additional amenities include a dedicated home office, an elegant fitness room, a fully equipped utility room and extensive bespoke storage solutions. Every aspect of the renovation reflects an uncompromising commitment to quality, craftsmanship and contemporary comfort. Outdoors, the property fully reveals its exceptional character. The beautifully landscaped grounds unfold as a series of carefully composed natural settings, where open lawns, mature woodland and sweeping perspectives create a truly peaceful environment. The spectacular 20-metre mirror swimming pool is undoubtedly one of the estate's defining features. With its minimalist design and perfectly clean lines, it appears to merge seamlessly with the surrounding forest, creating a striking visual continuity between water and nature. More than a swimming pool, it is a true architectural statement, enhancing the sense of calm and exclusivity that defines the entire property. Absolute privacy, complete tranquillity and the remarkable beauty of the setting combine to create an atmosphere that is increasingly rare to find so close to Bordeaux. The estate offers a unique lifestyle where the vibrancy of the city and the serenity of nature coexist in perfect harmony. The property's amenities are entirely commensurate with its exceptional standing. Several covered parking areas include a triple garage together with a second double garage, providing generous accommodation for multiple vehicles or a significant private collection. Additional outbuildings further enhance the estate, offering a variety of possibilities depending on future requirements. Equestrian enthusiasts will particularly appreciate the existing facilities, which include several horse boxes and a tack room, allowing the estate to be enjoyed to its fullest in an environment perfectly suited to country living. This remarkable residence stands apart not only for the outstanding quality of its renovation but also for the coherence of its architectural vision. Here, luxury is expressed through generous proportions, refined materials, exceptional craftsmanship, absolute discretion and an uninterrupted connection with nature, creating a truly unique living experience. A small number of interior and exterior finishing works remain to be completed. Detailed quotations have already been prepared, and some of the photographs include AI-generated visualisations illustrating the property's fully completed appearance.` Ideally Located Approximately 20 minutes from the historic centre of Bordeaux. Only 10 minutes from the Bordeaux ring road. Approximately 15 minutes from Bordeaux–Mérignac International Airport. Shops, schools and everyday amenities within less than 10 minutes. Around 45 minutes from the Atlantic beaches. A confidential architectural masterpiece where contemporary elegance, exceptional craftsmanship and nature exist in perfect balance. A rare opportunity for discerning buyers seeking a truly remarkable residence in one of Bordeaux's most desirable environments. - What we love: • A magnificent villa, • A remarkable renovation, • An exceptional setting. Contact: Etienne Delpech +33 785 094 770 for Bordeaux Sotheby's International Realty Specialists in luxury real estate and exceptional properties throughout Bordeaux and the surrounding region. [email protected]
…By Bordeaux Sotheby's International Realty


BORDEAUX – 20 MINUTES FROM THE CITY CENTRE – OUTSTANDING CONTEMPORARY ARCHITECT-DESIGNED VILLA – 317 SQM – LANDSCAPED PARK – BESPOKE SWIMMING POOL – DOUBLE GARAGE – 4 TO 5 BEDROOMS Just twenty minutes from the historic centre of Bordeaux, less than six kilometres from the city's renowned riverfront, Bordeaux Sotheby's International Realty is delighted to present an extraordinary contemporary residence that perfectly embodies the art of modern luxury living. Designed in 2017 by a renowned architect, this exceptional villa is a masterful expression of contemporary architecture, where generous proportions, refined materials and exceptional natural light combine to create a truly unique family home. Discreetly positioned at the end of a quiet private cul-de-sac, completely sheltered from view and surrounded by mature greenery, the property enjoys an exceptionally peaceful setting while remaining within immediate reach of Bordeaux and all of its amenities. Occupying a beautifully landscaped plot of approximately 1,892 sqm, the residence offers a rare balance between architectural sophistication and a deep connection with nature. From the moment of arrival, the villa makes a striking architectural statement. Clean geometric lines, expansive glass façades, exposed concrete, natural timber and carefully selected premium materials combine to create a timeless design that is both bold and remarkably elegant. Every element has been thoughtfully considered to maximise natural light, fluid circulation and the constant interaction between the interior spaces and the surrounding gardens. Offering more than 317 sqm of beautifully designed living space, predominantly arranged on one level, the villa has been conceived around a philosophy of openness and effortless indoor-outdoor living. Large sliding glass walls dissolve the boundaries between house and garden, allowing every principal room to benefit from uninterrupted views of the landscaped grounds. The spectacular reception area forms the heart of the residence. Exceptionally spacious and flooded with natural light throughout the day, it seamlessly combines a magnificent living room, an elegant dining area and sophisticated entertaining spaces into one harmonious environment. The generous proportions create a remarkable sense of freedom while maintaining an atmosphere that feels both intimate and welcoming. Every room has been carefully positioned to embrace the surrounding landscape. Floor-to-ceiling glazing frames the gardens like living works of art, transforming the changing seasons into part of the home's interior experience. Throughout the day, sunlight moves gracefully through the house, continually enhancing the warmth and elegance of the carefully selected materials. The kitchen reflects the same philosophy of understated luxury. Designed as both a functional culinary workspace and an elegant social hub, it features premium appliances, bespoke cabinetry and generous preparation areas that will delight both passionate cooks and those who enjoy entertaining on a larger scale. Its refined contemporary design integrates naturally with the reception spaces while maintaining its own distinct identity. Outside, the architecture truly comes to life. The beautifully landscaped park has been carefully designed to provide complete privacy while enhancing the remarkable contemporary architecture of the villa. Mature planting, ornamental trees, sculptural vegetation and generous lawns create a peaceful natural environment where every outdoor space invites relaxation. At the centre of the garden lies a magnificent bespoke swimming pool inspired by the elegance of Balinese resorts. Surrounded by expansive sun terraces, it creates an atmosphere reminiscent of a private luxury retreat. Adjacent to the pool, an ornamental water feature introduces an additional sense of tranquillity, while the carefully composed landscaping reinforces the seamless dialogue between architecture and nature. The result is an extraordinary outdoor living environment where every detail has been designed to encourage relaxation, entertaining and year-round enjoyment. The private accommodation has been conceived with the same meticulous attention to comfort and flexibility. The villa currently offers two luxurious principal suites, each providing complete privacy with beautifully appointed bathrooms and bespoke storage. A third bedroom with its own shower room further enhances the property's family accommodation. One of the home's greatest strengths lies in its remarkable adaptability. A generous artist's studio together with a separate office area can easily be converted into two additional bedrooms with a bathroom, allowing the residence to accommodate up to five bedrooms without significant structural modifications. This flexibility enables the property to evolve effortlessly alongside the changing needs of its future owners. Beyond its architectural beauty, the villa also distinguishes itself through exceptional technical performance. Designed with sustainability and comfort in mind, the property benefits from state-of-the-art mechanical systems and outstanding energy efficiency, ensuring remarkably low operating costs while providing optimal comfort throughout every season. Advanced construction techniques, premium insulation and high-performance equipment create an environment that is as environmentally responsible as it is luxurious. Practical amenities are equally impressive. A spacious double garage with automatic doors provides secure parking, while a covered carport accommodates two additional vehicles. Generous storage areas and carefully planned service spaces further contribute to the exceptional functionality of the property, making it perfectly suited to modern family life. The location completes the appeal of this remarkable residence. Although surrounded by greenery and complete tranquillity, the villa enjoys immediate access to local shops, public transport, including both bus and tram connections, and the highly regarded schools surrounding Parc Bordelais. Bordeaux city centre can be reached within minutes, allowing residents to enjoy the cultural richness, gastronomy, shopping and international accessibility of one of France's most desirable cities while returning each evening to an atmosphere of complete peace and privacy. Properties of this calibre are exceptionally rare. Combining award-worthy contemporary architecture, outstanding construction quality, exceptional energy performance and one of the most desirable residential settings on the outskirts of Bordeaux, this villa represents an extraordinary opportunity for discerning buyers seeking an uncompromising lifestyle. Far more than simply a house, this is an architectural statement designed around natural light, open space and effortless living. Every room has been created to foster well-being, every perspective celebrates the surrounding landscape, and every material reflects an uncompromising commitment to quality and timeless design. This remarkable residence offers the unique sensation of living in a private contemporary retreat while remaining only minutes from the vibrant heart of Bordeaux—a rare combination that defines truly exceptional real estate. - Highlights: an outstanding architect-designed contemporary residence completed in 2017; over 317 sqm of predominantly single-level living space; a beautifully landscaped 1,892 sqm park; spectacular bespoke Balinese-inspired swimming pool and ornamental water feature; expansive light-filled reception rooms with seamless indoor-outdoor living; premium contemporary kitchen; flexible accommodation with four to five bedrooms including two luxurious principal suites; exceptional energy efficiency and cutting-edge technical equipment; double garage and additional covered parking; and a confidential residential setting just twenty minutes from Bordeaux city centre, close to shops, public transport and the prestigious schools surrounding Parc Bordelais. Contact: Mr. Etienne Delpech + 33 785 094 770 for Bordeaux Sotheby's International Realty. Prestigious real estate, experts in luxury properties and exceptional properties, in Bordeaux and its surroundings. [email protected]
…By Bordeaux Sotheby's International Realty


BORDEAUX – SAINT-GENÈS – ELEGANT 19TH-CENTURY BOURGEOIS RESIDENCE – APPROX. 330 SQM – LANDSCAPED GARDEN OF OVER 220 SQM – GARAGES NEARBY Nestled in the heart of the highly coveted Saint-Genès district, one of Bordeaux's most prestigious and sought-after residential neighborhoods, Bordeaux Sotheby's International Realty is delighted to present, exclusively, this magnificent 19th-century bourgeois residence offering approximately 330 sqm of refined living space, enhanced by an exceptional landscaped garden of more than 220 sqm. This remarkable property perfectly combines timeless architectural elegance, generous reception areas and an enviable location just minutes from Bordeaux's historic city centre. Renowned for its outstanding quality of life, elegant architecture and family-oriented atmosphere, Saint-Genès has long been considered one of Bordeaux's most desirable addresses. The city's finest schools are within walking distance, while the vibrant shops and cafés of Rue Edmond Costedoat, public transportation and the historic centre are all just moments away. This privileged setting offers the perfect balance between peaceful residential living and immediate access to the cultural and commercial heart of Bordeaux. Behind its beautifully restored limestone façade, this exceptional residence immediately reveals the grandeur and refinement characteristic of Bordeaux's finest bourgeois homes. From the moment one enters, the elegant entrance hall, adorned with its original mosaic floor, sets the tone for the entire property. Every architectural detail reflects the craftsmanship of the period: solid oak parquet flooring, exquisite marble fireplaces, intricate moldings, soaring ceilings and beautifully proportioned rooms create an atmosphere of understated luxury and timeless sophistication. Designed for both elegant entertaining and comfortable family living, the ground floor offers a superb sequence of reception rooms. A magnificent drawing room flows seamlessly into an elegant dining room, each enhanced by impressive marble fireplaces and large windows overlooking the garden. The harmonious layout allows for effortless circulation while preserving the intimacy and character of each individual space. These beautifully preserved reception rooms offer an ideal setting for both formal entertaining and everyday family life. The separate kitchen is generously proportioned and fully equipped with a professional-style range cooker. Functional and inviting, it could easily be redesigned into a contemporary culinary space while respecting the architectural integrity of the residence. Its direct connection to the reception rooms makes it perfectly suited for both family gatherings and larger social occasions. Also located on the ground floor is a spacious study featuring its own water point. This versatile room could easily be transformed into a ground-floor master suite, a guest bedroom or a private office for those working from home, offering exceptional flexibility to accommodate a variety of lifestyles. The reception rooms extend naturally onto a beautiful shaded terrace, creating a seamless transition between the interior and the outdoor living spaces. This elegant terrace overlooks one of the property's most exceptional features: a magnificent landscaped garden extending over more than 220 sqm. Rarely does a city residence in such a prime location benefit from such an expansive private garden. Entirely secluded from view and completely free from urban disturbances, this peaceful green sanctuary offers remarkable privacy and tranquility. Mature plantings, generous lawns and carefully designed outdoor spaces create an idyllic setting for summer entertaining, family gatherings, children's play or simply enjoying moments of quiet relaxation. It is a true extension of the home and a rare luxury within the heart of Bordeaux. The first floor accommodates four beautifully proportioned bedrooms, each benefiting from abundant natural light and preserving the authentic architectural details that define the character of the residence. A family bathroom, an independent shower room and a dressing room complete this level, offering a practical yet elegant layout ideally suited to modern family life. The second floor continues this generous accommodation with four additional bedrooms, a spacious bathroom, a dedicated laundry room and extensive built-in storage. This upper level offers remarkable flexibility and could easily accommodate guest suites, children's bedrooms, home offices, a library, an artist's studio or a playroom according to individual requirements. The basement further enhances the property's exceptional amenities. It includes a large, dry cellar, an impressive vaulted wine cellar that will delight discerning wine enthusiasts, a boiler room and several practical storage areas, all contributing to the everyday functionality of this outstanding residence. Just a three-minute walk from the property, two to three secure parking spaces are available for rent within a private enclosed garage, a highly valuable asset in this particularly desirable residential neighborhood. Beyond its impressive technical specifications and generous accommodation, this residence captivates through its atmosphere and authenticity. Every room reflects the elegance of Bordeaux's grand bourgeois architecture, where noble materials, harmonious proportions and abundant natural light combine to create an environment of remarkable warmth and sophistication. This is a home designed to be lived in and shared across generations. With its eight bedrooms, expansive reception rooms and exceptional outdoor spaces, it offers the perfect setting for a large family while also providing outstanding entertaining capabilities. The seamless blend of preserved period features with practical modern living creates a residence of enduring appeal and remarkable versatility. Properties of this calibre have become increasingly rare on the Bordeaux market. Combining a prestigious address, outstanding architectural integrity, remarkable reception volumes, an exceptionally large private garden and significant family accommodation, this elegant residence represents a truly exceptional lifestyle opportunity as well as a secure long-term investment in one of the city's most sought-after districts. - What we love: • Location, location, location! • Its superb cut-stone façade, • Its large private garden, • The spacious living areas and ample capacity for entertaining! Contact: Mr Etienne Delpech - +33 785 094 770 for Bordeaux Sotheby's International Realty. Prestige real estate, experts in luxury properties and exceptional assets, in Bordeaux and the surrounding area [email protected]
…By Bordeaux Sotheby's International Realty


BORDEAUX - SAINT-GENES AREA - STUNNING 19th PRIVATE TOWN-HOUSE - 350 M² - 6 BEDROOMS - GARDEN - PARKING Located in the highly sought-after Saint-Genès district of Bordeaux, this remarkable 19th-century private townhouse offers an exceptional blend of historic elegance, contemporary comfort, and refined bohemian spirit. Hidden away in a perfectly private and intimate setting, this unique family residence unfolds across approximately 350 m² of beautifully designed living space and benefits from a landscaped garden, swimming pool, and double garage. Entirely redesigned by a renowned interior designer, the property has been transformed into a sophisticated yet welcoming home where architectural character meets modern family living. Every room reveals carefully curated materials, bespoke finishes, generous volumes, and an effortless flow of natural light. The atmosphere is warm, artistic, and elegant, creating a home unlike any other in Bordeaux. The house enjoys a privileged location in one of the city’s most dynamic and desirable neighbourhoods. It is ideally positioned within immediate proximity to the prestigious international schools of Saint-Genès, local food shops, cafés, boutiques, and quality amenities. Bordeaux city centre is easily accessible, while Bordeaux Saint-Jean train station can be reached within minutes, offering convenient connections to Paris and beyond. From the moment you enter, the property impresses with its grand entrance hall and remarkable sense of space. The ground floor has been designed for both entertaining and everyday family life. A magnificent reception room of more than 60 m² features four large front-facing windows flooding the interiors with daylight and enhancing the elegance of the original architecture. The adjoining rotunda dining room, one of the home’s most spectacular features, opens directly onto the terrace and landscaped garden, creating seamless indoor-outdoor living. The separate kitchen is fully equipped with high-end appliances and combines practicality with refined design. The first floor is dedicated to the principal sleeping quarters. The exceptional master suite occupies a privileged position within the rotunda and offers a truly luxurious retreat, complete with a spacious dressing room and elegant en-suite bathroom. Two further bedrooms and two additional bathrooms complete this level, ensuring comfort and privacy for family members or guests. The second floor offers three additional bedrooms, a bathroom, and a large office space, ideal for remote working, creative activities, or additional guest accommodation. The flexibility of the layout makes the property perfectly suited to modern family lifestyles. Further enhancing the quality of the home is a magnificent vaulted stone cellar of approximately 60 m², incorporating a laundry area and boiler room. A rare asset in central Bordeaux, the property also benefits from a double garage located within the grounds, equipped with an automatic door and electrical outlet. Outside, the landscaped garden offers a peaceful green sanctuary in the heart of the city. With its ideal East-West orientation, the outdoor spaces enjoy sunlight throughout the day. The swimming pool blends perfectly into the elegant surroundings, making this property a true urban oasis dedicated to relaxation and entertaining. This outstanding residence perfectly embodies the charm and authenticity of Bordeaux architecture while offering all the comfort and sophistication expected of a prestigious contemporary family home. Its unique Victor Louis-inspired façade, exceptional rotunda, generous reception areas, landscaped garden, swimming pool, and private parking make it an extremely rare opportunity on the Bordeaux property market. - We love: • The hotel’s unique architecture, with its Victor-Louis-style façade and exceptional rotunda, • Its fluid and pleasant living spaces, • The lovely landscaped garden, facing east-west, with a swimming pool and double garage, • The lively neighbourhood. Complete file and further information available upon request. Contact : M. Etienne Delpech - +33 785 094 770 for Bordeaux Sotheby's International Realty. Luxury real estate, experts in prestigious properties, exceptional properties and high-end apartments in Bordeaux and its surroundings. [email protected]
…By Bordeaux Sotheby's International Realty


BORDEAUX – 20 MINUTES – EXCEPTIONAL ARCHITECT-DESIGNED VILLA – 335 SQ.M – LANDSCAPED PARK – SWIMMING POOL – 6 BEDROOMS – DOUBLE GARAGE Just 15 minutes from Bordeaux, in the heart of the lush countryside of Entre-deux-Mers and only 25 minutes from Aéroport de Bordeaux-Mérignac, this remarkable architect-designed villa embodies a rare and highly desirable balance between refined contemporary living and the relaxed, elegant lifestyle inspired by Cap Ferret and the timeless charm of the Bassin d’Arcachon. From the very first approach, the architectural identity is immediately perceptible. Clean and confident lines, carefully selected natural materials, and a subtle coastal-inspired aesthetic come together to create an atmosphere that is both sophisticated and deeply soothing. The property expresses a strong sense of harmony, where contemporary design meets nature in a restrained and elegant dialogue. Designed as a genuine year-round retreat, the villa offers the feeling of an endless holiday. Every space has been carefully conceived to maximise comfort, natural light, and the seamless relationship between indoor and outdoor living. The result is a home that feels open, fluid, and intrinsically connected to its environment, encouraging a slower, more refined way of life. Set within an exceptional landscaped park of approximately 5,400 sqm, the property is embraced by a mature and preserved natural setting. Majestic pine trees and centuries-old oaks form a dense, protective canopy, creating a rare green sanctuary of absolute privacy. This peaceful environment offers a true sense of escape while remaining remarkably close to the urban vibrancy and amenities of Bordeaux. The villa itself offers around 335 sqm of beautifully proportioned living space, designed with an emphasis on volume, light, and circulation. The main living area, spanning over 75 sqm, is particularly impressive. It forms the heart of the home, where lounge, dining area, and reception spaces blend effortlessly into one another in a continuous and elegant flow. Large floor-to-ceiling sliding glass doors dissolve the boundaries between interior and exterior, opening directly onto terraces and gardens. This seamless transition reinforces the indoor-outdoor lifestyle that defines the property, while flooding the space with natural light throughout the day. The kitchen has been designed as both a functional workspace and a central gathering point. Elegant in its simplicity, it combines high-end materials, refined finishes, and an intelligent layout, making it perfectly suited for both everyday family living and sophisticated entertaining. It is a space that invites sharing, conversation, and conviviality. The night area offers six well-appointed bedrooms, including a master suite designed as a private sanctuary. This suite provides a calm and intimate atmosphere, with carefully curated finishes and a strong emphasis on comfort and privacy. Three additional shower rooms and one bathroom complete this level, ensuring convenience and ease for both residents and guests. A generously sized games room further enhances the versatility of the home. It can easily be adapted to a variety of uses—leisure space, home cinema, office, or relaxation area—depending on lifestyle needs. This flexibility reinforces the property’s family-oriented and adaptable character. The technical features reflect a consistently high standard of quality throughout. The villa benefits from reversible air conditioning, a wine cellar, and a comprehensive home automation system that enhances daily comfort and control. A secure double garage of approximately 70 sqm with automated doors ensures practicality, complemented by a discreet carport for additional vehicles. Outside, the lifestyle continues in perfect continuity with the interior. A beautifully integrated heated swimming pool sits at the centre of the landscaped garden, surrounded by elegant terraces in exotic Ipé wood. These outdoor spaces have been carefully designed as natural extensions of the home, offering multiple areas for lounging, dining, and entertaining in complete comfort. A fully equipped summer kitchen extends the outdoor living experience, making al fresco dining effortless throughout the warmer months. A pétanque court adds a distinctly French, convivial touch, while thoughtfully arranged leisure zones ensure that both children and adults can fully enjoy the grounds in a serene and secure environment. Every aspect of the property has been designed with precision and intention, from architectural composition to technical performance. Reversible heat pump systems and integrated smart-home technologies ensure efficiency and modern comfort without compromising elegance or aesthetics. Rare on the market due to its exceptional location, refined design, and high-quality finishes, this villa represents a unique opportunity. It is a true family residence with a distinct Cap Ferret-inspired identity, offering an outstanding quality of life just moments from Bordeaux and all essential amenities. A property to be discovered without hesitation. - What we love: • A genuine family home with that Ferret-Capian charm, • Exceptional living comfort just 15 minutes from Bordeaux, • Right on the doorstep of shops and amenities. Contact: Mr. Etienne Delpech – +33 785 094 770 Bordeaux Sotheby’s International Realty Luxury real estate specialists in Bordeaux and surrounding areas [email protected]
…By Bordeaux Sotheby's International Realty


BORDEAUX SAINT GENÈS – EXCEPTIONAL HOUSE – GARAGE Ideally located in the highly sought-after Saint-Genès district, in the heart of Bordeaux, this elegant residence of approximately 400 sqm embodies the essence of refined Bordeaux living. Combining beautifully preserved period features with remarkable potential, the property stands out for its majestic façade, generous proportions, and rare sense of privacy, enhanced by a secluded garden free from overlooking. From the moment you enter, the tone is set by a vast and impressive entrance hall, where original architectural details immediately convey a sense of grandeur and authenticity. High ceilings, intricate moldings, and a harmonious layout create an atmosphere that is both prestigious and welcoming. This central space gracefully leads to the main reception rooms, designed for both refined entertaining and comfortable everyday living. The principal living room, centered around an elegant fireplace, offers a sophisticated yet inviting setting. Bathed in natural light, it seamlessly connects to a formal dining room of generous proportions, ideal for hosting gatherings and formal occasions. A dedicated smoking room adds a distinctive and intimate space, perfect for more private moments or relaxed conversation. The spacious dine-in kitchen, complemented by a pantry, is both functional and convivial, catering effortlessly to family life as well as larger-scale entertaining. The upper floors reveal a thoughtfully arranged layout, perfectly suited to family living. A dedicated office provides a शांत and inspiring workspace, ideal for professional use or quiet retreat. The home features six well-proportioned bedrooms, offering flexibility and comfort for family members and guests alike. Two of these bedrooms benefit from en-suite bathrooms, ensuring an added level of privacy and convenience. Additional facilities, including separate toilets and a laundry room, complete these levels with practicality and ease. One of the property’s most appealing features is its private garden—an intimate, शांत outdoor space that serves as a true extension of the living areas. Sheltered from view, it offers a rare sense of tranquility in the very center of the city, perfect for relaxation or al fresco entertaining. Further enhancing the appeal of this exceptional home are its extensive annexes. A garage accommodating two vehicles represents a highly valuable asset in this desirable neighborhood. A generous cellar of approximately 50 sqm provides substantial storage or the potential for additional uses such as a wine cellar or leisure space. In addition, three attic spaces offer outstanding potential for conversion, allowing future owners to tailor the property to their specific needs—whether additional bedrooms, office spaces, or independent quarters. Beyond its intrinsic qualities, the residence benefits from a prime location in a quiet and residential street, within immediate proximity to some of Bordeaux’s most prestigious schools, as well as local shops and amenities. This combination of serenity and convenience makes it particularly attractive for families seeking an exceptional lifestyle in an urban setting. This distinguished property perfectly captures the spirit of Bordeaux’s finest homes, blending timeless architecture, generous volumes, and a refined art de vivre. Rare on the market, it represents a unique opportunity for discerning buyers in search of character, elegance, and long-term potential. - What we love: the timeless architecture, the exclusivity of the address in Bordeaux, and the remarkable volumes offering endless possibilities. Contact: Mr. Florian Levalois, I.E. RSAC 841 674 831 +33 618 792 093 for Bordeaux Sotheby's International Realty. Prestige real estate, experts in luxury properties and exceptional estates, in Bordeaux and its surroundings. [email protected]
…By Bordeaux Sotheby's International Realty


Located in the Pins Francs district of Bordeaux Caudéran, this spacious family home offers generous living space of 170 m2 and features a large, covered 25 m2 terrace on the upper floor, accessible from both the living room and kitchen. The property sits on a 575 m2 plot with a south-facing swimming pool and includes a large 40 m2 garage. The house is located in the middle of the plot in a substantial green enclosure which completely isolates it from other dwellings, an electric gate 2.30 m high completes the partitioning of this space. A large upstairs living room equipped with a fireplace makes this part of the living space very warm for the winter periods and direct access to the terrace provides a nice alternative depending on the season. A large, fully equipped closed kitchen (convection oven, steam oven, induction hob, designer hood, ventilated refrigerator, all Siemens brand) also opens onto the terrace. 2 beautiful non-adjoining bedrooms of 14 m2 also upstairs one facing East and the other West, 1 bathroom, a dressing room and a WC complete this 1st level. On the ground floor there are 3 non-adjoining bedrooms, 2 facing East and one facing West, a large bathroom, a toilet, a large laundry room. The garage is accessible from the living area. On the plot you have the possibility to park 3 cars + 1 in the garage; The 9m x 3.5m swimming pool with a natural stone beach facing south enhances this house in its haven of peace. The house is in perfect condition (roof completely redone in 2022) Culligan water softener and purifier, high-end alarm, electric gate and garage door. For any information, you can contact Jean-François Bordas at 06 63 69 23 72 or [email protected]
…By La Boutique Du Patrimoine


Exclusive CABINET BEDIN - BORDEAUX - FLOATING BASINS. Turnkey town house, entirely designed around well-being and bathed in natural light at every level. Ideally located just steps away from shops, activities, and public transport (tramway at the end of the street), it offers a practical and pleasant living environment on a daily basis. Resolutely modern, this house is ready to welcome its future owners for a sustainable and serene installation. It features quality amenities: eco-friendly paints, water filtration system, wine cellar, and swimming pool... A true cocoon where it's good to live in every season. The layout has been carefully optimized: Each level has its own shower room with toilet, providing comfort and independence to all occupants. The first floor is entirely dedicated to the living space, bright and friendly, open to a south-facing terrace. The intermediate level offers two bedrooms, a shower room with toilet, and an additional open space, ideal for an office or reading nook. Finally, the master suite occupies the entire top level, providing an intimate and privileged space. A house where everyone will naturally find their place. Two parking spaces, one of which is enclosed, complete this offer, allowing you to keep your vehicles safe while reaching the city center in just 10 minutes on foot. Contact us at 05 56 00 25 00 or 05 56 32 82 52. Information on the risks to which this property is exposed is available on the Géorisques site: www.georisques.gouv.fr. Estimated amount of annual energy expenses for standard use: between 934 and 1264 Euros/year (reference year 2021). Condominium property, annual charges 60.00 EurosThis description has been automatically translated from French.
…By Cabinet Bedin


The Cadre d'Envies agency invites you to discover this elegant single-story Arcachonnaise, completely renovated with taste, located on a quiet street just a stone's throw from the tram and shops. Nestled in a tree-filled garden, it offers a peaceful living environment, mixing the charm of the old with contemporary features. Upon entering, you will be charmed by a bright living area, benefiting from double exposure, which includes a cozy living room and a perfectly integrated open kitchen. The night area features two bedrooms, both equipped with antique fireplaces, as well as a refined bathroom. Sheltered from view at the back of the garden, there is a new outbuilding of 35 m2. A true asset, it offers multiple uses: independent studio, guest room, office, workshop. All with possible access without crossing the house, ideal for a professional activity or for receiving guests autonomously. You will also enjoy a cellar of approximately 15 m2, ideal for storage, wine, or an additional practical space. The plot also allows for the creation of a parking space, a valuable advantage in this sought-after area. For a visit, contact: Anaïs LIEBE-POTIRON at 06.38.32.14.62 DPE D - GES A Information on the risks to which this property is exposed is available upon request or on the Georisques website: www.georisques.gouv.fr Price includes agency fees 549,000 EUR - Fees to be borne by the buyers of 21,115 EUR VAT - Net seller of 527,885 EUR This announcement is brought to you by LIEBE-POTIRON Anaïs - EI - NoRSAC: 853 172 195, Registered at the Bordeaux Commercial Court RegistryThis description has been automatically translated from French.
…By Cadre D'envies


Just a few steps from the basilica, the private school Saint Gabriel, the private college Saint-Seurin, and shops, this elegant bourgeois house nestled in a green setting, fully renovated, combines charm and quality amenities. It features a beautiful entrance, an office, and a spacious bright living area with an equipped kitchen, extended by a wooded terrace of 80m². The first floor hosts two bedrooms, a bathroom, and a master suite with a dressing room, office space, and shower room. On the top level, there is an independent studio with a kitchenette and shower room. Possibility of acquiring a garage close to the property. Fees are to be paid by the buyer: 4.5%. Price excluding fees: €1,100,000. Fee schedule: https://www.realysmart.com/Content/Baremes-honoraires-RS.pdfThis description has been automatically translated from French.
…By Une Villa Et Des Vignes Bordeaux


BORDEAUX CAUDÉRAN – STUNNING HOUSE – GARAGE – SWIMMING POOL Set in a highly sought-after residential environment, peacefully secluded from any disturbance and surrounded by beautifully preserved greenery, Bordeaux Sotheby’s International Realty is delighted to present this exceptional character property offering approximately 400 sqm of living space. A true private sanctuary where elegance, contemporary comfort and nature blend together in perfect harmony. Nestled within a beautifully landscaped and completely private garden, this remarkable residence consists of a main house with generous volumes and two fully renovated outbuildings. Designed to meet today’s lifestyle expectations, these additional spaces offer a wide range of possibilities: guest accommodation, professional areas, additional bedrooms, an independent apartment, leisure facilities or wellness spaces. The entire property is set within a magnificent landscaped garden, carefully designed and maintained, fully enclosed and entirely protected from outside views. A rare and peaceful retreat where privacy, serenity and a refined quality of life come together. From the very first moment, this residence captivates with its unique atmosphere. A true feeling of space, light and sophistication emerges throughout the property. Every detail has been carefully considered to create a home where architectural character, functionality and premium amenities coexist in perfect balance. This exceptional residence embodies a highly desirable lifestyle: generous spaces designed for entertaining, warm and elegant interiors for family living, and outstanding outdoor areas allowing residents to enjoy every season in complete privacy. Elegant Architecture and Exceptional Volumes From the entrance, the remarkable character of the property is immediately revealed. The open perspectives, harmonious proportions and abundant natural light create an atmosphere that is both sophisticated and welcoming. The carefully selected materials reflect the exceptional attention paid to quality and finishes: beautiful parquet flooring, elegant architectural details, refined columns, carefully crafted elements and contemporary features all contribute to the distinctive identity of this residence. The interior layout has been intelligently designed to provide a seamless flow between the different living areas. Each room benefits from a wonderful sense of space while maintaining a warm and intimate atmosphere. The thoughtful design allows residents to fully enjoy the generous volumes, whether for everyday family life, elegant entertaining or quieter private moments. Light-Filled Reception Areas Opening onto Nature The living spaces form the true heart of this exceptional property. Crossing through the house and flooded with natural light, they provide an extraordinary setting for both family life and entertaining. The living room, dining area and open-plan kitchen are arranged harmoniously around generous spaces where the boundaries between indoor and outdoor living seem to disappear. The living room offers a warm and elegant atmosphere, ideal for relaxation. Its generous proportions allow for different arrangements, including a reading corner, a television area or a formal reception space, while maintaining a refined aesthetic. The dining room extends naturally from the main living areas and provides the perfect setting for family meals, intimate dinners or larger gatherings with friends. The open-plan kitchen has been designed as a true living space, combining contemporary style with exceptional functionality. Perfectly integrated into the home, it offers quality equipment and an intelligent layout suitable for both daily use and entertaining. Large openings overlooking the garden allow natural light to flow throughout the day and reinforce the rare sensation of living surrounded by nature while enjoying the comfort and amenities of a modern residence. A Private Sleeping Area Designed for Comfort and Privacy The private quarters have been designed as a true haven of peace. The property features four magnificent suites, each with its own private bathroom, offering an exceptional level of comfort for both residents and guests. Each suite has its own individual character while maintaining the same elegant design philosophy throughout the property. Generous proportions, refined finishes and carefully selected materials create peaceful and sophisticated private spaces. Several office areas complete the interior layout. These versatile rooms perfectly respond to contemporary lifestyles and can be adapted according to individual needs: home office, professional workspace, library, creative studio, leisure room or additional bedrooms. This flexibility represents a significant advantage, allowing the property to evolve with the changing needs and aspirations of its future owners. Two Renovated Outbuildings Offering Endless Possibilities The two renovated outbuildings represent one of the property’s most valuable features. Fully integrated into the overall design of the estate, they provide exceptional independence and flexibility. They can accommodate family members or guests in complete privacy, become professional spaces, private studios, fitness rooms, creative workshops or dedicated entertaining areas. Their high-quality renovation ensures a level of comfort consistent with the main residence, creating genuine extensions of the living environment. This unique configuration offers countless possibilities and makes the property perfectly suited to a variety of lifestyles, whether for a large family, professional activity or a hospitality project. A Landscaped Garden Designed as a Private Retreat Outside, the property reveals its full exceptional character. The landscaped garden is a true private world of its own. Fully enclosed, meticulously maintained and completely free from overlooking neighbours, it offers a rare level of privacy and tranquillity. Every outdoor area has been carefully designed to make the most of beautiful days. Different spaces invite a variety of uses: peaceful moments surrounded by greenery, outdoor dining, summer receptions or simply enjoying the beauty of the natural surroundings. The covered terrace naturally extends the interior living spaces and becomes an additional outdoor room. It provides the perfect setting for family lunches, evening gatherings with friends or moments of relaxation overlooking the garden. The natural stone swimming pool is one of the property’s most remarkable features. Elegant and perfectly integrated into the landscaped surroundings, it creates a true holiday atmosphere and transforms the garden into a private resort-like retreat. The areas surrounding the pool invite residents to enjoy the outdoor lifestyle throughout the warmer months, in complete privacy and serenity. Premium Technical Features and Modern Comfort Beyond its architectural and landscape qualities, this exceptional property benefits from a comprehensive range of high-end facilities designed to meet today’s highest standards of comfort, security and energy efficiency. The residence includes a full air-conditioning system ensuring year-round comfort, solar panels contributing to improved energy management, an electric vehicle charging station, a complete home automation system allowing various features of the property to be controlled, and a video surveillance system providing additional peace of mind. These modern technologies have been discreetly integrated into the property and enhance the overall living experience without compromising its elegance and character. A Rare Property Offering an Exceptional Lifestyle Due to its generous size, the quality of its renovation, its two independent outbuildings and its preserved environment, this character property represents a truly exceptional opportunity. It offers the perfect balance between expansive living spaces designed for entertaining, adaptable areas suited to modern lifestyles, a private landscaped garden dedicated to relaxation and premium facilities ensuring absolute comfort. This confidential residence will appeal to discerning buyers seeking an elegant property without compromise, capable of meeting the expectations of both refined family living and a more exclusive private lifestyle. A home where architectural elegance, generous proportions and the tranquillity of a natural environment combine to create a truly unique living experience. - What we particularly love: the absolute peace and privacy of the garden, the impressive volumes of the main residence, the two fully renovated outbuildings offering numerous possibilities, the four suites with private bathrooms, the versatile office spaces, the exceptional quality of the materials, the natural stone swimming pool, the covered terrace and the complete range of premium features including air conditioning, solar panels, home automation, video surveillance and electric vehicle charging station. Contact: Mr. Florian Levalois, E.I.RSAC 841 674 831 – +33 618 792 093 for Bordeaux Sotheby's International Realty Luxury real estate specialists in Bordeaux and the surrounding area. [email protected]
…By Bordeaux Sotheby's International Realty


Bourgeois House with Garden and Garage - Primrose District, BordeauxIn the heart of the highly sought-after Primrose district, known for its tranquility and elegance, this family home in perfect condition harmoniously combines the charm of the old with beautiful volumes and contemporary amenities.The Living SpaceFrom the entrance, the tone is set with a magnificent stone staircase and original cement tiles. The ground floor revolves around a lovely reception area featuring two living rooms and a dining room in a row. Bathed in light, this space opens wide onto a pleasant tree-lined garden, facing northwest. An independent kitchen, a cloakroom, and a toilet complete this level.The Night SpaceOn the first floor: The landing leads to three bright bedrooms, two of which have direct access to a large terrace of 32 m². The floor also has a bathroom, a shower room, and independent toilets.On the second floor: A large attic bedroom with its dressing room and adjoining shower room. An ideal space for a master suite, a large office, or a guest room in complete privacy.Annexes and Technical DetailsThe basement totals a generous storage space with a wine cellar, a laundry room/boiler room, and a traditional cellar. The house also offers modern comfort and recent technical features: - Insulated roof in 2022- Gas boiler installed in 2023- Air conditioning- Double-glazed windows and roller shutters- Photovoltaic panelsNeighborhood Life: PrimroseLiving in the Primrose area means choosing a privileged and green residential environment, away from the hustle and bustle while remaining connected to the city center of Bordeaux.Atmosphere and Leisure: A family-friendly and chic living environment, just steps away from the famous tennis club of Villa Primrose and close to Parc Bordelais.Education: The neighborhood is particularly valued for its immediate proximity to the city's most renowned schools, from kindergarten to high school.Amenities: Quality grocery stores, pharmacies, and daily services are easily accessible on foot, as are bus lines providing quick access to the city center.This description has been automatically translated from French.
…By Metrorealty


EXCEPTIONAL ARCHITECT-DESIGNED VILLA – PANORAMIC VIEWS OVER THE GARONNE RIVER AND THE PYRENEES Just 22 kilometres from Bordeaux, in the heart of the highly sought-after Entre-deux-Mers region, this exceptional architect-designed estate embodies a sophisticated vision of contemporary luxury. Originally built in 1975 and completely transformed through an extensive, high-quality renovation, this remarkable property offers approximately 390 sq.m of refined living space, combining striking architecture, outstanding craftsmanship and breathtaking natural surroundings. Occupying a privileged elevated position in a non-flood zone, the villa enjoys complete privacy while commanding spectacular panoramic views over the rolling countryside, the Garonne River and, on clear days, the majestic Pyrenees mountain range. The ever-changing landscape provides a captivating backdrop throughout the seasons, creating a unique living experience where nature becomes an integral part of daily life. Nestled within approximately 1.67 hectares of beautifully landscaped grounds, the property offers a rare sense of serenity and exclusivity. For those seeking an even greater connection to the region's celebrated wine culture, there is the additional opportunity to acquire approximately two hectares of adjoining vineyards, further enhancing the estate's prestige and potential. From the moment one arrives, the architectural vision is immediately apparent. Clean contemporary lines, impressive proportions and a seamless relationship between indoor and outdoor spaces create an atmosphere of understated elegance and sophistication. Every detail has been carefully considered to maximise natural light and showcase the exceptional setting. The entrance hall opens onto spectacular living spaces where floor-to-ceiling glazing frames the surrounding landscape like a series of living masterpieces. Throughout the home, expansive panoramic windows blur the boundaries between architecture and nature, flooding the interiors with light and offering uninterrupted views from virtually every room. Generous south- and west-facing terraces extend the living areas outdoors, creating exceptional spaces for entertaining, relaxing or simply admiring the extraordinary scenery. Whether enjoying a morning coffee at sunrise or an evening gathering as the sun sets over the valley, the connection to the landscape remains constant and immersive. Arranged across three levels, the villa has been designed to offer both functionality and elegance, perfectly suited to modern family living as well as sophisticated entertaining. The reception level forms the heart of the home. A magnificent double-height cathedral living room creates a dramatic focal point, combining spectacular volume with warmth and comfort. Bathed in natural light and opening directly onto the terraces, this impressive space provides an ideal setting for both intimate family moments and larger social gatherings. Adjacent to the living room, an elegant dining area offers a refined setting for entertaining, while the expansive fully equipped kitchen, complemented by a practical back kitchen and utility area, will satisfy even the most demanding culinary enthusiasts. Additional amenities on this level include a dedicated fitness room, a laundry room and a private office, perfectly suited to contemporary lifestyles and remote working. The sleeping quarters have been conceived as private sanctuaries dedicated to comfort and tranquillity. The sumptuous principal suite occupies a privileged position within the villa and benefits from exceptional proportions. This luxurious retreat includes a private lounge, a bespoke dressing room and an elegant bathroom featuring both a freestanding bathtub and a walk-in Italian shower. Designed to provide the ultimate sense of privacy and well-being, it feels more like a private apartment than a traditional master suite. Two additional bedrooms, a beautifully appointed bathroom and a relaxation area complete this first sleeping wing, creating an ideal family environment. A separate guest wing provides two further bedrooms and a stylish shower room, allowing family members and guests to enjoy complete independence while maintaining privacy for all. The outdoor amenities are every bit as impressive as the interiors. Perfectly positioned to embrace the extraordinary views, the stunning heated infinity pool features a double overflow design and exquisite Ezarri mosaic finishes. Appearing to merge seamlessly with the horizon, it creates a truly spectacular visual effect and offers an exceptional space for relaxation. Adjacent to the pool, an elegant pool house includes a shower room, WC and pre-installed connections for a future summer kitchen, making it ideal for outdoor entertaining. A vast terrace of approximately 250 sq.m provides multiple areas for dining, lounging and hosting memorable gatherings against the backdrop of the surrounding countryside. A three-car carport and a natural spring further enhance the appeal and practicality of this exceptional estate. Particular attention has been paid to the quality of the renovation, which is covered by ten-year structural warranties. Every material has been carefully selected to create a timeless and sophisticated aesthetic. Bespoke solid walnut joinery, marble finishes, poured concrete, traditional lime plaster and handcrafted carpentry showcase an uncompromising commitment to excellence and craftsmanship. State-of-the-art technical features ensure optimal comfort and energy efficiency throughout the year. These include underfloor heating, a latest-generation heat pump, reversible air conditioning, a comprehensive alarm system, Starlink connectivity with fibre-optic availability, electric gates, security glazing, a custom-made pivot entrance door and integrated architectural lighting. This extraordinary property represents a rare opportunity to acquire a truly distinctive residence where contemporary architecture, luxury design and the beauty of nature coexist in perfect harmony. Combining privacy, elegance and exceptional amenities, it is ideally suited to discerning buyers seeking a unique lifestyle property within easy reach of Bordeaux. The villa may also be offered fully furnished, featuring a curated selection of designer pieces by Gervasoni and Chareau, further enhancing its exclusive character and refined contemporary aesthetic. - We love: • A sumptuous architect-designed villa, bathed in light, • The comfort, superb design and incredible open-plan spaces opening out onto the natural surroundings, • The panoramic view of the Garonne. Contact: Ms. Maeva Nebout – +33 633 240 754 for Bordeaux Sotheby's International Realty. Luxury real estate experts in Bordeaux and the surrounding area. [email protected]
…By Bordeaux Sotheby's International Realty


In the heart of the highly sought-after Saint-Seurin district, one of Bordeaux’s most elegant and desirable residential neighbourhoods, Bordeaux Sotheby’s International Realty is delighted to present this outstanding Bordeaux stone townhouse, entirely renovated with exceptional care and offering a perfect balance between the timeless charm of historic architecture and the comfort of contemporary living. Nestled away on a quiet and prestigious residential street, this remarkable property benefits from a privileged location, within immediate proximity to some of Bordeaux’s most renowned schools, quality shops, public transport and the city centre. A truly confidential address, appreciated for its peaceful atmosphere, architectural elegance and exceptional quality of life. Behind its beautiful traditional Bordeaux stone façade, this elegant residence offers approximately 164 sqm of refined living space spread over three levels, complemented by generous additional areas. From the moment you step inside, the unique character of the home becomes immediately apparent: harmonious proportions, abundant natural light, refined finishes and carefully preserved original features create a warm and timeless atmosphere. The renovation project was carried out with meticulous attention to detail, focusing on the preservation of the property’s historic identity while introducing the comfort, functionality and standards expected from a contemporary family residence. The first impression is one of elegance and authenticity. A magnificent sculpted stone staircase serves as the architectural backbone of the house, connecting the different levels with remarkable sophistication. This exceptional original feature reflects the heritage and character of the property, guiding visitors through the various living spaces while adding a unique decorative element. The ground floor reveals a beautiful sequence of reception rooms filled with natural light. The generous proportions allow for several distinct living areas: an inviting lounge, a welcoming dining space, a family area or elegant entertaining rooms. The balanced dimensions, high ceilings and large windows create an exceptional feeling of openness and fluidity. The original character of the house has been beautifully preserved. The noble materials, classic proportions and architectural details blend harmoniously with the contemporary improvements introduced during the renovation. The kitchen is one of the true highlights of the property. Fully equipped and designed using high-quality materials, it has been conceived as a genuine living space rather than simply a functional room. Its opening towards the exterior creates a seamless connection between indoor and outdoor living, allowing residents to fully enjoy the beautiful Bordeaux climate. The kitchen opens directly onto a magnificent south-facing terrace, a rare feature in this sought-after area of Bordeaux. This private outdoor space becomes a natural extension of the living areas and offers an exceptional setting for outdoor dining, entertaining guests or simply enjoying peaceful moments away from the city’s activity. This intimate garden terrace provides a rare sense of tranquillity and gives the property the atmosphere of a private family home while benefiting from the advantages of a central Bordeaux location. The upper floors are dedicated to the private quarters and have been carefully designed for comfortable family living. The house features five bedrooms, providing generous accommodation for a large family, guests or flexible use according to individual needs. The master suite offers a true private retreat. Elegantly designed, it provides a peaceful and refined environment dedicated to comfort and privacy. The additional bedrooms are spacious, bright and versatile. They can easily accommodate children, guests, a home office or dedicated spaces for remote working, perfectly adapting to modern lifestyles. The layout of the property has been thoughtfully designed to meet today’s expectations, offering a harmonious balance between professional life, family moments and entertaining. The generous lower-level spaces further enhance the appeal of this exceptional residence. These additional areas offer numerous possibilities: leisure room, storage space, workshop, wine cellar or private hobby area. A beautiful vaulted cellar adds further character and recalls the history and authenticity of this Bordeaux residence. Everyday comfort is enhanced by numerous cleverly integrated storage solutions, preserving the elegant and uncluttered atmosphere of the living spaces. A nearby parking solution is also available, representing a significant advantage in this historic district of Bordeaux, where private parking opportunities are particularly limited. Beyond the remarkable qualities of the house itself, its location is one of its greatest assets. The Saint-Seurin district is widely regarded as one of Bordeaux’s finest residential areas. Renowned for its peaceful atmosphere, preserved architecture and family-friendly environment, it offers one of the most desirable lifestyles in the city. Within walking distance are some of Bordeaux’s most prestigious schools, local shops, markets, restaurants and all essential daily amenities. The historic centre, the Golden Triangle and the city’s main cultural attractions are also easily accessible. Living in Saint-Seurin means enjoying the privilege of a prestigious Bordeaux address while maintaining a genuine sense of tranquillity, community and neighbourhood life. Bordeaux stone townhouses offering a sunny terrace, five bedrooms, a high-quality renovation and such a sought-after location are exceptionally rare on the Bordeaux market. This property will appeal to discerning buyers looking for an authentic, elegant and immediately habitable residence where Bordeaux’s historic charm has been beautifully reinterpreted for contemporary living. A truly exceptional family home, designed to stand the test of time, where every room tells a story and every detail contributes to a unique lifestyle. - Highlights: prestigious Saint-Seurin address; elegant Bordeaux stone façade; high-quality renovation respecting the property’s historic character; exceptional natural light; magnificent sculpted stone staircase; generous living volumes; five bedrooms including a refined master suite; open-plan kitchen extending onto a south-facing terrace; rare private garden terrace in central Bordeaux; vaulted cellar; extensive storage; nearby parking; and the incomparable quality of life offered by one of Bordeaux’s most desirable neighbourhoods. A rare Bordeaux residence where timeless architectural heritage meets contemporary comfort, located in one of the most coveted areas of Bordeaux. Contact: Mr. Florian Levalois, E.I. RSAC 841 674 831 - + 33 618 792 093 for Bordeaux Sotheby's International Realty. Prestige real estate, experts in luxury properties and exceptional homes, in Bordeaux and its surroundings. [email protected]
…By Bordeaux Sotheby's International Realty


Come and discover this superb house, ideally located peacefully at the end of a cul-de-sac, in the heart of Caudéran, just a stone's throw from Parc Bordelais. You will enjoy a privileged location just steps from shops, transport and in immediate proximity to renowned schools. A warm and welcoming house that will charm you with its attractive features. The house is inviting; it comprises a large, through and bright living area of 44 m², a fully equipped kitchen and a utility room. The living area opens onto the outdoors through large glass doors when the warmer weather arrives. Sleeping area: four good-sized bedrooms, including a master suite with a shower room, a dressing room and a sunny terrace, as well as a spacious bathroom practical for children. The functional house offers bespoke storage and high-quality materials. Here every detail counts: the ceiling height in the living area, the custom-made staircase, polished concrete, and the parquet flooring. The real asset: a building less than ten years old meeting RT 2012 standards, guaranteeing excellent thermal comfort and low energy consumption. An attached garage completes this quality property. More photos or a viewing? Contact Ms Alexandra ARNAUD DPE: C (87) and GES: A (18). Estimated annual costs between €1,120 and €1,580. Fees payable by the seller. Check the risks to which this property is exposed at: www.georisques.gouv Independent Commercial Agent RSAC: 880872122 / RCP: 127100479
…By Coldwell Banker Immoba Realty Bordeaux


Behind an elegant stone facade, just a few minutes' walk from the center of BORDEAUX, in the Saint Genès/Le Tondu neighborhood, in a sought-after environment for its proximity to schools, shops, transport, and all amenities, discover a unique real estate ensemble where the charm of the old meets contemporary renovation.Upstairs, this loft seduces with its spectacular volumes, beautiful ceiling height, exposed beams, omnipresent brightness, and warm atmosphere.The living space welcomes a large living room, an open equipped kitchen, an office, and an intimate terrace. The sleeping area offers a master suite, three spacious bedrooms, and two shower rooms, in an organization that is both comfortable and functional.But the uniqueness of this property also lies on the ground floor, with nearly 320 m² of independent spaces including a garage, boxes, and secure parking.These volumes offer a particularly rare potential: automobile or artistic collection, storage, showroom, professional space, workshop, or any other project requiring large secure spaces.An atypical property that allows for the combination of housing, storage volumes, and spaces to be exploited according to one's needs.A place intended for those seeking much more than just a simple living area: a unique living environment associated with exceptional volumes and multiple possibilities.Information about the risks to which this property is exposed is available on the Géorisques site: www.georisques.gouv.frSelling price: €1,598,000Fees charged to the sellerContact your SAFTI advisor: Valérie SERNA, Tel.: 0617552283, Email: [email protected] - EI - Commercial agent registered with the Bordeaux RSAC under number 105889224This description has been automatically translated from French.
…By Safti


Hosman offers you this 145 m² house located on Rue Reignier in Bordeaux. This property stands out for its great luminosity, lack of direct neighbors, and its rare outdoor spaces in the city, featuring a 36 m² terrace and a patio. This property will be a true haven of peace for you and your family.Easily plan your visit by choosing the time slot that suits you from the Hosman website.The property consists of the following: A large, cross-light living room providing beautiful brightness, an independent kitchen, a functional laundry room, four bedrooms, two shower rooms, two toilets, as well as an additional room that can serve as an office or extra bedroom. You will also enjoy a terrace of approximately 36 m² and a patio with no direct neighbors.The heating system and hot water are provided by a maintained condensing gas boiler, complemented by a pellet stove. The shutters are electric.Property tax: €1,956.Located in the Bastide district, this area in full evolution benefits from a pleasant living environment on the right bank of Bordeaux. Nearby, there are local shops, schools, and several daily services.The area is well served by the tram (line A) and bus lines, facilitating quick access to the city center. The banks of the Garonne and the Parc aux Angéliques offer appreciated walking spaces. An attractive residential environment, just a few minutes from the historic heart.The house is an individual property (not part of a co-ownership).Additional information: House currently used for shared housing, with a gradual release of tenants allowing for free occupation sale by August 2026. Generally good condition with recent work (refreshing, shower room), some improvements expected: kitchen to modernize, maintenance of the terrace and roof.Hosman strives to reinvent the real estate agency by offering an innovative and transparent service to buyers and sellers. Our agency fees are fixed and borne by the seller. Fee amount: €14,125.If you are a real estate professional (agent, mandate holder, or real estate hunter), please note that all Hosman listings are open to collaboration. Do not hesitate to contact us to discuss.
…By Hosman Paris 17


Beautiful 168 sqm stone house ideally located in the heart of the sought-after Saint-Augustin district. The ground floor comprises an entrance hall leading to a separate kitchen and a spacious living room opening onto the garden. On the first floor, two bedrooms, each with its own shower room, including one with a private terrace and dressing room. The second floor features a third bedroom with a shower room, as well as a lounge that could easily be converted into a fourth bedroom. A landscaped 58 sqm south-facing garden, a storage room and a cellar complete this renovated property, ideally located close to schools and local shops. Ce bien vous est présenté par l'agence BARNES Bordeaux - Visiter notre site internet www.barnes-bordeaux.com - Téléphone +33-0533093089
…By Barnes Bordeaux


2.7 HECTARE VINEYARD IN THE HEART OF THE PRESTIGIOUS POMEROL APPELLATION 2,7 hectares of a soil sandy over iron ore, so typical of Pomerol, a vineyard composed of 80% Merlot and 20% Cabernet Franc, 45 years old of which 50% is 70 years old; It produces between 35 and 40 hectoliters of wine per hectare per year (12 to 15.000 bottles) Well equipped, on location, with complete top level farm equipment, with a vathouse including 6 concrete tanks for a total of 500hl and 9 stainless steel tanks for a total of 250hl, With a Barrel cellar and storage for bottles. All this equipment is optimal for a demanding top level winemaking. This human size Estate is well managed and profitable ; it benefits from a good distribution as its inventories are less than 2 years of production. With the retirement of the owners, who at 70+ deserve a fair retirement after 30 years dedicated to their wine, a young farmer, raised in a winemaking family of Saint Emilion, and recently graduated from the Bordeaux Science Agro School will take over farming and winemaking tasks. He will be a great contribution to the new owner. This estates includes also a stone built family house of 230 square meters with reception rooms and one office and one bedroom at the ground floor and 3 bedrooms on the first floor. It is set on a nice garden with old trees and view on the vineyard. On the other side of the path there is a 100sqm outbuilding with two rooms in live in but very basic condition. - We love : an exceptional opportunity, priced to sell Contact: M. Olivier Colas + 33 680 313 299 for Bordeaux Sotheby's International Realty. Prestige real estate, experts in Bordeaux and surrounding areas. [email protected]
…By Bordeaux Sotheby's International Realty


BORDEAUX - CHARTRONSExclusively, discover this former cooperage full of character offering approximately 144 m² of living space and superb additional volumes totaling 392 m². A garage (62 m²), workshops, a hangar, a mezzanine, and an independent studio complete this rare property in Bordeaux. Its unique architecture and numerous spaces offer remarkable potential to imagine an extraordinary living place. The ground floor, excluding the studio, is currently uninhabitable but allows for multiple uses and development possibilities, subject to obtaining the necessary permits. A property that is a favorite for lovers of space, authenticity, and places unlike any other.This description has been automatically translated from French.
…By Orpi Jsi Chartrons


A 17th-century wine cellar, reimagined without losing its soul. A village that cherishes its tranquillity. Bordeaux just ten kilometers away. This remarkable country estate is unlike any other, transporting you from the very first moment. Here, traditional Gironde stone meets glass and black steel in a bold contemporary renovation, within private, enclosed and secure grounds. The entrance makes a striking architectural statement: soaring double-height ceilings, a sculptural staircase and a five-metre-high arched glazed doorway welcoming the light of south-western France. The interiors unfold with exceptional generosity: a double reception room centred around a carved-stone fireplace, bespoke lacquered bookshelves, and a dining room bathed in light through arched glazing overlooking the park. The La Cornue kitchen brings together marble, brass and solid elm in a setting designed for both cooking and gathering, complemented by a breakfast nook adorned with an antique tapestry. Seven bedrooms offer an elegant balance between family life and gracious entertaining: a principal suite with a private terrace, a garden-level bedroom framed by atelier-style glazing, and pastel-toned children’s rooms with their own playroom. Within the former dovecote, a climate-controlled wine cellar creates a beautiful connection between the estate’s winemaking heritage and its refined present. Outside, 8,830 sq m of landscaped grounds reveal a carefully composed setting, where century-old umbrella pines, olive trees, cypresses and sculpted topiary form a living tableau, entirely secluded from view. The heated saltwater infinity pool stretches for 22 metres, lined with Bali stone and leading the eye towards a pool house reminiscent of an exclusive boutique resort. A kitchen garden and pétanque court complete this idyllic setting. A 65 sq m outbuilding with a double garage and an independent office, together with an electric vehicle charging point, completes an estate considered down to the finest detail. Underfloor heating, reversible air conditioning, a heat pump and solar panels provide contemporary comfort, while an alarm system and video surveillance enhance security. Featured in the national interiors press, this discreet address is a rare discovery: ten minutes from Bordeaux Saint-Jean station, fifteen from the airport, and a world away from prying eyes. Detailed brochure available on request. Private viewings by appointment, following an initial discussion of your requirements.
…By Kretz & Partners


At the gates of Bordeaux, a blonde stone master's house. Behind an elegant proportioned stone facade, the master house built at the end of the 19th century presents a unique architecture, animated by two side pavilions that give it its characteristic silhouette. Built on a plot of over 380 m², it offers approximately 185 m² of living space spread over two levels, in addition to nearly 120 m² of basement. Access to the property is via a private driveway that also allows parking for several vehicles. Set back from the public road, the residence opens onto a closed and landscaped garden. Two stone staircases lead to a large covered terrace, which connects to both entrances of the house. One of them is equipped with an elevator.This description has been automatically translated from French.
…By Patrice Besse


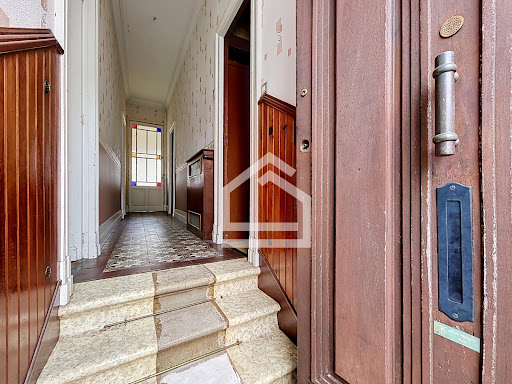
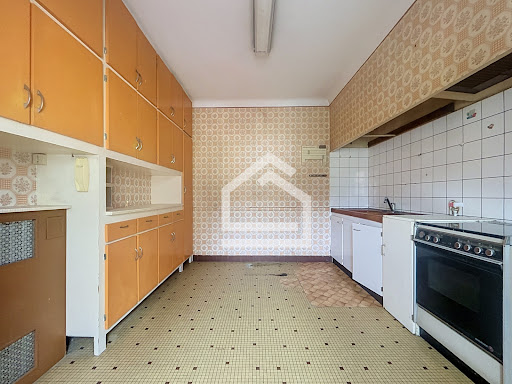
The Cadre d'envies agency presents this ideally located townhouse in the immediate vicinity of the Pessac barrier. In the heart of a particularly sought-after area, discover this charming townhouse offering a rare opportunity to create a unique living space that reflects your personality. Behind its discreet facade, beautiful volumes and numerous old features are revealed that will appeal to lovers of authenticity: original solid wood floors, cement tiles, fireplace, old woodwork, high ceilings and architectural details that are just waiting to regain their luster. The house requires complete renovation but offers a fantastic foundation for a family or heritage project. The layout allows for the creation of a large open-plan living area opening onto the garden, a contemporary kitchen, several comfortable bedrooms, and amenities perfectly suited to modern needs. Outside, you'll enjoy a true private garden, an extremely rare feature in this area. This space offers numerous possibilities for layout: a terrace, a landscaped garden, a relaxation area, or a family dining area. A semi-basement living space could be arranged according to your needs. Another major advantage, and one particularly sought after in the city, is the presence of a garage, a comfort that has become exceptional in the area and a real factor in increasing the value of the property. Energy Performance Certificate (EPC) E - Greenhouse Gas Emissions (GHG) E Information on the risks to which this property is exposed is available on request or on the Géorisques website: www.georisques.gouv.fr ** Price including agency fees: EUR598,500 - Agency fees payable by the buyer: 5%, i.e., EUR28,500 including VAT - resulting in a net seller's price of EUR570,000 For further information or to arrange a visit, you can contact Karen DEMEURE at 07 45 26 44 91
…By Cadre D'envies


33300 - BORDEAUX - CHARTRONS. Large family house offering 210 m2 of floor space, complemented by a garden and a terrace bathed in light. Ideally located in the heart of the CHARTRONS neighborhood, in close proximity to the PUBLIC GARDEN and shops, this beautiful STONE HOUSE enchants with its charm and spacious volumes. Perfectly suited for FAMILY LIFE, upon entering, a welcoming hall leads to a spectacular 90 m² OPEN-PLAN LIVING AREA. Bathed in light thanks to LARGE BAY WINDOWS, this vast living-dining room integrates a large fitted and equipped kitchen. This space extends onto a SOUTH-FACING TERRACE overlooking a TREE-LINED GARDEN with no vis-à-vis, a true haven of peace accessible directly by a stone staircase. On the upper floor, the sleeping area consists of a large MASTER SUITE with a bathroom (shower and bathtub), separate WC, and a CONTINUOUS BALCONY. This level also offers 2 LARGE BEDROOMS, two large closets, a second bathroom, a WC, and a laundry room. On the top floor, a staircase leads to a 4TH BEDROOM with a closet, shower room, and WC. A LARGE CELLAR OF 90 M² completes this rare property combining OLD CHARM and spacious volumes. In a privileged location, the house is in close proximity to shops and renowned educational institutions in the area, from kindergarten to COLLEGE and HIGH SCHOOL, while benefiting from quick access to TRAMS C and D as well as BUS lines 15 and 23. More than just an address, a true haven of peace where one can settle for good. Because such a place is lived from the inside, contact us today to arrange your next visit. PRICE: 995,000 Euros DPE: C GES: C Estimated amount of annual energy expenses for standard use between 2650 and 3630 euros indexed to the years 2021, 2022, and 2023 (or 2021 only) (if housing F or G 'Housing with excessive energy consumption: class F or G') To visit and assist you with your project, contact Frédérique and Lubin BOUBY at 0664118720 or by email at [email protected]. According to article L.561.5 of the Monetary and Financial Code, for the organization of the visit, the presentation of an identification document will be requested. This advertisement has been drafted under the editorial responsibility of Frédérique and Lubin BOUBY acting under the status of registered commercial agent at RSAC bordeaux 884 243 536 with SAS PROPRIETES PRIVEES, with a capital of 44,920 euros, ZAC LE CHÊNE FERRÉ - 44 ALLÉE DES CINQ CONTINENTS 44120 VERTOU; SIRET 487 624 777 00040, RCS Nantes. Professional card Transactions on real estate and business assets (T) and Property management (G) n°CPI 4401 2016 000 010 388 issued by the CCI Nantes - Saint Nazaire. Escrow account n°30932508467 BPA SAINT-SEBASTIEN-SUR-LOIRE (44230). Guarantee GALIAN-SMABTP - 89 rue de la Boétie, 75008 Paris - n°28137 J for 2,000,000 euros for T and 120,000 euros for G. Professional civil liability insurance by GALIAN-SMABTP policy number 28137.J Mandate ref: 457876. - The professional guarantees and secures your real estate project. (3.92% fees included charged to the buyer.) Arnaud FRAYRET - FRÉDÉRIQUE BOUBY (EI) Commercial Agent - RSAC Number: STRASBOURG 837775543. Information on the risks to which this property is exposed is available on the Géorisques website: www.georisques.gouv.frThis description has been automatically translated from French.
…By Paul Parker Properties
'%20stroke='%23DDAA3A'%20stroke-width='1.909'%20stroke-linecap='square'%20stroke-linejoin='bevel'/%3e%3c/svg%3e)
Receive by email any new listing that may match your search criteria
Your criteria :
By validating this form, you accept the general conditions of use of Le Figaro Properties.
These agencies offer a selection of luxury properties vente at Bordeaux. Feel free to contact them for personalized assistance.
For your search for an exceptional property, select from our luxury houses with panoramic views in Bordeaux, starting at $1,192,373. Offering exceptional panoramas, these 9 residences overlook the city and its surroundings. As the seasons pass, the spectacle is renewed without ever becoming tiresome. Depending on the area you are looking for, the living areas may vary and start at a minimum of 320 m². The largest properties rise to 1,000 m².
Set down your suitcases without waiting: our catalog brings together 10 furnished luxury houses in Bordeaux, with a starting price of $963,071. From the living room to the bedrooms, each residence is tastefully furnished and ready to live in. Property listings are particularly numerous in the following areas: Capucins-Saint Michel-Nansouty-Saint Genès. The average price of this furnished stock stands at $7,352 per square meter. Living areas reach 580 m² for our largest properties.
As part of your search for properties of excellence, browse our privileged selection of 156 luxury houses with a pool in Bordeaux available from $686,761. These exceptional residences enjoy prime locations, particularly in Caudéran-Barrière Judaïque, Saint Bruno-Saint Augustin or Capucins-Saint Michel-Nansouty-Saint Genès. Whether the architecture of these houses incorporates a covered indoor aquatic space or a vast outdoor pool, each property flourishes amid remarkably landscaped grounds measuring between 85 m² and 42 ha.
Your receptions deserve a setting to match: discover 8 luxury houses with a reception room in Bordeaux, starting at $859,885. These residences combine family privacy with spaces dedicated to major events. Family gatherings, business dinners or parties with friends naturally find their place there. The fashionable addresses are located in Caudéran-Barrière Judaïque and Saint Jean-Belcier-Carle Vernet-Albert 1er. Depending on the property, the property area extends up to 2 ha.


