The agencies at Gujan-Mestras
These agencies offer a selection of luxury properties vente at Gujan-Mestras. Feel free to contact them for personalized assistance.

 English$ USD · m²


Magnificent brand-new 185 m² villa in first row at Pyla-sur-Mer, featuring a spacious living and dining area and four elegant ensuite bedrooms. A unique and rare property on the market. Complete file available upon request. Energy performance: DPE B (74) – GES A (2) Estimated annual energy costs: €1,210 – €1,700 Sale price: €4,990,000 Agency fees: €170,000 (3.52%) payable by the buyer For further information, please contact Arnaud Fourton, Independent Sales Agent – RSAC: 833 157 878 / RCP: AACI/8431/13054 Discover all our listings on IMMOBA. Information on potential natural, mining, or technological risks for this property is available at www.georisques.gouv.fr.
…By Coldwell Banker Immoba Realty Bassin D'arcachon


Moulleau - Close to Moulleau beach; quiet, private villa of approximately 200 m². On the ground floor there is a large living area opening onto the outside, a master suite with a shower room and a private WC, as well as two other bedrooms sharing a bathroom and a separate WC. On the first floor, three bedrooms, two shower rooms and a separate WC provide additional living space to comfortably accommodate family and friends. Possibility to create a 7th bedroom. An attached garage and a garden cabin complete the property. I am at your disposal for any questions or viewings: Arnaud Fourton Independent Sales Agent RSAC 833 157 878 DPE: 131 kWhEP/m² per year (C) / GES: 4 kg CO2/m² per year (A) Estimated annual energy cost: between €1,570 and €2,150 Fees payable by the buyer. Find all our properties on IMMOBA Information on the risks to which this property is exposed is available on request or on the Géorisques website: www.georisques.gouv.fr
…By Coldwell Banker Immoba Realty Bassin D'arcachon


Les informations sur les risques auxquels ce bien est exposé sont disponibles sur le site Géorisques : www.georisques.gouv.fr. Votre conseiller immobilier ikami (EI)
…By Ikami


Contemporary architecture, this house of 266 m2 is set on a magnificent plot of 1,249 m2, nestled in a natural setting, on the heights of the highly sought-after district of La Chapelle Forestière, close to the beaches and shops of Pyla-sur-Mer.Completely redesigned in 2019 by the agency Johan Alvaro Architecture, the house captivates with its dominant positioning, offering an unobstructed and soothing view of the surrounding forest. Spread over three levels, it harmoniously combines aesthetics, modern comfort, and potential for evolution. The exteriors, carefully landscaped, create a true haven of peace. The heated pool, ideally positioned, is accompanied by an elegant Ipe deck and a pool house housing a fully equipped summer kitchen. This space, designed as a true living area, invites friendly gatherings with the forest as a backdrop. Inside, the volumes and omnipresent light highlight the quality of the finishes. The ground floor features a spacious open living area with an open kitchen, extended by a laundry room and a library. On the upper floor, under the eaves, a beautiful open space leads to two bedrooms sharing a bathroom. To complete the sleeping area, two suites and a bedroom are located on the garden level, with the possibility of developing several additional rooms on this level. Other adaptable spaces, including a garage, offer reinterpretation potential.A rare property perfectly integrated into its environment.This description has been automatically translated from French.
…By Archik Bassin D’arcachon


Close to shops and the beach, in the heart of the Moulleau district, this villa benefits from a rare and sought-after location. Spread over two levels, it offers a living room opening onto a large wooden terrace, an independent kitchen, and 5 bedrooms. The garden is beautifully landscaped and features a shelter that can be converted into a studio. Ideally located, this house allows for a peaceful lifestyle with everything within walking distance: shops, restaurants, and the beach are just steps away. Fees are the responsibility of the buyer: 4.47%. Price excluding fees: €1,520,000. Fee schedule: https://www.realysmart.com/Content/Baremes-honoraires-RS.pdf. The housing has excessive energy consumption: Class FThis description has been automatically translated from French.
…By Une Villa Et Des Vignes Pyla Sur Mer


EXCEPTIONAL VILLA GAUME – SEA VIEW AND WALKING DISTANCE TO THE BEACH OF PYLA SUR MER Just a few steps from the beach, this newly built Gaume villa will enchant you with its privileged location, breathtaking views over the Bassin d’Arcachon, and exceptional finishes. Spread across three levels and set in an elevated position, the property enjoys optimal sunlight and abundant natural light throughout the day. Thoughtfully designed to accommodate both family and guests in absolute comfort, the villa features seven spacious bedrooms, six elegant shower rooms, and a large multipurpose room ideal as a games room, cinema, or wellness area—offering a lifestyle that is both refined and relaxed. Its contemporary interior design blends seamlessly with the authentic charm of Gaume architecture, making this a truly rare property on the market. Fully air-conditioned, it ensures year-round comfort. A swimming pool and garage project is currently being approved, further enhancing the potential of this outstanding home—whether as a primary residence, a luxurious holiday retreat, or a high-end rental investment. Layout: Ground floor: a beautiful, light-filled living area with lounge, dining room, and open-plan kitchen, all opening onto a large terrace with stunning views of the Bassin. Also on this level: one bedroom and one shower room. First floor: a bright master suite with private balcony, walk-in dressing room, luxurious double shower room, and uninterrupted views over the water. Two additional bedrooms share a balcony and a shower room. Garden level: three more bedrooms, all enjoying Bassin views, two shower rooms, and a spacious, flexible room ideal for a cinema, games area, or a private retreat. Exterior features: a landscaped, secluded garden with a pétanque court. Planning applications are currently underway for a swimming pool and garage, offering even greater appeal and versatility. - What we like: • The number of rooms, • The views over the Bassin, • The quality of the facilities. Contact: Mr Jean-Alain Nebout +33 618 196 226 for Cap Ferret Pyla Sotheby's International realty. Prestigious inspiring real estate, experts in luxury properties, Bassin d'Arcachon, from Cap Ferret to Pyla sur Mer. [email protected]
…By Cap Ferret Pyla - Sotheby's International Realty


PYLA-SUR-MER – BEAUTIFUL VILLA UNOBSTRUCTED VIEWS - 450 METERS FROM THE BEACH Situated in the heart of the sought-after Pyla area, this elegant contemporary villa enjoys a prime, peaceful location, just 450 meters from the beach and close to local amenities. With approximately 162 m² of living space, it offers bright rooms and refined architecture that blends seamlessly into its surroundings. The house enjoys an elevated position with a pleasant westerly aspect and unobstructed views. It opens onto an entrance hall with storage, then onto a superb cathedral-ceilinged living room extending onto a terrace of approximately 38 m², as well as a convivial open-plan kitchen. The upper floor is entirely dedicated to a master suite comprising a bedroom, a bathroom, a private terrace and a study. On the garden level, three bedrooms and a bathroom provide guests and family with complete privacy. The landscaped garden, which is private and not overlooked, offers the potential for a swimming pool. A large double garage and a storage area complete this property. - We love: • The superb location, • Its style, • The lovely natural light. Contact : Mr Jean Alain Nebout – + 33 618 196 226 for Cap Ferret Pyla Sotheby's International Realty. Inspiring luxury property, experts in high-end properties, Bassin d'Arcachon, from Cap Ferret to Pyla-sur-Mer. [email protected]
…By Cap Ferret Pyla - Sotheby's International Realty


HAÏTZA DISTRICT – CHARMING GAUME VILLA IN AN EXCLUSIVE SETTING Nestled in one of Pyla-sur-Mer's most discreet and sought-after residential neighbourhoods, this elegant Gaume villa, built in 2009, offers a refined lifestyle where contemporary comfort meets the timeless charm of the Bassin d'Arcachon's iconic architectural heritage. Ideally located in the highly desirable Haïtza district, just minutes from the beaches, the famous Corniche and local shops, the property enjoys an exceptionally peaceful setting, surrounded by lush greenery and the relaxed atmosphere that defines this prestigious seaside destination. Set on a beautifully landscaped 791 sq.m plot, the villa offers approximately 126 sq.m of living space and immediately impresses with its harmonious balance of authentic regional architecture, functional design and effortless indoor-outdoor living. Inspired by the emblematic Gaume villas that have become synonymous with Pyla-sur-Mer's identity, the property embraces the defining characteristics of this distinctive architectural style: elegant proportions, understated lines, generous natural light and a seamless integration with its natural surroundings. From the moment you step inside, the villa reveals a warm and welcoming atmosphere where every space has been designed to encourage relaxed family living while providing comfort and privacy for both residents and guests. The carefully considered layout creates a natural flow throughout the home, making it equally suited to everyday living and entertaining. The heart of the property is a spacious reception area centred around an impressive 40 sq.m living room featuring a fireplace, creating a welcoming focal point throughout the seasons. Flooded with natural light thanks to its numerous openings, the space comfortably accommodates both the lounge and dining areas, offering an inviting setting for family gatherings as well as more intimate moments. The open-plan kitchen blends perfectly with the reception rooms, creating a convivial environment where cooking, dining and socialising naturally come together. Designed with modern lifestyles in mind, the kitchen combines practicality with elegance while remaining fully connected to the living spaces. Whether preparing everyday meals or hosting larger gatherings, it allows everyone to remain part of the conversation while enjoying the comfort of an open and inviting interior. Extending naturally from the reception rooms, the main terrace of approximately 20 sq.m becomes a true outdoor living area during the warmer months. Ideal for al fresco dining, relaxed breakfasts or evening aperitifs, it offers the perfect setting for enjoying the mild climate of the Bassin d'Arcachon. Two additional terraces complete the outdoor amenities, allowing residents to follow the sun throughout the day or seek shade whenever desired, creating multiple areas dedicated to relaxation and entertaining. The sleeping accommodation has been thoughtfully arranged over two levels to offer both flexibility and privacy. The villa features five comfortable bedrooms, several of which benefit from their own independent access to the garden, allowing guests or family members to enjoy complete autonomy during their stay. This configuration is particularly well suited to large families or those who regularly welcome visitors, providing everyone with their own personal space while preserving the convivial atmosphere of the home. Three shower rooms and two separate WCs complete the accommodation, ensuring comfort and convenience even during busy holiday periods when the property is fully occupied. Outside, the landscaped garden contributes significantly to the property's exceptional quality of life. Carefully maintained and designed for easy upkeep, it provides a peaceful green sanctuary where maritime pines and native vegetation create a tranquil environment characteristic of the finest addresses in Pyla-sur-Mer. Every outdoor space has been conceived to encourage relaxation while preserving the privacy that makes this location so desirable. The plot is already equipped with the necessary technical connections for the installation of a swimming pool, offering future owners the opportunity to further enhance the property's outdoor lifestyle. A pool would integrate beautifully within the landscaped garden and significantly increase both the enjoyment and long-term value of the residence. Thanks to its versatile layout, attractive architecture and highly desirable location, this villa is equally suited as a primary residence, an elegant holiday home or a premium investment property. Its generous accommodation and proximity to the beaches make it particularly appealing for high-end seasonal rentals, offering excellent potential for buyers seeking both lifestyle and investment opportunities. Two private parking spaces provide convenient off-street parking, while a practical garden shed offers valuable storage for bicycles, outdoor furniture, water sports equipment or gardening tools, completing the property's comprehensive range of amenities. Beyond its many qualities, it is above all the location that makes this villa truly exceptional. The Haïtza district is widely regarded as one of Pyla-sur-Mer's most exclusive residential areas, appreciated for its peaceful atmosphere, preserved natural surroundings and immediate proximity to some of the region's most beautiful beaches. Residents enjoy effortless access to the Corniche, renowned restaurants, local shops, cycling paths and forest trails while benefiting from the tranquillity of a discreet and highly sought-after residential environment. Living here means embracing the unique lifestyle of the Bassin d'Arcachon, where days are filled with walks beneath the pine trees, afternoons on the beach, sailing and water sports, leisurely lunches on sunny terraces and unforgettable evenings surrounded by nature. Properties of this calibre are increasingly rare. Combining the enduring appeal of Gaume architecture with generous family accommodation, multiple outdoor living spaces and an exceptional address, this villa represents a unique opportunity to acquire an elegant home in one of the most desirable locations on the French Atlantic coast. Its timeless character, remarkable versatility and outstanding lifestyle appeal make it an exceptional property for those seeking authenticity, comfort and proximity to the sea. - We love: • The prime location, • The proximity to the beaches, • The peaceful surroundings. Contact: Mr. Jean Alain Nebout – +33 618 196 226 for Cap Ferret Pyla Sotheby's International Realty. Inspirational luxury real estate specialists, experts in prestigious properties across the Bassin d’Arcachon, from Cap Ferret to Pyla-sur-Mer. [email protected]
…By Cap Ferret Pyla - Sotheby's International Realty


PYLA-SUR-MER - Monique Lecomte Immobilier presents for sale this exceptional contemporary front-line villa with private beach access, offering breathtaking panoramic views of the Arcachon Bay, the Banc d'Arguin, and Cap Ferret. Located in a preserved area, in the immediate vicinity of the Dune du Pilat, this unique property, nestled in lush greenery, offers spectacular views. Confidential property. Complete file upon request. (4.74 % fees incl. VAT at the buyer's expense.)
…By Monique Lecomte Immobilier


In La Teste-de-Buch, discover this family house of 157 m², set on a beautiful wooded plot of over 900 m², away from prying eyes. The house offers a spacious living area with a lounge-dining room of approximately 50 m², providing pleasant volumes for entertaining family and friends. The independent kitchen completes this convivial space. The 5 bedrooms spread over two levels allow for comfortable organization for a family. Outside, the garden is organized around a large swimming pool and a covered terrace, creating a true relaxation space on sunny days. A large garage of 20 m² completes the ensemble. A family home with generous volumes, a pool, a large garden, and great customization possibilities in La Teste-de-Buch. (3.92% inclusive of tax fees to be paid by the buyer.)This description has been automatically translated from French.
…By La Cabane Du Moulleau


With architecture inspired by the Cap Ferret style, this 210 m2 wood-clad villa stands on a 650 m2 plot, ideally located in Le Moulleau, a few minutes' walk from the beaches and shops. Originally built in the 1950s, this house was recently redesigned and renovated by interior designer Fabien Aucourt-Zulli of Vendôme Edition. He skillfully highlighted the generous proportions, emphasized by high ceilings and exposed beams, lending the space a warm and authentic atmosphere. Natural materials, the omnipresent wood, and soft hues create an interior of relaxed elegance. The open-plan kitchen and dining area, seamlessly integrated with the living room, open onto a covered terrace overlooking the swimming pool, an extension of the living space, ideal for enjoying the outdoors in every season. Two bedrooms and two bathrooms with clean lines, as well as a laundry room, complete this level. A third bedroom with an en-suite bathroom is located upstairs. The fourth bedroom, like a suite, is independent and accessible only from the garden, offering complete privacy. The wooden terraces, the swimming pool, and the landscaped garden featuring local species create an intimate and tranquil setting. Capacity to accommodate 8 people. Available year-round for seasonal rental. An elegant and private holiday home, enhanced by its exteriors, ideal for a holiday on the Bassin. From EUR2,810 to EUR7,190 per week.
…By Archik Bassin D’arcachon


PYLA-SUR-MER – VILLA WITH PANORAMIC VIEWS OVER THE BASSIN D'ARCACHON Cap Ferret Pyla Sotheby's International Realty is delighted to present this exceptional property, ideally positioned in one of the most exclusive and highly sought-after residential areas of Pyla-sur-Mer. Nestled in a privileged setting, this elegant villa enjoys breathtaking panoramic views over the Bassin d'Arcachon, offering an ever-changing natural spectacle where the shimmering waters, oyster villages and the Cap Ferret peninsula create a truly unique backdrop. Designed to make the very most of its remarkable environment, the property offers approximately 280 sqm of living space arranged over two levels. Combining generous volumes, abundant natural light and a perfectly balanced layout, the villa has been conceived to create a seamless connection between the interior living spaces and the magnificent scenery beyond. Large openings frame the spectacular views from almost every room, allowing the beauty of the Bay to become an integral part of everyday life. The main reception level is entirely dedicated to conviviality and relaxation. A spacious living room bathed in natural light opens onto an expansive west-facing terrace overlooking the Bassin d'Arcachon. The adjoining dining area provides an elegant setting for entertaining while enjoying uninterrupted views across the water. Whether hosting family gatherings, intimate dinners or summer receptions, every occasion is enhanced by the exceptional panorama and the unforgettable sunsets that colour the horizon each evening. The independent kitchen is both functional and generously proportioned, offering ample space for everyday living as well as entertaining on a larger scale. Its direct connection with the reception areas ensures practicality while maintaining a harmonious circulation throughout the home. Also located on this level is a comfortable study, providing a peaceful workspace or reading room with natural light throughout the day. The principal bedroom suite enjoys a particularly privileged position, featuring a dressing room, a spacious en-suite bathroom and an atmosphere of tranquillity that perfectly complements the surrounding landscape. The garden level has been thoughtfully designed to accommodate family members and guests in complete comfort and privacy. Three additional bedrooms provide generous accommodation, complemented by two shower rooms, a practical kitchenette and several utility and storage areas. This independent level offers remarkable flexibility, making it equally suitable for large families, visiting guests or seasonal entertaining. Throughout the property, the intelligent layout allows everyone to enjoy their own private spaces while preserving welcoming communal areas designed for sharing memorable moments together. Outside, the landscaped garden creates a peaceful and intimate setting where Mediterranean vegetation blends harmoniously with the surrounding environment. Carefully planted and perfectly maintained, the outdoor spaces invite relaxation throughout the seasons while preserving privacy and tranquillity. The generous terraces naturally extend the living areas, creating multiple outdoor spaces for dining, sunbathing or simply admiring the exceptional scenery. Facing west, the villa enjoys one of the most desirable orientations on the Bay. From sunrise to sunset, the ever-changing light transforms the landscape into a living masterpiece. As evening falls, the spectacular sunsets over the Bassin d'Arcachon become a daily privilege, offering unforgettable moments from both the reception rooms and the terraces. A garage together with several outdoor parking spaces complete the property's amenities, ensuring comfort and practicality for both owners and guests. Perfectly located just moments from the beaches, the Dune du Pilat, local shops and the renowned attractions of the Bassin d'Arcachon, this remarkable villa offers an exceptional lifestyle combining elegance, privacy and one of the region's most prestigious addresses. Rarely does a property combine such an exceptional location, generous accommodation and truly panoramic views. Whether as a primary residence, an elegant family retreat or a prestigious holiday home, this villa represents a unique opportunity to acquire a remarkable property overlooking one of France's most celebrated coastlines. A confidential address, an extraordinary panorama and timeless elegance come together to create an exceptional residence where every day is enhanced by the beauty of the Bassin d'Arcachon. - We love: • The breathtaking view of the Arcachon Bay, • The spacious reception areas opening out onto the terraces, • The sunsets, • The exceptional location. Contact : Mr. Felix Lethbridge, I.E. RSAC 892 634 205, +33 784 321 923 for Cap Ferret Pyla Sotheby's International Realty. Prestigious real estate inspiring, experts in luxury properties, Bassin d'Arcachon, from Cap Ferret to Pyla sur Mer. [email protected]
…By Cap Ferret Pyla - Sotheby's International Realty


CHARMING VILLA JUST A STONE'S THROW FROM LE MOULLEAU An elegant single-story villa, located just a short walk from Le Moulleau, which has undergone a complete renovation featuring modern and refined design. Situated in a sought-after neighborhood, it offers a privileged lifestyle, nestled between the beach, local shops, and the coastal way of life. Benefiting from a southwest-facing orientation, the home stands out for its brightness and harmonious proportions. It features a functional entryway with storage, an open-concept living area including a fully equipped kitchen and dining room, as well as a stunning cathedral-ceilinged living room. Two bedrooms and a bathroom with a laundry area complete the layout. The landscaped garden, perfectly laid out and completely private, features a pleasant wooden deck and a swimming pool, creating a true haven. A 25 m² extension project has already been approved, providing space for an additional bedroom and a bathroom (complete file available upon request). - We love: • The superb location, • The high-quality refurbishment, • The charming landscaped garden. Contact: Mr. Jean-Alain Nebout + 33 618 196 226 for Cap Ferret Pyla Sotheby's International Realty. Inspiring luxury real estate, experts in luxury properties, Bassin d'Arcachon, from Cap Ferret to Pyla-sur-Mer. [email protected]
…By Cap Ferret Pyla - Sotheby's International Realty


Nestled in the immediate vicinity of Domaine de la Forêt in Pyla-sur-Mer, this family home enjoys a calm and green environment just minutes from the beaches and amenities. Located on a wooded plot of 1,150 m2 suitable for a swimming pool, it offers a typically Pylatais atmosphere, between light, nature and a gentle way of life. On the garden level, the bright and welcoming living room opens onto two terraces facing north and south, one of which features a bioclimatic pergola. A separate, fully equipped kitchen, two bedrooms, a bathroom, and a separate toilet complete this impeccably maintained level. On the ground floor, a second living space (which can be independent) comprises a living room with an open-plan kitchen, two bedrooms, a shower room with WC, and a private terrace. A garage, parking space, and cellar complete the property. A pleasant house to live in, also offering great potential for appreciation in one of the most sought-after areas of Pyla. For any information or to visit this property, please contact your Real Estate Advisor Benjamin POTTIER at 0643904823 or at [email protected]
…By La Boutique Du Patrimoine


In a peaceful and private setting, this beautiful contemporary house, built in 2017 and compliant with RT 2012 energy efficiency standards, sits on a landscaped 630 sqm plot and enjoys a south-facing aspect. It features a bright, spacious living room with a cathedral ceiling, opening onto the terrace and heated swimming pool, as well as a fully equipped open-plan kitchen. The ground floor also includes a bedroom with an en-suite shower room and a separate WC. Three bedrooms, a bathroom, and a WC complete the upper floor. The landscaped grounds, designed for ease of living and low maintenance, perfectly complement the property. A garage, a carport, and a driveway further enhance this offering. Ideally located just steps from the coastal path and harbors, and only 5 minutes from the market, shops, town center, and train station. A bright, modern, and comfortable home, perfect for fully enjoying your lifestyle. ENERGY RATING: B / CLIMATE RATING: A. Estimated average annual energy costs for standard use, based on 2021 energy prices: between EUR750 and EUR1,080. Manuel Candelon (EI) Sales Agent 06 10 72 25 02 RSAC Number: 531 443 281 Bordeaux.
…By Espaces Atypiques Arcachon - Cap-ferret


This charming 150 sq m family home, fully renovated in 2022, combines contemporary comfort, generous proportions, and a unique character. Its timber-framed extension gives it a distinctive architecture, while its layout has been designed to meet the needs of a family: four bedrooms, a garage, a laundry room, and ample storage space. Upon entering, the house reveals a beautiful, light-filled living area. The living room benefits from a high ceiling, which enhances the feeling of spaciousness and highlights the wood-burning stove, a warm and inviting feature. The four bedrooms offer comfortable accommodation for the whole family, including a master suite upstairs, located in the timber-framed extension. At the rear, secluded from view, a swimming pool with reflections reminiscent of Balinese tiles blends seamlessly into a large wooden deck, a true extension of the living spaces. A pétanque court completes this area, designed for enjoying sunny days to the fullest. The garage and laundry room complete the amenities, while ample storage makes everyday life easier and helps maintain perfectly organized living spaces. Located in a sought-after residential area, the house benefits from a family-friendly environment, close to schools, shops, and forest walking trails. ENERGY RATING: B - CLIMATE RATING: A. Estimated average annual energy costs for standard use, based on 2023 energy prices: between EUR1,218 and EUR1,648. Julie Martin (EI) Sales Agent 33 6 28 03 26 35 - RSAC Bordeaux No. 930 668 629.
…By Espaces Atypiques Arcachon - Cap-ferret


In the highly sought-after Haïtza district of Pyla-sur-Mer, this elegant Gaume villa enjoys a particularly privileged location, in absolute calm, in the third line from the Basin and just 200 meters from the beach.Behind its iconic and timeless architecture, the property reveals a warm atmosphere, deeply familial, enhanced by a beautiful glimpse of the Basin from the reception rooms and outdoor spaces.Set in the heart of a landscaped garden, the villa is organized around large terraces facing southwest, open to vegetation and the Basin. A large swimming pool of 5.5 x 10.5 meters naturally extends the living spaces and creates an ideal setting for long summer days.This family home with generous volumes spans two levels:On the ground floor, an entrance leads to three bedrooms, a dormitory, a dressing room, and a bathroom. A spacious garage that can accommodate two vehicles completes this level.On the upper floor, a living room with a fireplace, a dining room offering a pleasant view of the Basin, a semi-separated kitchen, two bedrooms, and a bathroom complete this floor.One of the main attractions of this property lies in its authenticity and potential. The volumes, Gaume architecture, and the quality of its location provide a remarkable base to imagine a contemporary renovation respectful of the soul of the house.This rare property in Pyla-sur-Mer combines location, architecture, garden, swimming pool, and view of the Basin, in one of the most sought-after areas of Pyla.What we love:- The exceptional location in a quiet third line- The Basin view- The very elegant architectural style and strong potentialContact: Jean-Alain Nebout - 06 18 19 62 26 for Cap Ferret Pyla Sotheby's International Realty.Prestigious real estate inspiring, luxury property experts, Arcachon Basin, from Cap Ferret to Pyla sur [email protected] description has been automatically translated from French.
…By Cap Ferret Pyla - Sotheby's International Realty


EXCEPTIONAL ADDRESS BETWEEN LE MOULLEAU AND THE CERCLE DE VOILE Nestled in one of the most exclusive and highly sought-after locations in Pyla-sur-Mer, between the renowned Le Moulleau district and the prestigious Sailing Club (Cercle de Voile), this remarkable family property enjoys an exceptionally rare second-line position. Situated only 200 metres from the beach, it offers an enviable lifestyle where the Atlantic coastline, elegant seaside atmosphere, and vibrant local amenities can all be enjoyed within a few moments’ walk. Set within a peaceful and preserved environment, this property benefits from a privileged address in one of the most desirable sectors of Arcachon Bay. Combining privacy, tranquillity, and immediate access to the beach, it represents a unique opportunity for buyers seeking an exceptional residence in a truly outstanding location. Occupying a magnificent landscaped plot of approximately 1,186 sq.m, the villa offers generous living spaces and substantial potential for renovation, extension, and enhancement. The property presents an increasingly rare opportunity to create a bespoke family home tailored to modern lifestyle expectations while preserving the character and charm of its exceptional setting. One of the property's most attractive features lies in its significant development potential. Located within the UP1 zoning district, the villa benefits from residual building rights, allowing future owners to consider various extension projects. The current planning regulations authorize a building footprint of up to 20% of the land area, opening the door to attractive architectural possibilities. Subject to approval from the Urban Planning Department of La Teste-de-Buch, the installation of a west-facing swimming pool may also be considered, creating an exceptional outdoor living environment designed to make the most of the region's renowned sunsets. The existing villa offers approximately 202 sq.m of living accommodation and is currently arranged over two levels with a highly functional layout suitable for both family living and entertaining. On the ground floor, a welcoming entrance hall leads into a comfortable reception area and a spacious bedroom with its own private shower room, providing an ideal guest suite or ground-floor sleeping accommodation. A practical laundry room completes this level, ensuring convenience for everyday living. Adding considerable flexibility to the property, an independent apartment occupies part of the ground floor. This self-contained accommodation includes a kitchen, a living room, a bedroom, and a shower room. It offers complete independence and privacy, making it perfectly suited for hosting family members, friends, guests, or even live-in staff. Such versatility is increasingly sought after and greatly enhances the property's appeal. The first floor is dedicated to the principal living and entertaining spaces. Bathed in natural light throughout the day, the spacious living and dining room creates a welcoming atmosphere for family gatherings and social occasions alike. Large openings connect the interior spaces with two attractive terraces, extending the living areas outdoors and offering pleasant settings for al fresco dining, relaxation, and entertaining. A separate kitchen serves this level and can easily be reimagined as part of a contemporary renovation project, potentially creating a spectacular open-plan living environment while taking full advantage of the villa's generous proportions. The sleeping accommodation on the upper floor is equally impressive, comprising four additional bedrooms, two bathrooms, and a separate guest toilet. This configuration allows the property to comfortably accommodate large families and visiting guests while maintaining privacy and comfort for all occupants. Outside, the beautifully landscaped grounds provide a peaceful and verdant setting that perfectly reflects the relaxed elegance of the Pyla-sur-Mer lifestyle. Mature vegetation and generous outdoor spaces create a serene environment where residents can enjoy the exceptional climate of the Arcachon Bay throughout the year. The grounds offer numerous possibilities for further landscaping enhancements, outdoor entertaining areas, and leisure facilities. Beyond its immediate qualities, this property stands out as a rare real estate opportunity thanks to the combination of its exceptional location, generous plot size, highly adaptable layout, and significant development potential. Opportunities to acquire a second-line property in this particular sector of Pyla-sur-Mer are becoming increasingly scarce, making this an especially valuable investment for discerning buyers seeking both lifestyle and long-term value. Whether envisioned as a primary residence, a prestigious holiday home, or a long-term family retreat, the villa offers the possibility to create an extraordinary property in one of the most coveted destinations on the French Atlantic coast. Perfectly positioned between the elegance of Le Moulleau, the beach, the Sailing Club, and the many attractions of Arcachon Bay, this exceptional property embodies the very essence of coastal living at its finest. Highlights Exceptional second-line location in one of Pyla-sur-Mer's most prestigious addresses Only 200 meters from the beach Prime position between Le Moulleau and the Sailing Club (Cercle de Voile) Landscaped plot of approximately 1,186 sq.m Approximately 202 sq.m of existing living space Independent apartment providing additional flexibility and privacy Residual building rights and attractive extension potential Located within the UP1 zoning district Possibility to create a west-facing swimming pool, subject to planning approval Rare renovation and value-enhancement opportunity Peaceful and highly desirable environment close to all amenities An exceptional investment opportunity in the heart of Arcachon Bay - We like: • The exceptional location just a stone’s throw from the beach, • The immediate proximity to the beach and local shops, • The property’s great potential for development. Contact: Mr. Jean Alain Nebout – +33 618 196 226 for Cap Ferret Pyla Sotheby's International Realty Inspiring luxury real estate specialists, experts in exceptional properties throughout Arcachon Bay, from Cap Ferret to Pyla-sur-Mer. [email protected]
…By Cap Ferret Pyla - Sotheby's International Realty


ARCHITECT VILLA WITH SEA VIEW IDEALLY LOCATED IN PYLA Magnificent 300 square meters architect villa with superb sea view, ideally located 600 meters from the Cercle de Voile in Pyla sur Mer. This villa is complemented by 170 square meters of terrace and a swimming pool facing the Bassin. It boasts superb volumes, plenty of natural light and 7 bedrooms. It is completed by a large garage for 3 vehicles, a carport and several outdoor parking spaces. Ground floor: a large entrance-wintering room with Bassin view and terrace access, a living-dining room facing the Bassin, an open kitchen with rear terrace access, a scullery, three bedrooms and two shower rooms. First floor: a magnificent master suite comprising a bedroom overlooking the Bassin and terrace, a mezzanine, an office area, a dressing room and a bathroom. Garden level: kitchen, three bedrooms, two with terrace access, two shower rooms, laundry room, wine cellar and large 3-car garage. The exterior includes: a landscaped garden, a heated swimming pool (8*4), a large 170 square meters terrace in exotic wood facing the Bassin, a carport and several parking spaces. - We love: • its exceptional location, • the incredible view and the swimming pool overlooking the Bassin, • the villa’s very elegant style. Contact : M. Jean-Alain Nebout + 33 618 196 226 for Cap Ferret Pyla Sotheby's International realty. Inspiring prestigious real estate, experts in luxury properties, Bassin d’Arcachon, from Cap Ferret to Pyla sur Mer. [email protected]
…By Cap Ferret Pyla - Sotheby's International Realty
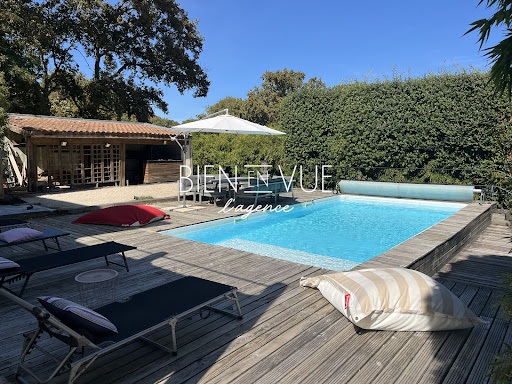


Once through the gate, the property reveals its beautiful three-level architecture. The main ground floor features a spacious entrance hall leading to a large kitchen, two bedrooms, a shower room, and a magnificent 70 sq m living/dining room. This room opens, via two French doors, onto a large 30 sq m balcony-terrace overlooking the garden, the pétanque court, and the 8 x 5 m swimming pool, which is directly accessible via a staircase. The upper floor comprises four large bedrooms and a bathroom. On the garden side, the path leads down to the lower level, which houses a garage, a large laundry room, and a very large cellar-style storage room with a traditional ceiling height. The swimming pool is easily accessible from either side of the house. To the side, accessible only from the outside, is a self-contained apartment with a living room, two bedrooms, and a bathroom. A very large house suitable for family holidays, a main family residence, or even a home with the possibility of accommodating healthcare professionals. Information on the risks to which this property is exposed is available on the Géorisques website. Contact Philippe SÉGAS at 07 45 20 71 15 (Sole Proprietorship, Commercial Agent No. RSAC: Bx:109141200)
…By Bien En Vue


On the heights, this family villa from the 90s enjoys a privileged setting and a panoramic view of the Arcachon Basin. Just a few steps away from the Basin and the heart of Moulleau, it offers a quiet residential environment while remaining close to lively spots. Built within a perfectly maintained private subdivision, the property spans a landscaped plot of nearly 825 m². The garden, punctuated by beautiful palm trees, is organized around a kidney-shaped infinity pool, complemented by a second basin. Facing south, a large terrace made of exotic wood allows you to fully enjoy the outdoors year-round. A covered section provides a shaded space particularly appreciated on the sunniest days. Inside, the ground floor revolves around a spectacular living room and dining area of 70 m² open to the terrace. With more than 6 meters of ceiling height and panoramic views of the Basin, this space constitutes the true heart of the house. A fireplace completes the ensemble and brings a warm atmosphere during winter. The kitchen, independent and fully equipped, benefits from its own pantry. This level also includes two bedrooms facing the pool, each with its own walk-in closet, as well as a bathroom. Numerous closets and storage spaces are distributed throughout the house. The entire ground floor also enjoys underfloor heating. A partial upper level accommodates two additional bedrooms and a shower room. One of them leads to a terrace of over 10 m² overlooking the garden, from which the view of the Basin reveals itself fully. The property also features a vast 130 m² basement. Accessible via an automatic door, it allows parking for two vehicles and houses the pool machinery. Two additional parking spaces are available in front of the house. Fees included of 4% VAT to be paid by the buyer. Price excluding fees €2,200,000. Energy class C, Climate class A Estimated average annual energy expenses for a standard use, based on energy prices from the year 2021: between €1720.00 and €2380.00. Information on risks to which this property is exposed is available on the Géorisques website: georisques.gouv.fr.This description has been automatically translated from French.
…By Ollin Vision


Traditional architecture, this 183 m2 house at the end of a cul-de-sac opens onto a wooded plot of 1,632 m2, in the sought-after residential area of Les Portes de l'Océan. A calm and preserved environment close to schools and shops, bike paths, and the Dune du Pilat.Out of sight and without direct neighbors, this house designed for family life is organized over two levels and features beautiful, light-filled spaces that are largely oriented towards the garden. The ground floor hosts a spacious living room of 57 m2 with an insert fireplace, extended by an open kitchen that invites conviviality. Two bedrooms share an independent bathroom, offering a comfortable and functional sleeping area. A dressing room completes the ensemble.The first floor includes three bedrooms, one of which has its own shower room, while the other two share a spacious common bathroom and an independent toilet for added comfort.Outside, with a gentle transition between the living spaces and the terrace, the house opens onto a large, tree-lined garden sheltered by beautiful hedges. The south-facing swimming pool and a petanque court offer a pleasant relaxation space in nature. A laundry room and a garage complete the whole.A family place, in the heart of a calm residential neighborhood close to the beaches, between forest and ocean, offering a privileged living environment.This description has been automatically translated from French.
…By Archik Bassin D’arcachon


Built in the 1940s, this 76 m2 house is located in Le Moulleau, on a wooded plot of 598 m2. In the quiet of a lane near the beaches, it nestles among pines and oaks, in the spirit of the holiday homes of the Bassin. In need of renovation, the house unfolds its volumes on one level. Its light facades punctuated by wooden shutters, its wide roof overhangs and its play of slopes give it a familiar silhouette, with the spirit of a holiday home. Inside, the living room boasts a generous volume accentuated by exposed beams. Large bay windows open onto the garden, letting in abundant natural light and bringing the landscape into the heart of the home. The separate kitchen also maintains a direct connection to the outdoors. Two bedrooms complete this simple and functional single-level layout. Outside, the wooded garden surrounds the house and protects it from prying eyes. The terraces naturally extend the living spaces and strengthen the connection between indoors and outdoors. While the house currently requires renovation, its volumes lend themselves to a contemporary reinterpretation. Its central location on the plot, its preserved surroundings, and the quality of its openings form the basis of a project capable of revealing the full potential of the site without erasing its identity. Our architects are at your disposal to assist you in the renovation of this bespoke setting. A special place to reinvent, between existing architecture and nature.
…By Archik Bassin D’arcachon


Les informations sur les risques auxquels ce bien est exposé sont disponibles sur le site Géorisques : www.georisques.gouv.fr. Votre conseiller immobilier ikami (EI)
…By Ikami


With direct access to the Arcachon golf course, this elegant villa has been entirely rethought with care. It combines contemporary elegance, timeless charm, and high-quality maintenance and features. Flooded with light, it offers spacious rooms, five bedrooms, and a completely unobstructed view where nature invites itself into your home. In total tranquility, the landscaped garden extends the house to the golf course and includes a pool, terrace, and reception areas. A 50 m² outbuilding complements this property just minutes from the beaches of Pyla and local shops. Fees payable by the buyer: 4.47%. Price excluding fees: €1,900,000. Fee schedule: https://www.realysmart.com/Content/Baremes-honoraires-RS.pdfThis description has been automatically translated from French.
…By Une Villa Et Des Vignes Pyla Sur Mer
'%20stroke='%23DDAA3A'%20stroke-width='1.909'%20stroke-linecap='square'%20stroke-linejoin='bevel'/%3e%3c/svg%3e)
Receive by email any new listing that may match your search criteria
Your criteria :
By validating this form, you accept the general conditions of use of Le Figaro Properties.
These agencies offer a selection of luxury properties vente at Gujan-Mestras. Feel free to contact them for personalized assistance.
For your search for an exceptional property, select from our luxury houses with panoramic views in Gujan-Mestras, starting at $1,002,355. Offering exceptional panoramas, these 4 residences overlook the city and its surroundings. As the seasons pass, the spectacle is renewed without ever becoming tiresome. Depending on the area you are looking for, such as La Hume, the living areas may vary and start at a minimum of 94 m². The largest properties rise to 240 m².
As part of your search for properties of excellence, browse our privileged selection of 49 luxury houses with a pool in Gujan-Mestras available from $618,044. These exceptional residences enjoy prime locations, particularly in La Hume, Meyran or Centre Ville. Whether the architecture of these houses incorporates a covered indoor aquatic space or a vast outdoor pool, each property flourishes amid remarkably landscaped grounds measuring between 442 m² and 7.7 ha.
Your receptions deserve a setting to match: discover 11 luxury houses with a reception room in Gujan-Mestras, starting at $504,549. These residences combine family privacy with spaces dedicated to major events. Family gatherings, business dinners or parties with friends naturally find their place there. The fashionable addresses are located in La Hume, Meyran and Centre Ville. Depending on the property, the property area extends up to 5,037 m².
The beach as an extension of the garden: this is the spirit of 4 luxury houses by the sea in Gujan-Mestras, for sale from $1,002,355. Your life there will be organized to the rhythm of the coastline, between sea bathing and walks. La Hume enlivens the local market. In these residences, the minimum recorded living area is 94 m².
The sea horizon as a guiding thread: explore the 6 luxury houses with sea views in Gujan-Mestras, with prices starting at $831,550. The sea accompanies your days, from sunrise to the last light. A daily privilege that few addresses can claim. Browse the listings in La Hume or Meyran first. In terms of dimensions, the living areas start at a minimum of 84 m² and the grounds at 901 m².




