Get early access to listings that match your criteria
Never miss an opportunity again. Our personalized alerts notify you instantly.

 English$ USD · m²


The BARNES Cap Ferret agency presents this single-story villa, ideally located in the highly sought-after "44 Hectares" area, just a few meters from the Bay. Set in a peaceful, unspoiled environment surrounded by greenery, this home offers a rare quality of life, balancing nature and the ocean. You can walk to the beach and cycle to the center of Cap Ferret, embracing the spirit of freedom that defines the charm of the peninsula. Built in 2015 by a local builder, the villa impresses with its spacious layout and warm atmosphere. The living area opens widely onto the outdoors and features a wood-burning stove, creating a welcoming space perfect for gathering with family and friends. The adjoining kitchen, designed as the true heart of the home, features studio-style windows facing the garden. This connection to the greenery extends the living space outward, creating a pleasant indoor-outdoor flow. Several terraces with varying exposures surround the villa, allowing you to enjoy the garden throughout the day, whatever the time or season. The sleeping quarters include a master suite with direct terrace access, a walk-in closet, and an en-suite shower room, along with two additional bedrooms sharing a second shower room. A separate outbuilding, converted into a suite, offers a private space for hosting family and friends while ensuring everyone’s privacy. A carport, a bicycle storage area, and a pétanque court complete this property, designed for fully enjoying the Cap Ferret lifestyle. An exclusive address in the "44 Hectares" area, just steps from the Bay—a place to fully experience the spirit of Cap Ferret, where nature, simplicity, and elegance meet. Agency fees of 4.5% payable by the buyer.
…By Barnes Bassin D'arcachon


Located between the Bélisaire pier and the Cap Ferret lighthouse, just a 10-minute walk from the shops in the center, this property features direct access to the beach via a private gate. The property consists of two houses. The main villa offers a spacious living room with a ceiling height of 3.50 m, an open kitchen, five bedrooms, four bathrooms, and the living areas are oriented towards the basin. The guest house includes a living room with a fireplace, an open kitchen, two bedrooms, and two bathrooms. Outside, several terraces extend the living spaces. A garage completes the property. Fees payable by the purchaser: 4.5%. Price excluding fees: €6,500,000. Fee scale: https://www.realysmart.com/Content/Baremes-honoraires-RS.pdfThis description has been automatically translated from French.
…By Une Villa Et Des Vignes Lège-cap-ferret


Within walking distance of the center of Canon and the Piraillan market, this villa is located in a quiet neighborhood. Completely renovated by an architectural firm and completed in 2026, it offers a spacious living room with an open kitchen. It includes five bedrooms, three of which have an en-suite bathroom on the ground floor, a bathroom on the upper floor, three toilets, and storage space in the attic. Outside, a heated swimming pool measuring 8 x 3 m, an outdoor shower, a storage shed, and a landscaped garden on 858 m² complete the property. Fees payable by the buyer: 4.5%. Price excluding fees: €2,000,000. Fee schedule: https://www.realysmart.com/Content/Baremes-honoraires-RS.pdfThis description has been automatically translated from French.
…By Une Villa Et Des Vignes Lège-cap-ferret


Seafront property boasting a sought-after location on the Cap Ferret peninsula, facing the Arcachon Bay and affording breathtaking sea views. From both the terrace and the main reception rooms, the views take in the Île aux Oiseaux, the oyster beds and the silhouette of the Dune du Pilat, a backdrop that shifts with the rhythm of the tides. Inspired by the modern architectural style of the 1970s, this minimalist house of approximately 250 sq.m presents a delightful sense of harmony between the indoor and outdoor spaces, promoting the fluid circulation of natural light. The spacious living area, featuring a fireplace, flows naturally out onto a panoramic terrace overlooking the shoreline. From there, the shifting hues of the water, the reflections of the sky and the movement of the boats create a captivating, ever-changing spectacle. The kitchen is separate, and the sleeping quarters comprise a master suite facing the bay and a series of bedrooms that make the ideal setting for hosting family and friends. The bedrooms are served by three shower rooms. Additional facilities include a garage of approximately 70 sq.m. The property offers potential for further development, with the possibility to carry out a bespoke extension of around 110 sq.m. Standing out for its location, architecture and sweeping panoramic views, this iconic abode embodies the unique lifestyle of Cap-Ferret. It is a property of real character, designed for anyone seeking a direct connection to the bay and offering a blend of contemporary elegance, serenity and an endless horizon.
…By Emile Garcin - Bordeaux


Just a few steps from the Cap Ferret Lighthouse, in one of the most sought-after areas of the peninsula, this brand new property offers a rare approach to the art of living in Cap Ferret. Designed as a true family estate, the entire complex includes three independent homes, offering great freedom of use: main residence, guest houses, family accommodations, or a high-potential rental investment. Situated on a plot of over 1,000 m², this property develops approximately 423 m² of living space, divided between a main house of about 194 m², a second house of about 112 m², and a third independent dwelling of about 117 m². A basement of about 50 m² complements the main house, offering numerous development possibilities. The architecture is accurately inspired by the spirit of Cap Ferret. The volumes are generous, the flows are fluid, and the large openings naturally extend the living spaces towards the terraces and the garden. Each house benefits from its independence while harmoniously integrating into a coherent whole, designed to accommodate several generations or entertain in complete intimacy. At the heart of the property, the swimming pool naturally blends into a landscaped garden and becomes the meeting point for the various living areas. A true place for sharing, it accompanies long summer days in a calm and preserved environment. The location stands as one of its greatest privileges. The Lighthouse, local village shops, the market, restaurants, and the beaches of the Basin as well as those of the ocean are accessible within a few minutes on foot. A particularly rare location that allows for full enjoyment of Cap Ferret without relying on a car. New, discreet, and ideally located, this property represents an exceptional opportunity to acquire a family estate in the heart of Cap Ferret, just steps away from the Lighthouse, shops, Basin beaches, and the ocean. A rare property, designed to bring together several generations in one of the most sought-after locations on the peninsula. Fees included of 5.01% VAT at the expense of the buyer. Price excluding fees 6,190,000 €. Energy performance diagnosis in progress. Information on risks to which this property is exposed is available on the Géorisques website: georisques.gouv.fr. Your advisor Manson Properties: Manson Properties Commercial agent (Sole proprietorship). AGENCY MANSON PROPERTIES Bordeaux, Bassin d'Arcachon & Brittany, SAS with a capital of 33,467 euros, registered office: 6 quai Louis XVIII - 33000 BORDEAUX, registered with the Bordeaux RCS under number 892 572 413, holder of the professional card "Transactions on buildings and business assets" no. CPI33012021000000005 issued by CCI Bordeaux Gironde.This description has been automatically translated from French.
…By Manson Properties


The BARNES Cap Ferret agency presents this Neo-Basque villa, spanning 205 m² and fully renovated in 2026, located in the village of Le Canon on the Cap Ferret peninsula. Shops and the Bay are within walking distance, and the house offers remarkable water views from several rooms. The main level features a light-filled living area with large floor-to-ceiling windows and a fully equipped open-plan kitchen. The entrance hall includes custom-made oak closets. The terrace overlooks the landscaped garden and also enjoys views of the Bay. This level comprises three bedrooms, each with its own shower room, including a master suite with a view of the Bay. On the garden level, three additional bedrooms and two shower rooms offer direct access to the garden. The property features a Bali stone swimming pool, a pétanque court, and an automatic irrigation system. A garage is also included. The villa is equipped with reversible air conditioning. Plot size: 941 m². Agency fees of 5% payable by the buyer.
…By Barnes Bassin D'arcachon


The BARNES Cap Ferret agency is pleased to present this villa located in the heart of Cap Ferret, close to the market and local amenities. Set on a 700 m² lot, it enjoys an ideal and highly sought-after location. The home is organized around a living room with a fireplace. A separate kitchen completes this space. The sleeping area includes four bedrooms, one of which is separate, as well as three bathrooms. The displayed price includes 5% fees payable by the buyer. A garage completes this property.
…By Barnes Bassin D'arcachon


BARNES Cap Ferret presents a 300 m² villa with top-of-the-range amenities. This magnificent residence, built in 2019, embodies the ultimate in refinement and comfort. As soon as you enter, you'll be seduced by the centerpiece, a sumptuous living room of over 100 m², bathed in natural light which enters generously through the large sliding windows. From here, you'll enjoy a breathtaking view of the pine forest and dunes of the ocean beaches. The kitchen is fitted and equipped with the latest appliances. On the restful side, the villa has no fewer than six bedrooms, each offering a cocoon of tranquility and comfort, ideal for relaxation. The 1400 m² grounds are an invitation to peace and serenity. Discover a secure, unoverlooked swimming pool and a spacious garage that can easily accommodate up to three cars. This superb address is distinguished by its immediate proximity to shops, making daily shopping a breeze. Cap Ferret's emblematic beaches and surf spots are just a few minutes away by car or bike. Offering a unique setting to take full advantage of Cap Ferret's exceptional environment, this villa embodies the harmony between luxury, nature and absolute comfort. A rare opportunity. 5% agency fee payable by the buyer.
…By Barnes Bassin D'arcachon


Ideally located a few meters from the ocean beaches, this high-end villa perfectly embodies the charm of Ferret-Cap in an intimate and preserved setting. Built in the style of traditional huts on the peninsula, it offers an exceptional indoor-outdoor lifestyle. The living room, bathed in light, opens directly onto a large wooden terrace bordered by a carefully landscaped garden and features a heated swimming pool. The family kitchen, fully equipped and open to the living area, is the convivial heart of the house. On the night side, the villa offers absolute comfort: An exceptional master suite opening directly onto the terrace, with its full bathroom (bathtub, shower) and separate WC. Three bright bedrooms, each with its own private bathroom. A charming independent annex that can be built later, housing a fifth bedroom with a bathroom, perfect for accommodating family or guests independently. A rare property for sale, combining authenticity, modern amenities, and a sought-after location.
…By Agence Première Ligne - Lège-cap-ferret
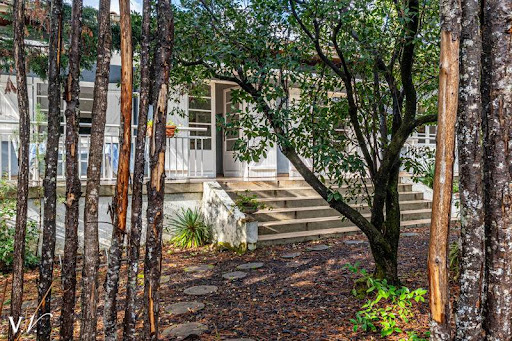


Located 200 meters from the market and shops in the center of Cap Ferret, near the lighthouse and equidistant from the ocean and the Basin, this house offers a sought-after location. It includes a living room, a kitchen, four bedrooms, and two shower rooms. On a plot suitable for a pool, it requires a complete renovation, providing the opportunity to rethink the spaces according to your desires. A large garage completes the property. This is a property intended for a primary residence, secondary residence, or investment in a central area of Cap Ferret. Fees to be borne by the buyer: 4.5%. Price excluding fees: €1,433,493. Fee schedule: https://www.realysmart.com/Content/Baremes-honoraires-RS.pdf. Housing with excessive energy consumption: class GThis description has been automatically translated from French.
…By Une Villa Et Des Vignes Lège-cap-ferret


In a preserved setting on a plot of over 6000 m2, come and discover this vast family property in an enchanting and unspoiled environment. You will find a main building with an area of approximately 300m2 with its annex of 65 m2 at the heart of this wooded area of local species, characteristic of Cap Ferret. Several projects can be envisaged. A building permit has been granted and cleared of all appeals (the cost of construction is in addition to the sale price). Confidential sale. Price and file available on request: Muriel 0614775996. Fees included of 4.76% VAT payable by the buyer. Price excluding fees 4,200,000 €. Energy Performance Certificate in progress. Information on the risks to which this property is exposed is available on the Géorisques website: georisques.gouv.fr. This property is offered to you by a commercial agent (Individual company). Your advisor at Manson Properties: Muriel Nouyers Commercial agent (Individual company) RSAC 518896865 RCP 147951045. Manson Properties Agency Bordeaux, Bassin d'Arcachon & Brittany, SAS with a capital of 33,467 euros, registered office: 6 quai Louis XVIII – 33000 BORDEAUX, registered with the Bordeaux Trade and Companies Register under number 892 572 413, holder of the professional card “Transactions on real estate and business assets” no. CPI33012021000000005 issued by CCI Bordeaux Gironde.This description has been automatically translated from French.
…By Manson Properties


Opportunity: Main house with 3 bedrooms, office, veranda, double garage, several terraces, and 1 studio. Ideal location for walking to the beach. Attractive rental income from the independent studio DPE E. PRICE INCLUDING FEES: 884,000 EUR. Price excluding fees: 850,000 EUR. Fees of 4% including VAT payable by the buyer. Contact Mrs. BALESTON-ROBINEAU Real Estate Negotiator GI CONSEILS at 06 38 02 85 32.Specialist in REAL ESTATE on the Bassin d'Arcachon and in Bordeaux. 05 56 60 43 71This description has been automatically translated from French.
…By Gatty Immobilier Conseils


Villa six bedrooms – Cap Ferret town center – Close to beaches Ideally located in the heart of Cap Ferret, just steps from the beaches and shops, this beautiful south-facing villa offers six bedrooms and generous living spaces. The property features a bright living area, a swimming pool, a pétanque court, and a garage. With its prime central location, full amenities, and excellent sun exposure, the villa also benefits from strong rental potential, making it an outstanding opportunity both as a family home and as an investment property.
…By Ferret Estate


In Piquey, this villa offers a lifestyle surrounded by nature while remaining close to village life. The property features a swimming pool and open views over the forest, in a peaceful and unspoilt setting. Local shops, beaches and cycle paths are all easily accessible, allowing you to enjoy the village of Piquey on foot or by bike. A home equally suited to year-round living or family holidays, where nature, tranquillity and convenience come together naturally. A property to discover for its setting and quality of life.
…By Ferret Estate


BARNES Cap Ferret presents this villa, located in Piraillan on the Cap Ferret peninsula, in a sought-after and peaceful area. Built on a 1,214 m² wooded plot, offering complete privacy, the property provides approximately 170 m² of living space. It can easily be divided into two separate dwellings, allowing for independent accommodation for family and friends or for a rental investment. The house is laid out into two similar living areas. Each unit comprises, on the ground floor, a spacious and bright living room, a fitted kitchen, a bedroom, a shower room, and a laundry room. Upstairs, a landing leads to two additional bedrooms and a shower room. In total, there are six bedrooms and four shower rooms. A separate outbuilding of approximately 22 m² completes the property. Outside, a 40 m² covered terrace extends the living spaces. A summer kitchen and a garden shed complete the property. A rare find due to its size on the Cap Ferret peninsula. The buyer is responsible for a 5% commission.
…By Barnes Bassin D'arcachon


Are you looking for a beautiful location on the LEGE-CAP-FERRET Peninsula? Discover with Villas & Maisons L'Agence this typical house of the Peninsula offering a nice orientation in the heart of a privileged environment. Ground floor, entrance to living space with fireplace, kitchen, 3 bedrooms, shower room, independent wc. Outside, there is room to park your vehicles out of the weather, all on a plot of over 750 m² allowing for various projects... The proximity to the ocean, the basin, and nature makes it a rare property and a great opportunity.For any questions or to arrange a visit appointment, please do not hesitate to contact our Agency at 05 56 03 78 29 or Isabelle DURAND at 06 45 84 35 92 (E.I. commercial agent n° 524 948 569 RSAC BX). Information on the risks to which this property is exposed is available on the Géorisques website: www.georisques.gouv.frFees included of 4% VAT included payable by the buyer. Price excluding fees 850,000 €. Energy class C, Climate class C Average estimated annual energy expenses for standard use, based on energy prices from 2021: between 1020.00 and 1460.00 €. Information on the risks to which this property is exposed is available on the Géorisques website: georisques.gouv.fr.Professional card. CPI 3301 2018 000 037 319This description has been automatically translated from French.
…By Villas & Maisons L'agence


On the heights, near the village of Canon, this house allows for walking access to shops and transport. It includes five bedrooms, five shower rooms, three toilets, an open kitchen to the living-dining room, and a laundry room. Outside, several terraces overlook a large, private garden and a heated swimming pool with a counter-current swimming feature. Fees payable by the buyer: 4.5%. Price excluding fees: €3,492,823. Fee schedule: https://www.realysmart.com/Content/Baremes-honoraires-RS.pdfThis description has been automatically translated from French.
…By Une Villa Et Des Vignes Lège-cap-ferret


The BARNES Cap Ferret agency presents this contemporary wooden villa located in the Vallons du Ferret area, on the Cap Ferret Peninsula. The house benefits from an unobstructed view of the pines and several terraces allowing for enjoyment of the various outdoor spaces.The living room of around 75 m² brings together a lounge, a living room, and a dining room around a large fireplace. A fully equipped kitchen with granite countertops from Zimbabwe completes this ensemble. Several terraces extend the reception areas, including one with an outdoor kitchen.The night area includes four private suites, each with its own dressing room and shower room.Outside, the property features a heated pool.The fees are the responsibility of the buyer, amounting to 4.17%.This description has been automatically translated from French.
…By Barnes Bassin D'arcachon


The BARNES Cap Ferret agency presents this villa in need of renovation, located in the heart of the legendary "44 Hectares" district. Built in 1946, the property comes with a prior declaration already approved by the town hall, offering the opportunity to breathe new life into this character-filled home. The main house retains the charm of authentic Cap Ferret cabins. It features a living area with high ceilings that opens onto terraces situated on either side of the villa. A separate kitchen, two bedrooms, a shower room, and a separate toilet complete the layout. Two outbuildings add further value to the property. Each includes three bedrooms and a shower room with a toilet, offering ample accommodation options. Outside, the terraces blend into a setting of pine trees, just steps away from the Bay beaches. The peaceful atmosphere and natural surroundings contribute to the property's unique character. Agency fees of 4.74% are payable by the buyer.
…By Barnes Bassin D'arcachon


The Canon • Cap Ferret Peninsula • villa 169 m² • 6 bedrooms • land 680 m². Ideally located just steps from the beach, this wooden house in Ferretcapienne style, spread over 2 levels, is in need of renovation. On the garden level: a large living area with the possibility of installing a kitchen (opening onto a covered terrace), 3 bedrooms, a shower room, and a toilet. Upstairs: a living room opening onto a wooden terrace, a separate kitchen, 3 bedrooms, and a toilet. A garden shed and an outdoor shower complement the property, all set on a wooded plot. Just 50 meters from the center of the village of Canon and its shops, and a 2-minute bike ride from the market of Piraillan. This house offers great potential for renovation and many use possibilities. With the already planned installations for a second kitchen on the garden level, the two levels can be easily made independent. An ideal configuration for accommodating a large family, creating two distinct living spaces, hosting relatives with complete autonomy, or developing a rental project. For more information or to arrange a visit, please contact Hermine MEILLAN MARCONI at 06 81 59 55 42 or your usual contact at BOSETTA IMMOBILIER. We are also at your disposal if you wish to sell or have a property appraised in Bordeaux or on the Bassin d'Arcachon.This description has been automatically translated from French.
…By Bosetta Immobilier


Ideally located on the Cap-Ferret Peninsula, on the bay side, this property offers a peaceful setting just steps from the beach and shops. Set on a plot of approximately 870 m², the house includes a double living room, kitchen, pantry, three bedrooms, a shower room, and a WC. An annex used as a garage completes the property. This home presents a unique opportunity for renovation or to build a new villa with up to 170 m² of ground coverage, according to your project.
…By Cabinet Bedin


Coldwell Banker Prestige Immoba de Cap Ferret presents to you a fully renovated villa with ocean access by foot. Do you dream of living in a haven of peace near the sea, surrounded by the beauty of nature? Look no further! This magnificent fully renovated villa is the perfect place to fulfill your dream. The villa is located in a quiet neighborhood, close to the village of Cap Ferret, where you will find the market, shops, and restaurants, all easily accessible by bike or a short walk. The villa offers three spacious bedrooms to accommodate your family and friends. A bright and welcoming living room, perfect for relaxing after a day of exploring the area. A 755 sqm plot of land surrounded by greenery, ideal for nature lovers. This villa is the perfect place for those seeking a peaceful life by the sea while enjoying the convenience of easy access to village shops and services. Don't miss this unique opportunity to live in an exceptional setting. Contact us now to arrange a visit. The agency fees of 2,85% equating to 45 000€ TTC are borne by the buyer and are included in the listing price, 1 625 000€ TTC. Price net seller : 1 580 000€ TTC. DPE :105 kWh/m²/an GES : 3 kgCo2/m²/an Annual energy costs : between 660€ and 950€ per year www.georisques.gouv.fr Contact To discover this exceptional property, please contact Jean-François ZORZ. All our properties are on IMMOBA.
…By Coldwell Banker Immoba Realty Bassin D'arcachon


In the first line, in the heart of an oyster fishing village, this cabin has direct access to the beach through a gate and is immediately close to cycling paths. Well maintained over the years, it includes a kitchen, a living room, four bedrooms, and a shower room. A building permit has already been obtained, allowing for an extension of 20 m², offering the possibility to evolve the property according to your project. A private dock and two parking spaces complete this set. Fees to be paid by the buyer: 4.5%. Price excluding fees: €2,500,000. Fee schedule: https://www.realysmart.com/Content/Baremes-honoraires-RS.pdfThis description has been automatically translated from French.
…By Une Villa Et Des Vignes Lège-cap-ferret


Located in Claouey on the Bay side, this 1,161 m² plot (currently occupied by a building to be demolished) is offered with a fully approved and final planning permission (Permis de Construire), free of any builder commitment. This allows you to proceed with the project confidently, knowing that any minor modifications you may wish to make to the façade are highly likely to be approved within the framework of the existing permit. A valuable level of security for your project. Key Features of the Approved Project 197 m² of single-storey living space 5 bedroom suites, including 1 master suite with dressing room Traditional Cap Ferret-style timber-frame architecture 58 m² living room Pantry and utility/laundry room 9 x 4 m swimming pool Bring your project to life! Property not subject to an Energy Performance Certificate (DPE). Information regarding potential risks to which this property may be exposed is available on the French government website: Géorisques Asking price: €997,500 (agency fees included). Agency fees payable by the purchaser amount to €47,500 incl. VAT, representing 5% of the sale price.
…By Maxwell-baynes Bordeaux-bassin - Christie’s International Real Estate


The BARNES Cap Ferret agency presents this villa, built in 2019 and ideally located in the heart of Cap Ferret. Offering approximately 120 m² of living space on a 279 m² plot, it enjoys a sought-after location within easy reach of shops and beaches. The ground floor features an entrance hall with storage closets, a guest toilet, and a living area combining a lounge with a fireplace and an open-plan kitchen. This space opens directly onto the terrace. Upstairs, two bedrooms each have their own shower room, while a third bedroom benefits from a private bathroom. This level boasts high ceilings, a balcony, and a separate toilet. Outside, the terrace is complemented by a swimming pool. A modern villa, perfect for hosting family and friends in the heart of Cap Ferret.
…By Barnes Bassin D'arcachon
'%20stroke='%23DDAA3A'%20stroke-width='1.909'%20stroke-linecap='square'%20stroke-linejoin='bevel'/%3e%3c/svg%3e)
Receive by email any new listing that may match your search criteria
Your criteria :
By validating this form, you accept the general conditions of use of Le Figaro Properties.
These agencies offer a selection of luxury properties vente at Lege-cap-ferret. Feel free to contact them for personalized assistance.
For your search for an exceptional property, select from our luxury houses with panoramic views in Lege-cap-ferret, starting at $1,888,044. Offering exceptional panoramas, these 27 residences overlook the city and its surroundings. As the seasons pass, the spectacle is renewed without ever becoming tiresome. Depending on the area you are looking for, the living areas may vary and start at a minimum of 120 m². The largest properties rise to 440 m².
Set down your suitcases without waiting: our catalog brings together 31 furnished luxury houses in Lege-cap-ferret, with a starting price of $1,118,216. From the living room to the bedrooms, each residence is tastefully furnished and ready to live in. Property listings are particularly numerous in the following areas: Centre Cap Ferret. The average price of this furnished stock stands at $19,317 per square meter. Living areas reach 381 m² for our largest properties.
As part of your search for properties of excellence, browse our privileged selection of 139 luxury houses with a pool in Lege-cap-ferret available from $673,852. These exceptional residences enjoy prime locations, particularly in Centre Cap Ferret or Lege Bourg. Whether the architecture of these houses incorporates a covered indoor aquatic space or a vast outdoor pool, each property flourishes amid remarkably landscaped grounds measuring between 50 m² and 2,503 m².
Your receptions deserve a setting to match: discover 63 luxury houses with a reception room in Lege-cap-ferret, starting at $940,650. These residences combine family privacy with spaces dedicated to major events. Family gatherings, business dinners or parties with friends naturally find their place there. The fashionable addresses are located in Centre Cap Ferret. Depending on the property, the property area extends up to 3,350 m².
The beach as an extension of the garden: this is the spirit of 69 luxury houses by the sea in Lege-cap-ferret, for sale from $1,180,027. Your life there will be organized to the rhythm of the coastline, between sea bathing and walks. Centre Cap Ferret enlivens the local market. In these residences, the minimum recorded living area is 78 m².
The sea horizon as a guiding thread: explore the 48 luxury houses with sea views in Lege-cap-ferret, with prices starting at $1,534,035. The sea accompanies your days, from sunrise to the last light. A daily privilege that few addresses can claim. In terms of dimensions, the living areas start at a minimum of 92 m² and the grounds at 336 m².
Anchor your daily life at the water's very edge: this is what the 22 luxury houses right on the water in Lege-cap-ferret allow, for sale from $1,526,730. These rare residences provide direct access to the shore, with no obstacle to cross. The average price per square meter stands at $26,901. Expect living areas measuring between 90 m² and 400 m². In our selection of listings, a property can have up to 10 rooms.



