Get early access to listings that match your criteria
Never miss an opportunity again. Our personalized alerts notify you instantly.

 English$ USD · m²


In the heart of an emblematic oyster-farming village, this splendid villa enjoys an exceptional location. The villa's contemporary architecture features large bay windows, creating a harmonious continuity between interior and exterior. From the entrance, a vast living room bathed in light reveals an exceptional panorama of the Bay of Arcachon and the Dune du Pilat. Generous bay windows extend the living space to a splendid terrace offering a unique view. The night area, spread over two levels, offers intimate, refined spaces. The master suite boasts a private shower room and terrace overlooking the Bassin. Five additional bedrooms, each with a terrace overlooking the landscaped garden or the ocean, complete the night space. A vast 70 m² garage-workshop and several parking spaces complete this exceptional property, set in the heart of a large garden. The potential for further extension makes it possible to imagine a new project. A unique, light-filled villa offering waterside living with stunning views every day.
…By Maxwell-baynes Bordeaux-bassin - Christie’s International Real Estate


Coldwell Banker Immoba Realty, Andernos-les-Bains Real Estate Agency, is pleased to present this exceptional architect-designed villa, ideally located in Lège-Cap-Ferret, at the end of a quiet cul-de-sac, in a preserved natural setting with direct access to the cycling path leading to the Arcachon Bay. Set on a beautifully landscaped plot of approximately 1,200 sqm, this property offers over 200 sqm of living space and combines Ferret-style architecture with contemporary comfort, generous volumes and a warm, elegant atmosphere. From the moment you enter, the spacious entrance hall reveals a dedicated area subtly arranged as a home office, ideal for remote working or quiet moments. The living space then opens onto a stunning, light-filled reception room enhanced by a cathedral ceiling and a triple-sided fireplace. The open-plan, fully equipped kitchen flows naturally into the dining area and lounge, all opening onto the garden through large sliding glass doors, creating a seamless indoor-outdoor lifestyle. On the ground floor, the master suite offers a dressing room, a full bathroom with shower, bathtub and WC, and direct access to the terrace and swimming pool. Upstairs, a guest suite ensures privacy for visitors, while two additional bedrooms share a bathroom with shower and WC, making this home perfectly suited for family living. Outdoors, the landscaped garden has been designed for relaxation and entertaining: a masonry L-shaped saltwater swimming pool, several outdoor living areas, shaded terraces, an open annex with summer kitchen and fireplace, as well as an outdoor shower and dedicated facilities. The property also features a cellar, a spacious laundry room and a garage with mezzanine storage. Built with quality materials and covered by a ten-year warranty, this villa offers comfort, discretion and peace of mind. A rare and confidential property, ideally located between the Atlantic Ocean and the Arcachon Bay, offering a refined and relaxed lifestyle in one of the most sought-after areas of the region. Energy Performance Rating: DPE A (45.3 kWh/m2/year) – GES A (1 kg CO2/m2/year) Property price: €1,600,000 Agency fees payable by the buyer: 3.63% incl. VAT (€56,000) Net seller price: €1,544,000 For further information, please contact Florence BESSONNEAU – RSAC 883 917 106 – RCP 057 160 041 0002 Information on natural and technological risks available at: www.georisques.gouv Discover our full selection of properties on IMMOBA.FR
…By Coldwell Banker Immoba Realty Bassin D'arcachon


Discover this superb 172 m² villa located in The Cannon, offering a privileged living environment between forest and ocean. This 5-room house is appealing for its large glass doors and bright volumes facing outward, ideal for fully enjoying the climate of the Arcachon Basin. The villa benefits from high-end amenities. Outside, a beautiful swimming pool harmoniously integrates with the wooden terrace. A perfect place to relax, organize convivial moments or enjoy the surrounding calm, while being close to the beaches and amenities of Cap Ferret. Visit quickly.
…By Agence Première Ligne - Lège-cap-ferret


A Suspended Refuge between Sky and Nature. Under the canopy of maritime pines, where the whispers of the ocean dictate the rhythm of the days, hides one of the most secret and sought-after properties on the Cap Ferret peninsula. Designed as an ode to light and local serenity, Villa Dune embodies the quintessence of quiet island luxury. Its classic wooden architecture, typical of Ferret-Capienne elegance, discreetly blends into a plot dominating the Basin. Here, boundaries blur: from the moment you wake up, living spaces open onto a large suspended wooden terrace, offering spectacular and panoramic views of the sparkling waters of Arcachon Basin. Spanning approximately 200 m², this family home was conceived for sharing moments and total disconnection. It offers superb cross-through reception areas and has 5 warm bedrooms accompanied by 4 bathrooms, guaranteeing absolute comfort for each guest. The real secret of the place is revealed at the end of a wooded garden: a private staircase winds through the vegetation to lead directly to the water's edge, where an exclusive private pontoon invites immediate boat departures or morning paddling outings. Currently operated within the most exclusive seasonal rental collections of the peninsula, this exceptional residence joins John Taylor's confidential portfolio today. A unique patrimonial opportunity for insiders of Cap Ferret seeking an invisible address, feet in the water. ****Confidentiality Protocol**** In accordance with the owners' requirements and the charter of our Off-MARKET collection, the marketing of the Villa is carried out with the strictest discretion. No additional visual element, floor plan, or numerical description will be transmitted in writing before a mutual discovery phase and the signing of an information exclusivity agreement.
…By John Taylor Bordeaux


The BARNES Cap Ferret agency presents an exceptional property ideally located in the heart of Cap Ferret, in the highly sought-after Golden Triangle. Set in a quiet and unspoilt environment, this villa of nearly 305 m² offers a unique living environment, just a few minutes from the Bassin d'Arcachon, the ocean beaches and shops. The bright and spacious living area comprises a lounge with fireplace and an open-plan kitchen. It opens directly onto the terraces and swimming pool. The sleeping area consists of five bedrooms, several of which overlook the pool, six shower rooms and a study that can also be used as a bedroom. The layout is designed for entertaining and can comfortably accommodate family and guests. A TV lounge, laundry room and wine cellar complete the garden level. The landscaped garden of nearly 1,840 m² features a 13 x 5 metre swimming pool in an ideal location, offering sun from sunrise to sunset, as well as a summer kitchen and a regulation-size pétanque court. A 60 m² garage, which can accommodate several vehicles, completes the property. The displayed price includes 4% fees payable by the buyer.
…By Barnes Bassin D'arcachon


44 hectares, in the second row of the basin, the wildlife for this charming villa with 3 bedrooms and 3 bathrooms, of which the master has a beautiful view of the basin. Enclosed garden. The beach is 30 meters away. Just steps from the water, the location offers a breathtaking panoramic view of the majestic landscapes of the basin, from the island of birds to the dune of Pyla. The location is particularly appealing, at the "end of the world", in one of the most typical environments of the peninsula. Life on foot or by bike. The beaches of the basin, like those of the ocean, are accessible in just a few minutes. The heart of the village with its daily summer market and famous addresses is just a bicycle ride away. The location is particularly appealing, at the "end of the world", in one of the most typical environments of the peninsula. Life on foot or by bike. The beaches of the basin, like those of the ocean, are accessible in just a few minutes. The heart of the village with its daily summer market and famous addresses is just a bicycle ride away.This description has been automatically translated from French.
…By L'agence Immobiliere Du Cap


The BARNES Cap Ferret agency presents this 185 sqm front-line villa, located in the sought-after Mimbeau district of Cap Ferret. A rare location, on a vast plot of over 2,100 m², with direct access to the beach. Completely renovated, the house combines generous volumes, raw materials such as wood and polished concrete, and meticulous finishes. The living room, arranged around a suspended Focus fireplace, opens onto the terrace with unobstructed views of the Bay. The open-plan kitchen, featuring a central island, is equipped with modern appliances, including an induction hob with an integrated extractor hood. The sleeping area consists of six comfortable bedrooms, some with direct access to the garden. All benefit from generous surface areas and plenty of built-in storage. The exterior reflects the villa: well-kept and spacious. The wooded plot offers a peaceful and privileged setting, just a few minutes from the shops of Cap Ferret. A rare property on the market, ideal for a second home. 5% agency fee payable by the buyer.
…By Barnes Bassin D'arcachon


Cap Ferret • center • between Bélisaire and l'Horizon • house 295 m² • plot 780 m² • swimming pool. Ideally located between Bélisaire and l'Horizon, in a quiet residential street in the heart of Cap Ferret, this house on 3 levels consists of 3 independent apartments. Garden level: double living room, American kitchen, 3 bedrooms, 3 shower rooms, 3 toilets. Laundry room, pantry. Terrace, garden, jacuzzi, swimming pool. First level: double living room, kitchen, 2 bedrooms, bathroom, toilet. Second level: double living room, kitchen, bedroom, bathroom, toilet. For more information or to arrange a visit (on-site visit or live video visit on Zoom), please contact Frank BOSETTA at 06 72 14 65 96 or your usual contact at BOSETTA IMMOBILIER. We are also at your disposal if you wish to sell or have a property valued in Paris or on the Cap Ferret peninsula.This description has been automatically translated from French.
…By Bosetta Immobilier


Lège Cap Ferret • between Lège village and the ocean • renovated 120 sqm villa • 4 bedrooms • 960 sqm plot • pool possible. Ideally located in a peaceful, leafy setting bordering the Canal des Étangs, just 7 minutes from the ocean (Grand Crohot beach) and 4 minutes from the centre of Lège, this traditional Landes-style house has been completely renovated. Large 48 sqm living area with fireplace and fully equipped open-plan kitchen, 3 bedrooms, study under the glazed veranda (or 4th bedroom), walk-in closet, 2 shower rooms, laundry room, 2 toilets. Swimming pool possible. Large garden shed for bicycles and surfboards. High-quality renovation using premium materials. The house can be sold fully furnished (additional €20,000). Easy access to the ocean beaches and to the cycle path through the pine forest connecting all the villages of the Cap Ferret Peninsula. For more information or to arrange a viewing (on-site or live video tour via Zoom), please contact Hermine MEILLAN MARCONI at +33 6 81 59 55 42 or your usual contact at BOSETTA IMMOBILIER. We are also available if you wish to sell or have a property appraised in Paris or around the Arcachon Bay.
…By Bosetta Immobilier


Cap Ferret • Center • Between Bélisaire and Horizon • House 202 m² • 5 Suites • Plot 780 m² • Pool Ideally located between Bélisaire and Horizon, in a quiet residential street in the heart of Cap Ferret, a construction project for a Ferret-Capian style house on 2 levels. Large living room of 66 m² opening onto a south-facing terrace, open-plan kitchen, laundry room, 5 suites each with its own bathroom and toilet (including 2 master suites with dressing rooms). Pool. The listed price includes the cost of the land and the current house (€2,150,000) plus the estimated construction cost of the new house, approximately €1,000,000. Building permit obtained. For more information or to arrange a visit, please contact Frank BOSETTA at 06 72 14 65 96 or your usual contact at BOSETTA IMMOBILIER. We are also at your disposal if you wish to sell or have a property appraised in Paris or on the Cap Ferret peninsula.
…By Bosetta Immobilier


There are still, on the peninsula, a few places that have managed to preserve that very special feeling of living among the pine trees, in a preserved environment, while remaining close to the iconic places of the Bassin. This is precisely the spirit of this property, located on the heights of Canon. With a current area of approximately 140 m2 , this house is located in a particularly peaceful environment, surrounded by vegetation and naturally protected from view. Its design, oriented around three directions--east, south, and west-- allows light to flood the house throughout the day. The three terraces naturally extend the living spaces and offer multiple ways to enjoy the outdoors, depending on the time of day and the season. Inside, the atmosphere is warm and inviting. The living room, open to the kitchen, forms the heart of the house. The fireplace reinforces this feeling of a family home, designed as much for shared moments as for quieter interludes. Three bedrooms now make up the sleeping area. Upstairs, a spacious mezzanine with generous ceiling height offers a world of possibilities. It can be redesigned to suit your needs: additional bedrooms, an office, a children's playroom, a lounge, or a true living space. This is, in fact, one of the major advantages of this property: its potential for development is considerable . Depending on the project envisaged and subject to the necessary permits, the living area could be increased to approximately 240 m2 , making it possible to imagine a much more spacious family home while preserving its privileged environment. Le Canon is just a few minutes away, with its shops, market, hidden gems, and the unique atmosphere that makes this peninsula village so charming. The Bassin d'Arcachon is also very close. A discreet address, a remarkable natural environment and a house just waiting to reveal its full potential. A property for those who are primarily looking for a place, an atmosphere and the opportunity to create their own home on the peninsula. Contact Frédéric BOUYER at 06.80.27.20.51 (Sole Proprietorship, Commercial Agent No. RSAC: Bx:450115837) or Marie FREDOUT at 06.72.79.69.33 (Sole Proprietorship, Commercial Agent No. RSAC: Bx:852 609 353)
…By Bien En Vue


A short walk from the beaches, this charming single-storey house of approximately 66 m² is located in the heart of a wooded plot of approximately 530 m² in a quiet, wooded environment. It offers an authentic atmosphere, ideal for a second home or main residence, for those seeking tranquillity. The interior consists of a cosy living room with fireplace, a separate kitchen with pantry, two bedrooms, a shower room and separate toilet. Outside, you can enjoy a beautiful south-facing wooden terrace, not overlooked, perfect for enjoying the sunny days of the Bassin d'Arcachon. A garden shed and a parking area that can accommodate several vehicles complete this property. House with great potential, to be perfected to reveal its full charm. Property in co-ownership (2 lots), with no charges or ongoing proceedings. Non-contractual images - suggested layout - complete file available on request. Contact: Estelle Dassy 06 83 25 36 45
…By Maxwell-baynes Bordeaux-bassin - Christie’s International Real Estate


In one of the most unspoiled villages on the Arcachon Bay, set directly against the protected forest reserve, this villa offers a rare and absolute serenity. Inside-outside living The 70 sqm living space, flooded with natural light through its triple South-East-West aspect, blends refined decoration with the authentic spirit of the Bay. The fireplace-lit salon opens onto a 60 sqm terrace overlooking a meticulously maintained exotic garden. At its heart: a pool, a summer kitchen pavilion, and two outdoor showers -- a seamless summer life. Volumes & privacy The main house offers three en-suite bedrooms, including a full master suite with dressing room and separate WC. An independent guest cottage -- two bedrooms and a lounge -- ensures complete privacy for family or guests. Key features 174 sqm living space · 1,387 sqm plot · 70 sqm living room · 5 bedrooms · 3 bathrooms · Fully equipped open kitchen with 4m island · 60 sqm terrace · Swimming pool · Garage · 2 parking spaces · South-facing · Gas central heating To arrange a private viewing, contact Baptiste Saubot: +33 6 20 81 79 39.
…By Voltaire Real Estate


Charming villa completed in 2021, peacefully located at the entrance to the 44-hectare nature reserve, not far from Mimbeau Beach. The property features four bedrooms, each with its own en-suite shower room, as well as a bright and spacious living and dining area with a fireplace and a fully equipped open-plan kitchen. Outside, you will find several terraces, a heated swimming pool, and a garden shed.
…By Agence Immobiliere De La Presqu'ile


Sheltered from view, in the heart of Cap-Ferret’s 44-hectare protected area, this single-storey villa offers a rare setting, combining nature, tranquillity and immediate proximity to the Bay. Set within beautifully landscaped grounds of 850 sqm, the property offers 151 sqm of living space, featuring a bright open-plan living and dining area with an open kitchen, a master suite with dressing room and en-suite shower room, two additional bedrooms and a second shower room. Outside, a large terrace, swimming pool and beautifully landscaped garden inspired by the natural spirit of Cap-Ferret provide the perfect setting for enjoying the outdoors. Two independent outbuildings, including a master suite and a dormitory, together with a carport, bicycle storage and pétanque court, complete the property. A rare opportunity, just 50 metres from the Bay, capturing the authentic spirit of Cap-Ferret.
…By Agence Immobiliere De La Presqu'ile
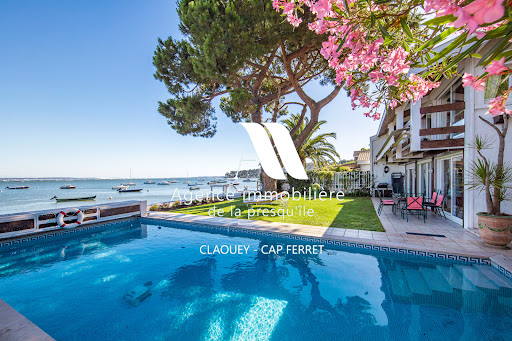


Located in an idyllic setting right on the waterfront of the Bassin, between the sea and the forest, this villa will charm you with its views and serene surroundings. It features 4 bedrooms, a shower room, and a full bathroom, as well as a living room with an open-concept kitchen and a cozy sitting room overlooking the sea. A garage completes this property. Direct access to the beach.
…By Agence Immobiliere De La Presqu'ile


Discover this charming Cap Ferret-style wooden home, ideally located in a quiet and sought-after residential neighborhood, just minutes from the ocean. As soon as you walk in, you’ll be captivated by its spacious rooms and its large, light-filled living area, featuring a fireplace that creates a warm and inviting atmosphere. The home offers four comfortable bedrooms, perfectly suited for a family, as well as functional spaces designed for a pleasant daily life. Outside, a magnificent landscaped yard surrounds the property and features a beautiful pool, a true invitation to relax. A separate storage area completes the property, ideal for storing bicycles, gardening tools, or recreational equipment. This property combines the charm of wooden architecture, the comfort of a family home, and a prime location near the ocean. It’s the perfect place to fully enjoy the laid-back coastal lifestyle. Translated with DeepL.com (free version)
…By Agence Immobiliere De La Presqu'ile


By the water in the 44h area at the tip of Cap Ferret, this charming villa offers beautiful views of the basin. In front of the lagoon, separated from the basin by the sand tongue of Mimbeau, and with the dune of Pilat as a backdrop. Live in the heart of the most beautiful landscapes of Cap Ferret. In the preserved environment of the 44h, under the pine trees and by the water’s edge, this complex consisting of a villa and a dependency is in total harmony with the surrounding nature. Garden-level and overhanging terraces, to enjoy at any time the magnificent changing views of the lagoon and the basin. Your dreams in rhythm with the tides.This description has been automatically translated from French.
…By L'agence Immobiliere Du Cap


Located on the water’s edge, this exceptional villa boasts stunning views over the bay from every room. Cap Ferret peninsula villa on the waterfront Description: Net floor area: 240 m² Lot area: 637 m² Cellar / Workshop Direct bay access Garden level: Entrance Lounge with fireplace Dining room Independent fully equipped kitchen Master suite with shower room Office space Laundry Guests toilet Upstairs: Two bedrooms A room used as an office or TV room One shower room One bathroom Outbuilding: One bedroom One shower room Guests toilet Energy class: in progress
…By L'agence Immobiliere Du Cap


The John Taylor Cap Ferret agency is proud to unveil a confidential address, a true gem nestled just five minutes from the beating heart of the peninsula. Set in unspoilt surroundings, this property is an absolute haven of peace, where luxury meets total discretion. As soon as you arrive, the magic happens: the residence overlooks a breathtaking maritime panorama, offering an unobstructed view of the Bassin. The architecture, perfectly integrated into its ecosystem, is distinguished by a level of finishing of rare elegance, where every detail has been thought out to sublimate comfort and aesthetics. The interior spaces, bathed in soft, natural light, open onto a majestic landscaped park. The garden, a veritable treasure trove of local species, invites contemplation and serenity, far from the hustle and bustle. Designed for the art of entertaining, the villa features six spacious bedrooms, each conceived as a private suite. These generous volumes offer perfect harmony between convivial spaces and more intimate retreats, ideal for family life or to welcome your guests in a prestigious setting. This property represents a rare opportunity to own an exceptional estate in one of the most emblematic destinations on the Atlantic coast. Complete file and private visits on request.
…By John Taylor Bordeaux


The BARNES Cap Ferret agency presents a unique real estate complex, ideally located in the heart of Cap Ferret, in a quiet and privileged environment. Close to the ocean, shops, and the market, this rare property enjoys a sought-after location on the Cap Ferret Peninsula, just steps from Arcachon Bay. Two options are available to you! Either renovate this 291 m² property, comprising three independent apartments spread over three levels. Or carry out the project approved under the permit already obtained: a villa with approximately 200 m² of living space on two levels, in a resolutely Cap Ferret style, featuring a beautiful 66 m² living room, an open kitchen, extended by a 30 m² covered terrace, with access to the swimming pool, to benefit from a south-facing exposure. A master bedroom is located on the garden level. Upstairs, four bedrooms with their own private bathrooms, two of which have balconies. An 8.5x3 m swimming pool is also planned. Built on an 800 m² plot, this property complex in Cap Ferret offers a rare opportunity for renovation in the heart of Arcachon Bay. The ocean and Cap Ferret's shops are within walking distance.
…By Barnes Bassin D'arcachon


The BARNES Cap Ferret agency offers this 185 m² villa, situated in a prime, quiet location close to the Bay and local shops, set on a plot of over 610 m². Built over two levels in 2017, the ground floor features an entrance hall, a living area that opens widely onto the garden—including the kitchen—an en-suite bedroom, and a guest toilet. Upstairs, there are three bedrooms with balcony access, two bathrooms, and a space suitable for use as an office or nursery. This villa is part of a two-unit co-ownership property. Agency fees of 4.25% are payable by the buyer.
…By Barnes Bassin D'arcachon


Barnes Real Estate Agency presents this villa, approximately 140 sq m, on two levels. The ground floor comprises a living room with an open-plan kitchen, an en suite bedroom, and a separate toilet. The first floor features three bedrooms and two bathrooms with toilets. Outside, the grounds offer the potential to create a garden around the existing swimming pool, which enjoys a south-facing aspect. The plot is approximately 650 sq m. This villa is part of a future two-unit condominium. Agency fees of 5% are payable by the buyer.
…By Barnes Bassin D'arcachon


Very beautiful villa in Cap Ferret, close to the ocean.Located at the tip of Cap Ferret, on the ocean side, this property enjoys a privileged environment, in the heart of a sought-after and preserved area. Nestled among pines and trees, it offers an exceptional natural setting, just a few minutes' walk from the beach and the ocean. The ideal address for lovers of Cap Ferret seeking tranquility, nature, and immediate proximity to the coast.Set on a plot of approximately 1,700 m², the property benefits from a green and intimate environment. The land, surrounded by vegetation, offers a peaceful and typical setting of Cap Ferret, with very good sunshine and a particularly pleasant exposure throughout the day.The whole consists of two independent houses, allowing for multiple uses: a family residence to share special moments with loved ones or an ideal investment for seasonal rental in one of the most sought-after areas of the Arcachon Bay.The first house, approximately 75 m², offers a warm and friendly atmosphere. It consists of a living room, a kitchen, a shower room, a toilet, and three bedrooms. A large terrace extends the living spaces and invites you to fully enjoy the beautiful days in a soothing natural setting.The second house, approximately 84 m², located at the back of the property, features a living room with kitchen, a shower room, a toilet, a first bedroom, and a second bedroom with its own shower room. It also opens onto a very beautiful terrace overlooking an outdoor space adorned with a heated pool of 8 x 4 meters, ideal for fully enjoying the stay in any season.This property offers a rare living environment in Cap Ferret, combining nature, immediate proximity to the ocean, and rental potential. A unique property that will appeal to Cap Ferret enthusiasts looking for an authentic living space to share precious moments with family or friends.Technical features- Property tax: €1296- Energy performance: D- Heating method: Electric and wood stove- Hot water distribution: Electric balloonInformation on the risks to which this property is exposed is available on the Géorisques website: www.georisques.gouv.fr.Advertisement presented by Zefir.This description has been automatically translated from French.
…By Zefir


CAP FERRET - Elevated in the dunes - Plage de l'Horizon - Exceptional location for this single-storey villa in a quiet area near the beach of Horizons and its beautiful waves. We offer you a typical Bassin d'Arcachon setting just a few steps from the ocean, a 125m² single-storey house renovated in 2023. It consists of a beautiful living room with triple exposure, a high-end kitchen, 3 bedrooms with dressing rooms, a shower room, and a separate toilet. An independent garage attached to the house. A house in the Cap Ferret style in the middle of the dunes with a garden of Bassin essences and a beautiful terrace. Double glazed PVC windows, ducted heat pump. Just a few steps from the Plage des Horizons allowing for activities such as surfing and enjoying sunsets, ideal for nature lovers seeking the spirit of Cap Ferret on foot.
…By Efficity


The BARNES Cap Ferret agency presents this wooden villa, located in a sought-after area of Cap Ferret, between the market, the ocean, and Arcachon Bay. An ideal, quiet location, close to shops and the beach, in the heart of the Cap Ferret Peninsula. The main villa, measuring approximately 130 m² (1,400 sq ft), opens onto a beautiful living room, illuminated at all hours of the day, designed around a wood-burning stove. The open, fitted and equipped kitchen naturally extends this welcoming space. Two bedrooms with closets each have their own bathroom. A first terrace adjoins the house, perfect for enjoying sunny lunches. An outbuilding completes the property with two additional bedrooms, each with a bathroom and toilet, as well as a laundry room. A second terrace allows you to enjoy this space all year round. The enclosed, tree-lined, and lit garden is easy to maintain thanks to its various terraces. A 15 m² garage provides ample space for bicycles and equipment. The driveway can accommodate up to three vehicles. A functional, quiet vacation home in Cap Ferret, perfect for a pied-à-terre or rental investment in the Arcachon Bay. 5% agency fee payable by the buyer.
…By Barnes Bassin D'arcachon
'%20stroke='%23DDAA3A'%20stroke-width='1.909'%20stroke-linecap='square'%20stroke-linejoin='bevel'/%3e%3c/svg%3e)
Receive by email any new listing that may match your search criteria
Your criteria :
By validating this form, you accept the general conditions of use of Le Figaro Properties.
These agencies offer a selection of luxury properties vente at Lege-cap-ferret. Feel free to contact them for personalized assistance.


