Get early access to listings that match your criteria
Never miss an opportunity again. Our personalized alerts notify you instantly.

 English$ USD · m²


The advertiser did not provide an english description for this listing.
…By Villas & Maisons L'agence


Located in Arès, in a calm and sought-after environment, this beautiful family home of approximately 133 m² offers a pleasant living space, between nature and the Bassin d'Arcachon. Built in 2014, it benefits from a modern design and comfortable volumes, perfectly suited for family life.The house consists of 5 rooms, including 4 spacious bedrooms, providing each person with their own space and also allowing for easy setup of an office, a guest room, or a leisure room. The living spaces are designed to be bright, functional, and welcoming, with an organization thought out for daily life.Set on a generous plot of 1,491 m², the property has a vast exterior offering many landscaping possibilities. The pool naturally completes this ensemble and invites you to fully enjoy the beautiful days, whether to relax, share a meal outdoors, or spend moments with family.Arès offers a privileged living environment, appreciated for its friendly atmosphere, local shops, and services as well as its preserved natural surroundings. The proximity to the Bassin d'Arcachon, beaches, and bike paths allows one to fully enjoy the pleasant lifestyle of the area.An ideal property for a family looking for space, comfort, and a privileged environment on the Bassin d'Arcachon.Information about the risks to which this property is exposed is available on the Géorisques website: www.georisques.gouv.frSale price: €660,000Fees charged to the sellerContact your SAFTI advisor: Charles-Antoine BARRÉ, Tel: 06 59 78 76 95, Email: [email protected] - EI - Commercial agent registered with the BORDEAUX RSAC under number 893451484This description has been automatically translated from French.
…By Safti


Nestled in an exceptional setting, this villa boasts a spectacular panoramic view and a rare seaside lifestyle. Its generous volumes and outdoor spaces compose an exclusive property designed to combine elegance and serenity. An outstanding residence reserved for discerning clients seeking discretion and prestige. Full dossier available upon request. Discover all our listings on IMMOBA. Information regarding natural, mining, or technological risks to which this property is exposed is available on the Géorisques website: georisques.gouv.fr For more information, please contact Anastasiya GRALLIEN
…By Coldwell Banker Immoba Realty Bassin D'arcachon

Located just 150 meters from the beach and in the immediate vicinity of the city center, this house offers an original and particularly interesting layout, suitable for a main residence, a holiday home, or a rental project. The entrance opens onto a welcoming space with a closet and guest toilet . You will then discover a beautiful, bright living room with an integrated kitchen, extended by a practical pantry . An elegant staircase leads to the upper floor and adds a lot of character to the whole. On the ground floor, a master suite with a bathroom provides a true single-level sleeping area. Upstairs, a room of approximately 15 square meters houses a dressing room, a toilet, and a shower room. The open space above the living room highlights a superb cathedral ceiling, giving the house a feeling of spaciousness and a particularly appealing architectural identity. two independent bedrooms , each with its own bathroom and toilet . A real asset for hosting family and friends in complete independence, or for considering a seasonal rental activity such as Airbnb , subject to the rules applicable locally. Another reassuring element: the structural work benefits from a ten-year guarantee , offering additional security for your project. Beach a few steps away, city centre nearby, atypical volumes and independent spaces: a property that combines many advantages and offers particularly interesting potential.
…By Bien En Vue


Solid wood house 50 meters from the water? Bay view In an exceptional setting, just 50 meters from the water , discover this superb solid wood house, offering a view of the Bassin and a living environment that is as rare as it is privileged. Built with high-quality materials, this property impresses with its original, atypical and elegant architecture, combining authenticity, comfort and excellent technical performance. From the moment you step inside, you'll be impressed by the generous proportions and abundant natural light. The spacious living room, opening onto a large kitchen, creates a welcoming and warm atmosphere, ideal for entertaining family and friends while enjoying the remarkably generous interior dimensions. The house offers great flexibility in layout with four bedrooms , or three bedrooms and an office , depending on your needs. On the ground floor, you will find: Three comfortable bedrooms; A bathroom; A separate toilet for guests. Upstairs, the house reveals an absolutely unique space: a suite of approximately 70 m2 occupying the entire level. This spectacular space includes a shower room and enjoys a pleasant view of the Arcachon Basin , creating an intimate and exceptional setting. Situated on a plot of approximately 1,000 m2 , the property offers beautiful outdoor spaces and the possibility of installing a swimming pool, subject to obtaining the necessary permits. Another real highlight: its high-performance antique stove , capable of heating almost the entire house, bringing charm, comfort and efficiency to everyday life. Finally, this house benefits from an excellent energy rating with a DPE of C , a particularly appreciable asset for a property of this character. A rare house on the Bassin, ideal for those seeking unique architecture, exceptional volumes, immediate proximity to the water and a privileged environment. Frédéric BOUYER ? 06.80.27.20.51 EI Commercial Agent? RSAC Bordeaux no450 115 837 Marie FREDOUT ? 06.72.79.69.33 EI Commercial Agent? RSAC Bordeaux no852 609 353
…By Bien En Vue


Sheltered from view, in the heart of Cap-Ferret’s 44-hectare protected area, this single-storey villa offers a rare setting, combining nature, tranquillity and immediate proximity to the Bay. Set within beautifully landscaped grounds of 850 sqm, the property offers 151 sqm of living space, featuring a bright open-plan living and dining area with an open kitchen, a master suite with dressing room and en-suite shower room, two additional bedrooms and a second shower room. Outside, a large terrace, swimming pool and beautifully landscaped garden inspired by the natural spirit of Cap-Ferret provide the perfect setting for enjoying the outdoors. Two independent outbuildings, including a master suite and a dormitory, together with a carport, bicycle storage and pétanque court, complete the property. A rare opportunity, just 50 metres from the Bay, capturing the authentic spirit of Cap-Ferret.
…By Agence Immobiliere De La Presqu'ile


At the tip of Cap Ferret, this exceptional villa is located on the front line, in the highly sought-after area of 44h. A villa with contemporary architecture that subtly incorporates the codes of the basin. With elevated living spaces, the villa is designed to fully enjoy the stunning landscapes of the basin. Terraces surround the house, offering multiple spaces for gathering, resting, and retreating. The bedrooms are bright and comfortable, each with an en-suite bathroom, complemented by storage, dressing areas, and private shower rooms.The enclosed plot is vast and wooded, providing complete privacy for the residents. Located along the basin in the 44h, the villa naturally has direct access to the beach.This description has been automatically translated from French.
…By L'agence Immobiliere Du Cap


CAP-FERRET CenterJust steps away from the basin, this spacious villa and its outbuilding, completely renovated and set in the heart of a beautiful 900m2 plot, offer you an exceptional living environment! As soon as you arrive, you will be welcomed and charmed by its lovely landscaped garden leading to a 57m2 terrace-veranda that runs alongside the main house. You will then enter a spacious living area of 60m2 as well as a fully equipped kitchen, creating a friendly living space. Beyond, you will find a boudoir with its 18m2 library and an office. The master suite of 31m2, with its bathroom and dressing room, opens onto a private terrace. A superb staircase leads you to the upper floor, where 4 bedrooms, including two with a continuous balcony, and 2 large bathrooms allow you to host family or friends while preserving everyone's privacy. The equally elegant and comfortable outbuilding faces the pool. It consists of two levels, featuring a main room with an open and equipped kitchen, a pantry, and 3 bedrooms, each with its respective bathroom. This very beautiful ensemble, with its distinctly Ferretcapian codes, combining charm, authenticity, and modernity, promises you all the necessary comfort for both a main and secondary residence.Construction - Renovation - extensions: 2019/2020 Wood insert fireplaces, A temperature-controlled wine cellar, Car garage for cars and bikes, 25m2 with a mezzanine loft, Outdoor parking for 3 vehicles, Electric car charger, Petanque court, Gym in a shed, Well with automatic watering, Robotic lawn mower, Wood shelter, IPE wooden terraces.Surfaces: Total area: 409m2 excluding garage and attic, Carrez Main house: 253m2, Carrez Outbuilding: 124m2.Complete file subject to prior confidentiality letter. Contact Olivier 0679607303.Fees included of 4.83% VAT at the expense of the buyer. Price excluding fees 4,760,000 €. Energy class B, Climate class B Average estimated amount of annual energy expenses for standard use, based on energy prices from 2021: between 1290.00 and 1810.00 €. Information about risks to which this property is exposed is available on the Géorisques site: georisques.gouv.fr.This description has been automatically translated from French.
…By Immobilier Carré Rouge


Piraillan • Cap Ferret Peninsula • wooden villa 180 sqm • 4 bedrooms • 850 sqm plot • pool possible Perfectly located just steps from the beach (2nd line from the Bay), this charming single-storey wooden villa in Ferret style is in very good condition. Entrance, large living room with open-plan kitchen and cathedral ceiling, 4 beautiful bedrooms, bathroom, shower room, laundry/pantry, 2 toilets. Terrace. Pool possible. Large outbuilding of 80 sqm that can be converted. Petanque court. Garage and parking space for several cars and a boat. Just 2 minutes from the Piraillan market and 5 minutes by bike from the village and shops of Le Canon. For more information or to arrange a viewing, please contact Hermine MEILLAN MARCONI at +33 6 81 59 55 42 or your usual contact at BOSETTA IMMOBILIER. We are also at your disposal if you wish to sell or have a property appraised in Bordeaux or around the Arcachon Bay.
…By Bosetta Immobilier


The John Taylor Cap Ferret agency is proud to unveil a confidential address, a true gem nestled just five minutes from the beating heart of the peninsula. Set in unspoilt surroundings, this property is an absolute haven of peace, where luxury meets total discretion. As soon as you arrive, the magic happens: the residence overlooks a breathtaking maritime panorama, offering an unobstructed view of the Bassin. The architecture, perfectly integrated into its ecosystem, is distinguished by a level of finishing of rare elegance, where every detail has been thought out to sublimate comfort and aesthetics. The interior spaces, bathed in soft, natural light, open onto a majestic landscaped park. The garden, a veritable treasure trove of local species, invites contemplation and serenity, far from the hustle and bustle. Designed for the art of entertaining, the villa features six spacious bedrooms, each conceived as a private suite. These generous volumes offer perfect harmony between convivial spaces and more intimate retreats, ideal for family life or to welcome your guests in a prestigious setting. This property represents a rare opportunity to own an exceptional estate in one of the most emblematic destinations on the Atlantic coast. Complete file and private visits on request.
…By John Taylor Bordeaux


We are pleased to present you a superb architect's villa with exceptional amenities and features. On the ground floor, this upscale villa opens onto a beautiful entrance with toilet and wardrobe, leading to a magnificent living space flooded with light of over 80 sqm. It consists of a lounge with double-sided fireplace, a dining room, and an open kitchen with a central island. Before the sleeping area, you will also enjoy a play corner (baby-foot) as well as a study area. This part includes two bedrooms, a dormitory, and a bathroom. On the first floor, you will discover in one wing a superb suite of over 25 sqm with dressing room, water room, and toilet, as well as a continuous balcony offering a view of the pond, ideal for watching the sunrise. In a second wing, another suite awaits you, also with a balcony overlooking the pond. A roof terrace, a heated swimming pool, a boulodrome, and a shed complete this rare property on the market.
…By Agence Première Ligne - Lège-cap-ferret

Exceptional 170 m² villa at Cap Ferret Dive into luxury and comfort with this new 170 m² villa, located on a beautifully wooded 900 m² plot, just steps from the ocean. Enjoy reduced notary fees for this modern construction, nestled in a highly sought-after area of Cap Ferret.Ground floor:A living/dining room bathed in natural light thanks to its cathedral ceiling, opening onto a sunny terrace and a heated swimming pool, perfect for relaxing moments.Two distinct sleeping areas: one comprising an elegant shower room and two bedrooms, the other a sumptuous master suite and an additional bedroom with a shower room.First floor:Two versatile bedrooms that can be arranged as a playroom, office, or relaxation area.This new villa is a true green oasis, ideal for families seeking tranquility and comfort. Don’t miss this unique opportunity to live in an exceptional setting, in immediate proximity to the ocean and the basin, with reduced notary fees.To discover this property, contact Frederic Bouyer at 06 80 27 20 51 (E.l commercial agent RSAC BX 450 115 837) OR Marie BRIAND at 06 72 79 69 33 (E.I. commercial agent Rsac Bx:852 609 353) 2,200,000 euros fees excluded - Fees of 2.27% TTC payable by the buyer - No ongoing proceedings (articles 29-1A/29-1 law 65-557, L.615-6 of the CCH) - Frédéric BOUYER - Commercial agent - EI - RSAC Bordeaux 450 115 837 - A&M IMMOBILIER - No holding of funds - SIRET ANGOULEME 90086247500010 - CPI CPI16012021000000005This description has been automatically translated from French.
…By A&m Immobilier


Let yourself be charmed by this stunning property located in the heart of Cap Ferret, nestled between the Bay and the Ocean. It features a spacious living and dining area, an open-plan fully equipped kitchen, all opening onto a lovely terrace with a swimming pool. The sleeping area includes five bedrooms, two of which have en-suite shower rooms, along with a master suite and an additional bathroom. The property also offers a basement laundry room, a separate garage, and sits on a beautifully landscaped and private 1,500 m² plot with no overlooking neighbors.
…By Agence Immobiliere De La Presqu'ile


Facing the famous Atlantic dunes, this traditional single-storey wooden villa, beautifully renovated, offers a large open-plan living room, an open-plan kitchen with direct access to the terraces, 4 bedrooms and 4 shower rooms. A GOOD LIFESTYLE ON A 770 M2 ENCLOSED, LANDSCAPED AND TREE-LINED PLOT [HIGH SEASONAL RENTAL: EUR5,500/WEEK]
…By D-ker Immobilier


Discover this charming Cap Ferret-style wooden home, ideally located in a quiet and sought-after residential neighborhood, just minutes from the ocean. As soon as you walk in, you’ll be captivated by its spacious rooms and its large, light-filled living area, featuring a fireplace that creates a warm and inviting atmosphere. The home offers four comfortable bedrooms, perfectly suited for a family, as well as functional spaces designed for a pleasant daily life. Outside, a magnificent landscaped yard surrounds the property and features a beautiful pool, a true invitation to relax. A separate storage area completes the property, ideal for storing bicycles, gardening tools, or recreational equipment. This property combines the charm of wooden architecture, the comfort of a family home, and a prime location near the ocean. It’s the perfect place to fully enjoy the laid-back coastal lifestyle. Translated with DeepL.com (free version)
…By Agence Immobiliere De La Presqu'ile


Charming, tastefully renovated wooden villa offering beautiful views over the dunes of Cap-Ferret. The property features a bright, spacious open-plan living area with an open kitchen, opening onto beautiful wooden terraces, as well as 4 bedrooms, 4 shower rooms and 2 WCs. Set within a lovely 770 sqm enclosed, landscaped and tree-lined garden, this villa offers a peaceful and authentic setting in the heart of Cap-Ferret.
…By Agence Immobiliere De La Presqu'ile
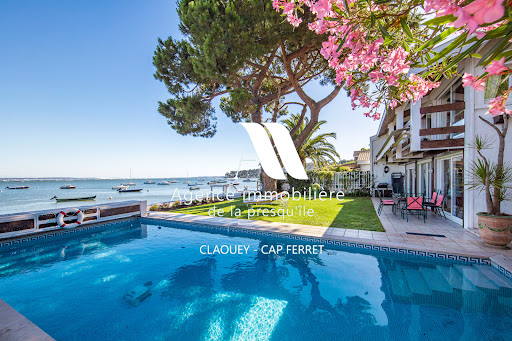


Located in an idyllic setting right on the waterfront of the Bassin, between the sea and the forest, this villa will charm you with its views and serene surroundings. It features 4 bedrooms, a shower room, and a full bathroom, as well as a living room with an open-concept kitchen and a cozy sitting room overlooking the sea. A garage completes this property. Direct access to the beach.
…By Agence Immobiliere De La Presqu'ile


IN THE HEART OF THE GOLDEN TRIANGLE — Come discover this family villa of 230 m² nestled on a wooded plot of over 1,000 m², sheltered from all vis-à-vis. In absolute calm and perfectly exposed, this property offers an ideal living environment combining space, comfort, and serenity. It consists of beautiful reception rooms with an open kitchen, 5 bedrooms (each equipped with a shower room, air conditioning, and a toilet), a wellness/sports area, a large beach/surf return bathroom, and a fully equipped laundry room. A swimming pool will complete this property in the last quarter of 2026. File and private visit on request.
…By Agence Première Ligne - Lège-cap-ferret


Coldwell Banker Immoba Realty, Andernos-les-Bains Real Estate Agency, is pleased to present this exceptional architect-designed villa, ideally located in Lège-Cap-Ferret, at the end of a quiet cul-de-sac, in a preserved natural setting with direct access to the cycling path leading to the Arcachon Bay. Set on a beautifully landscaped plot of approximately 1,200 sqm, this property offers over 200 sqm of living space and combines Ferret-style architecture with contemporary comfort, generous volumes and a warm, elegant atmosphere. From the moment you enter, the spacious entrance hall reveals a dedicated area subtly arranged as a home office, ideal for remote working or quiet moments. The living space then opens onto a stunning, light-filled reception room enhanced by a cathedral ceiling and a triple-sided fireplace. The open-plan, fully equipped kitchen flows naturally into the dining area and lounge, all opening onto the garden through large sliding glass doors, creating a seamless indoor-outdoor lifestyle. On the ground floor, the master suite offers a dressing room, a full bathroom with shower, bathtub and WC, and direct access to the terrace and swimming pool. Upstairs, a guest suite ensures privacy for visitors, while two additional bedrooms share a bathroom with shower and WC, making this home perfectly suited for family living. Outdoors, the landscaped garden has been designed for relaxation and entertaining: a masonry L-shaped saltwater swimming pool, several outdoor living areas, shaded terraces, an open annex with summer kitchen and fireplace, as well as an outdoor shower and dedicated facilities. The property also features a cellar, a spacious laundry room and a garage with mezzanine storage. Built with quality materials and covered by a ten-year warranty, this villa offers comfort, discretion and peace of mind. A rare and confidential property, ideally located between the Atlantic Ocean and the Arcachon Bay, offering a refined and relaxed lifestyle in one of the most sought-after areas of the region. Energy Performance Rating: DPE A (45.3 kWh/m2/year) – GES A (1 kg CO2/m2/year) Property price: €1,600,000 Agency fees payable by the buyer: 3.63% incl. VAT (€56,000) Net seller price: €1,544,000 For further information, please contact Florence BESSONNEAU – RSAC 883 917 106 – RCP 057 160 041 0002 Information on natural and technological risks available at: www.georisques.gouv Discover our full selection of properties on IMMOBA.FR
…By Coldwell Banker Immoba Realty Bassin D'arcachon


Coldwell Banker Immoba Realty – Andernos-les-Bains is pleased to present this 214 sqm architect-designed villa, set in a preserved natural environment, sheltered from any disturbance, between pine forest and sandy beaches, while enjoying immediate proximity to local shops. Fully renovated in 2020 and further enhanced in 2025, the villa stands out for its contemporary architecture, generous volumes and the quality of its finishes. The property offers four suites, including two on the ground floor. The living areas are filled with natural light, featuring a welcoming and functional open-plan kitchen designed for everyday living and entertaining. Upstairs, a refined master suite with dressing room, office and shower room is complemented by a second suite, completing the sleeping quarters. Outside, the landscaped grounds of over 1,000 sqm host a 10 x 5 metre swimming pool, a pool house with summer kitchen, a terrace ideal for outdoor living, and a garage of over 50 sqm. Several parking spaces and an electric vehicle charging station complete the amenities. A discreet and comfortable property, thoughtfully designed for those seeking calm, space and an elegant lifestyle between the Arcachon Bay and the Atlantic Ocean. Energy performance: DPE B (95 kWh/sqm/year) GES B (3 kg CO₂/sqm/year) Estimated annual energy costs: on request Price: €1,475,000 Agency fees of 4% (€57,000 incl. VAT) payable by the buyer Net seller price: €1,418,000 For further information, please contact Florence BESSONNEAU RSAC 883 917 106 – RCP 057 160 041 0002 Information on potential risks to which this property is exposed is available at: www.georisques.gouv.fr Discover our full portfolio at www.immoba.fr
…By Coldwell Banker Immoba Realty Bassin D'arcachon


At the entrance to the Cap-Ferret peninsula, between the Arcachon Bay and the Atlantic Ocean, discover this magnificent architect-designed villa offering approximately 247 sqm of living space, set on a beautiful landscaped plot of nearly 2,500 sqm with a heated swimming pool. Nestled in a peaceful and leafy residential environment, this bright and spacious property stands out for its generous volumes, fluid layout and numerous openings onto the outdoors. The ground floor is centered around a stunning light-filled living area with a fully equipped open-plan kitchen and direct access to the terraces. An entrance hall with large dressing room, a pantry, a guest WC and a first sleeping area comprising three bedrooms and a shower room complete this level. Upstairs, a hallway with built-in storage leads to two additional bedrooms, a bathroom, a separate WC and an elegant master suite featuring a dressing room and an en-suite shower room. Several bedrooms also benefit from private terraces overlooking the garden. Outside, the beautifully landscaped garden with no overlooking neighbors offers a large heated swimming pool, a wooden sun terrace, a summer kitchen and a pétanque court, perfect for enjoying the relaxed lifestyle of the Arcachon Bay. A technical workshop and several parking spaces complete this exceptional property. Ideally located just minutes from local shops and approximately 35 minutes from Bordeaux-Mérignac International Airport. Energy rating: C (106 kWh/sqm/year) – Greenhouse gas emissions: C (22 kgCO2/sqm/year) Estimated annual energy costs for standard use: between €1,790 and €2,460 Net seller price: €1,437,500 Agency fees payable by the buyer: €57,500 incl. VAT (4%) Total price including agency fees: €1,495,000 Information regarding the potential risks to which this property is exposed is available on: www.georisques.gouv.fr For further information, please contact Florence BESSONNEAU – RSAC 883 917 106 – RCP 057 160 041 0002 Discover all our properties on IMMOBA.FR
…By Coldwell Banker Immoba Realty Bassin D'arcachon


There are still, on the peninsula, a few places that have managed to preserve that very special feeling of living among the pine trees, in a preserved environment, while remaining close to the iconic places of the Bassin. This is precisely the spirit of this property, located on the heights of Canon. With a current area of approximately 140 m2 , this house is located in a particularly peaceful environment, surrounded by vegetation and naturally protected from view. Its design, oriented around three directions--east, south, and west-- allows light to flood the house throughout the day. The three terraces naturally extend the living spaces and offer multiple ways to enjoy the outdoors, depending on the time of day and the season. Inside, the atmosphere is warm and inviting. The living room, open to the kitchen, forms the heart of the house. The fireplace reinforces this feeling of a family home, designed as much for shared moments as for quieter interludes. Three bedrooms now make up the sleeping area. Upstairs, a spacious mezzanine with generous ceiling height offers a world of possibilities. It can be redesigned to suit your needs: additional bedrooms, an office, a children's playroom, a lounge, or a true living space. This is, in fact, one of the major advantages of this property: its potential for development is considerable . Depending on the project envisaged and subject to the necessary permits, the living area could be increased to approximately 240 m2 , making it possible to imagine a much more spacious family home while preserving its privileged environment. Le Canon is just a few minutes away, with its shops, market, hidden gems, and the unique atmosphere that makes this peninsula village so charming. The Bassin d'Arcachon is also very close. A discreet address, a remarkable natural environment and a house just waiting to reveal its full potential. A property for those who are primarily looking for a place, an atmosphere and the opportunity to create their own home on the peninsula. Contact Frédéric BOUYER at 06.80.27.20.51 (Sole Proprietorship, Commercial Agent No. RSAC: Bx:450115837) or Marie FREDOUT at 06.72.79.69.33 (Sole Proprietorship, Commercial Agent No. RSAC: Bx:852 609 353)
…By Bien En Vue


Our Agency offers you this beautiful property in the Golden Triangle. This 170 M² villa on an 800 m² plot offers you the comfort of a vacation home. The spacious first floor features a kitchen, dining area, living room and reception area, all with natural light and several terraces to enjoy the sunshine. Two bedrooms and a toilet complete the first floor. Upstairs you'll find 2 bedrooms and 2 shower rooms, toilet and storage space. Quiet and unoverlooked, this house is ideal for family get-togethers.
…By Agence Première Ligne - Lège-cap-ferret


IN THE HEART OF THE CAP FERRET PENINSULA - In the front line, this unique villa offers spectacular views and an absolutely exceptional living environment. For reasons of confidentiality, we invite you to contact us to discuss this recently completed exceptional project. A discovery that promises to be as rare as it is unforgettable... If you love the Basin, elegant architecture and top-of-the-range amenities, this is the property for you.
…By Agence Première Ligne - Lège-cap-ferret


Coldwell Banker Immoba Realty Bordeaux agency is delighted to present this magnificent villa, exclusively listed and ideally located on the Arcachon Bay. Nestled in a lush, green setting, this brand-new villa, completed in 2025, perfectly embodies luxury and sophistication. Designed with premium materials and meticulous attention to detail, this exceptional property will captivate even the most discerning buyers. From the moment you enter, you’ll be charmed by the bright and spacious living area, where a majestic high ceiling creates an airy yet warm atmosphere. The exposed wooden beams add authenticity and character to this welcoming space. The villa is also equipped with underfloor heating and ducted reversible air conditioning, ensuring optimal comfort all year round. The property offers six spacious bedrooms, including a sumptuous 60 m² master suite — a true haven of peace. Designed for ultimate comfort, the suite features a modern private bathroom and a large walk-in closet, providing both elegance and functionality. Four additional bedrooms, each with its own private shower room, are thoughtfully arranged to ensure maximum comfort for family members and guests alike. For moments of conviviality, a custom-designed bar invites you to share unforgettable gatherings, while a practical laundry room completes the home’s amenities. Outside, you’ll be enchanted by the beautiful swimming pool — ideal for cooling off on warm summer days or relaxing by the water. The villa also includes a pool house, perfect for outdoor dining and enjoying time together around the pool. Ideally located just a few steps from Betey Beach, this elegant and contemporary villa offers the perfect setting for creating cherished memories with family and friends. Don’t miss this rare opportunity to acquire an exceptional property on the Arcachon Bay. Energy rating: DPE 23 (A), GES 1 (A). Estimated annual energy costs: €670–€950/year. Fees payable by the seller. Independent Sales Agent RSAC: 828 362 285 / RCP: 127 100 479 For more information or to schedule a private viewing, please contact Stéphane Laroche. Discover all our listings on IMMOBA.
…By Coldwell Banker Immoba Realty Bordeaux
'%20stroke='%23DDAA3A'%20stroke-width='1.909'%20stroke-linecap='square'%20stroke-linejoin='bevel'/%3e%3c/svg%3e)
Receive by email any new listing that may match your search criteria
Your criteria :
By validating this form, you accept the general conditions of use of Le Figaro Properties.
These agencies offer a selection of luxury properties vente at Ares. Feel free to contact them for personalized assistance.


