Get early access to listings that match your criteria
Never miss an opportunity again. Our personalized alerts notify you instantly.

 English$ USD · m²


In the pine forest of Petit Piquey, close to the ocean beaches and 10 minutes by bike from shops, this wooden villa is situated in a quiet environment. It includes five bedrooms, one of which is independent, five shower rooms, and three toilets. The living area is organized around an open kitchen and a large living room with a fireplace. Outside, the poolable land features a carport and several parking spaces. Fees payable by the buyer: 4%. Price excluding fees: €1,913,465. Fee schedule: https://www.realysmart.com/Content/Baremes-honoraires-RS.pdfThis description has been automatically translated from French.
…By Une Villa Et Des Vignes Lège-cap-ferret


At the port of la Vigne, with immediate access to the beaches of the Bassin, this villa to renovate benefits from a view of the port. It includes six bedrooms, six shower rooms, an independent kitchen, and a large living room with a fireplace. Outside, a covered terrace extends the living spaces around the pool. A large garage completes the property. Fees payable by the buyer: 4%. Price excluding fees: €1,750,000. Fee schedule: https://www.realysmart.com/Content/Baremes-honoraires-RS.pdf. Housing with excessive energy consumption: class GThis description has been automatically translated from French.
…By Une Villa Et Des Vignes Lège-cap-ferret


On the heights of the oyster-farming village of l'Herbe, this contemporary villa in brutalist style benefits from a calm environment and proximity to cycling paths. It offers a view of the sea, seven bedrooms, seven bathrooms, seven toilets, and a living room with an open kitchen. Outside, a heated swimming pool and a pool house extend the living spaces. Fees charged to the buyer: 4%. Price excluding fees: €3,650,000. Fee schedule: https://www.realysmart.com/Content/Baremes-honoraires-RS.pdfThis description has been automatically translated from French.
…By Une Villa Et Des Vignes Lège-cap-ferret


In the Bélisaire district, shops and the Bassin beach are within walking distance. Close proximity to bike paths leading to the ocean, this property consists of a main villa and an outbuilding. The main house offers a living space with an open kitchen and a beautiful ceiling height, four bedrooms, and two shower rooms. The outbuilding includes two bedrooms, two shower rooms, and a dormitory. Outside, the poolable land, with no overlooking neighbors, has several terraces and an outdoor shower. Fees payable by the buyer: 4%. Price excluding fees: €2,000,000. Fee schedule: https://www.realysmart.com/Content/Baremes-honoraires-RS.pdfThis description has been automatically translated from French.
…By Une Villa Et Des Vignes Lège-cap-ferret


Located 100 meters from the Basin, in a dominant position and close to bike paths, this house is just 5 minutes from the center of Cap Ferret. Renovated by an architect, it includes six bedrooms, five shower rooms, one bathroom, and seven toilets. The living area, with an open kitchen and cathedral living room, offers a glimpse of the Basin. Outside, a terrace with a heated pool enjoys the view. Without any vis-a-vis, the property also features a fireplace, a wooded area, three parking spaces, and a charging socket for electric vehicles. Fees paid by the buyer: 4.5%. Price excluding fees: €5,933,015. Fee schedule: https://www.realysmart.com/Content/Baremes-honoraires-RS.pdfThis description has been automatically translated from French.
…By Une Villa Et Des Vignes Lège-cap-ferret


Just 5 minutes by bike from the center and the market, near bike paths leading to the ocean beaches and 5 minutes on foot from the beach of the Americans, this villa is located close to the port of the Vine. It includes six bedrooms, two shower rooms, an open kitchen, and a large living-dining room with windows overlooking the pine forest. Outside, there is a heated pool. A basement garage, occupying the entire area of the house, completes the property. Fees are payable by the buyer: 4.5%. Price excluding fees: €2,400,000. Fee schedule: https://www.realysmart.com/Content/Baremes-honoraires-RS.pdfThis description has been automatically translated from French.
…By Une Villa Et Des Vignes Lège-cap-ferret


Just a few steps from the Horizon beach, in a quiet neighborhood, and less than five minutes by bike from the Cap Ferret market, this fully renovated villa offers an intimate living environment. It includes a living space with a kitchen equipped open to the living-dining room, three bedrooms, and two shower rooms. An outbuilding houses an additional bedroom and shower room. Outside, the landscaped garden, shielded from prying eyes, is organized around a terrace and a spa. A charging station for electric vehicles completes the ensemble. Fees payable by the buyer: 4.5%. Price excluding fees: €2,190,000. Fee schedule: https://www.realysmart.com/Content/Baremes-honoraires-RS.pdfThis description has been automatically translated from French.
…By Une Villa Et Des Vignes Lège-cap-ferret


Just steps from the Horizon beach, in a quiet neighborhood, and less than five minutes by bike from the Cap Ferret market, this fully renovated historic cabin enjoys a privileged location. The main house includes a living room with an open kitchen to the lounge-dining area, one bedroom, and a shower room. The kitchen also opens onto an outdoor bar. The two outbuildings offer three bedrooms, a shower room, a coffee corner, and a lounge. Outside, several terraces, a petanque court, and a parking space complete the property. All renovated according to the feng-shui principles of a Japanese decorator. Fees payable by the buyer: 4.5%. Price excluding fees: €2,153,111. Fee schedule: https://www.realysmart.com/Content/Baremes-honoraires-RS.pdfThis description has been automatically translated from French.
…By Une Villa Et Des Vignes Lège-cap-ferret


At the entrance of the 44 Hectares, in the Pointe district, between the ocean beaches and the Basin, this villa is located 10 minutes by bike from the Cap Ferret market. Fully renovated by an architect, it features a living room with an open kitchen leading to the living-dining room, five bedrooms, and three shower rooms. The outdoor spaces are organized around several terraces and a pétanque court. Out of sight, the property has two parking spaces equipped with an electric vehicle charging station. Fees charged to the buyer: 4.5%. Price excluding fees: €1,600,000. Fee schedule: https://www.realysmart.com/Content/Baremes-honoraires-RS.pdfThis description has been automatically translated from French.
…By Une Villa Et Des Vignes Lège-cap-ferret


In the center of Cap Ferret, in immediate proximity to shops and beaches of the Bassin accessible on foot, this villa enjoys a view of the lighthouse. It includes a living room, a kitchen, five bedrooms, and a bathroom. The ground floor offers spaces suitable for hosting family and guests. Outside, the land that can accommodate a pool includes a terrace facing the lighthouse and a landscaped garden. A garage completes the whole. Fees payable by the buyer: 4%. Price excluding fees: €2,307,693. Fee scale: https://www.realysmart.com/Content/Baremes-honoraires-RS.pdfThis description has been automatically translated from French.
…By Une Villa Et Des Vignes Lège-cap-ferret


At the foot of the ocean dune, on the Horizon beach, close to restaurants and less than five minutes by bike from the Cap Ferret market, this house offers direct access to the beach through a private gate. It comprises a living room with an open, equipped American kitchen leading to the lounge, three bedrooms, and a shower room. Open onto a terrace with a view of the pine forest, it benefits from a quiet environment, without any overlooking. A large garage completes this property. Fees payable by the buyer: 4.5%. Price excluding fees: €1,650,000. Fee Scale: https://www.realysmart.com/Content/Baremes-honoraires-RS.pdfThis description has been automatically translated from French.
…By Une Villa Et Des Vignes Lège-cap-ferret


Just a 10-minute walk from the village of Canon and the Piraillan market, near cycling paths, this architect-renovated house offers six bedrooms, five shower rooms, and six toilets. The living area is organized around an open kitchen and a living-dining room. The furniture has been custom-made. Fully automated, the house can be controlled from a phone. Outside, a heated swimming pool, a terrace made of exotic wood, an outdoor kitchen, and a petanque court extend the living spaces. Fees payable by the buyer: 4.5%. Price excluding fees: €3,400,000. Fee schedule: https://www.realysmart.com/Content/Baremes-honoraires-RS.pdfThis description has been automatically translated from French.
…By Une Villa Et Des Vignes Lège-cap-ferret


In the heart of 44 hectares, a 5-minute walk from the Bassin, this house is located on a private road, 10 minutes by bike from the center of Cap Ferret and close to cycling paths. Renovated by an architect, it includes five bedrooms, a mezzanine, and three shower rooms. The living room is organized around an open kitchen and a living-dining area. Converted outbuildings complete the house. Outside, a terrace extends the living spaces. Fees payable by the buyer: 4.5%. Price excluding fees: €2,550,000. Fee scale: https://www.realysmart.com/Content/Baremes-honoraires-RS.pdf. Housing with excessive energy consumption: class FThis description has been automatically translated from French.
…By Une Villa Et Des Vignes Lège-cap-ferret


The BARNES Cap Ferret agency presents this sumptuous waterfront villa, offering splendid views of the Bay of Arcachon from every room. Situated on the Cap Ferret peninsula, this rare property benefits from direct access to the Bay, in a calm and privileged environment. With 220 m² of living space on 640 m² of land, the house opens onto a garden level with an entrance hall, a lounge with fireplace and a convivial dining room. The separate, fully-equipped kitchen is accompanied by a pantry and a workshop. A large master suite with en suite shower room, study, utility room and guest toilet complete this level. Upstairs, two bedrooms, a shower room, a bathroom and an additional room used as a study or TV room make up the sleeping area. A separate outbuilding houses a bedroom, shower room and guest toilet, ideal for private entertaining. The garden, overlooking the Bassin, offers an exceptional natural setting. The advertised price includes 4% fees payable by the buyer.
…By Barnes Bassin D'arcachon


EXCLUSIVE - Art of living & Emotion, just 50 meters from the Atlantic, where the sound of the ocean sets the pace for the days, a rare property hides. Signed by an iconic architect of the peninsula, this exclusive villa embodies the very essence of relaxed luxury. From the entrance, the living space impresses: a large through living room, bathed in constant natural light, where the open kitchen invites conviviality. On the night side, the villa has 3 elegant bedrooms complemented by a charming dormitory, ideal for childhood memories. The outside is an ode to relaxation: sunny terraces, "luxury cabin" spirit, and a local confidential atmosphere. not far from the market and the basin (5 min by bike), experience an authentic Ferret, with your feet in the sand. A "heart-stopping" investment for collectors of unique living spaces.
…By Agence Première Ligne - Lège-cap-ferret


Cap Ferret: exclusive waterfront property overlooking the bay. Situated within one of Cap Ferret?s most sought-after private residences, this property combines the features of a house and an apartment. It boasts an exceptional setting guaranteeing comfort, privacy and quality of life. With an onsite caretaker, a swimming pool, tennis courts and private access to the waterfront, residents are able to enjoy the Arcachon Bay in complete serenity. The property is accessed via a delightful front garden that ensures privacy. The ground floor is centred around a beautiful, light-filled living area which backs onto a private waterfront garden overlooking the bay, which serves as a true extension of the indoor living space. This level also includes a fully fitted and equipped kitchen, built-in storage and a separate WC. Upstairs, the sleeping area is made up of three comfortable bedrooms, including a master suite that backs onto a private terrace overlooking the bay, as well as two bathrooms. The waterfront location is perfect for savouring Cap Ferret. Start your day facing the first light over the bay, walk just a few steps down the private staircase to the beach, set off on a paddleboard or in a traditional pinasse boat directly from the residence, or enjoy a swim in the pool or a game of tennis, before returning to the tranquility of your garden. The property invites a lifestyle where nature, simplicity and elegance converge. Located just a few minutes by bike from the local shops, market and oyster shacks, it has everything that you could ask of an exceptional address: the privacy of an upscale residence, high-end features, and direct access to the bay. This is a rare opportunity to acquire a waterfront property in one of the most exclusive settings on the Cap Ferret peninsula. (5.00 % fees incl. VAT at the buyer's expense.) Condominiums of 60 units (No proceedings in progress). Annual expenses : 3600 euros.
…By Emile Garcin - Bordeaux


In the heart of the village of Petit Piquey, discover this charming wooden house in the Cap-Ferrret style, developing 110m² of living space, situated on a plot of 345m². It comprises: ON THE GROUND FLOOR: - A pleasant living room that is bright and airy. - An open kitchen. - Two bedrooms. - A shower room. - An independent WC. ON THE FIRST FLOOR: - Two bedrooms. - A shower room. - A WC. This house will charm you for both a primary residence and a holiday home, thanks to its privileged location and Cap-Ferrret architecture. It is a beautiful opportunity to acquire a charming house in one of the most sought-after areas of the Lège-Cap-Ferret peninsula. If you wish to know the exact location of the property, please contact Laurence Illan from our notarial office.This description has been automatically translated from French.
…By Me Tamara Misiaszek


BARNES Cap-Ferret agency proposes this charming 80's villa, completely renovated, at the bottom of the dunes. As soon as you enter, you'll be seduced by the warm atmosphere of the living room. The living room and lounge, bathed in natural light, invite you to relax and enjoy convivial moments with family and friends. The functional, fully-equipped kitchen is the perfect setting for culinary creativity. Three cosy bedrooms provide all the comforts you need for a peaceful night's sleep. A modern, elegant bathroom completes the living space. A special feature of this villa is its ground-level layout, offering optimum accessibility. With a living area of 100 m², every space has been carefully designed to offer you a pleasant and functional living environment. Outside, a vast 755 m² plot features a landscaped garden, a showcase of greenery that surrounds the property. A lovely wooden terrace invites you to enjoy the warm summer evenings. The villa is tastefully furnished throughout, creating a unique and welcoming atmosphere. Located just a few steps from the Horizon beach, you'll have the privilege of being lulled by the sound of the waves and enjoying the pleasures of the Atlantic coast to the full. A garage completes the property, offering additional storage space. Translated with www.DeepL.com/Translator (free version)
…By Barnes Bassin D'arcachon


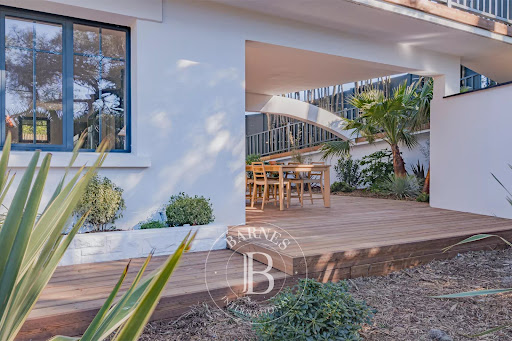
BARNES Cap Ferret agency presents this superb family villa, ideally located in the heart of Cap Ferret. Recently renovated, it offers a privileged setting close to the ocean, the market, and the pier, allowing you to fully enjoy the activities and unique atmosphere of the Bassin d'Arcachon. With a surface area of over 200 m², the villa opens onto a bright living space where the lounge and dining area benefit from an unobstructed view of the pool. The fully equipped kitchen features a dining island and an adjoining pantry, ensuring comfort and functionality. The ground floor includes a bedroom with a private shower room, perfect for hosting guests with complete independence. Upstairs, four additional bedrooms, including a suite with a dressing room and private terrace, offer generous volumes. The top floor features a spacious attic space, ideal for a playroom or dormitory, with stunning views of the dunes. The carefully designed outdoor area includes a terrace in an elevated position, providing a private and serene setting to enjoy the sun away from prying eyes. The swimming pool completes this outdoor space, a true haven of relaxation in the heart of Cap Ferret. A rare villa, on a plot of more than 1100sqm, that seamlessly combines charm and modernity, perfect for embracing the art of living on the Bassin d'Arcachon. The fees are payable by the buyer, at a rate of 5%.
…By Barnes Bassin D'arcachon


The BARNES Cap Ferret agency presents this renovated family villa located in the heart of the Cap Ferret peninsula. This house offers generous volumes and meticulous finishes, in a privileged setting near the Arcachon Bay. Spread over two levels, it offers four bedrooms, two shower rooms, a bathroom, a separate toilet, and a laundry room on the ground floor. These spaces open onto the terrace and the swimming pool. Upstairs, the living room captivates with its high ceilings, exposed beams, and the warmth of the wood throughout. The living room with fireplace, the TV area, and the mezzanine, which can be used as a study, create a welcoming space. The separate, fully equipped kitchen adjoins the entrance hall with a closet and opens onto a terrace. This level also houses a master bedroom with its private shower room. Outside, the landscaped garden benefits from an irrigation system supplied by a drilled well. The heated swimming pool is secured by a roller shutter and complemented by a pool house with a summer kitchen and technical room. A garage of over 20 m² completes this property. Fees payable by the buyer: 5%.
…By Barnes Bassin D'arcachon


The BARNES Cap Ferret agency presents this unique property located on a quiet street in Cap Ferret, just a few meters from the ocean beaches. The complex consists of two independent houses, fully renovated in 2024/25. The main house offers a beautiful and welcoming living area with an open kitchen, living room, and dining room. An outdoor bar adjoins the kitchen, ideal for preparing meals with friends or family. Two bedrooms, each with an en-suite bathroom, complete this space. The annex house offers a living/dining room, kitchenette, as well as two bedrooms and a bathroom. This independent, intimate and welcoming space is ideal for hosting family or friends. This villa also has a history; formerly used as a canteen for the fishermen and workers of Cap Ferret, this annex retains all of its authenticity. Situated on a 540 m² plot, the two houses are surrounded by a landscaped, structured, and planted garden, a parking area, and a bowling alley. The wood cladding, air conditioning, and quality finishes highlight a high-quality renovation that respects the property's history. The villa is sold fully furnished, with a high-end fitted kitchen. A fee of 4.49% is payable by the buyer.
…By Barnes Bassin D'arcachon


BARNES Cap Ferret presents this wooden stilt house, chalet-style, typical of the Cap Ferret area. Located close to Plage des Américains, it offers easy access to the village center by foot or bicycle, in a characteristic setting of Cap Ferret. The chalet offers a total surface area of approximately 70 sqm. The living area benefits from high ceilings and includes an open-plan kitchen. A south-facing terrace extends this space, with a covered section. The sleeping area includes a mezzanine bedroom with storage, two additional bedrooms, a shower room and separate toilets. The plot benefits from good sun exposure. A building permit, granted and free of any third-party appeal, allows for the construction of a wooden Ferret-style villa of 121.47 sqm of living space, with garage and swimming pool. The land is not affected by red zone restrictions, in the heart of Cap Ferret. Agency fees of 5% are payable by the buyer.
…By Barnes Bassin D'arcachon


BARNES Cap Ferret presents this villa in Cap Ferret, located in the heart of the highly sought-after Golden Triangle, in a peaceful setting and within easy reach of shops, the ocean, and the Arcachon Bay. Built on a beautiful, sunny plot, the house offers a living room with a fireplace, an open-plan kitchen, and a sheltered terrace extending the living space. The sleeping area comprises three bedrooms, a shower room, and a separate toilet. An outbuilding and a garden shed complete the property. This villa in Cap Ferret, ready for you to personalize, will be perfect for your holidays. Agency fees of 5% are payable by the buyer.
…By Barnes Bassin D'arcachon


The BARNES Cap Ferret agency presents a Neo-Basque style villa located in the heart of Cap Ferret, in a neighborhood sought-after for its tranquility and immediate proximity—all within walking distance—to shops, the market, and the Bay. The elegant, light-filled living area stands out thanks to its arched windows, which lend real character to the space. It opens onto a spacious terrace offering a direct view of the Cap Ferret lighthouse. The villa is laid out over two levels. Upstairs, three bedrooms and a bathroom with a shower provide an ideal setup for family life or stays with friends. On the garden level, a lovely playroom or TV lounge featuring a dormitory area maximizes sleeping capacity. An additional bedroom, a laundry room, and ample storage space complete this level. The plot, spanning over 970 m², offers a peaceful, leafy setting while remaining just steps away from Cap Ferret’s iconic landmarks. A garage rounds out this property—a rare find in the area. Situated in a "UD" zone suitable for a swimming pool, the plot offers the potential for a new construction project, either as a single-story home (20% building footprint) or a two-story house (10% building footprint).
…By Barnes Bassin D'arcachon


The BARNES Cap Ferret agency is pleased to exclusively present this family villa, nestled on a magnificent plot of more than 1050 m², bathed in natural light and offering a breathtaking panoramic view of the forest. Close to the shops of the Canon village in Cap Ferret, its contemporary interior design exudes an irresistible charm that will appeal to the whole family. Four bedrooms, each with its own bathroom and a beautiful office space. The living room, decorated with a fireplace, opens onto the pool side terrace, then onto a covered terrace with barbecue area, ideal for summer dinners. The kitchen, thanks to its opening to the outside, benefits from beautiful light. An adjoining laundry room contributes to the practicality of the house. The carefully maintained garden is equipped with an automatic watering system. There is also a room for the swimming pool as well as a garage that can accommodate two cars. The absolute calm and splendor of the sunsets on the horizon complete the experience of your stay in all seasons. Fees 4.5% payable by the buyer.
…By Barnes Bassin D'arcachon
'%20stroke='%23DDAA3A'%20stroke-width='1.909'%20stroke-linecap='square'%20stroke-linejoin='bevel'/%3e%3c/svg%3e)
Receive by email any new listing that may match your search criteria
Your criteria :
By validating this form, you accept the general conditions of use of Le Figaro Properties.
These agencies offer a selection of luxury properties vente at Lege-cap-ferret. Feel free to contact them for personalized assistance.
For your search for an exceptional property, select from our luxury houses with panoramic views in Lege-cap-ferret, starting at $1,888,044. Offering exceptional panoramas, these 27 residences overlook the city and its surroundings. As the seasons pass, the spectacle is renewed without ever becoming tiresome. Depending on the area you are looking for, the living areas may vary and start at a minimum of 120 m². The largest properties rise to 440 m².
Set down your suitcases without waiting: our catalog brings together 31 furnished luxury houses in Lege-cap-ferret, with a starting price of $1,118,216. From the living room to the bedrooms, each residence is tastefully furnished and ready to live in. Property listings are particularly numerous in the following areas: Centre Cap Ferret. The average price of this furnished stock stands at $19,317 per square meter. Living areas reach 381 m² for our largest properties.
As part of your search for properties of excellence, browse our privileged selection of 139 luxury houses with a pool in Lege-cap-ferret available from $673,852. These exceptional residences enjoy prime locations, particularly in Centre Cap Ferret or Lege Bourg. Whether the architecture of these houses incorporates a covered indoor aquatic space or a vast outdoor pool, each property flourishes amid remarkably landscaped grounds measuring between 50 m² and 2,503 m².
Your receptions deserve a setting to match: discover 63 luxury houses with a reception room in Lege-cap-ferret, starting at $940,650. These residences combine family privacy with spaces dedicated to major events. Family gatherings, business dinners or parties with friends naturally find their place there. The fashionable addresses are located in Centre Cap Ferret. Depending on the property, the property area extends up to 3,350 m².
The beach as an extension of the garden: this is the spirit of 69 luxury houses by the sea in Lege-cap-ferret, for sale from $1,180,027. Your life there will be organized to the rhythm of the coastline, between sea bathing and walks. Centre Cap Ferret enlivens the local market. In these residences, the minimum recorded living area is 78 m².
The sea horizon as a guiding thread: explore the 48 luxury houses with sea views in Lege-cap-ferret, with prices starting at $1,534,035. The sea accompanies your days, from sunrise to the last light. A daily privilege that few addresses can claim. In terms of dimensions, the living areas start at a minimum of 92 m² and the grounds at 336 m².
Anchor your daily life at the water's very edge: this is what the 22 luxury houses right on the water in Lege-cap-ferret allow, for sale from $1,526,730. These rare residences provide direct access to the shore, with no obstacle to cross. The average price per square meter stands at $26,901. Expect living areas measuring between 90 m² and 400 m². In our selection of listings, a property can have up to 10 rooms.