Get early access to listings that match your criteria
Never miss an opportunity again. Our personalized alerts notify you instantly.

 English$ USD · m²


Exclusive MAXWELL-BAYNES CHRISTIE'S INTERNATIONAL REAL ESTATE - Built in the XIXth century, this magnificent period home has been impeccably restored, preserving its original architectural charm while seamlessly incorporating contemporary design. Its high ceilings, adorned with ornate cornices and delicate rosaces, marble fireplaces, stained glass doors, original oak parquet, and beautifully preserved cement tiles marry impeccably with the modern staircase, kitchen and windowed wall. A striking architectural feature, the east-facing wall boasts a seven-meter-high glass façade, flooding the interiors with natural light and creating a perfect harmony between 19th-century elegance and 21st-century comfort. Spanning circa 350 m², this exceptional Maison Bourgeoise offers five bedrooms, four bathrooms and a study across three beautifully appointed floors, plus a basement. The charming garden has been thoughtfully landscaped, featuring a tranquil water feature, while the 20 m² terrace on the top floor provides breathtaking views over Bordeaux. A truly unique and exquisite home, was transformed by a visionary architect, turning once-dark rooms into bright, open living spaces—it offers a perfect blend of history, sophistication, and modern family living. This property is located in a quiet neighborhood, close to all amenities: services, hospital, schools, public transport (tram and bus), shops, and restaurants. Please contact us for further information or to organise a visit on +33 (0)6 11 39 28 28 / +33 (0)5 57 14 92 70
…By Maxwell-baynes Residential And Vineyards - Christie's International Real Estate


33800 - BORDEAUX - NANSOUTY / BARRIERE DE BÈGLES. Located 12 minutes on FOOT from PLACE NANSOUTY and IN A QUIET AREA, discover this superb RENOVATION carried out by an ARCHITECT with GARDEN and CELLAR. INTEGRALLY RENOVATED with noble materials, this property combines contemporary aesthetics and exceptional comfort of life. From the entrance, the tone is set: an elegant gallery with ceramic tiles leads you to a SPACIOUS reception area. The living room, the true heart of the house, is bathed in LIGHT with a cathedral ceiling height and opens widely to the outside. The FITTED/KITCHEN, with its central island in CERAMIC STONE, perfectly integrates with this living space oriented towards a 75 m² SOUTH-EAST exposed garden, all enhanced by a terrace in TRAVERTINE and an AUTOMATIC IRRIGATION system. An independent WC completes this level. Regarding the bedrooms, a GROUND FLOOR MASTER SUITE has a sleeping area with DRESSING and private shower room. Upstairs, a landing leads to two generously sized bedrooms, an office that can serve as a 4th child's bedroom or guest room, as well as an independent shower room with WC and laundry space, adding practicality to daily life. A HEALTHY CELLAR of 20m2 completes this house. This property offers sought-after amenities and energy performance; REVERSIBLE HEAT PUMP with ducted and split systems. CUSTOM MADE WOOD DOUBLE GLAZING. NEW ROOF. NOBLE MATERIALS: porcelain switches, paints from the Argile brand, enameled stoneware tiles from Italian manufacture. Enjoy VILLAGE life with all the FOOD SHOPS of the BARRIERE DE BEGLES. PLACE NANSOUTY and NEW HALLES of the ATELIER DES CITERNES easily accessible. GAMBETTA / TOURNY access in 20 minutes, Bus and Tram C nearby, SAINT-JEAN STATION EASILY ACCESSIBLE in 10 minutes. PRICE: 725,000 euros Diagnostics in progress. To visit and assist you in your project, contact Arnaud FRAYRET at 06 37 72 09 46 or by email at [email protected] According to article L.561.5 of the Monetary and Financial Code, for the organization of the visit, a piece of ID will be requested. This sale is guaranteed for 12 months. This announcement was drafted under the editorial responsibility of Frédérique BOUBY acting under the status of a registered commercial agent at RSAC test with PAUL PARKER PROPERTIES, domiciled at 10 rue du Colisée 75008 PARIS, a brand of SAS PROPRIETES PRIVEES, with a capital of 40,000 euros, RCS Nantes 487624777, Professional card Transaction and Property Management n° CPI 4401 2016 000 010 388 issued by the CCI Nantes. Guaranteed by GALIAN - 89 rue La Boétie, 75008 Paris. - n°28137 J for 2,000,000 euros for T and 120,000 euros for G. Professional civil liability insurance by MMA Enterprise police number 120.137.405. Mandate ref: 437544 - The professional guarantees and secures your real estate project. (3.57% VAT included fees charged to the buyer.) Arnaud FRAYRET - FRÉDÉRIQUE BOUBY (EI) Commercial Agent - RSAC Number: STRASBOURG 837775543 - . Information on the risks this property is exposed to is available on the Géorisques website: www.georisques.gouv.frThis description has been automatically translated from French.
…By Paul Parker Properties


33000 - BORDEAUX - JUDAIQUE. IDEAL FOR A PRIMARY RESIDENCE or LIBERAL PROFESSION. Located in one of the most sought-after areas of Bordeaux, this STONE BOURGEOIS HOUSE with GARAGE and TREE-LINED TERRACE offers an EXCEPTIONAL living environment. Situated in a quiet street, in immediate proximity to the CITY CENTER, SCHOOLS, and SHOPS, this property is spread over three levels. This house, featuring five bedrooms all with en-suite bathrooms, is ideal for a family and for hosting loved ones. The entrance hall with its natural travertine stone floor leads to a LIVING ROOM with a WOOD FIREPLACE benefiting from great brightness and a CATHEDRAL HEIGHT of 4.5m. The charm is evident between the traditional markers on one side and the metallic lines of the glass roof, windows, and doors on the other. The whole opens onto a 25m2 tree-lined terrace adorned with a fountain. The open KITCHEN is fully EQUIPPED and is complemented by a functional back kitchen. This level also includes a LARGE GROUND-FLOOR BEDROOM with an en-suite bathroom, a separate WC, and a laundry/workshop room. The upper floor reveals two BEDROOMS with EN-SUITE BATHROOMS, a SPACIOUS MASTER SUITE with an EN-SUITE BATHROOM, DRESSING ROOM, and an OFFICE SPACE ideal for remote work. Two WCs complete this level. The last floor offers a completely SELF-CONTAINED and INDEPENDENT level ideal for guests or a teenager, with a sleeping area, bathroom, and WC. This property also includes a 25m2 GARAGE and NUMEROUS STORAGE SPACES with an ATTIC, two cellars, and a cellar. This property benefits from appreciable thermal comfort on a daily basis and in all seasons: UNDERFLOOR HEATING on the ground floor and AIR CONDITIONING with DUCTS throughout the house. Condensing boiler FRISQUET with central thermostat. DOUBLE GLAZING, rolling shutters. 5 minutes WALKING from the JUDAIQUE SWIMMING POOL, TRAM A, and the MARTYRS OF THE RESISTANCE SQUARE and its MARKET. Only 10 minutes WALKING from the TRIANGLE D'OR and the ALLEES DE TOURNY. 20 minutes from SAINT-JEAN STATION (high-frequency bus G) and 40 minutes from the AIRPORT. PRICE: 1,090,000 euros ENERGY PERFORMANCE : C - GHG: C. Estimated average annual energy expenses for standard use based on energy prices from 2021: between 2,390 euros and 3,300 euros. To visit and assist you with your project, contact Arnaud Frayret at 06 37 72 09 46 or Frédérique BOUBY at 06 64 11 87 20 or by email at [email protected]. According to Article L.561.5 of the Monetary and Financial Code, a form of identification will be required for the organization of the visit. This sale is guaranteed for 12 months. This announcement has been drafted under the editorial responsibility of Mr. Arnaud FRAYRET acting as a registered commercial agent under the test RSAC with PAUL PARKER PROPERTIES, located at 10 rue du Colisée 75008 PARIS, brand of SAS PROPRIETES PRIVEES, with a capital of 40,000 euros, RCS Nantes 487624777, Professional card for Real Estate Transaction and Management n° CPI 4401 2016 000 010 388 delivered by CCI Nantes. Guaranteed by GALIAN - 89 rue La Boétie, 75008 Paris. - n°28137 J for 2,000,000 euros for T and 120,000 euros for G. Professional liability insurance by MMA Enterprise policy number 120.137.405. Mandate ref: 435677 - The professional guarantees and secures your real estate project. (3.71% fees incl. tax at the buyer's expense.) Arnaud FRAYRET - FRÉDÉRIQUE BOUBY (EI) Commercial Agent - RSAC Number: STRASBOURG 837775543. Information about the risks this property is exposed to is available on the Géorisques website: www.georisques.gouv.frThis description has been automatically translated from French.
…By Paul Parker Properties


Fully remodeled as a loft by an architect, this former printing factory, organized around a central patio with heated swimming pool, offers 290 m² of living space, a garage, a terrace and beautiful volumes, in a quiet street. Distributed over two levels, the ground floor comprises a large entrance hall with checkrooms, a lounge-playroom-sports area, 2 semi-open bedrooms with shared bathroom, a bedroom with en-suite shower room, a laundry room, a boiler room and direct access to the garage. The first floor, with two staircases, includes a vast living room with open-plan fitted kitchen, a master suite with dressing room and shower room, an office-library area and a balcony/gallery overlooking the patio and pool. 35m² patio with heated, secure swimming pool, exotic wood terrace, large garage, balcony, utility room, plenty of storage space and custom fittings. Underfloor gas heating, ducted air conditioning. Possibility of professional use. Near Tram A, bus, shops and services.
…By Loft Galerie


Ideally located between Ecole 42 and the historic train station dear to Dali, sheltered from view and noise pollution, this magnificent town house meets all requirements, including the most improbable; Thus, it has on the ground floor and in the extension of the 94 m² living room, a comfortable master suite of 40 m², both opening onto vast terraces from which one gains a charming garden, beautifully planted. Equipped with 4 bedrooms, a beautiful artist's studio and an imposing office, flanked by terraces but also a garage, this nugget is not lacking in additional surfaces and we appreciate just as much the cellar in the basement, the laundry room and the garden shed. Of course, the amenities are not lacking and while the solid parquet flooring is particularly high quality, the Griesser aluminum roller shutters with openwork slats, which equip all the windows, also make their mark. VERY RARE.
…By Carnet D'adresses


The LOFT GALERIE Agency is offering this exceptional property: Located on a quiet side street between Primrose and Grand-Lebrun, this extraordinary space offers 450 m² of duplex living space with an elevator, 160 m² of terraces with a heated XS pool, offices, a large garage/workshop, a separate apartment, and is suitable for multiple uses. The ground floor has an entrance with double access, a large garage, three offices, a living room with kitchen counter, three suites with their own bathrooms, and a terrace with a secure swimming pool. The upper floor is designed as a loft and includes a superb living room with adjoining kitchen and laundry room, all opening onto a patio and terrace, a master suite with dressing room and bathroom, and a bedroom with shower room. Technical room, plenty of storage space and custom fittings, wine cellar, greenery, several covered parking spaces. Schools and shops nearby, bike lanes, Bus G, 16 & 2.
…By Loft Galerie


On the heights, in a quiet location, sheltered from view and overlooking, superb property extending over more than 2 hectares and offering dominant and unobstructed views of Bordeaux. From the moment you enter the estate, the tone is set. A landscaped driveway runs alongside a superb exposed stone facade and leads to a splendid manor house. All around, an exceptional wooded park, century-old trees, more than 1500 planted plant species, a swimming pool with its adjoining 50m2 pool house, a tennis court and an outbuilding that can be converted as needed. The house comprises nearly 600m2 spread across two adjoining buildings, fully renovated with beautiful materials. It retains period features, beautiful fireplaces, and numerous details sourced from across the French countryside, all blending seamlessly with modern comforts. Each room offers generous volumes and has been designed to offer a view of the park, the swimming pool, Bordeaux, and to receive maximum light. The main building comprises, on the ground floor, reception rooms, a living room that can be furnished as desired, and a beautiful eat-in kitchen. The first floor offers three large bedrooms, each with its own suite. The back kitchen acts as an airlock and provides access to the guest house, renovated in a completely different, more authentic style with exposed beams and woodwork. This house has its own living room, a large kitchen, and three bedrooms upstairs, one with an en-suite bathroom, and a separate shower room. A double garage with electric charging stations, a huge room with a skate ramp and renovated stables complete this exceptional house.
…By Happyla Immobilier


BORDEAUX - HYPER-CENTER - STUNNING PRIVATE TOWN HOUSE - GARDEN - SWIMMING POOL - GARAGE Nestled just steps from the famous Triangle area and only a five-minute walk from the Jardin Public, Sotheby’s International Realty Bordeaux is thrilled to present one of the city’s most extraordinary private townhouses! This exquisite 19th-century hôtel particulier, fully renovated in a chic Art Deco style with only the finest materials, spans 370 m² of sheer elegance and refinement. The spectacular 600 m² garden—an absolute rarity in the city center—offers a serene, green retreat, complete with a stunning swimming pool, making this property a truly exceptional residence. Upon entry, the grandiose entrance hall sets an immediate tone of sophistication, opening into a magnificent sequence of spaces: a state-of-the-art kitchen, an elegant dining room, and a beautifully appointed living room, all bathed in natural light and seamlessly opening onto the garden and terrace through a breathtaking full-height ironwork glass roof. Simply magnificent. A stunning staircase, one of the home’s signature features, takes you to the first floor, where a second spacious living room with a grand fireplace awaits, along with a luxurious master suite featuring a chic shower room and a custom-designed dressing room. The second floor boasts a large bedroom with an en-suite bathroom and dressing room, as well as another bedroom with a shower room, both opening onto a winter garden and private terrace. The floor also includes a practical utility room. On the third floor, two spacious offices and a guest bedroom with an en-suite shower room provide even more versatility. With adjoining parking, a cellar, and an attic, this property offers an abundance of additional storage and convenience. Rich in original features such as parquet floors, fireplaces, and soaring ceilings, this home is enhanced by the very best modern comforts to create the ultimate in luxurious living. - What we love: the location, the location, the location—impossibly rare so close to the Triangle, where everything is within walking distance; the impeccable renovation; the unparalleled comfort of living in this exceptional property; and, of course, the stunning garden Contact : M. Maeva NEBOUT - + 33 633 240 754 for Bordeaux Sotheby's International Realty. Luxury real estate, specialist in high-end properties in Bordeaux and its surroundings. [email protected]
…By Bordeaux Sotheby's International Realty


SALE 11 KM FROM BORDEAUX - VERY BEAUTIFUL 18TH CENTURY CHARTERHOUSE - The B. LAFAYE Agency offers for sale this exceptional 18th century charterhouse, in a park, meadow and wood of 15 ha in one piece. This superb 18th century construction with full curvilinear pediment, includes on the ground floor a large rotunda living room, very beautiful period floor, adjoining living room opening onto terrace, dining room, office, 2 bedrooms, 2 bathrooms, dressing room, kitchen, pantry. In the attic: 2 bedrooms, bathroom, shower room, 2 rooms to be fitted out in the left wing. A 4-room caretaker's accommodation. Large outbuilding with stables, 7 boxes, garage, large wine storehouse and stables. Lots of charm and authenticity. Plan for work
…By Agence Lafaye


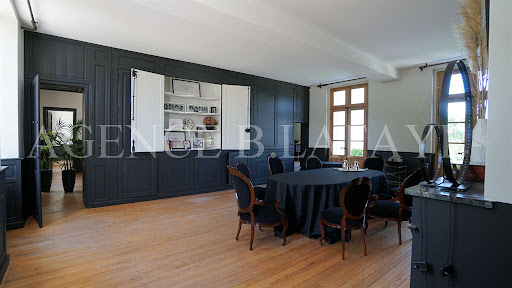

SALE 35 KM FROM BORDEAUX - VERY BEAUTIFUL 18TH CENTURY MANOR HOUSE - EXCELLENT CONDITION -The B.LAFAYE Agency offers for sale this pleasure property comprising a fully renovated 18th century manor house. It consists of an entrance hall, 3 adjoining reception rooms, fitted and equipped kitchen, office, 7 bedrooms, bathroom, 2 shower rooms. Outbuildings: winter garden, orangery, large garage, workshop. A secondary 4-room manor house and outbuildings comprising garages, stables, swimming pool, pool house. Very beautiful park, meadow and woods of 2ha50.
…By Agence Lafaye


FONDAUDEGE / JARDIN PUBLIC - SOMPTUOUS 'HOTEL PARTICULIER', PARK, OUTBUILDINGS, SWIMMING POOL Right next to the Jardin Public and shops on Rue Fondaudège, this unique property in the heart of Bordeaux offers an exceptional living environment. Nestling on a rare plot of over 1,000 m², this luxury mansion house spans around 450 m², plus an 80 m² guest house and outbuildings totalling around 235 m². As soon as you enter, you are immediately captivated by the spaciousness and cachet of the original features: dressed stone, high ceilings, period parquet flooring, fireplaces and stained glass windows all bear witness to the timeless elegance of this residence. The ground floor comprises a vast lounge with fireplace, a dining room, a study and a fully equipped kitchen with pantry and storeroom, all opening onto the garden. Upstairs, the master suite boasts a private terrace overlooking the garden and pool, as well as a dressing room and en suite bathroom. Two further bedrooms, each with en suite bathroom and balcony or terrace, as well as a private lounge, complete this floor. The upper levels offer three independent flats with carefully designed layouts, each comprising a living area, kitchen, two bedrooms and shower rooms, including a top floor with private terrace. Outside, a superb, unoverlooked 1,235 m² landscaped park houses a greenhouse, a guest house with kitchen and two bedrooms, as well as two garages and a vast cellar. An exceptional property, rare on the Bordeaux market. - What we love: The elegance of the setting, the magnificent garden right in the centre of town and the many possibilities offered by this unique property. Contact: Mme Maeva Nebout +33 633 240 754 for Bordeaux Sotheby's International Realty. Prestigious real estate, experts in the sale of vineyards in Bordeaux and its surroundings. [email protected]
…By Bordeaux Sotheby's International Realty


In Bordeaux Caudéran, close to shops and services, in a quiet street, come envision yourself in this architect-designed house with beautiful volumes, quality materials, and an elegant and modern finish.The living spaces are bright, thanks in particular to a cathedral ceiling and a fully glazed south-facing gable over two levels. The living room opens directly onto the ideally exposed terrace and garden.Double night area, a master suite on the ground floor, three bedrooms upstairs, and a fifth bedroom on the ground floor that can serve as an office. Two parking spaces complete this property.Come discover this exceptional property.Real estate professionals, I am open to inter-agency cooperation.Information about the risks to which this property is exposed is available on the Géorisques website: www.georisques.gouv.frSale price: €1,000,000Fees charged to the sellerContact your SAFTI advisor: Jérôme SORDEL, Tel.: 0630596104, E-mail: [email protected] - EI - Commercial agent registered with the Bordeaux RSAC under number 850204892This description has been automatically translated from French.
…By Safti


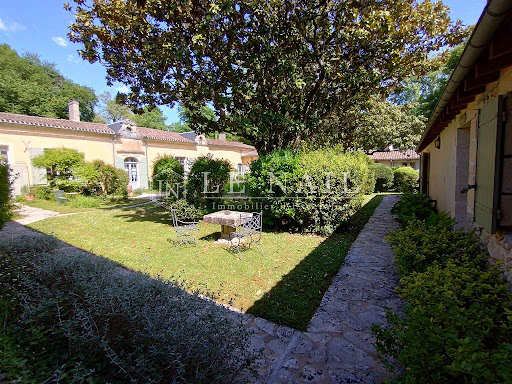
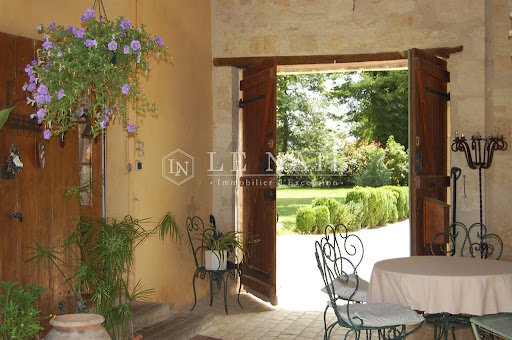
Réf.4524: 16th and 18th-century fortified property for sale with grounds and swimming pool, ideal for holiday cottages and guest rooms in Entre-deux-Mers, near Bordeaux. The notable presence of historical features suggests that the property once played an important role in the region. There are defensive and religious features whose history can be deciphered through detailed study. 16th and 18th-century fortified property in the Entre deux mers region, in Gironde, equidistant from Bordeaux and Saint-Émilion. Set in a peaceful, leafy environment, the buildings are arranged around a wooded inner courtyard enclosed by the buildings and almost 2 ha of surrounding parklands. The property has many independent bedrooms, 3 flats and a multi-purpose room ideal for developing a guest house and holiday cottages. The site has been occupied for a very long time. The main building, 18th C., is flanked by two angled wings, which are connected by walls topped with merlons. The programming of the site allows for numerous uses. The site has great charm. Superb old features: fireplaces, floors, merlons, doors, wells, architectural roof pieces, etc. The ground floor of the main building comprises : A large pathway of pruned boxwood leads to the heavy wooden door of the entrance porch, Kitchen with a large fireplace, tiled floor, Dining room with access to the kitchen and outside, A large lounge, A large double bedroom with a Renaissance fireplace, bathroom, A bedroom and shower room, Various utility rooms, First floor, Large bedroom under the beams and bathroom in the tower, Access to the attics, East wing Double bedroom and bathroom, South wing Double bedroom and bathroom, Bedroom and bathroom, Bedroom and bathroom + terrace, Various logistical rooms, Access to the park, All the bedrooms in the wings are independent. West wing Workshop, Open-plan summer kitchen on the pool-side courtyard, Storage rooms, Large room with wc Outbuildings : Separate flat on the first floor of this wing: Living room with open-plan kitchen, Two bedrooms, each with en-suite shower room and wc. Guest house : Living room, kitchen, Two bedrooms, shower room and wc. PARK & SWIMMING POOL The interior park is shaded by two magnificent magnolias, lagerstroemias, boxwood and other shrubs. There is a very old well. There are paved paths leading to the independent bedrooms. The property extends over approx. 4.94 acres of parkland with some very fine trees: oaks, chestnuts, lime trees, plane trees, ginkgo, as well as a very old hornbeam and an orchard. Fenced 10 x 5 swimming pool surrounded by a large wooden deck, salt water treatment, safety gate, staircase access across the width. Cabinet LE NAIL – Gironde – Mr Henri COURAU : 02.43.98.20.20 CPI 3301 2020 000 045 319 - CCI de Bordeaux-Gironde We invite you to visit our website Cabinet Le Nail to browse our latest listings or learn more about this property.
…By Cabinet Le Nail


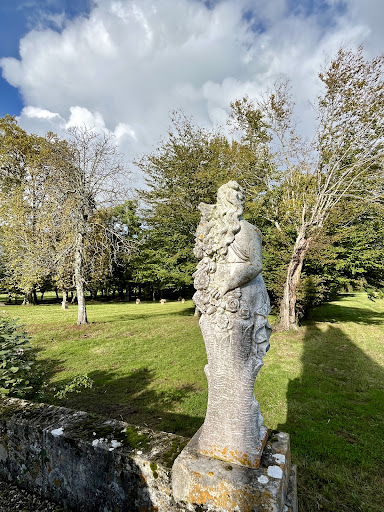

A touch of Tuscany just 25km from the centre of Bordeaux and the airport! On the right bank of the Garonne, an exceptional early 19th century château (Directoire period), built in the beautiful blonde stone of the Bordeaux region. The style is neo-classical, with a central building flanked by two U-shaped wings. With its pure lines, perfect symmetry and triangular pediment resting on columns with capitals, the building exudes harmony and balance. Elegant main courtyard to the west and several hectares of parkland on the east facade. Approx. 1,000 sqm of living space, divided between the main building and three independent apartments in the wings. The estate spans around thirty hectares (70 acres), all in one piece around the château, in a beautiful, undulating setting. Close to ten hectares (24 acres) are planted with vines (red varieties). The technical buildings (vat room, barrel cellar, storage rooms, totalling just over 1000m2) are functional, but could do with modernisation. A truly remarkable property, which - after renovation - could make a splendid family home or a luxury boutique hotel.
…By Rustmann & Associés Vignobles

Behind a facade that reveals none of its secrets lies a rare residence, where two years of meticulous and exceptional restoration have created a unique place. Nearly 500 m² of living space, fully air-conditioned and meticulously designed down to the last detail, for family life or receptions as one rarely imagines. Three reception lounges succeed each other on the ground floor, bathed in light. A private elevator serves each floor, where generous bedrooms, each designed as a suite, lead up to a solitary master suite taking up the entire top level. The basement houses a private cinema, an exceptional wine cellar, a sauna: spaces that transform daily life into an art of living. And then there is this absolute rarity: a totally independent guest house of nearly 130 m² of living space, with its own access, a three-car garage, a gym, and three bedrooms with private terraces without vis-à-vis; currently successfully operated, and which opens up a multitude of possibilities. A garden, a heated swimming pool, an unexpected calm in the heart of the city. A rare property, worthy of its discretion. Complete file and visit video sent upon request, after qualification. DPE: B/55 GES: B/7 Estimate of annual energy costs for the housing: 1873-2535€ Transaction fees inclusive of tax to be borne by the seller. Information about the risks to which this property is exposed is available on the Géorisques website: www.georisques.gouv.fr. Located in the highly sought-after Saint-Genès district, this property benefits from a privileged location, appreciated for its residential elegance, its immediate proximity to the historic center of Bordeaux, and the quality of its schools. The neighborhood offers a living environment particularly sought after by French and international families, with several renowned schools accessible in just a few minutes, including the Saint-Genès Institution, Assomption Sainte-Clotilde, Saint-Gabriel, as well as the Lycée François Magendie (international section). Local shops, restaurants, the tramway, and all daily services are easily accessible on foot. Bordeaux Saint-Jean station can be reached in less than 10 minutes, allowing access to Paris in just over 2 hours, while Bordeaux-Mérignac international airport is about 20 minutes away. A confidential and heritage address, among the most sought-after in Bordeaux.This description has been automatically translated from French.
…By Engel & Völkers Bordeaux

Off Market – Caudéran / Parc Bordelais exclusive listing. Fully renovated family home of approximately 310 m². On the ground floor, entrance hall, 65 m² living room with fireplace, fully equipped separate kitchen, two bedrooms. Upstairs, a master suite and three bedrooms. Newly built 75 m² annex comprising living room with kitchen, one bedroom and one suite. Plot of approximately 1,200 m² with swimming pool, large terrace and garage. Sought-after location a stone's throw from Parc Bordelais.
…By Kretz & Partners


Beautiful contemporary house of approximately 180 sqm, with delivery scheduled for 2026 (finishes to be selected). The ground floor features a spacious, light-filled living area with pleasant views over the garden and swimming pool, as well as an open-plan kitchen. Upstairs, the sleeping area comprises five bedrooms, including a generous master suite with dressing room and private shower room, one bedroom with its own shower room, and an additional independent shower room. Built in compliance with RT 2012 regulations, the house will be fully air-conditioned and heated by a latest-generation heat pump system. An 18 sqm garage and an additional parking space in the front garden complete the property. Reduced notary fees of 3%. (Non-contractual layout visuals.) Ce bien vous est présenté par l'agence BARNES Bordeaux - Visiter notre site internet www.barnes-bordeaux.com - Téléphone +33-0533093089
…By Barnes Bordeaux


Hosman offers you this individual house of 120 m² of living space located on Rue Michel Lejoly in Talence. This property stands out for its through configuration, its south-facing exposure, and its beautiful natural brightness. With its five bedrooms, garden, and garage, this house offers an ideal living environment for a family or for a project combining living and remote work. This property will be a true haven of peace for you and your family.Easily plan your visit by choosing the time slot that suits you from the Hosman website.The property consists of the following: an entrance leading to a bright living room, a semi-open kitchen, as well as a master suite on the ground floor. Upstairs, there are four bedrooms, a bathroom, and a toilet. The house also has a garage and a garden.The heating system and hot water are provided by electric equipment.AmenitiesThe house benefits from a sought-after location in Talence, in close proximity to shops, restaurants, and cultural facilities accessible within a radius of about 500 meters. Schools, from kindergarten to middle school, are easily accessible from the property.TransportThe property enjoys excellent public transport access with the barrière Saint Genès tram station (line B) reachable in about 5 minutes on foot, facilitating travel to the center of Bordeaux and the main university hubs of the metropolitan area.Hosman strives to reinvent the real estate agency by offering an innovative and transparent service to buyers and sellers. Our agency fees are fixed and borne by the seller. The fees applicable to this property amount to €17,500.If you are a real estate professional (agent, representative, or property finder), please be aware that all Hosman listings are open to collaboration. Do not hesitate to contact us to discuss.
…By Hosman Paris 17


LOFT GALERIE Agency offers you this character house in Bouscat : In the tranquility of a private lane, this recent family home in perfect condition offers 180m² of living space, four bedrooms, a garage, an outdoor parking space, a poolable garden, a patio, and terraces. It consists on the ground floor of an entrance with a cloakroom, a large double-height living room of 80m² with a lounge, dining area, and a spacious equipped kitchen, a utility-laundry room, two terraces overlooking the garden and patio, and direct access to the garage. The upper floor includes a large landing-office, two bedrooms with closets and respective shower rooms, a bedroom with a closet and an adjoining bathroom, a suite with a shower room and two fitted walk-in closets. Enclosed garden, patio, and terraces, heating by reversible heat pump, under ten-year warranty. Small horizontal co-ownership with low expenses. Close to Tram D, schools, park. To be found on our website.
…By Loft Galerie


33130 - BEGLES - BARRIERE DE BÈGLES. Located in IMMEDIATE PROXIMITY to the BARRIERE DE BEGLES and all its food shops, come and discover this beautiful house with a ground area of 136m2 with a LARGE GARDEN, SWIMMING POOL, and GARAGE. Fully RENOVATED BY AN ARCHITECT, this LOFT-STYLE house with CLEAN and CONTEMPORARY LINES has all the DESIRED AMENITIES. An entrance opens onto a hallway distributing three bedrooms, a shower room, a bathroom, and a separate toilet. A staircase, highlighted by a beautiful CATHEDRAL HEIGHT of 6.5m, leads to a spacious living room of 65m2 comprising a lounge, dining area, kitchen with a CENTRAL ISLAND, and a study space. The raw concrete of the staircase and the ceiling of the lounge in shuttered concrete recall the codes of brutalist architecture, while a magnificent ZELIGE FIREPLACE with WOOD INSERT adds warmth and conviviality to the whole. LARGE BAY WINDOWS open onto a professionally landscaped 130m2 garden with a HEATED SALT WATER POOL equipped with a pH regulator. Two areas are laid out on either side of the pool to generously host family and friends, while a POOL HOUSE offers storage enhancing this beautiful outdoor space. The first floor provides an additional bedroom with a toilet. A GARAGE with a dedicated laundry area that can accommodate BIKES and MOTORCYCLES or a small city car completes this house. All food shops and the Barrière de Bègles market are CLOSE BY. PLACE NANSOUTY and the NEW HALLS of the ATELIER DES CITERNES are easily accessible. ACCESS GAMBETTA / TOURNY in 30 minutes, Bus and Tram C, SAINT-JEAN TRAIN STATION EASILY ACCESSIBLE in 15 minutes. PRICE: 690,000 euros DPE: C - GES: A Estimated average amount of annual energy expenses for standard usage based on energy prices from 2021: between 1410 euros and 1950 euros. To visit and assist you with your project, contact Arnaud Frayret at 06 37 72 09 46 or by email at [email protected]. According to article L.561.5 of the Monetary and Financial Code, for the organization of the visit, you will be required to present an identification document. This sale is guaranteed for 12 months. This advertisement was written under the editorial responsibility of Arnaud Frayret acting as a registered commercial agent at RSAC test with PAUL PARKER PROPERTIES, located at 10 rue du Colisée 75008 PARIS, a brand of SAS PROPRIETES PRIVEES, with a capital of 40,000 euros, RCS Nantes 487624777, Professional card Transaction and Real Estate Management n° CPI 4401 2016 000 010 388 issued by the CCI Nantes. Guaranteed by GALIAN - 89 rue La Boétie, 75008 Paris. - n°28137 J for 2,000,000 euros for T and 120,000 euros for G. Professional civil liability insurance by MMA Entreprise policy number 120.137.405. Mandate ref: 431793 - The professional guarantees and secures your real estate project. (3.76% VAT-inclusive fees borne by the purchaser.) Arnaud FRAYRET - FRÉDÉRIQUE BOUBY (EI) Commercial Agent - RSAC number: STRASBOURG 837775543. Information on the risks to which this property is exposed is available on the Géorisques website: www.georisques.gouv.frThis description has been automatically translated from French.
…By Paul Parker Properties


iad France - Quentin Pelletane offers you: Quentin Pelletane presents for sale this architect-designed house ideally located in the Forum district of Talence. The rare combination of the charm of a Bordeaux échoppe and contemporary design. Situated in the heart of the dynamic Forum district, this 175 m² architect-designed house offers a 'walkable' lifestyle (Tramway, shops, and schools). Highlights: • Volumes & Style: An old échoppe enhanced by an extension and comprehensive renovation (2010). • Premium Comfort: Reversible air conditioning and underfloor heating (in part of the house). • Single-story Living: Spacious living area flooded with light, kitchen and back kitchen, TV lounge, 2 suites, and an office on the ground floor. • Floor: 2 additional bedrooms and a shower room. • Exterior: Garden with heated pool, well exposed without vis-à-vis and carport. A quality renovation combining the charm of the old and modern amenities, all on a plot of 440 m². Agency fees payable by the buyer. Price including fees: 892,000 euros. Price excluding fees: 872,000 euros. Fees including tax payable by the buyer (2.29% of the price of the property excluding fees): 20,000 euros. A valid identity document will be requested during the visit, in accordance with Article L.561-5 of the Monetary and Financial Code. Information on the risks to which this property is exposed, including the legal obligation to clear brush, is available on the Géorisques site: http://www.georisques.gouv.fr. This real estate announcement has been written under the editorial responsibility of Mr. Quentin Pelletane, independent real estate agent (without holding funds), commercial agent of SAS I@D France registered at the RSAC of BORDEAUX under number 888433125, holder of the real estate canvassing license on behalf of I@D France SAS.This description has been automatically translated from French.
…By Iad France


33130 - BEGLES - BARRIERE DE BEGLES. PEPITE at the BARRIERE DE BEGLES! Fully RENOVATED house with TERRACE, SWIMMING POOL, WELCOMING GARDEN, VERY BEAUTIFUL FEATURES. This house, set back from the street and QUIET, offers an EQUIPPED/AMENAGED kitchen opening onto a beautiful LIVING SPACE of 41m2 with a living room, dining room, and its HERRINGBONE PARQUET, beautiful HIGH CEILING (3m). A LARGE GLASS DOOR opens onto a SOUTH-FACING TERRACE with a POOL and NO OVERLOOKING, ideal for enjoying sunny days with family or friends. The upstairs distributes a SPACIOUS bedroom with PRIVATE DRESSING, a second bedroom with CUSTOM DRESSING, a bathroom with Italian shower, a SEPARATE TOILET. A LAUNDRY room with a gym space completes this property. A WELCOMING GARDEN is ideal for parking BIKES. DOUBLE GLAZING. ELECTRIC ROLLER SHUTTERS. FIBER OPTIC. REVERSIBLE AIR CONDITIONING. PARKING POSSIBILITIES in IMMEDIATE PROXIMITY to the house. This property can be SOLD FURNISHED. IMMEDIATELY CLOSE to all SHOPS and the Barrière de Bègles MARKET, SCHOOLS and TRANSPORT. 5 minutes by BIKE from PLACE NANSOUTY. 20 minutes by BIKE from QUINCONCES. EASY ACCESS to SAINT-JEAN STATION in less than 10 minutes. PRICE: 489,000 euros ENERGY PERFORMANCE: B GREENHOUSE GAS EMISSIONS: A. Average estimated amount of annual energy costs for standard use based on energy prices from 2021: between 460 euros and 670 euros. To visit and assist you with your project, contact Arnaud Frayret at 06 37 72 09 46 or Frédérique BOUBY at 06 64 11 87 20 or by email at [email protected]. According to Article L.561.5 of the Monetary and Financial Code, for the organization of the visit, identification will be required. This sale is guaranteed for 12 months. This advertisement has been drafted under the editorial responsibility of Mr. Arnaud FRAYRET acting under the status of a registered commercial agent with RSAC test with PAUL PARKER PROPERTIES, located at 10 rue du Colisée 75008 PARIS, brand of SAS PROPRIETES PRIVEES, with a capital of 40,000 euros, RCS Nantes 487624777, Professional Card Transaction and Real Estate Management no. CPI 4401 2016 000 010 388 issued by the CCI Nantes. Guaranteed by GALIAN - 89 rue La Boétie, 75008 Paris. - No. 28137 J for 2,000,000 euros for T and 120,000 euros for G. Professional liability insurance by MMA Enterprise policy number 120.137.405. Mandate ref: 456137 - The professional guarantees and secures your real estate project. (2.73% inclusive of tax fees charged to the buyer.) Arnaud FRAYRET - FRÉDÉRIQUE BOUBY (EI) Commercial Agent - RSAC Number: STRASBOURG 837775543. Information on the risks to which this property is exposed is available on the Géorisques site: www.georisques.gouv.frThis description has been automatically translated from French.
…By Paul Parker Properties


33130 - BARRIERE DE BEGLES - An exceptional house where all you need to do is drop off your bags. In the heart of a sought-after neighborhood in Bègles, nestled in a quiet cul-de-sac, this single-storey house entirely redesigned by an architect offers a rare living environment, combining contemporary elegance, high-end comfort, and serenity. From the entrance, the generous volumes and omnipresent light immediately captivate. The living room of 39 m², bathed in light thanks to its large openings, invites you to share warm moments with family or friends. The fitted kitchen integrates harmoniously into the space, while a pantry and a mezzanine complete the ensemble. This additional space could accommodate according to your wishes an office, a TV lounge, a playroom, or a guest bedroom. The sleeping area has been designed as a true cocoon. It consists of two superb private suites, each with its custom dressing room and refined shower room equipped with Japanese toilets. Outside, the charm is equally present. A vast terrace perfectly shielded from view extends the living spaces towards a landscaped garden carefully maintained thanks to its automatic irrigation system. A true haven of peace to fully enjoy beautiful days. For practicality, a large closed garage and a private parking space complete the amenities. This comprehensive renovation, carried out with high-quality materials, stands out for its exceptional level of equipment: aluminum bay windows, connected pellet stove, complete home automation, motorized Velux windows, water softener, and custom dressing rooms. Every detail has been designed to offer optimal living comfort. The ten-year warranty until 2031 also provides you with complete peace of mind. The location is an additional asset: shops, the Bègles barrier market, schools, and services are easily accessible. Tram lines C and F can be reached in less than 10 minutes on foot, bus lines 15 and 31 are just steps away, and NANSOUTY and XIV JUILLET squares are accessible in 10 minutes by bike. NO WORK REQUIRED, rare amenities, and a sought-after location: a turnkey house where calm, comfort, and quality combine every day. A visit is enough to fall under its charm. PRICE: 549,000 Euros DPE: D - GES: B. Average estimated annual energy expenditure for standard use between 550 euros and 800 euros. To visit and assist you with your project, contact Arnaud Frayret at 06 37 72 09 46 or by email at [email protected] According to article L.561.5 of the Monetary and Financial Code, a piece of identification will be requested for the organization of the visit. This sale is guaranteed for 12 months. This announcement has been drafted under the editorial responsibility of Arnaud Frayret acting under the status of a commercial agent registered at the RSAC test with PAUL PARKER PROPERTIES, located at 10 rue du Colisée 75008 PARIS, a brand of SAS PROPRIETES PRIVEES, with a capital of 40,000 euros, RCS Nantes 487624777, Professional Transaction and Real Estate Management card no. CPI 4401 2016 000 010 388 issued by the Nantes CCI. Guaranteed by GALIAN - 89 rue La Boétie, 75008 Paris. - no.28137 J for 2,000,000 euros for T and 120,000 euros for G. Professional liability insurance from MMA Entreprise policy no 120.137.405 Mandate ref: 445211. The professional guarantees and secures your real estate project. (3.58% VAT inclusive fees at the buyer's expense.) Arnaud FRAYRET - FRÉDÉRIQUE BOUBY (EI) Commercial Agent - RSAC Number: STRASBOURG 837775543. Information about risks this property is exposed to is available on the Géorisques site: www.georisques.gouv.frThis description has been automatically translated from French.
…By Paul Parker Properties


33130 - BARRIERE DE BEGLES - House of HEART - Come discover the perfect balance between modernity and comfort in this magnificent 230m2 house with LARGE GARDEN, SWIMMING POOL, and GARAGE. From your entrance, you will be immediately captivated by an unobstructed view that extends to the back of the GARDEN, evoking absolute tranquility. On your left, an office with ample storage offers an inspiring workspace, and on your right, a bedroom with a mezzanine. A SPACIOUS LIVING ROOM with a fireplace, a symbol of conviviality and harmony, opens onto a kitchen with immaculate finishes, bathed in natural light, and equipped to meet all your culinary needs. A PRIVATE WING dedicated to the MASTER SUITE is ideally located for those seeking refinement, intimacy, and comfort, featuring a double dressing room, bathroom, toilet, and orientation towards the garden, offering an exclusive living environment. A bedroom with a mezzanine and a bathroom equipped with both a shower and a bathtub complete the street-facing space. Set back, a WC, laundry room, ample storage spaces, and a boiler room, along with access to a partial cellar, add to the functionality of this magnificent home. A final bedroom, located upstairs and accessible by a custom-designed staircase, includes a desk area and offers an unobstructed view of the garden. A winter garden adds a touch of magic to this rare property. An outbuilding of 22 m², with a shower room, a petanque court for lively and festive afternoons, and a pergola housing a summer kitchen, enhances this outdoor space. A heated pool, bordered by a sunny terrace, invites relaxation and convivial moments, while a discreet technical room at the back of the lot ensures optimal operation. This house also offers a garage as well as possible parking within the property. Seize this exceptional opportunity close to shops, schools, and transport. Call us now to schedule a visit and let yourself be captivated by everything it has to offer! PRICE: €1,085,000 including 3.30% fees payable by the buyer DPE: D - GES: D. Average estimated annual energy expenses for standard use based on energy prices for the year 2021: between €2,680 and €3,680. To visit and assist you with your project, contact Frédérique BOUBY at 06 64 11 87 20 or by email at [email protected]. According to Article L.561.5 of the Monetary and Financial Code, an identity document will be required for organizing the visit. This sale is guaranteed for 12 months. This announcement has been drafted under the editorial responsibility of Frédérique BOUBY acting under the status of a commercial agent registered with RSAC test with PAUL PARKER PROPERTIES, located at 10 rue du Colisée 75008 PARIS, a brand of SAS PROPRIETES PRIVEES, with a capital of €40,000, RCS Nantes 487624777, Professional card for Real Estate Transaction and Management No. CPI 4401 2016 000 010 388 issued by the CCI Nantes. Guaranteed by GALIAN - 89 rue La Boétie, 75008 Paris. - No. 28137 J for €2,000,000 for T and €120,000 for G. Professional civil liability insurance by MMA Enterprise policy number 120.137.405. Mandate Ref: 442623 - The professional guarantees and secures your real estate project. (3.30% inclusive of tax fees payable by the buyer.) Arnaud FRAYRET - FRÉDÉRIQUE BOUBY (EI) Commercial Agent - RSAC Number: STRASBOURG 837775543. Information on the risks to which this property is exposed is available on the Géorisques website: www.georisques.gouv.frThis description has been automatically translated from French.
…By Paul Parker Properties


iad France - Yannick DAVID offers you: MAGNIFICENT RENOVATED TOWNHOUSE WITH TERRACE AND SWIMMING POOL + GYMWelcome to this superb town house of 236m², located in Bègles, close to all amenities and offering an exceptional living environment. Built in 1880 and fully renovated, this property combines the charm of the old with modern comfort. This townhouse consists of 8 spacious rooms, including 5 bedrooms, an office, a bathroom, a toilet, a fully equipped kitchen opening onto a friendly dining room, and a bright living room. Each space has been designed to offer comfort and functionality. The master bedroom is a true haven of peace with its own shower room and dressing area.ADVANTAGES- A gym at the back of the plot of 22 m² that can also serve as an office.- Swimming pool for moments of relaxation and conviviality with family or friends.- 185m² terrace offering a privileged outdoor space to enjoy sunny days.- Garage to park your vehicle safely.- Ideal location close to shops, schools, and transport.HIGHLIGHTS- Well-kept outdoor layout with swimming pool, terrace, and garden.- House on 3 levels offering a functional layout.- Fully renovated house with taste.DO NOT MISS THIS EXCEPTIONAL OPPORTUNITYContact us today to arrange a visit to this magnificent renovated townhouse in Bègles. A guaranteed favorite!Agency fees to be borne by the buyer. Price including fees: 1,080,000 euros. Price excluding fees: 1,050,000 euros. Fees including VAT to be borne by the buyer (2.86% of the price excluding fees): 30,000 euros.Energy display information for this property: ENERGY class D index 205 and CLIMATE class D index 44. Information on the risks to which this property is exposed, including the legal obligation for clearing, is available on the Georisques website: http://www.georisques.gouv.fr.This real estate advertisement was written under the editorial responsibility of Mr. Yannick DAVID, independent real estate agent (without holding funds), commercial agent of SAS I@D France registered with the Bordeaux RSAC under number 832542948, holder of the real estate canvassing card on behalf of I@D France SAS.
…By Iad France
'%20stroke='%23DDAA3A'%20stroke-width='1.909'%20stroke-linecap='square'%20stroke-linejoin='bevel'/%3e%3c/svg%3e)
Receive by email any new listing that may match your search criteria
Your criteria :
By validating this form, you accept the general conditions of use of Le Figaro Properties.
These agencies offer a selection of luxury properties vente at Bordeaux. Feel free to contact them for personalized assistance.
For your search for an exceptional property, select from our luxury houses with panoramic views in Bordeaux, starting at $1,192,373. Offering exceptional panoramas, these 9 residences overlook the city and its surroundings. As the seasons pass, the spectacle is renewed without ever becoming tiresome. Depending on the area you are looking for, the living areas may vary and start at a minimum of 320 m². The largest properties rise to 1,000 m².
Set down your suitcases without waiting: our catalog brings together 10 furnished luxury houses in Bordeaux, with a starting price of $963,071. From the living room to the bedrooms, each residence is tastefully furnished and ready to live in. Property listings are particularly numerous in the following areas: Capucins-Saint Michel-Nansouty-Saint Genès. The average price of this furnished stock stands at $7,352 per square meter. Living areas reach 580 m² for our largest properties.
As part of your search for properties of excellence, browse our privileged selection of 157 luxury houses with a pool in Bordeaux available from $686,761. These exceptional residences enjoy prime locations, particularly in Caudéran-Barrière Judaïque, Saint Bruno-Saint Augustin or Capucins-Saint Michel-Nansouty-Saint Genès. Whether the architecture of these houses incorporates a covered indoor aquatic space or a vast outdoor pool, each property flourishes amid remarkably landscaped grounds measuring between 85 m² and 42 ha.
Your receptions deserve a setting to match: discover 8 luxury houses with a reception room in Bordeaux, starting at $859,885. These residences combine family privacy with spaces dedicated to major events. Family gatherings, business dinners or parties with friends naturally find their place there. The fashionable addresses are located in Caudéran-Barrière Judaïque and Saint Jean-Belcier-Carle Vernet-Albert 1er. Depending on the property, the property area extends up to 2 ha.


